
There are multiple listings for this address:

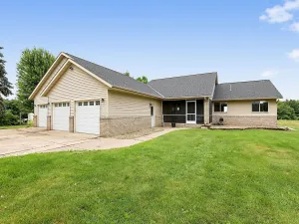
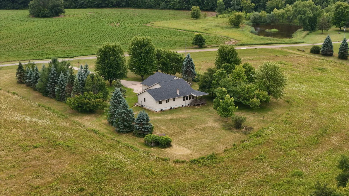
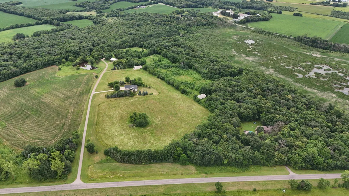
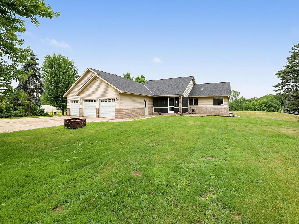
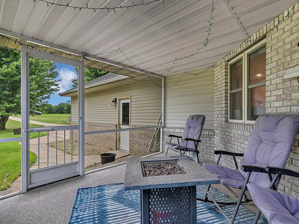
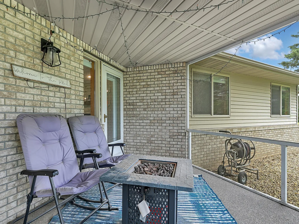
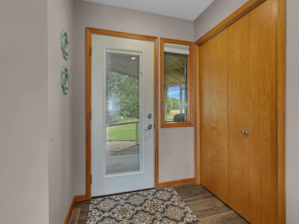
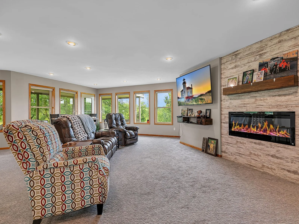
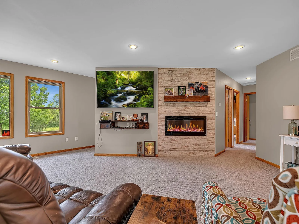
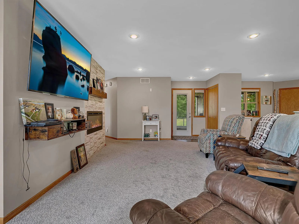
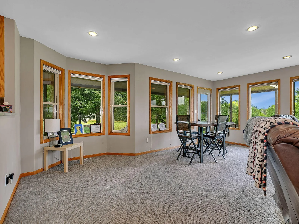
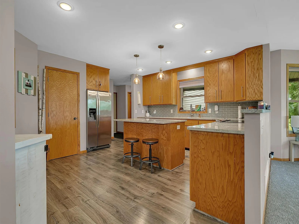
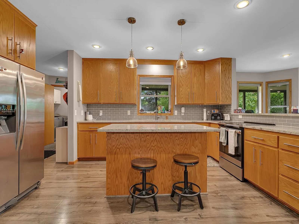
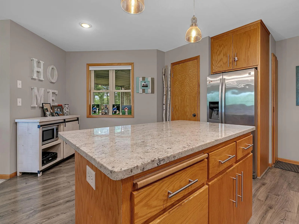
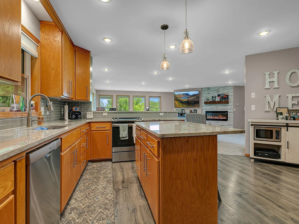
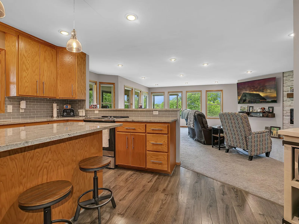
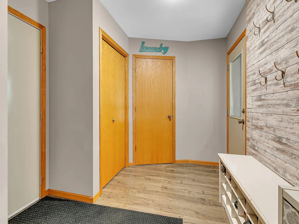
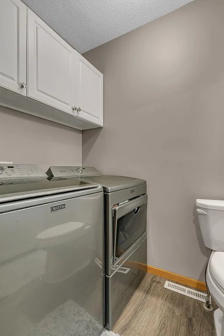
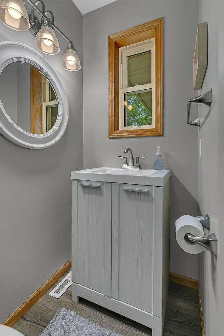
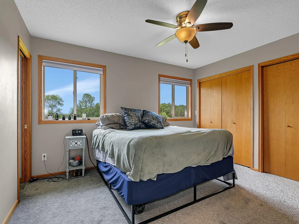
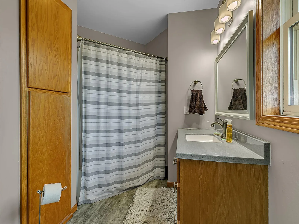
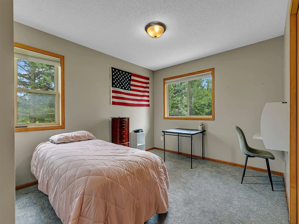
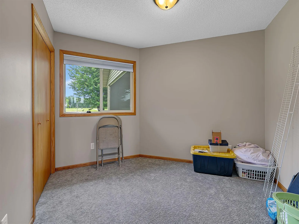
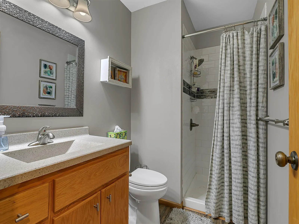
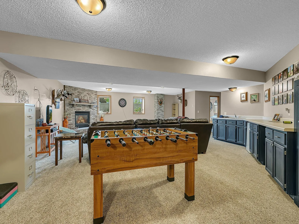
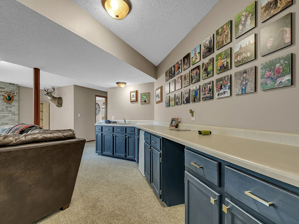
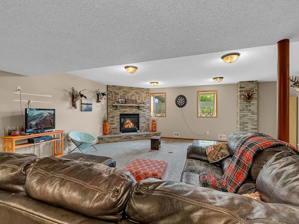
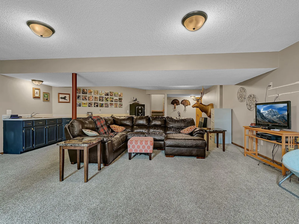
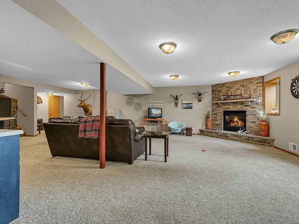
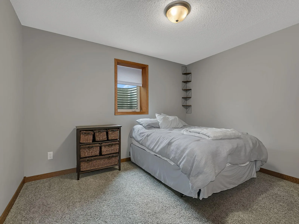
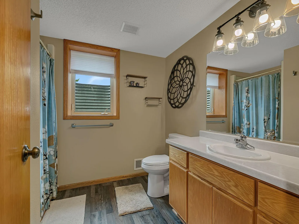
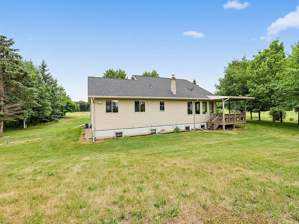
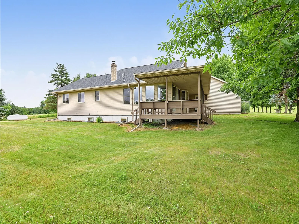
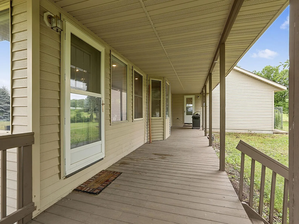
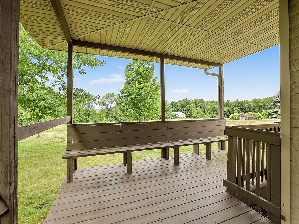
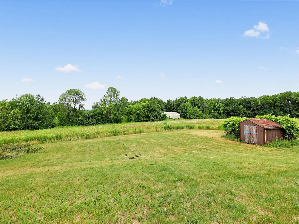
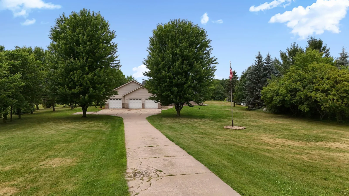
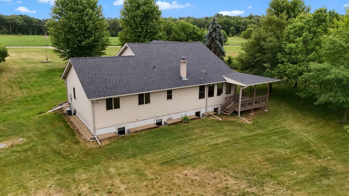
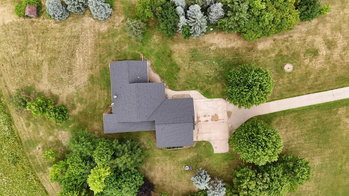
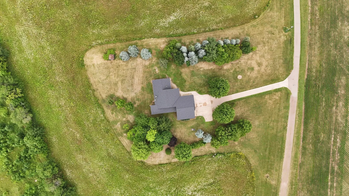
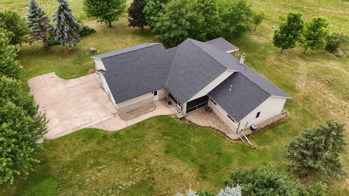
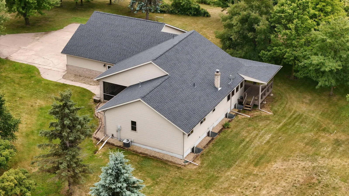
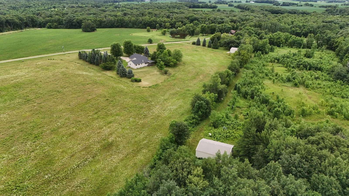
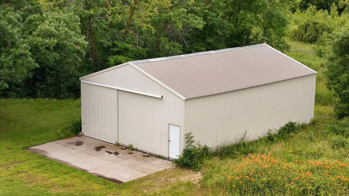
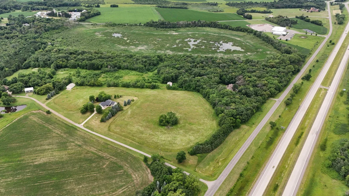
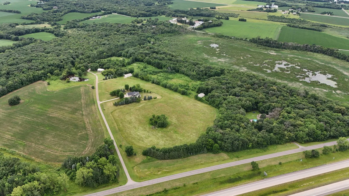
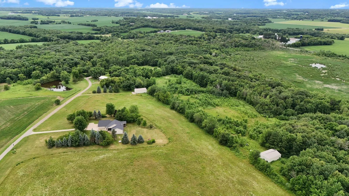
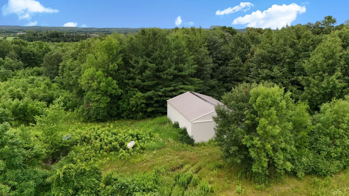
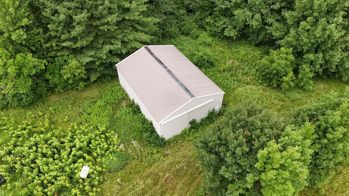
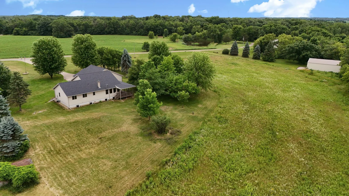
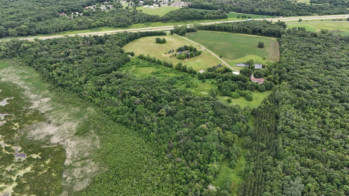
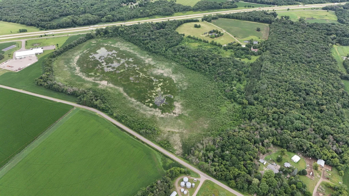
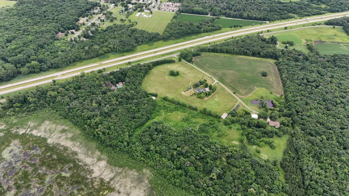
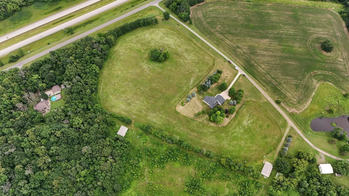
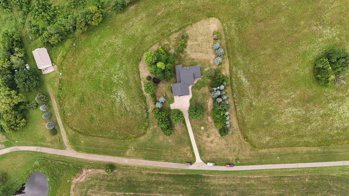
Escape to the peace and privacy of country living with this beautifully maintained rambler situated on 41.81 acres of scenic land. Offering the perfect blend of comfort, functionality, and outdoor recreation, this property is ideal for those seeking space to live, work, and enjoy nature. The home features 4 bedrooms and 4 bathrooms, including 3 bedrooms conveniently located on the main floor. The spacious primary suite offers a private full bath, while the open-concept floor plan creates an inviting space for everyday living and entertaining. The kitchen is equipped with stainless steel appliances, granite countertops, and ample cabinetry. Additional main-level conveniences include a laundry room, a charming screened front porch, and a covered deck overlooking the property's picturesque surroundings. The huge lower level family is great space to entertain guests or just sit in front of the gas fireplace during the cold winter months. If you're looking for storage then you will appreciate the attached heated 3-stall garage, along with two impressive outbuildings: a 30' x 40' shed and a 35' x 40' shed featuring a concrete floor and electricity—perfect for equipment, storage, workshops, or recreational vehicles. Outdoor lovers will be in their element with abundant wildlife, excellent hunting opportunities, and nearly 42 acres to explore, making this property a true recreational retreat. Whether you're looking for a hobby farm, hunting getaway, or your forever home, this exceptional property offers endless possibilities.
Listing Provided Courtesy of Agency North Real Estate, Inc
Property Details
Price:
$825,000
MLS #:
NST7106714
Status:
No Longer Available
Beds:
4
Baths:
4
Type:
Single Family
Listed Date:
Jul 9, 2026
Finished Sq Ft:
3,159
Total Sq Ft:
3,443
Lot Size:
1,821,244 sqft / 41.81 acres (approx)
Year Built:
1995
See this Listing
Schools
School District:
St. Cloud
Interior
Above Grade Finished Area
1877
Appliances
Dishwasher, Dryer, Microwave, Range, Refrigerator, Stainless Steel Appliances, Washer, Water Softener Owned
Bathrooms
2 Full Bathrooms, 1 Three Quarter Bathroom, 1 Half Bathroom
Below Grade Finished Area
1282
Cooling
Central Air
Fireplaces Total
2
Heating
Forced Air
Laundry Features
Main Level
Levels
One
Exterior
Accessibility Features
None
Exterior Features
Stone, Steel Siding
Garage Spaces
3
Lot Features
CRP Land, Tree Coverage - Heavy
Other Structures
Pole Building, Storage Shed
Parking Features
Attached Garage, Heated Garage, Insulated Garage
Roof
Age 8 Years or Less, Architectural Shingle
Waterfront Features
Pond
Financial
Tax Year
2026
Taxes
$3,500
Map
Community
- Address29203 Frontage Road Saint Joseph MN
- CitySaint Joseph
- CountyStearns
- Zip Code56374
Subdivisions in Saint Joseph
- Basswood Bluff
- Cedar Village Twnhs
- Cloverdale Estates 2nd Add
- Cloverdale Twnhs Add
- Counters Kraemer Lake Lts
- Graceview Estates
- Liberty Pointe 2nd Add
- Losos 4th Add
- Losos 5th Add
- Mill Stream Shops&Lofts 1st Sup Cic
- Mill Stream Village Cic 110
- Northland
- Northland Heights
- Park Terrace
- Pond View Ridge Five
- Pond View Ridge Three
- Rivers Bend 3
- S&H Twnhms Of Graceview 2
- St Joseph Industrial Park Plat 4
- Sunset Ridge
- Townsite Of St Joseph
Market Summary
Current real estate data for Single Family in Saint Joseph as of Nov 19, 2026
23
Single Family Listed
88
Avg DOM
257
Avg $ / SqFt
$496,648
Avg List Price
Property Summary
- 29203 Frontage Road Saint Joseph MN is a Single Family for sale in Saint Joseph, MN, 56374. It is listed for $825,000 and features 4 beds, 4 baths, and has approximately 3,159 square feet of living space, and was originally constructed in 1995. The current price per square foot is $261. The average price per square foot for Single Family listings in Saint Joseph is $257. The average listing price for Single Family in Saint Joseph is $496,648.
Similar Listings Nearby


Copyright 2026. All rights reserved.
29203 Frontage Road
Saint Joseph, MN
Escape to the peace and privacy of country living with this beautifully maintained rambler situated on 41.81 acres of scenic land. Offering the perfect blend of comfort, functionality, and outdoor recreation, this property is ideal for those seeking space to live, work, and enjoy nature. The home features 4 bedrooms and 4 bathrooms, including 3 bedrooms conveniently located on the main floor. The spacious primary suite offers a private full bath, while the open-concept floor plan creates an inviting space for everyday living and entertaining. The kitchen is equipped with stainless steel appliances, granite countertops, and ample cabinetry. Additional main-level conveniences include a laundry room, a charming screened front porch, and a covered deck overlooking the property's picturesque surroundings. The huge lower level family is great space to entertain guests or just sit in front of the gas fireplace during the cold winter months. If you're looking for storage then you will appreciate the attached heated 3-stall garage, along with two impressive outbuildings: a 30' x 40' shed and a 35' x 40' shed featuring a concrete floor and electricity—perfect for equipment, storage, workshops, or recreational vehicles. Outdoor lovers will be in their element with abundant wildlife, excellent hunting opportunities, and nearly 42 acres to explore, making this property a true recreational retreat. Whether you're looking for a hobby farm, hunting getaway, or your forever home, this exceptional property offers endless possibilities.
Listing Provided Courtesy of Agency North Real Estate, Inc
Property Details
Price:
$799,900
MLS #:
NST7174167
Status:
No Longer Available
Beds:
4
Baths:
4
Type:
Single Family
Listed Date:
Nov 18, 2026
Finished Sq Ft:
3,159
Total Sq Ft:
3,443
Lot Size:
1,821,244 sqft / 41.81 acres (approx)
Year Built:
1995
See this Listing
Schools
School District:
St. Cloud
Interior
Above Grade Finished Area
1877
Appliances
Dishwasher, Dryer, Microwave, Range, Refrigerator, Stainless Steel Appliances, Washer, Water Softener Owned
Bathrooms
2 Full Bathrooms, 1 Three Quarter Bathroom, 1 Half Bathroom
Below Grade Finished Area
1282
Cooling
Central Air
Fireplaces Total
2
Heating
Forced Air
Laundry Features
Main Level
Levels
One
Exterior
Accessibility Features
None
Exterior Features
Stone, Steel Siding
Garage Spaces
3
Lot Features
CRP Land, Tree Coverage - Heavy
Other Structures
Pole Building, Storage Shed
Parking Features
Attached Garage, Heated Garage, Insulated Garage
Roof
Age 8 Years or Less, Architectural Shingle
Waterfront Features
Pond
Financial
Tax Year
2026
Taxes
$3,500
Map
Community
- Address29203 Frontage Road Saint Joseph MN
- CitySaint Joseph
- CountyStearns
- Zip Code56374
Subdivisions in Saint Joseph
- Basswood Bluff
- Cedar Village Twnhs
- Cloverdale Estates 2nd Add
- Cloverdale Twnhs Add
- Counters Kraemer Lake Lts
- Graceview Estates
- Liberty Pointe 2nd Add
- Losos 4th Add
- Losos 5th Add
- Mill Stream Shops&Lofts 1st Sup Cic
- Mill Stream Village Cic 110
- Northland
- Northland Heights
- Park Terrace
- Pond View Ridge Five
- Pond View Ridge Three
- Rivers Bend 3
- S&H Twnhms Of Graceview 2
- St Joseph Industrial Park Plat 4
- Sunset Ridge
- Townsite Of St Joseph
Market Summary
Current real estate data for Single Family in Saint Joseph as of Nov 19, 2026
23
Single Family Listed
88
Avg DOM
257
Avg $ / SqFt
$496,648
Avg List Price
Property Summary
- 29203 Frontage Road Saint Joseph MN is a Single Family for sale in Saint Joseph, MN, 56374. It is listed for $799,900 and features 4 beds, 4 baths, and has approximately 3,159 square feet of living space, and was originally constructed in 1995. The current price per square foot is $253. The average price per square foot for Single Family listings in Saint Joseph is $257. The average listing price for Single Family in Saint Joseph is $496,648.
