

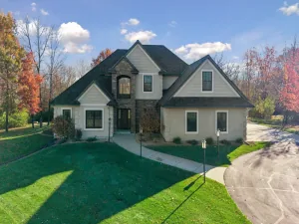
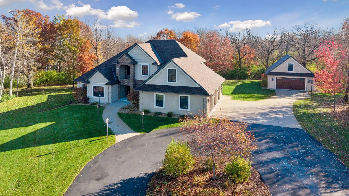
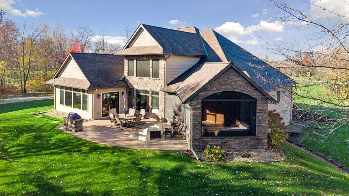
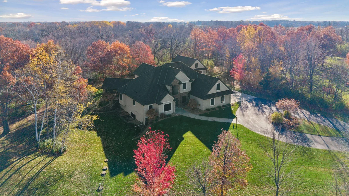
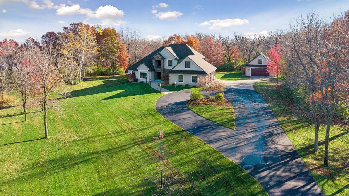
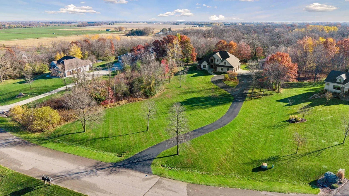
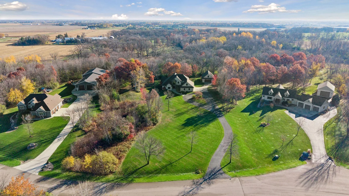
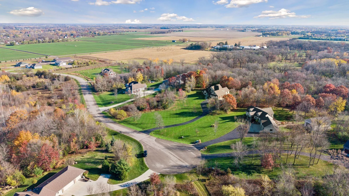
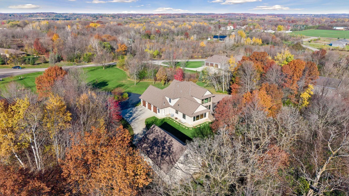
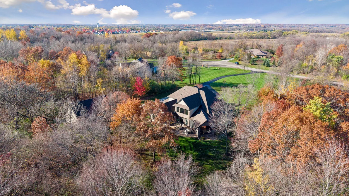
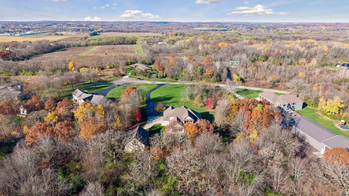
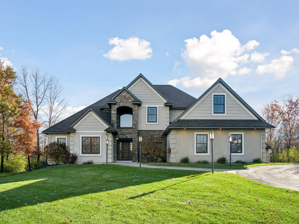
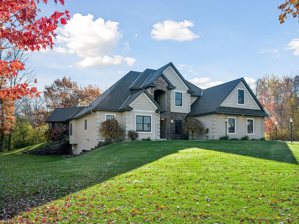
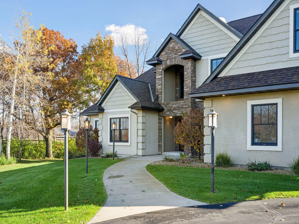
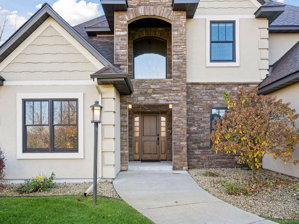
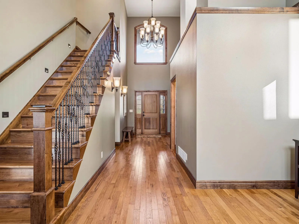
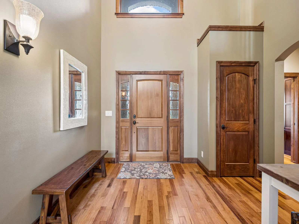
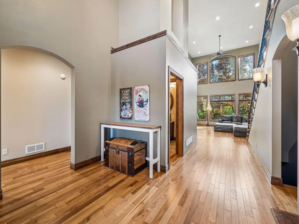
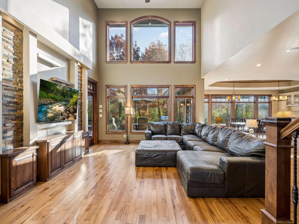
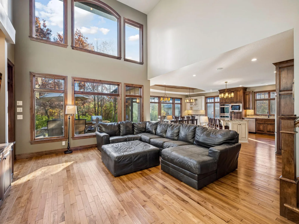
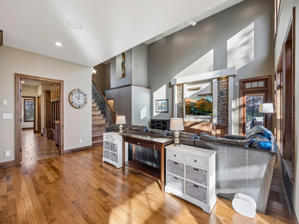
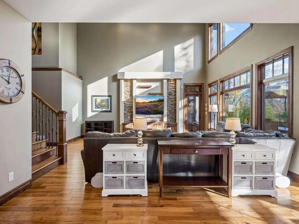
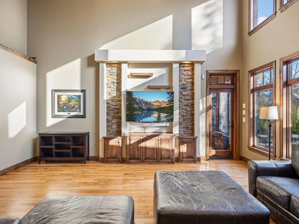
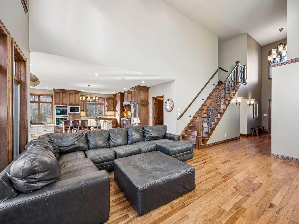
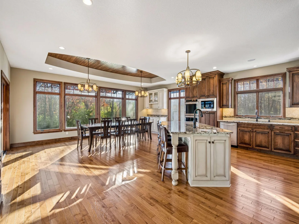
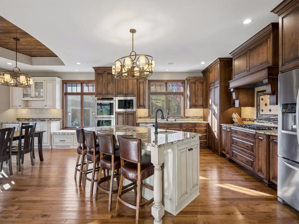
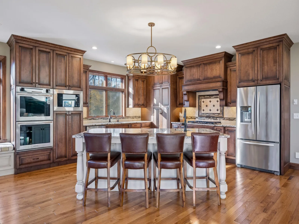
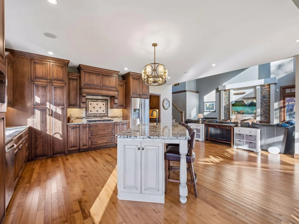
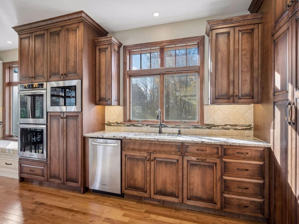
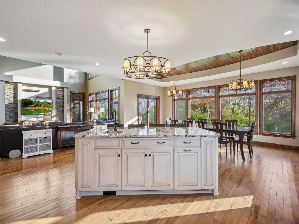
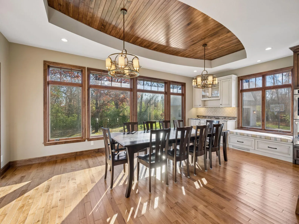
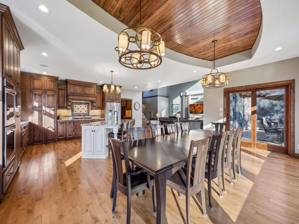
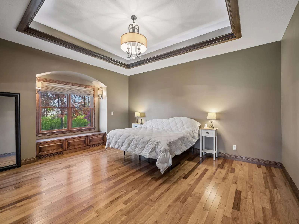
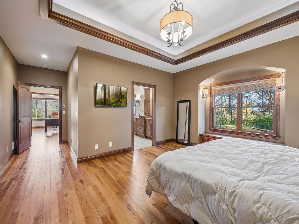
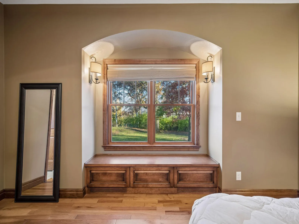
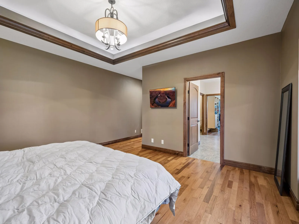
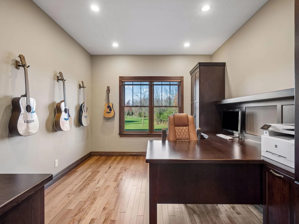
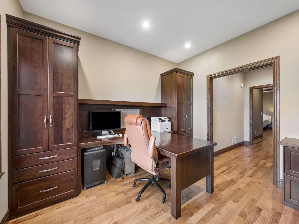
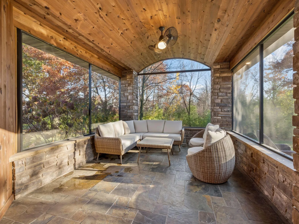
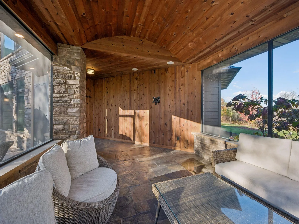
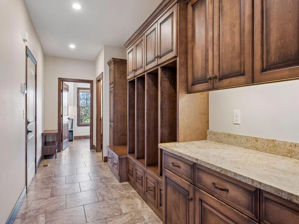
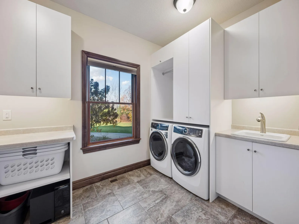
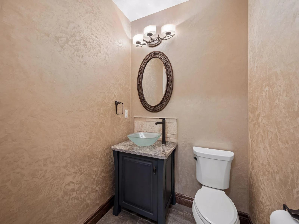

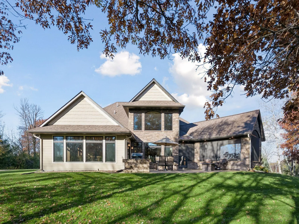
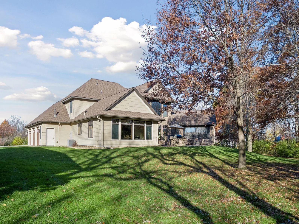
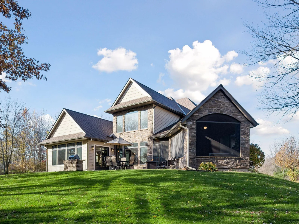
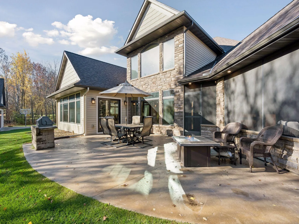
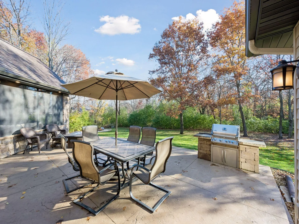
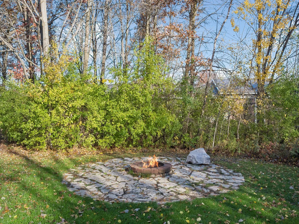
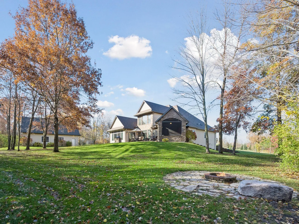
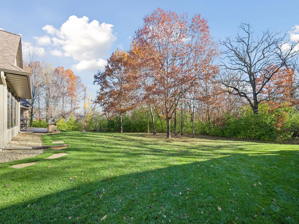
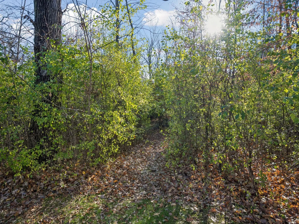
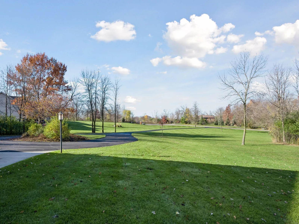
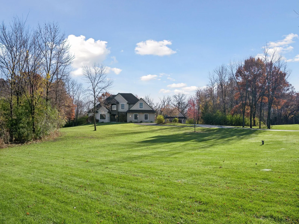
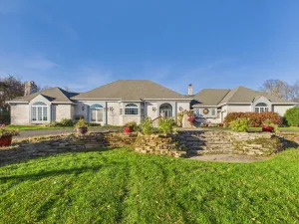
A rare combination of refined craftsmanship, exceptional privacy, and remarkable versatility, this custom-built residence is beautifully situated on four pristine acres at the end of a quiet cul-de-sac. Thoughtfully designed for both elegant entertaining and comfortable everyday living, the home showcases extraordinary architectural details, rich hardwood floors, custom millwork, coffered ceilings, built-ins, and expansive windows that frame the peaceful natural surroundings.
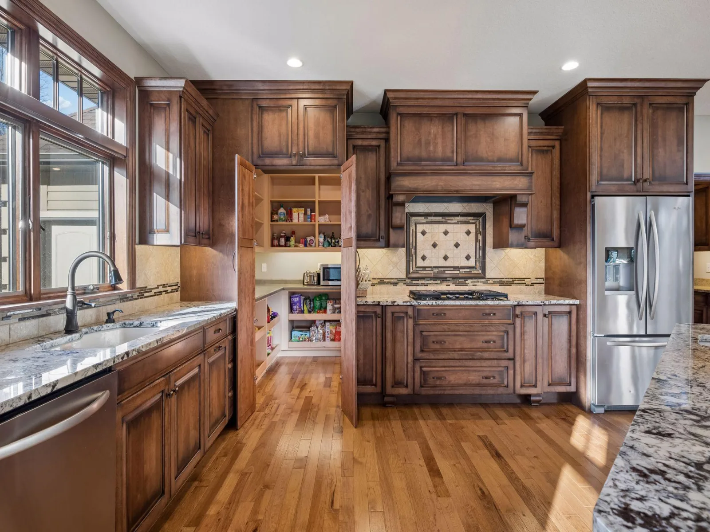
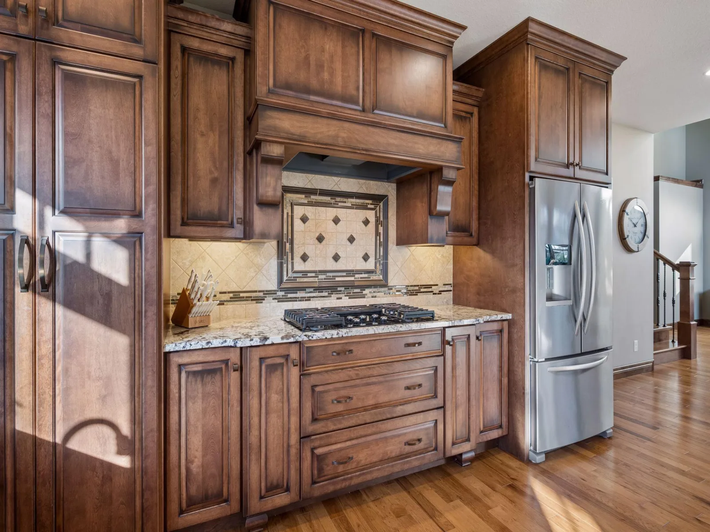
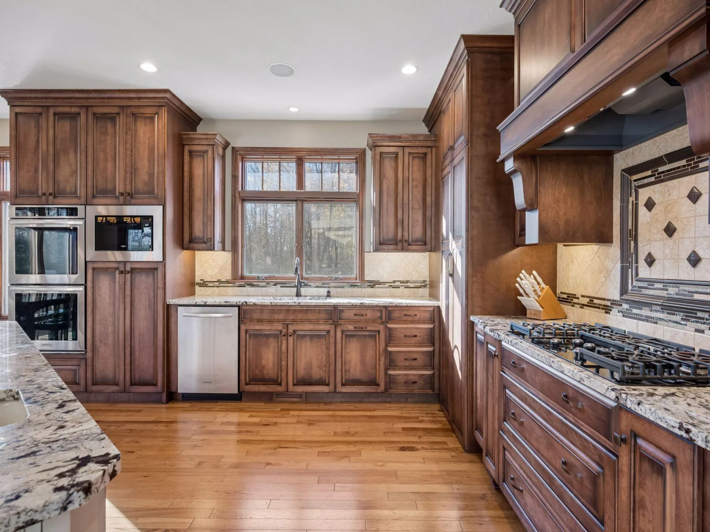
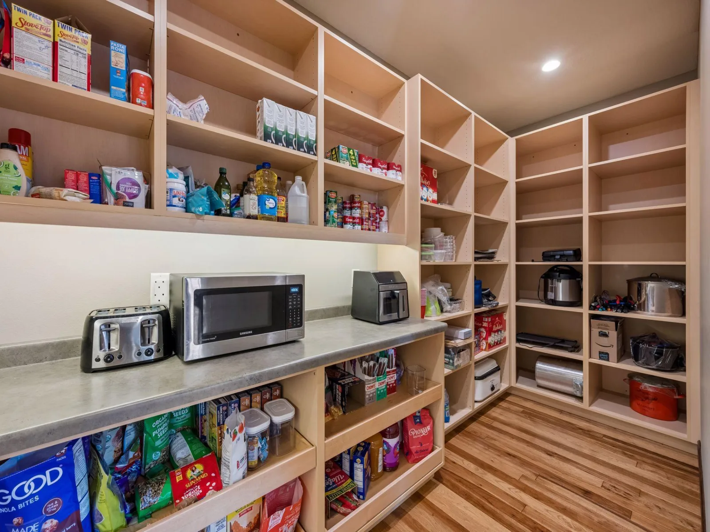
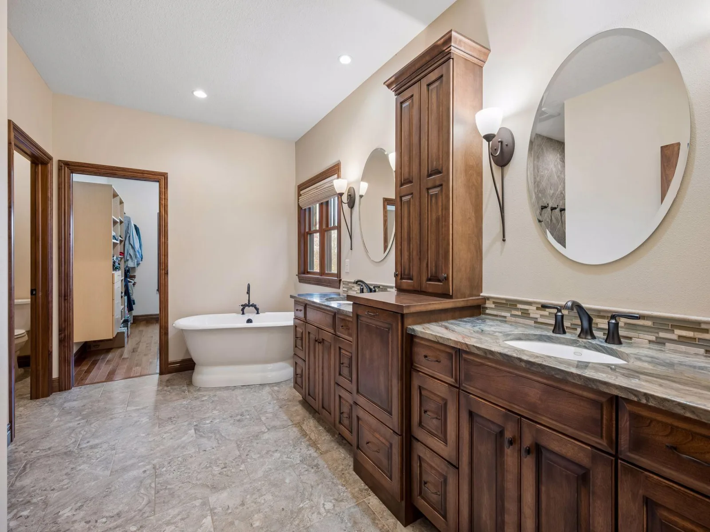
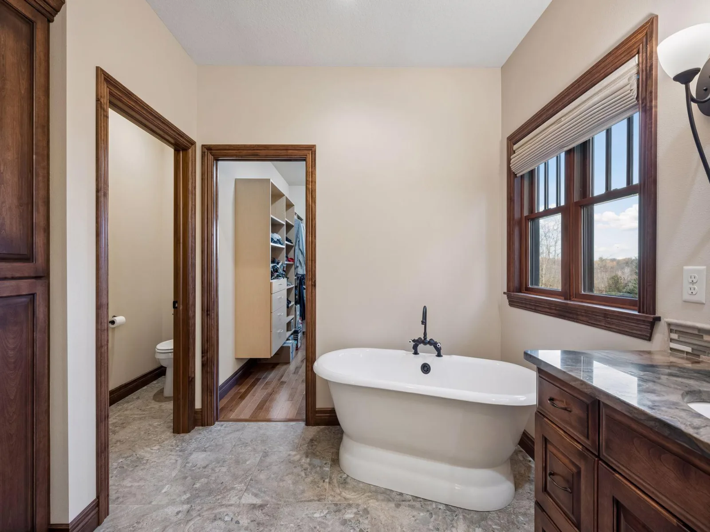
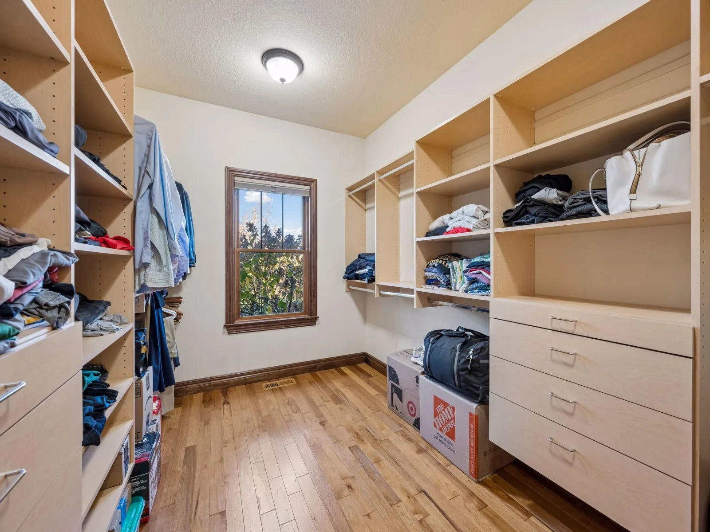
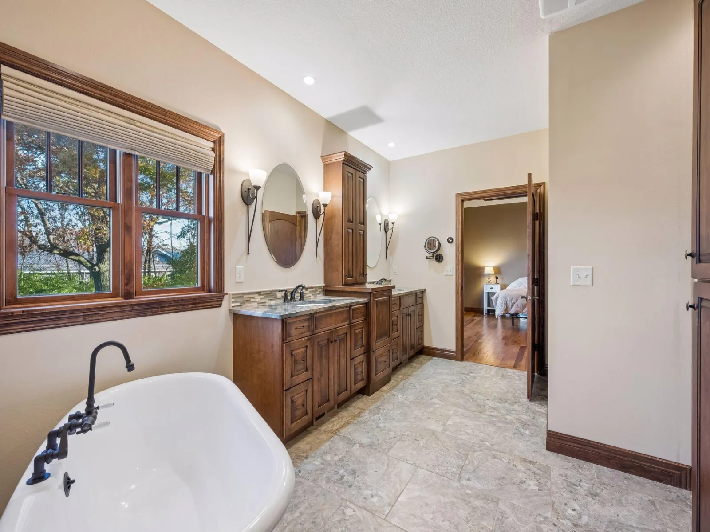
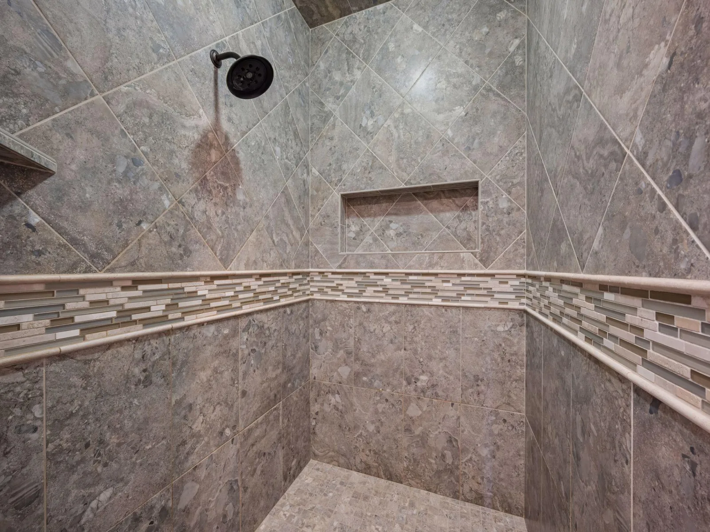
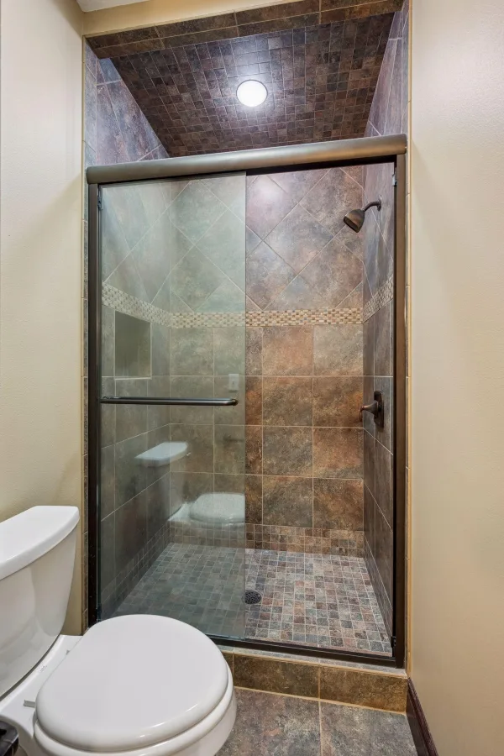
The dramatic, vaulted main level features an inviting open floor plan with generous gathering spaces, a beautifully appointed kitchen with an oversized center island and hidden pantry, and a spacious dining area ideal for entertaining. The private main-floor primary suite offers a luxurious retreat with a walk-in closet, soaking tub, and separate shower.
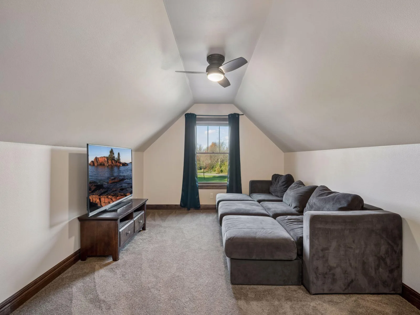
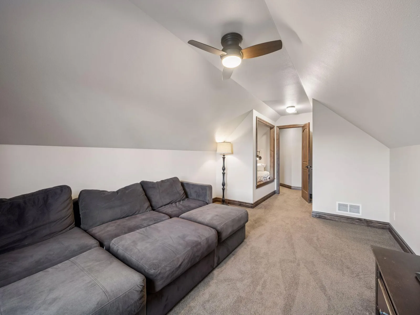
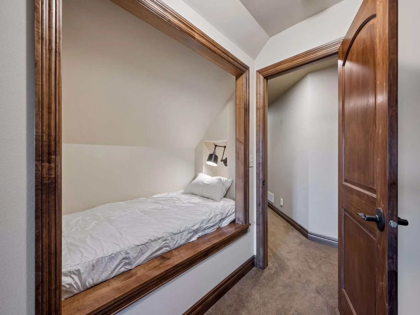
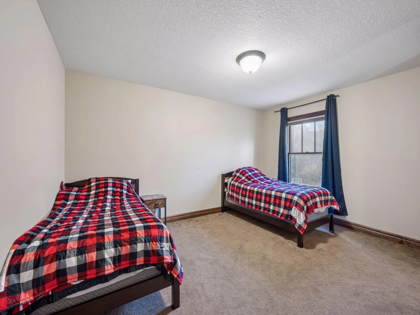
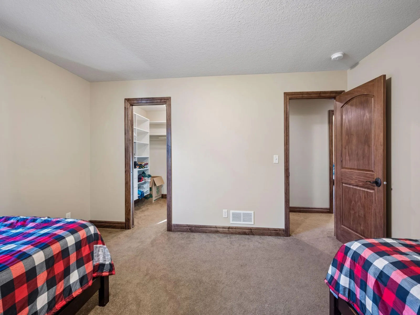
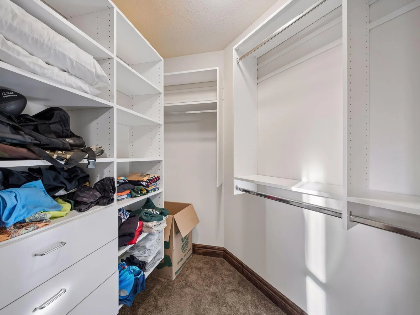
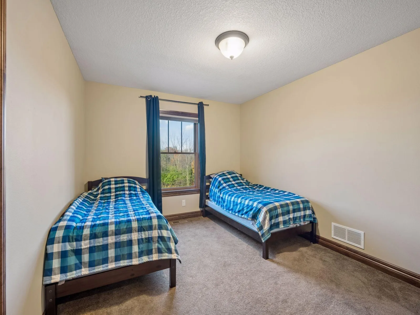
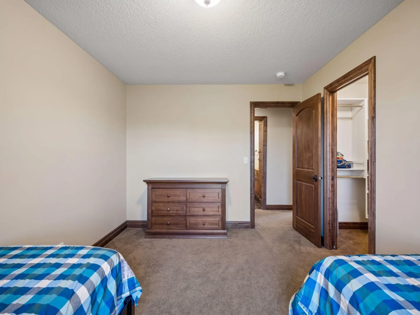
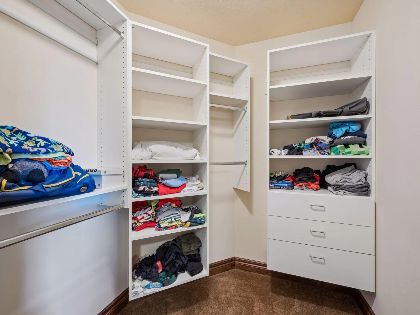
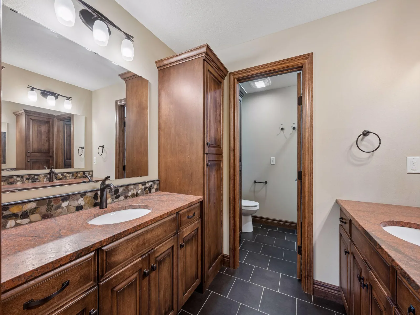
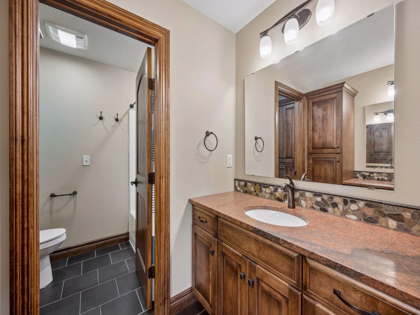
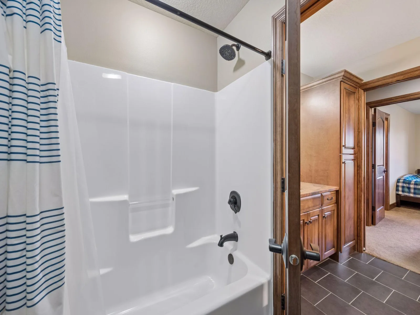
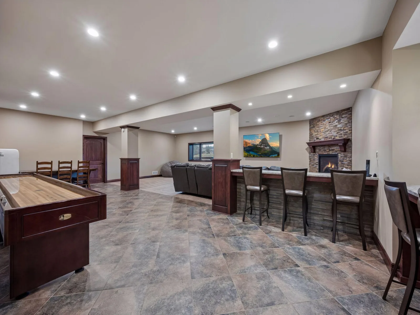
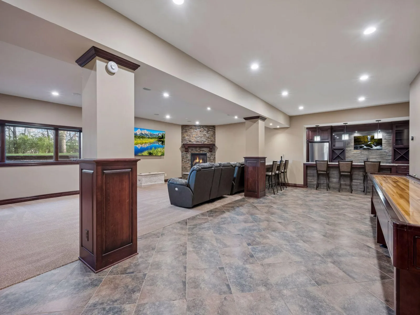
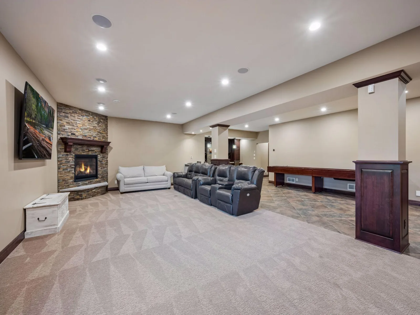
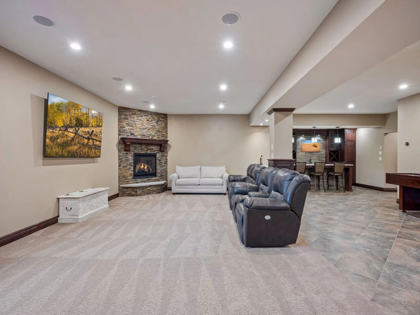
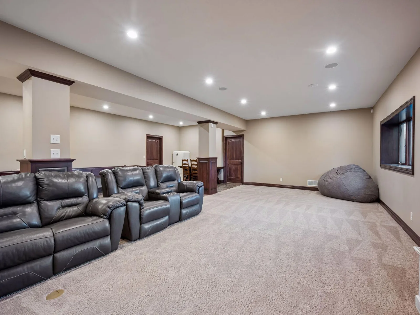
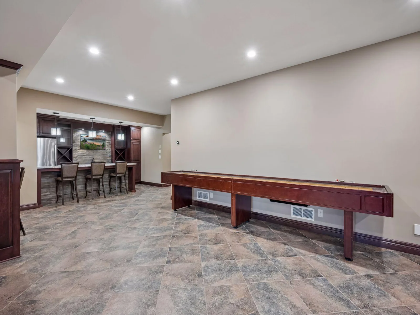
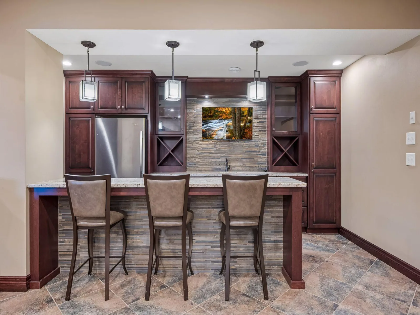
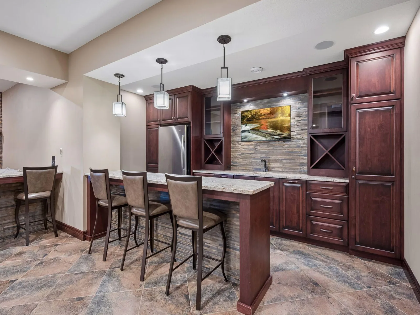
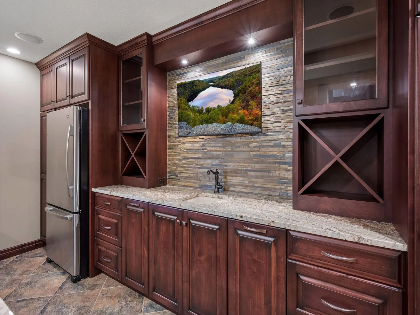
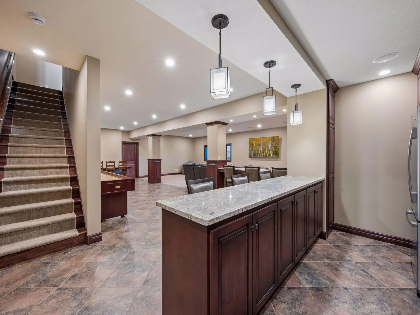
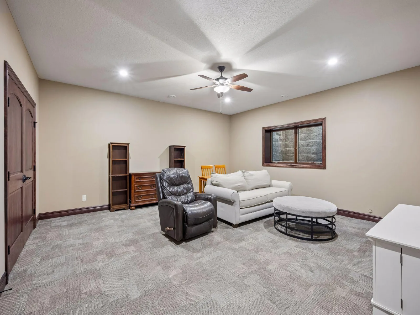
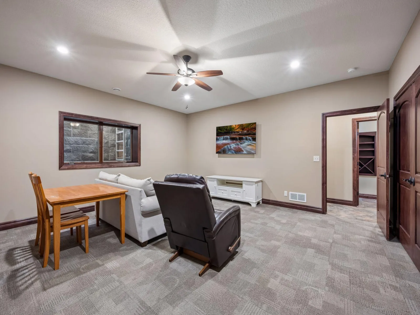
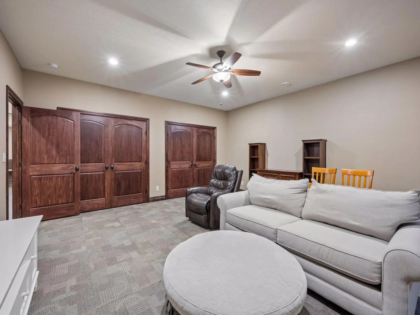
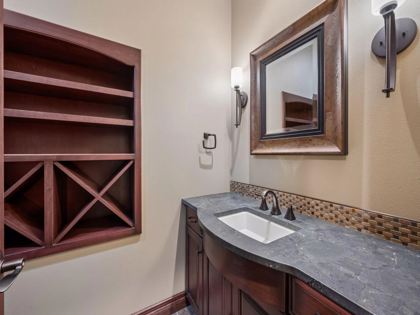
Upstairs, generously sized bedrooms feature distinctive woodwork and custom built-ins. The beautifully finished lower level offers exceptional entertaining space with a wet bar, expansive family room, additional bedroom, and bath. Large daylight windows bring natural light and scenic views into the space, while a separate staircase from the attached garage provides convenient access.
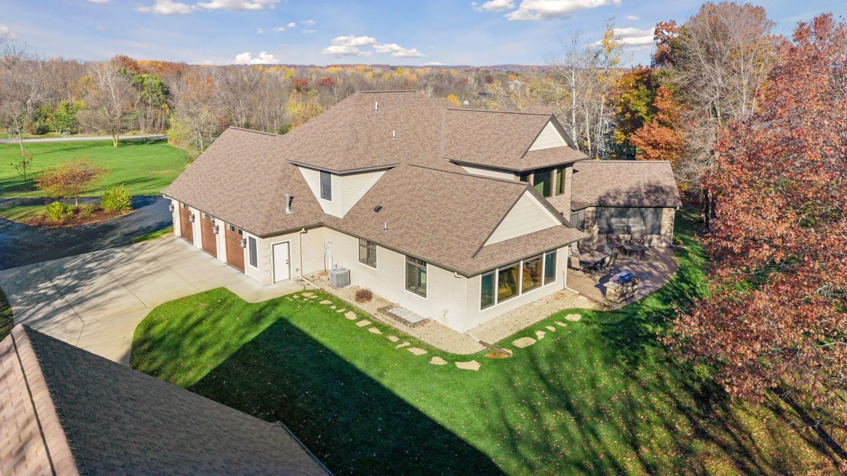
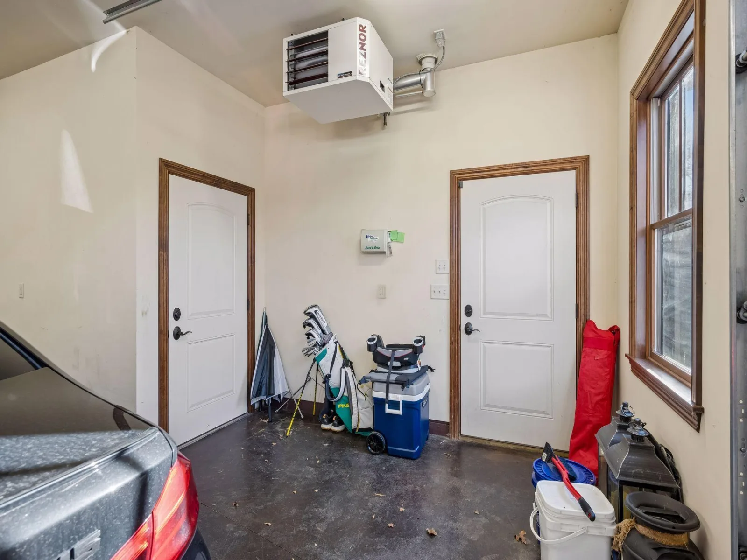
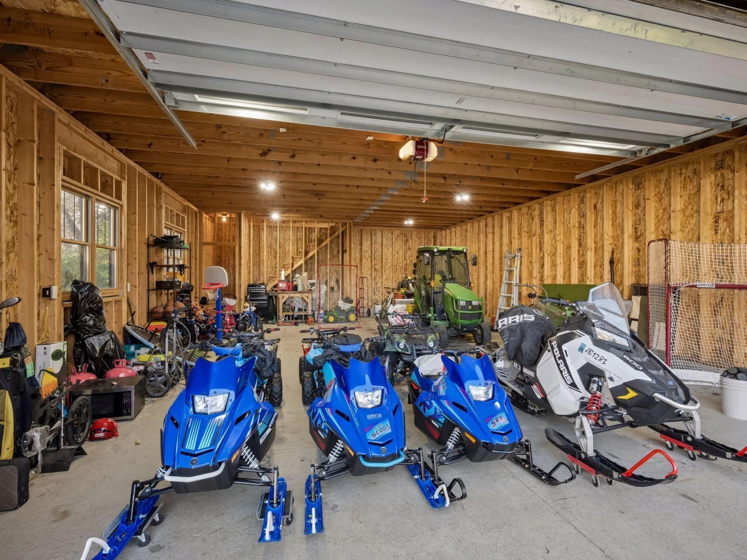
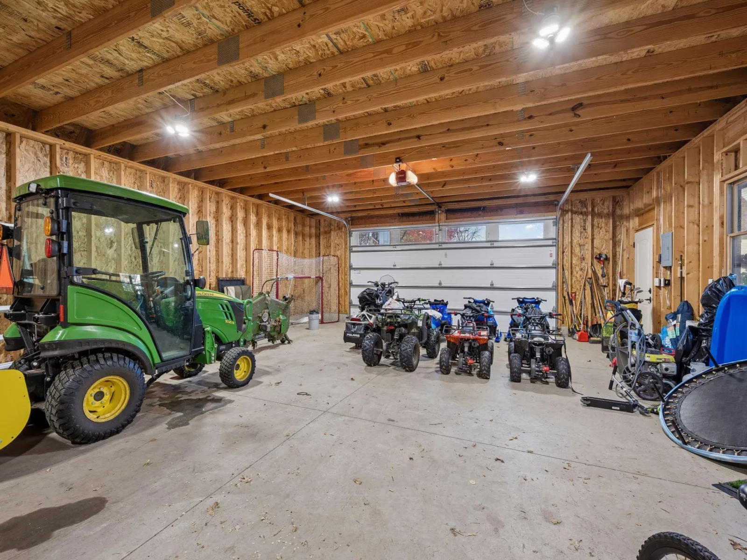
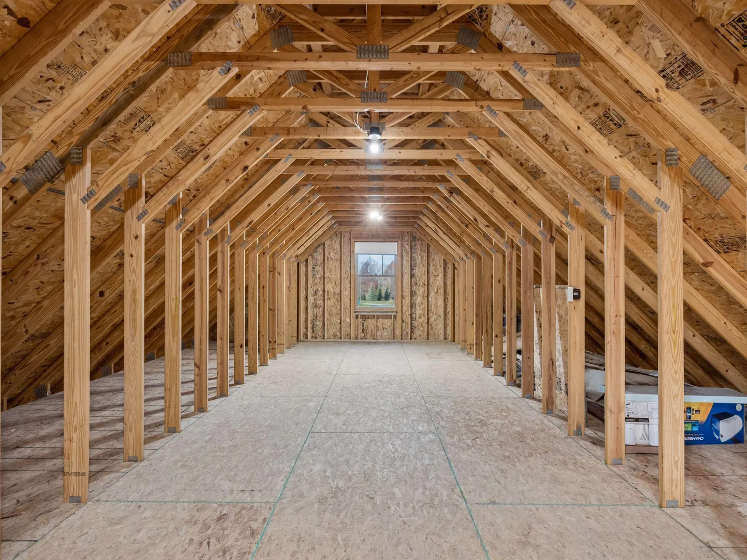
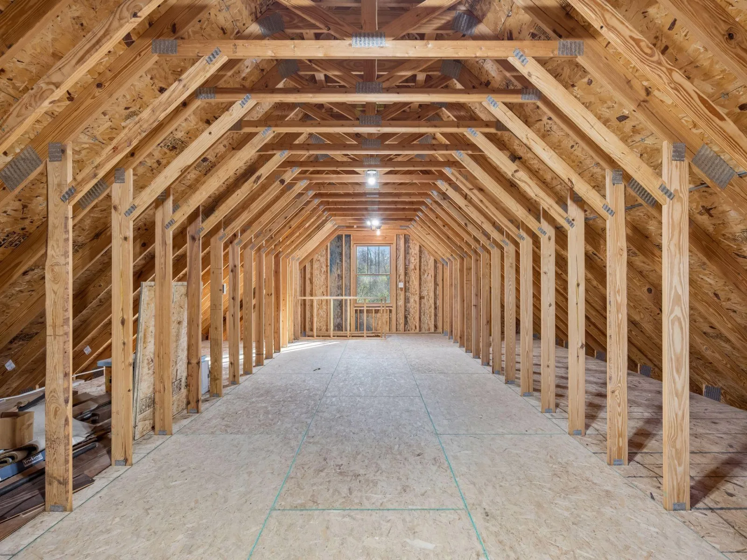
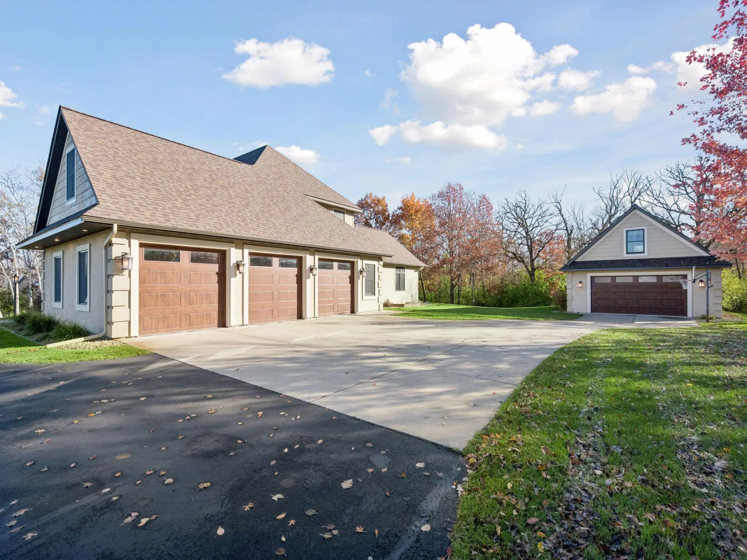
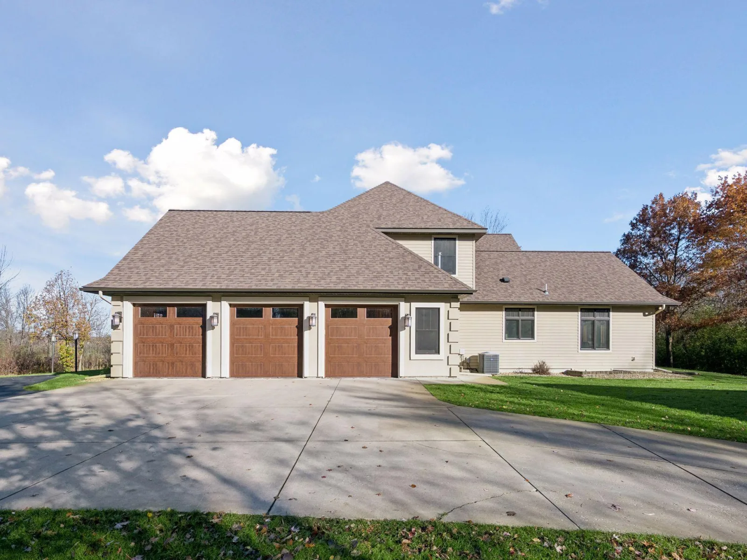
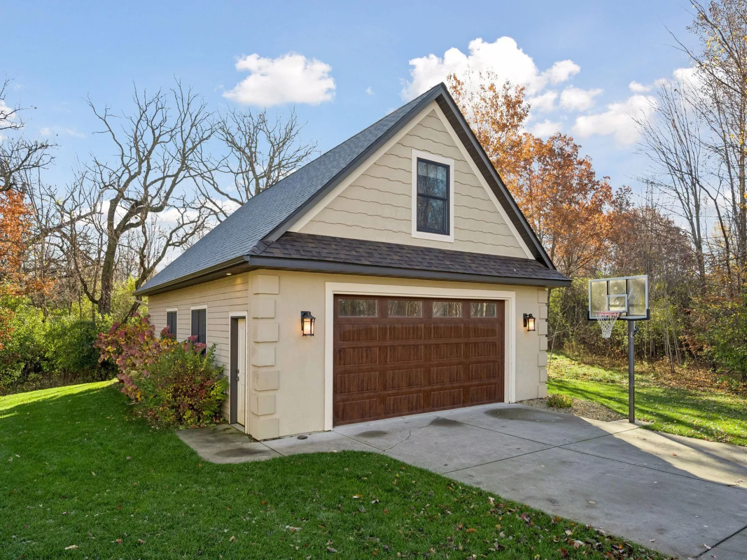
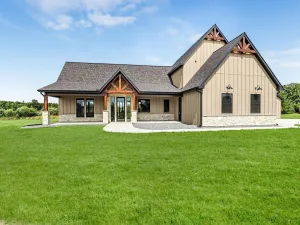
The oversized, heated, and fully finished attached garage is complemented by an impressive detached barn/workshop offering substantial additional space for vehicles, recreational equipment, hobbies, storage, or other possibilities.
The dramatic, vaulted main level features an inviting open floor plan with generous gathering spaces, a beautifully appointed kitchen with an oversized center island and hidden pantry, and a spacious dining area ideal for entertaining. The private main-floor primary suite offers a luxurious retreat with a walk-in closet, soaking tub, and separate shower.
Upstairs, generously sized bedrooms feature distinctive woodwork and custom built-ins. The beautifully finished lower level offers exceptional entertaining space with a wet bar, expansive family room, additional bedroom, and bath. Large daylight windows bring natural light and scenic views into the space, while a separate staircase from the attached garage provides convenient access.
The oversized, heated, and fully finished attached garage is complemented by an impressive detached barn/workshop offering substantial additional space for vehicles, recreational equipment, hobbies, storage, or other possibilities.
Listing Provided Courtesy of Coldwell Banker Realty
Property Details
Price:
$1,150,000
MLS #:
NST7167341
Status:
Pending
Beds:
5
Baths:
4
Type:
Single Family
Subdivision:
Sunset Ridge
Listed Date:
Nov 12, 2026
Finished Sq Ft:
5,244
Total Sq Ft:
5,917
Lot Size:
179,032 sqft / 4.11 acres (approx)
Year Built:
2014
See this Listing
Schools
School District:
St. Cloud
Interior
Above Grade Finished Area
3569
Appliances
Air-To-Air Exchanger, Central Vacuum, Cooktop, Dishwasher, Double Oven, Dryer, Exhaust Fan, Humidifier, Gas Water Heater, Microwave, Range, Refrigerator, Stainless Steel Appliances, Water Softener Owned
Bathrooms
2 Full Bathrooms, 1 Three Quarter Bathroom, 1 Half Bathroom
Below Grade Finished Area
1675
Cooling
Central Air
Fireplaces Total
1
Heating
Forced Air, In-Floor Heating, Zoned
Laundry Features
Laundry Room, Main Level
Levels
Two
Exterior
Accessibility Features
None
Construction Materials
Frame
Exterior Features
Stone, Cement Board, Stucco
Fencing
None
Garage Spaces
5
Lot Features
Tree Coverage - Medium
Other Structures
Garage(s), Workshop
Parking Features
Attached Garage, Detached Garage
Roof
Age 8 Years or Less, Asphalt
Financial
Tax Year
2025
Taxes
$10,000
Map
Community
- Address31686 Cedar Ridge Road Saint Joseph MN
- SubdivisionSunset Ridge
- CitySaint Joseph
- CountyStearns
- Zip Code56374
Subdivisions in Saint Joseph
- Basswood Bluff
- Cloverdale Estates 2nd Add
- Cloverdale Twnhs Add
- Counters Kraemer Lake Lts
- Graceview Estates
- Liberty Pointe 2nd Add
- Losos 4th Add
- Losos 5th Add
- Mill Stream Shops&Lofts 1st Sup Cic
- Mill Stream Village Cic 110
- Northland
- Northland Heights
- Park Terrace
- Pond View Ridge Five
- Pond View Ridge Three
- Rivers Bend 3
- S&H Twnhms Of Graceview 2
- St Joseph Industrial Park Plat 4
- Sunrise Cottages Codo Cic #81
- Sunset Ridge
- Townsite Of St Joseph
Market Summary
Current real estate data for Single Family in Saint Joseph as of Nov 22, 2026
40
Single Family Listed
74
Avg DOM
234
Avg $ / SqFt
$456,653
Avg List Price
Property Summary
- Located in the Sunset Ridge subdivision, 31686 Cedar Ridge Road Saint Joseph MN is a Single Family for sale in Saint Joseph, MN, 56374. It is listed for $1,150,000 and features 5 beds, 4 baths, and has approximately 5,244 square feet of living space, and was originally constructed in 2014. The current price per square foot is $219. The average price per square foot for Single Family listings in Saint Joseph is $234. The average listing price for Single Family in Saint Joseph is $456,653.
Similar Listings Nearby


Copyright 2026. All rights reserved.
31686 Cedar Ridge Road
Saint Joseph, MN
