

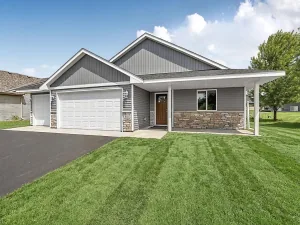
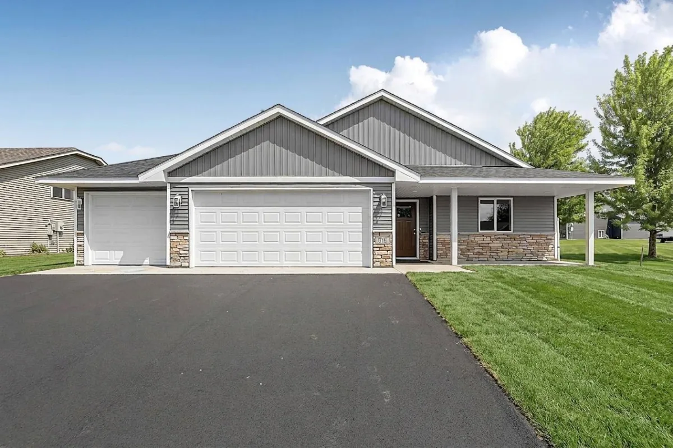
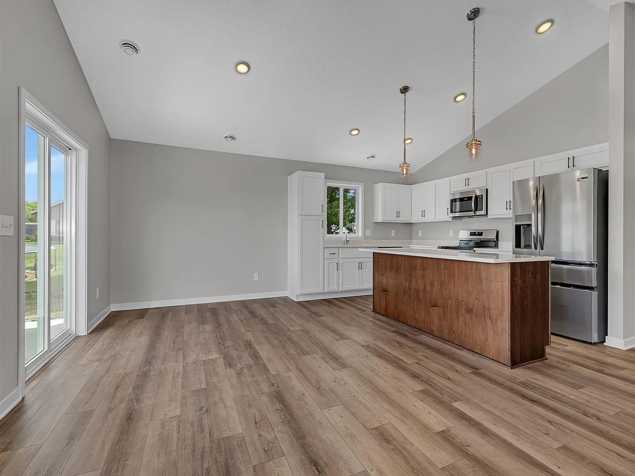
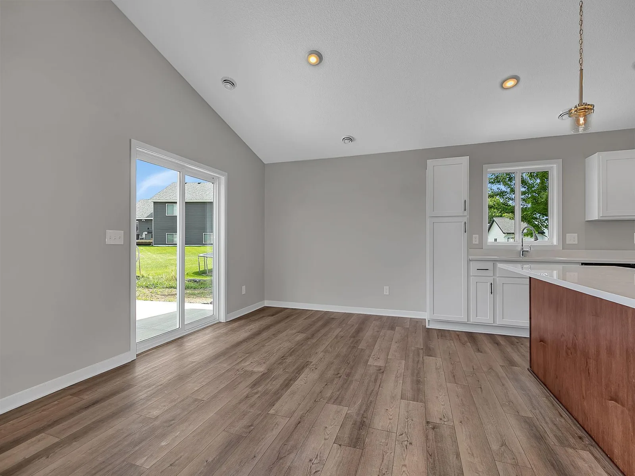
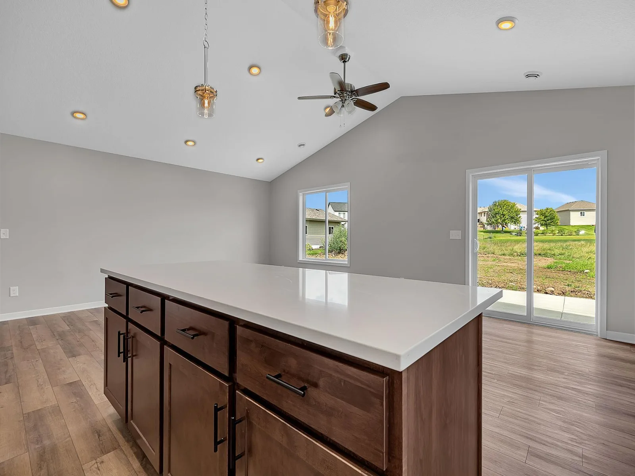
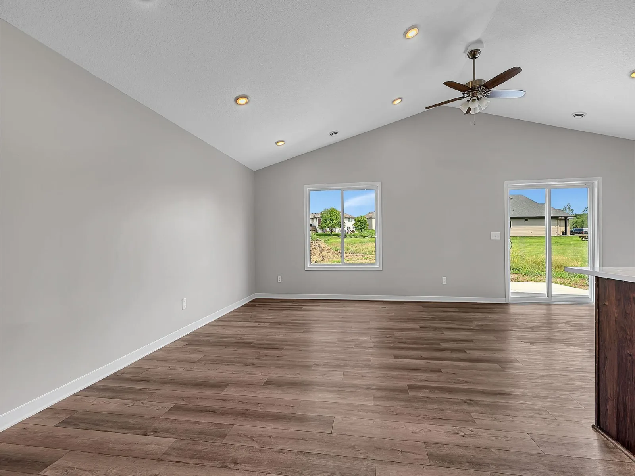
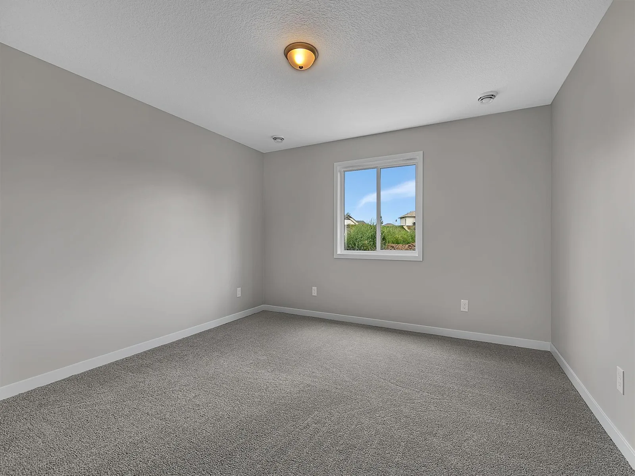
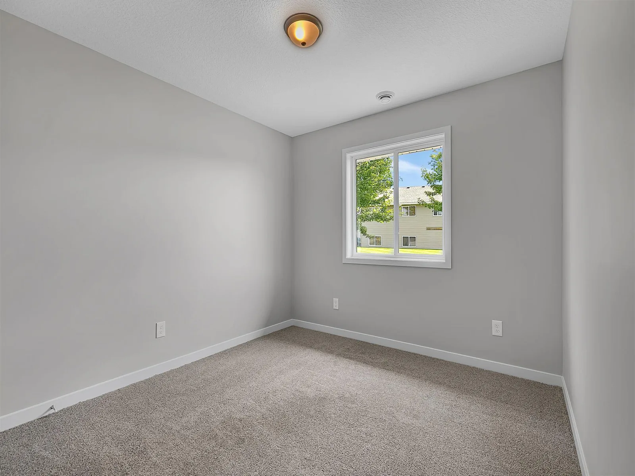
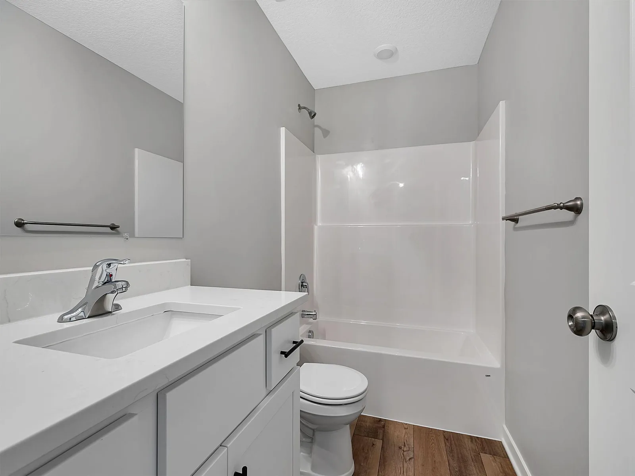
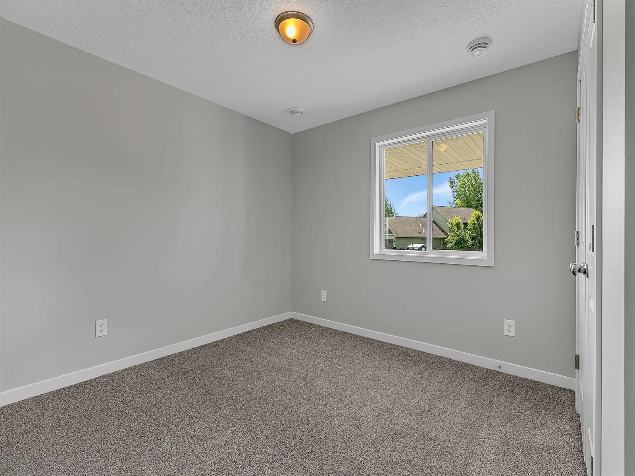
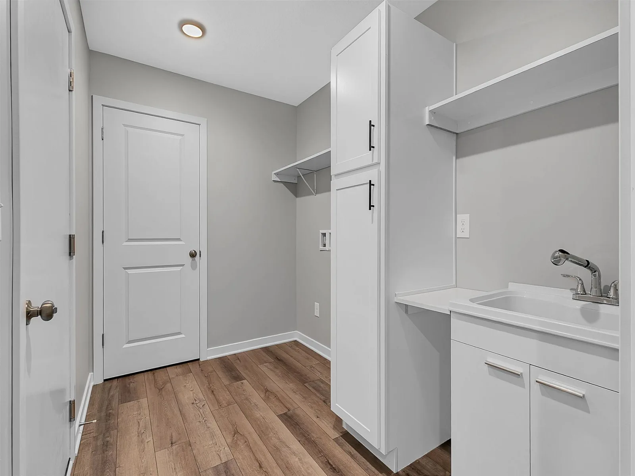
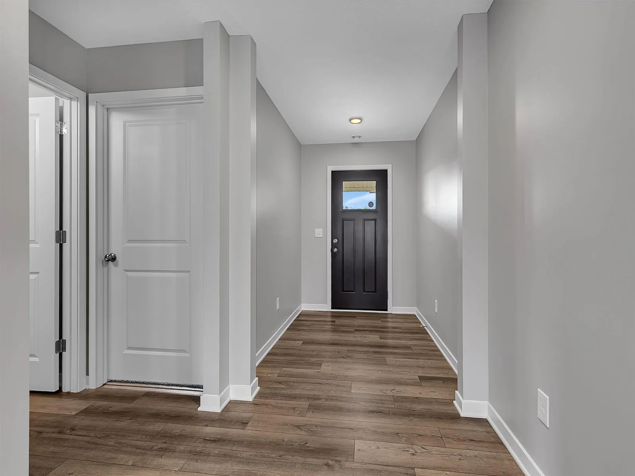
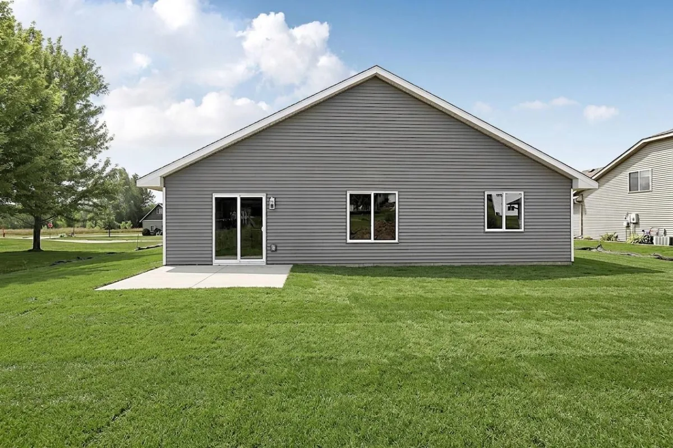
Beautifully designed one-level home with wide, open hallways that create an airy and spacious feel
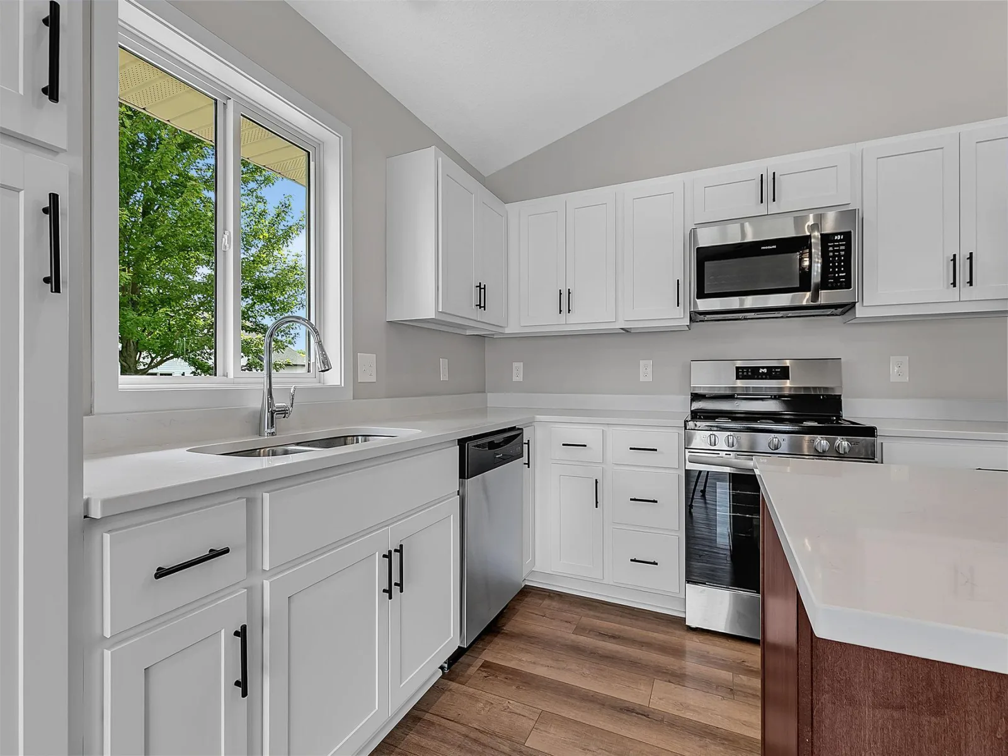
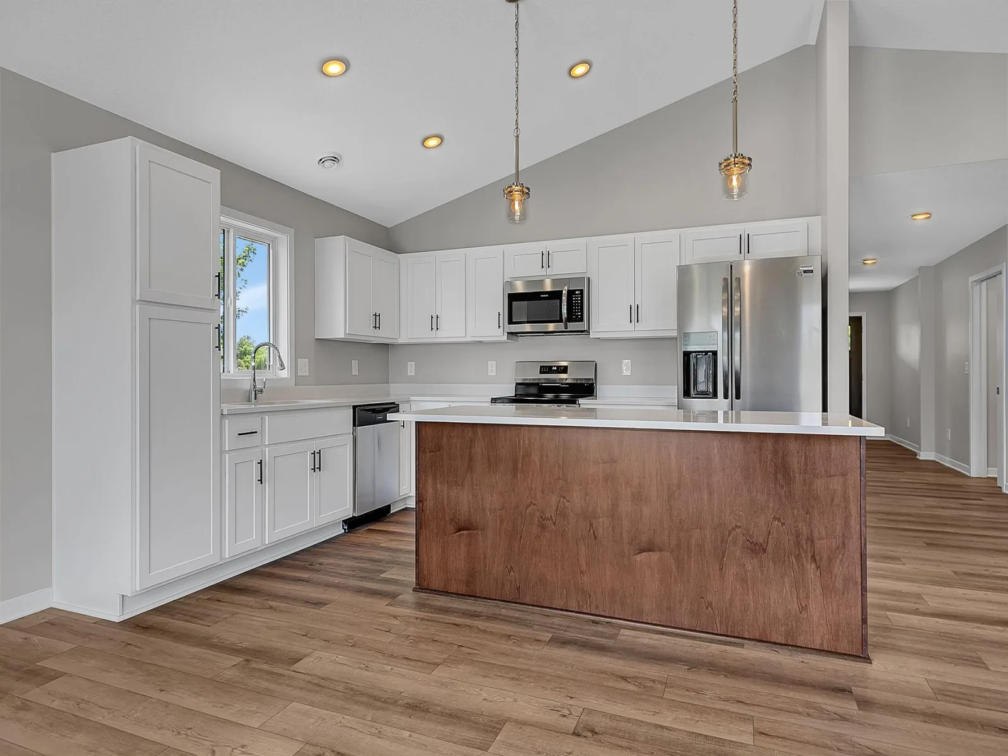
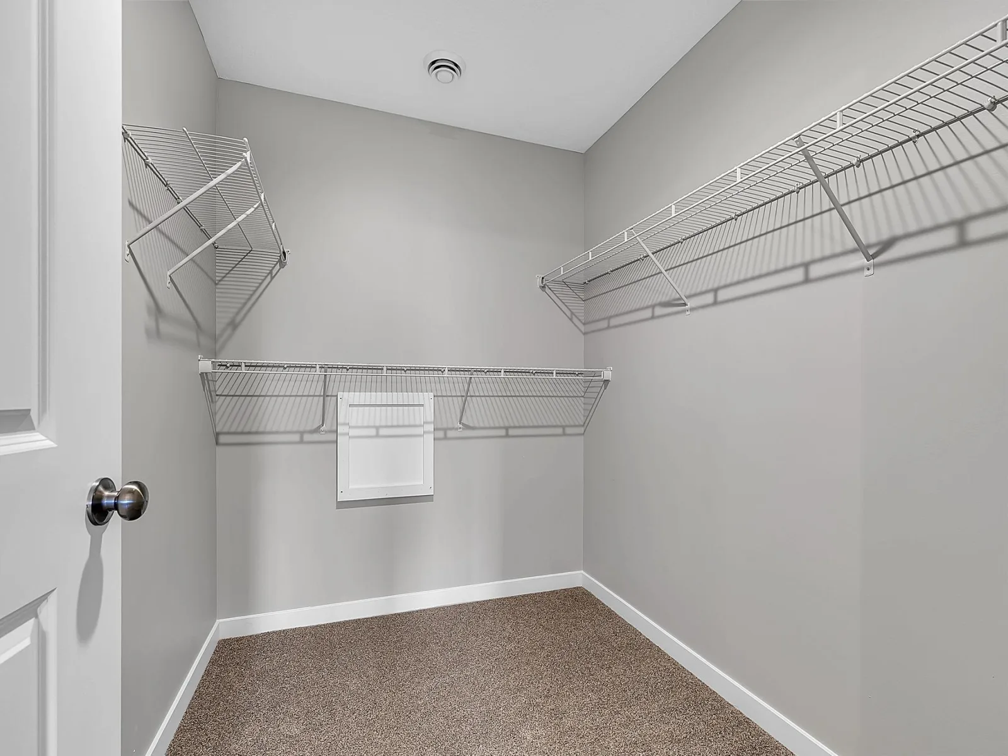
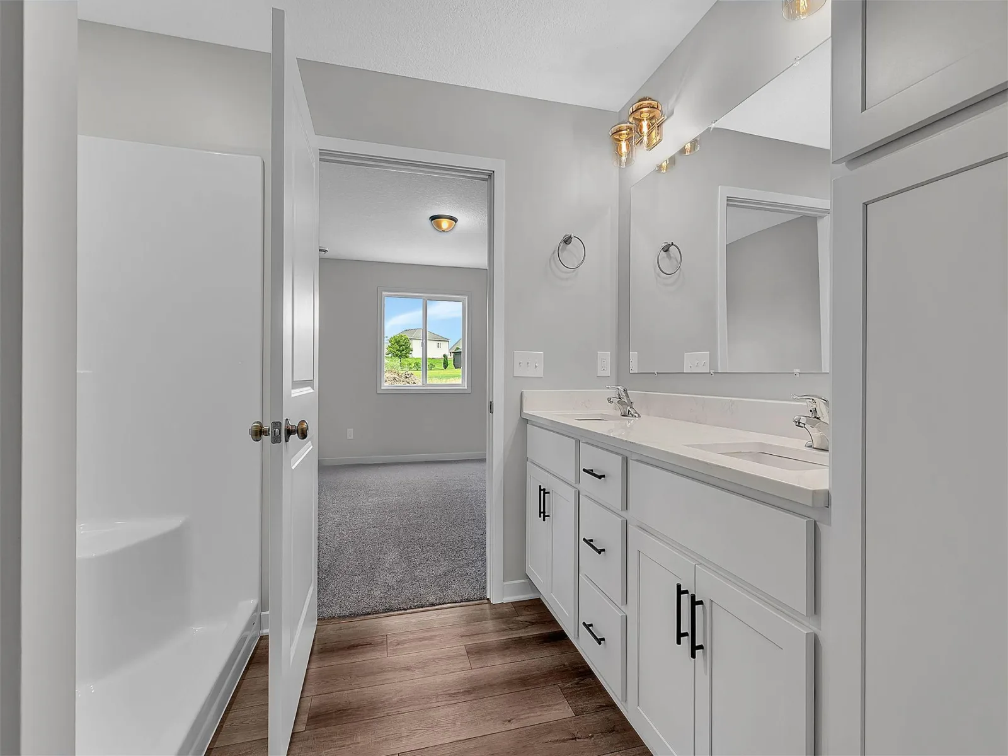
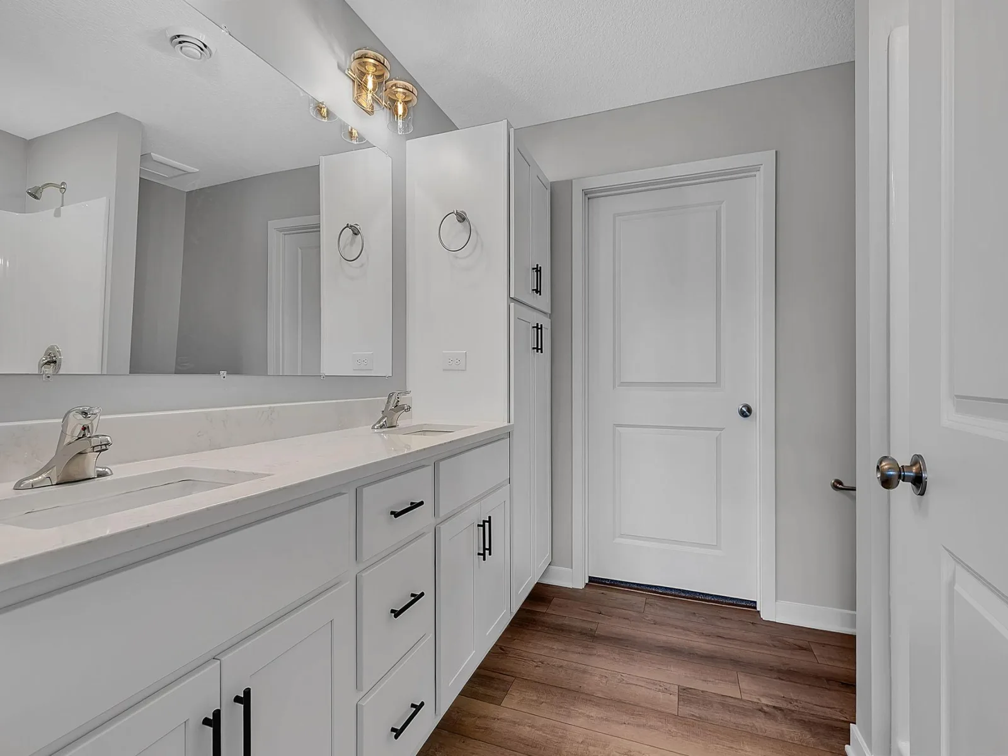
throughout. The thoughtful layout offers an open-concept kitchen, dining, and living area centered around a large island—perfect for gathering and everyday living. The private primary suite features a walk-in closet and ensuite bath with dual sinks, while additional bedrooms are positioned for comfort and
privacy. Generous closet space, a functional mudroom area, and an attached garage add everyday convenience. This home was designed with both comfort and accessibility in mind, making the wide hallways and flowing floor plan a standout feature. Buyers may get up to 15k in builder/lender credits when using builder's preferred lender.
Price is subject to change at any time due to material and trade cost increases.
throughout. The thoughtful layout offers an open-concept kitchen, dining, and living area centered around a large island—perfect for gathering and everyday living. The private primary suite features a walk-in closet and ensuite bath with dual sinks, while additional bedrooms are positioned for comfort and
privacy. Generous closet space, a functional mudroom area, and an attached garage add everyday convenience. This home was designed with both comfort and accessibility in mind, making the wide hallways and flowing floor plan a standout feature. Buyers may get up to 15k in builder/lender credits when using builder's preferred lender.
Price is subject to change at any time due to material and trade cost increases.
Listing Provided Courtesy of Keller Williams Integrity NW
Property Details
Price:
$399,900
MLS #:
NST7127610
Status:
Active
Beds:
3
Baths:
2
Type:
Single Family
Subdivision:
Northland Heights
Listed Date:
Aug 24, 2026
Finished Sq Ft:
1,588
Total Sq Ft:
1,588
Lot Size:
14,157 sqft / 0.33 acres (approx)
Year Built:
2026
See this Listing
Schools
School District:
St. Cloud
Interior
Above Grade Finished Area
1588
Appliances
Dishwasher, Microwave, Range, Refrigerator
Bathrooms
1 Full Bathroom, 1 Three Quarter Bathroom
Cooling
Central Air
Heating
Forced Air
Laundry Features
Electric Dryer Hookup, Laundry Room, Main Level, Washer Hookup
Levels
One
Exterior
Accessibility Features
Doors 36"+, Hallways 42"+, No Stairs External, No Stairs Internal
Construction Materials
Frame
Exterior Features
Brick Veneer, Vinyl
Garage Spaces
3
New Construction YN
1
Parking Features
Attached Garage, Asphalt
Roof
Age 8 Years or Less
Financial
Tax Year
2024
Taxes
$816
Map
Community
- Address910 13th NE Avenue Saint Joseph MN
- SubdivisionNorthland Heights
- CitySaint Joseph
- CountyStearns
- Zip Code56374
Subdivisions in Saint Joseph
- Basswood Bluff
- Cloverdale Estates 2nd Add
- Cloverdale Twnhs Add
- Counters Kraemer Lake Lts
- Graceview Estates
- Liberty Pointe 2nd Add
- Losos 4th Add
- Losos 5th Add
- Mill Stream Shops&Lofts 1st Sup Cic
- Mill Stream Village Cic 110
- Northland
- Northland Heights
- Park Terrace
- Pond View Ridge Five
- Pond View Ridge Three
- Rivers Bend 3
- S&H Twnhms Of Graceview 2
- St Joseph Industrial Park Plat 4
- Sunset Ridge
- Townsite Of St Joseph
Market Summary
Current real estate data for Single Family in Saint Joseph as of Nov 21, 2026
40
Single Family Listed
73
Avg DOM
234
Avg $ / SqFt
$456,653
Avg List Price
Property Summary
- Located in the Northland Heights subdivision, 910 13th NE Avenue Saint Joseph MN is a Single Family for sale in Saint Joseph, MN, 56374. It is listed for $399,900 and features 3 beds, 2 baths, and has approximately 1,588 square feet of living space, and was originally constructed in 2026. The current price per square foot is $252. The average price per square foot for Single Family listings in Saint Joseph is $234. The average listing price for Single Family in Saint Joseph is $456,653.
Similar Listings Nearby


Copyright 2026. All rights reserved.
910 13th NE Avenue
Saint Joseph, MN
