

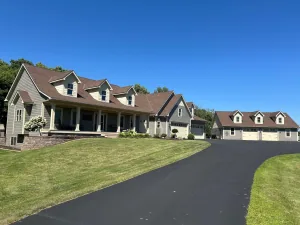
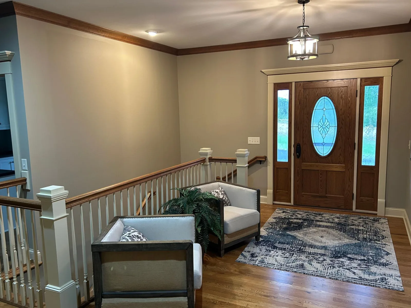
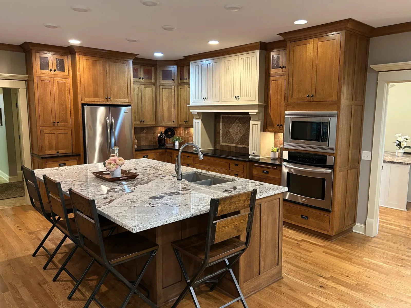
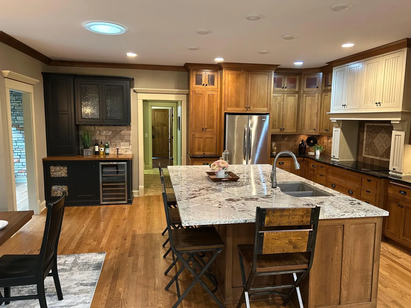
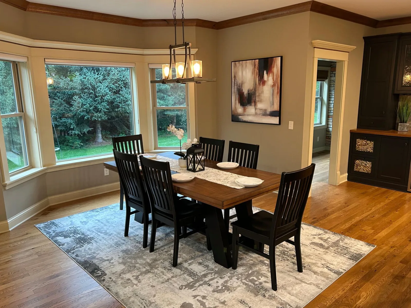
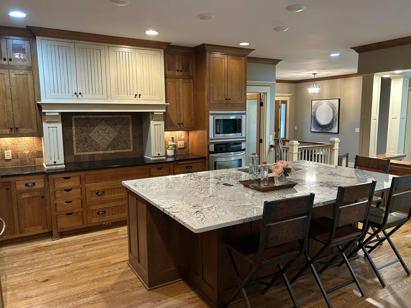
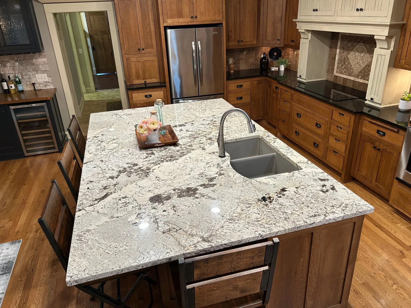
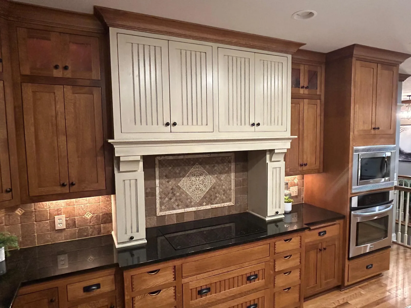
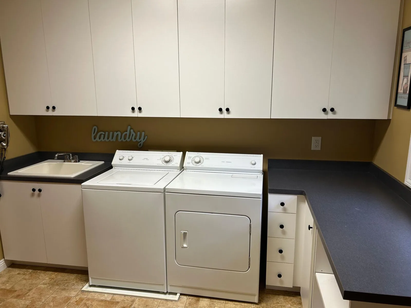
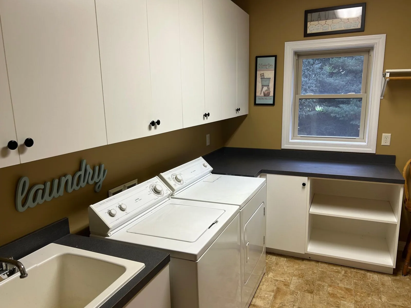
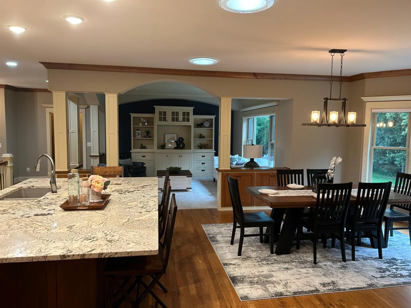
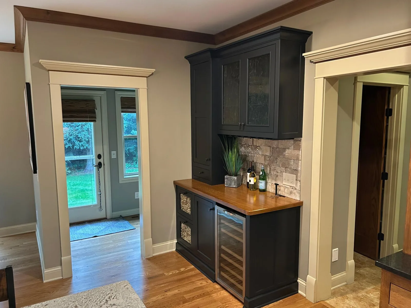
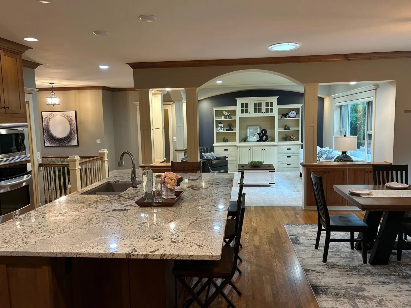
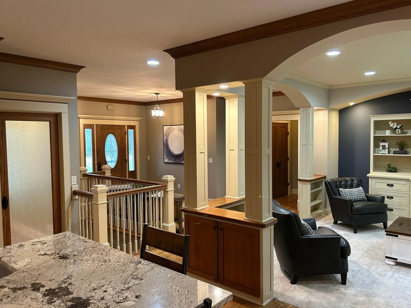
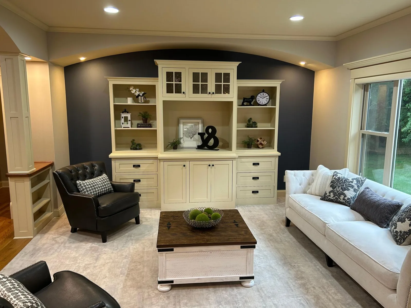
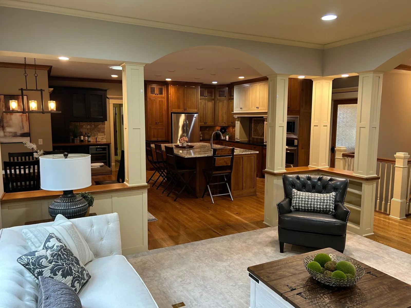
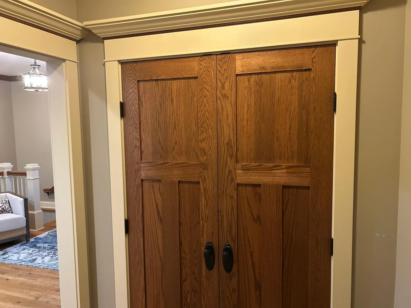
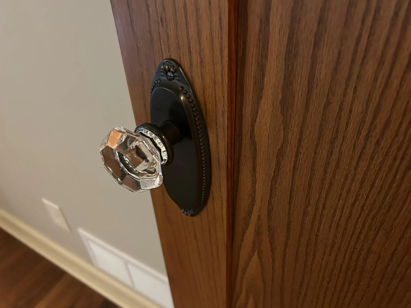
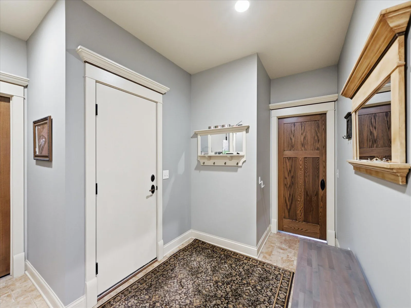
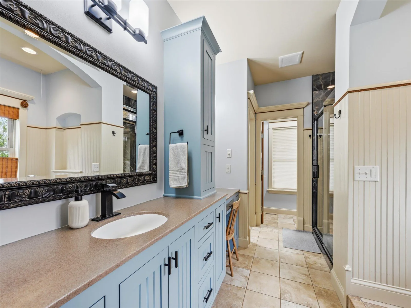
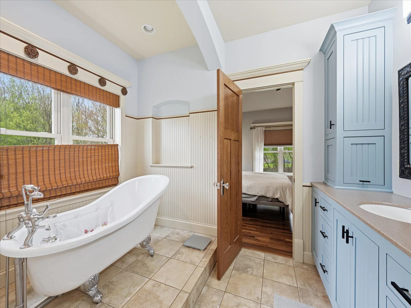
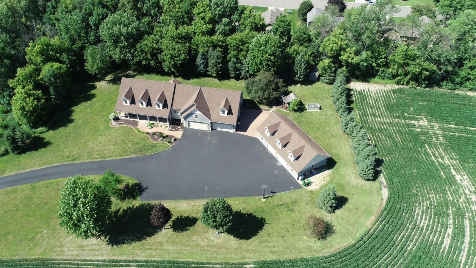
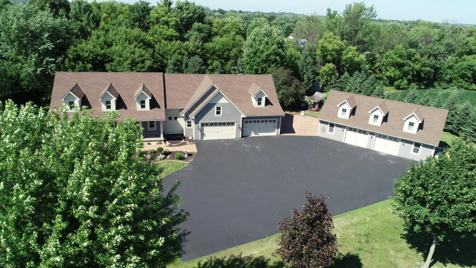
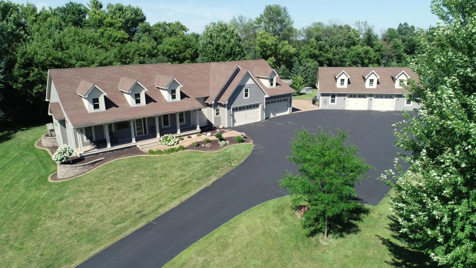
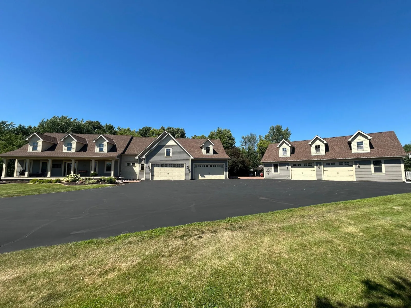
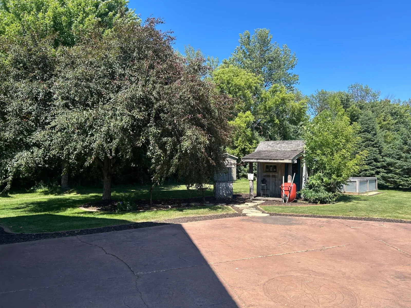
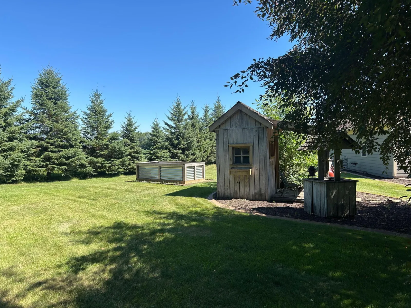
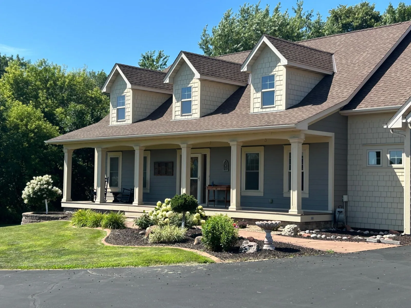
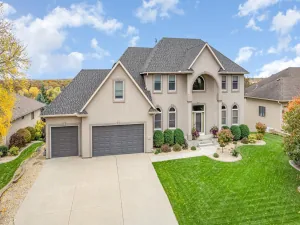
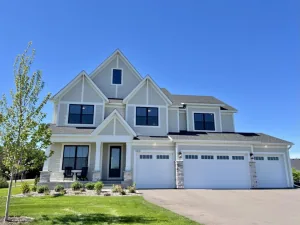
Distinctive custom-built home designed for those who appreciate quality craftsmanship and exceptional amenities. From the moment you enter, you'll notice the attention to detail, including hardwood floors, custom built-ins, and spacious gathering areas. The chef-inspired kitchen features quarter-sawn oak cabinetry, granite countertops, and a large center island, while the adjoining reading room and dining area offer the perfect setting for quiet mornings or evening entertaining.
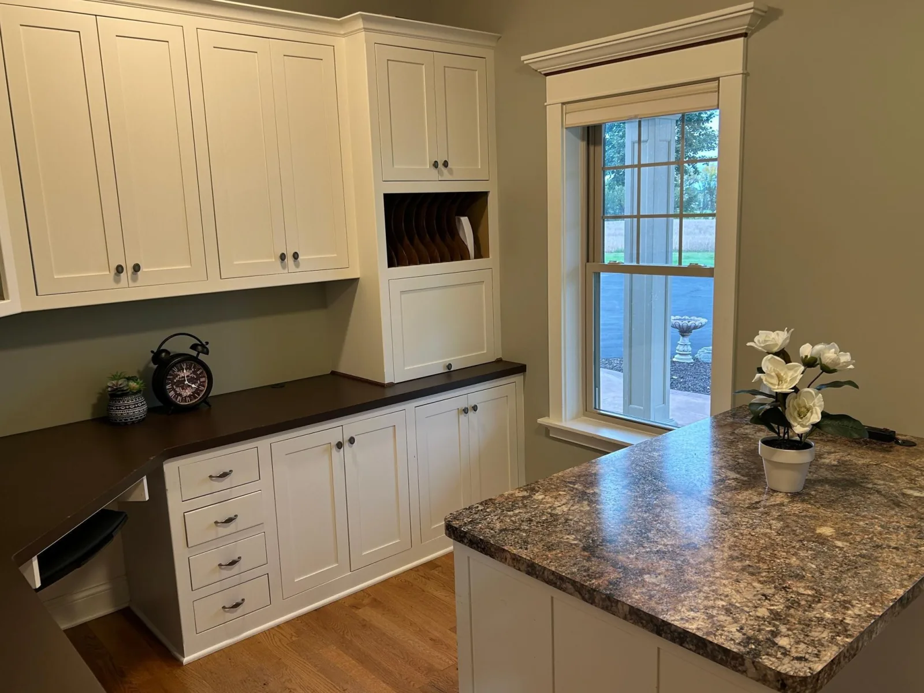
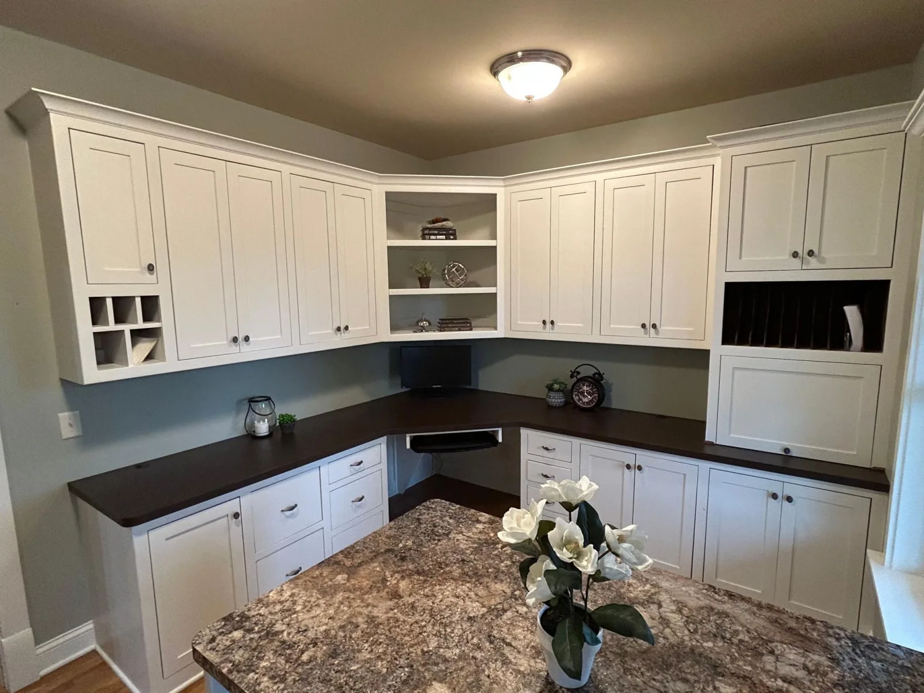
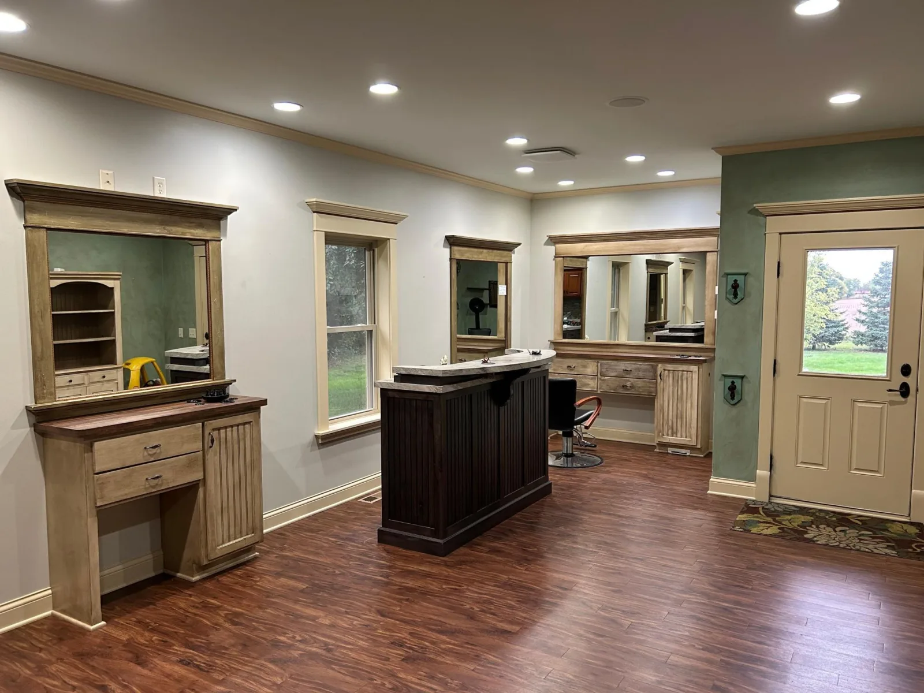
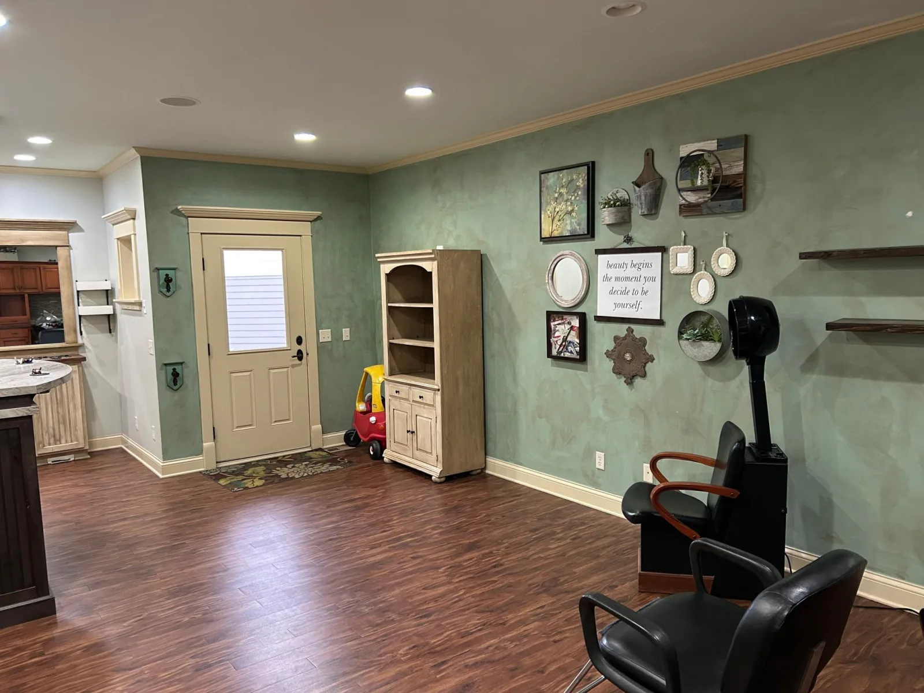
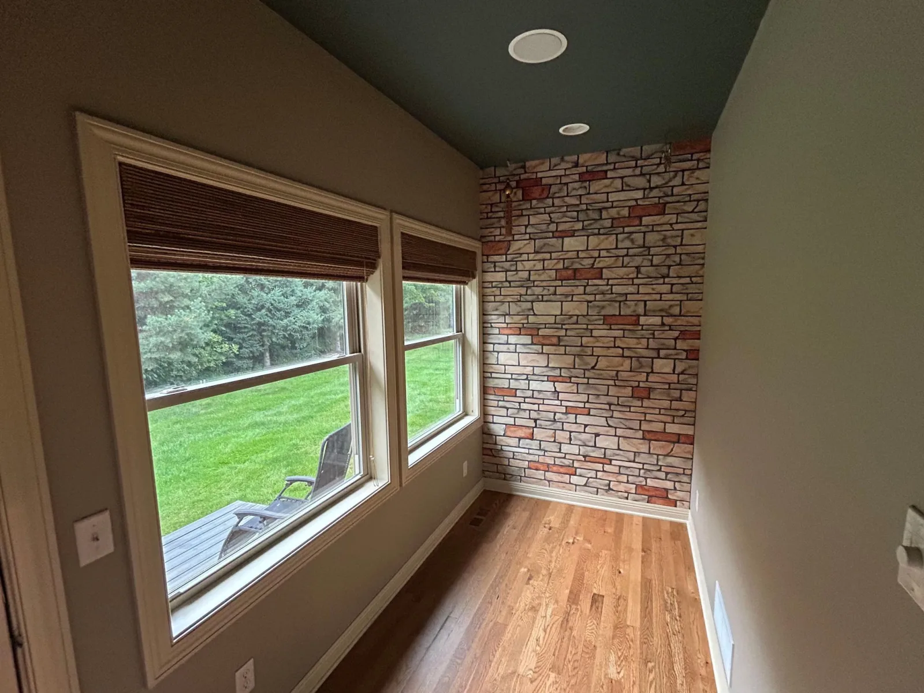
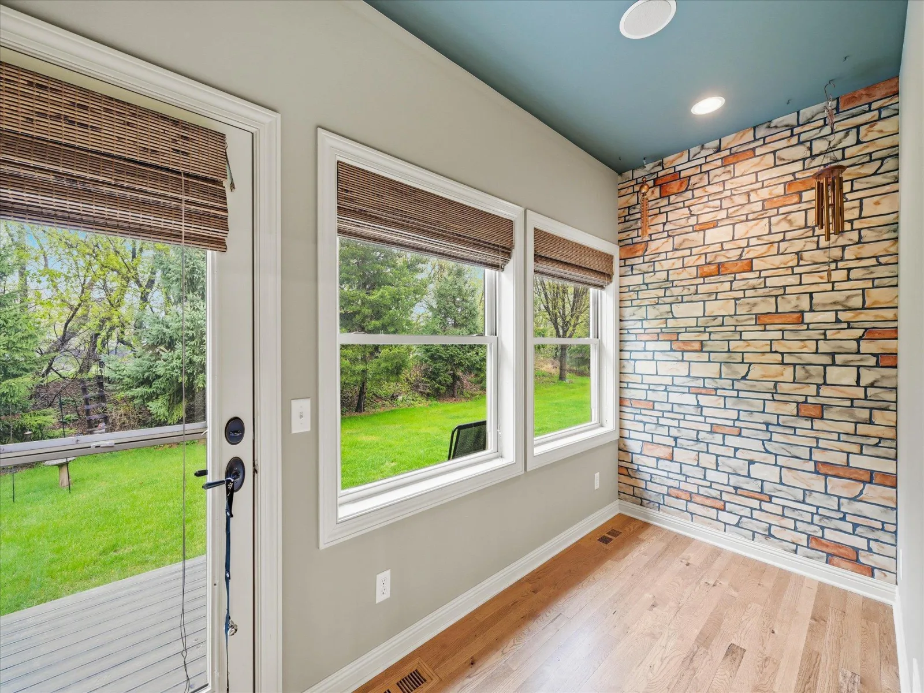
A beautifully appointed office with built-in cabinetry and an elegant great room highlighted by decorative pillars create sophisticated yet comfortable living spaces. The current salon area offers unlimited potential for additional bedrooms, creative space, fitness room, or specialty use.
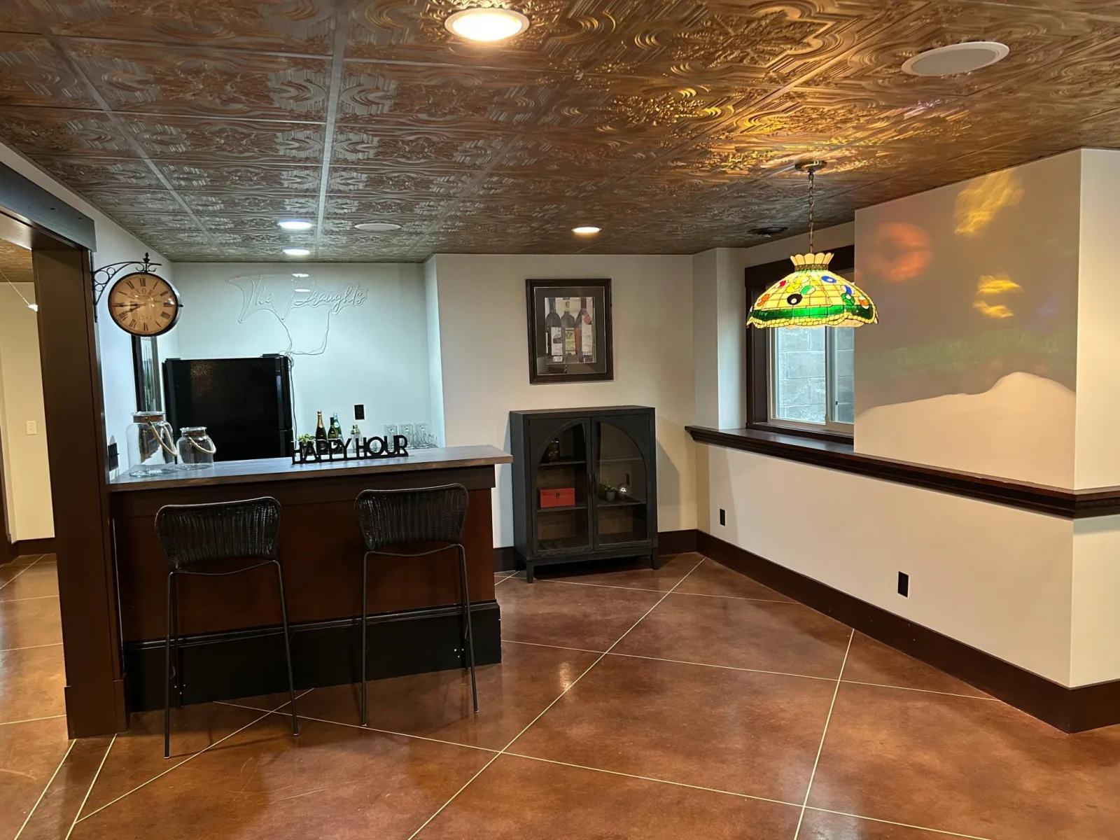
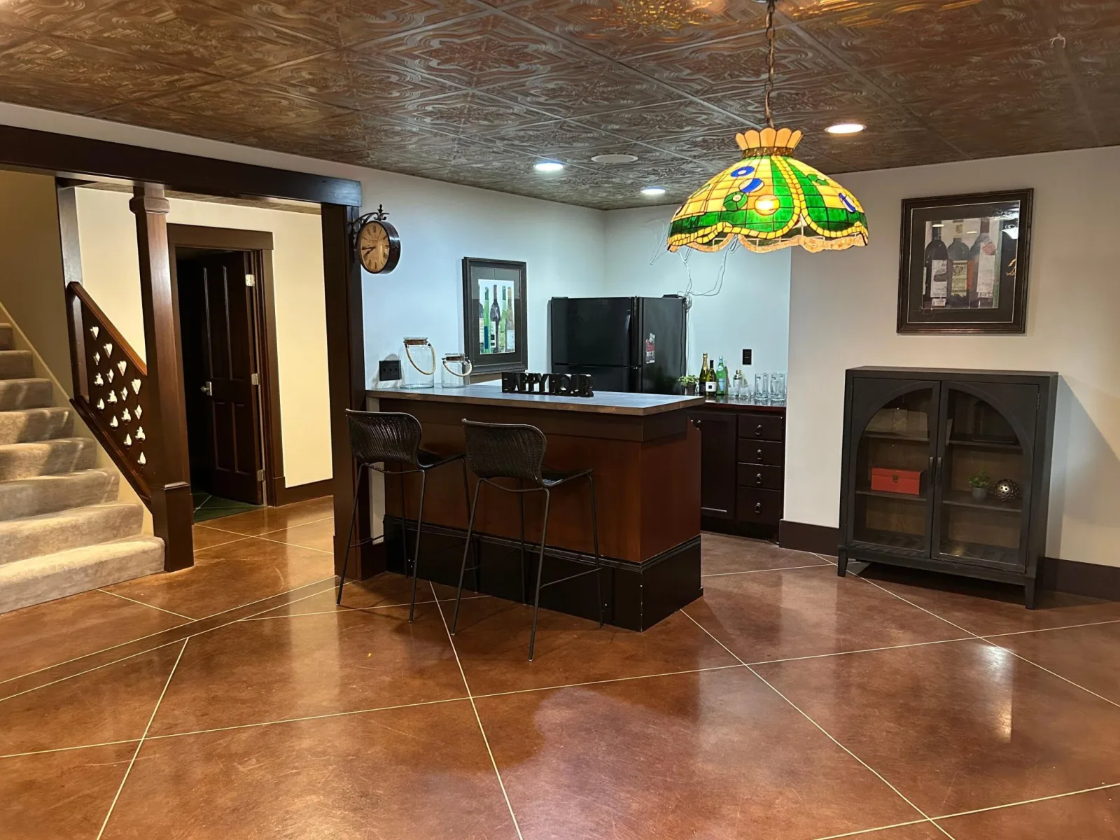
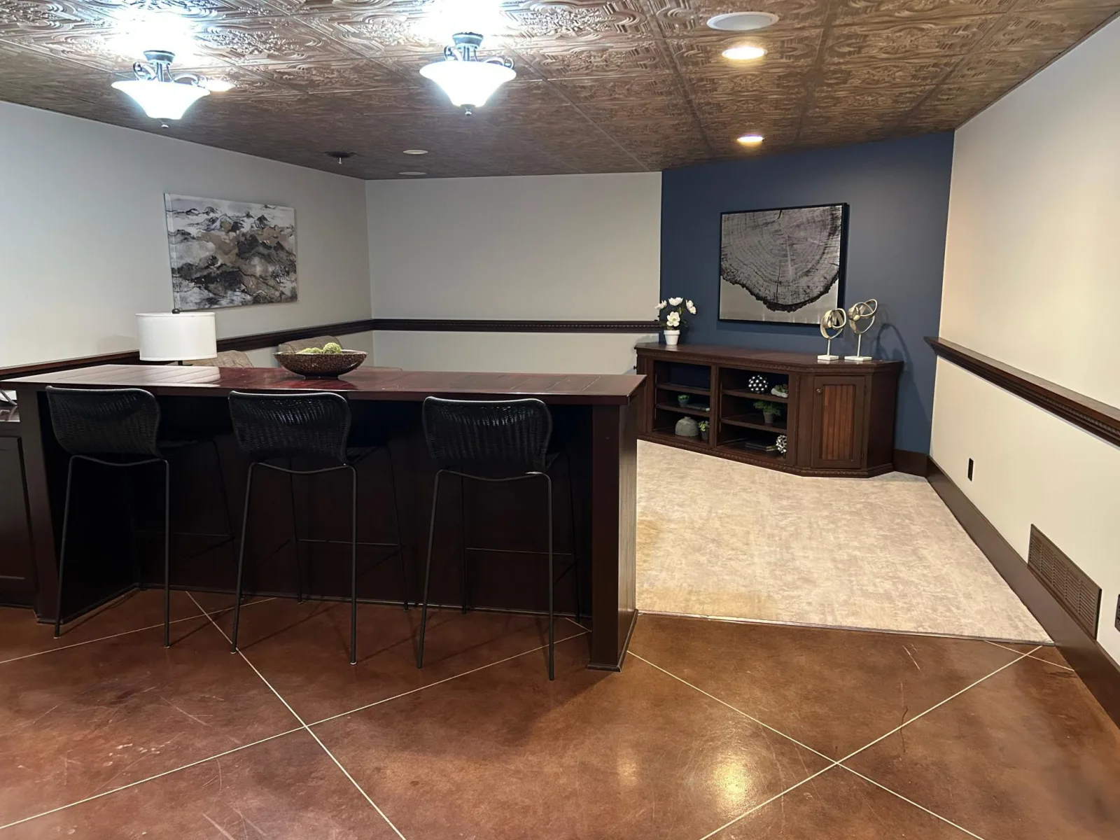
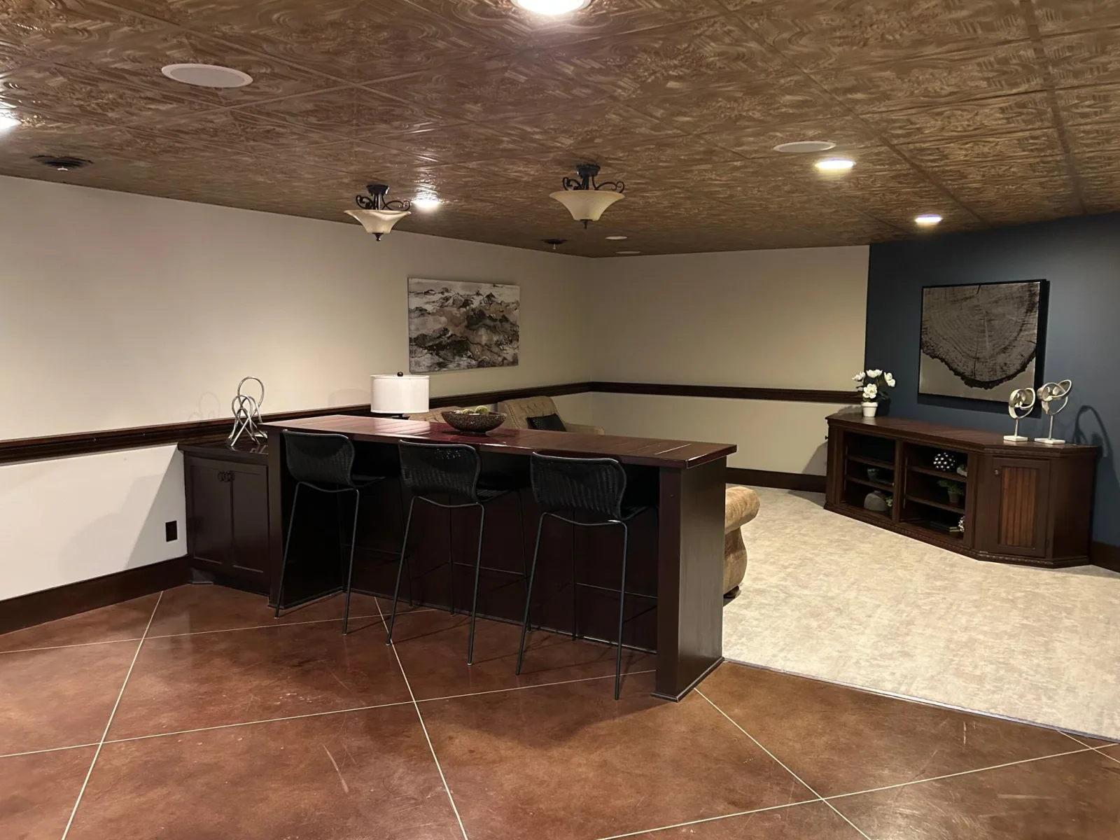
Entertainment and functionality continue throughout the home with a finished lower level featuring a wet bar, media area, and game space.
Energy efficient features include geothermal heating and cooling plus in-floor radiant heat in the lower level and garages.
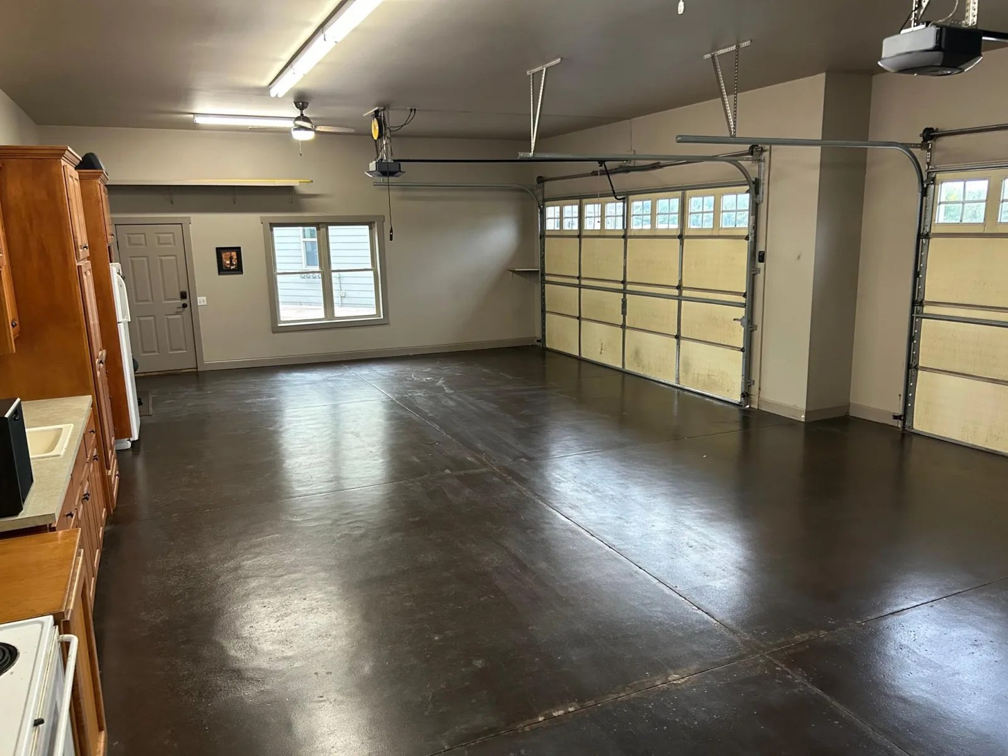
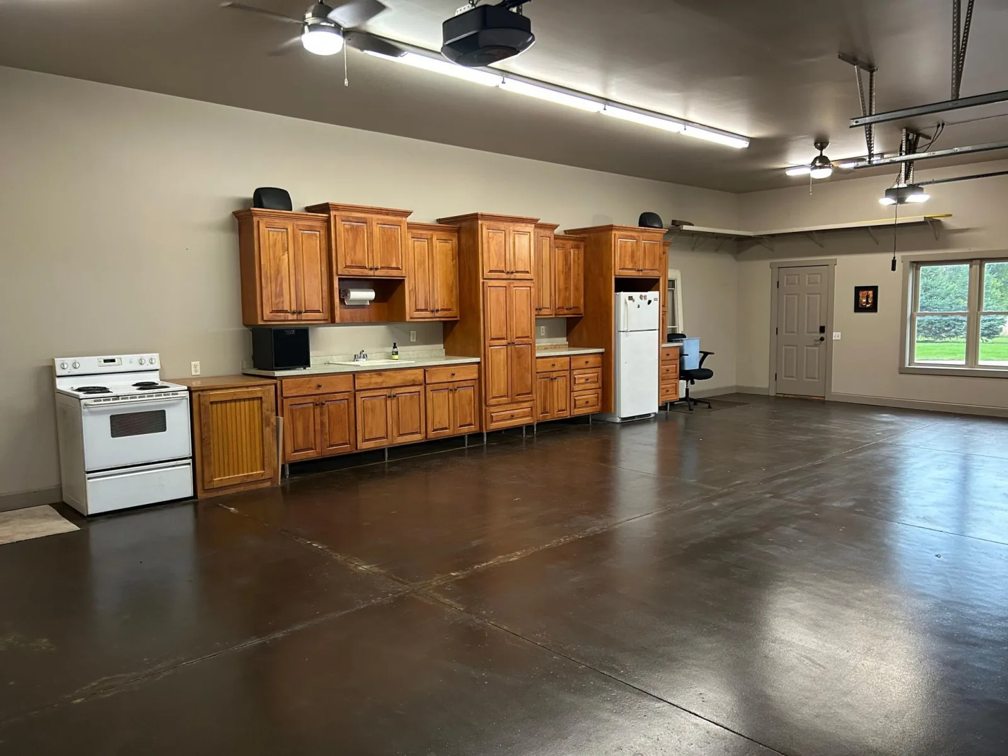
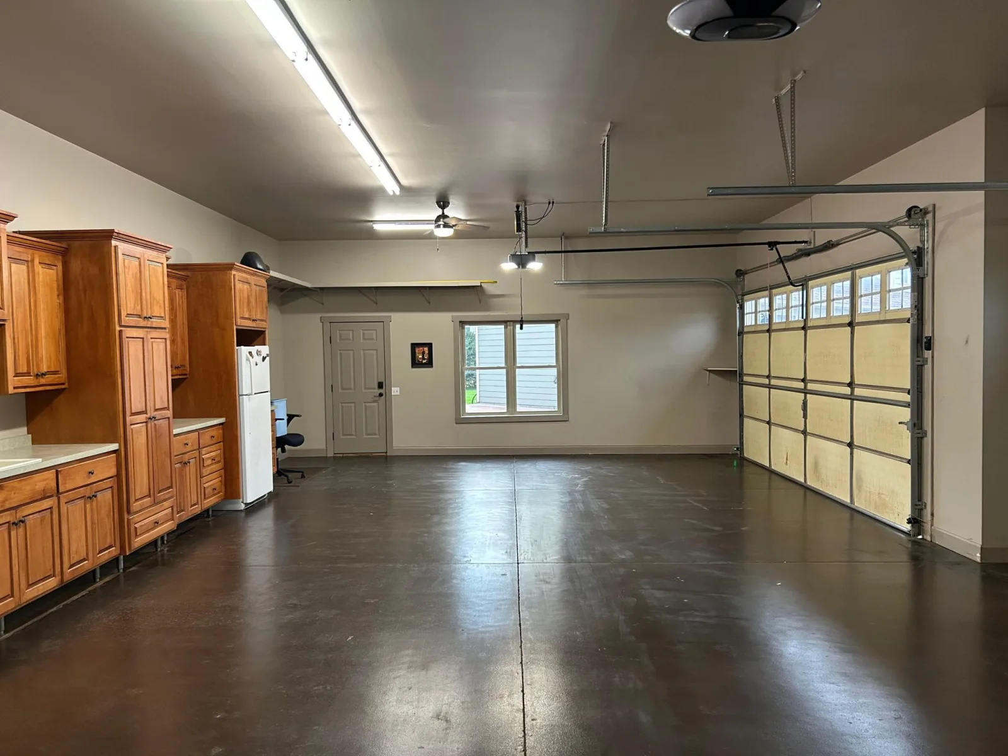
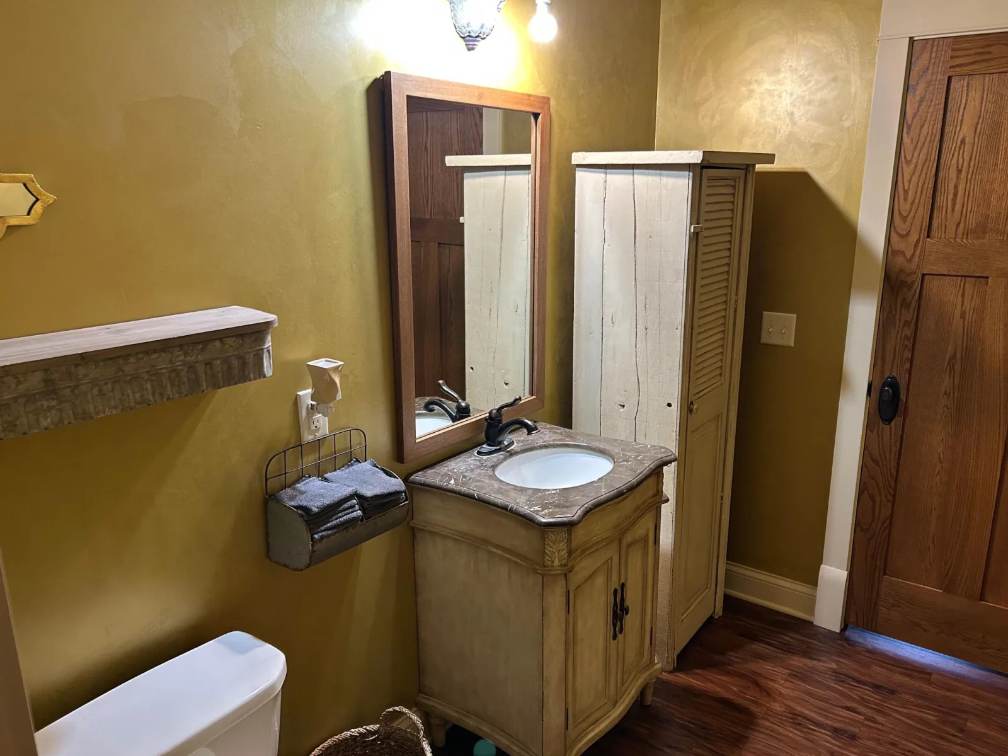
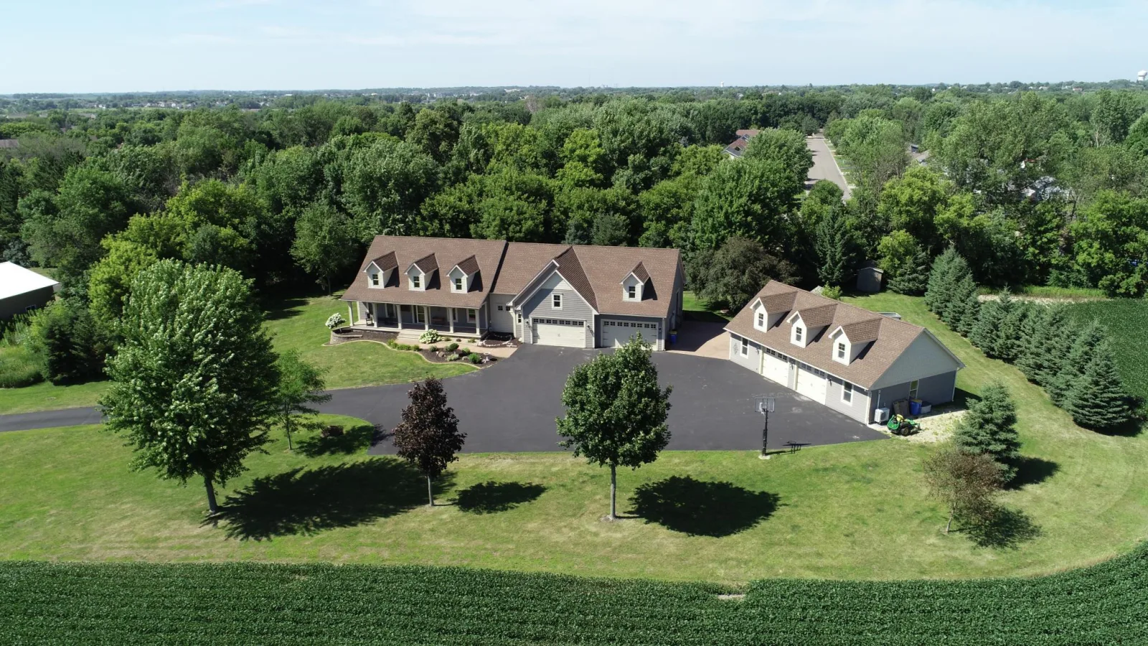
The attached garage is fully finished with cabinetry, stained concrete floors, and in-floor heat. A heated 28' x 50' detached garage with a half bath adds even more versatility and is easily adaptable to suit your needs. This remarkable property offers a rare combination of luxury, flexibility, and everyday practicality.
A beautifully appointed office with built-in cabinetry and an elegant great room highlighted by decorative pillars create sophisticated yet comfortable living spaces. The current salon area offers unlimited potential for additional bedrooms, creative space, fitness room, or specialty use.
Entertainment and functionality continue throughout the home with a finished lower level featuring a wet bar, media area, and game space.
Energy efficient features include geothermal heating and cooling plus in-floor radiant heat in the lower level and garages.
The attached garage is fully finished with cabinetry, stained concrete floors, and in-floor heat. A heated 28' x 50' detached garage with a half bath adds even more versatility and is easily adaptable to suit your needs. This remarkable property offers a rare combination of luxury, flexibility, and everyday practicality.
Listing Provided Courtesy of Riverside Realty, Inc
Property Details
Price:
$985,000
MLS #:
NST7148142
Status:
Active
Beds:
4
Baths:
4
Type:
Single Family
Listed Date:
Sep 22, 2026
Finished Sq Ft:
4,776
Total Sq Ft:
5,197
Lot Size:
87,120 sqft / 2.00 acres (approx)
Year Built:
2008
See this Listing
Schools
School District:
St. Michael-Albertville
Interior
Above Grade Finished Area
2615
Appliances
Air-To-Air Exchanger, Central Vacuum, Cooktop, Dishwasher, Dryer, Electric Water Heater, Exhaust Fan, Water Osmosis System, Microwave, Refrigerator, Stainless Steel Appliances, Wall Oven, Washer, Water Softener Owned, Wine Cooler
Bathrooms
1 Full Bathroom, 2 Three Quarter Bathrooms, 1 Half Bathroom
Below Grade Finished Area
2161
Cooling
Central Air, Geothermal
Heating
Forced Air, Geothermal, In-Floor Heating
Laundry Features
Electric Dryer Hookup, Laundry Room, Main Level, Sink
Levels
One
Exterior
Accessibility Features
None
Construction Materials
Block, Frame
Exterior Features
Stone, Cement Board
Garage Spaces
4
Lot Features
Tree Coverage - Medium
Other Structures
Garage(s), Storage Shed
Parking Features
Attached Garage, Detached Garage, Asphalt, Shared Driveway, Finished Garage, Garage Door Opener, Heated Garage, Insulated Garage, Multiple Garages
Roof
Asphalt, Pitched
Financial
Tax Year
2026
Taxes
$11,002
Map
Community
- Address10560 31st NE Place Saint Michael MN
- CitySaint Michael
- CountyWright
- Zip Code55376
Subdivisions in Saint Michael
- Anton Village
- Anton Village 3rd Add
- Cape Ridge
- Creek Ridge
- Creek Ridge 2nd Add
- Creekside Estates
- Creekside West
- Crow River Highlands 2nd Add
- Crow River Ind Park 2nd Add
- Edgewood 2nd Add
- Edgewood 8th Add
- Fall Creek
- Forest Glen
- Forest Oaks 2nd Add
- Foster Hills
- Foxtail Meadows
- Gonz Lake
- Highlands Of St Michael 2nd Ad
- Highwoods 4th Add
- Hillwood Park
- Hypointe 2nd Add
- Kilian Estates
- Kilians Add
- Lakeshore Park 2nd Add
- Lakeshore Park 3rd Add
- Lakeview Estates
- Larabee Meadows
- Legacy Bay Farm
- Legacy Bay Farms
- Legacy Bay Farms 7th Addition
- Lenz Estates
- Lincoln Ponds 2nd Add
- Lincoln Ponds 3rd Add
- Meadow Pond
- Natures View
- PCS Villas of St. Michael
- Riverview Preserve
- Royal Meadows 4th Add
- Settlers Ridge
- Shorewood Garden
- St Michael Heights 3rd Add
- St Michael Heights 6th Add
- St Michael Heights 8th Add
- The Fields Of St Michael
- The Fields Of St Michael 2nd A
- The Fields Of St Michael 5th A
- The Landings Of Crow River 2nd
- The Preserve West 10th Add
- The Preserve West 5th Add
- The Woods Of Larabee Hill
- Town Center North/St Michael
- Tributary Xing 2nd Add
- Vista Pointe
- Vista Pointe 2nd Add
- West Village of The Preserve
- Wilhelm Hills
- Zahlers 6th Add
Market Summary
Current real estate data for Single Family in Saint Michael as of Nov 21, 2026
158
Single Family Listed
56
Avg DOM
203
Avg $ / SqFt
$535,577
Avg List Price
Property Summary
- 10560 31st NE Place Saint Michael MN is a Single Family for sale in Saint Michael, MN, 55376. It is listed for $985,000 and features 4 beds, 4 baths, and has approximately 4,776 square feet of living space, and was originally constructed in 2008. The current price per square foot is $206. The average price per square foot for Single Family listings in Saint Michael is $203. The average listing price for Single Family in Saint Michael is $535,577.
Similar Listings Nearby


Copyright 2026. All rights reserved.
10560 31st NE Place
Saint Michael, MN
