

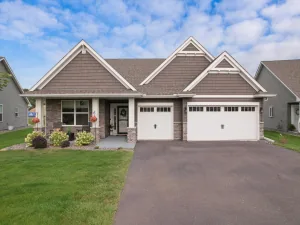
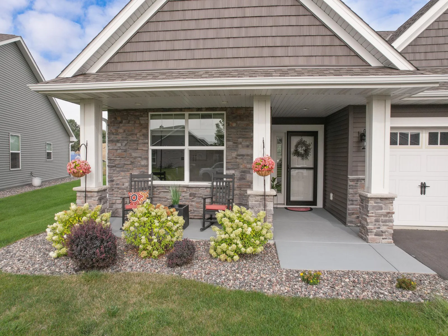
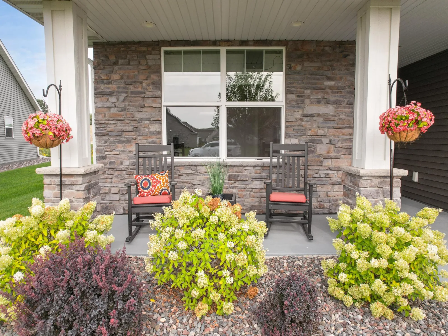
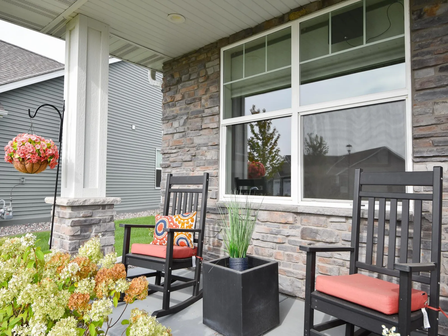
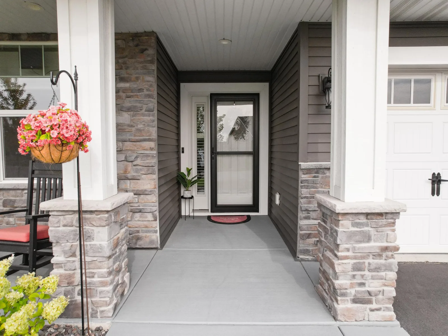
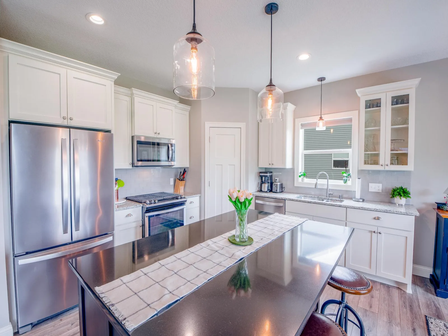
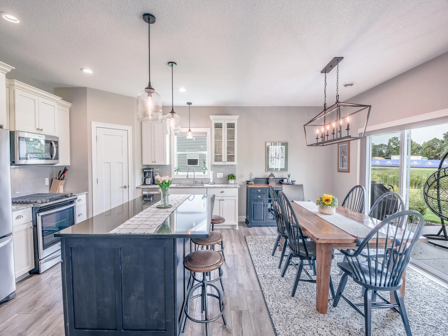
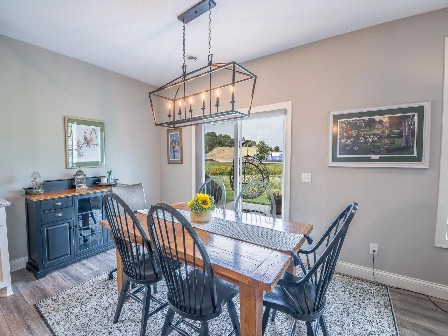
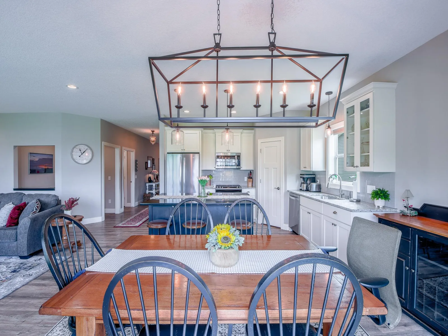
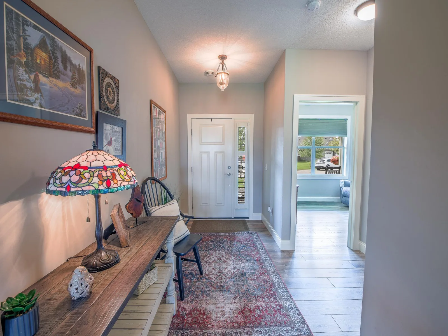
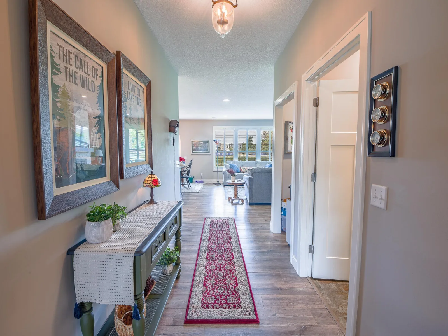
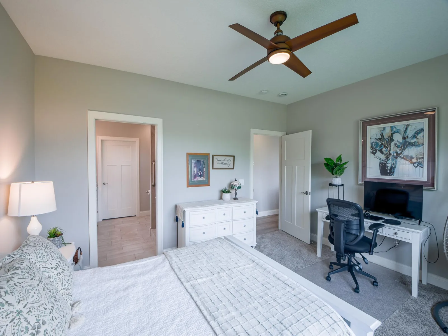
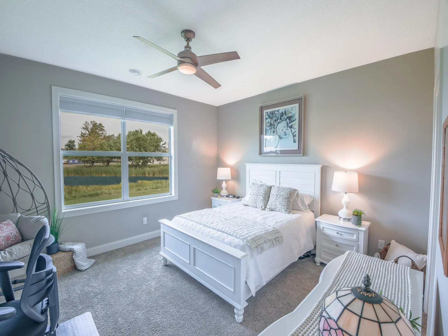
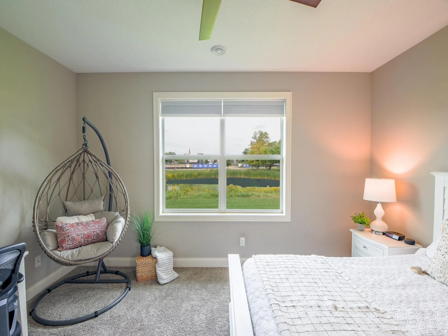
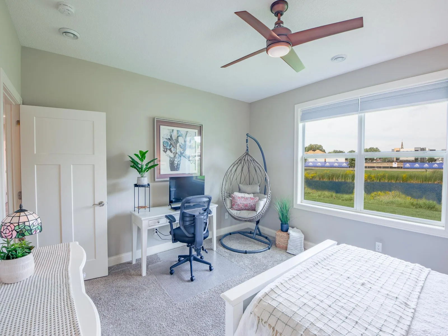
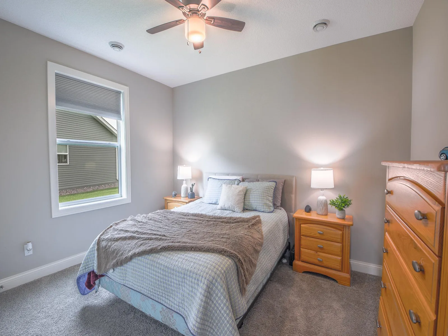
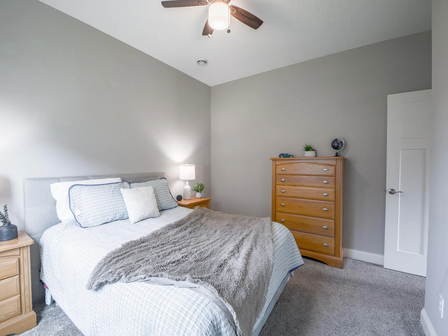
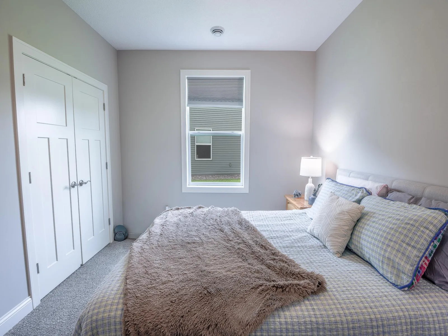
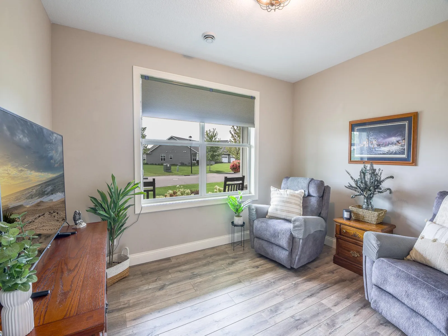
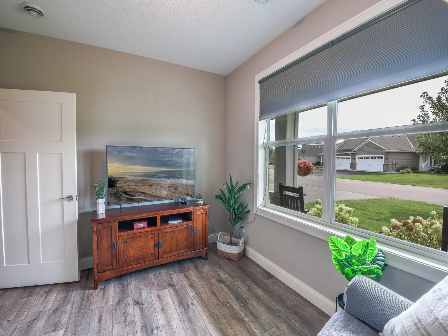
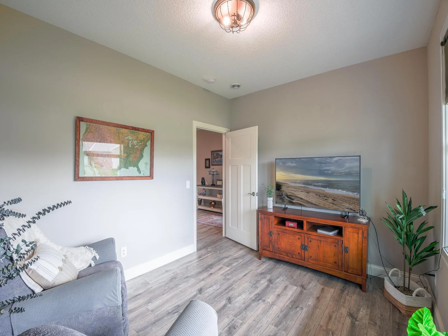
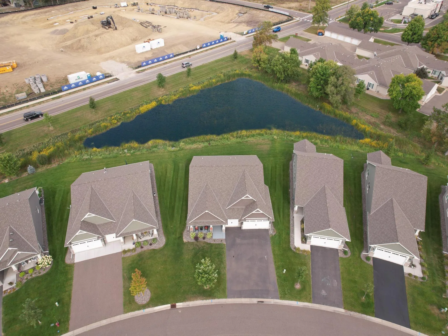
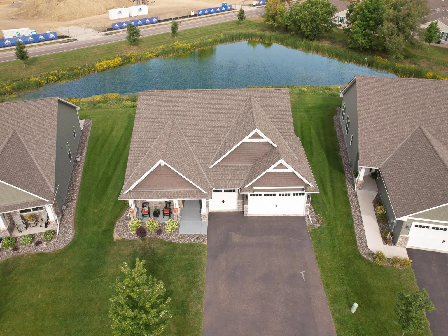
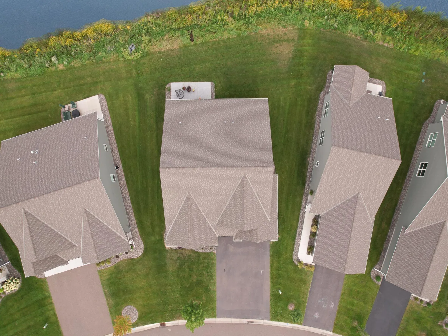
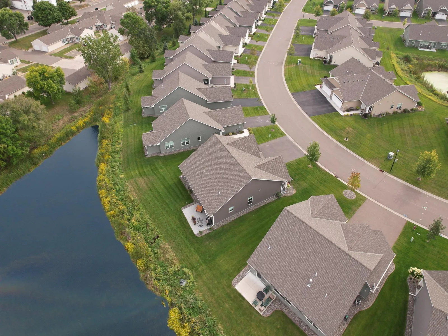
Welcome Home to this beautiful Benzinger Homes offering easy one-level living in the heart of St. Michael! Ideally situated on a peaceful pond lot, this home features 2 bedrooms plus a versatile flex room/den and an inviting open-concept floor plan.
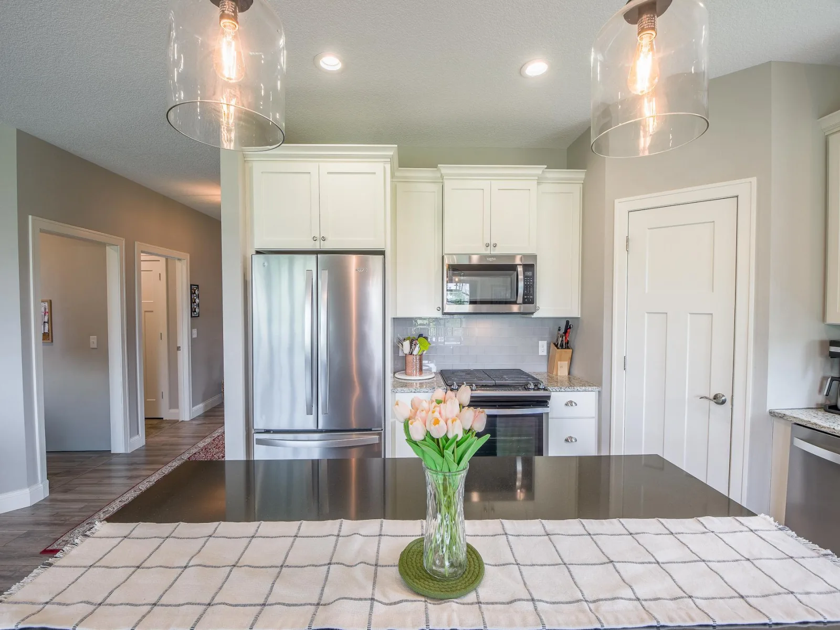
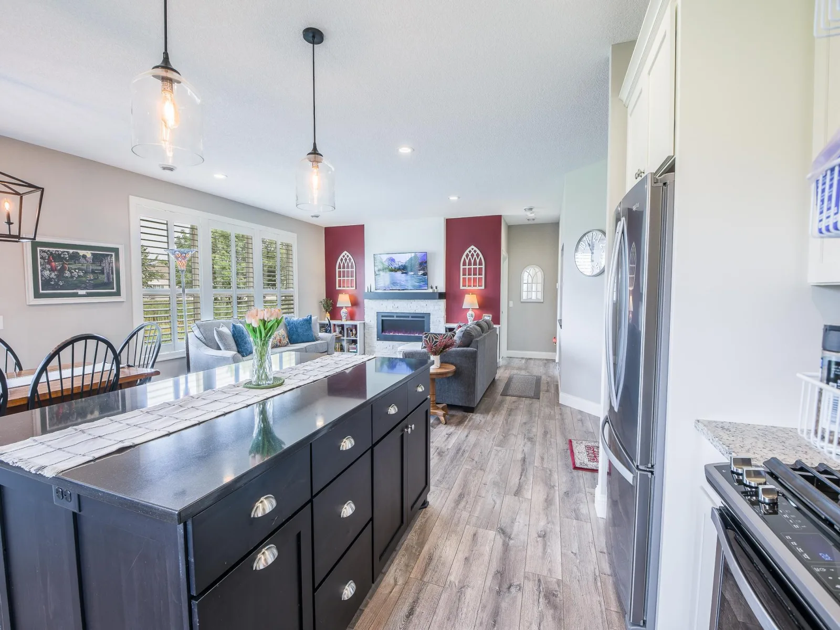
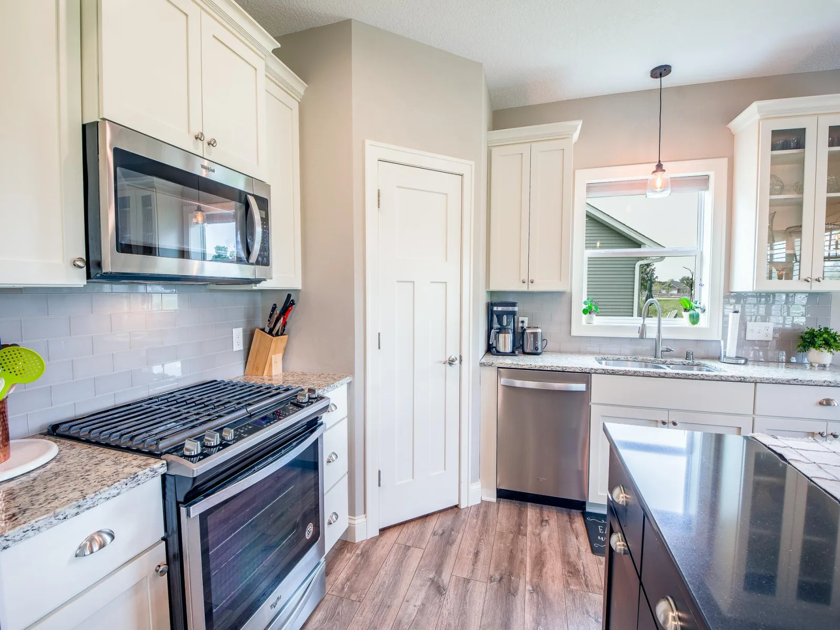
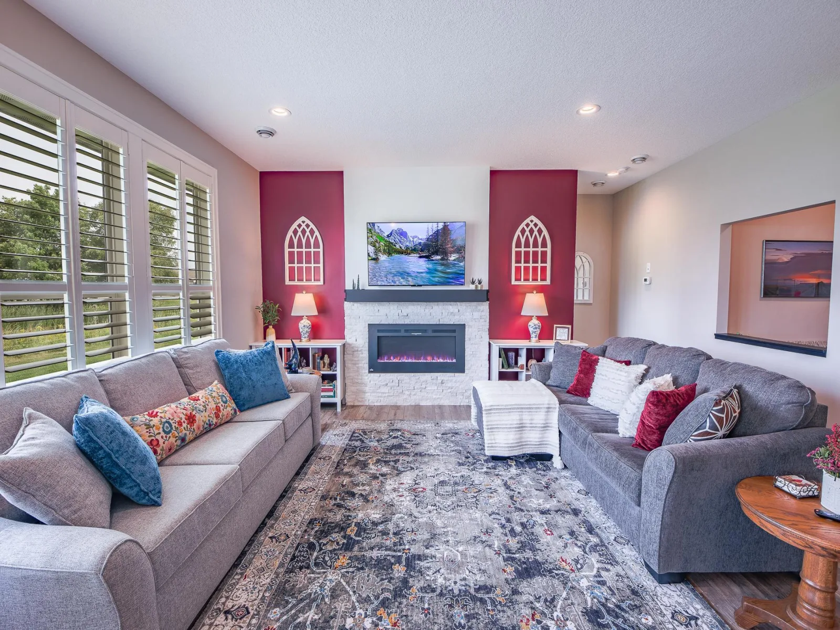
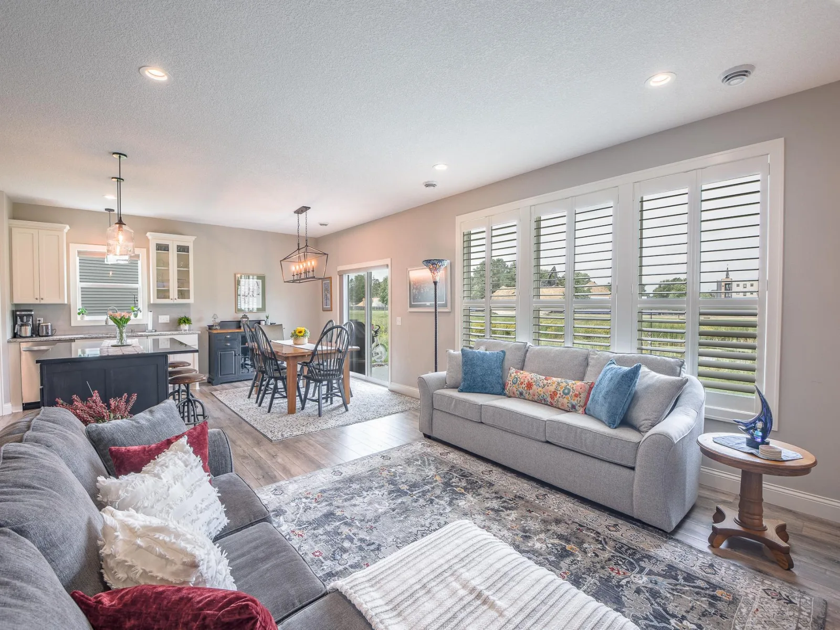
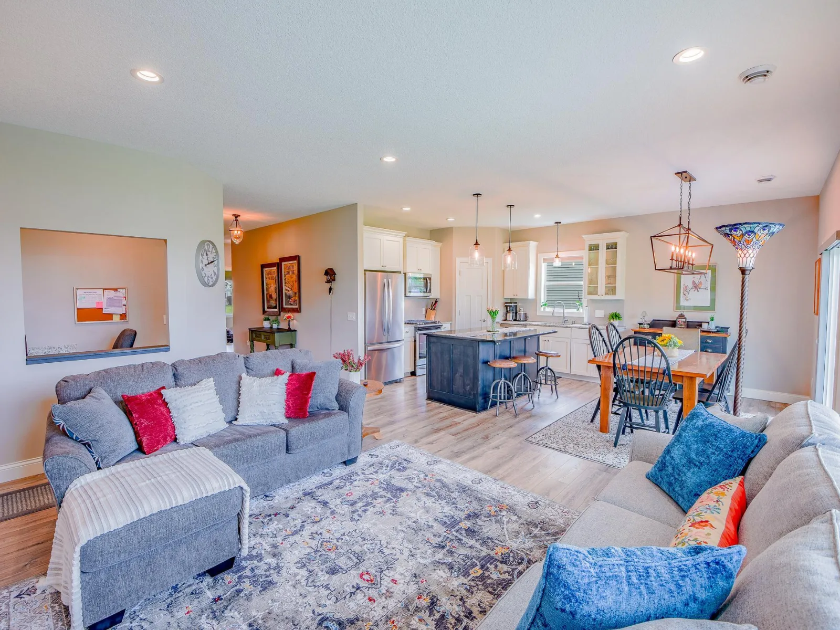
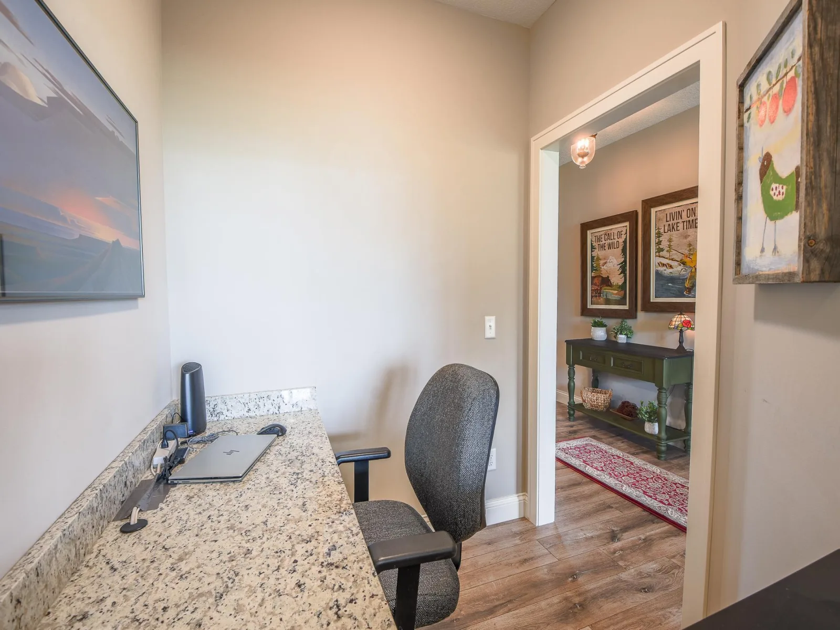
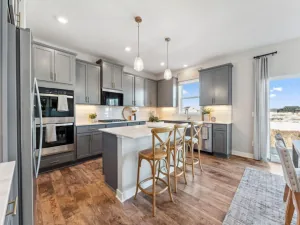
The spacious great room welcomes you with 9-foot ceilings and a cozy fireplace, flowing seamlessly into the gourmet kitchen. The kitchen offers custom cabinetry with soft-close doors and drawers, granite countertops, stainless steel appliances, a walk-in pantry, and an oversized center island—perfect for gathering and entertaining. An office nook provides a convenient space for working from home or managing everyday tasks.
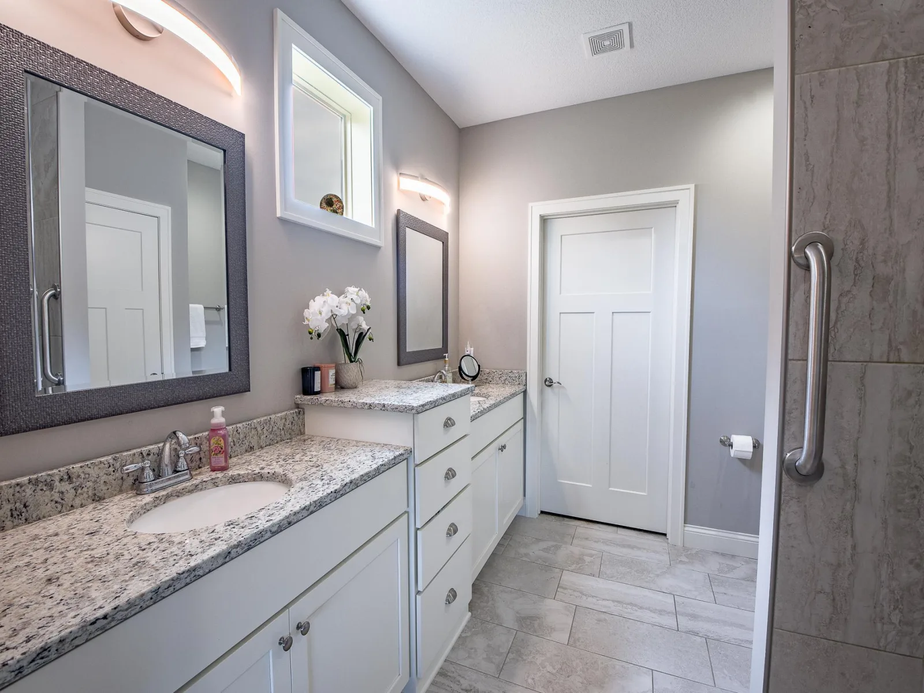
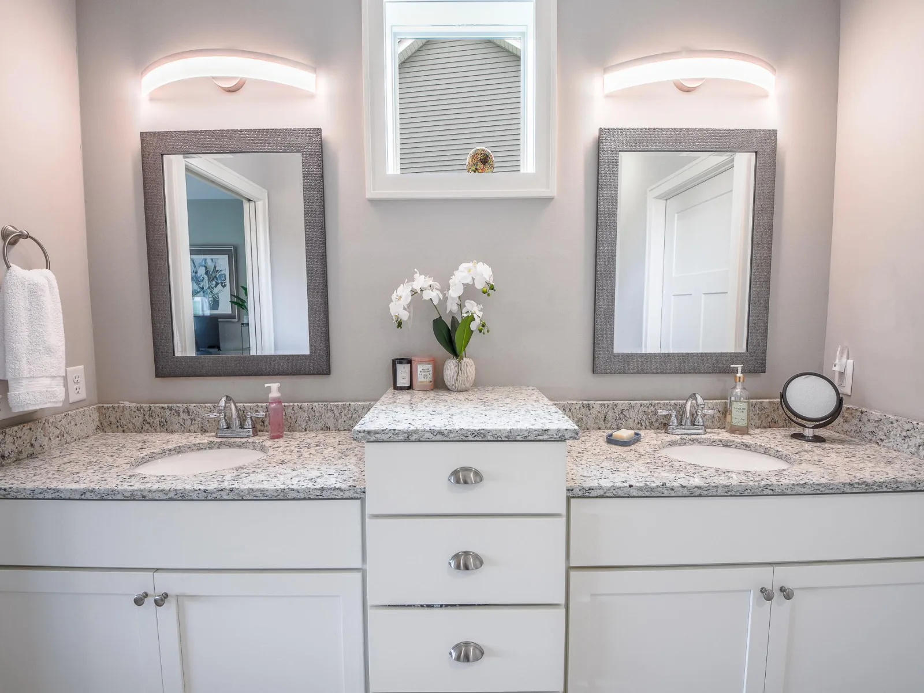
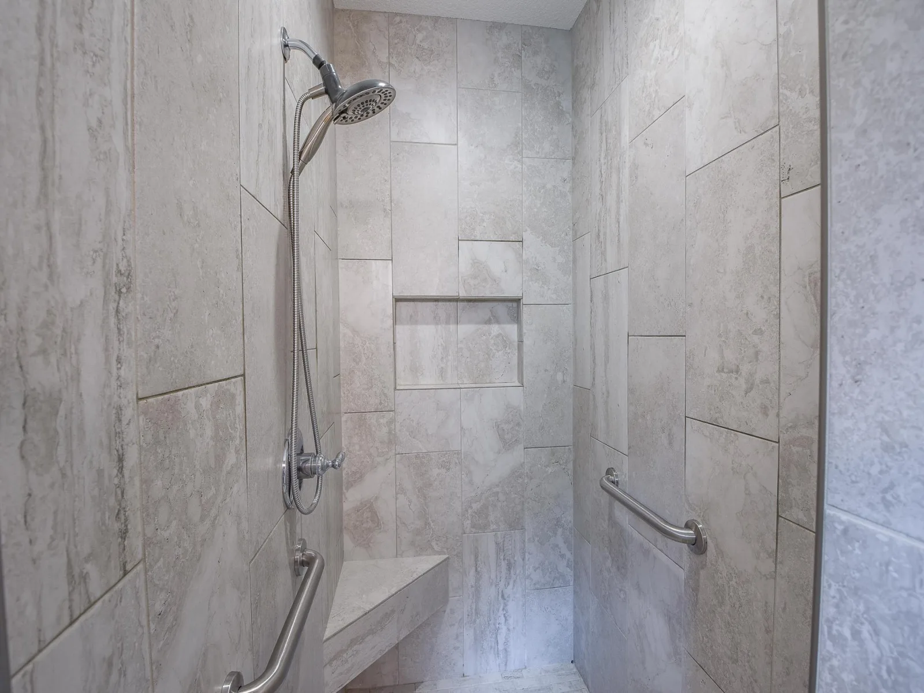
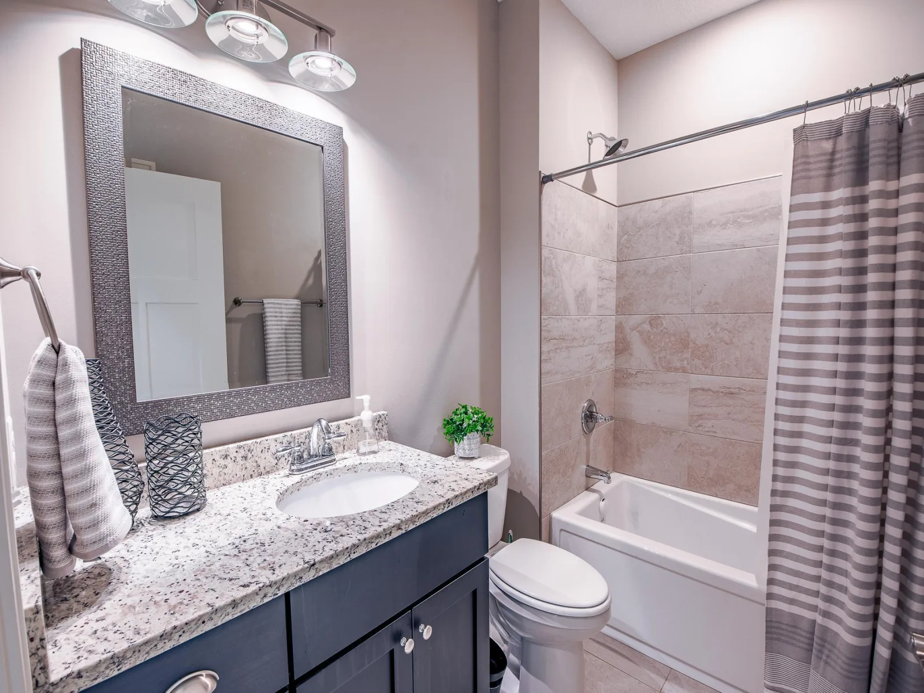
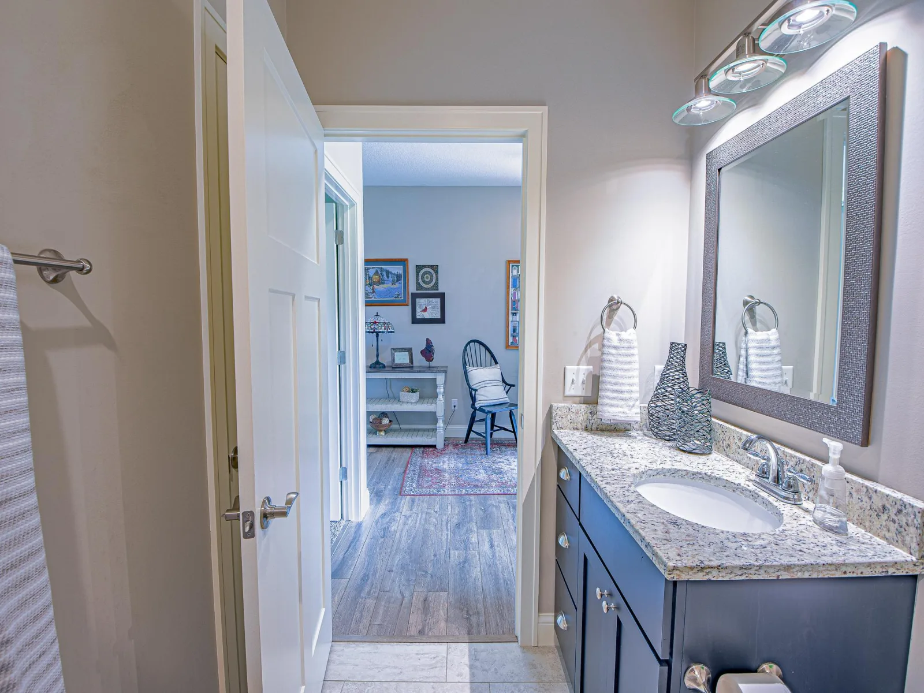
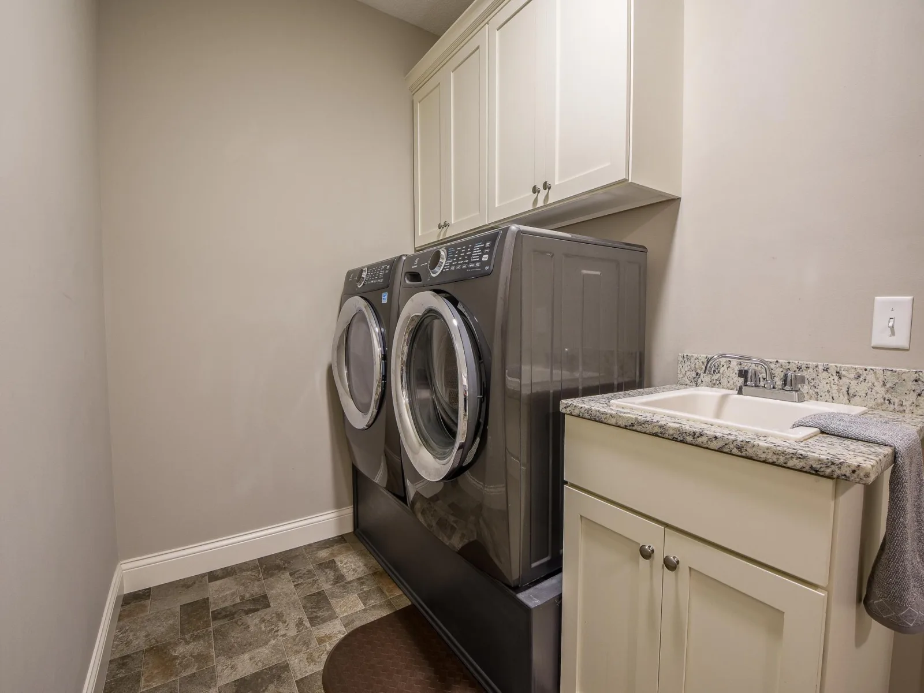
The king-sized primary suite is a true retreat, complete with a walk-in closet and luxurious private ceramic bath featuring dual sinks, a walk-in shower, granite countertops, and electric in-floor heat for added comfort. Throughout the home, you'll find beautiful hardwood-style laminate flooring and quality finishes.
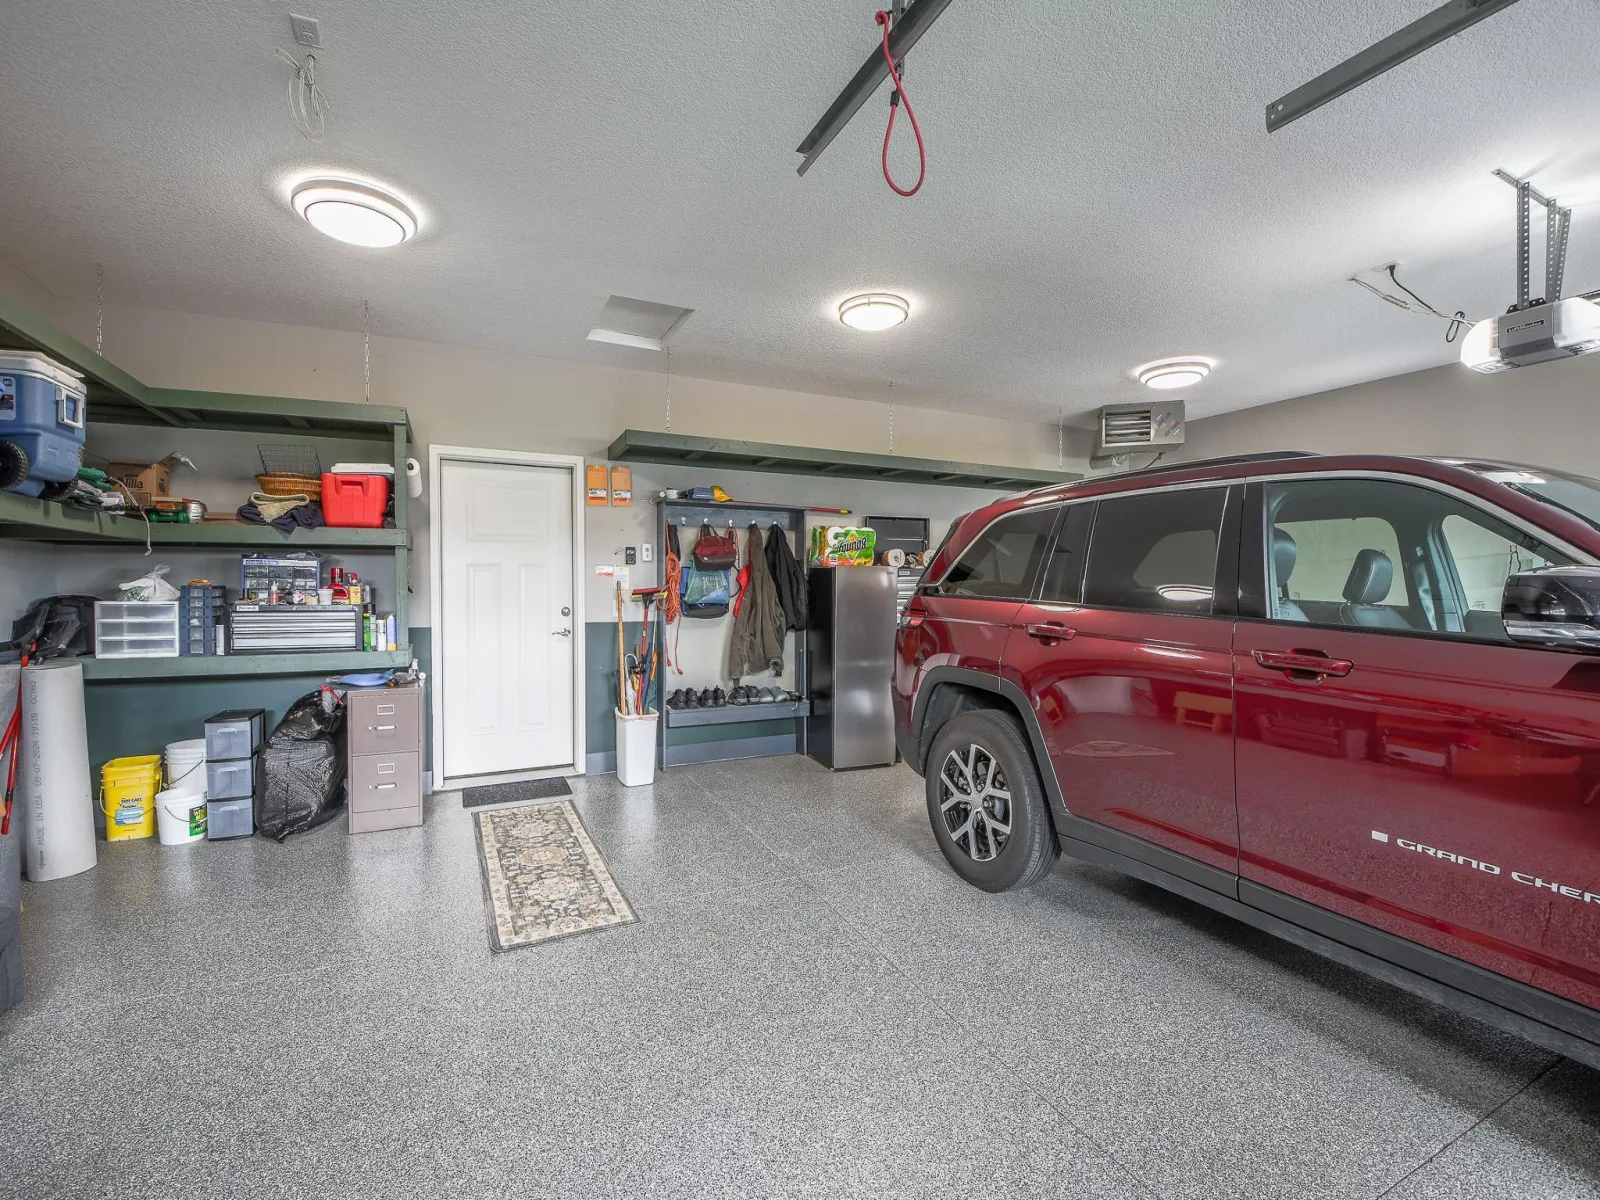
The finished, heated 3-car garage offers plenty of room for vehicles, storage, and hobbies, with approximately 30' x 24' dimensions on the double-door section and 22' depth on the single-door section. The garage also features an epoxy floor and added storage shelving.
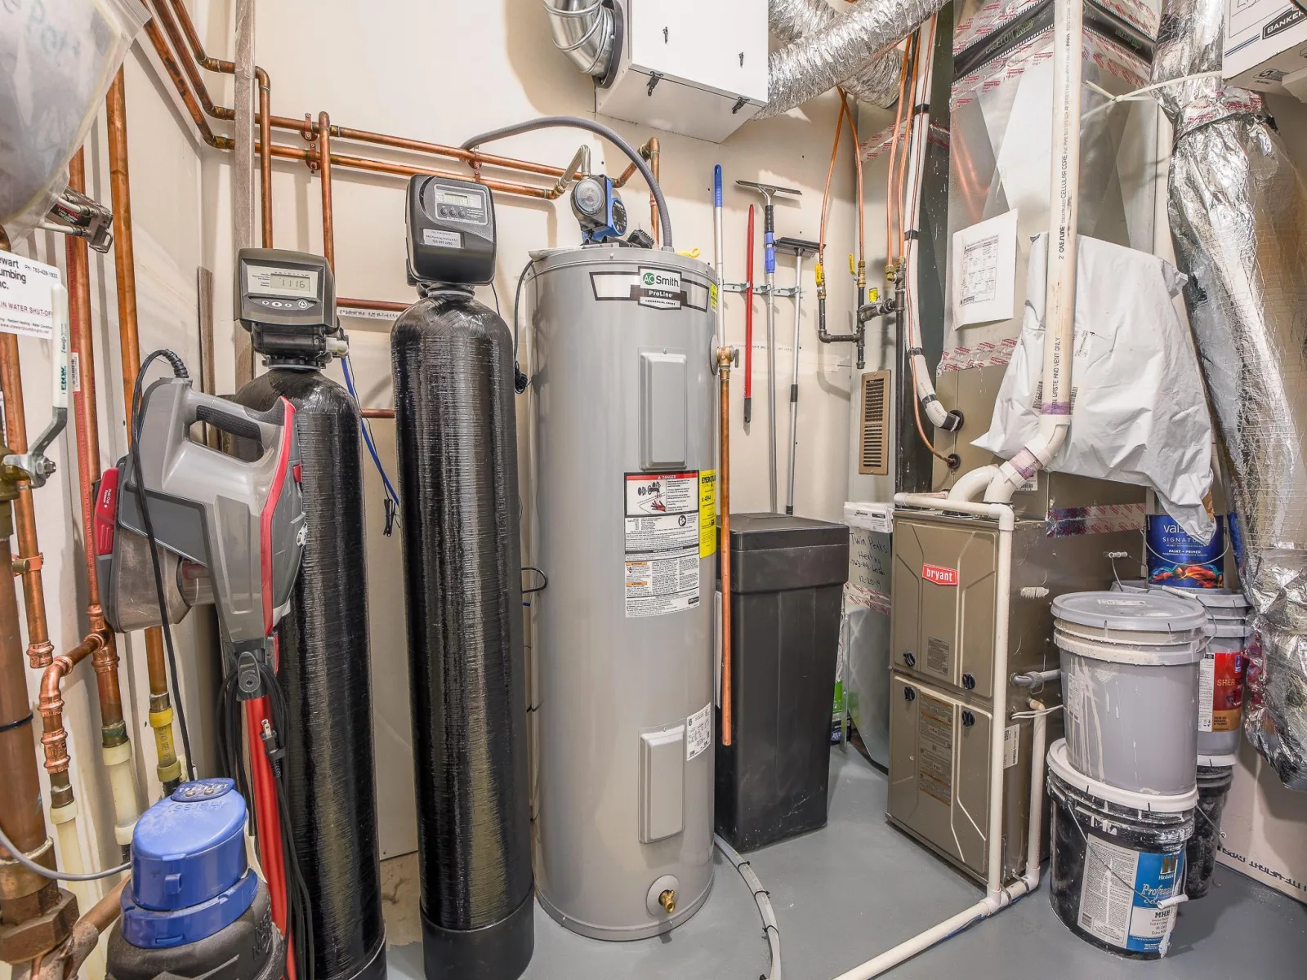
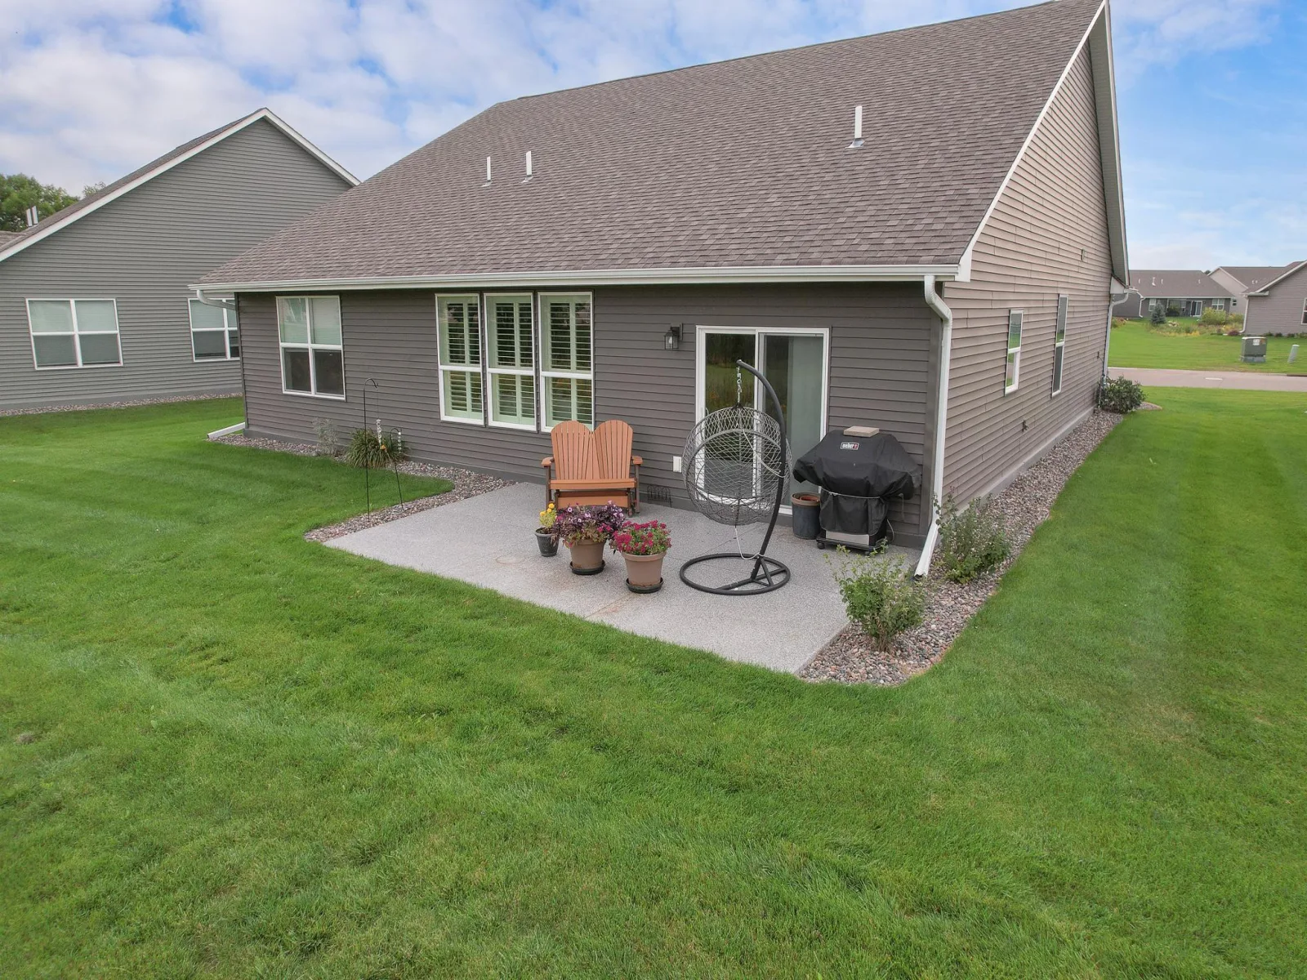
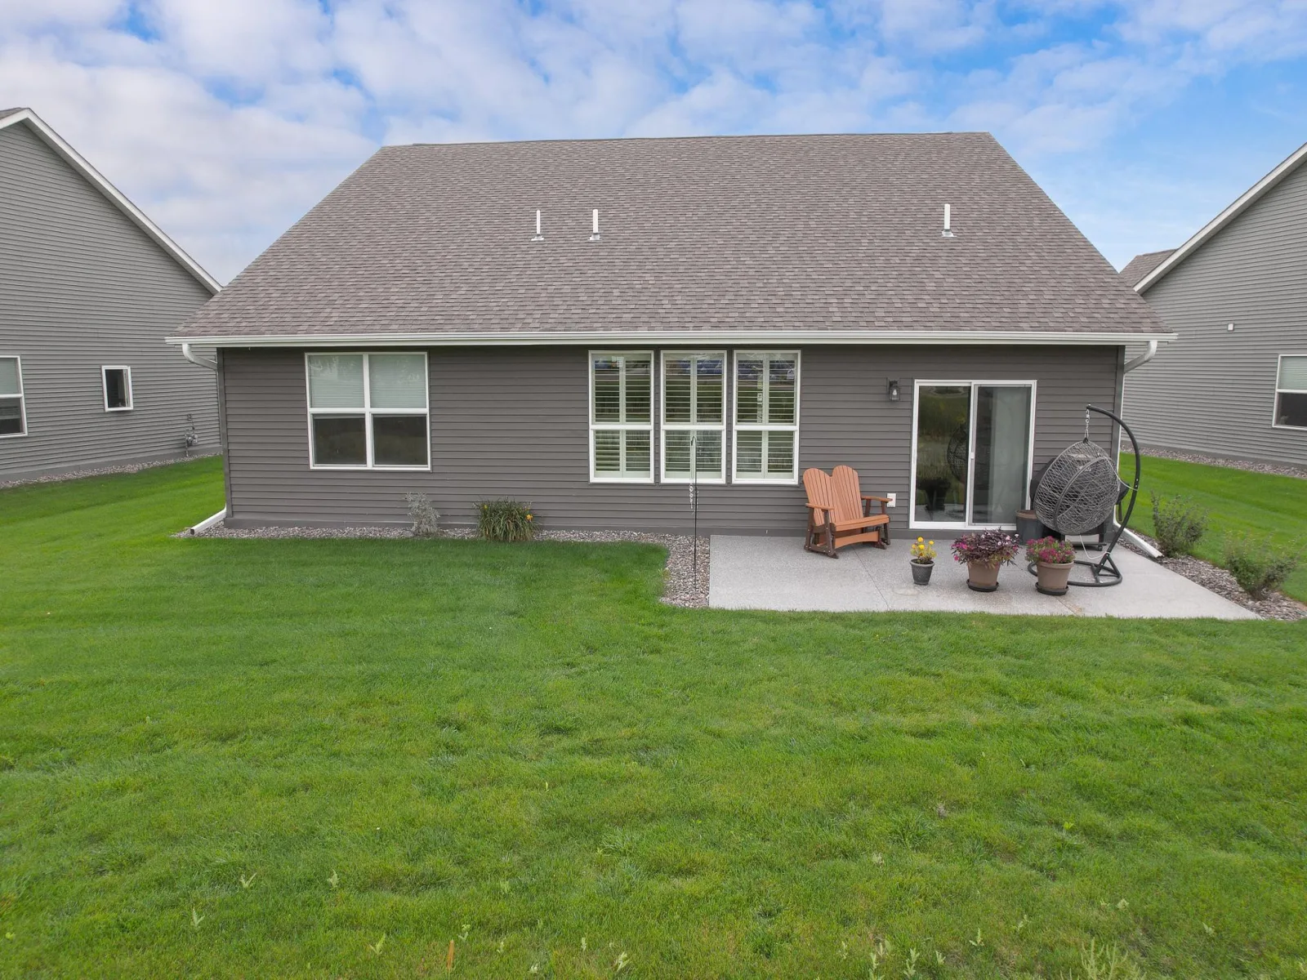
Enjoy even more outdoor living with an epoxy-finished back patio and natural gas already piped for a future or existing patio grill. Additional updates and amenities include plantation shutters, power blinds in the front flex room, a circular hot-water pump, a new maple tree in the front yard, an invisible fence surrounding the entire property line, and a front screen door.
All this in a convenient St. Michael location with easy access to grocery stores, banking, gas, shopping, and walking and biking opportunities. Beautifully appointed, thoughtfully upgraded, and ready to welcome you home!
The spacious great room welcomes you with 9-foot ceilings and a cozy fireplace, flowing seamlessly into the gourmet kitchen. The kitchen offers custom cabinetry with soft-close doors and drawers, granite countertops, stainless steel appliances, a walk-in pantry, and an oversized center island—perfect for gathering and entertaining. An office nook provides a convenient space for working from home or managing everyday tasks.
The king-sized primary suite is a true retreat, complete with a walk-in closet and luxurious private ceramic bath featuring dual sinks, a walk-in shower, granite countertops, and electric in-floor heat for added comfort. Throughout the home, you'll find beautiful hardwood-style laminate flooring and quality finishes.
The finished, heated 3-car garage offers plenty of room for vehicles, storage, and hobbies, with approximately 30' x 24' dimensions on the double-door section and 22' depth on the single-door section. The garage also features an epoxy floor and added storage shelving.
Enjoy even more outdoor living with an epoxy-finished back patio and natural gas already piped for a future or existing patio grill. Additional updates and amenities include plantation shutters, power blinds in the front flex room, a circular hot-water pump, a new maple tree in the front yard, an invisible fence surrounding the entire property line, and a front screen door.
All this in a convenient St. Michael location with easy access to grocery stores, banking, gas, shopping, and walking and biking opportunities. Beautifully appointed, thoughtfully upgraded, and ready to welcome you home!
Listing Provided Courtesy of RE/MAX Results
Property Details
Price:
$517,000
MLS #:
NST7136516
Status:
Active
Beds:
3
Baths:
2
Type:
Single Family
Subtype:
(TH) Detached
Subdivision:
Creekside Estates
Listed Date:
Sep 17, 2026
Finished Sq Ft:
1,810
Total Sq Ft:
1,810
Lot Size:
11,326 sqft / 0.26 acres (approx)
Year Built:
2020
See this Listing
Schools
School District:
St. Michael-Albertville
Interior
Above Grade Finished Area
1810
Appliances
Dishwasher, Disposal, Dryer, Electric Water Heater, Microwave, Range, Refrigerator, Washer, Water Softener Owned
Bathrooms
1 Full Bathroom, 1 Three Quarter Bathroom
Cooling
Central Air
Fireplaces Total
1
Heating
Forced Air
Laundry Features
Electric Dryer Hookup, Main Level, Washer Hookup
Levels
One
Exterior
Accessibility Features
Doors 36"+, No Stairs External, No Stairs Internal
Exterior Features
Stone, Vinyl
Fencing
Invisible
Garage Spaces
3
Parking Features
Attached Garage, Asphalt, Garage Door Opener, Heated Garage, Insulated Garage, Storage
Roof
Age 8 Years or Less, Asphalt
Waterfront Features
Pond
Financial
HOA Fee
$175
HOA Fee Frequency
Monthly
HOA Includes
Lawn Care, Sanitation, Snow Removal
HOA Name
Sterling Realty & Management
HOA Phone
7637460880
Tax Year
2026
Taxes
$4,802
Map
Community
- Address458 Laura SE Lane Saint Michael MN
- SubdivisionCreekside Estates
- CitySaint Michael
- CountyWright
- Zip Code55376
Subdivisions in Saint Michael
- Anton Village
- Anton Village 3rd Add
- Cape Ridge
- Creek Ridge
- Creek Ridge 2nd Add
- Creekside Estates
- Creekside West
- Crow River Highlands 2nd Add
- Crow River Ind Park 2nd Add
- Edgewood 2nd Add
- Edgewood 8th Add
- Fall Creek
- Forest Glen
- Forest Oaks 2nd Add
- Foster Hills
- Foxtail Meadows
- Gonz Lake
- Highlands Of St Michael 2nd Ad
- Highwoods 4th Add
- Hillwood Park
- Hypointe 2nd Add
- Kilian Estates
- Kilians Add
- Lakeshore Park 2nd Add
- Lakeshore Park 3rd Add
- Lakeview Estates
- Larabee Meadows
- Legacy Bay Farm
- Legacy Bay Farms
- Legacy Bay Farms 7th Addition
- Lenz Estates
- Lincoln Ponds 2nd Add
- Lincoln Ponds 3rd Add
- Meadow Pond
- Natures View
- PCS Villas of St. Michael
- Riverview Preserve
- Royal Meadows 4th Add
- Settlers Ridge
- Shorewood Garden
- St Michael Heights 3rd Add
- St Michael Heights 6th Add
- St Michael Heights 8th Add
- The Fields Of St Michael
- The Fields Of St Michael 2nd A
- The Fields Of St Michael 5th A
- The Landings Of Crow River 2nd
- The Preserve West 10th Add
- The Preserve West 5th Add
- The Woods Of Larabee Hill
- Town Center North/St Michael
- Tributary Xing 2nd Add
- Vista Pointe
- Vista Pointe 2nd Add
- West Village of The Preserve
- Wilhelm Hills
- Zahlers 6th Add
Market Summary
Current real estate data for Single Family in Saint Michael as of Nov 21, 2026
158
Single Family Listed
56
Avg DOM
203
Avg $ / SqFt
$535,577
Avg List Price
Property Summary
- Located in the Creekside Estates subdivision, 458 Laura SE Lane Saint Michael MN is a Single Family for sale in Saint Michael, MN, 55376. It is listed for $517,000 and features 3 beds, 2 baths, and has approximately 1,810 square feet of living space, and was originally constructed in 2020. The current price per square foot is $286. The average price per square foot for Single Family listings in Saint Michael is $203. The average listing price for Single Family in Saint Michael is $535,577.
Similar Listings Nearby


Copyright 2026. All rights reserved.
458 Laura SE Lane
Saint Michael, MN
