

A Rare St. Michael Estate — 10 Acres of Beauty, History & Exceptional Craftsmanship
One owner. One extraordinary property. Ten breathtaking acres in the heart of St. Michael.
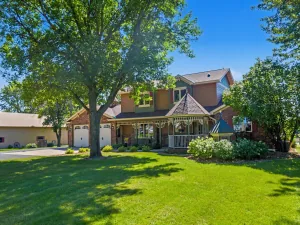
Discover a truly special opportunity to own a meticulously cared-for estate where quality, history, and thoughtful details come together in remarkable fashion. Lovingly owned and maintained by one family, this exceptional property offers the space, privacy, amenities, and craftsmanship rarely found in one place.
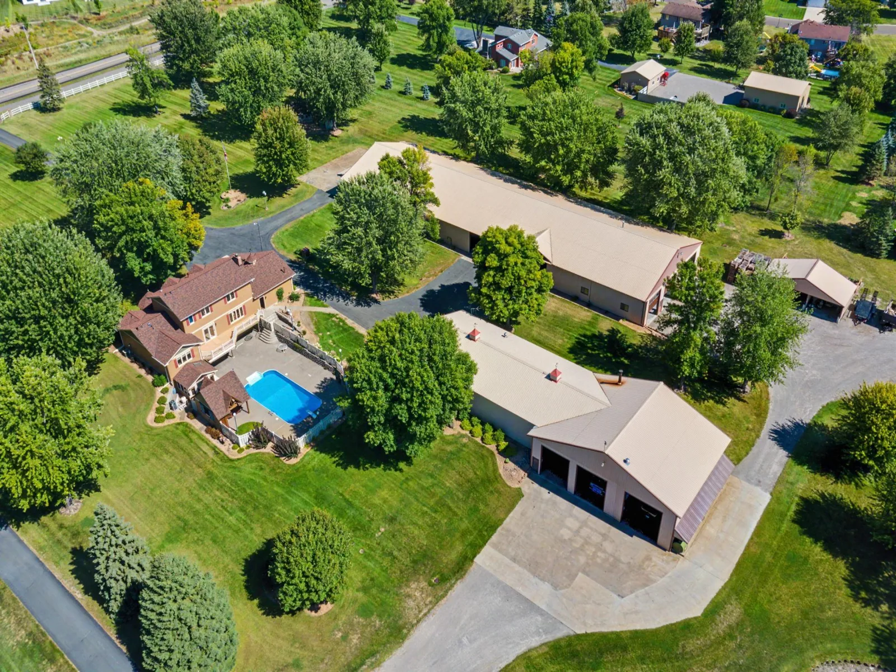
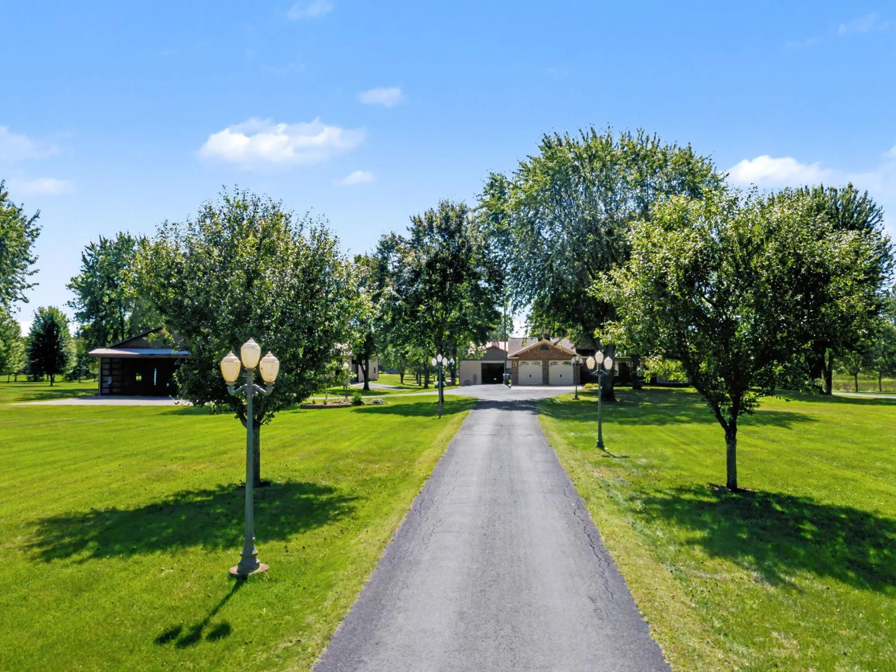
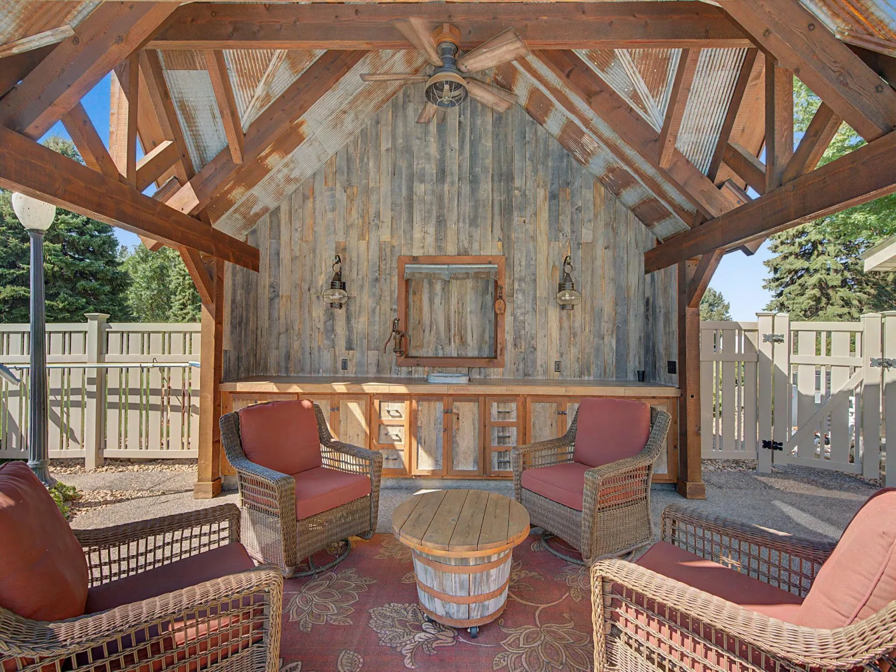
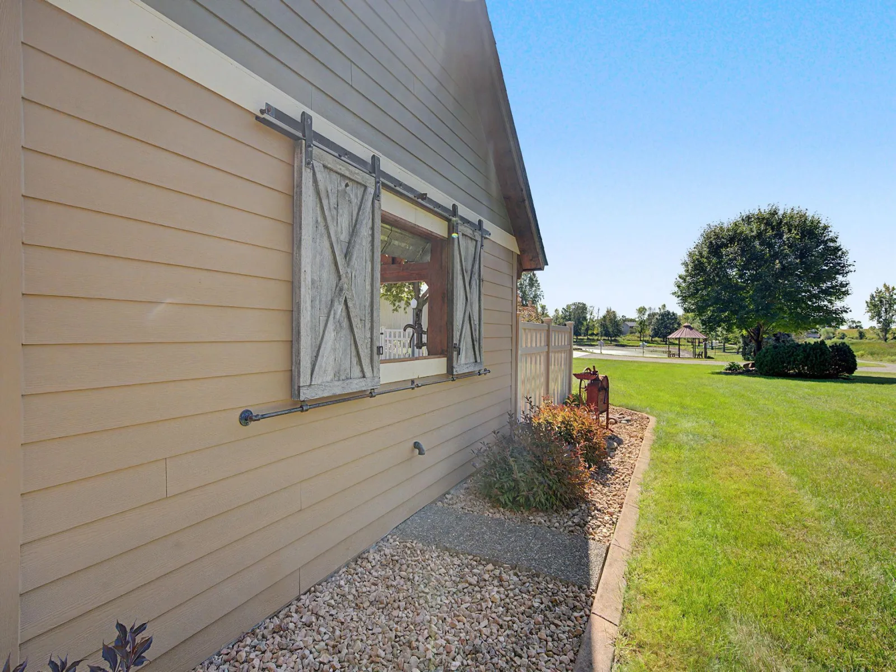
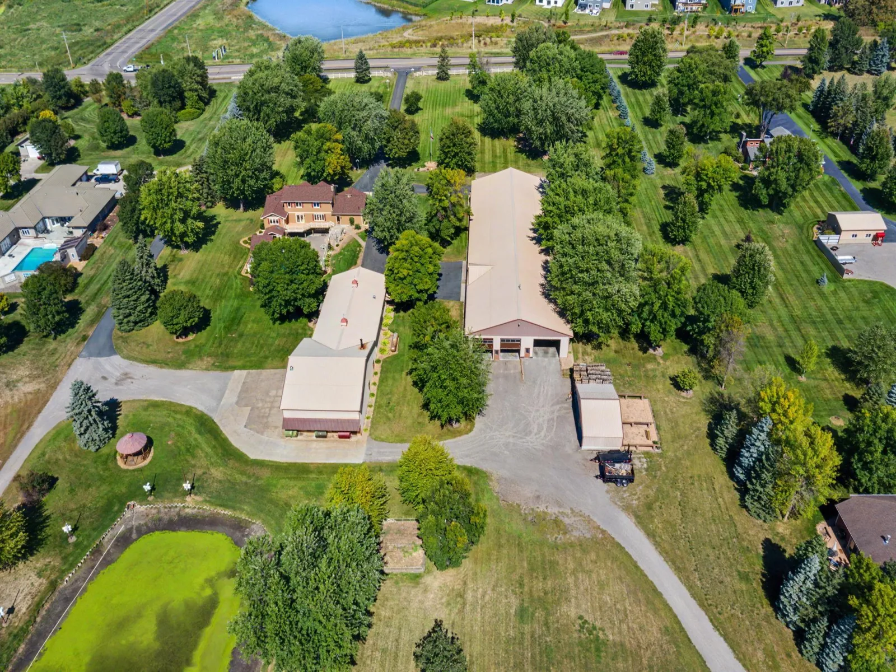
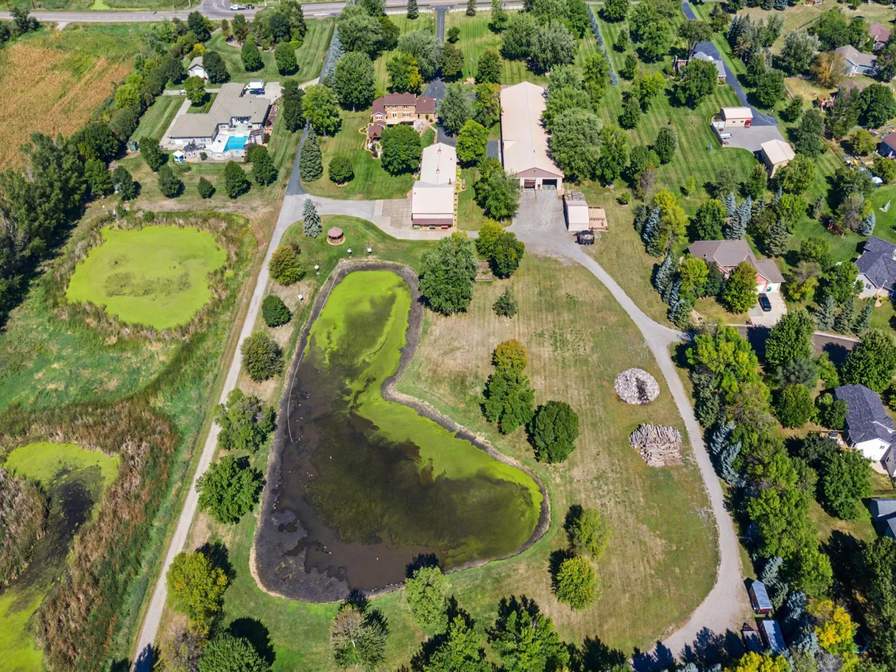
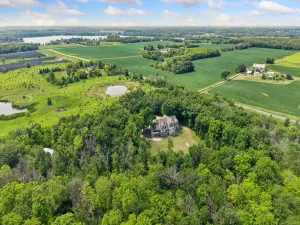
The grounds are nothing short of spectacular, featuring mature landscaping, beautifully maintained flower gardens, a large irrigation pond, and an expansive fenced garden. A charming family corn crib has been thoughtfully transformed into a gazebo, while another gazebo overlooks the gardens and meticulously manicured grounds. Streetlights elegantly line the driveway, creating a welcoming ambiance as you arrive.
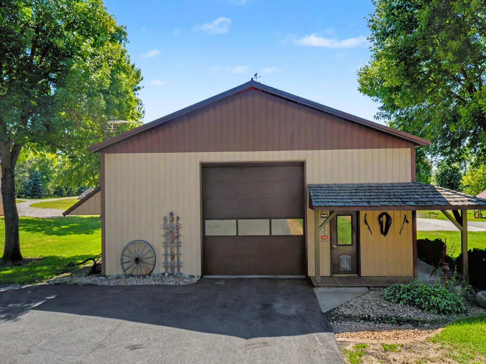
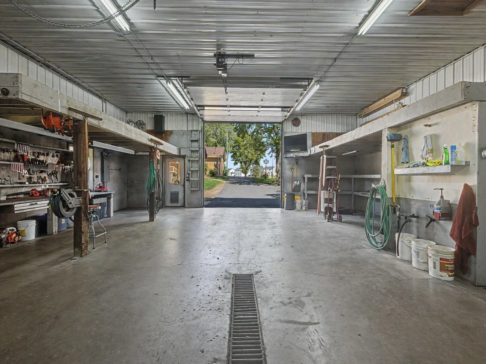
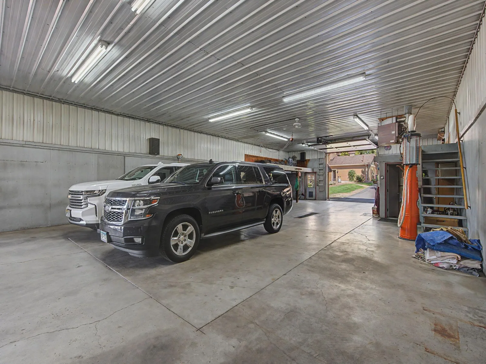
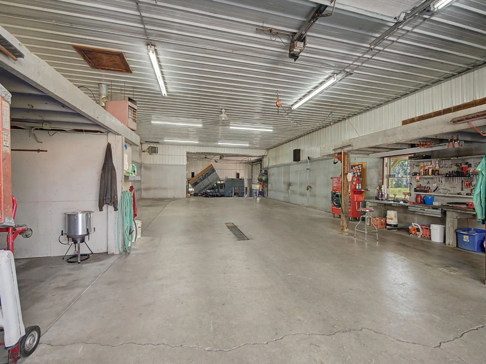
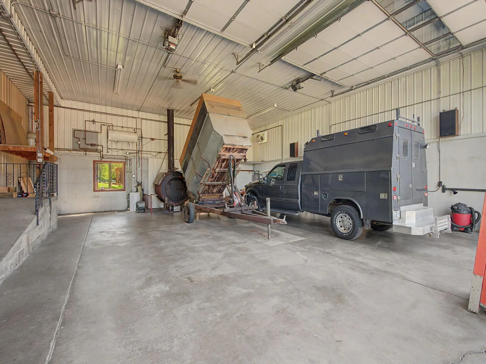
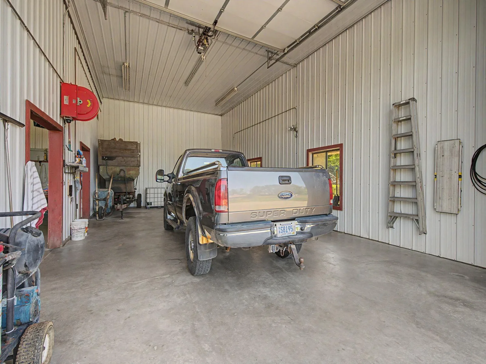
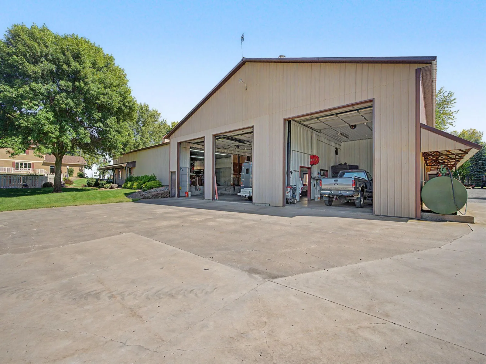
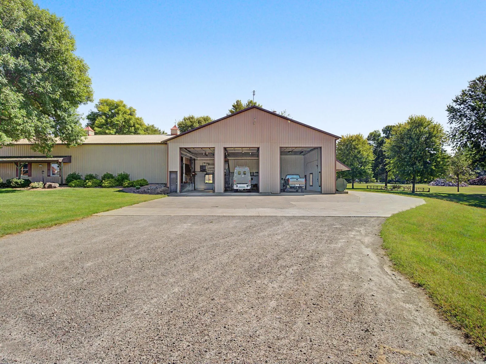
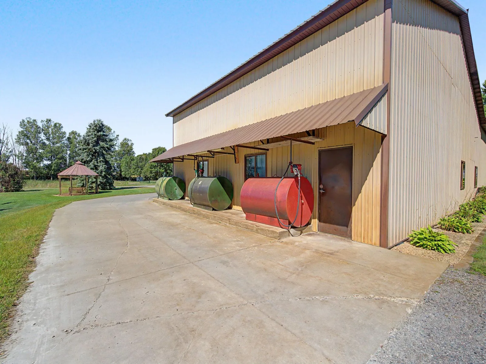
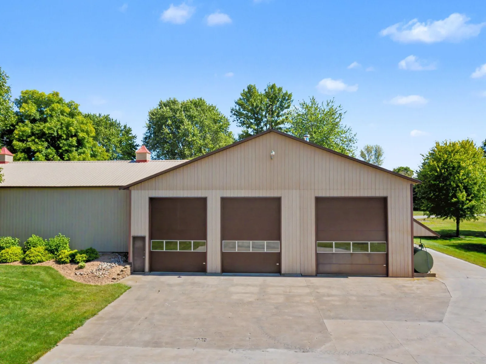
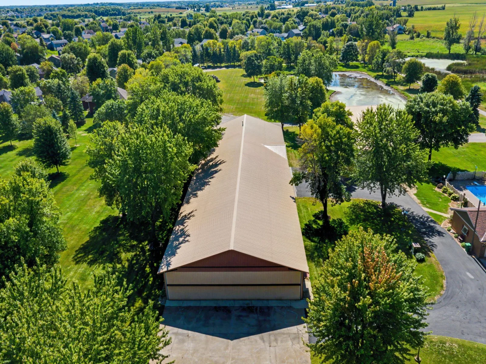
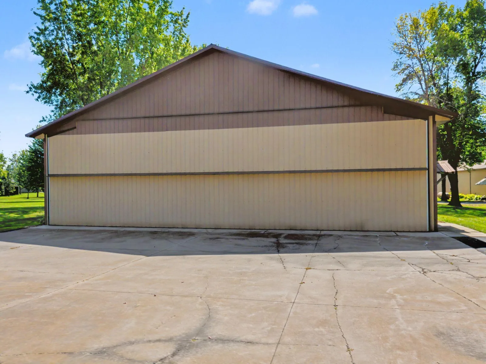
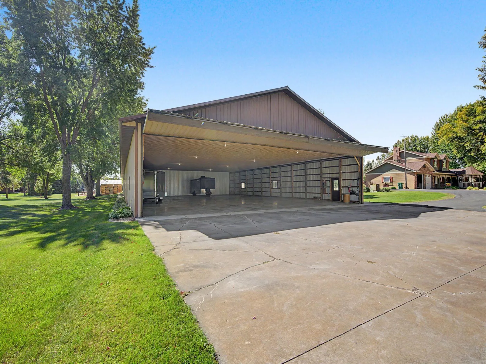
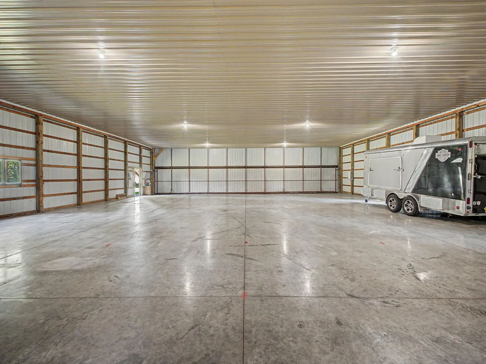
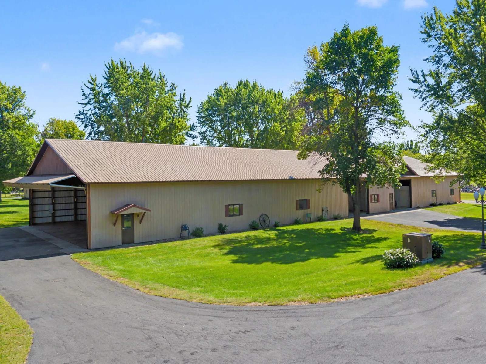
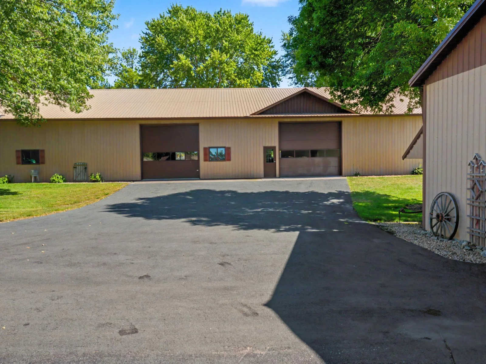
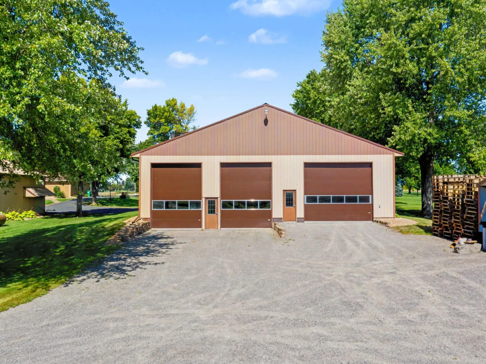
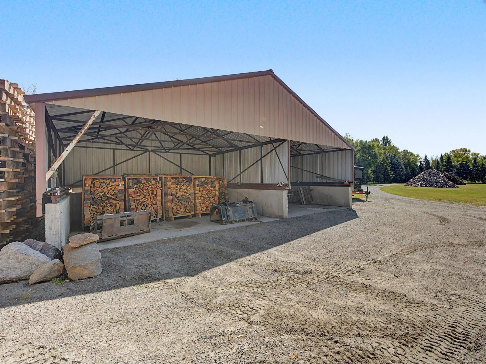
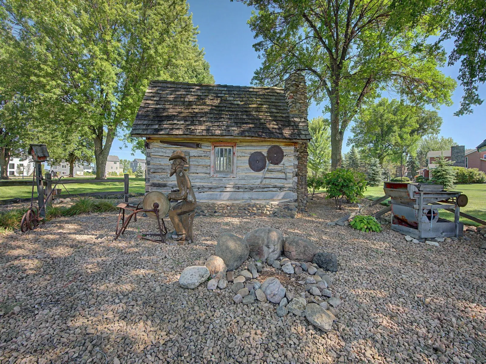
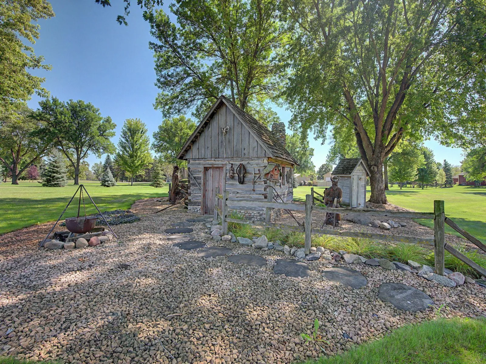
For the hobbyist, entrepreneur, collector, or outdoor enthusiast, the property offers **two impressive outbuildings—a 60' x 200' building and a 40' x 100' building—**along with a salt/sand shed featuring I-beam construction designed for a retractable roof. Adding even more character is a historic mule shed from Annandale, believed to be more than 150 years old, offering a unique connection to the property's heritage.
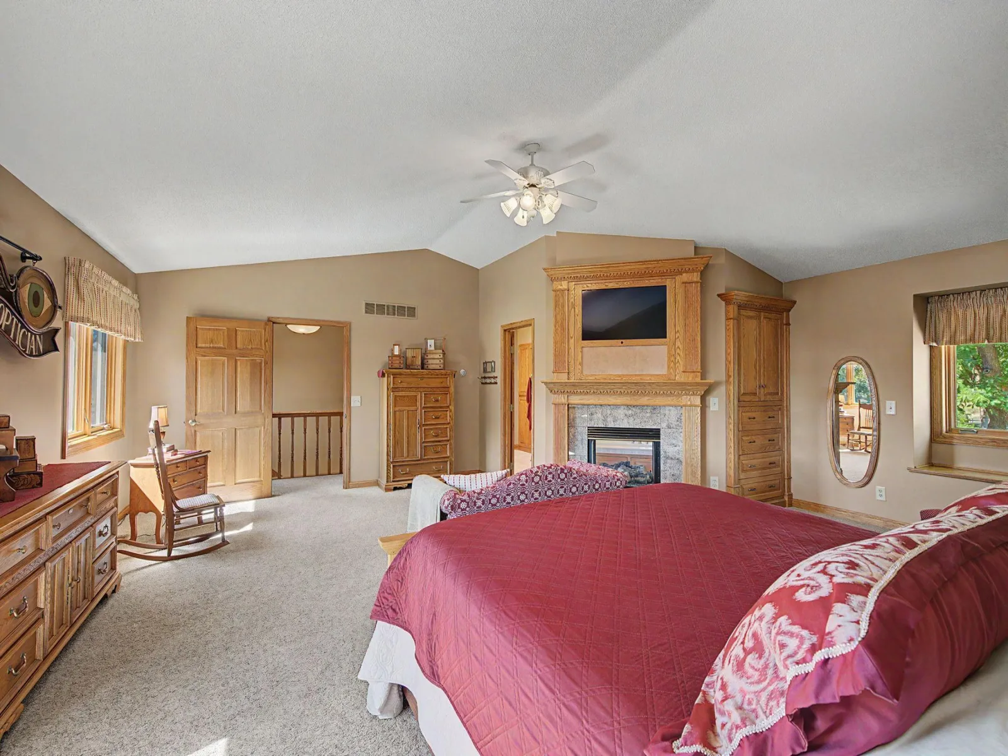
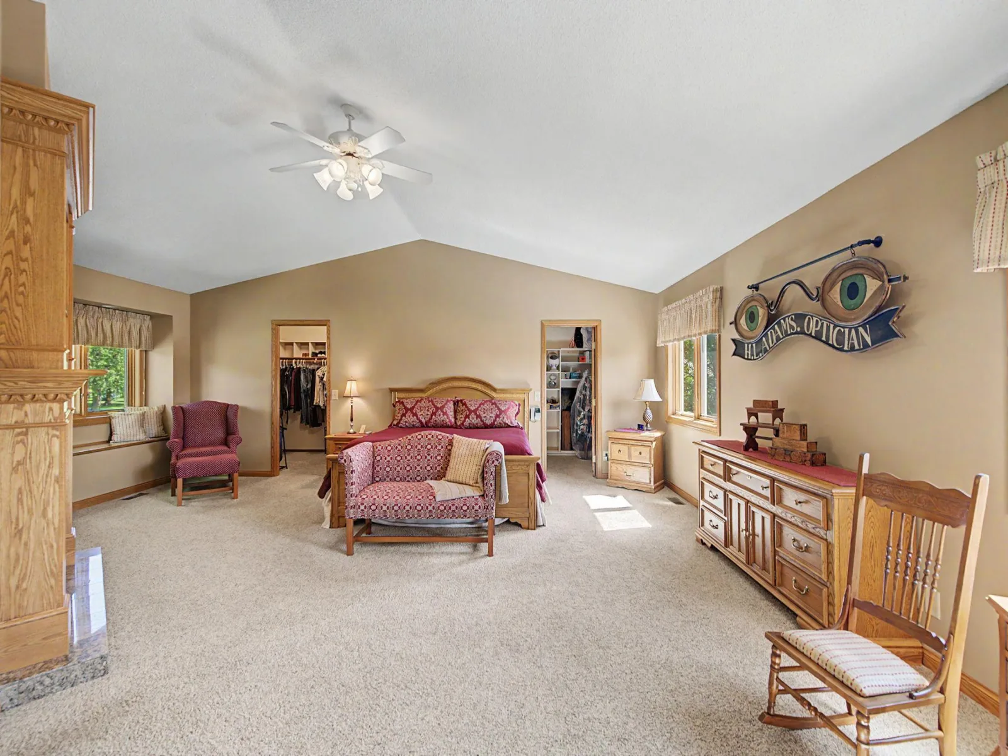
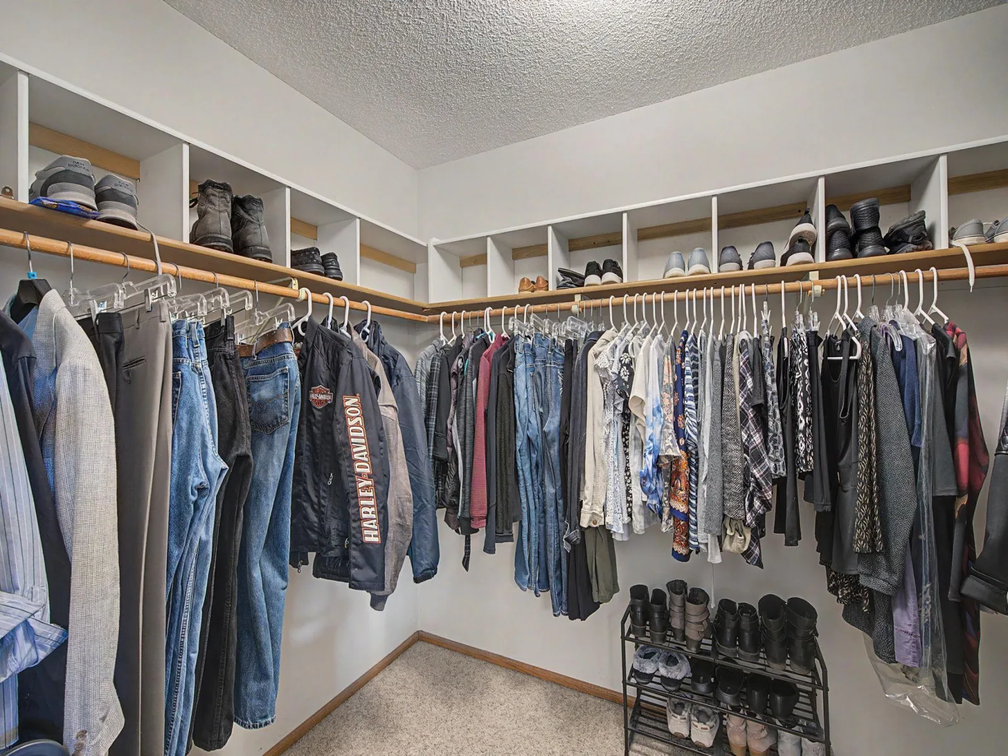
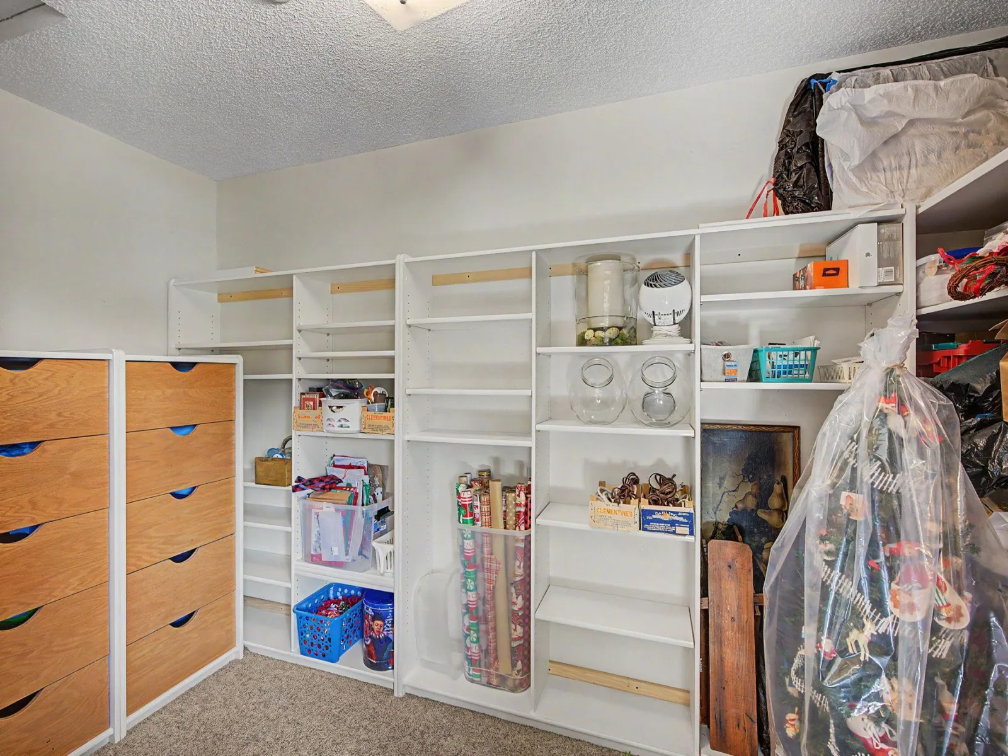
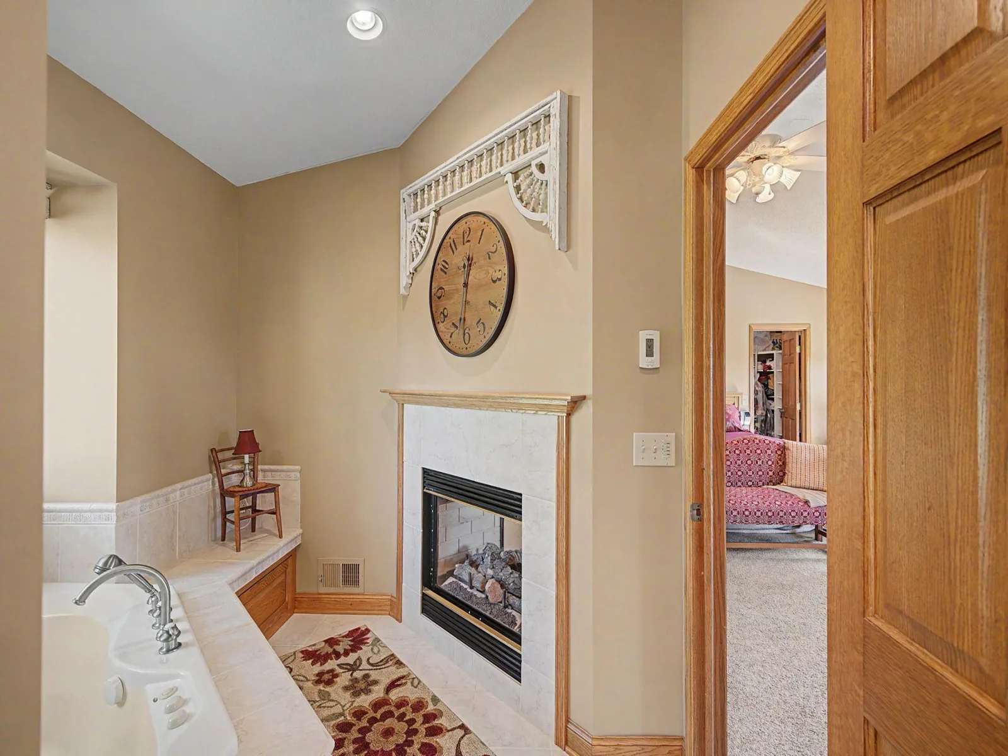
Inside, the same exceptional attention to detail continues. The entire second level is dedicated to an extraordinary primary suite, creating a private retreat complete with custom built-ins, two separate closets, and a stunning double-sided gas fireplace.
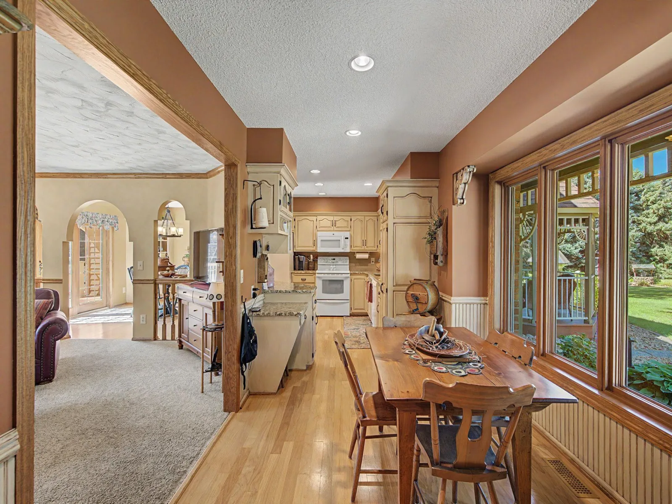
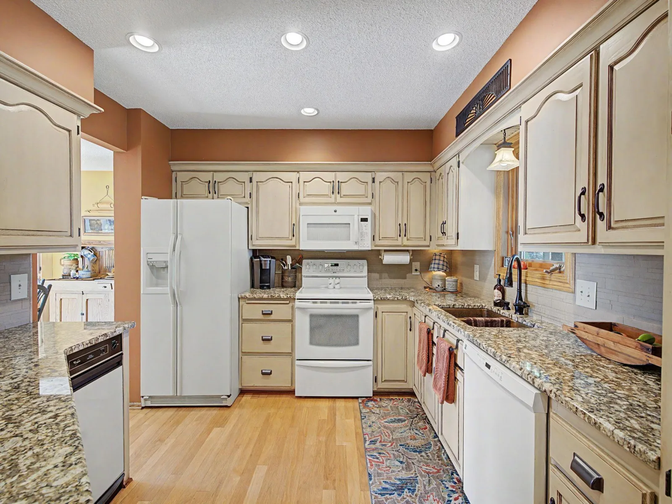
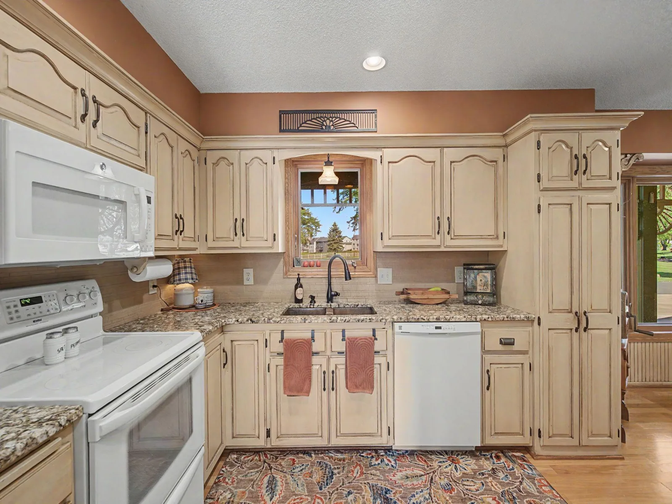
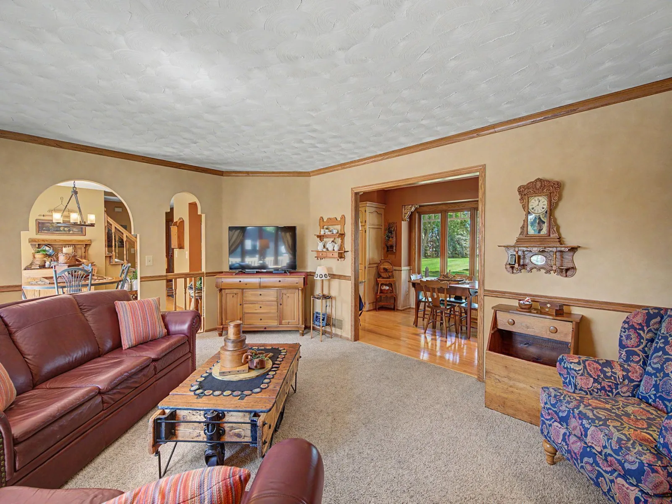
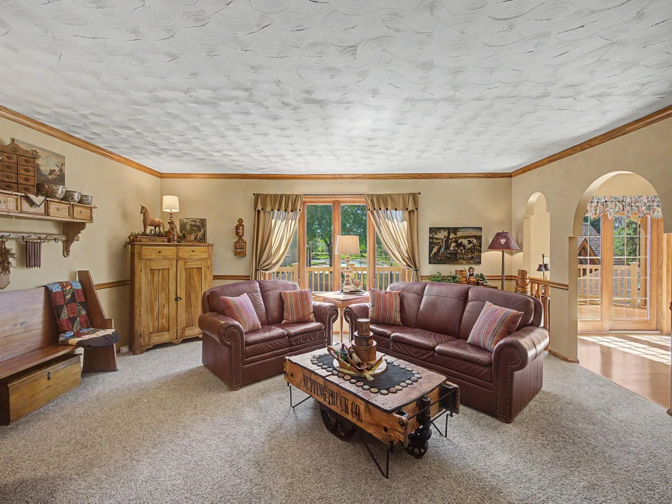
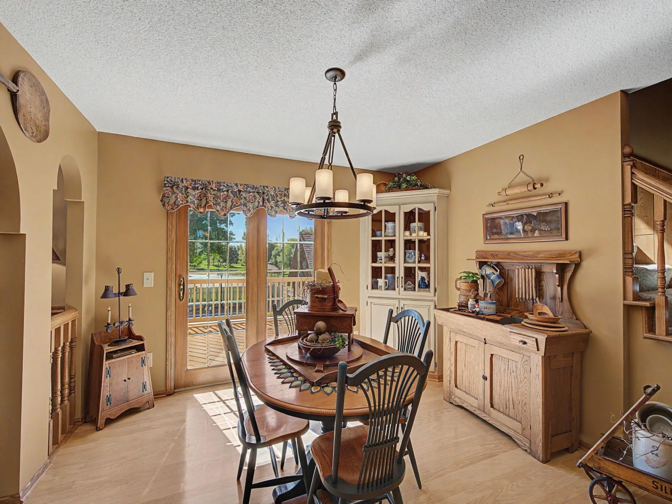
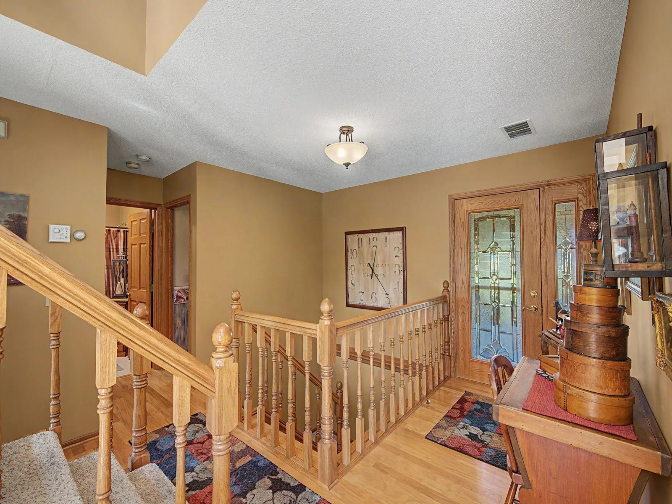
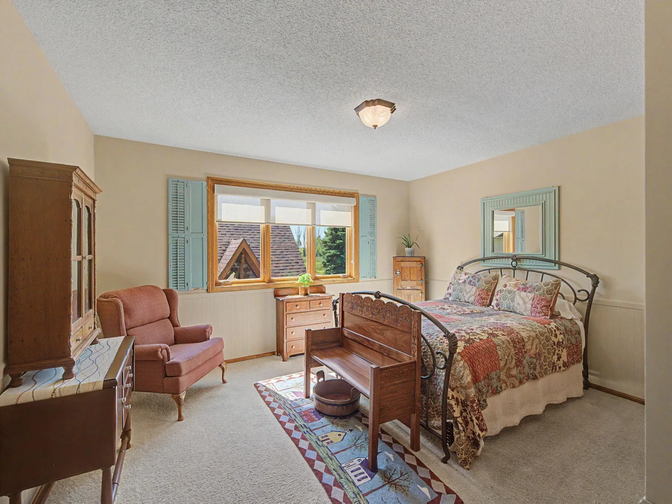
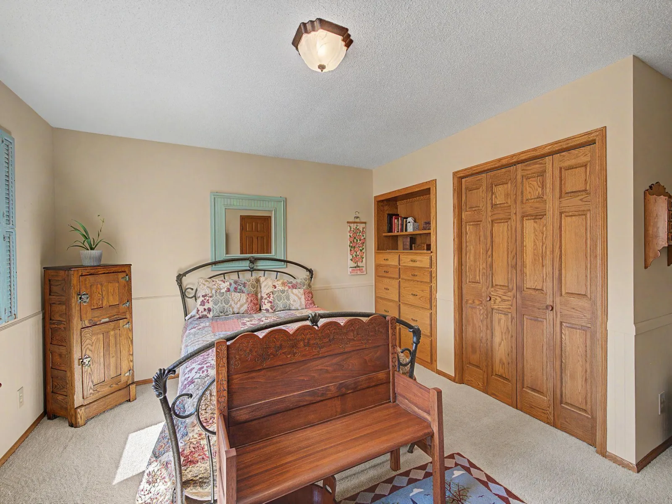
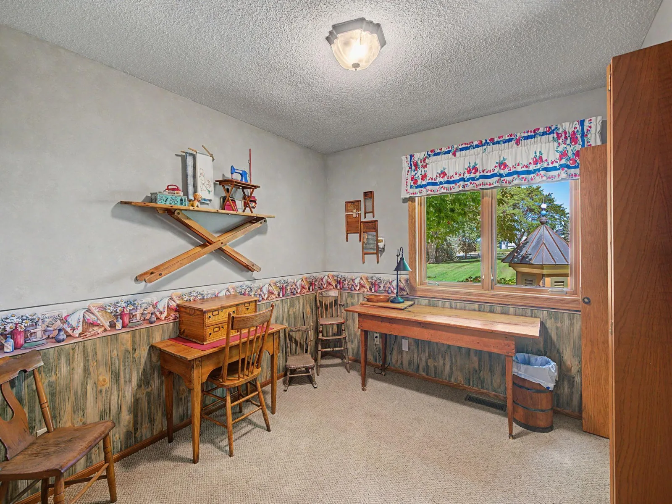
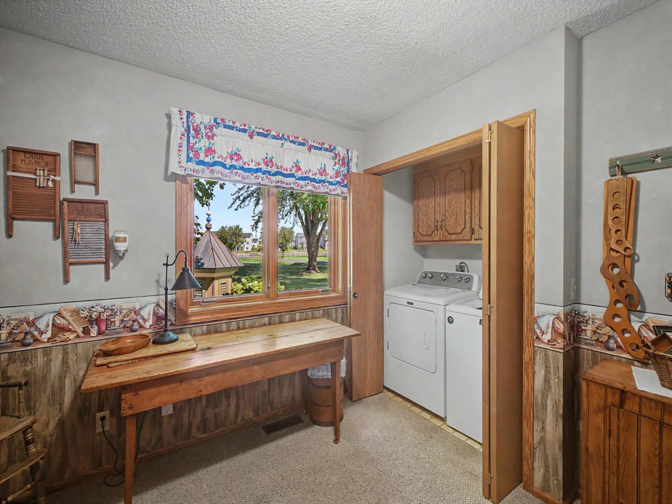
The main level features a beautifully appointed kitchen with granite countertops and abundant cabinetry and drawers, an inviting dining area, and a separate formal dining room. The spacious living room overlooks the pool and provides a wonderful setting for both everyday living and entertaining. Two bedrooms are on this level. The first bedroom features solid wood built ins that add character and charm along with functionality to this room. The second bedroom is used as a flex room with a washer and dryer hidden by closet doors. This room is also used as a main floor office.
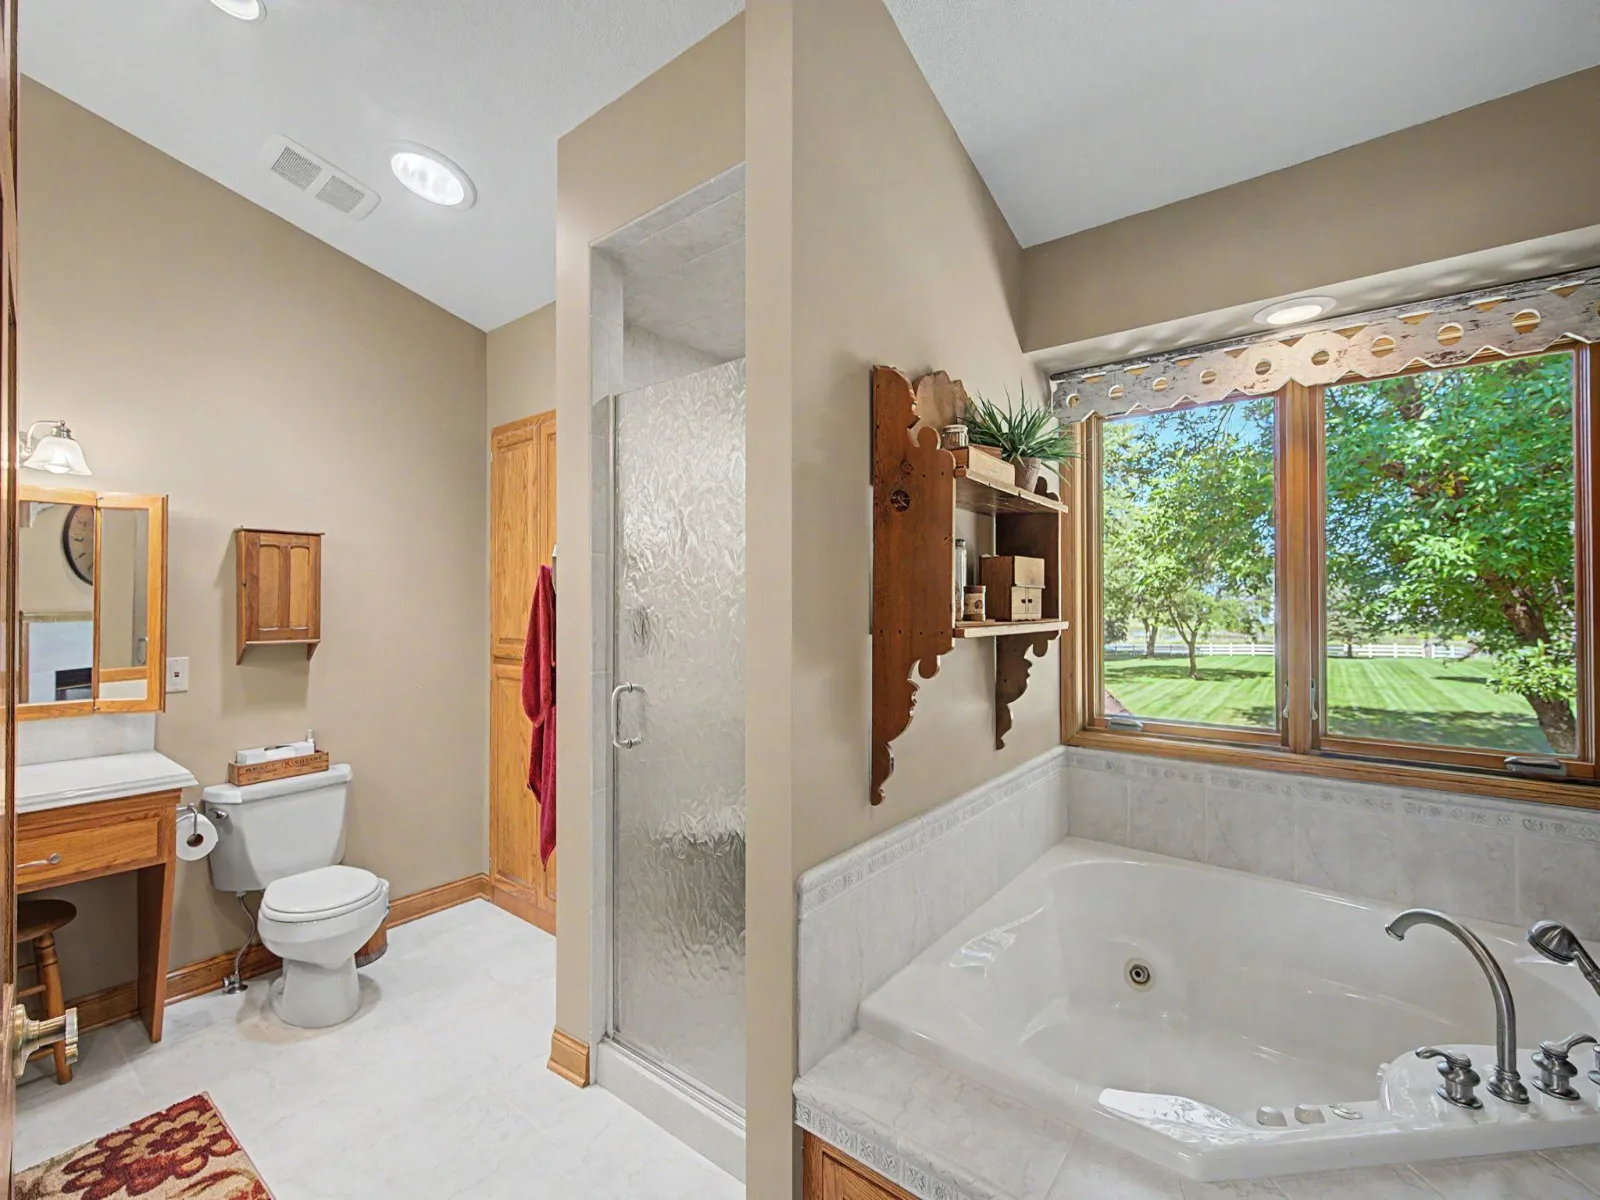
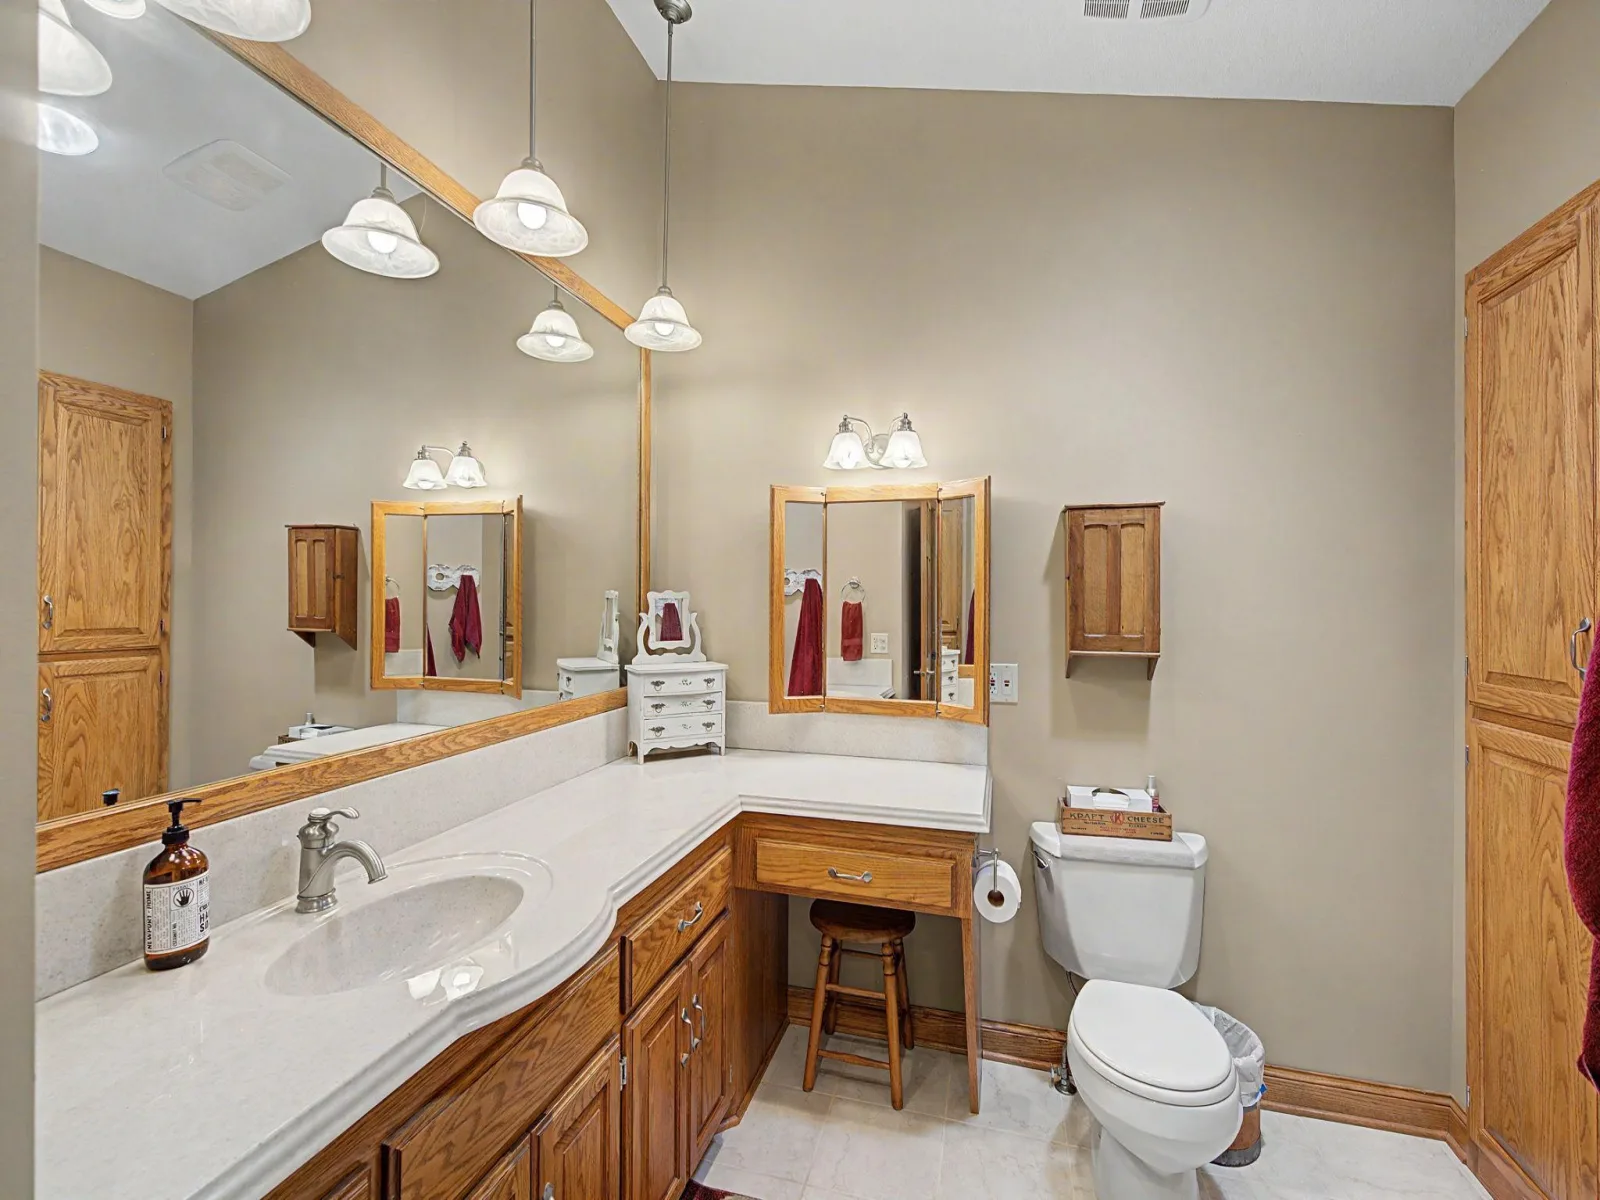
The upper level is the primary retreat. This whole level is dedicated for those who want quiet and solitude A double sided gas burning fireplace, jacuzzi tub with a window overlooks the expansive back grounds and walk in shower. There are also solid wood built ins and two large walk in closets.
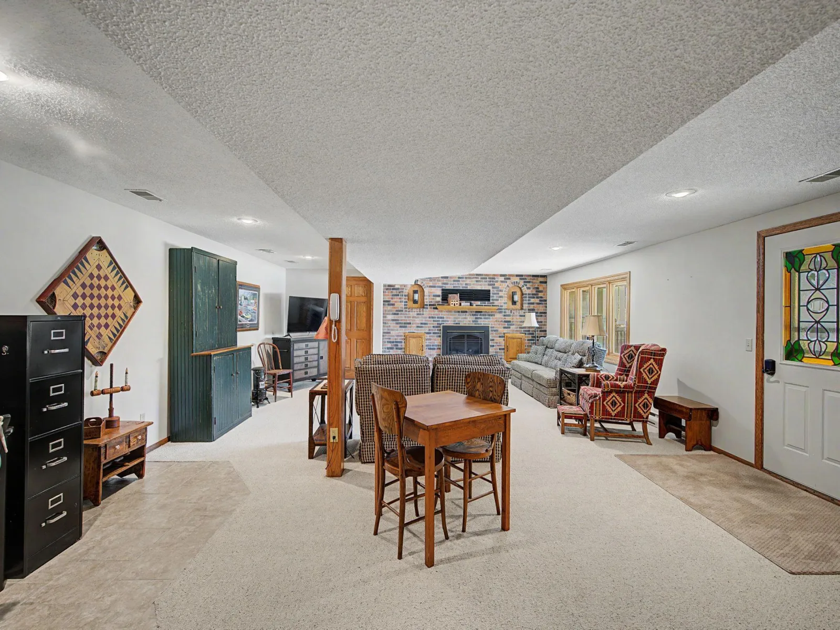
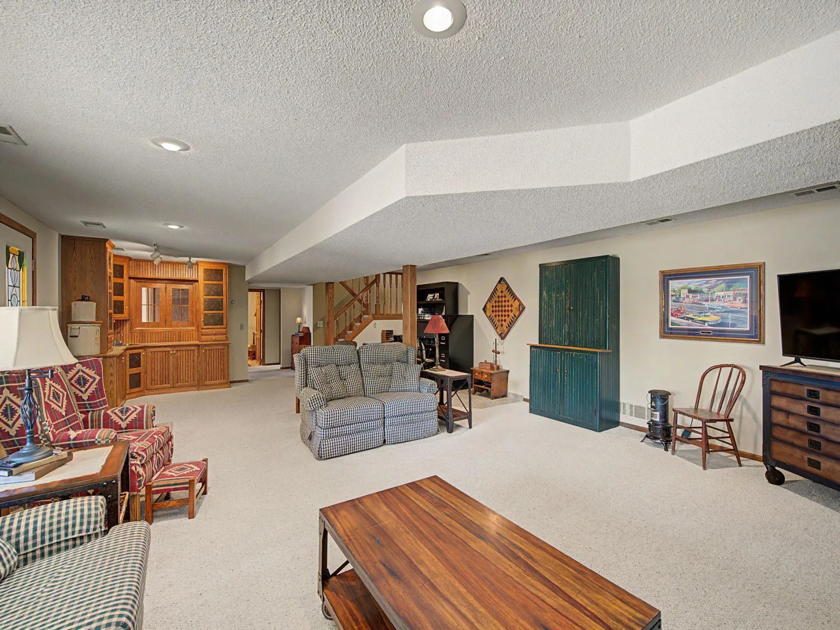
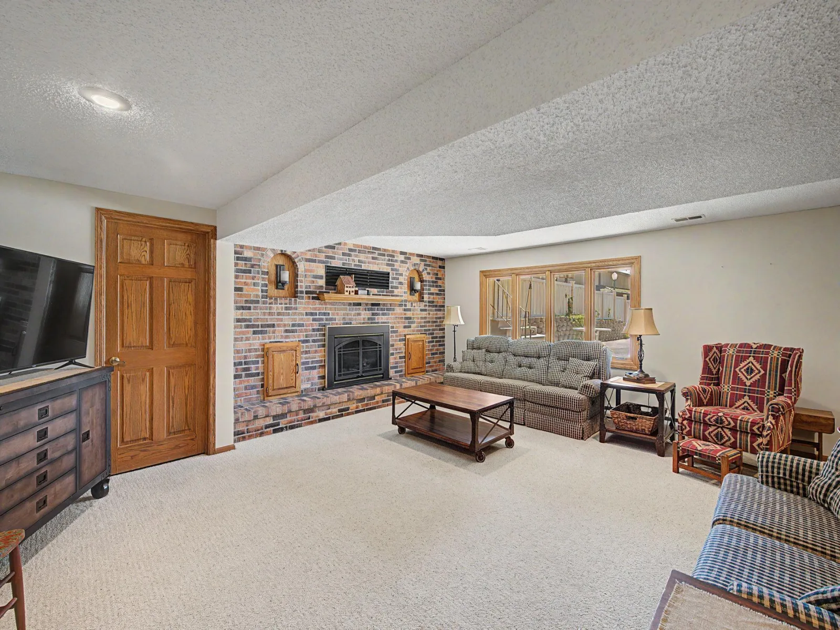
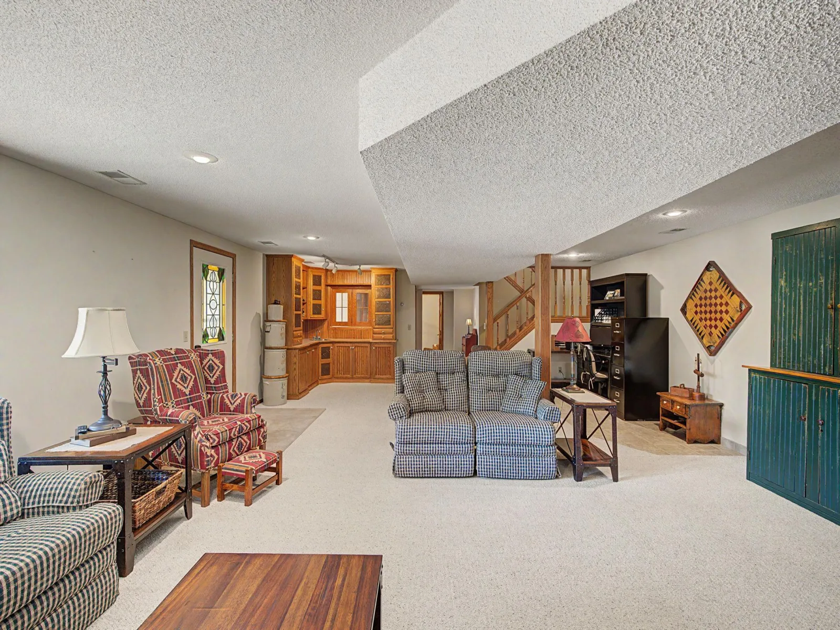
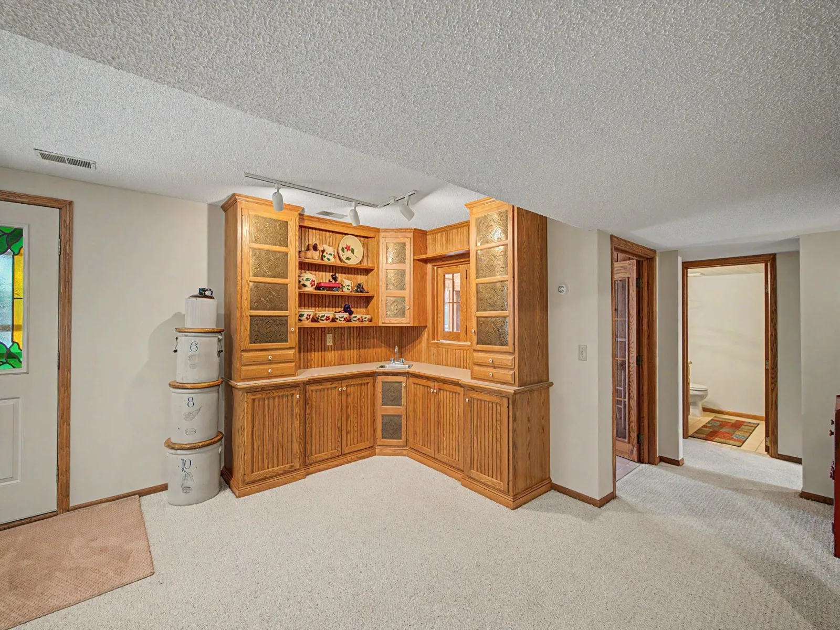
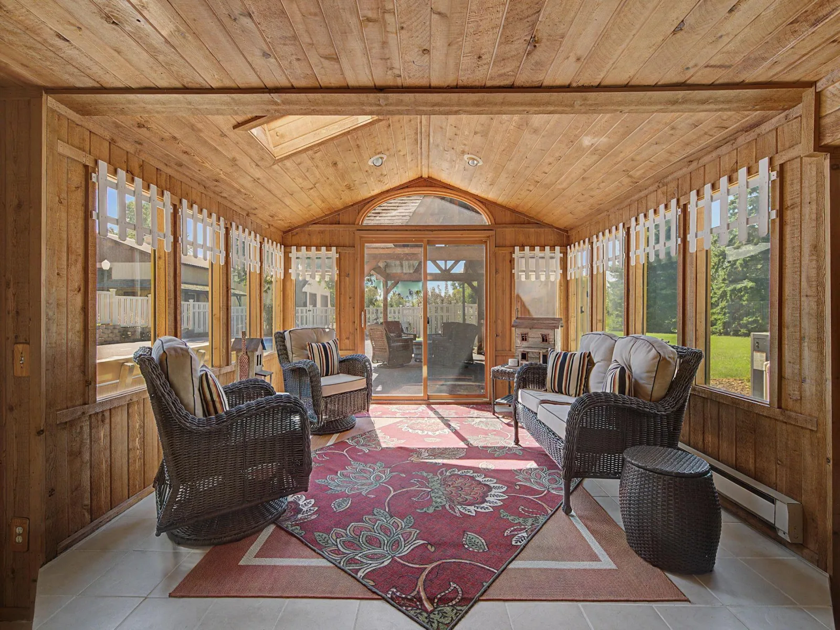
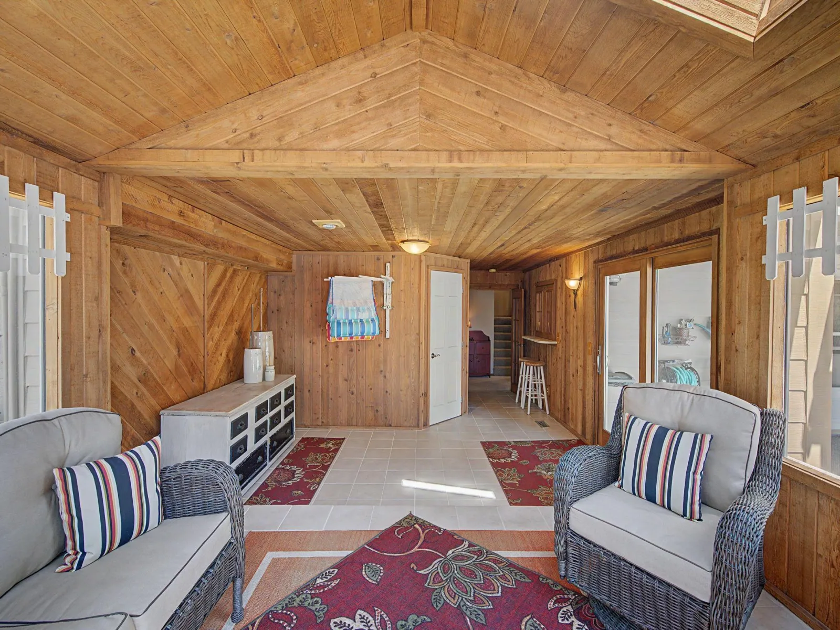
The lower level is designed for gathering and relaxation, featuring a wet bar, a second office space, a family room with a gas-burning fireplace, and walkout access to a warm and inviting cedar sunroom filled with windows and ample storage.
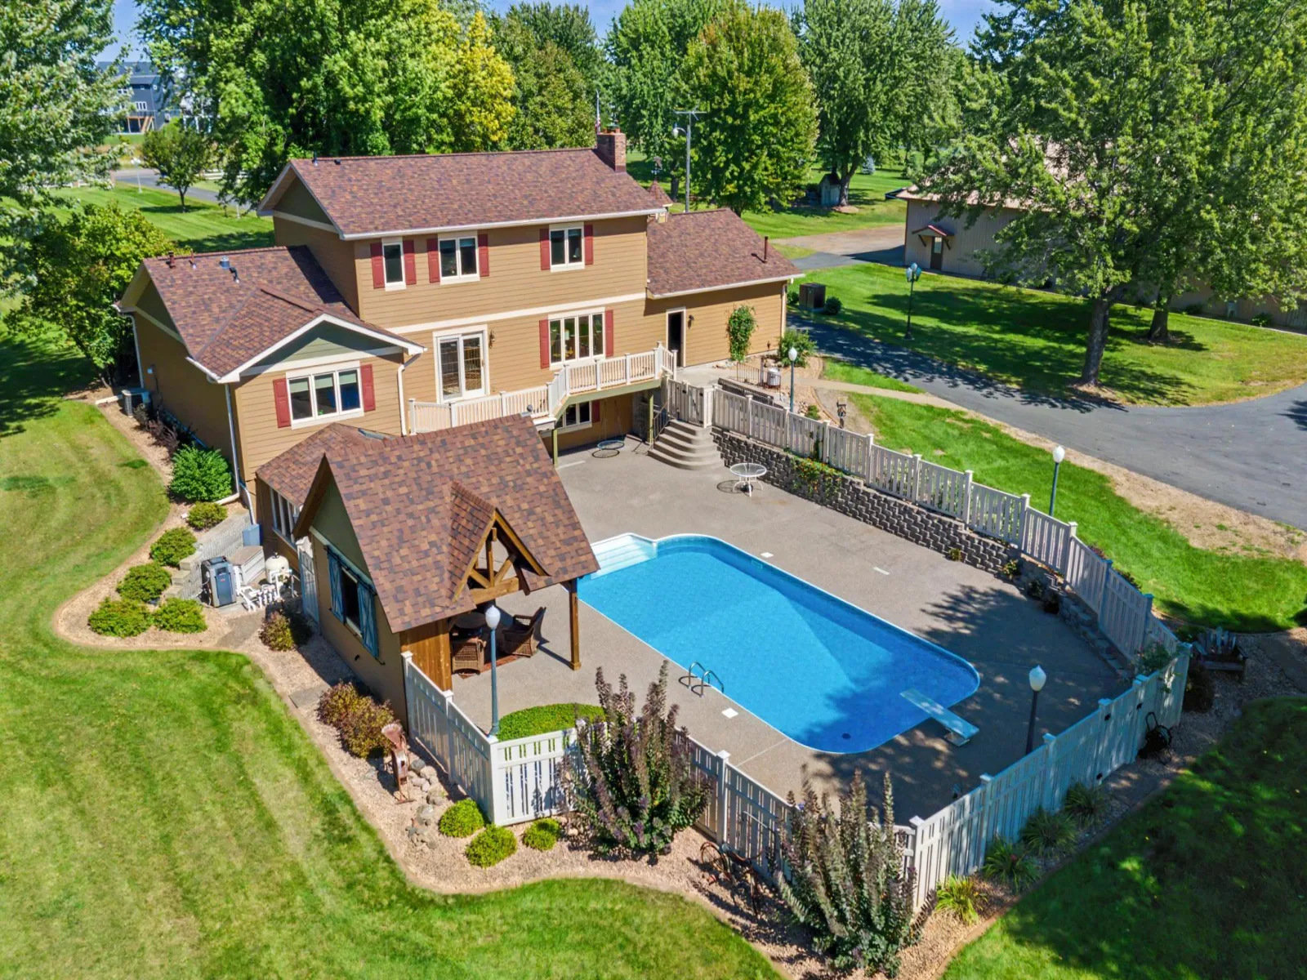
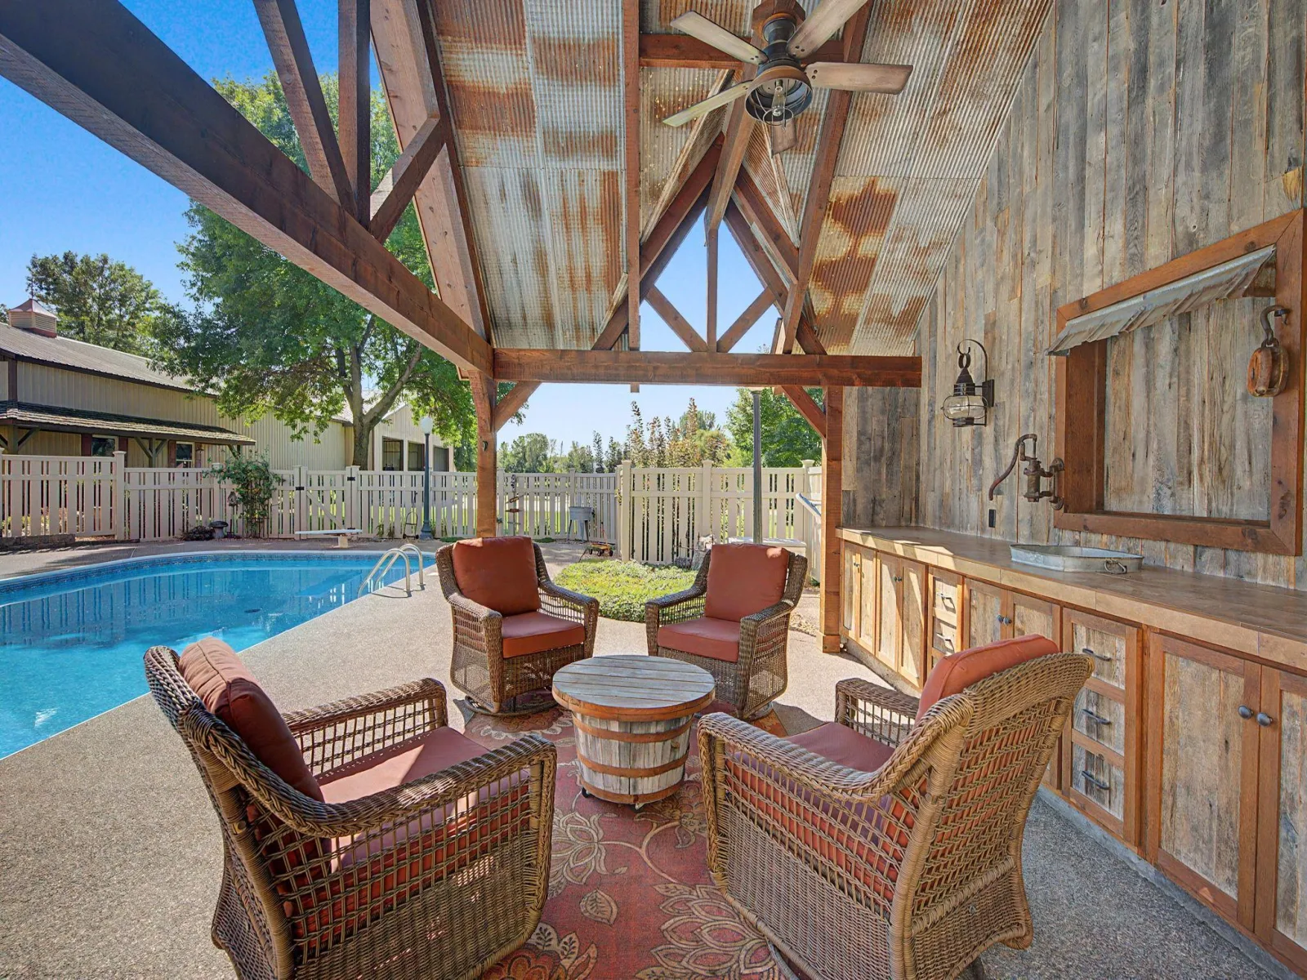
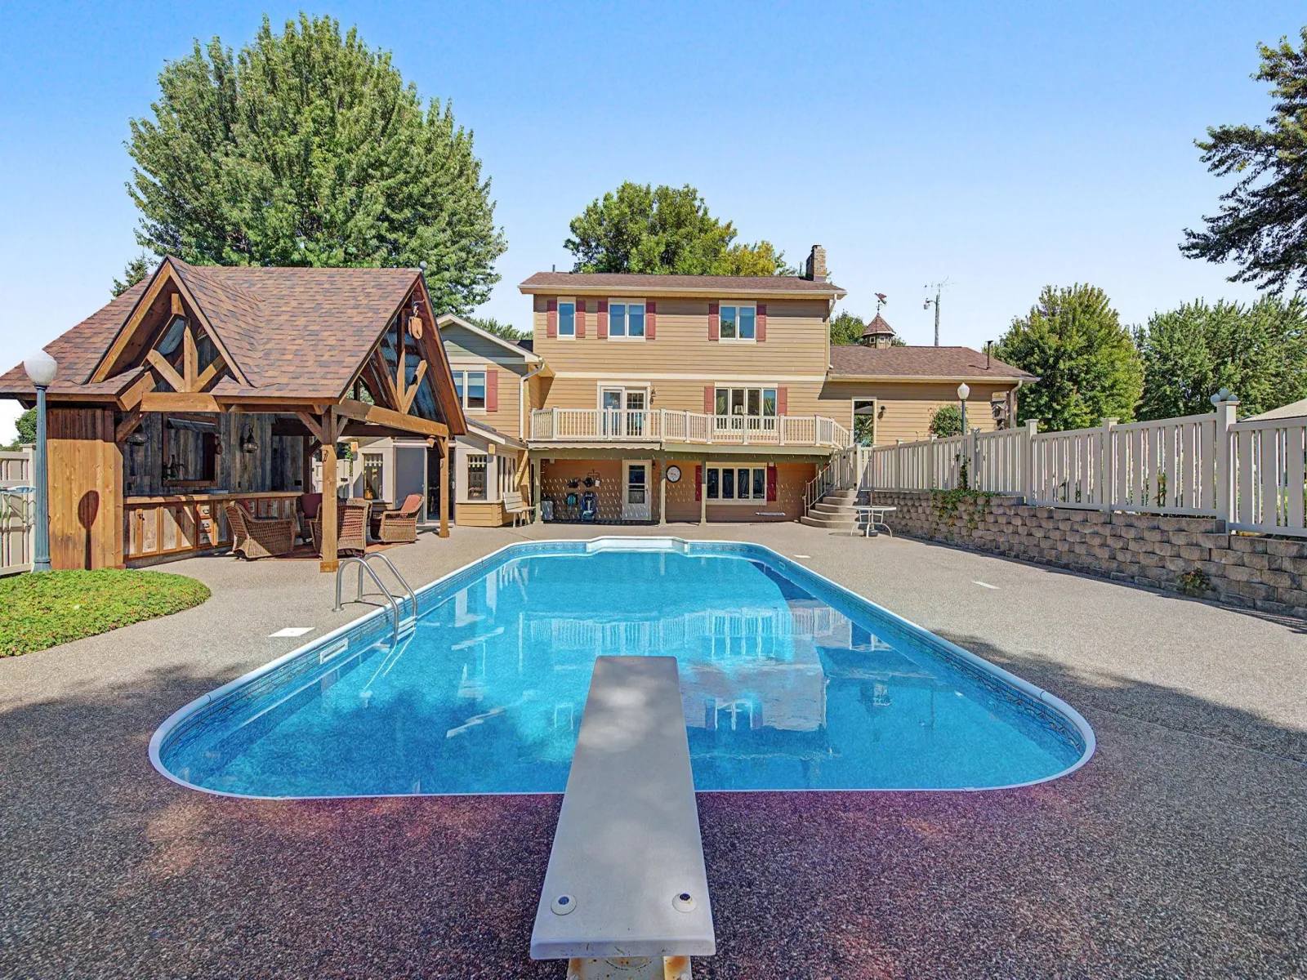
Step outside and discover your own private retreat. The sunroom leads directly to the heated inground pool, complete with a cabana and abundant space for lounging, entertaining, and making memories with family and friends.
This is far more than a home—it is a one-of-a-kind St. Michael property where exceptional living, expansive acreage, historic character, and incredible amenities come together. A rare opportunity to own a lovingly preserved estate with room to live, work, entertain, and enjoy for generations to come.
One owner. One extraordinary property. Ten breathtaking acres in the heart of St. Michael.
Discover a truly special opportunity to own a meticulously cared-for estate where quality, history, and thoughtful details come together in remarkable fashion. Lovingly owned and maintained by one family, this exceptional property offers the space, privacy, amenities, and craftsmanship rarely found in one place.
The grounds are nothing short of spectacular, featuring mature landscaping, beautifully maintained flower gardens, a large irrigation pond, and an expansive fenced garden. A charming family corn crib has been thoughtfully transformed into a gazebo, while another gazebo overlooks the gardens and meticulously manicured grounds. Streetlights elegantly line the driveway, creating a welcoming ambiance as you arrive.
For the hobbyist, entrepreneur, collector, or outdoor enthusiast, the property offers **two impressive outbuildings—a 60' x 200' building and a 40' x 100' building—**along with a salt/sand shed featuring I-beam construction designed for a retractable roof. Adding even more character is a historic mule shed from Annandale, believed to be more than 150 years old, offering a unique connection to the property's heritage.
Inside, the same exceptional attention to detail continues. The entire second level is dedicated to an extraordinary primary suite, creating a private retreat complete with custom built-ins, two separate closets, and a stunning double-sided gas fireplace.
The main level features a beautifully appointed kitchen with granite countertops and abundant cabinetry and drawers, an inviting dining area, and a separate formal dining room. The spacious living room overlooks the pool and provides a wonderful setting for both everyday living and entertaining. Two bedrooms are on this level. The first bedroom features solid wood built ins that add character and charm along with functionality to this room. The second bedroom is used as a flex room with a washer and dryer hidden by closet doors. This room is also used as a main floor office.
The upper level is the primary retreat. This whole level is dedicated for those who want quiet and solitude A double sided gas burning fireplace, jacuzzi tub with a window overlooks the expansive back grounds and walk in shower. There are also solid wood built ins and two large walk in closets.
The lower level is designed for gathering and relaxation, featuring a wet bar, a second office space, a family room with a gas-burning fireplace, and walkout access to a warm and inviting cedar sunroom filled with windows and ample storage.
Step outside and discover your own private retreat. The sunroom leads directly to the heated inground pool, complete with a cabana and abundant space for lounging, entertaining, and making memories with family and friends.
This is far more than a home—it is a one-of-a-kind St. Michael property where exceptional living, expansive acreage, historic character, and incredible amenities come together. A rare opportunity to own a lovingly preserved estate with room to live, work, entertain, and enjoy for generations to come.
Listing Provided Courtesy of Keller Williams Classic Rlty NW
Property Details
Price:
$1,700,000
MLS #:
NST7137513
Status:
Active
Beds:
3
Baths:
3
Type:
Single Family
Listed Date:
Sep 14, 2026
Finished Sq Ft:
3,879
Total Sq Ft:
3,738
Lot Size:
431,680 sqft / 9.91 acres (approx)
Year Built:
1994
See this Listing
Schools
School District:
St. Michael-Albertville
Interior
Above Grade Finished Area
2538
Appliances
Dishwasher, Disposal, Dryer, Fuel Tank - Owned, Humidifier, Gas Water Heater, Water Filtration System, Microwave, Range, Refrigerator, Trash Compactor, Washer, Water Softener Owned
Bathrooms
2 Full Bathrooms, 1 Three Quarter Bathroom
Below Grade Finished Area
1341
Cooling
Central Air
Fireplaces Total
2
Heating
Baseboard, Forced Air, Fireplace(s)
Laundry Features
Main Level
Levels
Two
Exterior
Accessibility Features
None
Construction Materials
Block, Brick, Concrete
Exterior Features
Stone, Cement Board, Fiber Board
Fencing
Privacy, Vinyl
Garage Spaces
25
Lot Features
Tree Coverage - Medium
Other Structures
Garage(s), Gazebo, Shed(s), Pole Building, Workshop, Storage Shed
Parking Features
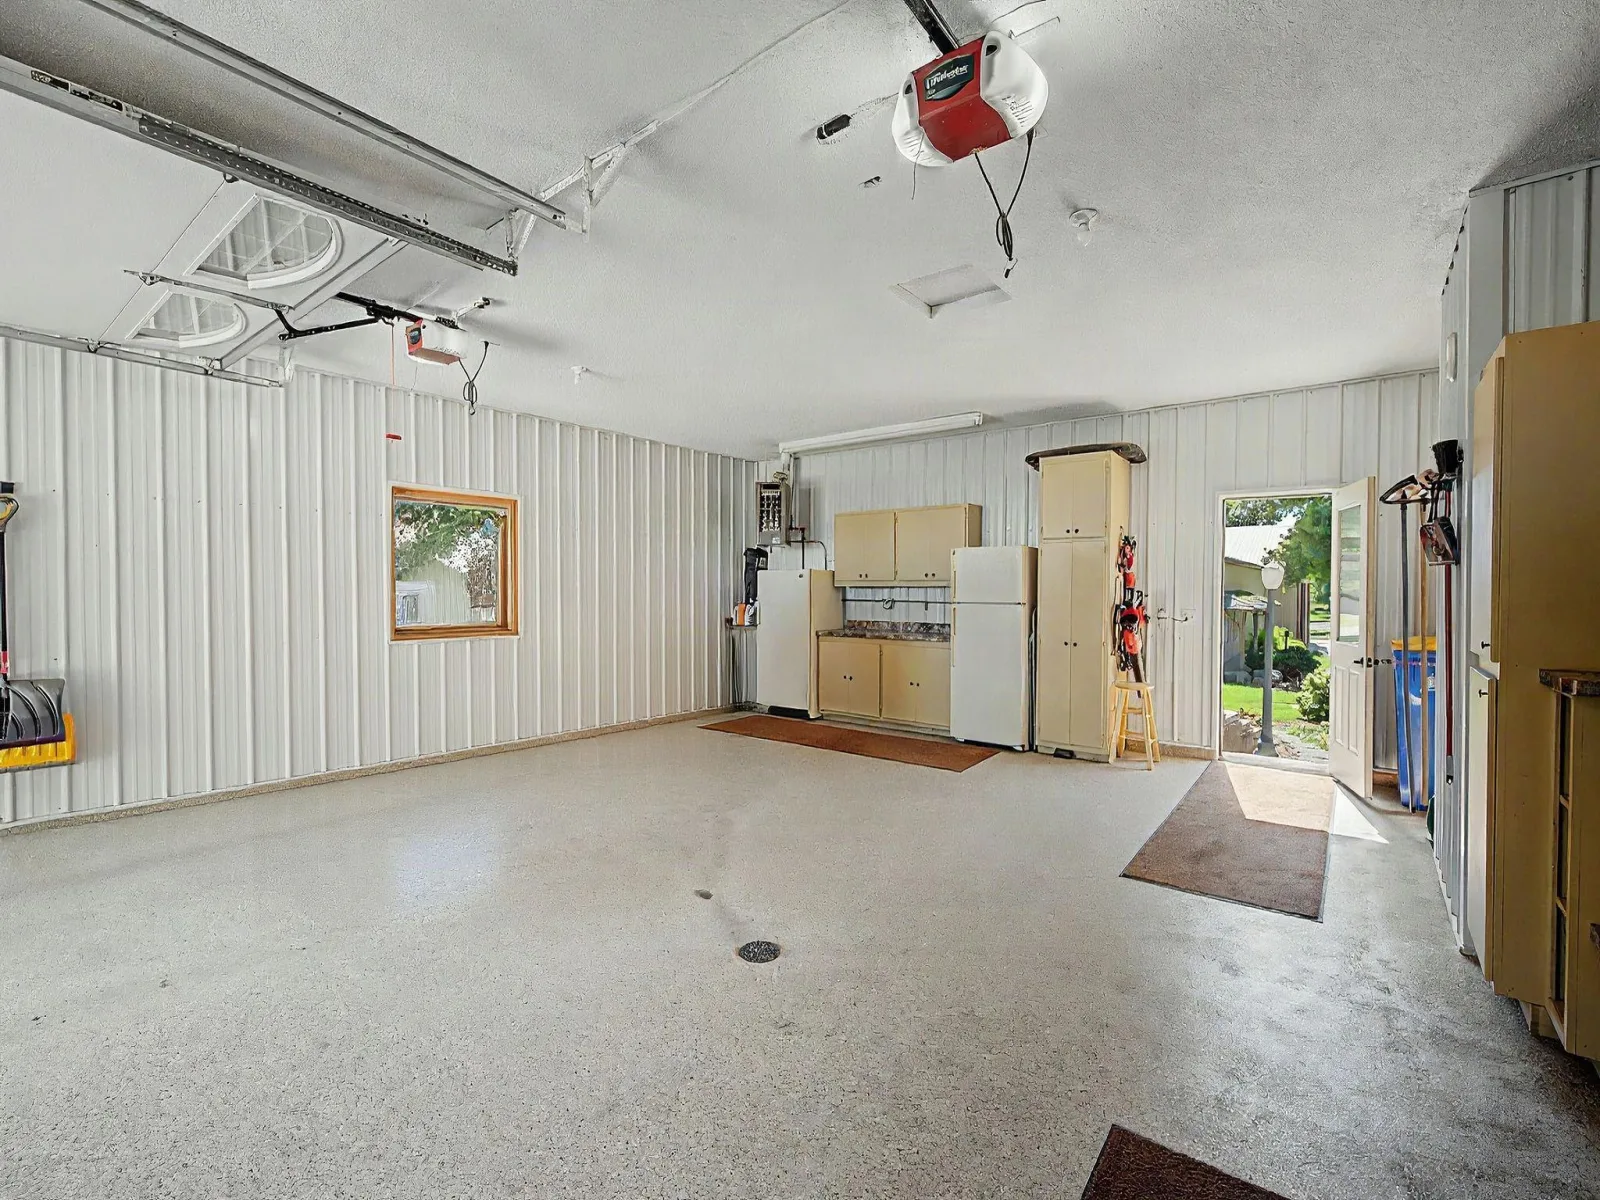
Attached Garage, Detached Garage, Gravel, Asphalt, Concrete, Electric, Floor Drain, Garage Door Opener, Heated Garage, Insulated Garage, Multiple Garages, Paved Lot, RV Access/Parking
Roof
Age 8 Years or Less, Asphalt
Waterfront Features
Pond
Financial
Tax Year
2025
Taxes
$12,620
Map
Community
- Address9561 45th NE Street Saint Michael MN
- CitySaint Michael
- CountyWright
- Zip Code55376
Subdivisions in Saint Michael
- Anton Village
- Anton Village 3rd Add
- Cape Ridge
- Creek Ridge
- Creek Ridge 2nd Add
- Creekside Estates
- Creekside West
- Crow River Highlands 2nd Add
- Crow River Ind Park 2nd Add
- Edgewood 2nd Add
- Edgewood 8th Add
- Fall Creek
- Forest Glen
- Forest Oaks 2nd Add
- Foster Hills
- Foxtail Meadows
- Gonz Lake
- Highlands Of St Michael 2nd Ad
- Highwoods 4th Add
- Hillwood Park
- Hypointe 2nd Add
- Kilian Estates
- Kilians Add
- Lakeshore Park 2nd Add
- Lakeshore Park 3rd Add
- Lakeview Estates
- Larabee Meadows
- Legacy Bay Farm
- Legacy Bay Farms
- Legacy Bay Farms 7th Addition
- Lenz Estates
- Lincoln Ponds 2nd Add
- Lincoln Ponds 3rd Add
- Meadow Pond
- Natures View
- PCS Villas of St. Michael
- Riverview Preserve
- Royal Meadows 4th Add
- Settlers Ridge
- Shorewood Garden
- St Michael Heights 3rd Add
- St Michael Heights 6th Add
- St Michael Heights 8th Add
- The Fields Of St Michael
- The Fields Of St Michael 2nd A
- The Fields Of St Michael 5th A
- The Landings Of Crow River 2nd
- The Preserve West 5th Add
- The Woods Of Larabee Hill
- Town Center North/St Michael
- Tributary Xing 2nd Add
- Vista Pointe
- Vista Pointe 2nd Add
- West Village of The Preserve
- Wilhelm Hills
- Zahlers 6th Add
Market Summary
Current real estate data for Single Family in Saint Michael as of Nov 19, 2026
155
Single Family Listed
55
Avg DOM
203
Avg $ / SqFt
$538,106
Avg List Price
Property Summary
- 9561 45th NE Street Saint Michael MN is a Single Family for sale in Saint Michael, MN, 55376. It is listed for $1,700,000 and features 3 beds, 3 baths, and has approximately 3,879 square feet of living space, and was originally constructed in 1994. The current price per square foot is $438. The average price per square foot for Single Family listings in Saint Michael is $203. The average listing price for Single Family in Saint Michael is $538,106.
Similar Listings Nearby


Copyright 2026. All rights reserved.
9561 45th NE Street
Saint Michael, MN
