

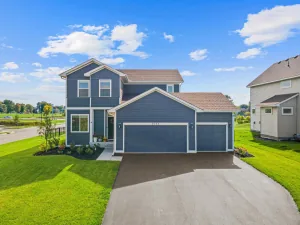
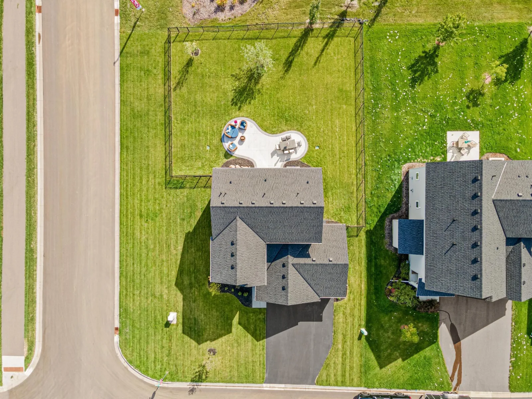
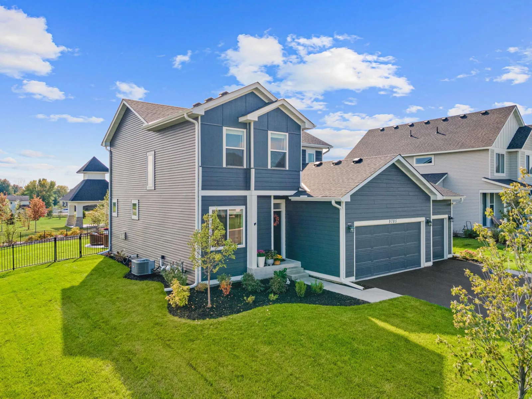
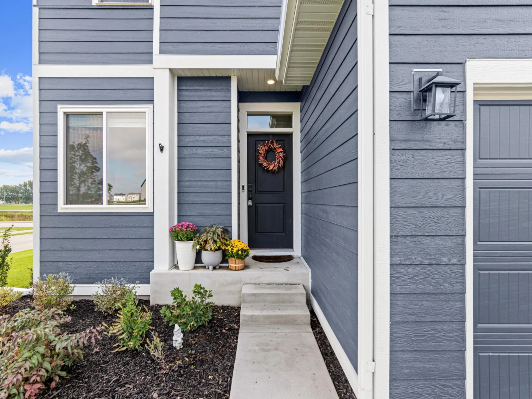
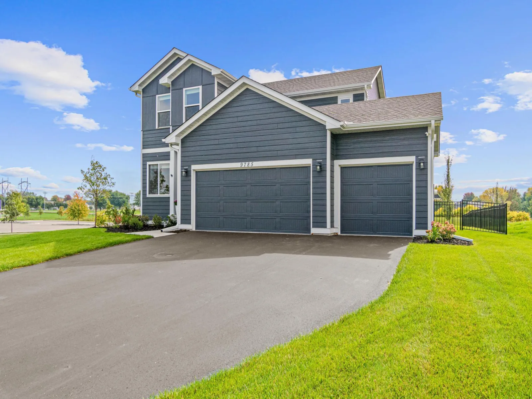
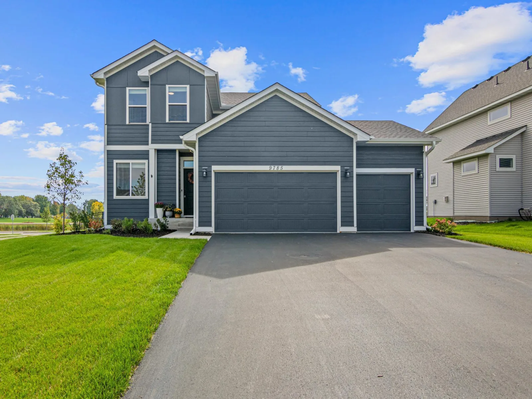
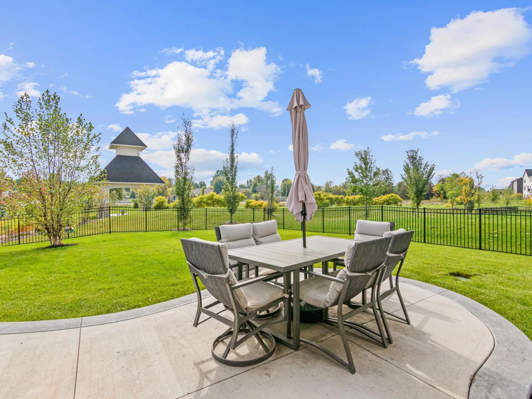
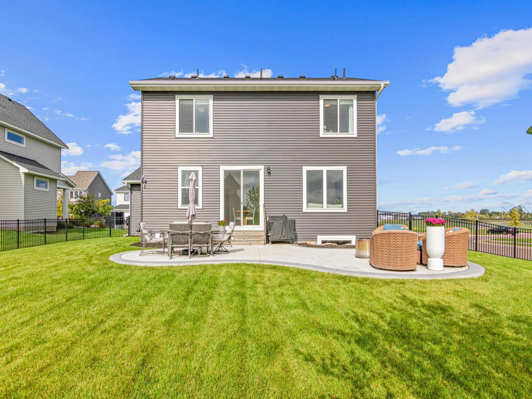
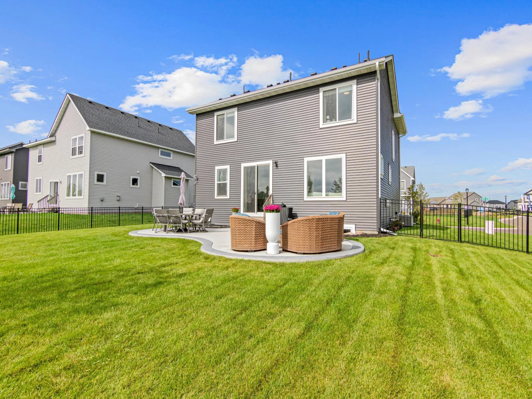
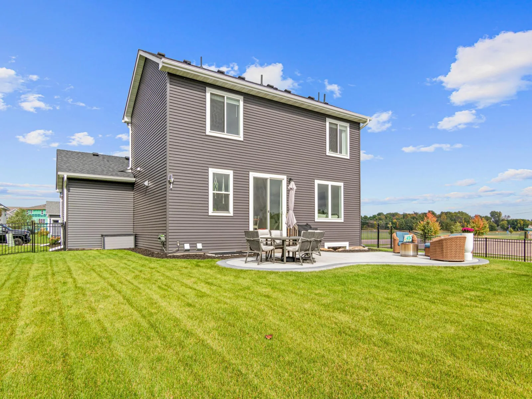
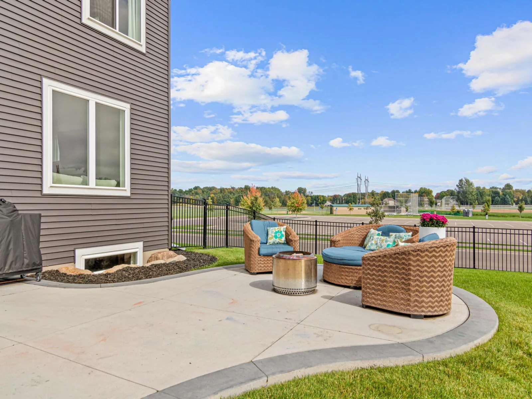
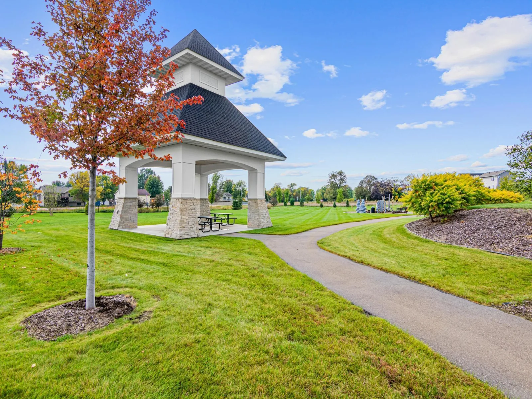
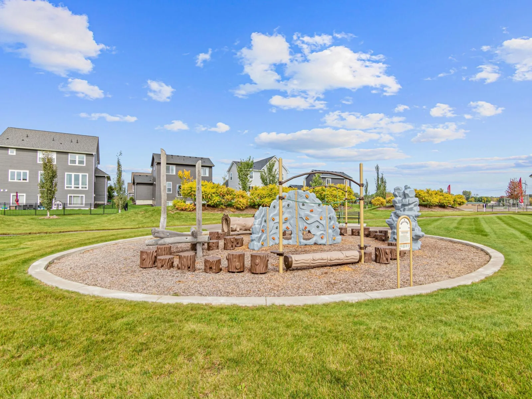
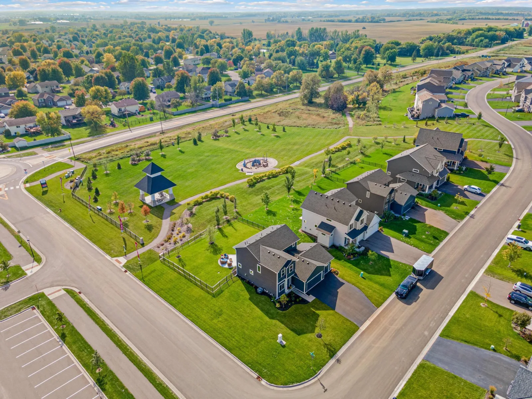
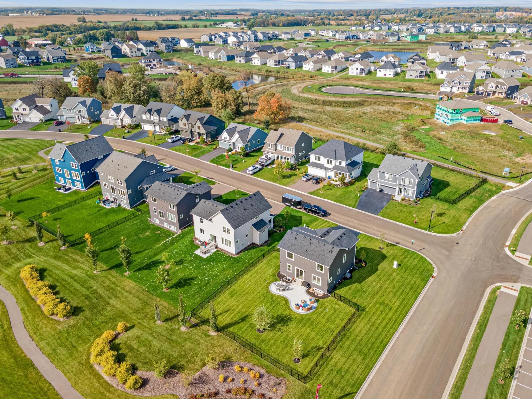
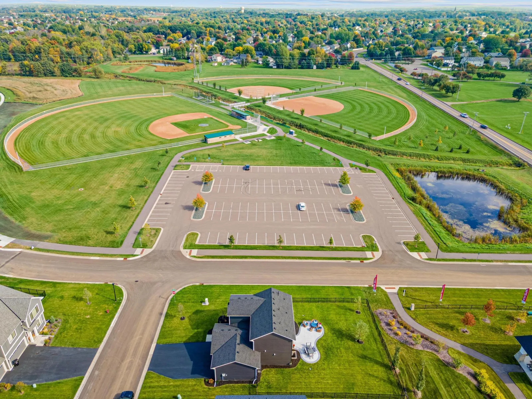
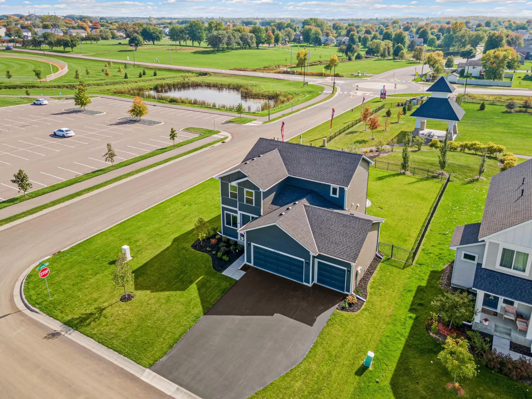
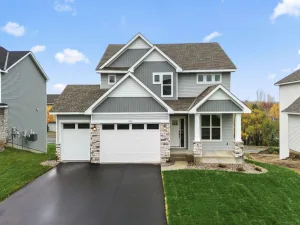
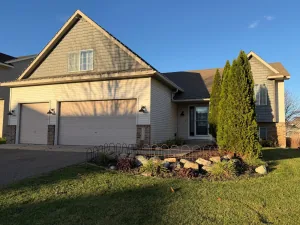
This beautiful 2024-built 2 Story home was built by Robert Thomas (Britt floor plan) and is still under builder warranty! It is perfectly situated on a desirable corner lot close to a tot lot, walking paths and neighborhood parks!
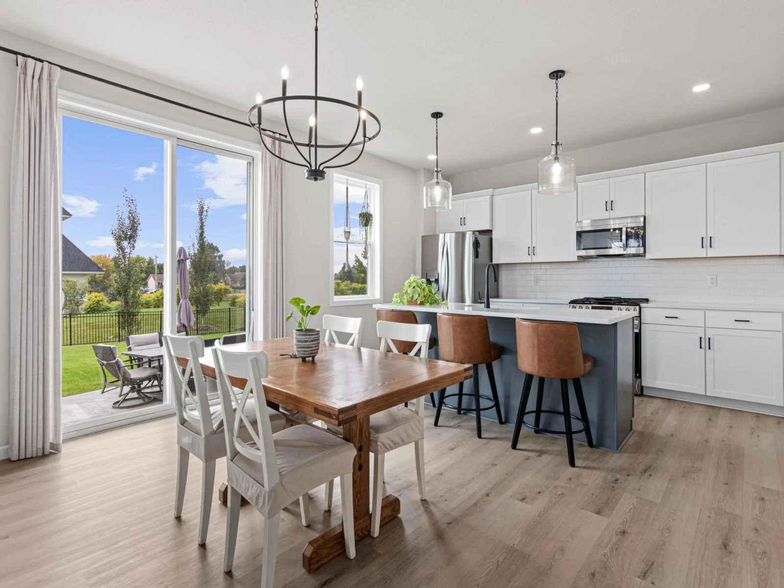
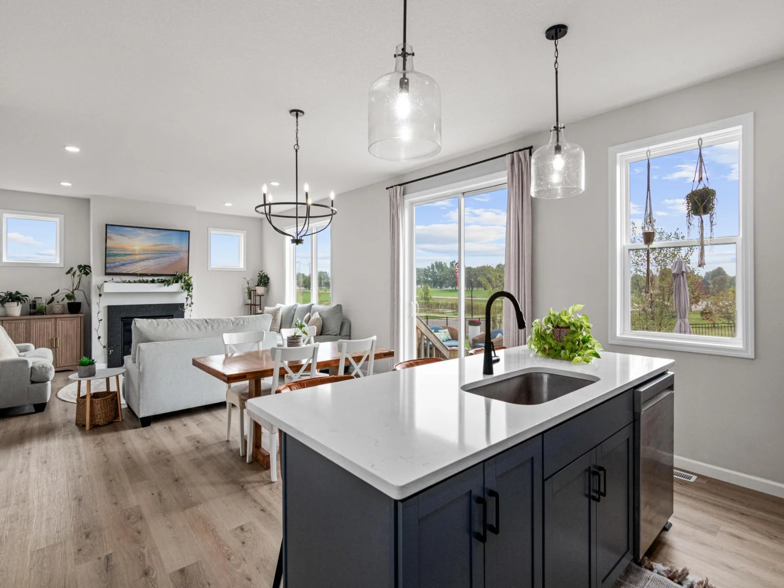
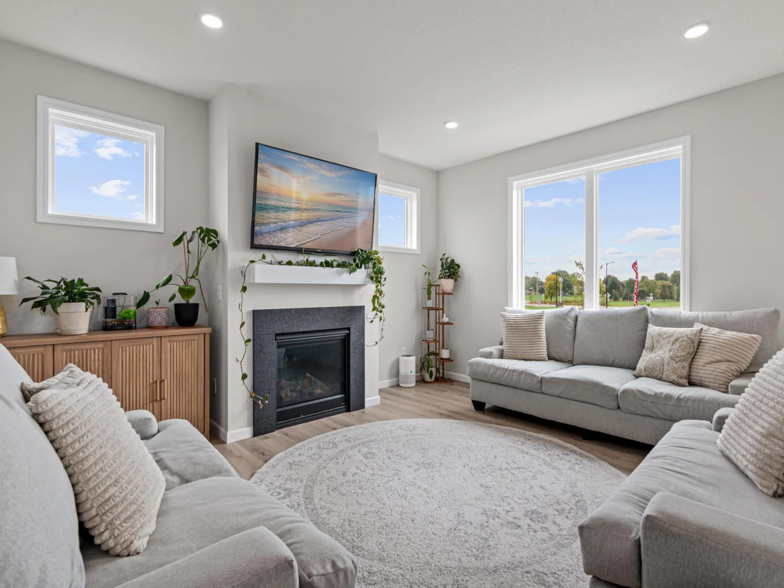
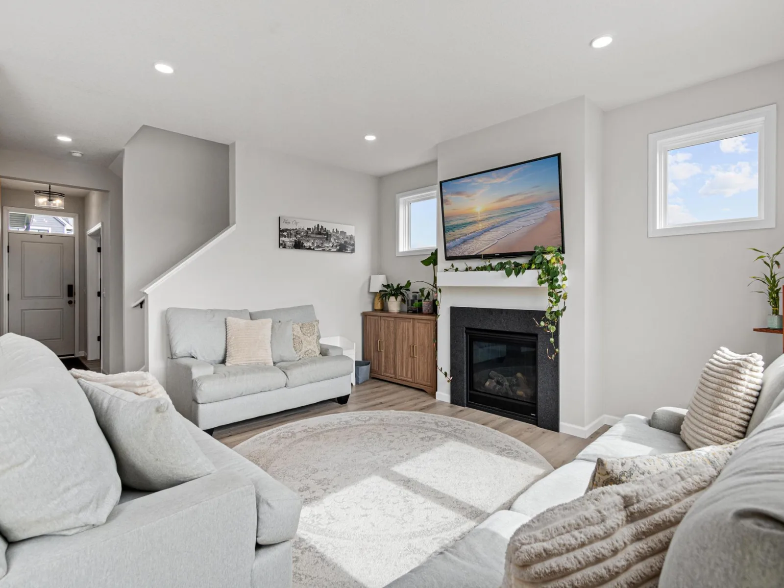
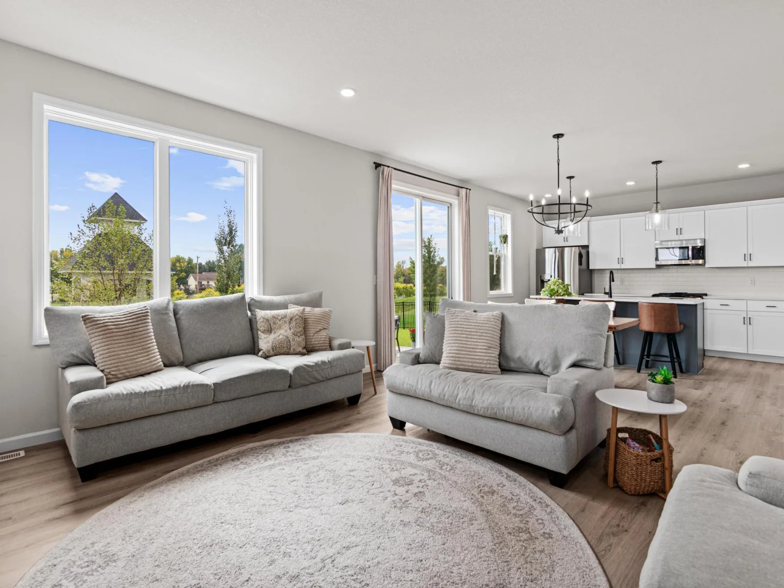
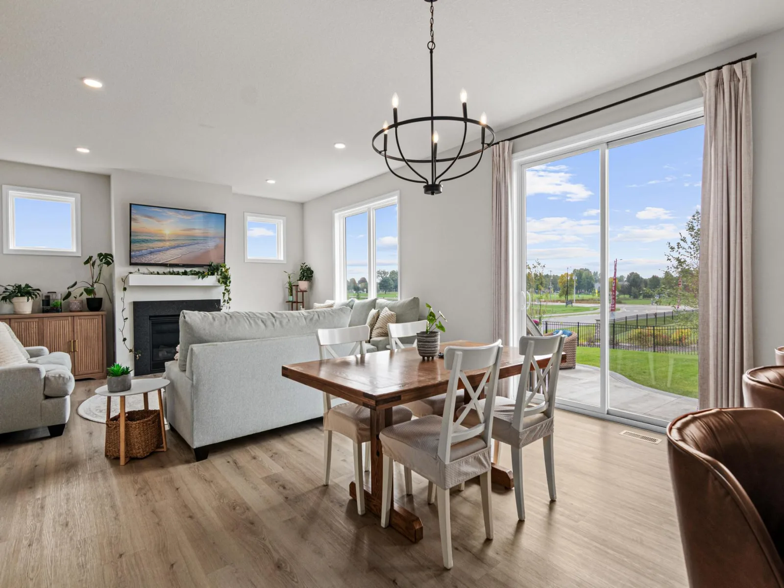
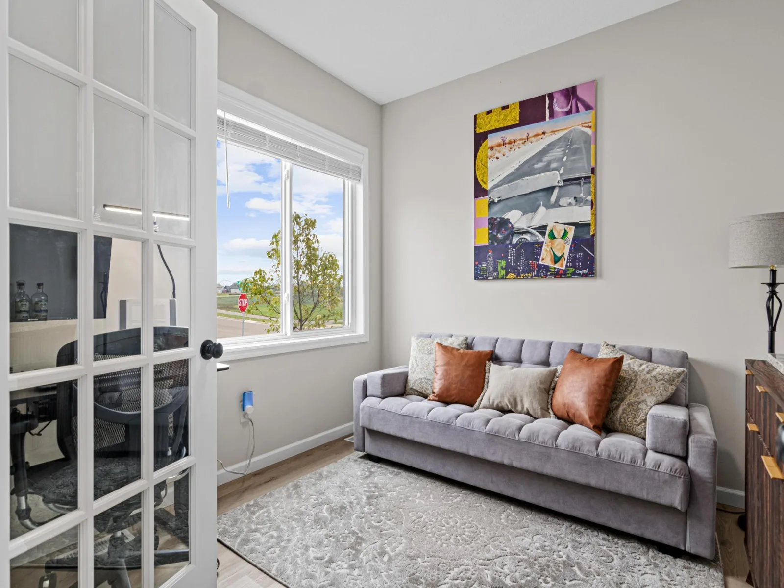
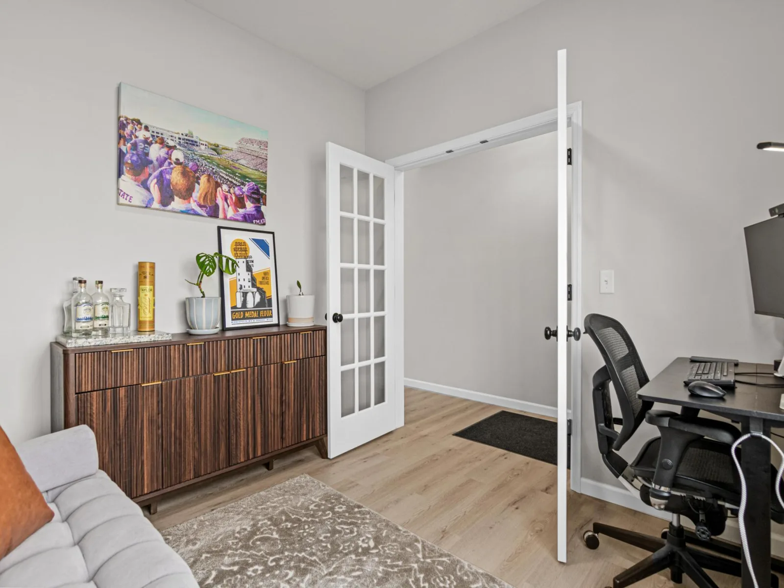
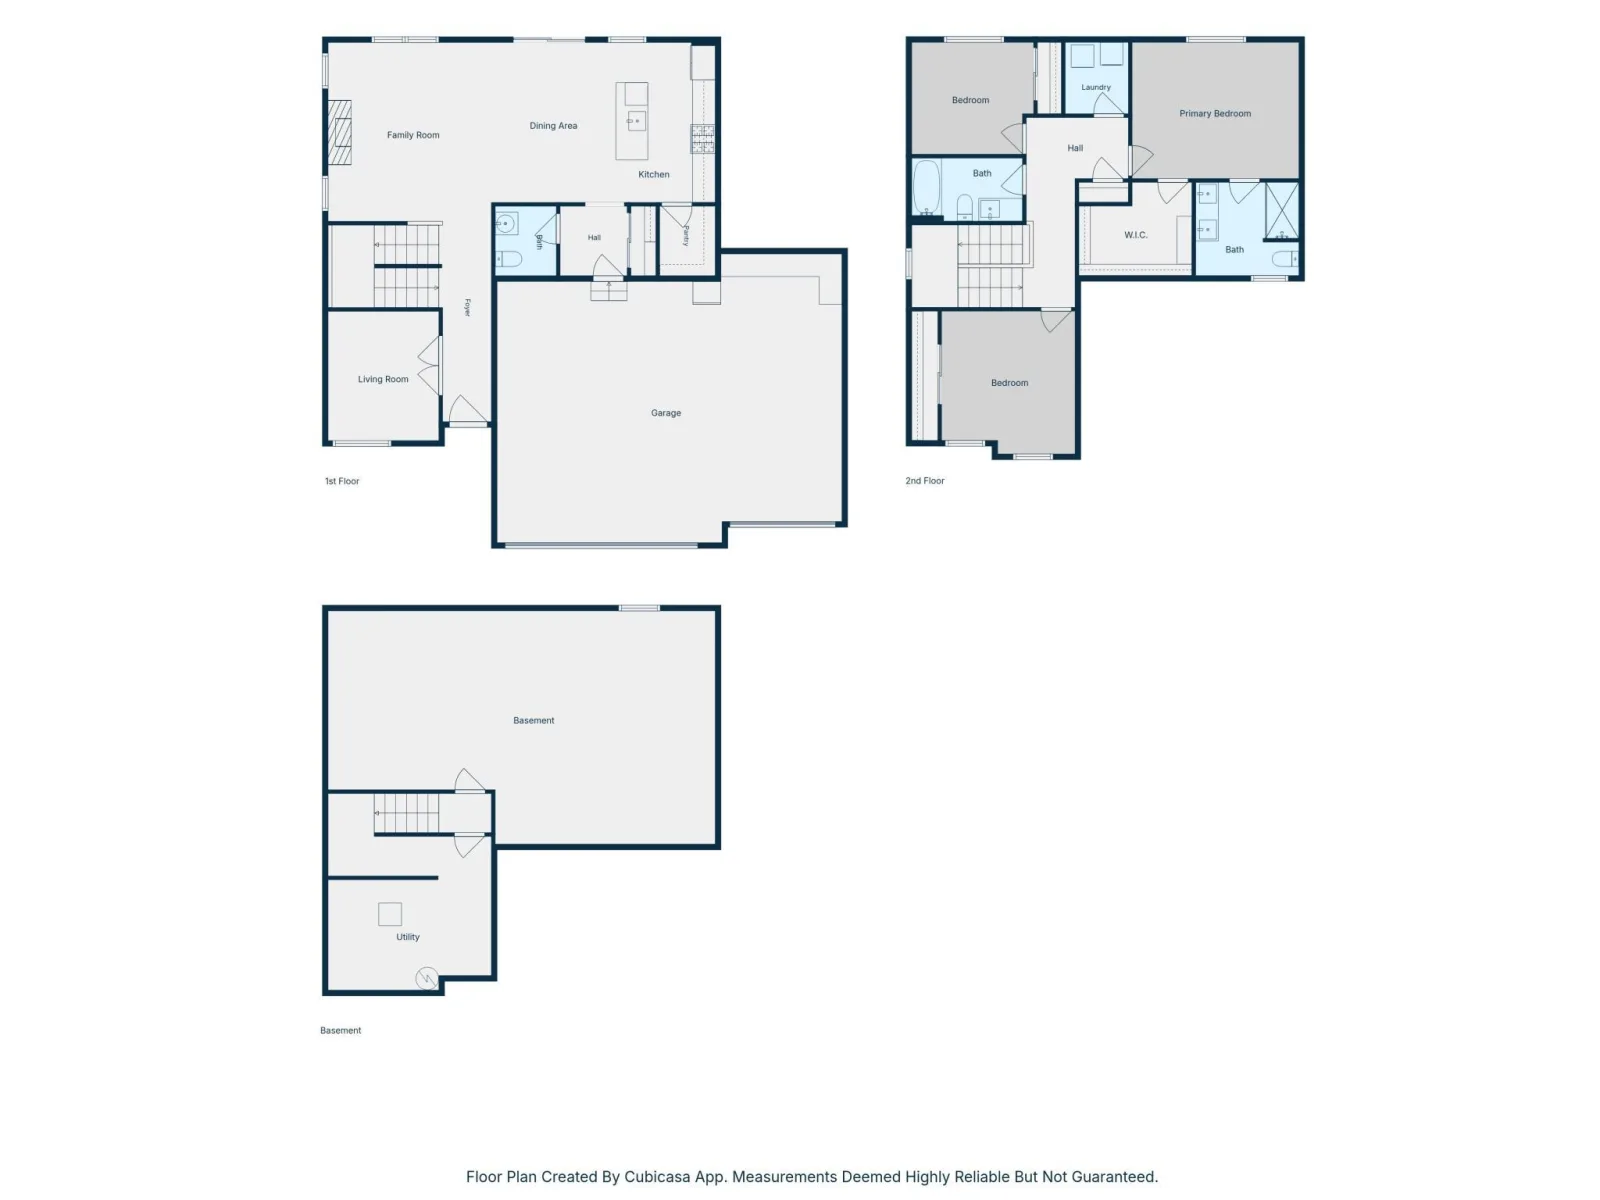
The spacious main-level layout features oversized windows that fill the home with natural light and a large patio door providing easy access to the fenced backyard and large patio. The front den, enclosed by French doors, offers the perfect space for a home office or flex room. The inviting living room features a gas fireplace with a beautiful mantle, creating a warm and welcoming gathering space.
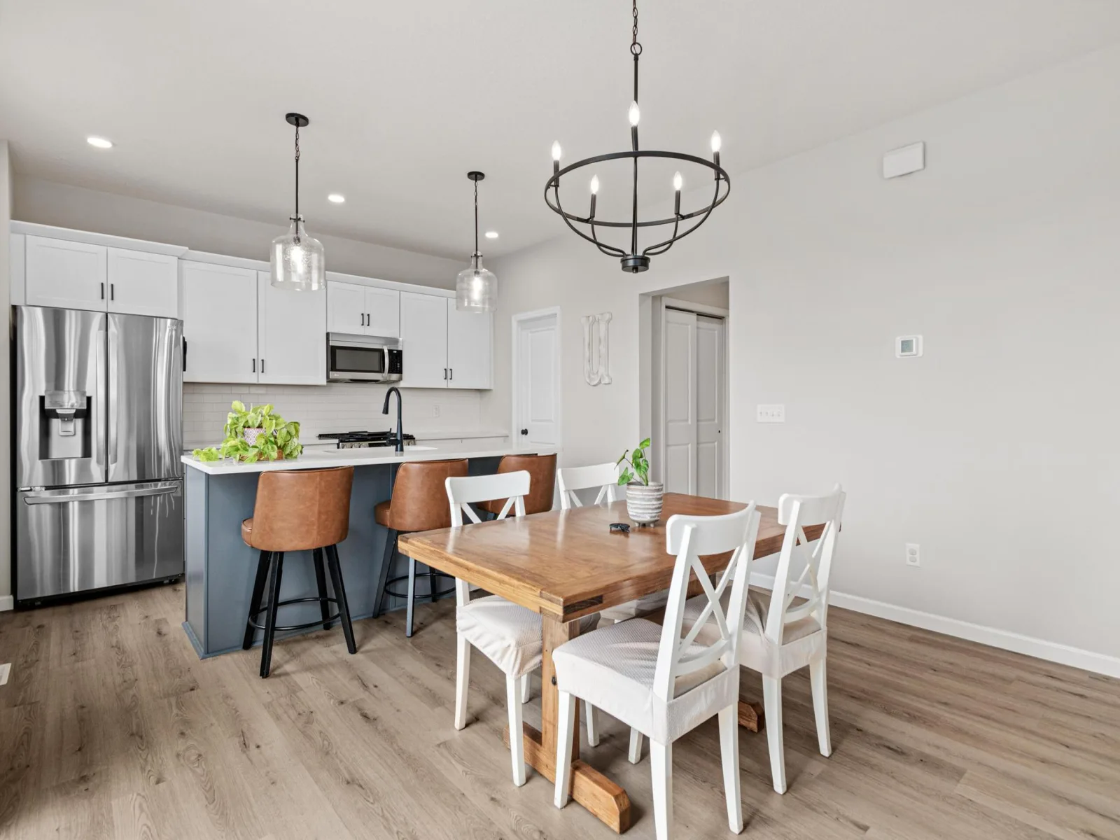
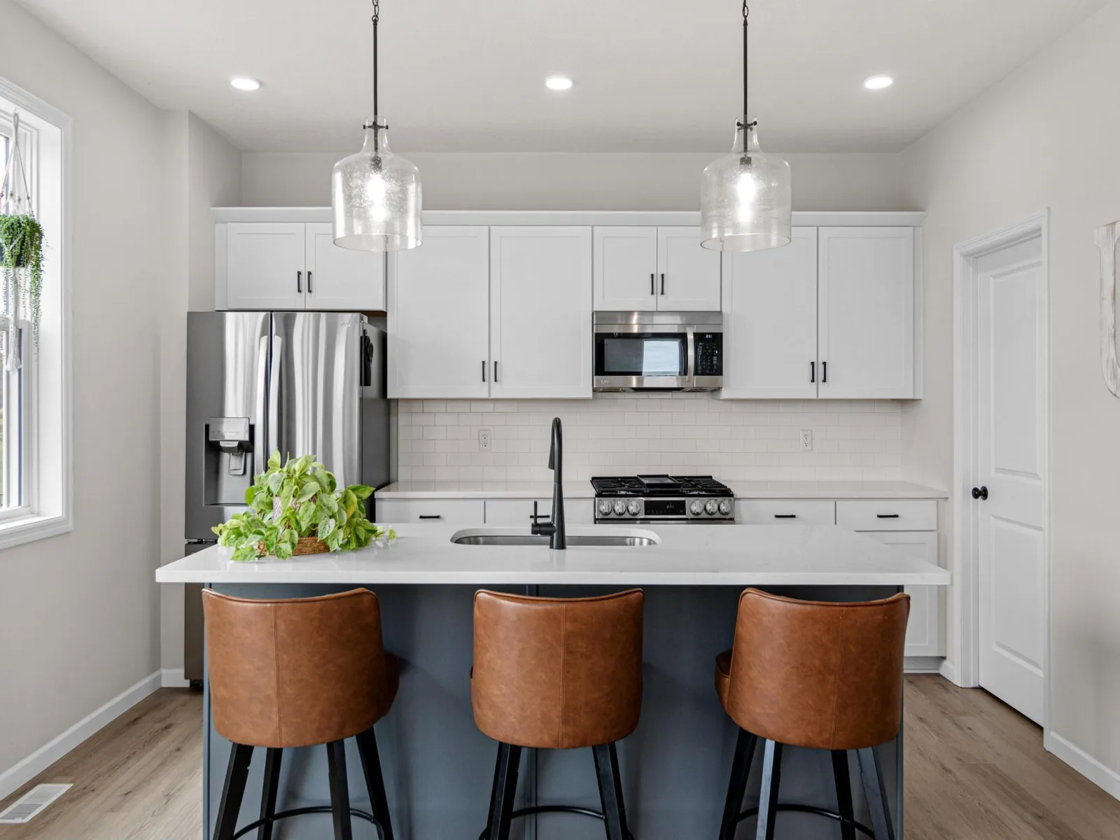
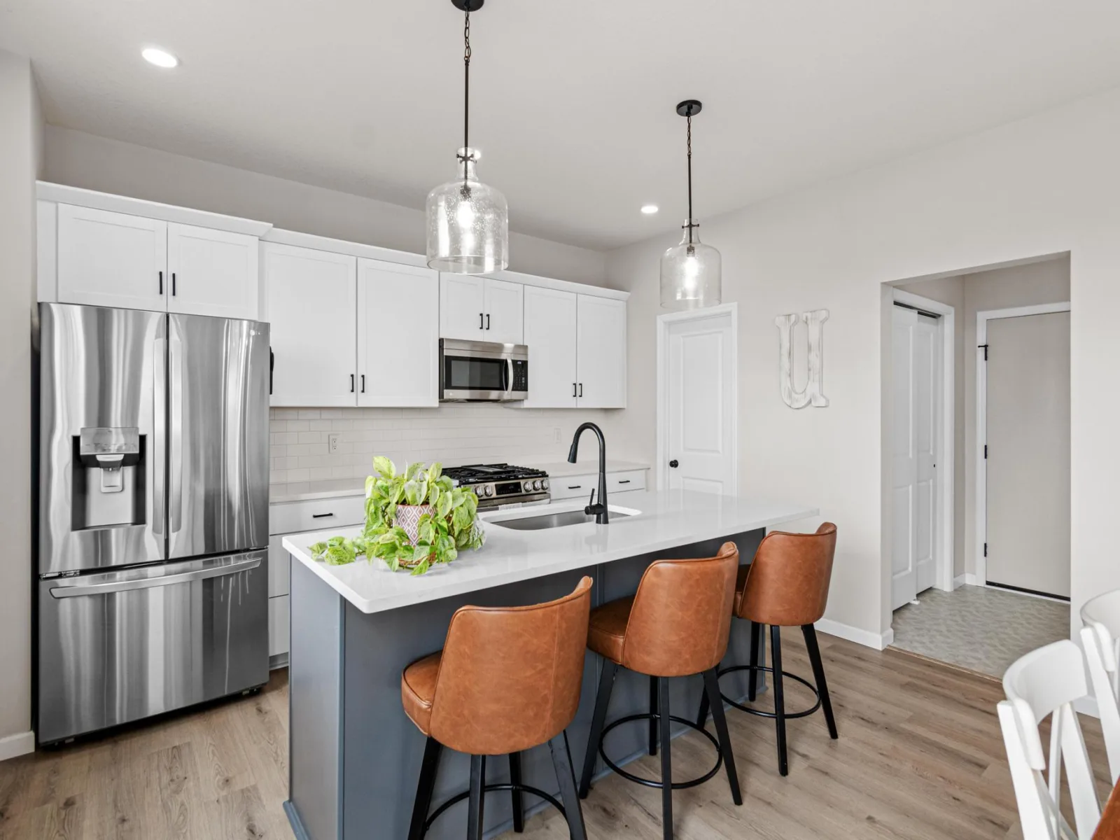
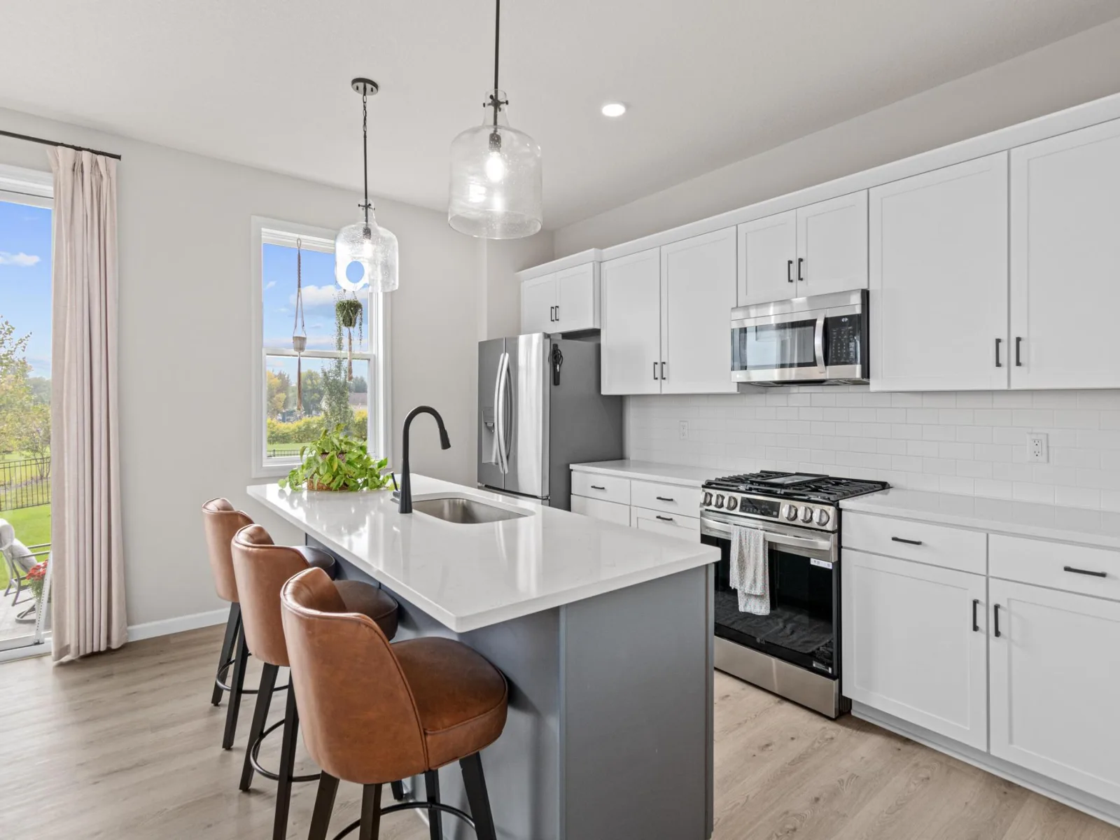
The kitchen is designed for both everyday living and entertaining, featuring quartz countertops, a large center island and a spacious walk-in pantry.
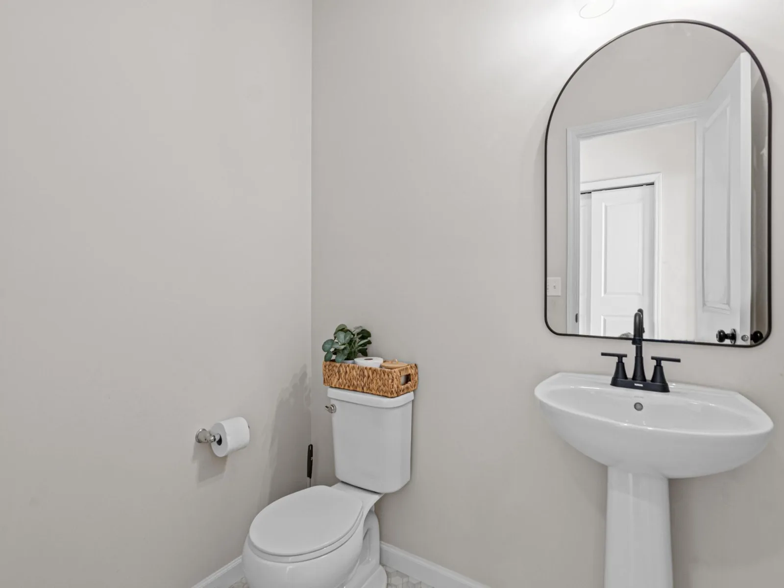
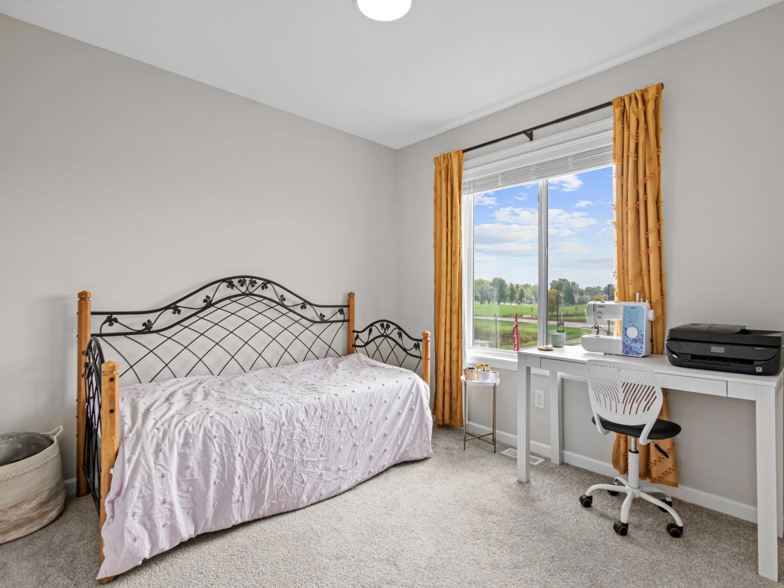
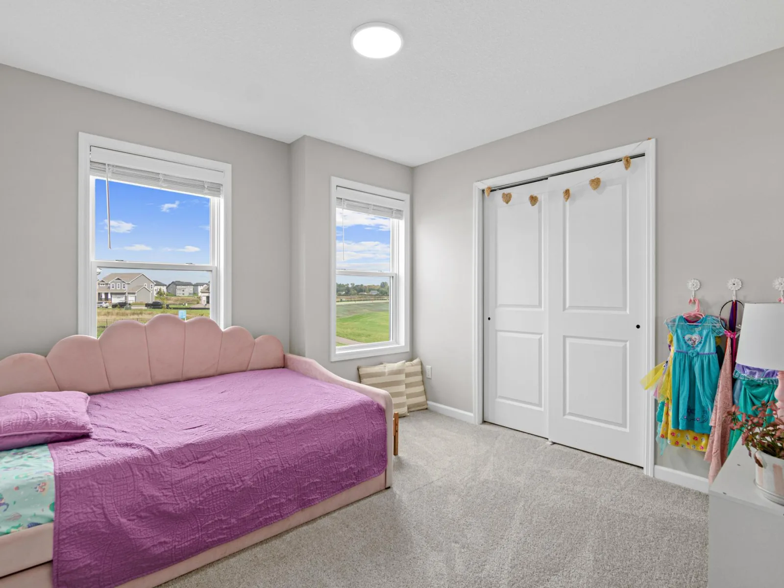
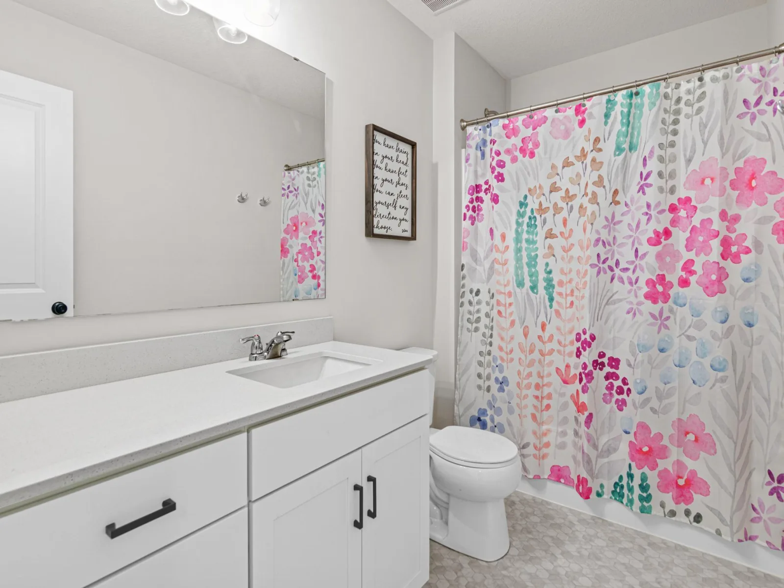
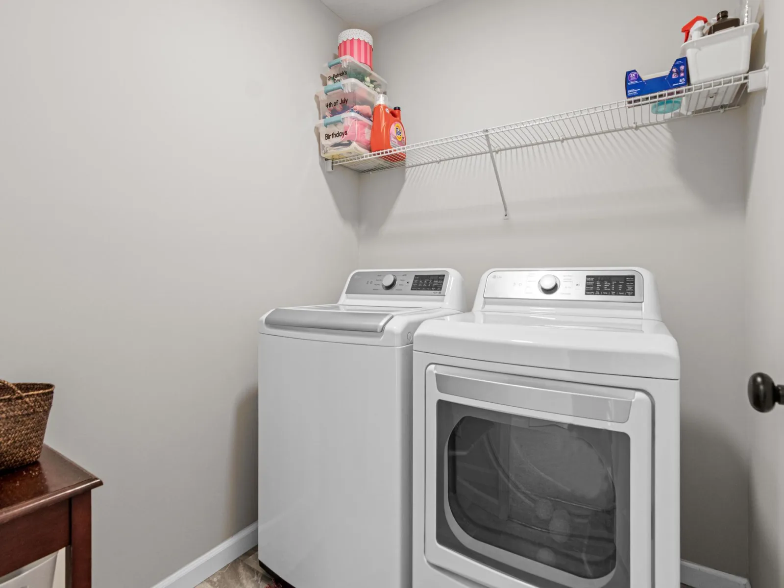
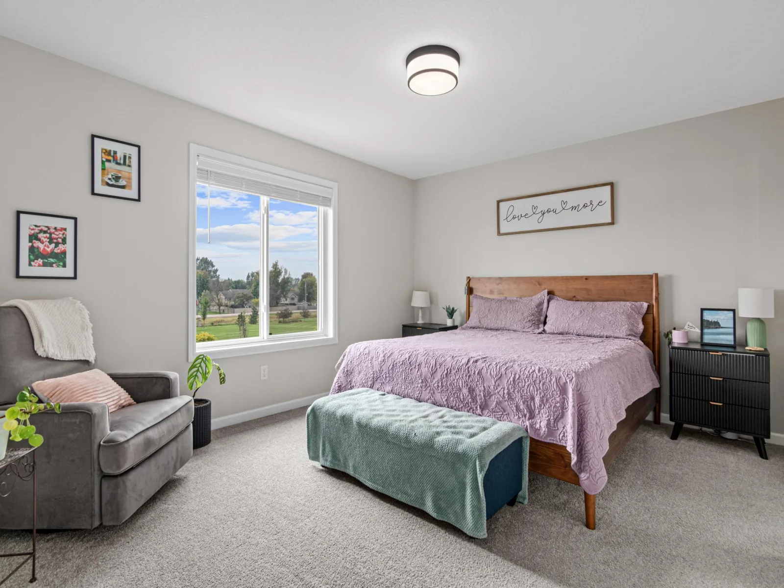
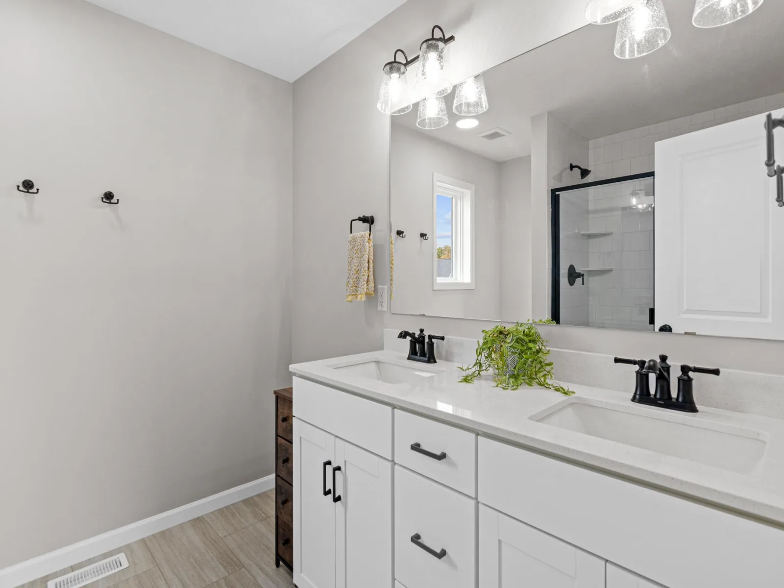
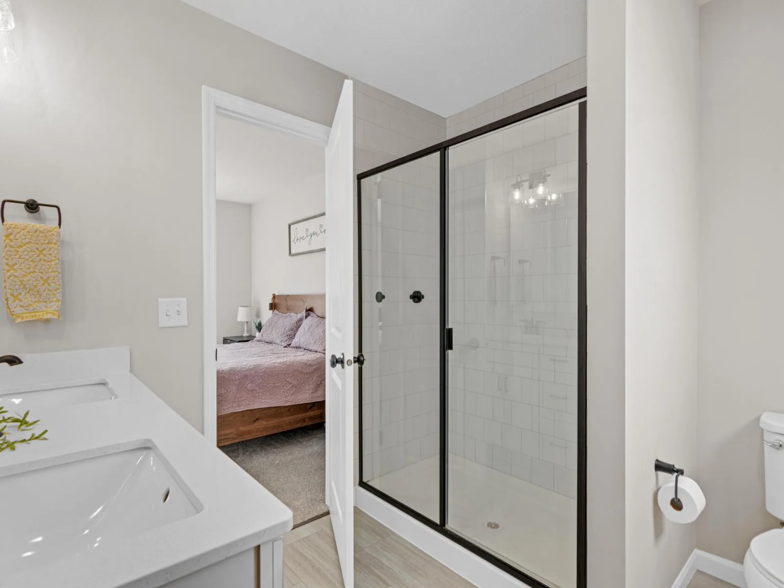
Upstairs you'll find three generously sized bedrooms, a convenient laundry room and a private owner's suite complete with a huge walk-in closet and a private 3/4 bathroom featuring dual sinks, tiled shower walls and a glass shower door.
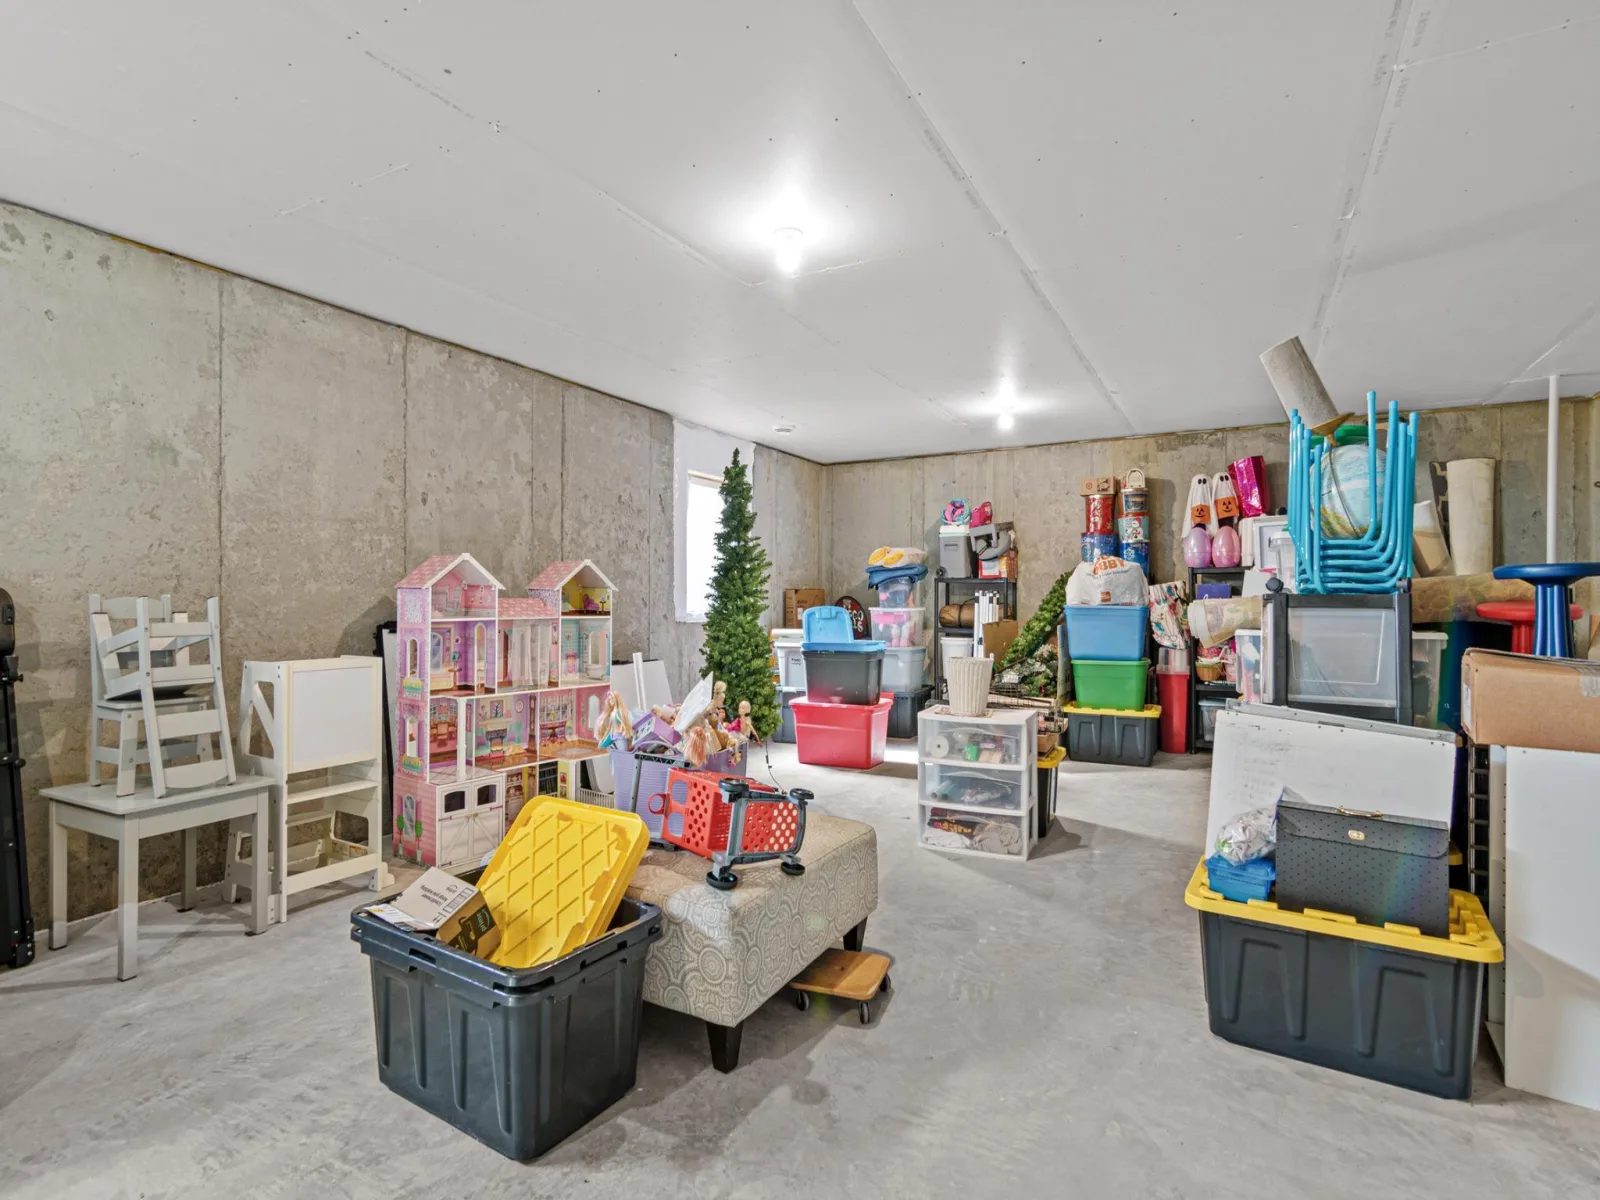
The lower level is ready for your finishing touches and offers fantastic potential to expand your living space with a future bedroom, bathroom and spacious family room—an opportunity to add value and build equity over time.
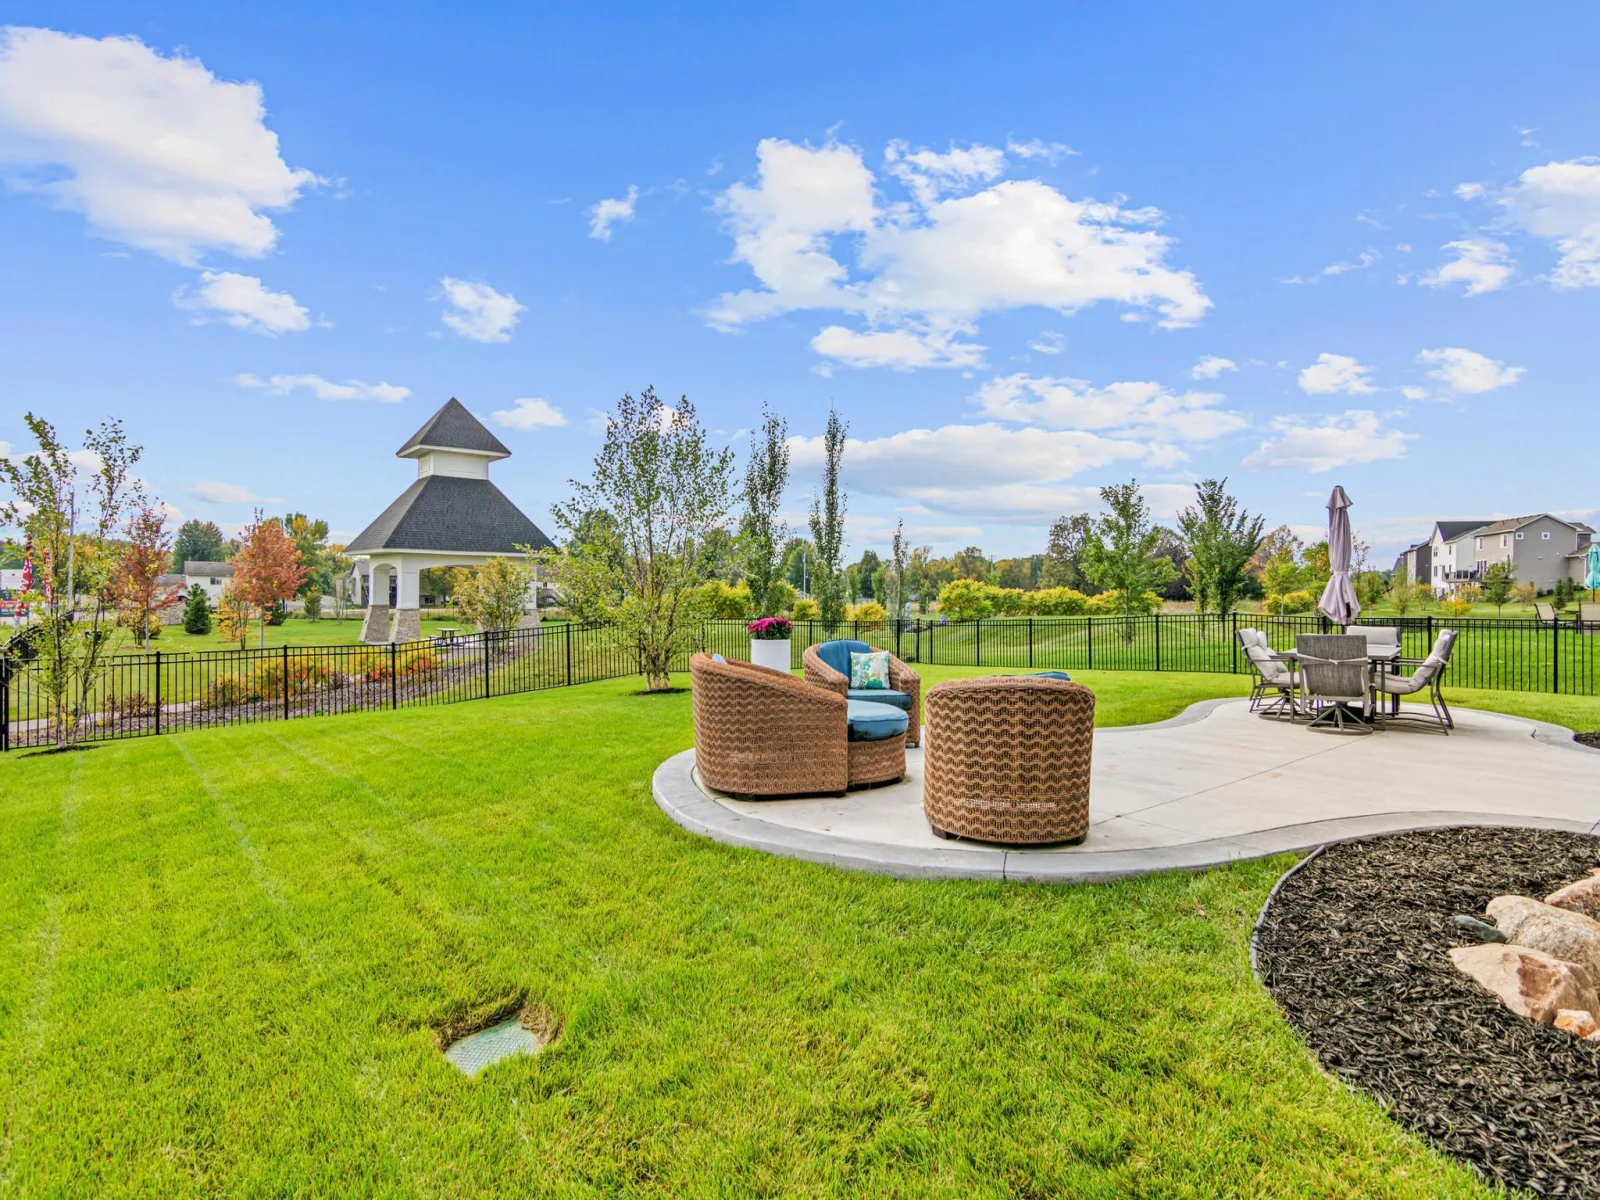
Outside, enjoy the homeowner's thoughtful upgrades, including a beautiful concrete patio, fully fenced backyard and gutters.
**Why build and wait when you can have a nearly new home with the extras already done?** With the remaining builder warranty, desirable corner lot, upgraded outdoor features and unfinished lower level offering tremendous future potential, this home delivers the benefits of new construction without the wait. **Dare to compare—you won't want to miss this one!**
The spacious main-level layout features oversized windows that fill the home with natural light and a large patio door providing easy access to the fenced backyard and large patio. The front den, enclosed by French doors, offers the perfect space for a home office or flex room. The inviting living room features a gas fireplace with a beautiful mantle, creating a warm and welcoming gathering space.
The kitchen is designed for both everyday living and entertaining, featuring quartz countertops, a large center island and a spacious walk-in pantry.
Upstairs you'll find three generously sized bedrooms, a convenient laundry room and a private owner's suite complete with a huge walk-in closet and a private 3/4 bathroom featuring dual sinks, tiled shower walls and a glass shower door.
The lower level is ready for your finishing touches and offers fantastic potential to expand your living space with a future bedroom, bathroom and spacious family room—an opportunity to add value and build equity over time.
Outside, enjoy the homeowner's thoughtful upgrades, including a beautiful concrete patio, fully fenced backyard and gutters.
**Why build and wait when you can have a nearly new home with the extras already done?** With the remaining builder warranty, desirable corner lot, upgraded outdoor features and unfinished lower level offering tremendous future potential, this home delivers the benefits of new construction without the wait. **Dare to compare—you won't want to miss this one!**
Listing Provided Courtesy of Edina Realty, Inc.
Property Details
Price:
$415,000
MLS #:
NST7173673
Status:
Active
Beds:
3
Baths:
3
Type:
Single Family
Subdivision:
Anton Village
Listed Date:
Nov 17, 2026
Finished Sq Ft:
1,969
Total Sq Ft:
2,945
Lot Size:
11,021 sqft / 0.25 acres (approx)
Year Built:
2024
See this Listing
Schools
School District:
St. Michael-Albertville
Interior
Above Grade Finished Area
1969
Appliances
Dishwasher, Dryer, Microwave, Range, Refrigerator, Stainless Steel Appliances, Washer, Water Softener Owned
Bathrooms
1 Full Bathroom, 1 Three Quarter Bathroom, 1 Half Bathroom
Cooling
Central Air
Fireplaces Total
1
Heating
Forced Air
Laundry Features
Laundry Room, Upper Level
Levels
Two
Exterior
Accessibility Features
None
Exterior Features
Engineered Wood, Vinyl
Fencing
Composite, Full
Garage Spaces
3
Lot Features
Corner Lot, Tree Coverage - Light
Parking Features
Attached Garage, Asphalt, Garage Door Opener
Roof
Age 8 Years or Less, Asphalt
Financial
HOA Fee
$157
HOA Fee Frequency
Quarterly
HOA Includes
Professional Mgmt, Sanitation, Shared Amenities
HOA Name
New Concepts
HOA Phone
9529222500
Tax Year
2026
Taxes
$4,556
Map
Community
- Address9785 46th NE Street Saint Michael MN
- SubdivisionAnton Village
- CitySaint Michael
- CountyWright
- Zip Code55376
Subdivisions in Saint Michael
- Anton Village
- Anton Village 3rd Add
- Cape Ridge
- Creek Ridge
- Creek Ridge 2nd Add
- Creekside Estates
- Creekside West
- Crow River Highlands 2nd Add
- Crow River Ind Park 2nd Add
- Edgewood 2nd Add
- Edgewood 8th Add
- Fall Creek
- Forest Glen
- Forest Oaks 2nd Add
- Foster Hills
- Foxtail Meadows
- Gonz Lake
- Highlands Of St Michael 2nd Ad
- Highwoods 4th Add
- Hillwood Park
- Hypointe 2nd Add
- Kilian Estates
- Kilians Add
- Lakeshore Park 2nd Add
- Lakeshore Park 3rd Add
- Lakeview Estates
- Larabee Meadows
- Legacy Bay Farm
- Legacy Bay Farms
- Legacy Bay Farms 7th Addition
- Lenz Estates
- Lincoln Ponds 2nd Add
- Lincoln Ponds 3rd Add
- Meadow Pond
- Natures View
- PCS Villas of St. Michael
- Riverview Preserve
- Royal Meadows 4th Add
- Settlers Ridge
- Shorewood Garden
- St Michael Heights 3rd Add
- St Michael Heights 6th Add
- St Michael Heights 8th Add
- The Fields Of St Michael
- The Fields Of St Michael 2nd A
- The Fields Of St Michael 5th A
- The Landings Of Crow River 2nd
- The Preserve West 10th Add
- The Preserve West 5th Add
- The Woods Of Larabee Hill
- Town Center North/St Michael
- Tributary Xing 2nd Add
- Vista Pointe
- Vista Pointe 2nd Add
- West Village of The Preserve
- Wilhelm Hills
- Zahlers 6th Add
Market Summary
Current real estate data for Single Family in Saint Michael as of Nov 21, 2026
157
Single Family Listed
57
Avg DOM
203
Avg $ / SqFt
$536,345
Avg List Price
Property Summary
- Located in the Anton Village subdivision, 9785 46th NE Street Saint Michael MN is a Single Family for sale in Saint Michael, MN, 55376. It is listed for $415,000 and features 3 beds, 3 baths, and has approximately 1,969 square feet of living space, and was originally constructed in 2024. The current price per square foot is $211. The average price per square foot for Single Family listings in Saint Michael is $203. The average listing price for Single Family in Saint Michael is $536,345.
Similar Listings Nearby



Copyright 2026. All rights reserved.
9785 46th NE Street
Saint Michael, MN
