

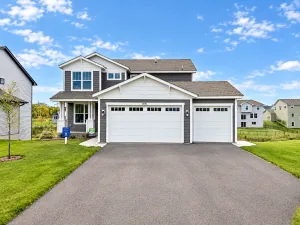
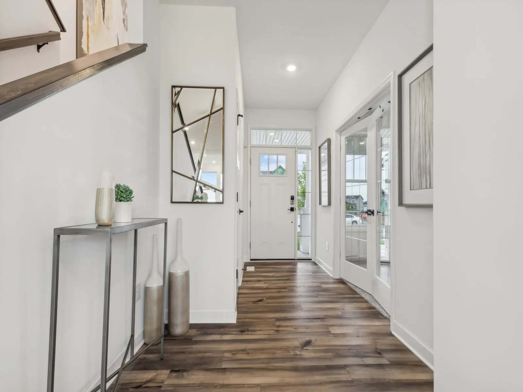
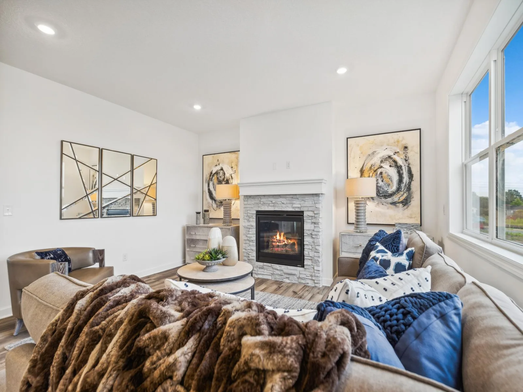
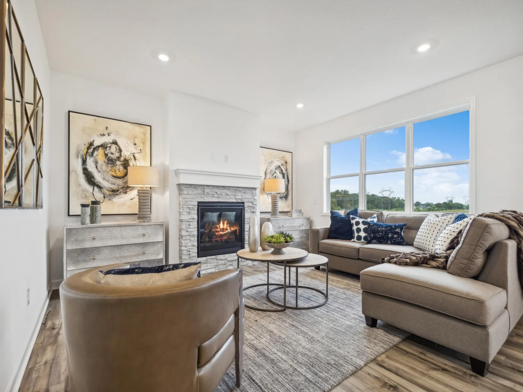
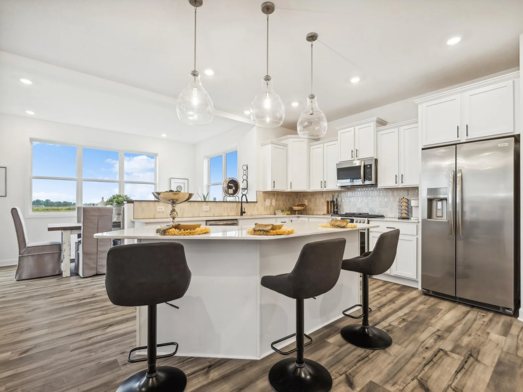
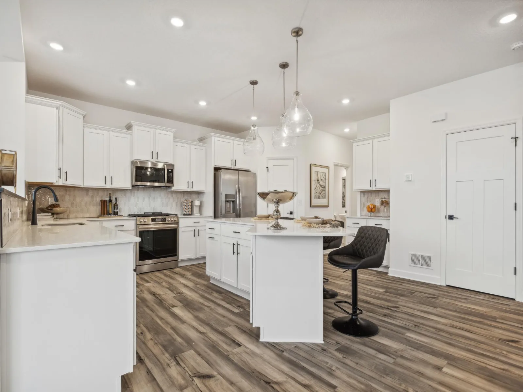
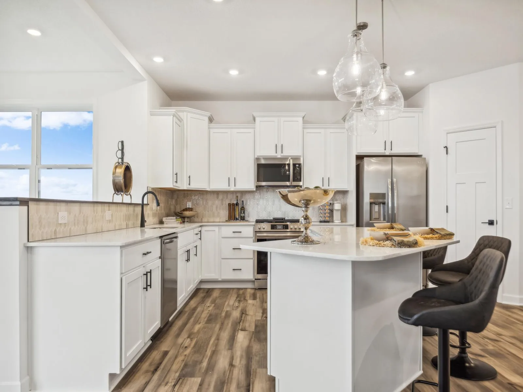
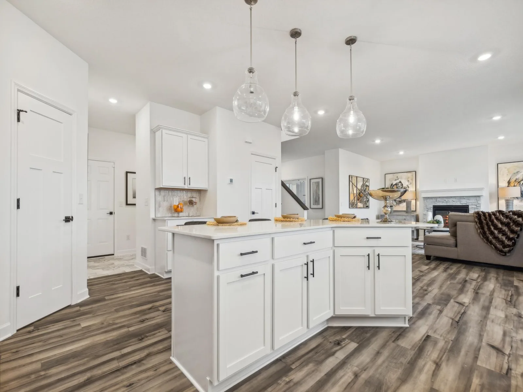
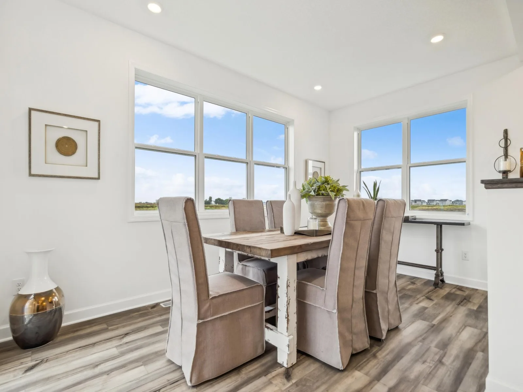
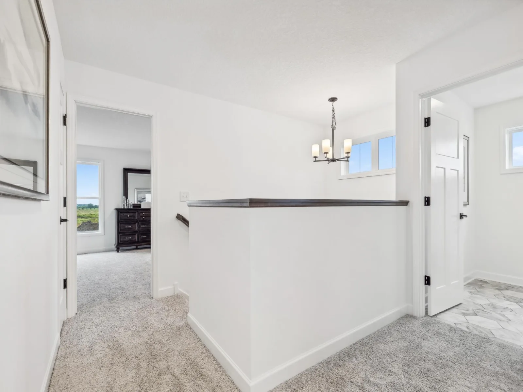
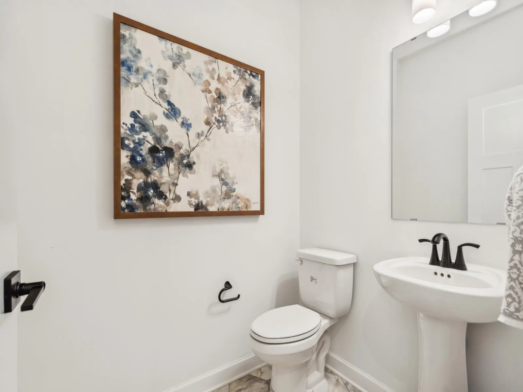
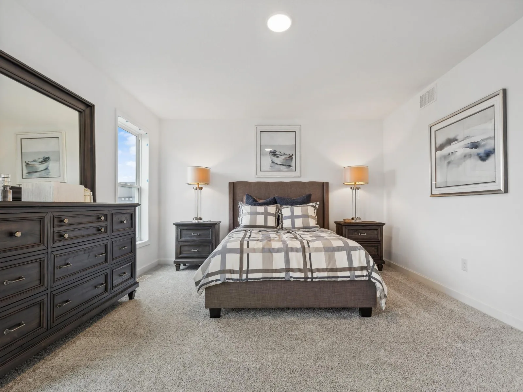
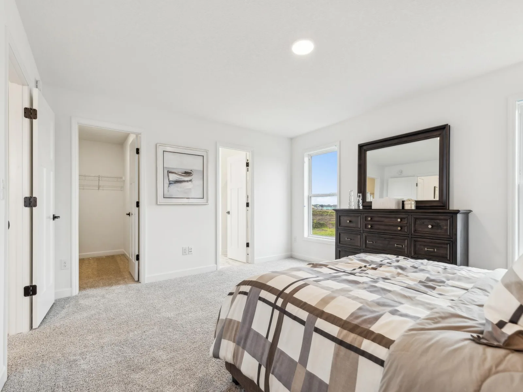
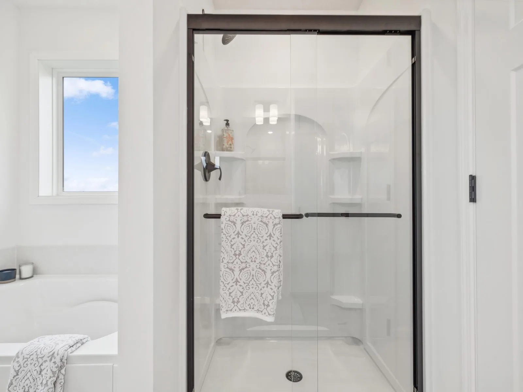
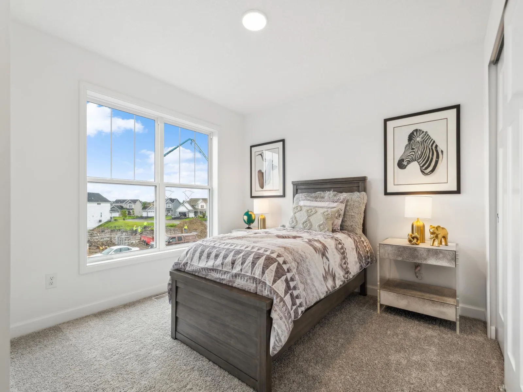
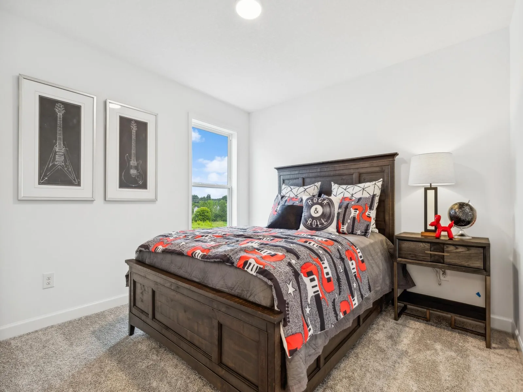
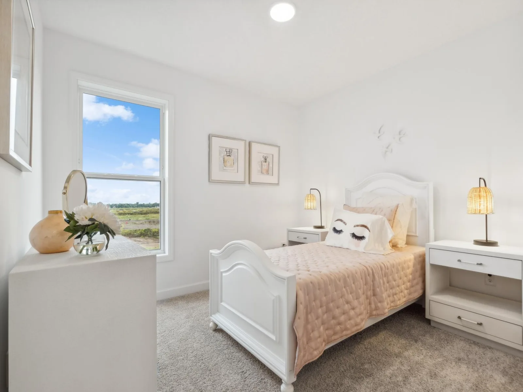
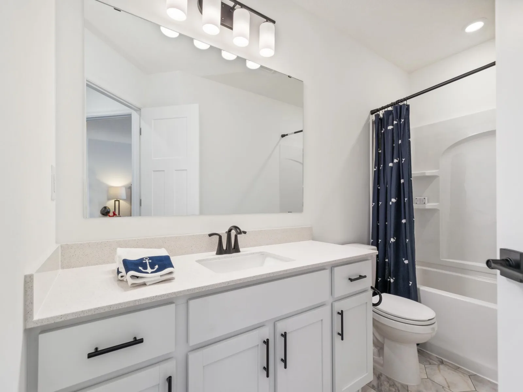
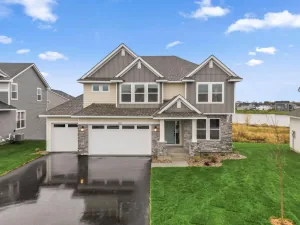
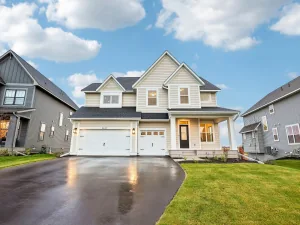
Exceptional opportunity to own a beautifully upgraded former model home in St. Michael’s highly desirable Anton Village community. This spacious 4-bedroom Bristol floor plan offers an impressive combination of thoughtful design, quality finishes, and versatile living spaces, all situated on a private cul-de-sac.
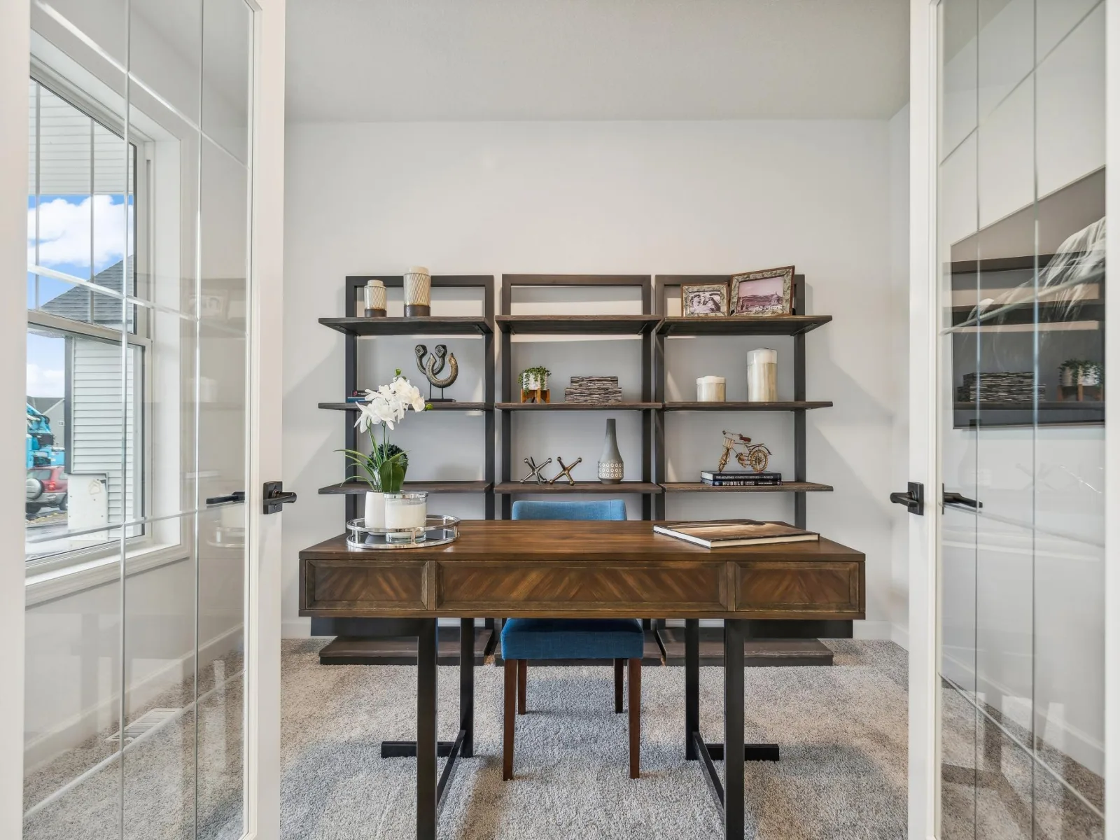
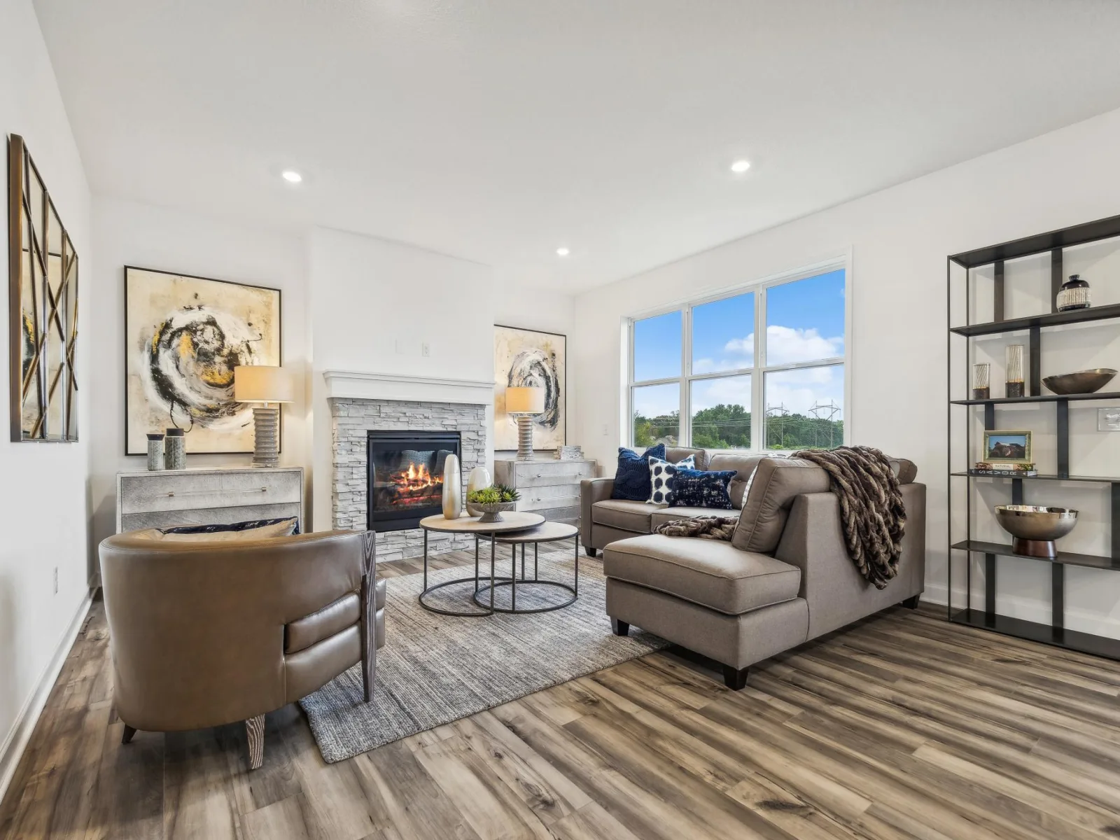
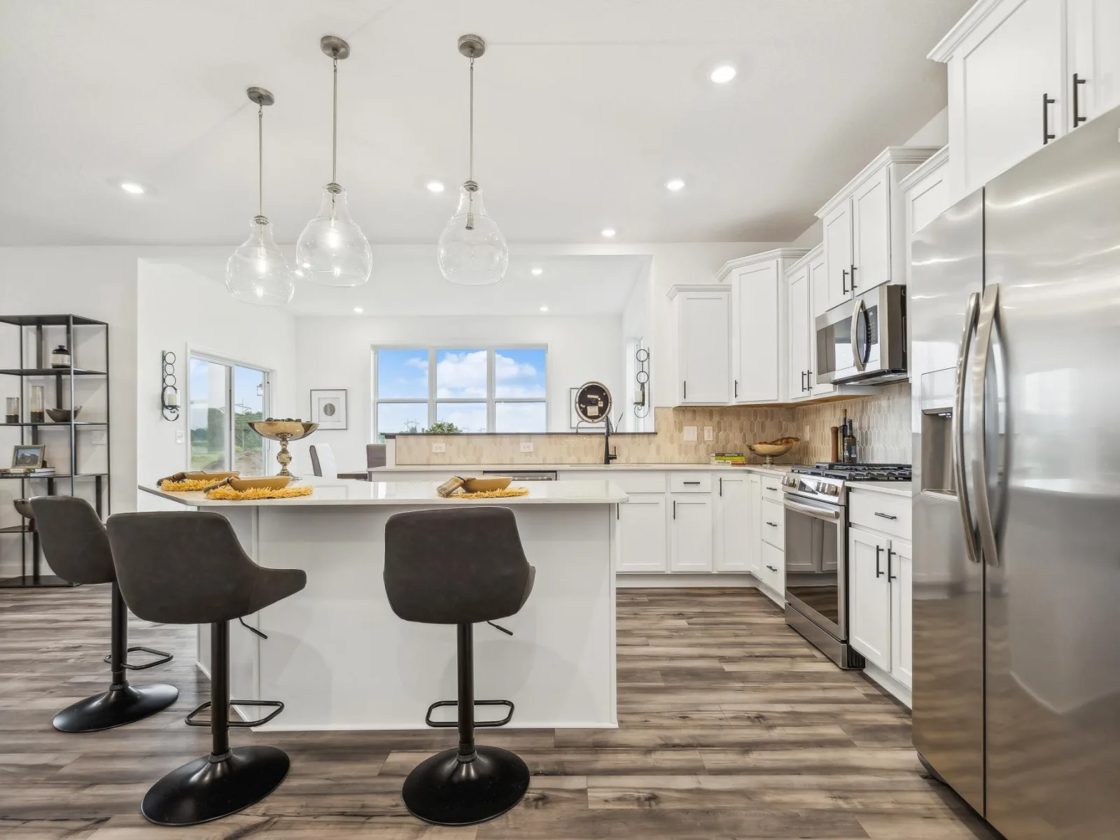
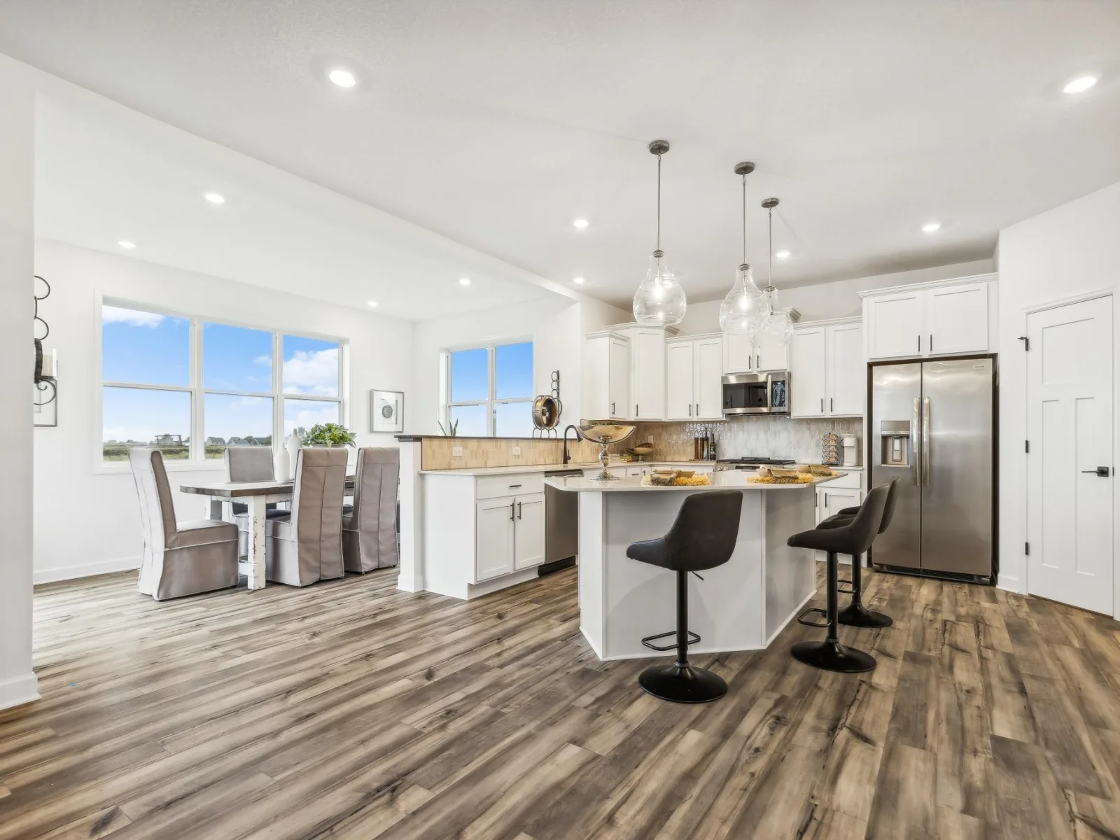
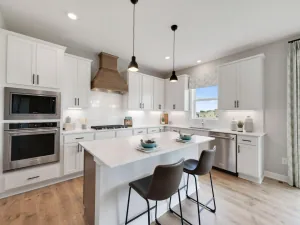
The main level features a welcoming office/flex space with elegant etched-glass French doors and a spacious family room that flows seamlessly into the dine-in kitchen. The well-appointed kitchen showcases a large center island, abundant counter space, stainless steel appliances, crisp white cabinetry, quartz countertops, a large undermount sink, walk-in pantry, and a beautiful tile backsplash. A bright and inviting morning room provides additional living space, ideal for a dining area, entertaining, or casual seating.
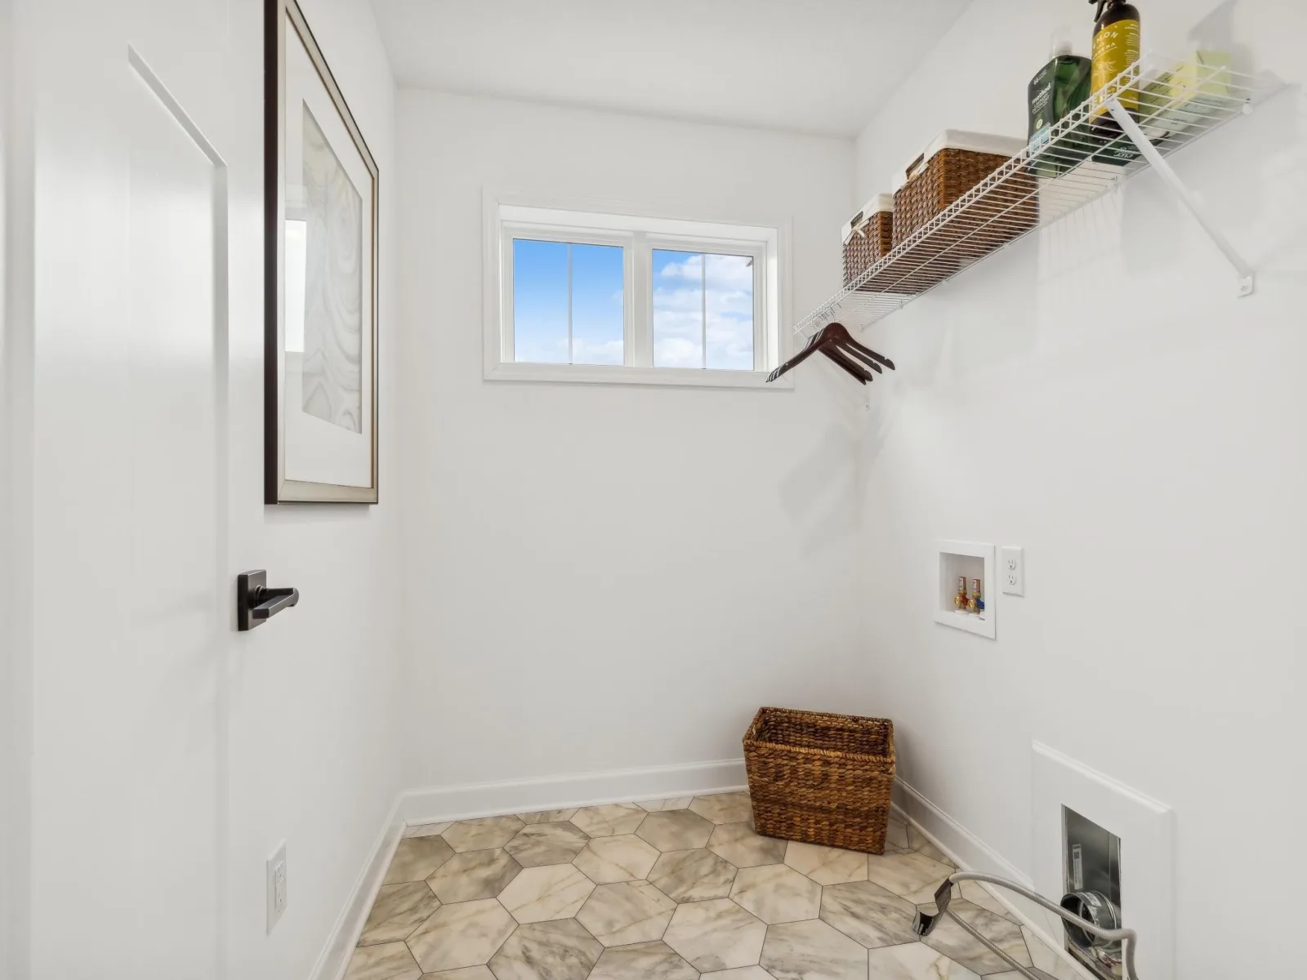
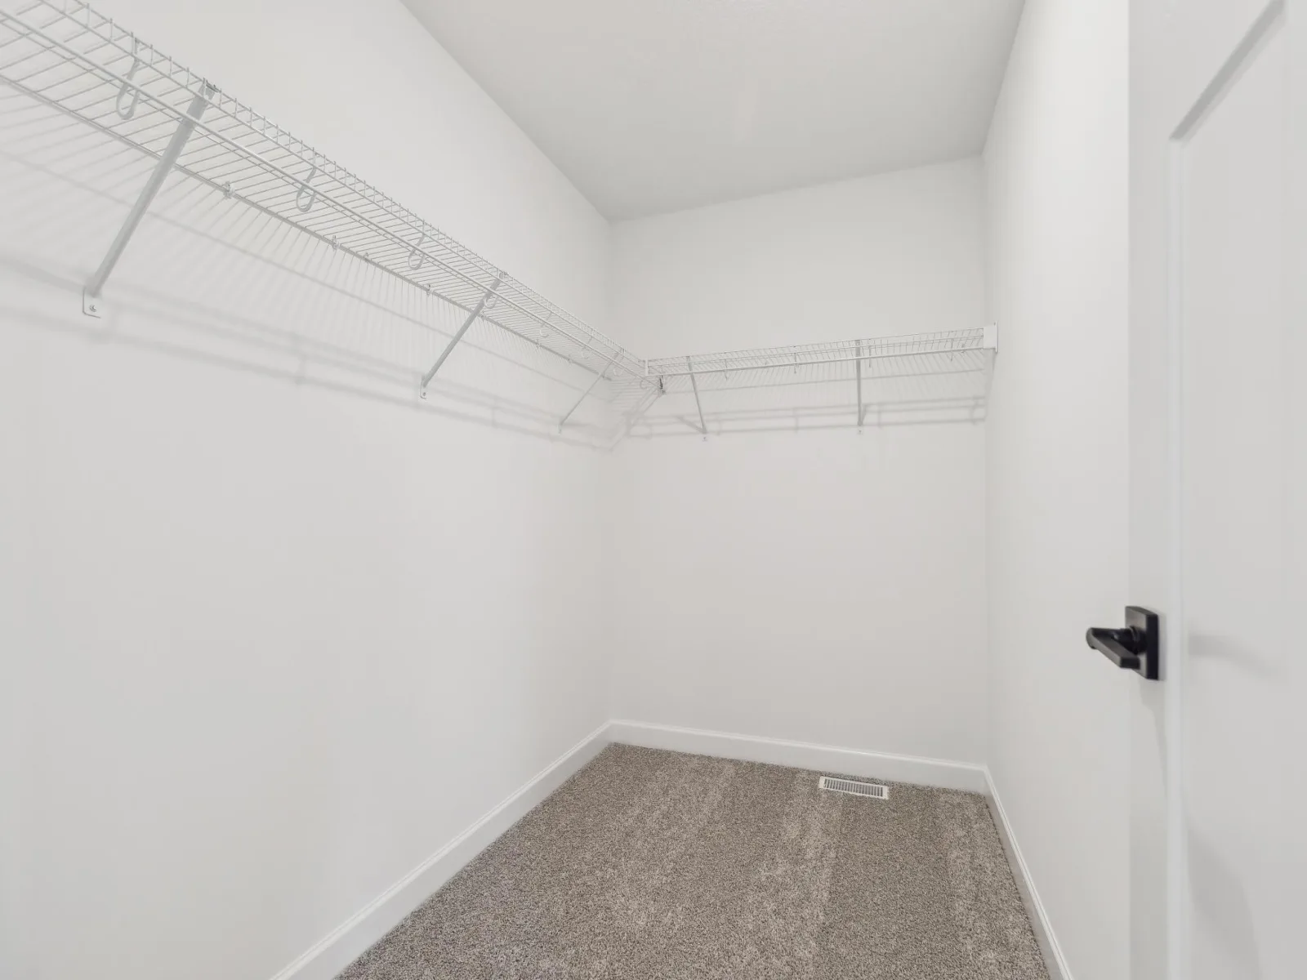
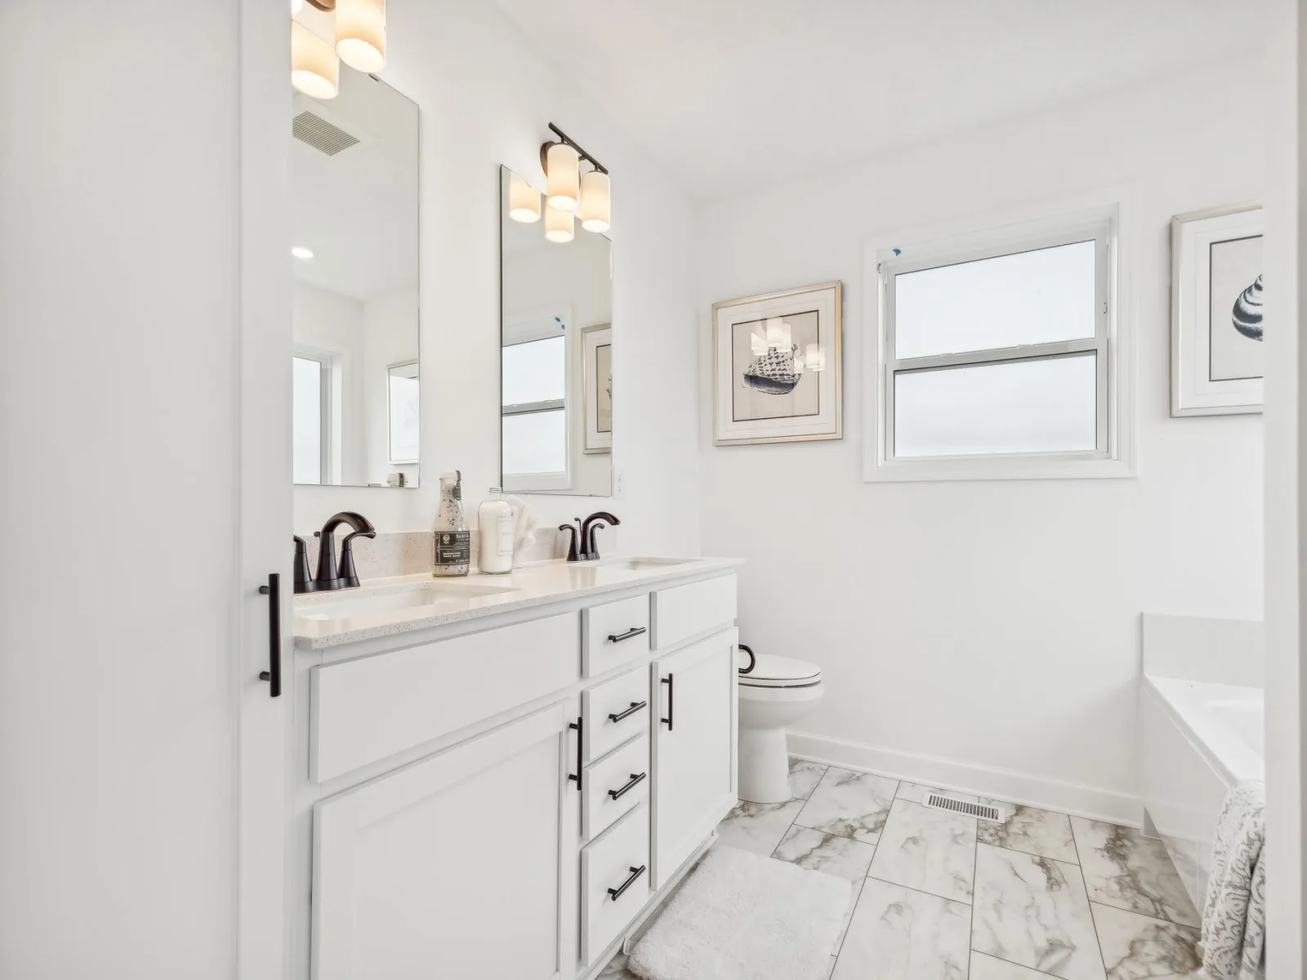
Upstairs, you’ll find four generously sized bedrooms, including a private primary suite, along with a spacious laundry room and two full bathrooms for added convenience.
The 3-car garage features tall doors, ample storage space, and a convenient service door. The unfinished walk-out lower level offers excellent potential for future expansion, with room for an additional family room, recreation area, bedroom, and bathroom.
Located on a private cul-de-sac in the desirable Anton Village community, this stunning Bristol offers the space, upgrades, and flexibility you’ve been looking for. Don’t miss the opportunity to make this exceptional former model home your own!
The main level features a welcoming office/flex space with elegant etched-glass French doors and a spacious family room that flows seamlessly into the dine-in kitchen. The well-appointed kitchen showcases a large center island, abundant counter space, stainless steel appliances, crisp white cabinetry, quartz countertops, a large undermount sink, walk-in pantry, and a beautiful tile backsplash. A bright and inviting morning room provides additional living space, ideal for a dining area, entertaining, or casual seating.
Upstairs, you’ll find four generously sized bedrooms, including a private primary suite, along with a spacious laundry room and two full bathrooms for added convenience.
The 3-car garage features tall doors, ample storage space, and a convenient service door. The unfinished walk-out lower level offers excellent potential for future expansion, with room for an additional family room, recreation area, bedroom, and bathroom.
Located on a private cul-de-sac in the desirable Anton Village community, this stunning Bristol offers the space, upgrades, and flexibility you’ve been looking for. Don’t miss the opportunity to make this exceptional former model home your own!
Listing Provided Courtesy of Lennar Sales Corp
Property Details
Price:
$504,999
MLS #:
NST7155530
Status:
Active
Beds:
4
Baths:
3
Type:
Single Family
Subdivision:
Anton Village 3rd Add
Listed Date:
Oct 8, 2026
Finished Sq Ft:
2,355
Total Sq Ft:
3,632
Lot Size:
13,939 sqft / 0.32 acres (approx)
Year Built:
2024
See this Listing
Schools
School District:
St. Michael-Albertville
Interior
Above Grade Finished Area
2355
Appliances
Air-To-Air Exchanger, Dishwasher, Disposal, Humidifier, Microwave, Range, Refrigerator, Tankless Water Heater
Bathrooms
1 Full Bathroom, 1 Three Quarter Bathroom, 1 Half Bathroom
Cooling
Central Air
Fireplaces Total
1
Heating
Forced Air, Fireplace(s)
Laundry Features
Gas Dryer Hookup, Laundry Room, Upper Level, Washer Hookup
Levels
Two
Exterior
Accessibility Features
None
Construction Materials
Concrete, Frame
Exterior Features
Stone, Shakes, Vinyl
Garage Spaces
3
Parking Features
Attached Garage, Asphalt, Garage Door Opener
Financial
HOA Fee
$157
HOA Fee Frequency
Quarterly
HOA Includes
Other, Professional Mgmt, Sanitation
HOA Name
New Home Concepts Management
HOA Phone
9529222500
Tax Year
2025
Taxes
$334
Map
Community
- Address9897 50th NE Bay Saint Michael MN
- SubdivisionAnton Village 3rd Add
- CitySaint Michael
- CountyWright
- Zip Code55376
Subdivisions in Saint Michael
- Anton Village
- Anton Village 3rd Add
- Cape Ridge
- Creek Ridge
- Creek Ridge 2nd Add
- Creekside Estates
- Creekside West
- Crow River Highlands 2nd Add
- Crow River Ind Park 2nd Add
- Edgewood 2nd Add
- Edgewood 8th Add
- Fall Creek
- Forest Glen
- Forest Oaks 2nd Add
- Foster Hills
- Foxtail Meadows
- Gonz Lake
- Highlands Of St Michael 2nd Ad
- Highwoods 4th Add
- Hillwood Park
- Hypointe 2nd Add
- Kilian Estates
- Kilians Add
- Lakeshore Park 2nd Add
- Lakeshore Park 3rd Add
- Lakeview Estates
- Larabee Meadows
- Legacy Bay Farm
- Legacy Bay Farms
- Legacy Bay Farms 7th Addition
- Lenz Estates
- Lincoln Ponds 2nd Add
- Lincoln Ponds 3rd Add
- Meadow Pond
- Natures View
- PCS Villas of St. Michael
- Riverview Preserve
- Royal Meadows 4th Add
- Settlers Ridge
- Shorewood Garden
- St Michael Heights 3rd Add
- St Michael Heights 6th Add
- St Michael Heights 8th Add
- The Fields Of St Michael
- The Fields Of St Michael 2nd A
- The Fields Of St Michael 5th A
- The Landings Of Crow River 2nd
- The Preserve West 10th Add
- The Preserve West 5th Add
- The Woods Of Larabee Hill
- Town Center North/St Michael
- Tributary Xing 2nd Add
- Vista Pointe
- Vista Pointe 2nd Add
- West Village of The Preserve
- Wilhelm Hills
- Zahlers 6th Add
Market Summary
Current real estate data for Single Family in Saint Michael as of Nov 20, 2026
157
Single Family Listed
56
Avg DOM
203
Avg $ / SqFt
$536,345
Avg List Price
Property Summary
- Located in the Anton Village 3rd Add subdivision, 9897 50th NE Bay Saint Michael MN is a Single Family for sale in Saint Michael, MN, 55376. It is listed for $504,999 and features 4 beds, 3 baths, and has approximately 2,355 square feet of living space, and was originally constructed in 2024. The current price per square foot is $214. The average price per square foot for Single Family listings in Saint Michael is $203. The average listing price for Single Family in Saint Michael is $536,345.
Similar Listings Nearby


Copyright 2026. All rights reserved.
9897 50th NE Bay
Saint Michael, MN
