

2024 NEW CARRIER HEAT EXCHANGER (heat pump/AC) NEW CARRIER FURNACE, NEW WATER HEATER, 2023 - NEW ROOF
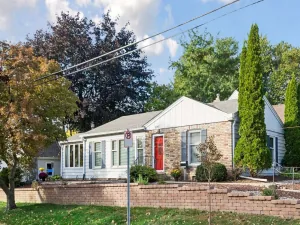
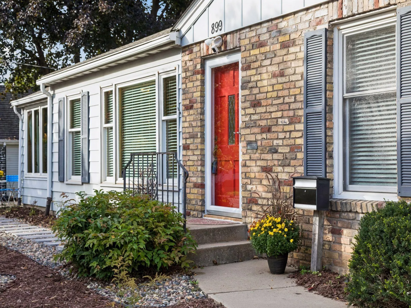
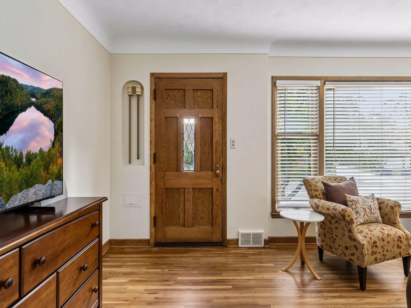
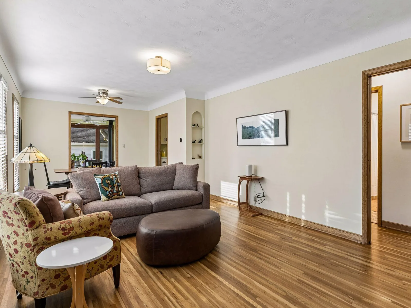
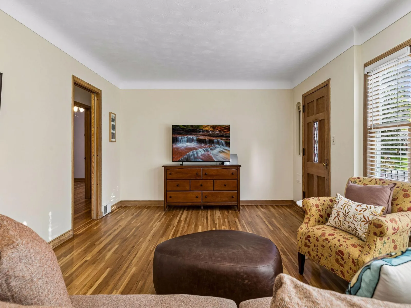
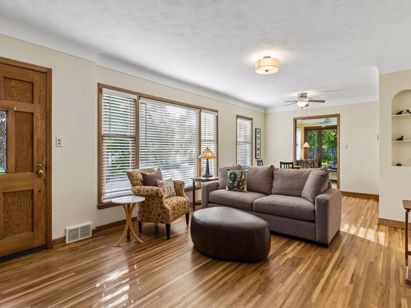
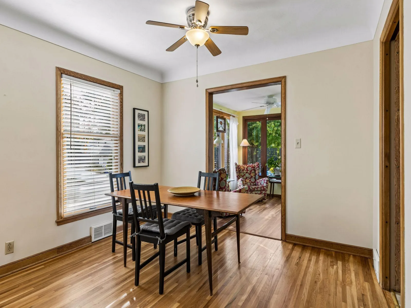
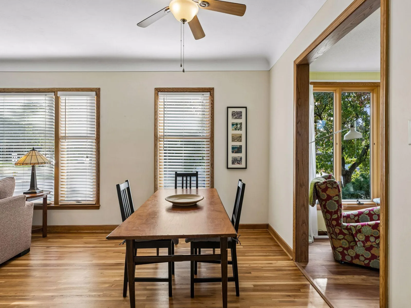
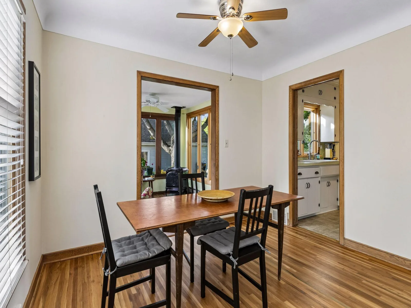
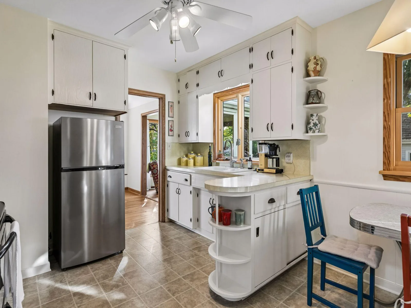
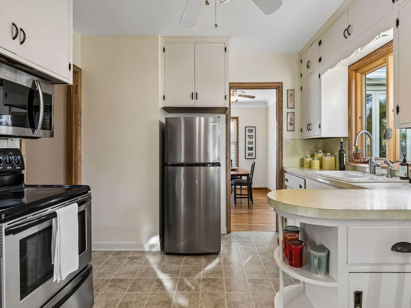
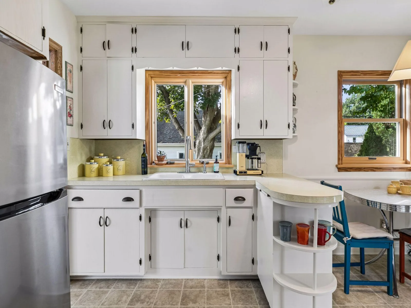
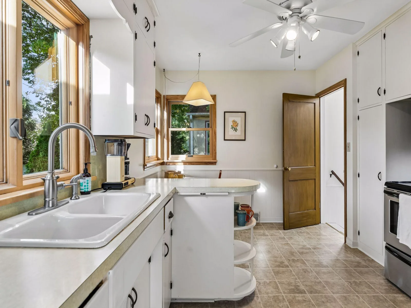
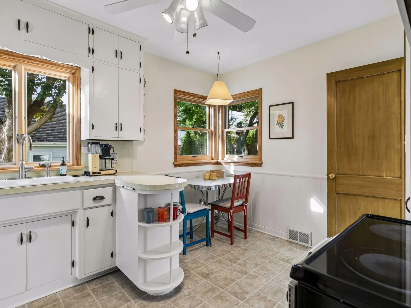
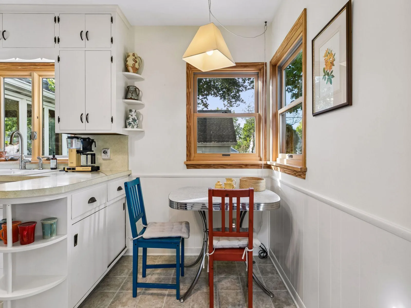
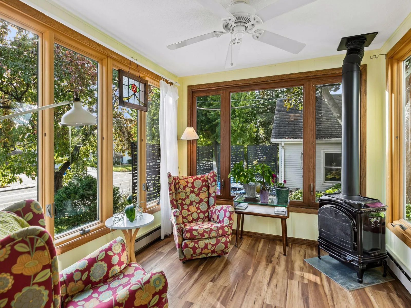
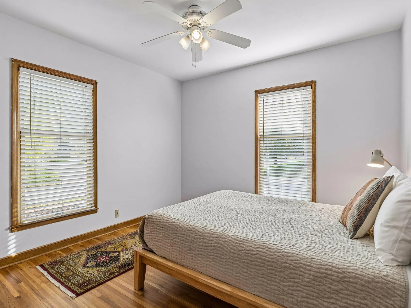
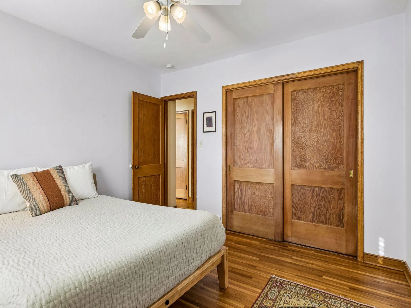
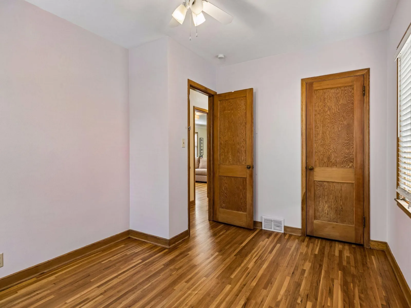
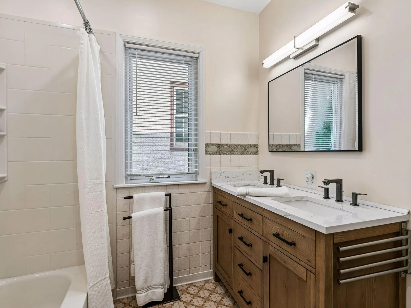
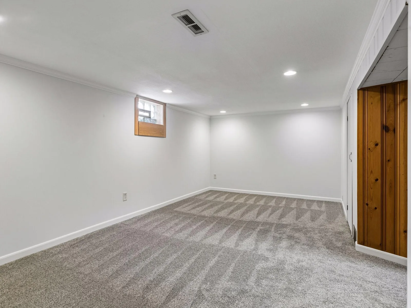
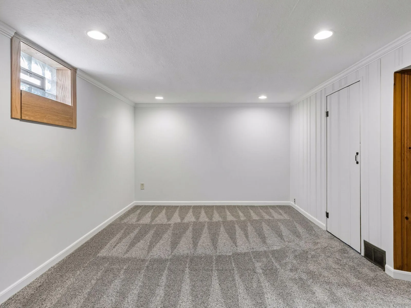
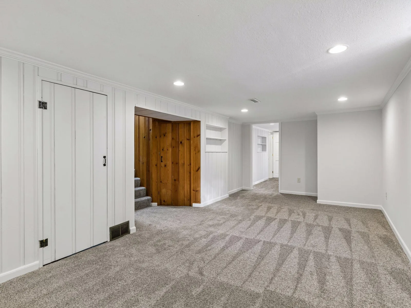
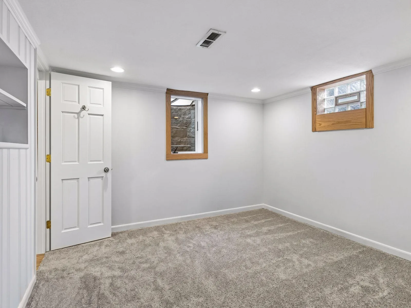
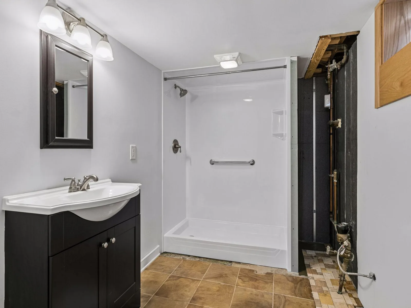
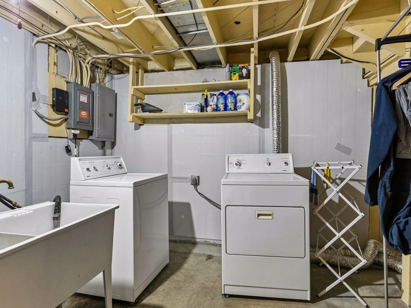
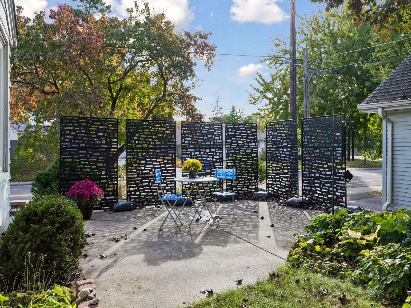
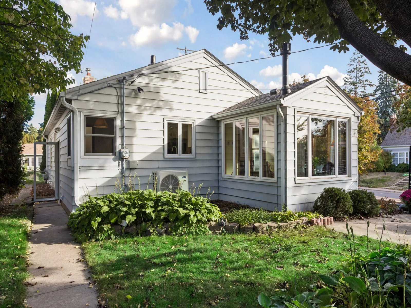
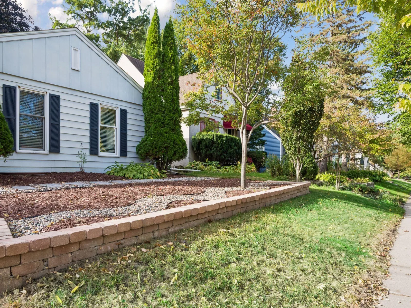
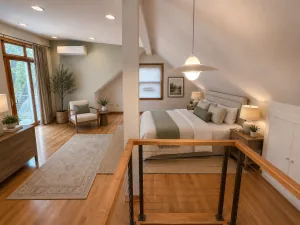
Highland Park 1948 one-story residence, meticulously maintained and offering an ideal main-level living layout. The main level features a sun-filled living room, a dining room, and a four-season porch with a freestanding cast iron gas stove, plus a period-perfect eat-in kitchen and two bedrooms served by an updated full bath. The newly refinished lower level adds a large family room, a third bedroom with an updated ensuite bath, and a laundry room. Walls of windows, hardwood floors, custom period cabinetry, and tile flooring give the home both style and comfort for everyday living.
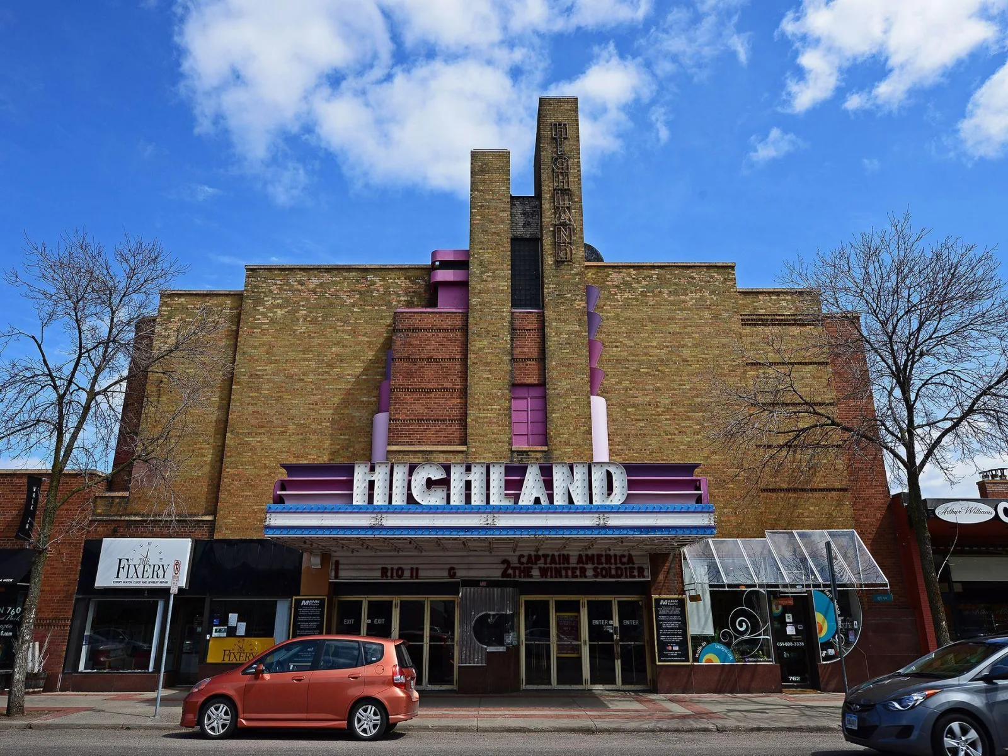
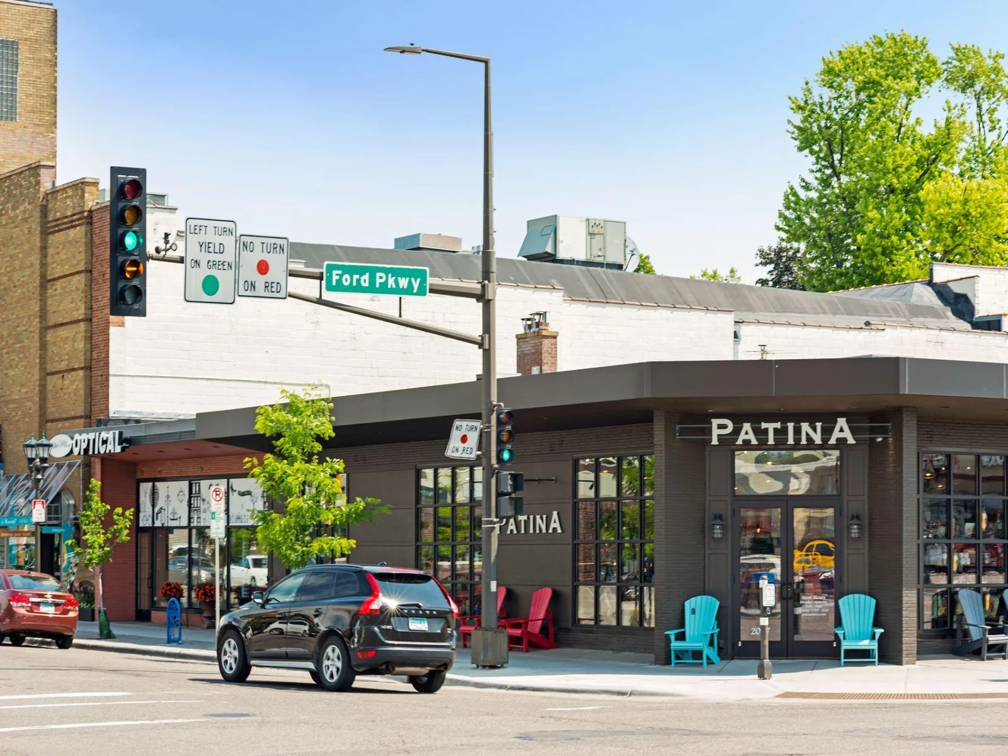
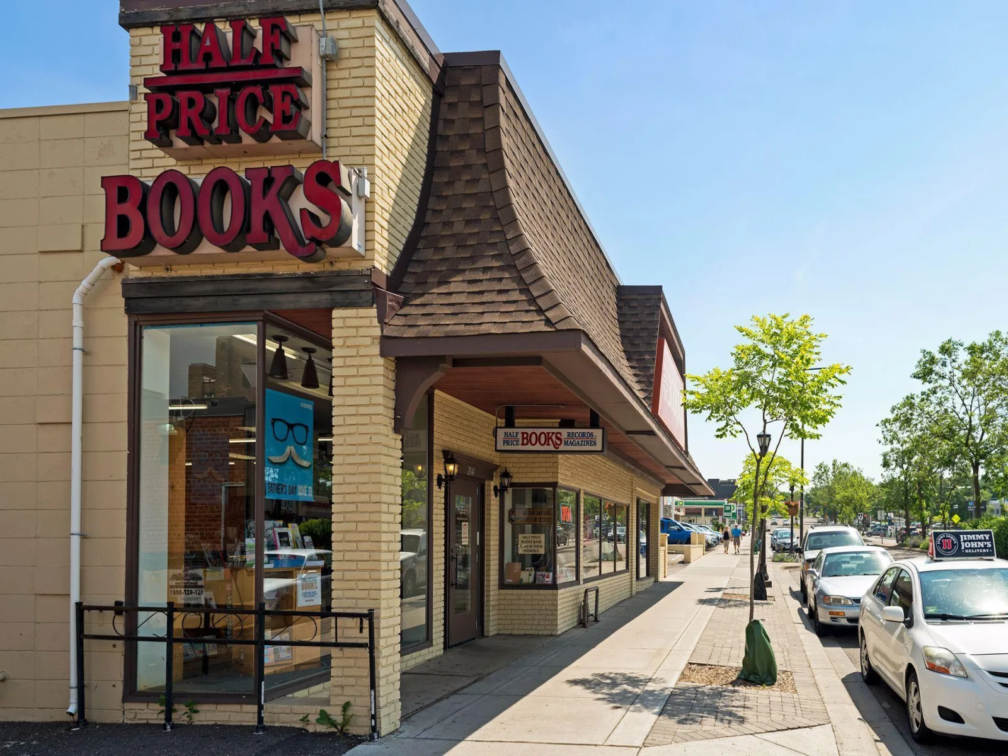
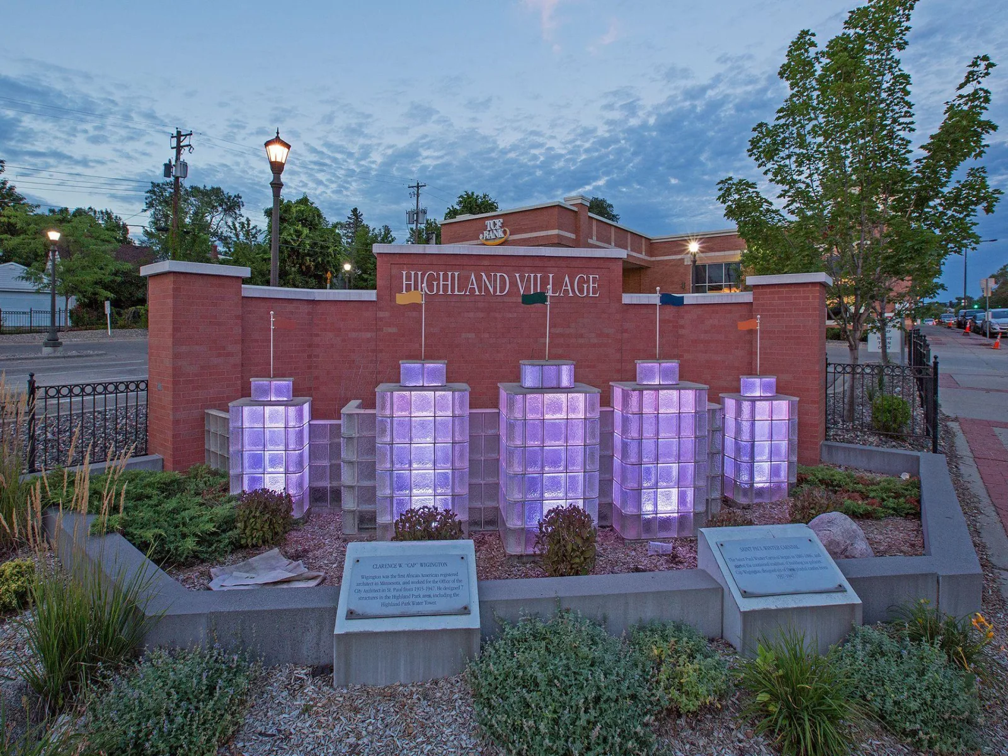
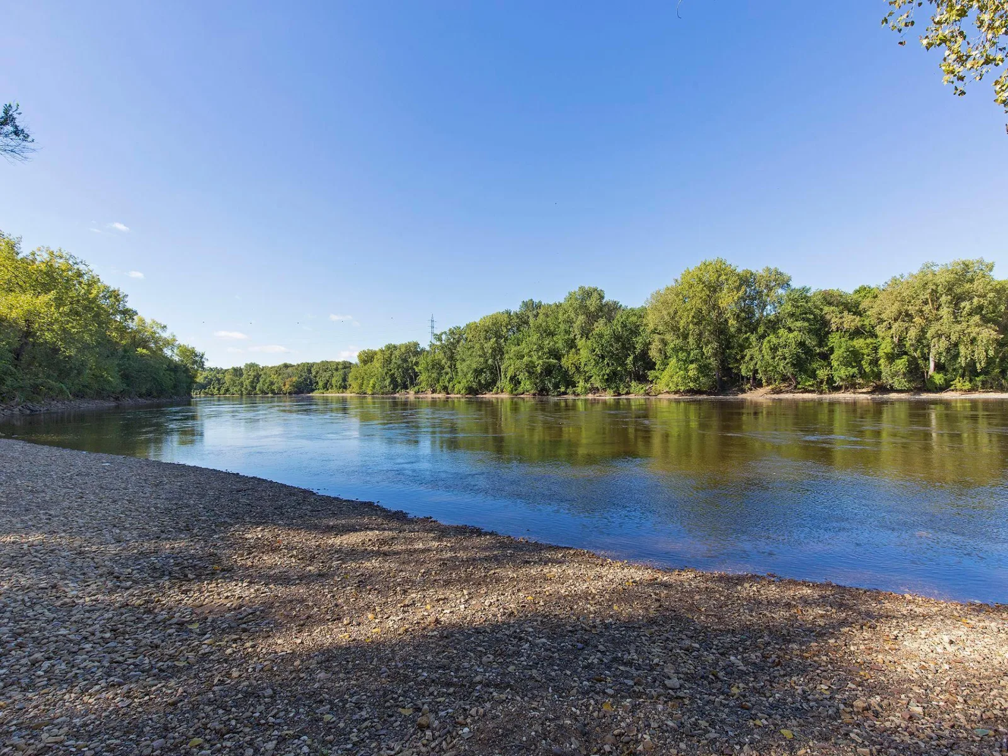
The location is hard to beat: minutes from downtown St. Paul, Minneapolis-St. Paul International Airport, the Mississippi River Parkway, and Minnehaha Falls, and an easy walk to Highland Village Center’s shops and restaurants.
Highland Park 1948 one-story residence, meticulously maintained and offering an ideal main-level living layout. The main level features a sun-filled living room, a dining room, and a four-season porch with a freestanding cast iron gas stove, plus a period-perfect eat-in kitchen and two bedrooms served by an updated full bath. The newly refinished lower level adds a large family room, a third bedroom with an updated ensuite bath, and a laundry room. Walls of windows, hardwood floors, custom period cabinetry, and tile flooring give the home both style and comfort for everyday living.
The location is hard to beat: minutes from downtown St. Paul, Minneapolis-St. Paul International Airport, the Mississippi River Parkway, and Minnehaha Falls, and an easy walk to Highland Village Center’s shops and restaurants.
Listing Provided Courtesy of Coldwell Banker Realty - Lakes
Property Details
Price:
$370,000
MLS #:
NST7120312
Status:
Pending
Beds:
3
Baths:
2
Type:
Single Family
Subdivision:
Highview Add
Neighborhood:
highland
Listed Date:
Oct 28, 2026
Finished Sq Ft:
1,809
Total Sq Ft:
2,202
Lot Size:
4,966 sqft / 0.11 acres (approx)
Year Built:
1948
See this Listing
Schools
School District:
St. Paul
Interior
Above Grade Finished Area
1152
Appliances
Dryer, Microwave, Range, Refrigerator, Stainless Steel Appliances, Washer
Bathrooms
1 Full Bathroom, 1 Three Quarter Bathroom
Below Grade Finished Area
657
Cooling
Central Air
Heating
Baseboard, Forced Air, Other
Laundry Features
In Basement, Laundry Room
Levels
One
Exterior
Accessibility Features
None
Exterior Features
Aluminum Siding
Garage Spaces
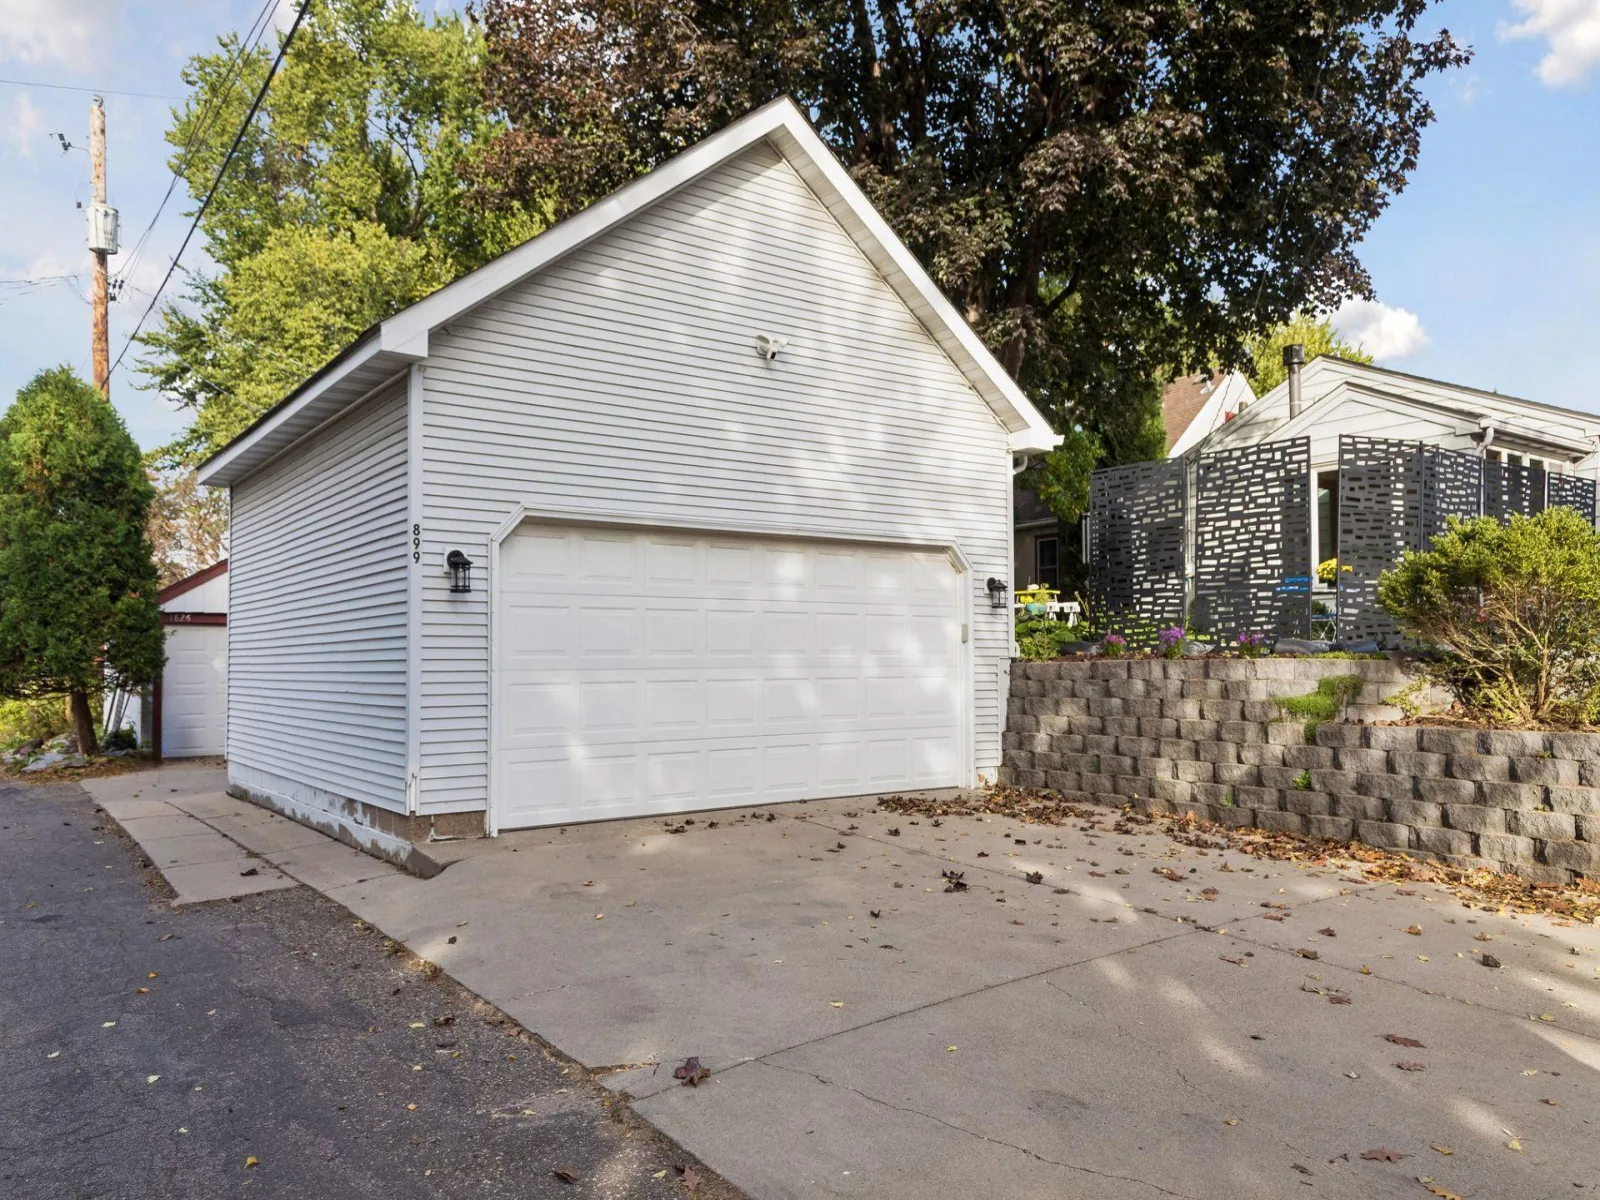
2
Lot Features
Tree Coverage - Light
Parking Features
Detached Garage, Concrete, Insulated Garage
Roof
Age 8 Years or Less, Asphalt
Financial
Tax Year
2026
Taxes
$6,456
Map
Community
- Address899 Fairview S Avenue Saint Paul MN
- SubdivisionHighview Add
- CitySaint Paul
- CountyRamsey
- Zip Code55116
Subdivisions in Saint Paul
- 9th Street Lofts
- A B Wilgus Add To The City, Of
- A Gotzians Re Of Sigels Add
- A Gotzians Sub B74 Lyman&Dayto
- A Gotzians Sub B76 Lyman&Dayto
- Abbot&Anckers Re L1-3&28-30b4
- Academy Heights
- Afton Heights Add
- Afton Hill Dev
- Alabama Add 2 St Pa
- Alabama Add 2, , St Pa
- American Bldg Co 1
- Ames & Kiefers Re L10-17 Oak P
- Angeline Add
- Anna E Ramsey Add
- Anna M Regners Sub
- Apt Own No15 200 River Drive Con
- Apt Own No35 Sutton Place
- Apt Own No47 Kenilworth Condo
- Apt Own No69 Cathedral Place
- Apt Own No75 Wilder Park Condo
- Apt Own No86 The Rivers Condo
- Apt Own No90 The Commodore
- Apt Own No91 Summit Hill Tnhm
- Apt Own No93 Regencyshep Park
- Ardmore
- Arlington Heights
- Arlington Hills Add B40&45-49
- Arlington Hills Add B44&50-59
- Auditors Sub 11
- Auditors Sub 20
- Auditors Sub 40
- Auditors Sub 50
- Auditors Sub 55
- Auditors Sub 59
- Auditors Sub 61
- Auditors Sub 63
- Auditors Sub 69
- Auditors Sub 7
- Auditors Sub Of L6 Bidwells
- Auerbach & Hands Addition To
- Auerbach & Hands Addition, To
- Av Brns Sub Of Stsn Brn&Ramsy
- Avon Street Addition To The Circle
- Axelrod Add
- B Michels Re Of Blk 7 And The
- Bachman Add
- Banning & Oliviers Add
- Barney Norton&Kingsley Secnd
- Beaupre & Kellys Add
- Beaver Lake Heights
- Bergholtz Sub Of Lts 2 3 4 5
- Berryhill Place
- Birminghams 2nd Add
- Birminghams Park
- Birts Add
- Bisanz Bros Add
- Bisanz Bros Add 2
- Bisanz Highland Plains No 2
- Bisanz Riverwood Terrace
- Bishops Add
- Blocks E & D Boulevard Add
- Bohlands Edgcumbe Hills
- Borup & Paynes Add To St P
- Boulevard Add 2
- Brewster Townhouses, 2nd Add
- Brewsters Addition To St Pau
- Brightwood Park
- Browns First Addition To The
- Brunsons Add Pt B1&All B2-12
- Bryants Add To St Paul
- Bryants Park Add
- Bryants Park Addition, No 3,
- Buddes Add
- Burlingt0n Heights
- Burlington Heights Div 1
- Burlington Heights Div 2
- Busse Add
- Butterfield Syndicate Add 1
- BUTTERFIELD SYNDICATEADD NO 1 LOT 11 BLK 3
- Campbells Re-Arrangement
- Capitol Add To The, City Of St
- Cathedral Court Condos
- Catlins Add
- Cavanaughs Sub
- Cedar Park St Paul
- Cemstone Add
- Central Village Addition No 2
- Chambers Add
- Chas A B Weides Sub 5 Add
- Chas Weides Re Of B6 Nelsons
- Chas Weides Sub B25-26 Arlingt
- Chas Weides Sub Of B34 Arling
- Chas Weides Sub Of B35 Arling
- Chelsea Heights
- Chute Brothers Division No 11
- Chute Brothers Division No 12
- Chute Brothers Division No 13
- Chute Brothers Division No 2
- Chute Brothers Division No 3
- Chute Brothers Division No 7
- Chute Brothers Division No 8
- Chute Brothers Division, No 4
- Chute Brothers Division, No 8
- Cic 124 Gallery Tower Condo
- Cic 184 Brandychase Condo
- Cic 2 The Malloy Apts
- Cic 258 North Park Condo
- Cic 32 River Ridge Condo
- Cic 34 Avon Place Condo
- Cic 345 Alexander Place Con
- Cic 357 Vanburen Place Condo
- Cic 386 Ths At River Heights
- Cic 397 Laurel Hill Condo
- Cic 401 Kent House Condo
- Cic 406 The Essex On The Park
- Cic 419 Crocus Place Condo
- Cic 435 Creekside Court Thms
- Cic 446 Capitol Heights Cty Hm
- Cic 453 The Dakota On Th Park
- Cic 469 Glen-Dawn Twnhms
- Cic 475 Milton Flats Condo
- Cic 481 Cap Heights Marsh Condo
- Cic 486 Emerald Gardens
- Cic 495 Produce Ext Lofts
- Cic 498 Three Gables Condo
- Cic 499 The Pt Of St Paul
- Cic 507 Living Choice On Arund
- Cic 507 Living Choice On Arundel
- Cic 510 Linnea Gardens Condo
- Cic 515 The Great Northern
- Cic 535 Rossmor
- Cic 545 Realife Co-Op Of Phalen Village
- Cic 558 The Aberdeen Condo
- Cic 562 St Anthony Grns Thms
- Cic 565 391 Grand Ave Condo
- Cic 571 Walther House Condo
- Cic 574 Printers Row Condo
- Cic 582 9th St Lofts
- Cic 584 Highland Pointe
- Cic 587 The Lowry
- Cic 589 Lt 270 Condos
- Cic 605 Highland Park Th Condo
- CIC 612 Metro Lofts Condo
- Cic 620 Phalen Crossing II
- Cic 621 Riverfront Flats At Upper Lan
- Cic 646 Fitzgerald Condos
- Cic 670 Ashland Crocus Condos
- Cic 687 River Park Lofts Condo
- Cic 705 Hazel Gardens
- Cic 707 Dale St Twnhms
- Cic 716 Union Depot Lofts
- Cic 742 Bonnie Jean Flats
- Cic 786 Rose Hill Estates Second Add
- Cic 839 Highland Bridge Rowhomes
- Cic 839 Highland Bridge Rowhomes 2nd
- Cic 97 Irvine Hill Condo
- City View Add
- City Walk Condo
- Clapp-Thomssen Greenbrier Park
- Clapp-Thomssen Phalen
- Clarkes 2nd Add
- Clarkes Add
- Cloverdale St Paul Minn
- Cloverdale, St Paul, Minn
- Colemans Sub Of Lt 10 Bk 8
- College Park
- College Place East Div
- College Place West Division
- College Place, West, Division
- Como
- Como Park Add
- Como Prospect Add
- Condo 024 Laurel Flats
- Condo 124 Gallery Tower Con
- Condo 125 Castle House Condo
- Condo 145 446 Dayton Place
- Condo 157 Tara Hills Condo
- Condo 160 Irvine Park Towers
- Condo 161 Panama Flts Rowho
- Condo 177 Mcboal House Condo
- Condo 179 Coach Hms Of Path
- Condo 181 Ramsey Terrace Co
- Condo 190 Portland Place Co
- Condo 192 Ivy League Condo
- Condo 197 Edgerow Condo
- Condo 203 City Walk Condo
- Condo 216 Maclaren Hill Con
- Condo 220 Glen Terrace Condo
- Condo 222 Market House Condo
- Condo 239 544/546 Ashland C
- Condo 241 Skyline Oaks Condo
- Condo 246 Carr Crossing Two
- Condo 247 Wheelock Way Condo
- Condo 274 On The Park Condo
- Condo 275 The Airye Condo
- Dana & Humes Sub Of W1/2 B98
- Danforth Park
- Davern Hills
- Daverns Re Of B4-6 Lexington
- Dawsons Add
- Dawsons Earl St Add
- Dawsons Fourth Addition To St
- Dawsons Re Of B118 W St Paul
- Dawsons Re Of B53 Ban & Olive
- Dawsons Re Of B68 Ban & Olive
- Dawsons Third Add
- Dayton & Irvines Add
- Dayton's Bluff
- Deer Park Div
- Defranchys Div
- Delos Crossing Twnhms
- Denny Hill Add
- Denslows Add To The, City
- Denslows Re Pt B2&Pt B3&Pt B4
- Desnoyer Park Ramsey Co Minn
- Donnellys Addition To St Pau
- Drakes
- Drakes Re Of B2&8-10&L1-11b11
- Dreves Como Grove
- E C Bowens Add
- E M Mackubins 2nd Add
- E R Bryants Sub Of B15-16 Stin
- Eastville Heights
- Eddys Sub
- Edgcumbe Heights
- Edgwood
- Edmund Rices First Add
- Edmund Rices Fourth Add
- Edmund Rices Second Addition
- Edmund Rices Second, Addition
- Edmund Rices Third, Addition T
- Edwin Deans Sub Of Pa
- Edwin M Wares Cumbrlnd Plat2
- Eichenlaub Add
- Einar T Schulstad Sub
- Elfelt Bernheimer & Arnolds A
- Elfelt, Bernheimer &, Arnolds A
- Ella M Warrens Subdivision Of
- Elmer & Morrisons Rearrangeme
- Elmwood
- Emanuel Church Sub A
- Emerald Gardens
- Essex Park
- Evans Add
- Evas Rearrangement
- Evergreen Place St Paul Rams
- Fairbanks Add To The City
- Fairchilds Re Of L8-15 B1
- Fairchilds Sub Of L1-3 Cruick
- Fairview Add
- Fairview South Add
- Farrars Add
- Finchs Add
- Floral Add
- Florence Add To St Paul
- Fooshes East Home Add 4
- Forestdale Add
- Forestview
- Franksons Como Park Addition
- G G Whitneys Riverton Place
- G V Bacons Add
- G V Bacons Sub
- Galarneaults Add
- George Bros Add To, The C
- Gerards Rearrangement
- Gilberts Add
- Gilberts Montcalm Place
- Gillettes Add To, Woodlaw
- Godes & Licha Add
- Golden Bantam Add
- Gottschalls Re-Arrangement
- Governor Johnson Add
- Greater East Side
- Gurney Highland Park
- H M Ranneys Sub B101&102 Lyma
- Hagers Sub Of Lots 1
- Hagers Sub Of Lots, 1,
- Hamline Syndicate Add No2
- Hamline Syndicate Add No3
- Hamline Syndicate Add, No3
- Hampshire Park 2
- Hankee's RE-AR
- Hankees Cleveland View
- Hannahs Como Villa
- Hardenbergh Heights
- Harrison & Handys Add
- Hayden Heights
- Hazel Park
- Hazel Park Div 4
- Hazel Park Div 5
- Hazel Park Div 8
- Hendricksons Add
- Hersey Woolsey Add
- Hewitts Out Lts
- Hiawatha Park Add No 2
- Highland
- Highland Add
- Highland Bridge
- Highview Add
- Highwood Hills
- Hillcrest Center
- Hillcrest Heights
- Hillcrest Terrace
- Hillsdale St Paul
- Holcombes Add To Saint P
- Holcombes Add To, Saint P
- Hollinsheads Add To Desn
- Holmgrens Sub
- Holzs Re-Arrangement
- Homecroft An Add To The
- Homecroft, An Add To, The
- Homer H Hoyt Cos Addition
- Hopkins Second Add To, St
- Howard Park
- Hoyts Rearrangement Of Hoyts
- Hudson Road Gardens
- Humphreys Add To Saint P
- Irvines Add Of Outlots
- Irvines Add To W St Paul
- Irvines Second Add
- J A Humphreys Sub A
- J C Stouts 2nd Addition To
- J C Stouts Add To Summ
- J F Eisenmengers Addition T
- J F Tostevins Sub Of Pt Of L23
- J M Warners 2nd Add
- J R Bartons Add
- J R Weide Re L28-30b15 L1-2b16
- J R WEIDE'S SUB OF B27 ARLINGT LOT 1 BLK 27
- J R Weides Sub Of B24 Arlingt
- J W Bass Acre Lts
- Jackson & Bidwells Add
- Jefferson Park Add To The
- John Gaardens Fourth Addition
- John J Kennas Rearrangement
- John J Wards Add To St
- John Matheis Owner Association
- Johnsons
- Johnsons Sub Of S1/2 L13 Kerw
- Johnstons Rearrangement Of Lo
- Joseph Arths Sub Of B85 Lyman
- Joseph R Weides 2nd Add
- Joseph R Weides 4th Add
- Joseph R Weides Rearrangemen
- Kalmans Div 1 Additi
- Kaufholds Add
- Kensington Park Addition To St
- Kerwins Outlots
- Kidds Rearrangement Of Blks
- Kings Add To St Paul M
- Kings Arcade Park
- Kings Sub Of Lots, 24 &
- Kranz Div Of L8-11 Rice St Garden
- Kuhls Add To The City Of
- Kuhls Add To The City, Of
- Kumlis Add
- L K Stones Add
- Lafonds Add To Saint Paul
- Lake Park Add
- Lakeview Add 1
- Lane Park 1st Div
- Lanes Cleveland Villas Saint
- Lanes Highland Park
- Lanes North Dale Park
- Lanes Phalen Grove Add
- Lanes Phalen Place
- Lanouxs Sub Of, Lots 7
- Lanpher Addition St Paul Mile
- Larkins Sub Of L1-2b30 Suburb
- Lauers Sub
- Lawton & Meyers Re B25 Woodbu
- Lawton Brothers Add
- Leechs Add Of Out Lts To Stp
- Leffmanns Sub Of B86-87 Lyman&
- Leffmans Sub Of B86-87 Lyman&
- Lemkes Add
- Leonard Oak Hills
- Lewis Add To St Paul
- Lewis Add To, St Paul
- Lewis Park Add
- Lewis Second Addition To St Pa
- Lewis Second Addition, To St Pa
- Lexington Park 4
- Lexington Park 7
- Lexington Park 8
- Lexington-Riverside
- Lienaus Re-Arrangement Of Blo
- Lockwoods Add
- Lorena Park
- Lorena Park 2
- Louden Park
- Lovering Park
- Loverings Add To Union P
- Lyman D Bairds Add
- Lyman Dayton Add
- Macalester College Addition To
- Macalester Park
- Macalester View Addition
- Macalester Villas
- Magoffin & Breckenridges Add
- Magoffins Hilltop
- Manson & Simontons Addition
- Margaret Place
- Mark Alan Add 2
- Marshall Blvd Addition To
- Mattock Park
- Matz Sub Of Lt 11 Wi
- Mcanulty & Shea Add
- Mcmenemys Sub A
- Mehsikomer Garden Lts
- Melrose Park
- Merriam Park Ramsey Co Minn
- Merriam Park Second Add
- Merriam Park Third Addition To
- Merriam Park/Lexington-Hamline
- Merriams Rearr Of Blks 24-29
- Merrills Div Of Rice Stre
- Messer-Jesse Add
- Messerli & Eschbachs Add
- Michel & Robertsons Add
- Midway Heights
- Milham Park, Ramsey Co, , Minn
- Milton Add
- Missabe Add
- Mississippi River Vista
- Montville Dayton & Warrens Pro
- Mortons Add
- Murray Lane Add
- Murray Lane Add 2
- Neuru & Wallraffs Addition T
- Nevada Place
- Nininger & Donnellys Addition
- Nohas Add
- Northern Pacific Addition
- Northern Pacific Addition To T
- Nortons Lincoln Park
- Norwood Add
- Oak Ville Park
- Oakland Park Addition, To The C
- Officers Re L12&21&22 Warrens
- Orchard Park
- Overbrook
- P R Mcdonnells Rearr Blk 66
- Palace Add To St Paul
- Pathways
- Paul Martins 1st Addition, To
- Pecks Add
- Phalen Heights Park
- Phalen Shores
- Phalen View
- Pigotts Carbon Street, Additio
- Pioneer Real Est&Bldg Society
- Plum Orchard
- Pottgiesers Sub Of Lot
- Princes Rearrangement Etc
- Prospect Plateau Block 6 7 8 9
- Quinby Park
- R C Witt Add
- R L Wares Eastern Heights Acr Lt
- Ralph Brownsons Sub
- Regenolds Como View
- Regenolds Midway Add
- Rice Street Villas
- Rice Street Villas Subd Etc
- Rice&Irvines Add B26-41&46-53
- Ridgewood Park Add
- Rifle Park Add
- Rio Vista
- Robbins & Others, Rearrangem
- Robert A Smiths Rearran- Gem
- Robert L Wares Eastern Heights
- Robertson & Van Etten Additio
- Robertson & Van Etten, Addition
- Roblyn Park Addition St Paul
- Rogers & Hendricks Acre Lts
- Rogers Fort Street Add
- Rogers Re Of B7 Mcleans Reser
- Rogers Sub Of Pt B56 Lyman&Da
- Rolfers Sub Of B75 Lyman Dayt
- Rosedale Park
- Rossi Add
- Royal Oaks
- Ryan Place
- S G Harris Add
- Saches Rearrangement Of Block
- Saint Catherine Park Second Ad
- Saint Paul Academy Grounds
- Samuel B Pierces Enlargement
- Samuel Leeches Add
- Sanborns Midway Addition To S
- Sanborns Midway Addition, To S
- Sattlers Add
- Scheffer & Martins Re Etc
- Scheffer Place
- Schiffmanns Sub Of B109-110
- Schroeders Add To The Circle
- Schroeders Add To, The Circle
- Schurmeier & Evans
- Scotten's Subdivision
- Scottens Sub Of B71 Lyman Day
- Searles Add
- Section 10 Town 28 Range 23
- Section 11 Town 28 Range 22
- Section 14 Town 28 Range 22
- Section 16 Town 28 Range 23
- Section 17 Town 28 Range 23
- Section 20 Town 28 Range 23
- Section 22 Town 29 Range 22
- Section 22 Town 29 Range 23
- Section 34 Town 29 Range 22
- Section 35 Town 29 Range 23
- Sheldon Grove Add To The
- Simonitschs Subdivision, Of Bl
- Skidmores Add
- SLAYTON SUBDIVISION
- Slaytons First Add To Sa
- Smith & Taylors Add To Stpaul
- Smiths Sub Of Stinsns Div B 2 6 7 8
- Smiths Sub Of Stinsns Div B3
- Smiths Sub Of Stinsns Div B9 1
- Smiths Sub Of Stinsns Div B9 10 15 16
- Soderbergs 2nd Add
- Speisers Add
- St Anthony Park Add
- St Anthony Park North
- St Clair St & Short Line A
- State Park Add 4
- Stebbings Como View
- Steenbergs Parkview
- Stierle, Mcconville &, Seegers
- Stinson & Ramseys Sub W1/2 B16
- Stinson Brown & Ramseys Add
- Stinsons Add
- Stinsons Rice Street Addition
- Stinsons Sub Of B103 Lyman Da
- Stinsons Sub Of B111 Lyman Da
- Stinsons Sub Of B25 Stinson B
- Stinsons Sub Of B3 Stinson Br
- Stolls Add
- Stolpestad Add
- Strand Add To Saint Paul
- Sub Of & Add To Irvines Add
- Sub Of B28 In Arlington Hills
- Subdivision Of B A&31 Beaver L
- Subdivision Of Blocks 17 & 23
- Suburban Hills
- Sullwolds Sub
- Summit Hill
- Summit Hill Townhomes
- Summit Park Add To St Pa
- Summit Park Add To, St Pa
- Summit View
- Summit Wood
- Sun-Ray Terrace Add 1
- Sunnyside 2 St Paul Mile
- Sweitzers Add
- Sylvan Park Add To The Ci
- Syndicate 1 Add
- Syndicate 2 Add
- Syndicate 5 Add
- Taylors Sub Of L17 Lees Subu
- Terrace Park Add To The C
- Terrys Add
- The Lowry
- The Pointe of St. Paul
- The Points Of St Paul
- The W St Paul Re&Imp Synd 1
- The W St Paul Re&Imp Synd 2
- Tilsens Lincoln Park
- Tilsens Maywood Heights
- Tilsens Prosperity Park
- Tilsens Prosperity Park 2
- Tilsens Third Add
- Townhomes Of Hillcrest Heights
- TOWNHOMES ON SUMMIT
- Tracys Outlots In Town New Canyon
- Tuttles Rearrangement Etc
- Ufton Grove Third
- Underwoods Acre Lots Ramsey
- Union Park
- Village on Rivoli
- W J Godfreys Sub Of Blk 72
- Wagner & Gassers Addition T
- Walther & Schnittgers Sub B90
- Wanns Additon To St Paul
- Warren & Rices Addition To Sa
- Warren & Winslows Add
- Warrendale
- Watson & Rices Sub C
- Watts Park
- Webster Add To The City O
- Weed & Halles Add
- Weed & Lawrences Addition To
- Weed & Lawrences Addition, To
- Weigelts Add
- Weinands Add
- West End
- West Side
- West Side Land & Cottage Cos
- West St Paul Blks 1 Thru 99
- West St Paul Blks 100 Thru 17
- West St Paul Blks 100 Thru 171
- Wheelock Heights
- Whitacre Brisbine & Mullens Sub
- Whitall Townhomes
- Whites Rearrangement Of The W
- Wifelburg Hills
- Wild Rose Add
- Wilder & Dodges Sub Of B48 Ly
- Wilders Add
- Wilkin & Heywards Out Lots To
- Willes Add
- Williams Re Of B3 Nelsons Add
- Winslows Add
- Winters Add To St Paul
- Wood Lawn Park Add To, St
- Woodbury & Cases Addition T
- Woodford Park
- Woodland Park Addition To St
- Woodland Park Addition, To St
Market Summary
Current real estate data for Single Family in Saint Paul as of Nov 22, 2026
796
Single Family Listed
73
Avg DOM
207
Avg $ / SqFt
$353,559
Avg List Price
Property Summary
- Located in the Highview Add subdivision, 899 Fairview S Avenue Saint Paul MN is a Single Family for sale in Saint Paul, MN, 55116. It is listed for $370,000 and features 3 beds, 2 baths, and has approximately 1,809 square feet of living space, and was originally constructed in 1948. The current price per square foot is $205. The average price per square foot for Single Family listings in Saint Paul is $207. The average listing price for Single Family in Saint Paul is $353,559.
Similar Listings Nearby


Copyright 2026. All rights reserved.
899 Fairview S Avenue
Saint Paul, MN
