

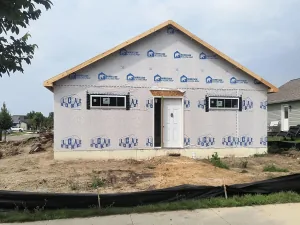
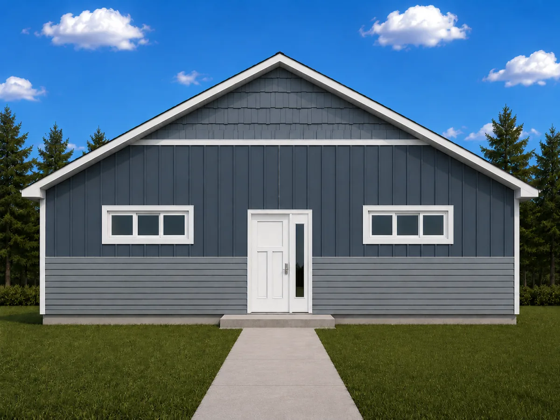
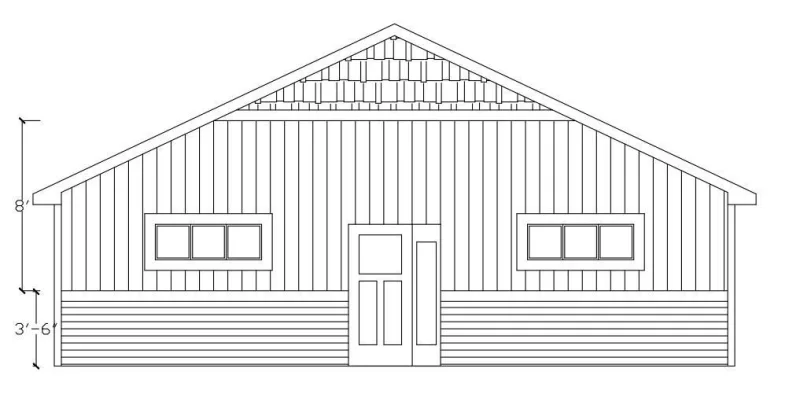
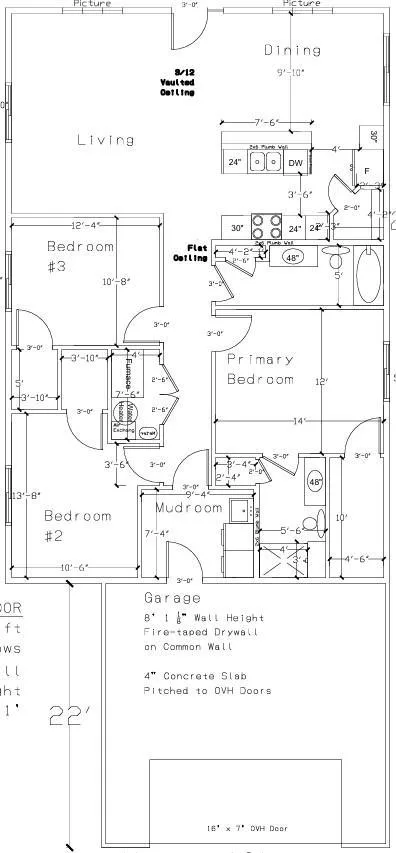
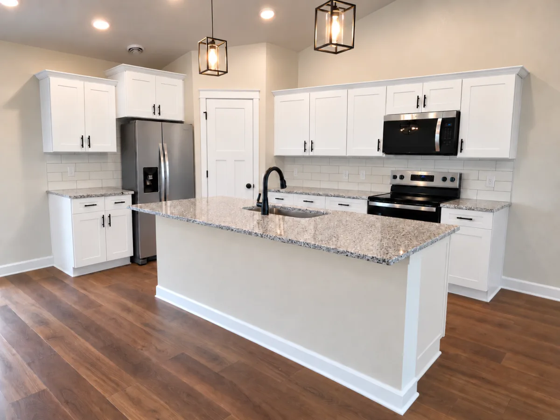
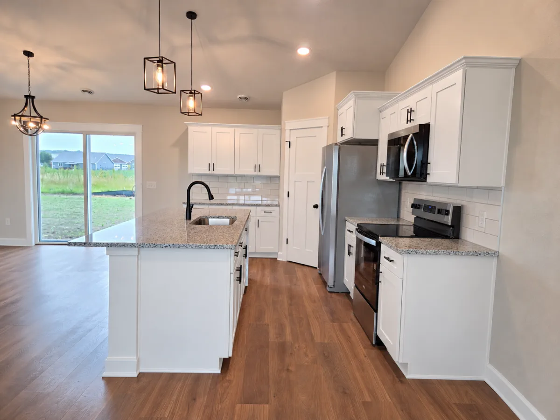
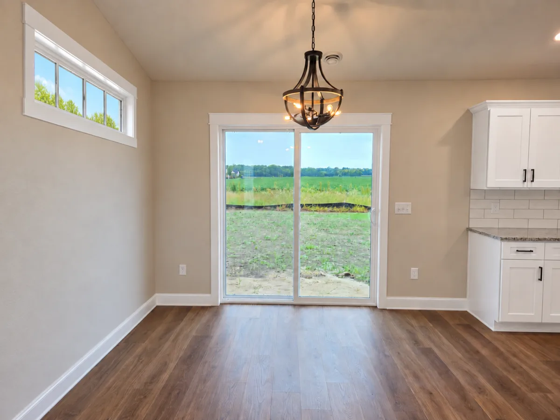
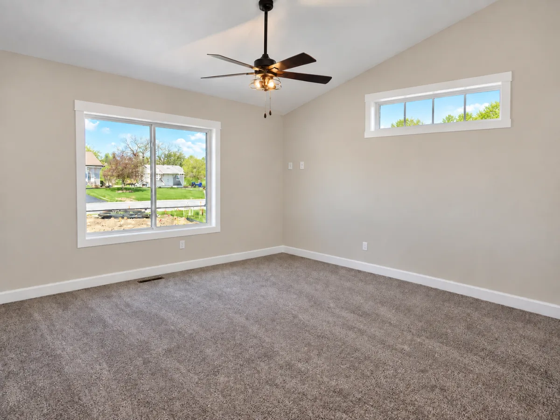
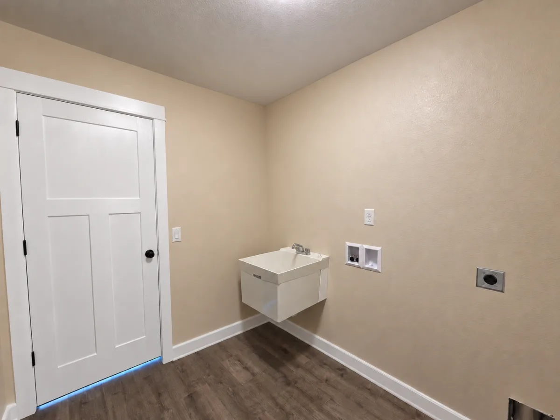
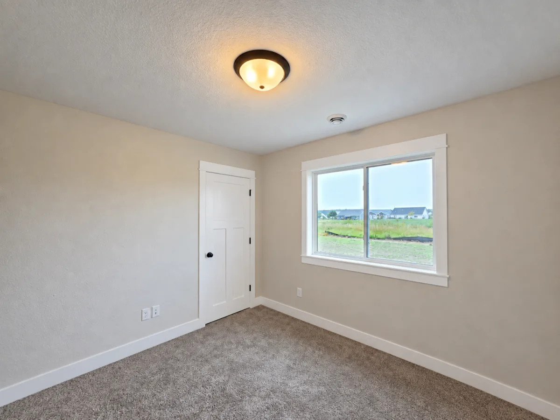
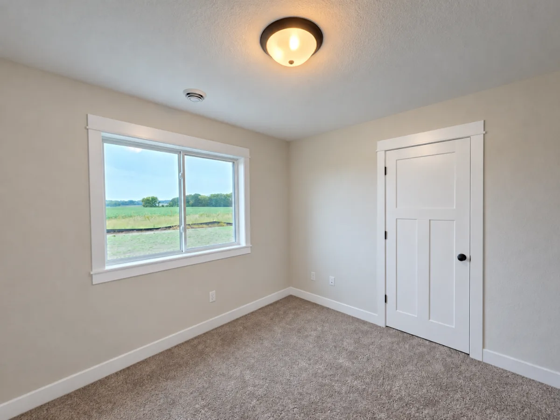
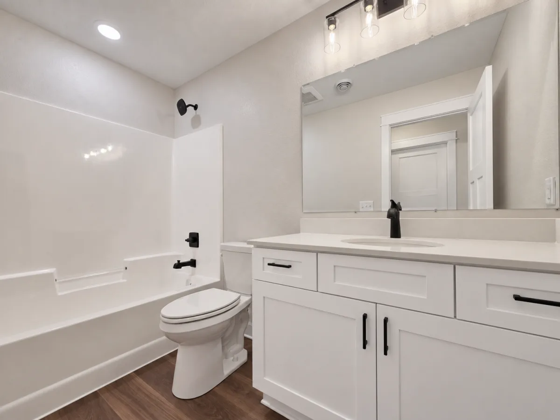
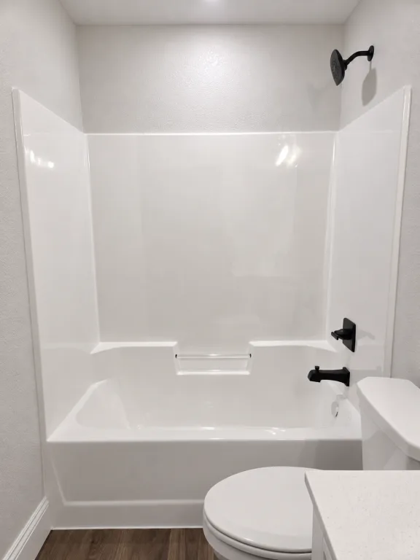
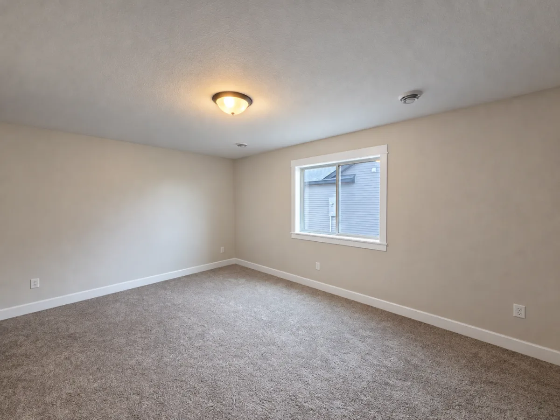
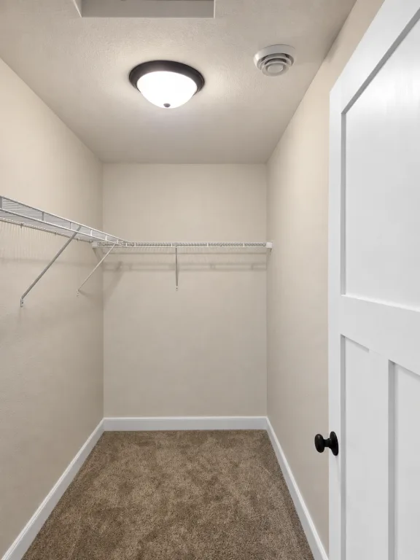
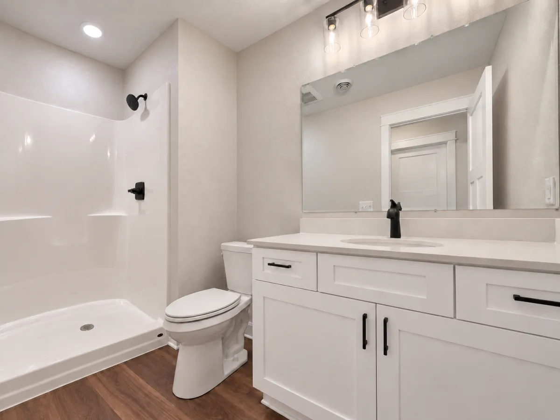
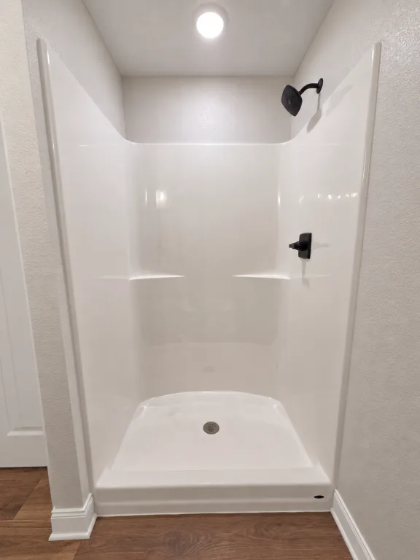
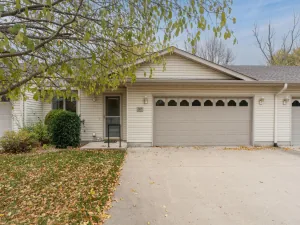
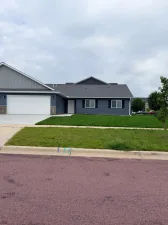
**UNDER CONSTRUCTION – 3 BEDROOM, 2 BATH PATIO HOME ON A CORNER LOT!** Enjoy the ease and convenience of one-level living with great access to Hwy 99 and Hwy 169! Situated on a **corner lot**, this thoughtfully designed patio home features 3 bedrooms, 2 bathrooms, an attached 2-car garage, and a bright, open-concept floor plan designed for comfortable everyday living. The spacious main living area brings the living room, kitchen, and dining area together beneath a vaulted ceiling, creating an open and inviting space for relaxing, gathering, and entertaining. The kitchen is beautifully finished with granite countertops, stainless steel appliances, soft-close cabinetry and drawers, a pantry, and a tile backsplash, providing plenty of function and storage for everyday use. The private primary suite offers its own bathroom with a walk-in shower, while the additional bathroom provides convenient access for the secondary bedrooms and guests. Both bathrooms feature quartz countertops for an added quality finish. Two additional bedrooms provide flexibility for family, guests, a home office, or additional living needs. A convenient laundry/mudroom is located just off the garage entrance, creating a functional transition into the home. With all 3 bedrooms, 2 bathrooms, laundry, and main living spaces located on one level, this home offers a practical floor plan without sacrificing space or quality. With its **corner lot location**, attached 2-car garage, vaulted ceilings, open-concept layout, quality finishes throughout, and convenient access to Hwy 99 and Hwy 169, this under-construction patio home has plenty to offer! Listing photos are of a previously built model. **Check with the City of St. Peter to see if you qualify for the $9,500 TIF program!**
Listing Provided Courtesy of Miller Real Estate
Property Details
Price:
$299,900
MLS #:
NST7095958
Status:
Active
Beds:
3
Baths:
2
Type:
Single Family
Subdivision:
Traverse Green Sub
Listed Date:
Jun 21, 2026
Finished Sq Ft:
1,536
Total Sq Ft:
1,536
Lot Size:
6,882 sqft / 0.16 acres (approx)
Year Built:
2026
See this Listing
Schools
School District:
St. Peter
Interior
Above Grade Finished Area
1536
Appliances
Dishwasher, Microwave, Range, Refrigerator
Bathrooms
1 Full Bathroom, 1 Three Quarter Bathroom
Cooling
Central Air
Heating
Forced Air
Laundry Features
Electric Dryer Hookup, Washer Hookup
Levels
One
Exterior
Accessibility Features
No Stairs External, No Stairs Internal
Construction Materials
ICFs (Insulated Concrete Forms)
Exterior Features
Vinyl
Garage Spaces
2
New Construction YN
1
Parking Features
Attached Garage
Roof
Asphalt
Financial
Tax Year
2026
Map
Community
- Address2118 Nelson Street Saint Peter MN
- SubdivisionTraverse Green Sub
- CitySaint Peter
- CountyNicollet
- Zip Code56082
Subdivisions in Saint Peter
Market Summary
Current real estate data for Single Family in Saint Peter as of Nov 20, 2026
16
Single Family Listed
71
Avg DOM
174
Avg $ / SqFt
$358,200
Avg List Price
Property Summary
- Located in the Traverse Green Sub subdivision, 2118 Nelson Street Saint Peter MN is a Single Family for sale in Saint Peter, MN, 56082. It is listed for $299,900 and features 3 beds, 2 baths, and has approximately 1,536 square feet of living space, and was originally constructed in 2026. The current price per square foot is $195. The average price per square foot for Single Family listings in Saint Peter is $174. The average listing price for Single Family in Saint Peter is $358,200.
Similar Listings Nearby


Copyright 2026. All rights reserved.
2118 Nelson Street
Saint Peter, MN
