

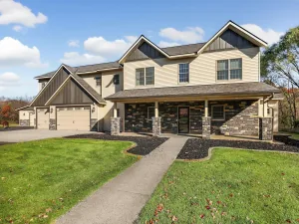
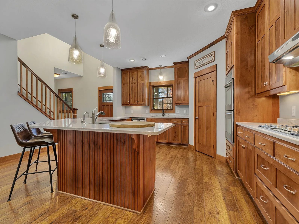
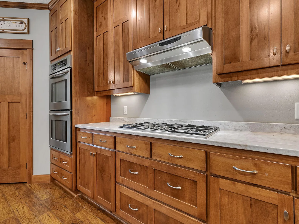
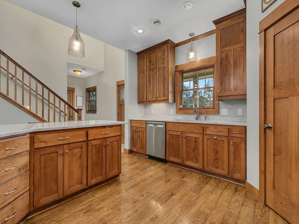
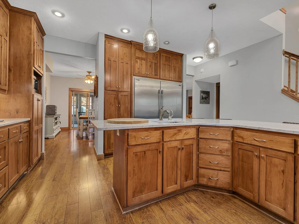
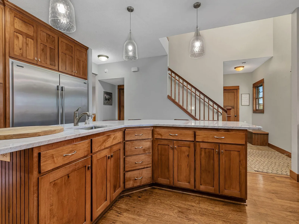
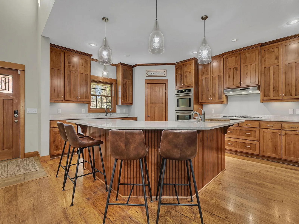
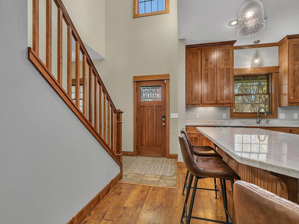
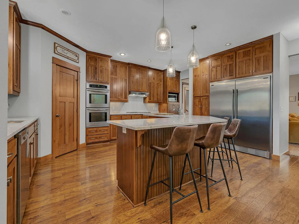
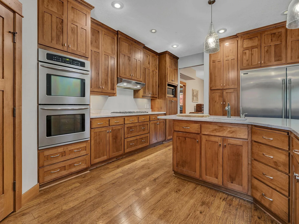
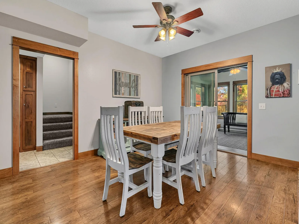
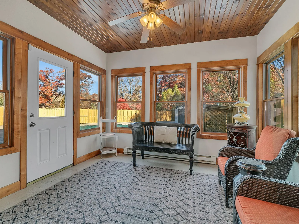
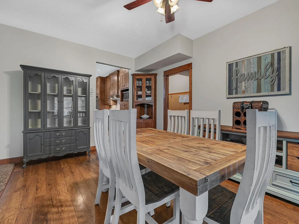
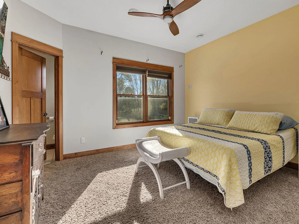
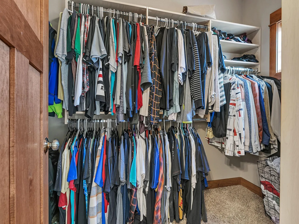
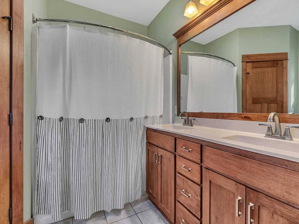
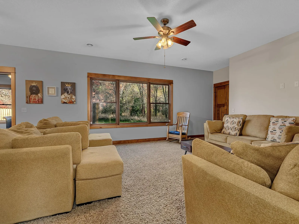
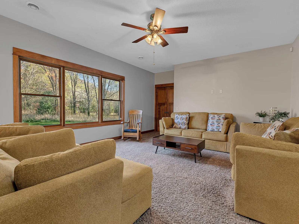
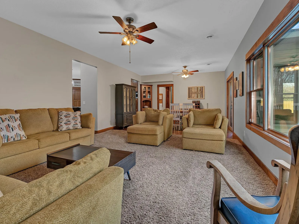
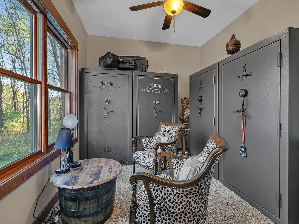
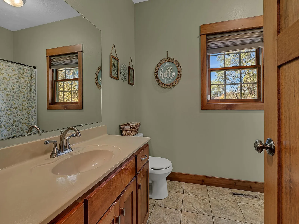
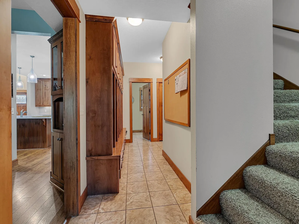
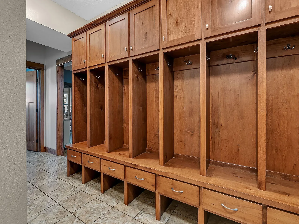
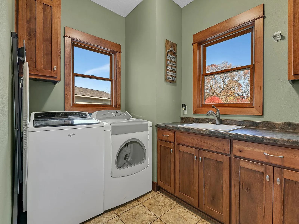
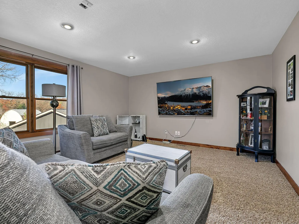
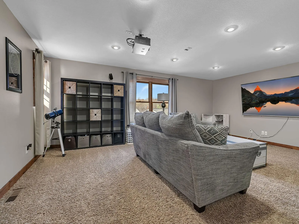
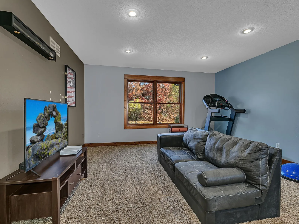
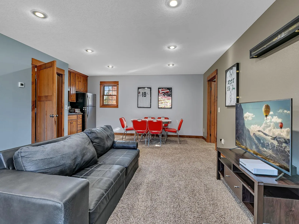
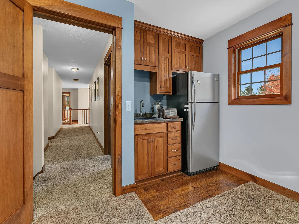
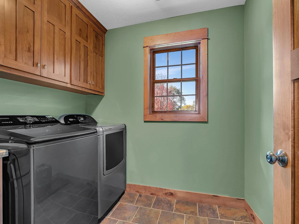
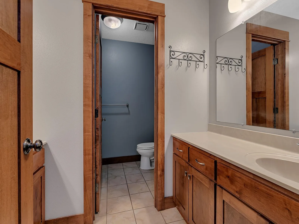
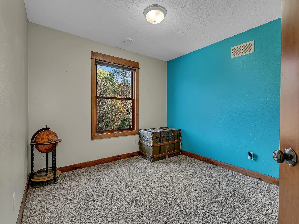
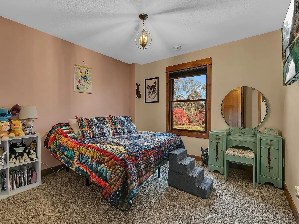
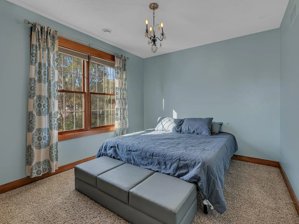
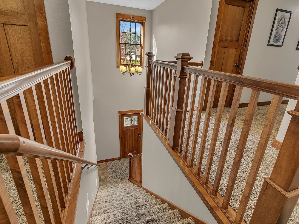
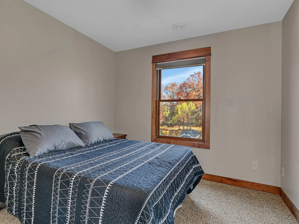
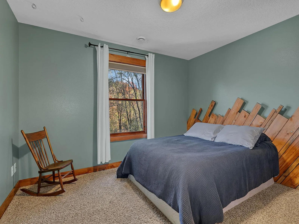
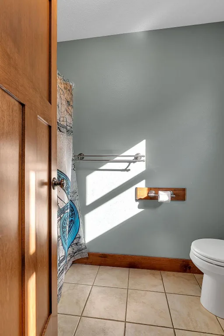
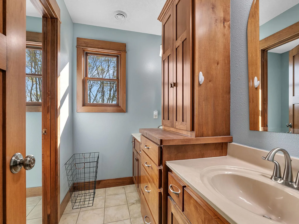
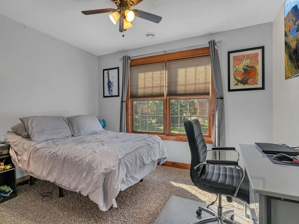
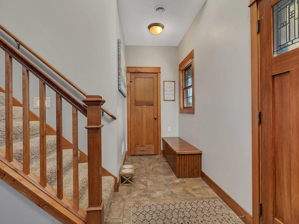
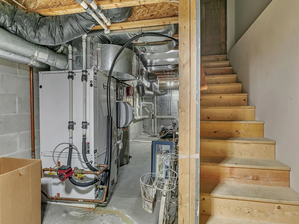
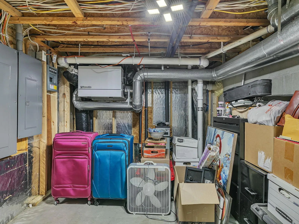
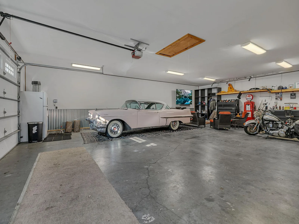
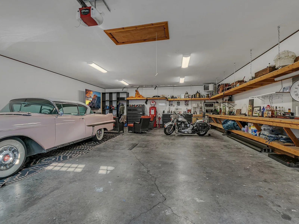
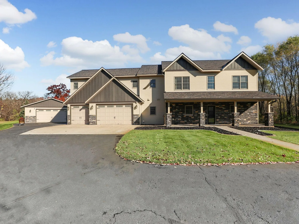
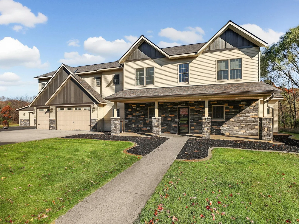
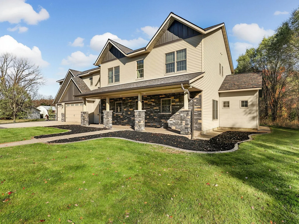
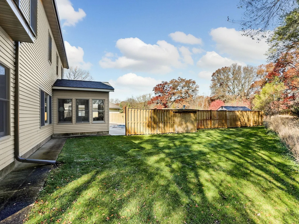
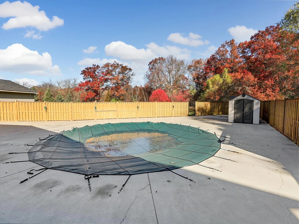
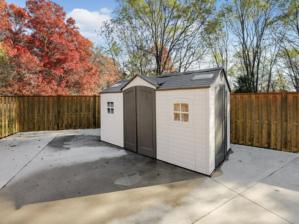
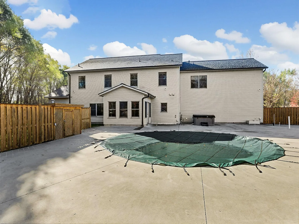
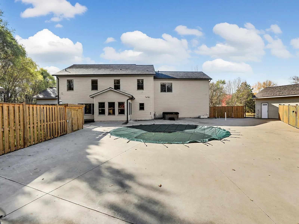
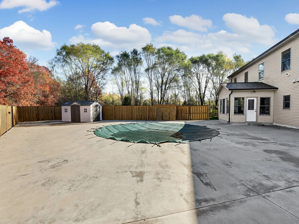
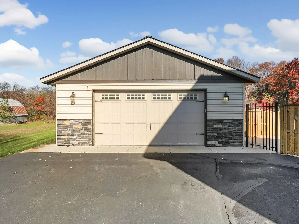
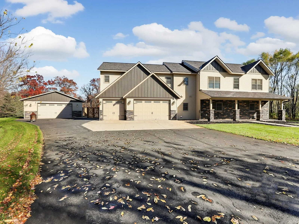
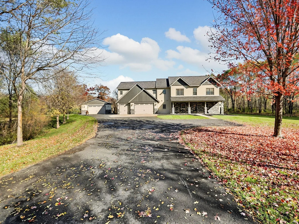
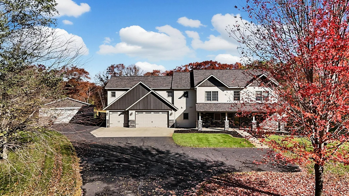
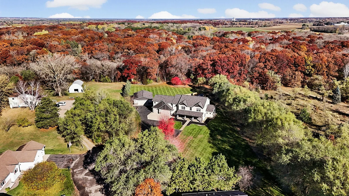
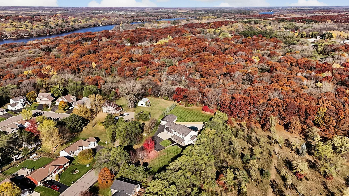
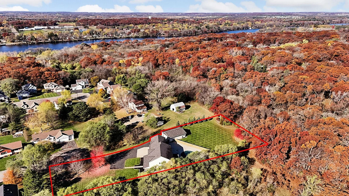
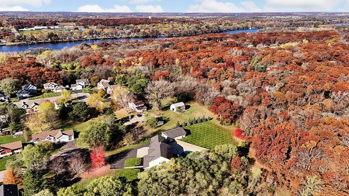
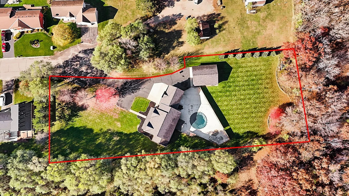
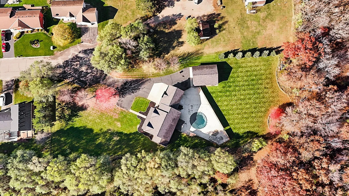
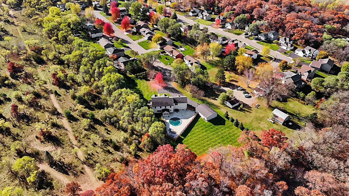
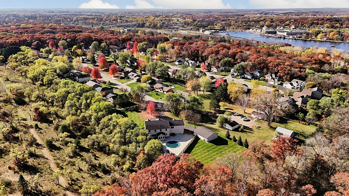
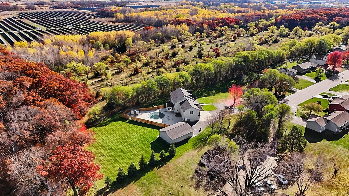
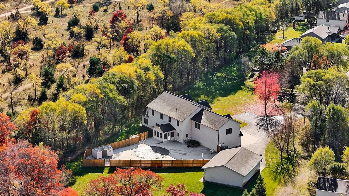
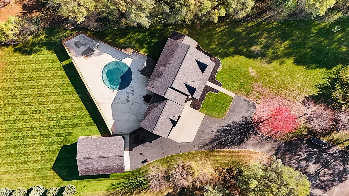
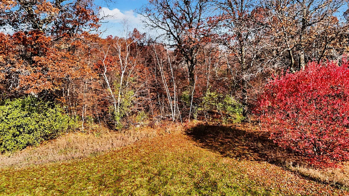
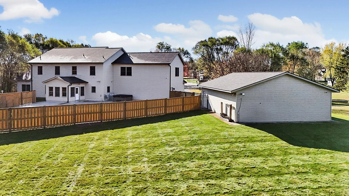
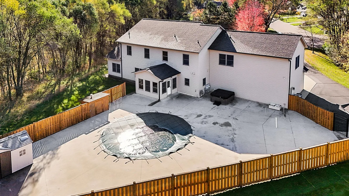
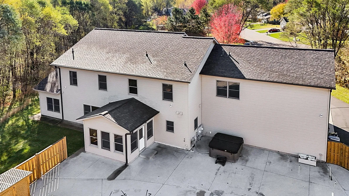
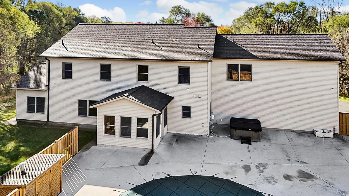
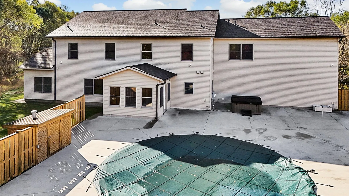
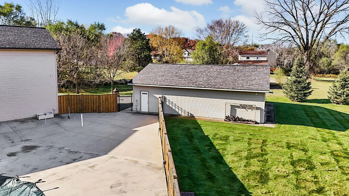
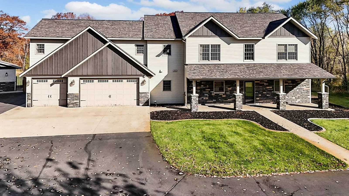
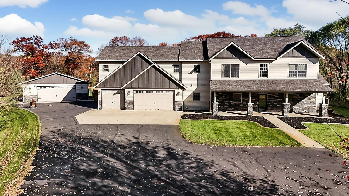
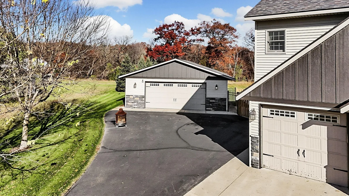
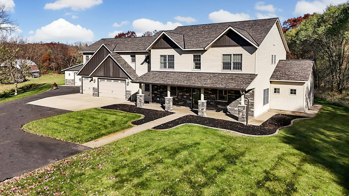
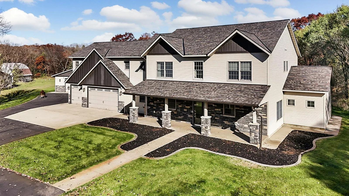
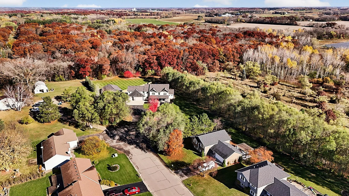
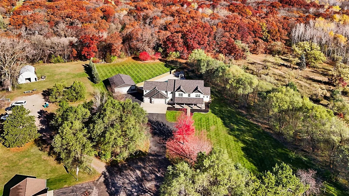
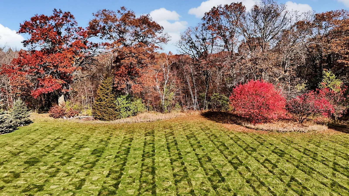
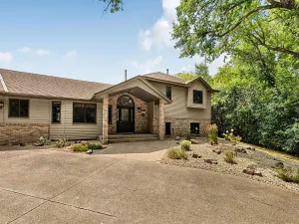
Some homes are simply in a class of their own, and this incredible property is one of them! Offering an impressive combination of space, privacy, custom craftsmanship, and amenities you won't find just anywhere, this 8-bedroom, 4-bath home sits on a gorgeous 1.5-acre cul-de-sac lot in Sartell. Surrounded by mature trees, the beautifully maintained grounds offer a peaceful, private setting with an in-ground sprinkler system, extensive landscaping, and sidewalks connecting the outdoor spaces. A welcoming covered front porch with stone accents leads into a spacious foyer with built-in bench seating and a large closet. Inside, gorgeous maple cabinetry, matching trim, 3-panel doors, and in-floor heat add warmth and character throughout the main level. The expansive gourmet kitchen is truly special, featuring ceiling-height cabinetry, quartzite countertops, under-cabinet lighting, a huge center island with breakfast bar seating, double sinks, and an impressive collection of stainless steel appliances, including a 5-burner gas cooktop, double wall ovens & commercial-style refrigerator and freezer. An incredible walk-in pantry provides even more storage! The open-concept living and dining areas flow into a beautiful 4-season porch overlooking the backyard and pool area. The main-level primary suite offers a walk-in closet and private full bathroom with dual sinks and a jetted soaking tub, while a second main-level bedroom provides flexibility for guests or a home office. Just off the attached garage, an oversized mudroom features seven built-in locker cubbies, drawers, upper cabinets, and a convenient full bathroom. Dual staircases lead to the upper level, where you'll find 6 additional bedrooms, 2 full bathrooms with separate tub/shower areas, a second laundry room, and fantastic spaces for entertaining. An upper-level game/exercise room with wet bar connects to a spacious family room complete with projector and screen. With two laundry rooms, both featuring built-in cabinetry and sinks, this home was designed with convenience in mind. Outside is where things get even more impressive! The fully fenced pool and patio area feels like your own private resort, complete with a 5-foot-deep in-ground saltwater pool, hot tub, and expansive concrete patio already roughed in with plumbing, gas, and electrical for a future outdoor kitchen and shower. Beyond the pool area, enjoy a sprawling lawn surrounded by mature trees. Car enthusiasts, hobbyists, and anyone needing serious storage space will appreciate the finished, insulated, and heated 3-car attached garage PLUS an incredible 30x40 detached garage, both featuring floor drains. The detached garage also offers insulated attic storage with pull-down stairs. Additional highlights include zoned geothermal heating and cooling, in-floor heat in the attached garage, a Kinetico water softener and filtration system, indoor/outdoor security system, invisible fencing in the front yard, and a separate storage shed. This is so much more than a spacious home—it's an exceptional property offering room to spread out, entertain, pursue your hobbies, and enjoy an incredible lifestyle, all in one beautiful setting!
Listing Provided Courtesy of RE/MAX Results
Property Details
Price:
$749,999
MLS #:
NST7165912
Status:
Active
Beds:
8
Baths:
4
Type:
Single Family
Subdivision:
Mrozek Add
Listed Date:
Oct 30, 2026
Finished Sq Ft:
5,118
Total Sq Ft:
5,438
Lot Size:
64,904 sqft / 1.49 acres (approx)
Year Built:
2009
See this Listing
Schools
School District:
Sauk Rapids-Rice
Interior
Above Grade Finished Area
5118
Appliances
Air-To-Air Exchanger, Cooktop, Dishwasher, Disposal, Double Oven, Dryer, Exhaust Fan, Freezer, Humidifier, Gas Water Heater, Water Filtration System, Microwave, Refrigerator, Stainless Steel Appliances, Wall Oven, Washer, Water Softener Owned
Bathrooms
4 Full Bathrooms
Cooling
Geothermal, Zoned
Heating
Baseboard, Geothermal, In-Floor Heating, Zoned
Laundry Features
Electric Dryer Hookup, Laundry Room, Main Level, Sink, Upper Level, Washer Hookup
Levels
Two
Exterior
Accessibility Features
None
Exterior Features
Stone, Engineered Wood, Steel Siding
Fencing
Invisible, Privacy, Wood
Garage Spaces
7
Lot Features
Tree Coverage - Medium, Underground Utilities
Other Structures
Storage Shed
Parking Features
Attached Garage, Detached Garage, Asphalt, Concrete, Floor Drain, Finished Garage, Garage Door Opener, Heated Garage, Insulated Garage, Multiple Garages, Storage
Roof
Age 8 Years or Less, Asphalt, Pitched
Financial
Tax Year
2026
Taxes
$8,152
Map
Community
- Address1000 5th E Avenue Sartell MN
- SubdivisionMrozek Add
- CitySartell
- CountyBenton
- Zip Code56377
Subdivisions in Sartell
- Aie
- Arbor Trails 2nd Add
- Arbor Trails 3rd Add
- Aud Sub
- Avalon Village 8
- Avalon Village 9
- Blackberry Ridge Estates
- Bridgeport
- Brockway Meadows
- Christophers River Road Add
- Daybreak Cove
- Eagle Ridge Estates 4
- Evergreen Village
- Fenlason Woods
- Ferche South Pinecone 2
- Ferche South Pinecone 9
- Fieldcrest Village Patio Homes
- Green Acres
- Green Acres Partial
- Kantors Court
- Karma Estates
- Knottingham Village
- Kruchtens Re-Subd
- Kutzmans Add
- Madison Crossing
- Meadowlake 4
- Meyer Park 5
- Morningstar Seven
- Morningstar Twelve
- Morningstar Two
- Mrozek Add
- Natures Edge
- Newport 2
- North River Oaks
- Northern Meadows
- Novak Acres
- Oak Ridge Crossing The First
- Oak Ridge Heights Add
- Oak View Pond Estates
- Oak View Pond Estates 3
- Partial Re/Townsite/Sartell
- Pine Lakes 1
- Pine Lakes Plat 3
- Pine Tree Pond Patio Home
- Pine Tree Pond Six
- Pine Tree Pond Two
- Prairie Meadows Estates 2
- Providence Of Sartell 2nd Add
- Regional Medical Arts Campus
- Rolling Meadows
- Sabre Oakes
- Sandstone Village
- Sandstone Village 2
- Sartell Sub Of Blk R
- Shady Oaks Add
- The Gates At Blackberry Ridge
- The Wilds
- The Wilds 3
- Tiffany Meadows
- Town Of Sartell
- Via Riviera Add
- Watab Heights
- Weinands Add 2
- West Bridgeport
- West Meadow Estates Four
- Weyer Add 2
- Weyer Add 6
- Wilderness Trail
- Wildwood Estates
- Woodlawn Estates
Market Summary
Current real estate data for Single Family in Sartell as of Nov 19, 2026
74
Single Family Listed
96
Avg DOM
191
Avg $ / SqFt
$452,309
Avg List Price
Property Summary
- Located in the Mrozek Add subdivision, 1000 5th E Avenue Sartell MN is a Single Family for sale in Sartell, MN, 56377. It is listed for $749,999 and features 8 beds, 4 baths, and has approximately 5,118 square feet of living space, and was originally constructed in 2009. The current price per square foot is $147. The average price per square foot for Single Family listings in Sartell is $191. The average listing price for Single Family in Sartell is $452,309.
Similar Listings Nearby



Copyright 2026. All rights reserved.
1000 5th E Avenue
Sartell, MN
