

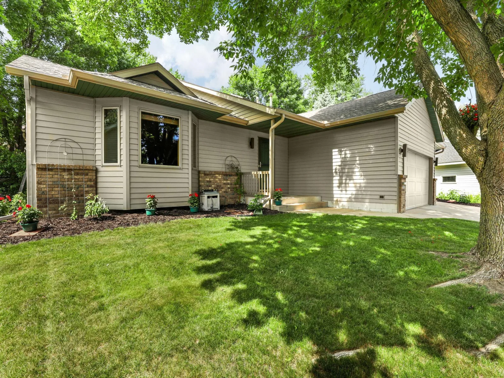
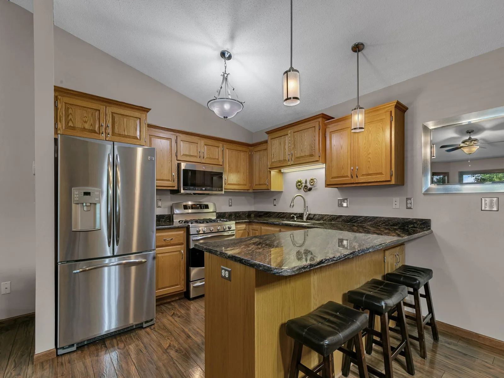
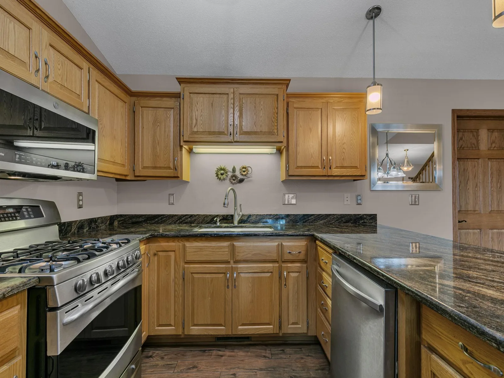
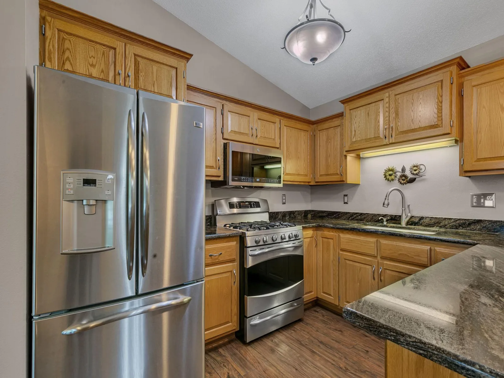
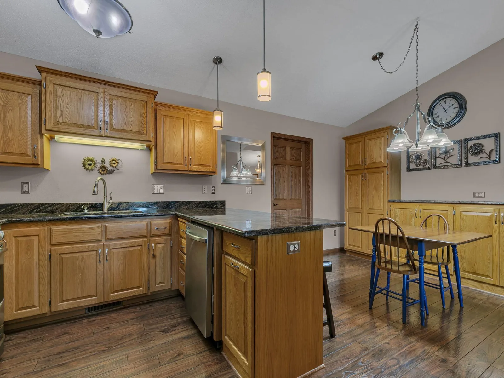
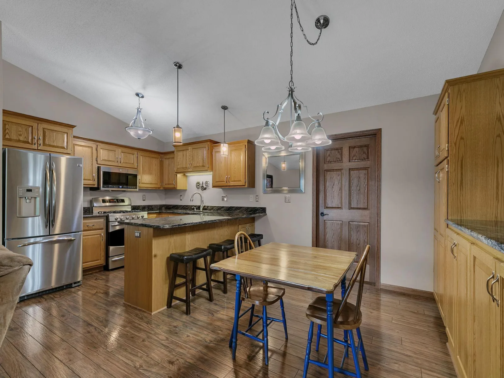
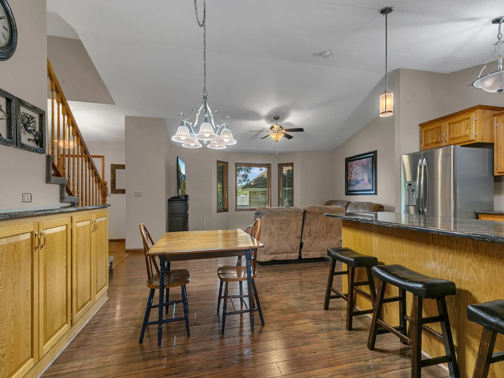
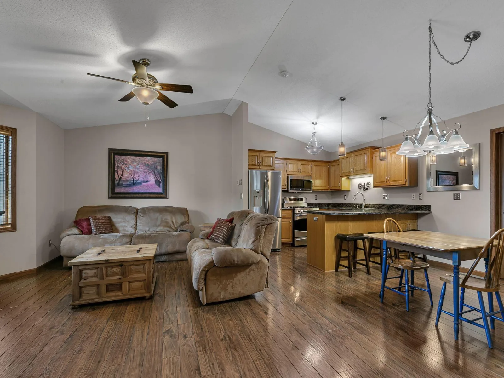
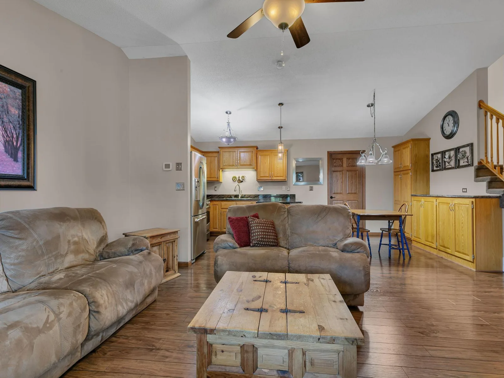
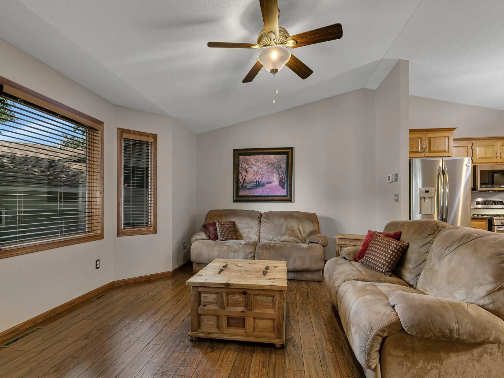
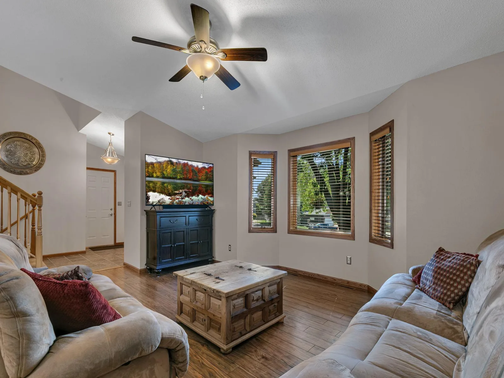
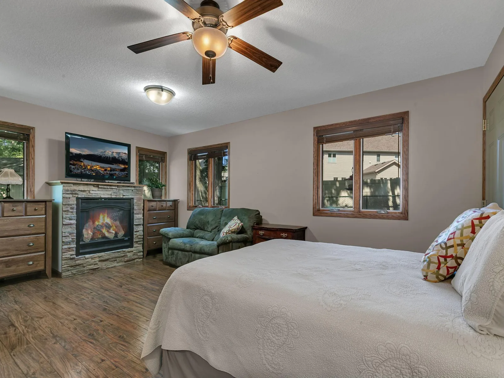
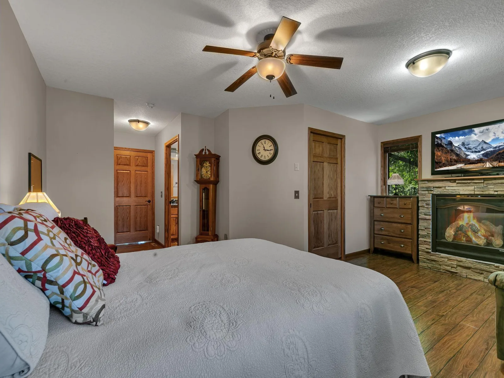
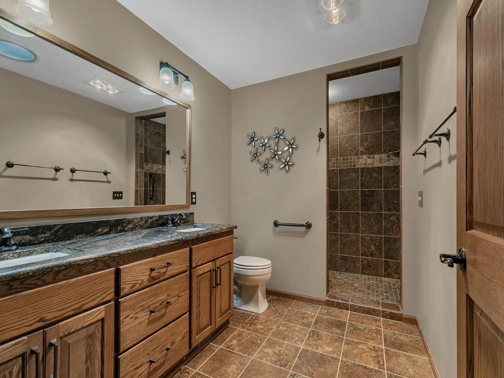
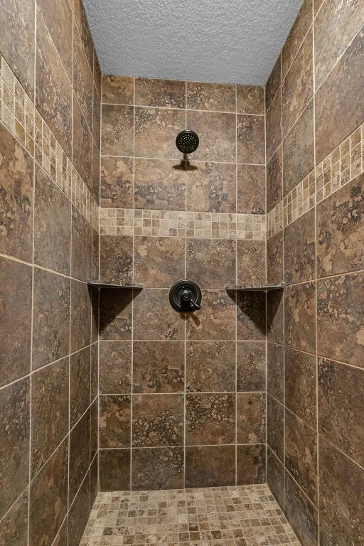
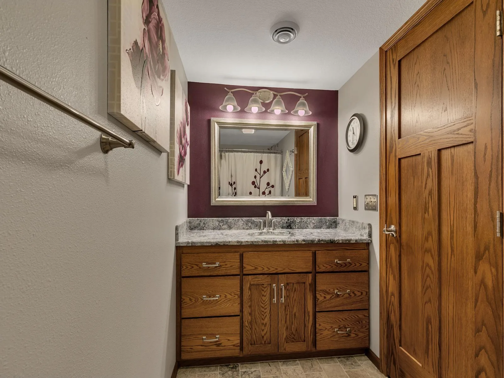
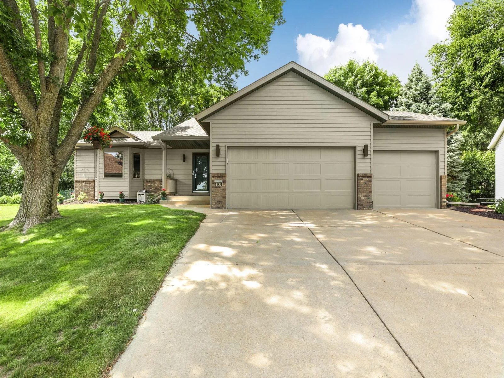
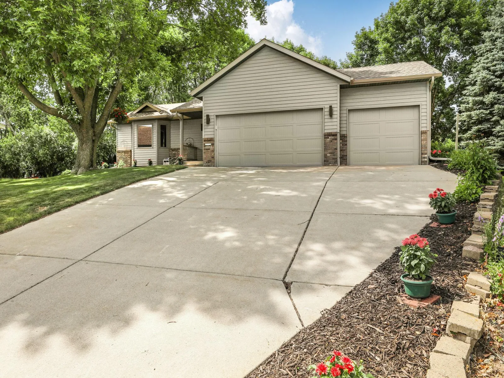
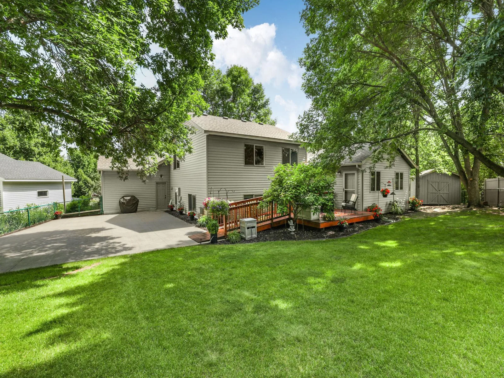
Welcome to 1101 Summit Way! This inviting 4 bedroom, 3 bathroom home offers a spacious and flexible layout designed for comfortable living and entertaining. A standout feature is the fabulous main level in-law suite or primary bedroom, offering exceptional versatility for guests, multigenerational living, or convenient main-level living. The generous suite includes a cozy gas fireplace, large walk-in closet, and a second closet that provides additional storage and is plumbed for laundry, offering the flexibility to keep it as a closet or create convenient main level laundry. The private ensuite features dual sinks and a gorgeous tiled shower. The bright and welcoming main living area offers plenty of room to gather, while the well appointed kitchen is ready for everyday meals and entertaining with beautiful stainless steel appliances, a gas range, granite countertops, and abundant cabinetry and counter space.
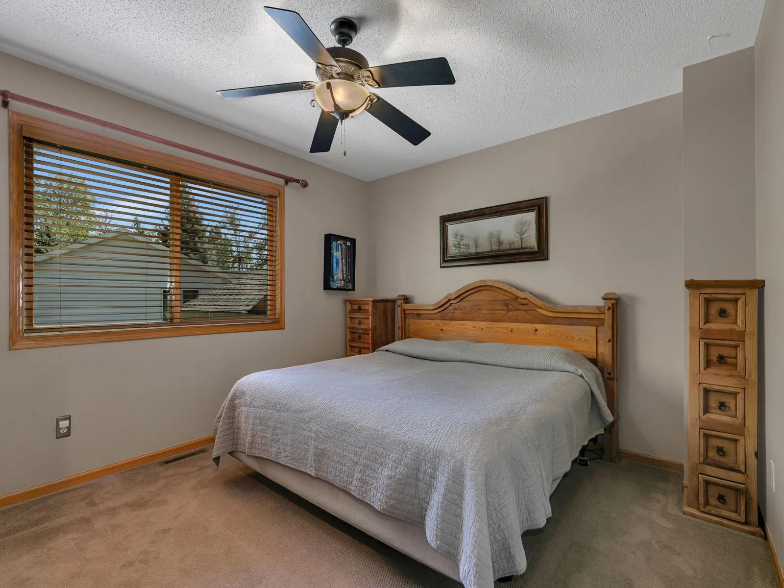
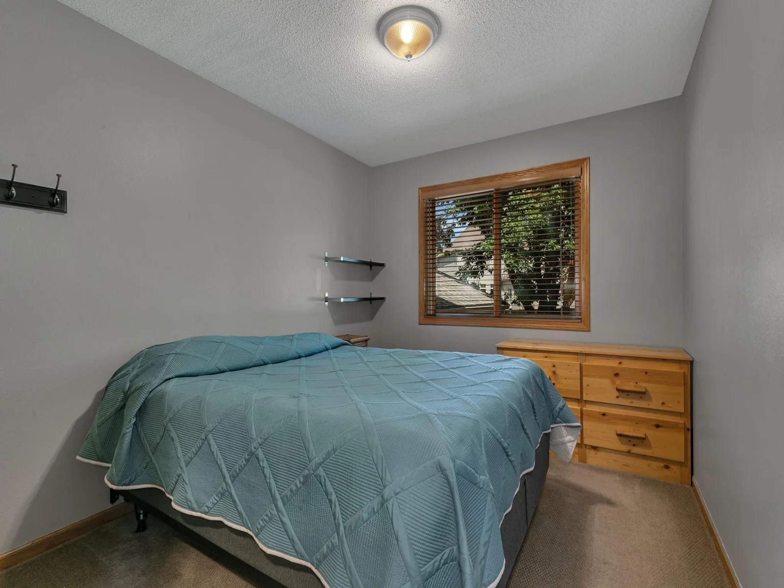
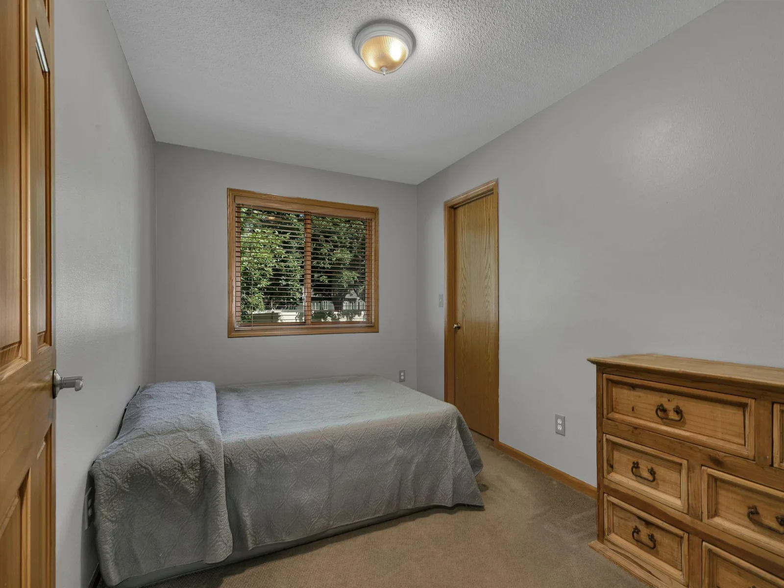
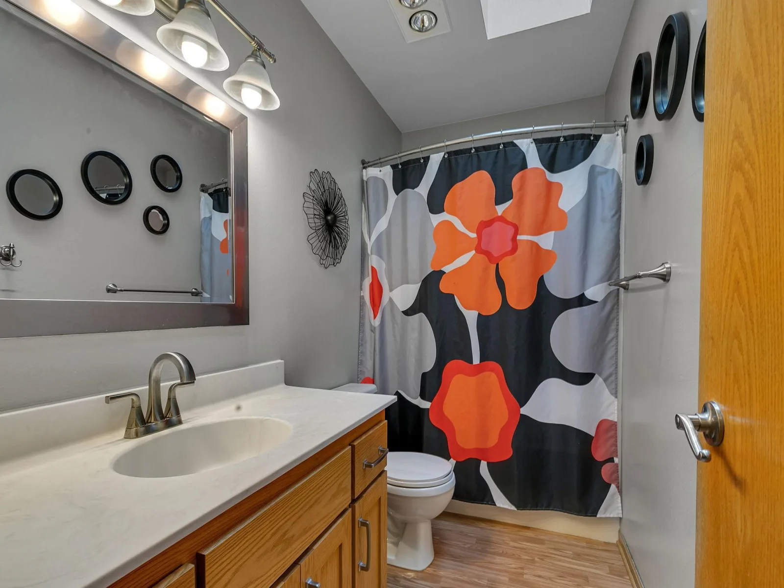
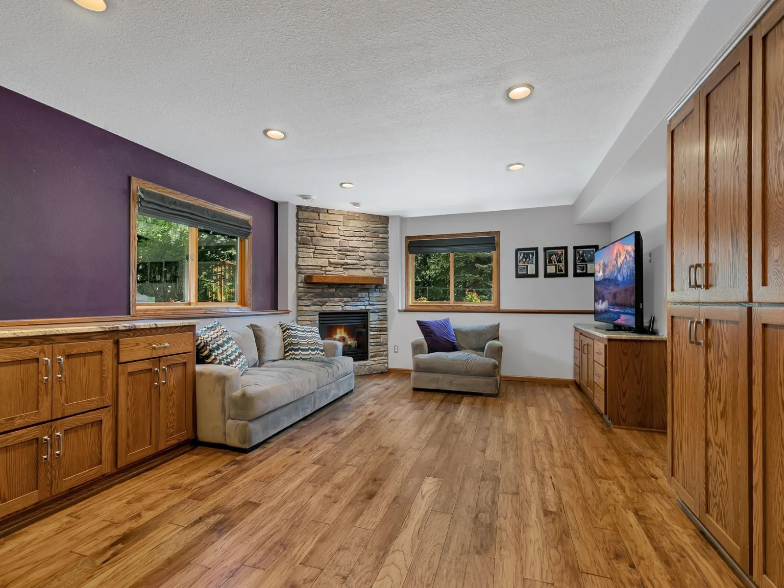
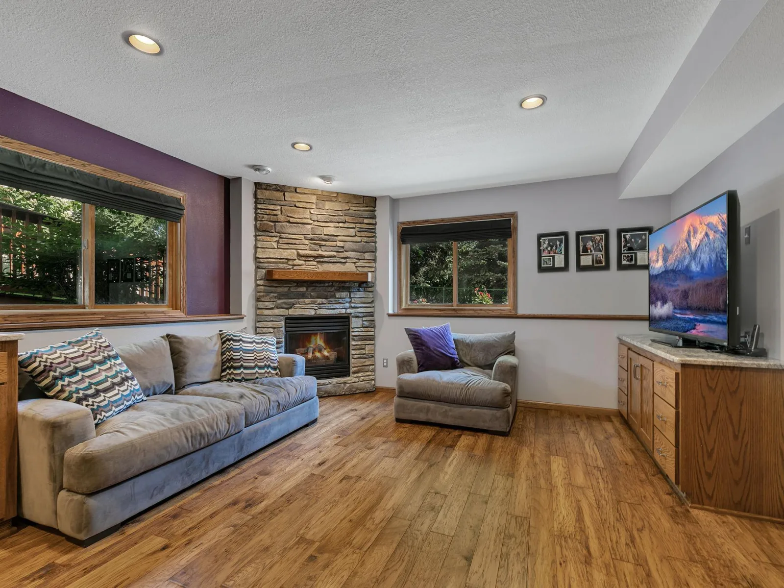
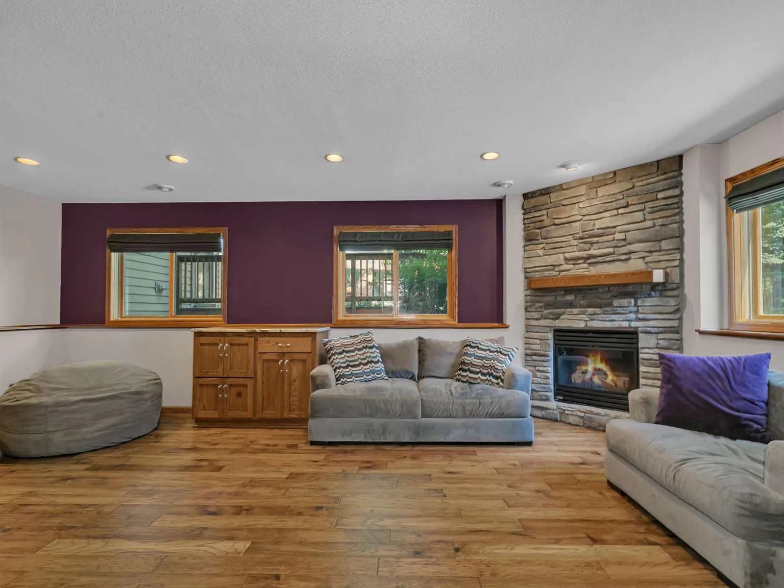
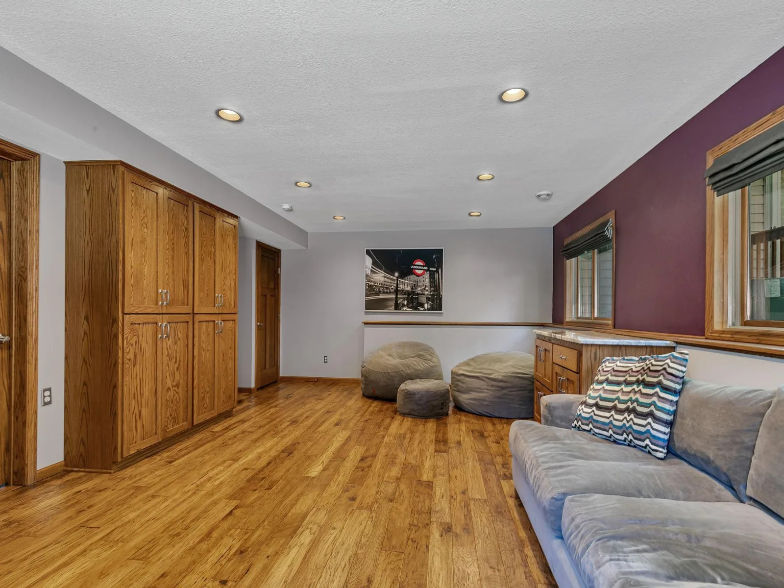
The upper level brings three additional bedrooms and a full bathroom, providing plenty of space for family, guests, or a home office. The lower level adds even more room to spread out and features a second gas fireplace, tons of built in storage, and an additional bathroom. Create the perfect recreation area, media space, home gym, or gathering spot the possibilities are endless.
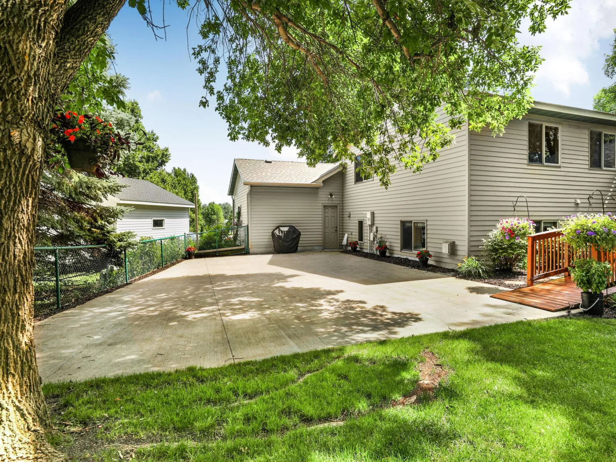
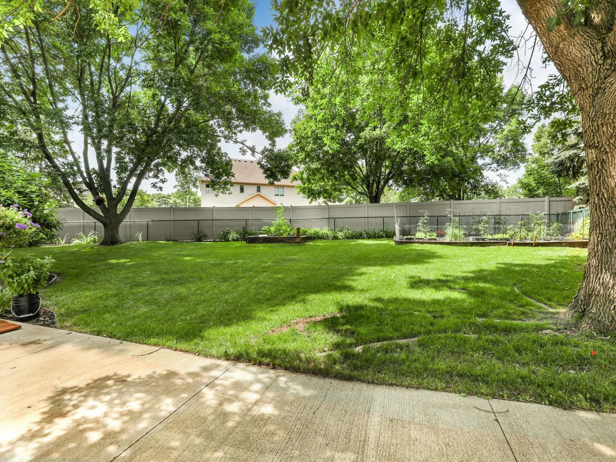
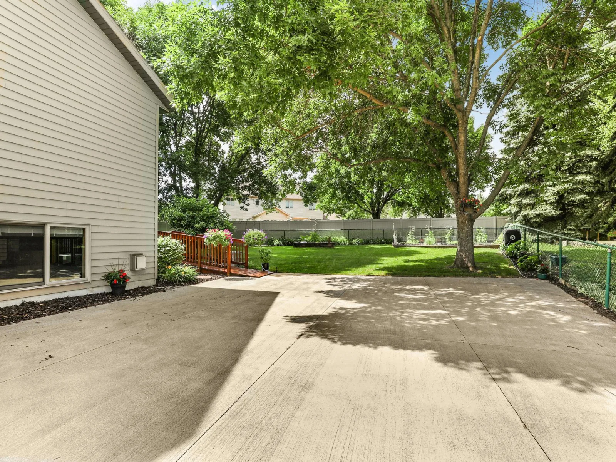
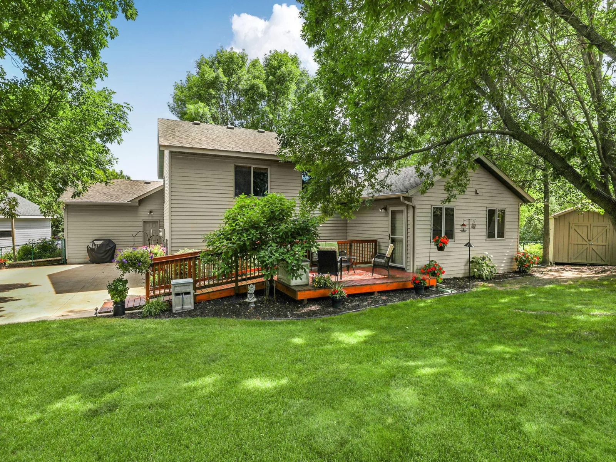
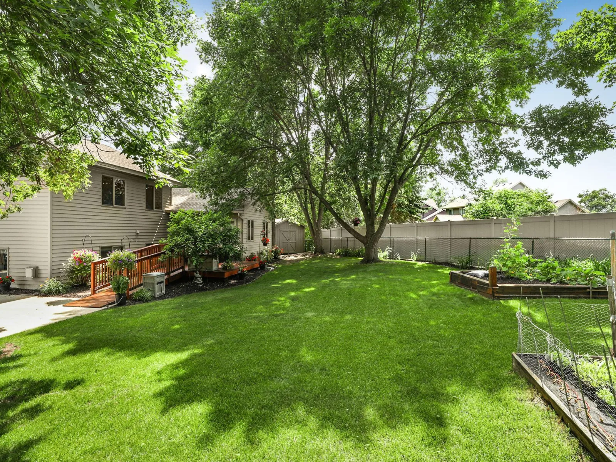
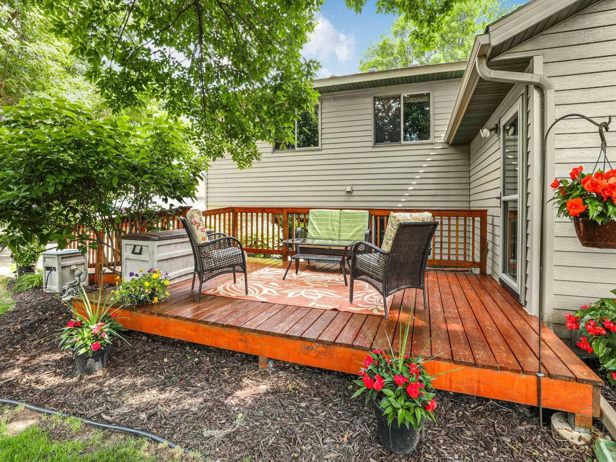
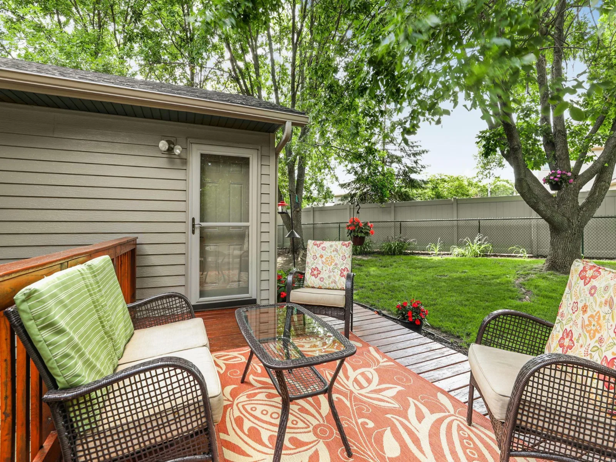
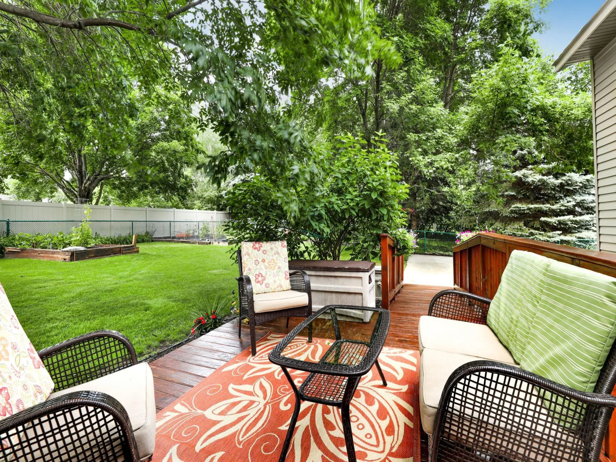
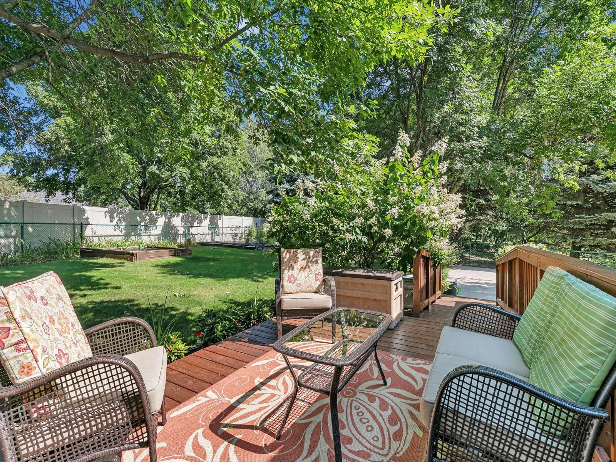
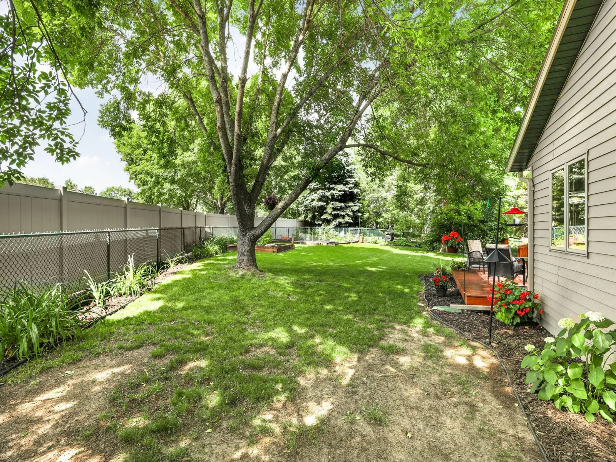
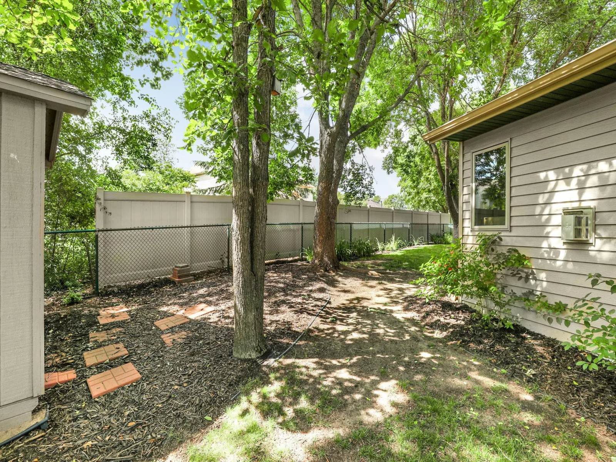
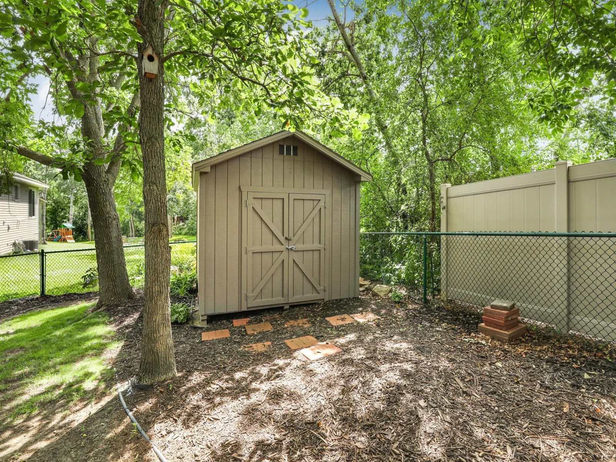
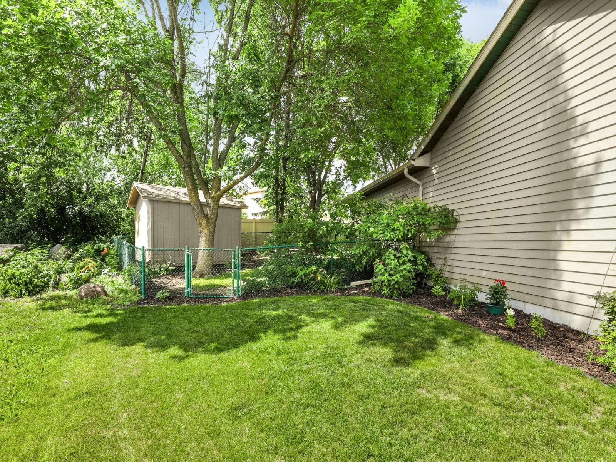
Step outside to enjoy the private, fenced-in yard, complete with a spacious deck and additional concrete patio area, ideal for relaxing, grilling, and entertaining. The 3-stall garage provides plenty of room for vehicles, toys, and hobbies, while the storage shed offers even more space for outdoor equipment and extras. Conveniently located in Sauk Rapids, this well-maintained home combines comfort, flexibility, and functionality in a great package. With its versatile floor plan, generous living spaces, and great outdoor amenities, 1101 Summit Way is ready to welcome you home. Come see everything this home has to offer!
The upper level brings three additional bedrooms and a full bathroom, providing plenty of space for family, guests, or a home office. The lower level adds even more room to spread out and features a second gas fireplace, tons of built in storage, and an additional bathroom. Create the perfect recreation area, media space, home gym, or gathering spot the possibilities are endless.
Step outside to enjoy the private, fenced-in yard, complete with a spacious deck and additional concrete patio area, ideal for relaxing, grilling, and entertaining. The 3-stall garage provides plenty of room for vehicles, toys, and hobbies, while the storage shed offers even more space for outdoor equipment and extras. Conveniently located in Sauk Rapids, this well-maintained home combines comfort, flexibility, and functionality in a great package. With its versatile floor plan, generous living spaces, and great outdoor amenities, 1101 Summit Way is ready to welcome you home. Come see everything this home has to offer!
Listing Provided Courtesy of Premier Real Estate Services
Property Details
Price:
$389,900
MLS #:
NST7139717
Status:
Active
Beds:
4
Baths:
3
Type:
Single Family
Subdivision:
Summit Oakes 4
Listed Date:
Sep 5, 2026
Finished Sq Ft:
2,352
Total Sq Ft:
2,432
Lot Size:
12,763 sqft / 0.29 acres (approx)
Year Built:
1997
See this Listing
Schools
School District:
Sauk Rapids-Rice
Interior
Above Grade Finished Area
1732
Appliances
Dishwasher, Dryer, Microwave, Range, Refrigerator, Washer, Water Softener Owned
Bathrooms
2 Full Bathrooms, 1 Three Quarter Bathroom
Below Grade Finished Area
620
Cooling
Central Air
Fireplaces Total
2
Heating
Forced Air
Laundry Features
Lower Level, Main Level
Levels
Three Level Split
Exterior
Accessibility Features
None
Exterior Features
Steel Siding
Garage Spaces
3
Other Structures
Storage Shed
Parking Features
Attached Garage
Roof
Age 8 Years or Less, Asphalt
Financial
Tax Year
2026
Taxes
$4,596
Map
Community
- Address1101 Summit Way Sauk Rapids MN
- SubdivisionSummit Oakes 4
- CitySauk Rapids
- CountyBenton
- Zip Code56379
Subdivisions in Sauk Rapids
- Archibald Acres
- AUTUMN RIDGE
- Autumn Ridge 2
- Church Hill Heights 3
- Crk Side Plat 8
- Czech Add 3
- Daniels Parkview
- Eastern Star Estates
- Eastern Star Estates 4
- Eastern Star Estates 5
- Fairview Farm
- Highland Park
- Irvine & Litchfield Add
- Irvine & Litchfields Add
- Lake Andrew
- Leechs Add To Sauk Rapids
- Marchris 4th Add
- Mayhew Lake Preserve
- Mississippi Landing
- Mississippi Terrace
- Morning Hills Estates
- North Elementary School Add
- North Oaks Add
- Oakridge 3rd Add
- Osauka
- Park View Estates
- Pond View Investors
- Pondview Investors Plat 5
- Prairie Garden 3
- Renos Add To Sauk Rapids
- Short Stop Acres
- Stanleys Add
- Stone Ridge
- Summit Oakes 4
- Sweets Add To Sauk Rapids
- The Cove
- Thousand Oaks
- Town Of Sauk Rapids
- Turning View Estates
- Turning View Estates 2
- Villages Of Creek Side 3
- Villages Of Creek Side 6
- Villages of Creekside
- Villages/Crk Side
- Vl Properties
- Wasilowski Add
- West Country Estates
- Windsor Estates
- Windsor Estates 2
- Windsor Ests 2
- Wood Russell & Gilmans Add
Market Summary
Current real estate data for Single Family in Sauk Rapids as of Nov 19, 2026
66
Single Family Listed
81
Avg DOM
190
Avg $ / SqFt
$352,727
Avg List Price
Property Summary
- Located in the Summit Oakes 4 subdivision, 1101 Summit Way Sauk Rapids MN is a Single Family for sale in Sauk Rapids, MN, 56379. It is listed for $389,900 and features 4 beds, 3 baths, and has approximately 2,352 square feet of living space, and was originally constructed in 1997. The current price per square foot is $166. The average price per square foot for Single Family listings in Sauk Rapids is $190. The average listing price for Single Family in Sauk Rapids is $352,727.
Similar Listings Nearby


Copyright 2026. All rights reserved.
1101 Summit Way
Sauk Rapids, MN
