

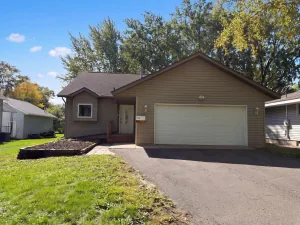
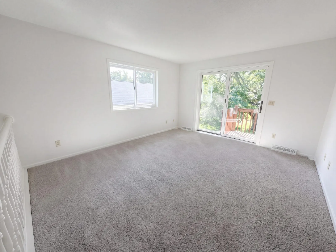
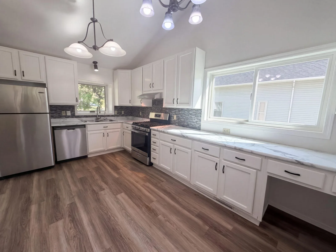
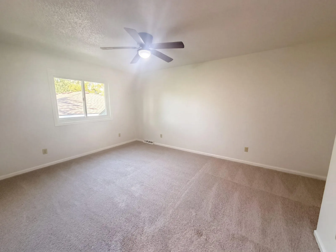
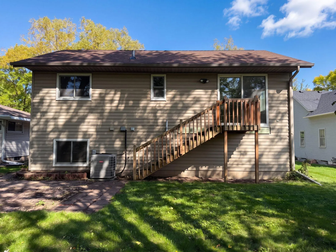
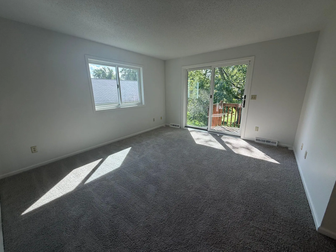
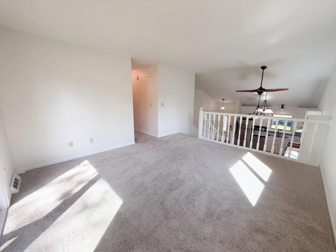
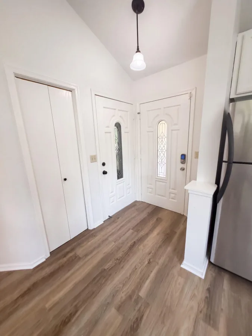
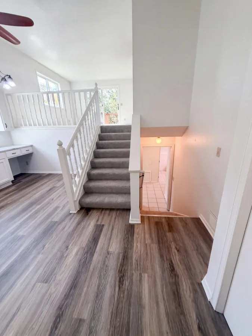
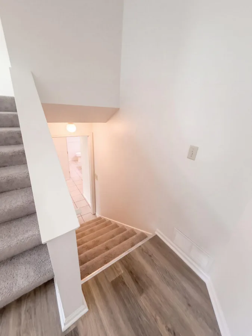
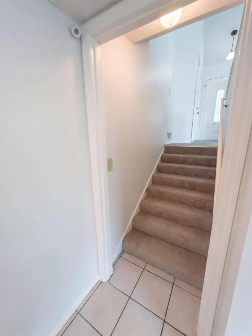
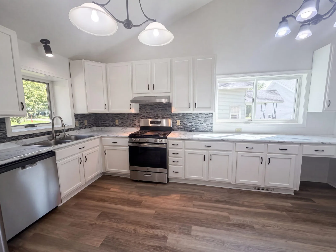
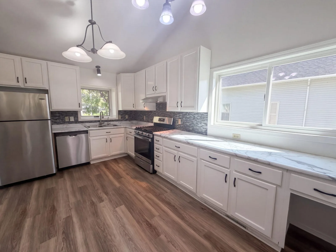
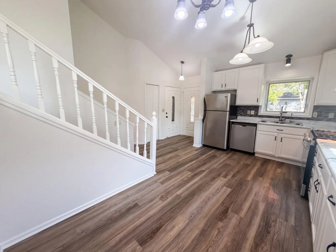
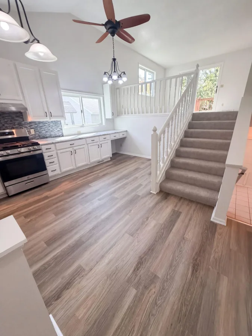
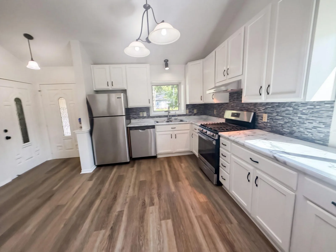
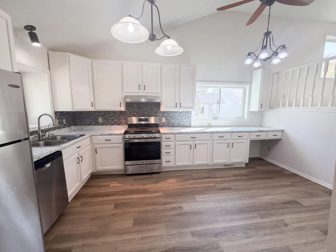
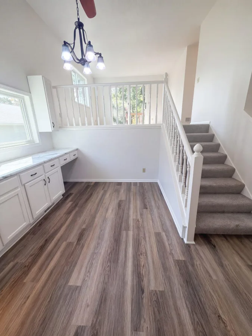
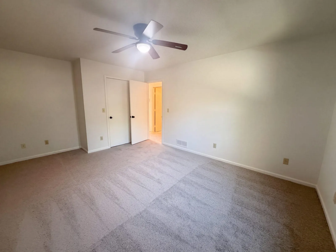
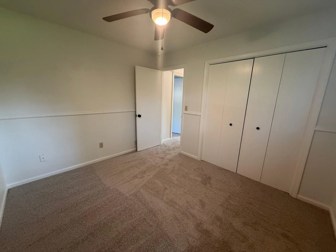
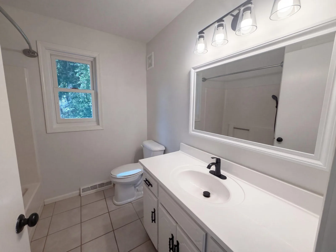
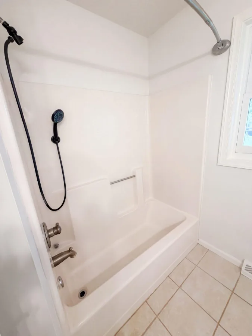
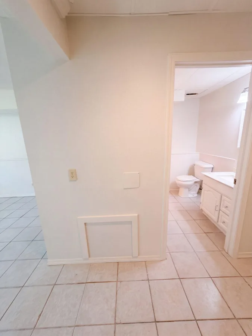
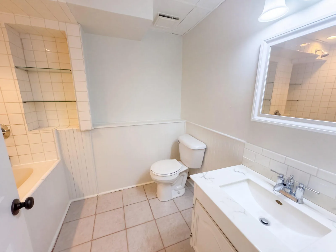
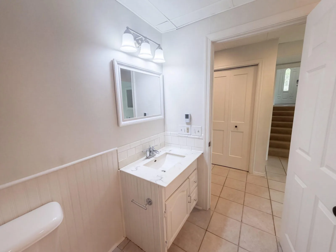
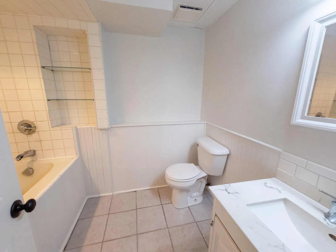
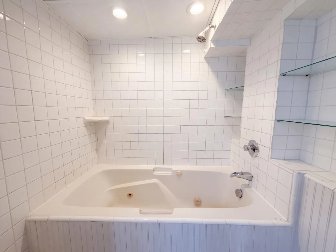
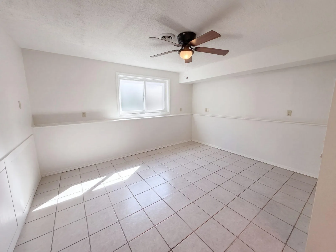
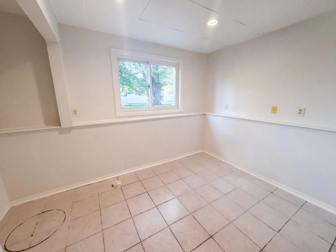
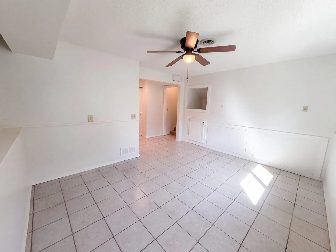
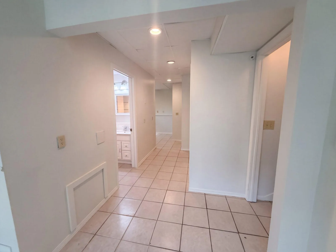
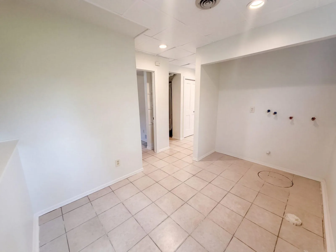
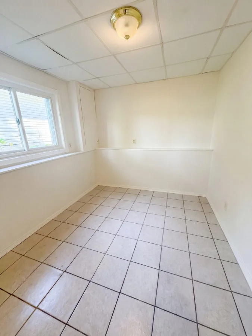
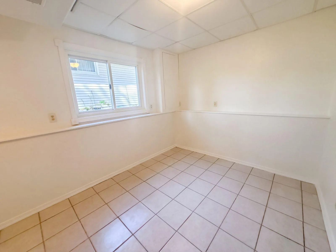
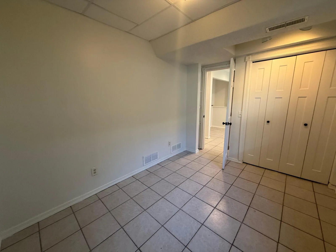
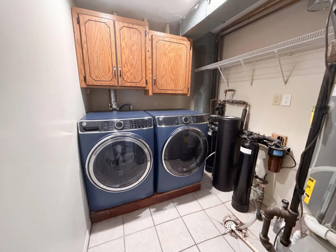
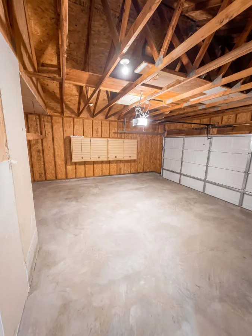
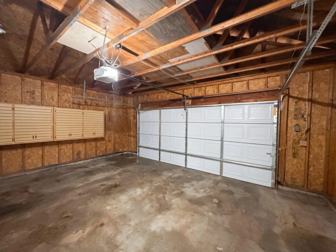
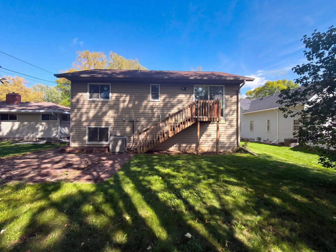
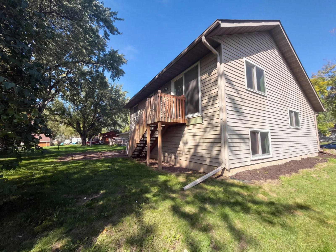
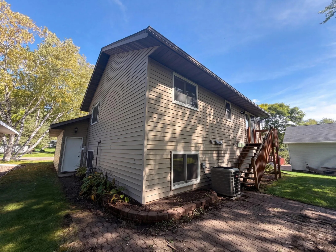
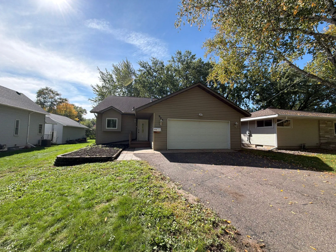
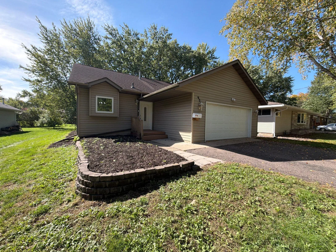
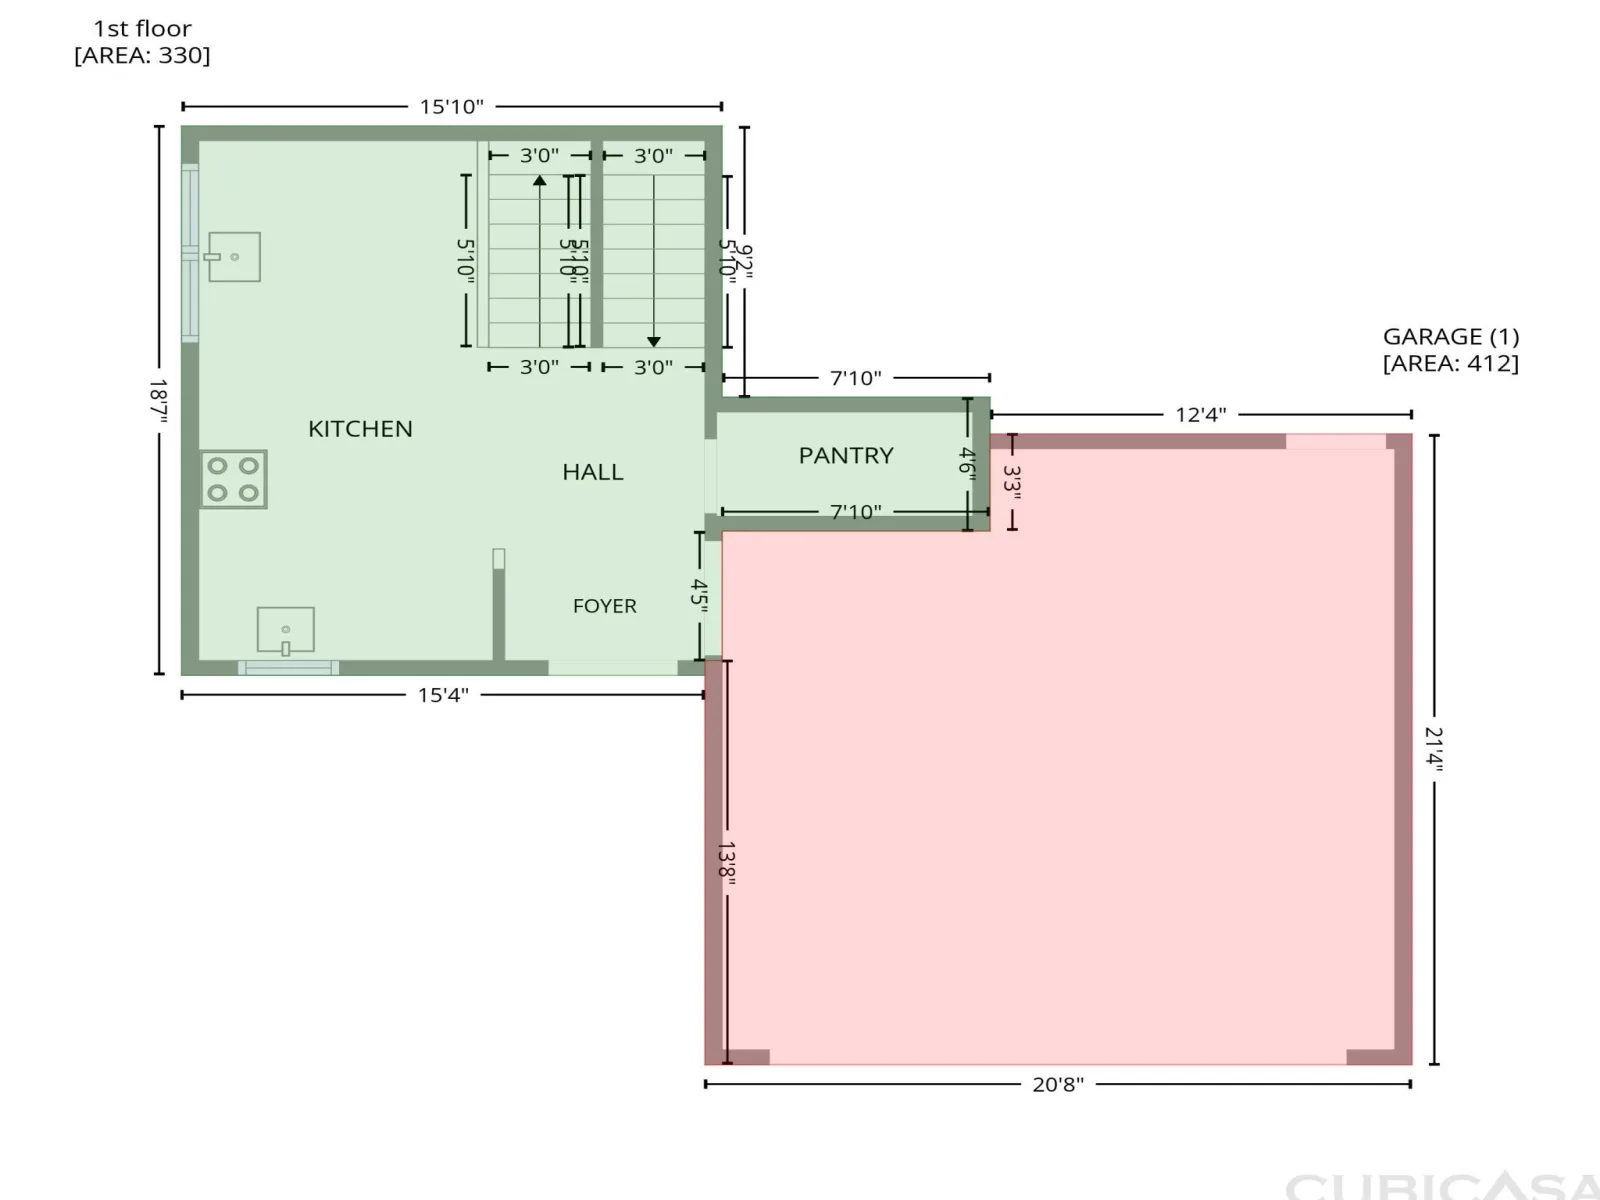
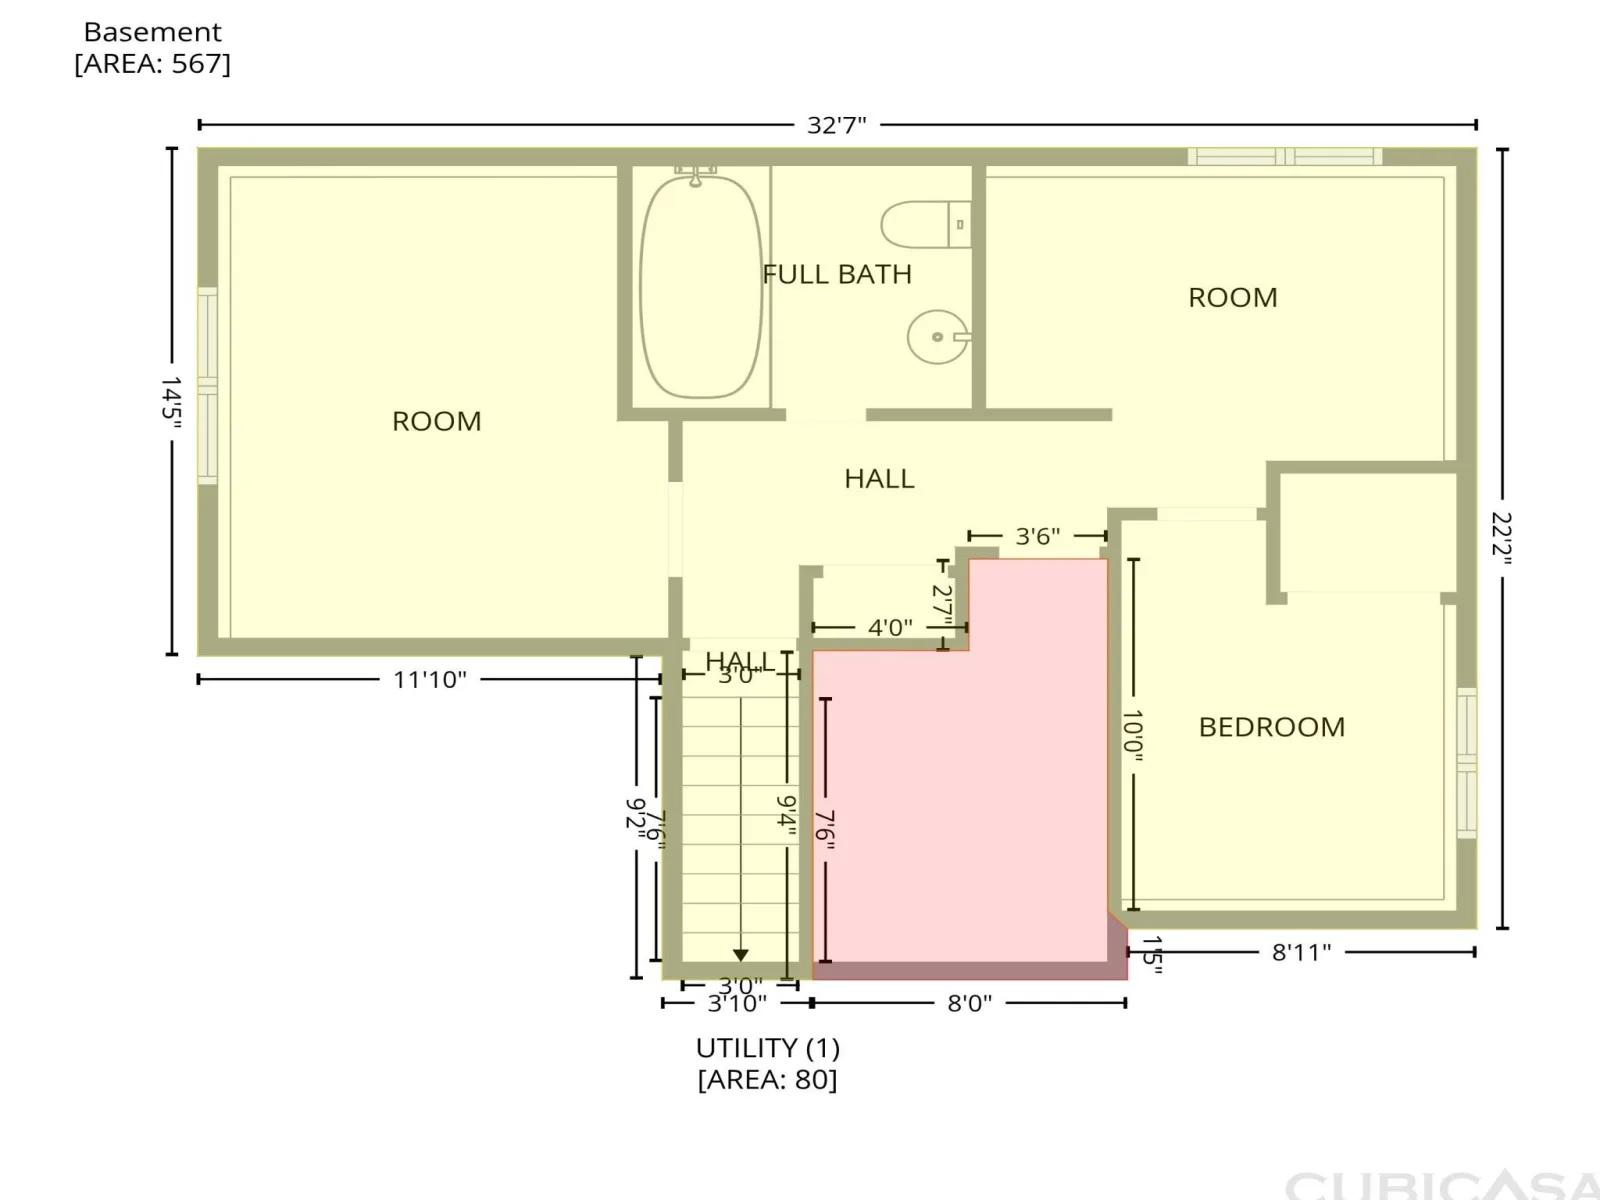
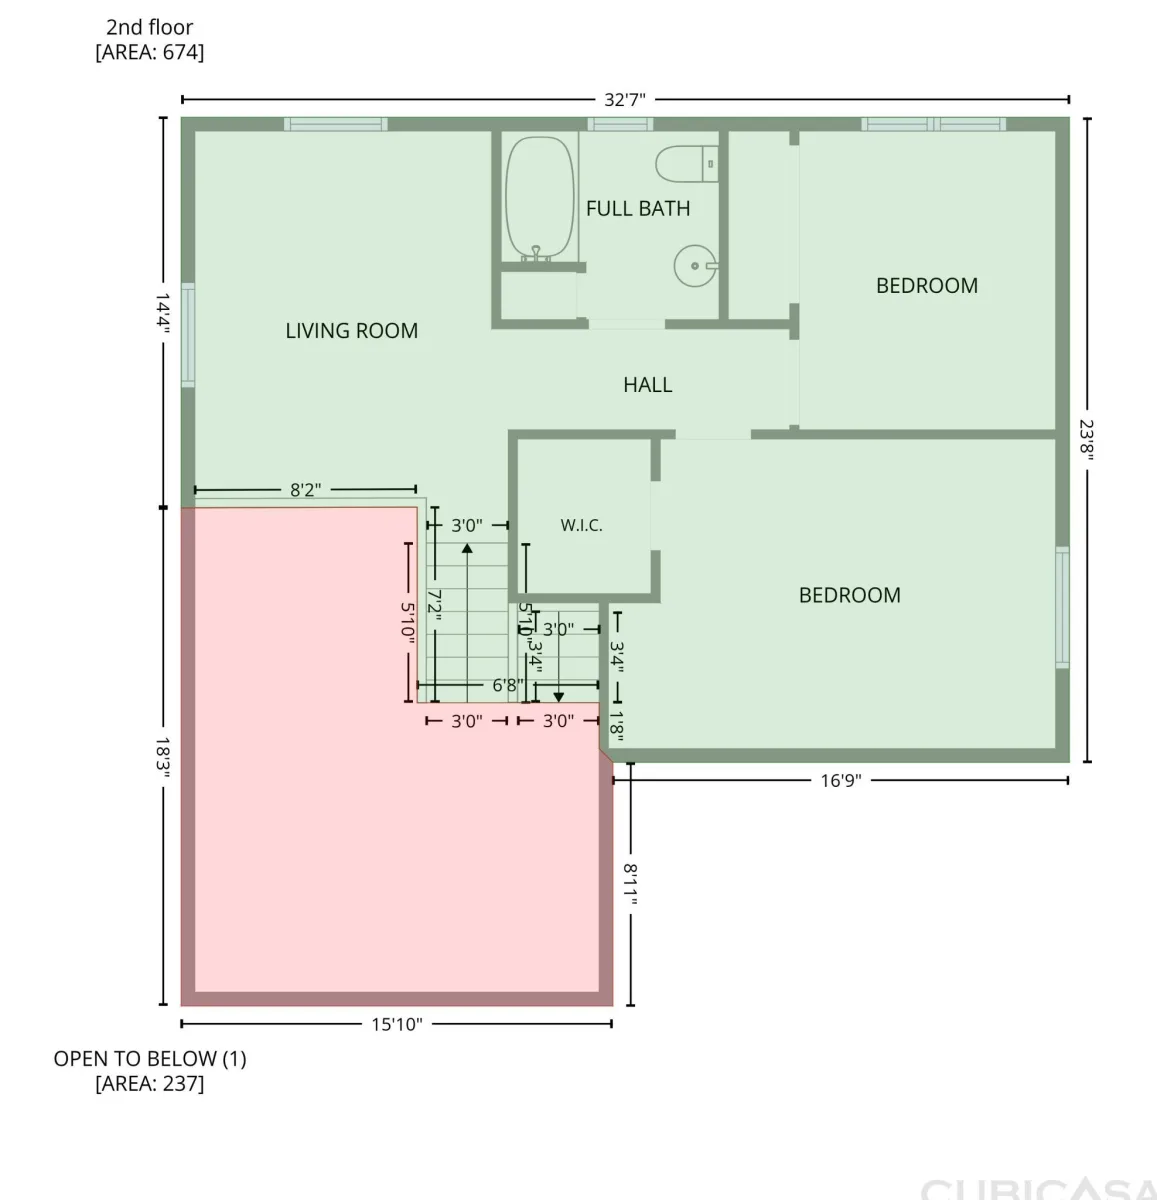
Seller will pay $3000 in permanent mortgage rate buy-down costs. A vaulted kitchen and a split-level layout highlight this three-bedroom, two-bath Sauk Rapids home. White cabinetry, light laminate countertops, a mosaic backsplash and wood-look flooring define the kitchen, with a gas range, dishwasher and refrigerator. A built-in desk extends the counter space beneath a wide window. The raised living room features sliding glass doors to rear steps leading to the backyard. The primary bedroom includes a ceiling fan and walk-in closet, with a second bedroom and full bathroom on the same level. The finished lower level provides another bedroom, additional tiled rooms and a bathroom with a jetted tub. A laundry room with cabinet storage and a two-car attached garage complete the layout. Local recreation includes paved riverfront trails connecting Sauk Rapids park
Listing Provided Courtesy of Opendoor Brokerage, LLC
Property Details
Price:
$246,000
MLS #:
NST7161851
Status:
Active
Beds:
3
Baths:
2
Type:
Single Family
Subdivision:
Wood Russell & Gilmans Add
Listed Date:
Oct 19, 2026
Finished Sq Ft:
1,437
Total Sq Ft:
1,534
Lot Size:
7,013 sqft / 0.16 acres (approx)
Year Built:
1988
See this Listing
Schools
School District:
Sauk Rapids-Rice
Interior
Above Grade Finished Area
920
Bathrooms
2 Full Bathrooms
Below Grade Finished Area
517
Cooling
Central Air
Heating
Forced Air
Levels
Three Level Split
Exterior
Accessibility Features
None
Exterior Features
Vinyl
Garage Spaces
2
Parking Features
Attached Garage
Financial
Tax Year
2026
Taxes
$3,213
Map
Community
- Address905 4th N Avenue Sauk Rapids MN
- SubdivisionWood Russell & Gilmans Add
- CitySauk Rapids
- CountyBenton
- Zip Code56379
Subdivisions in Sauk Rapids
- Archibald Acres
- AUTUMN RIDGE
- Autumn Ridge 2
- Church Hill Heights 3
- Crk Side Plat 8
- Czech Add 3
- Daniels Parkview
- Eastern Star Estates
- Eastern Star Estates 4
- Eastern Star Estates 5
- Fairview Farm
- Highland Park
- Irvine & Litchfield Add
- Irvine & Litchfields Add
- Lake Andrew
- Leechs Add To Sauk Rapids
- Marchris 4th Add
- Mayhew Lake Preserve
- Mississippi Landing
- Mississippi Terrace
- Morning Hills Estates
- North Elementary School Add
- North Oaks Add
- Oakridge 3rd Add
- Osauka
- Park View Estates
- Pond View Investors
- Pondview Investors Plat 5
- Prairie Garden 3
- Renos Add To Sauk Rapids
- Short Stop Acres
- Stanleys Add
- Stone Ridge
- Summit Oakes 4
- Sweets Add To Sauk Rapids
- The Cove
- Thousand Oaks
- Town Of Sauk Rapids
- Turning View Estates
- Turning View Estates 2
- Villages Of Creek Side 3
- Villages Of Creek Side 6
- Villages of Creekside
- Villages/Crk Side
- Vl Properties
- Wapicada Indust Park
- Wasilowski Add
- West Country Estates
- Windsor Estates
- Windsor Estates 2
- Windsor Ests 2
- Wood Russell & Gilmans Add
Market Summary
Current real estate data for Single Family in Sauk Rapids as of Nov 22, 2026
68
Single Family Listed
82
Avg DOM
189
Avg $ / SqFt
$347,132
Avg List Price
Property Summary
- Located in the Wood Russell & Gilmans Add subdivision, 905 4th N Avenue Sauk Rapids MN is a Single Family for sale in Sauk Rapids, MN, 56379. It is listed for $246,000 and features 3 beds, 2 baths, and has approximately 1,437 square feet of living space, and was originally constructed in 1988. The current price per square foot is $171. The average price per square foot for Single Family listings in Sauk Rapids is $189. The average listing price for Single Family in Sauk Rapids is $347,132.
Similar Listings Nearby


Copyright 2026. All rights reserved.
905 4th N Avenue
Sauk Rapids, MN
