

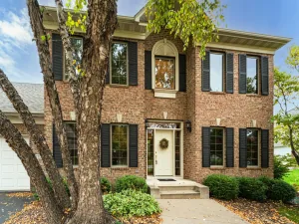
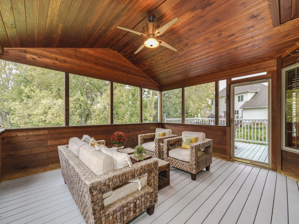
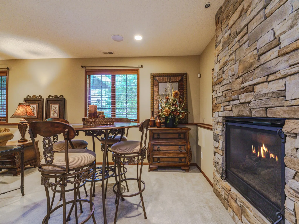
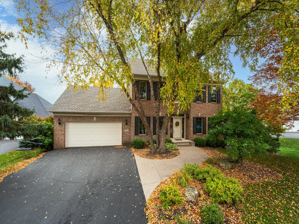
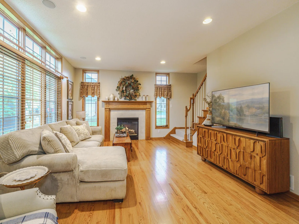
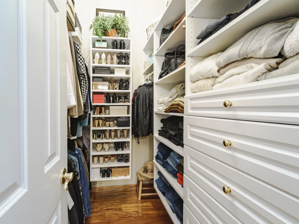
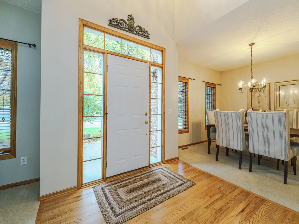
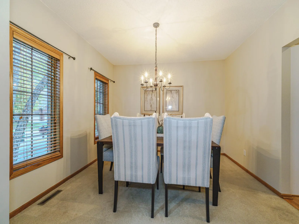
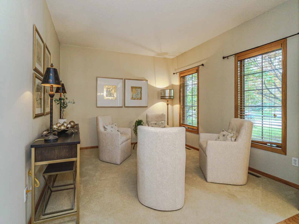
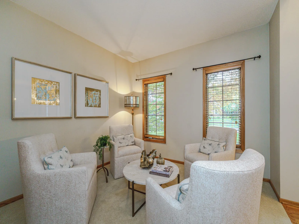
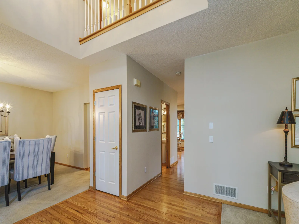
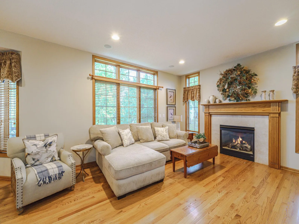
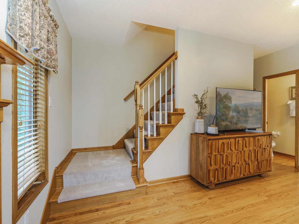
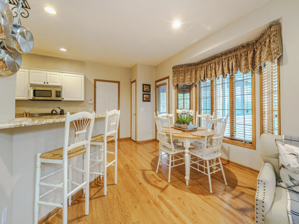
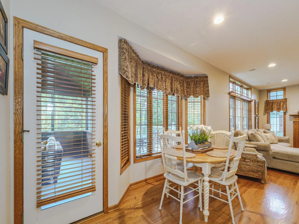
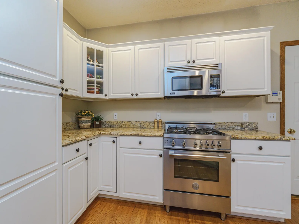
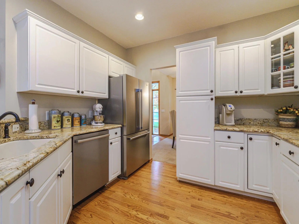
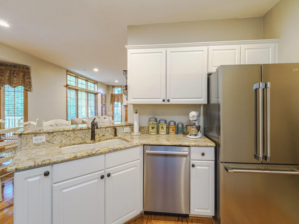
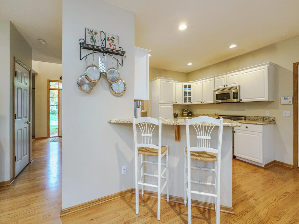
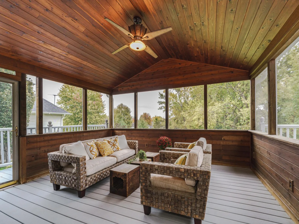
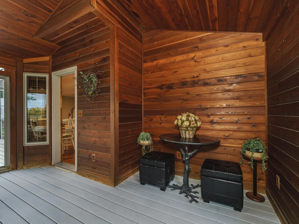
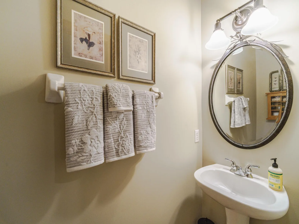
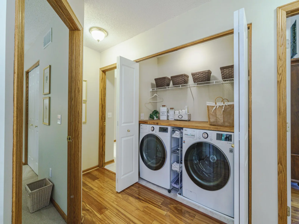
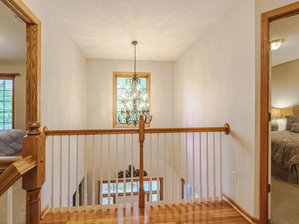
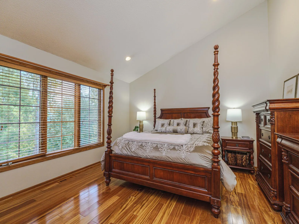
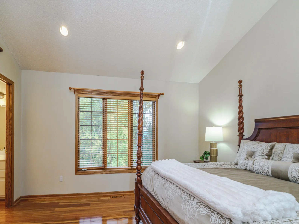
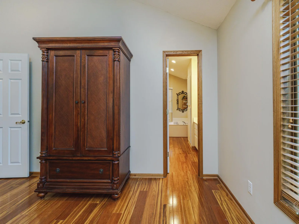
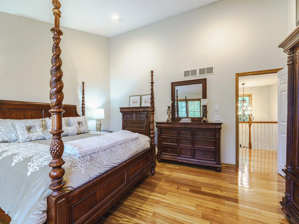
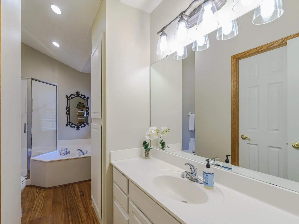
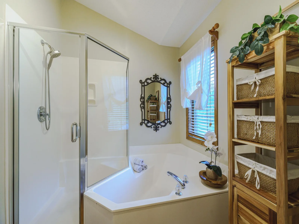
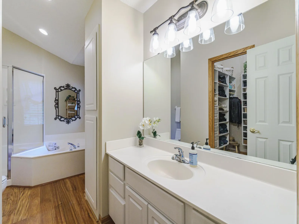
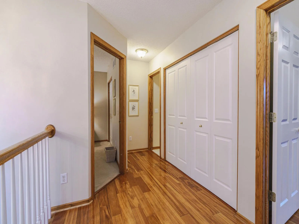
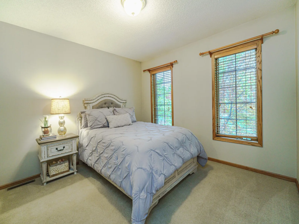
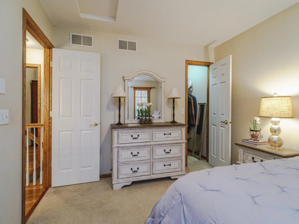
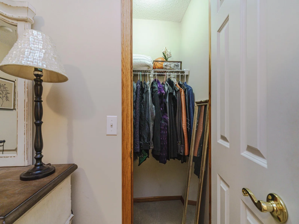
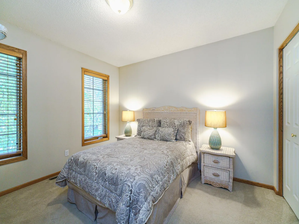
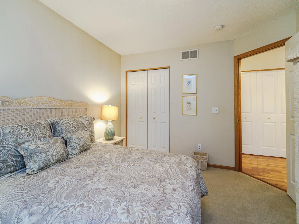
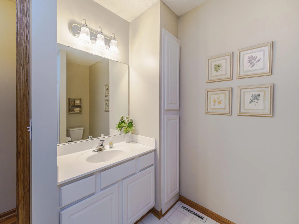
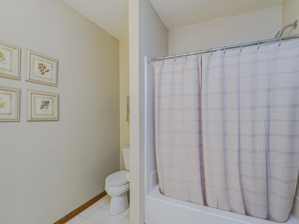
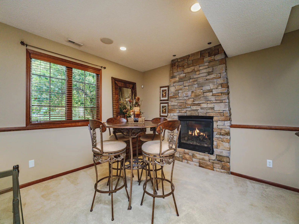
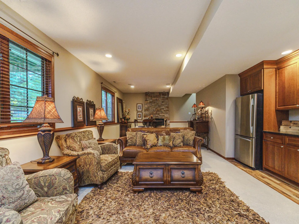
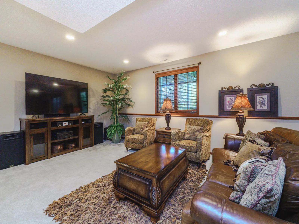
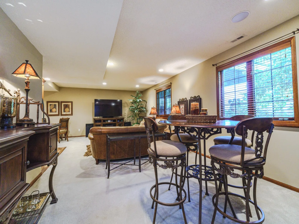
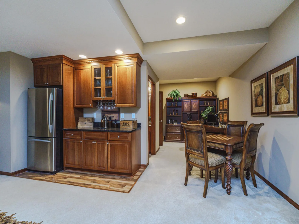
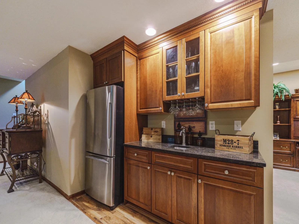
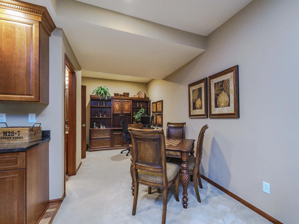
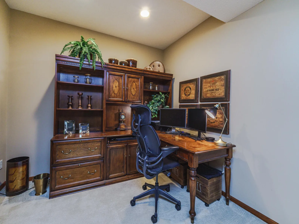
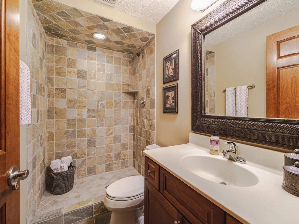
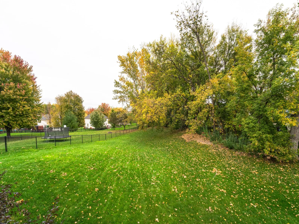
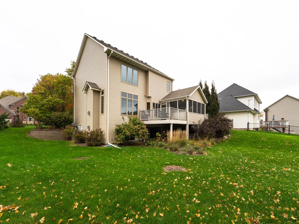
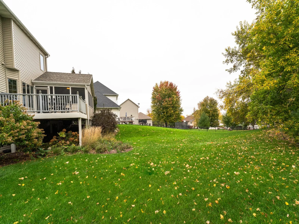
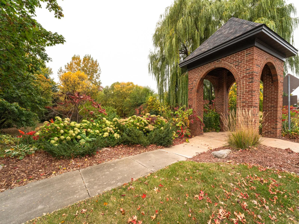
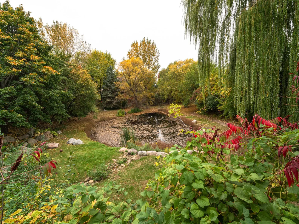
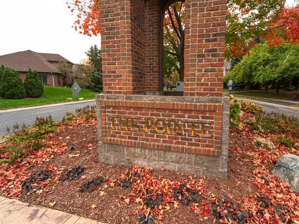
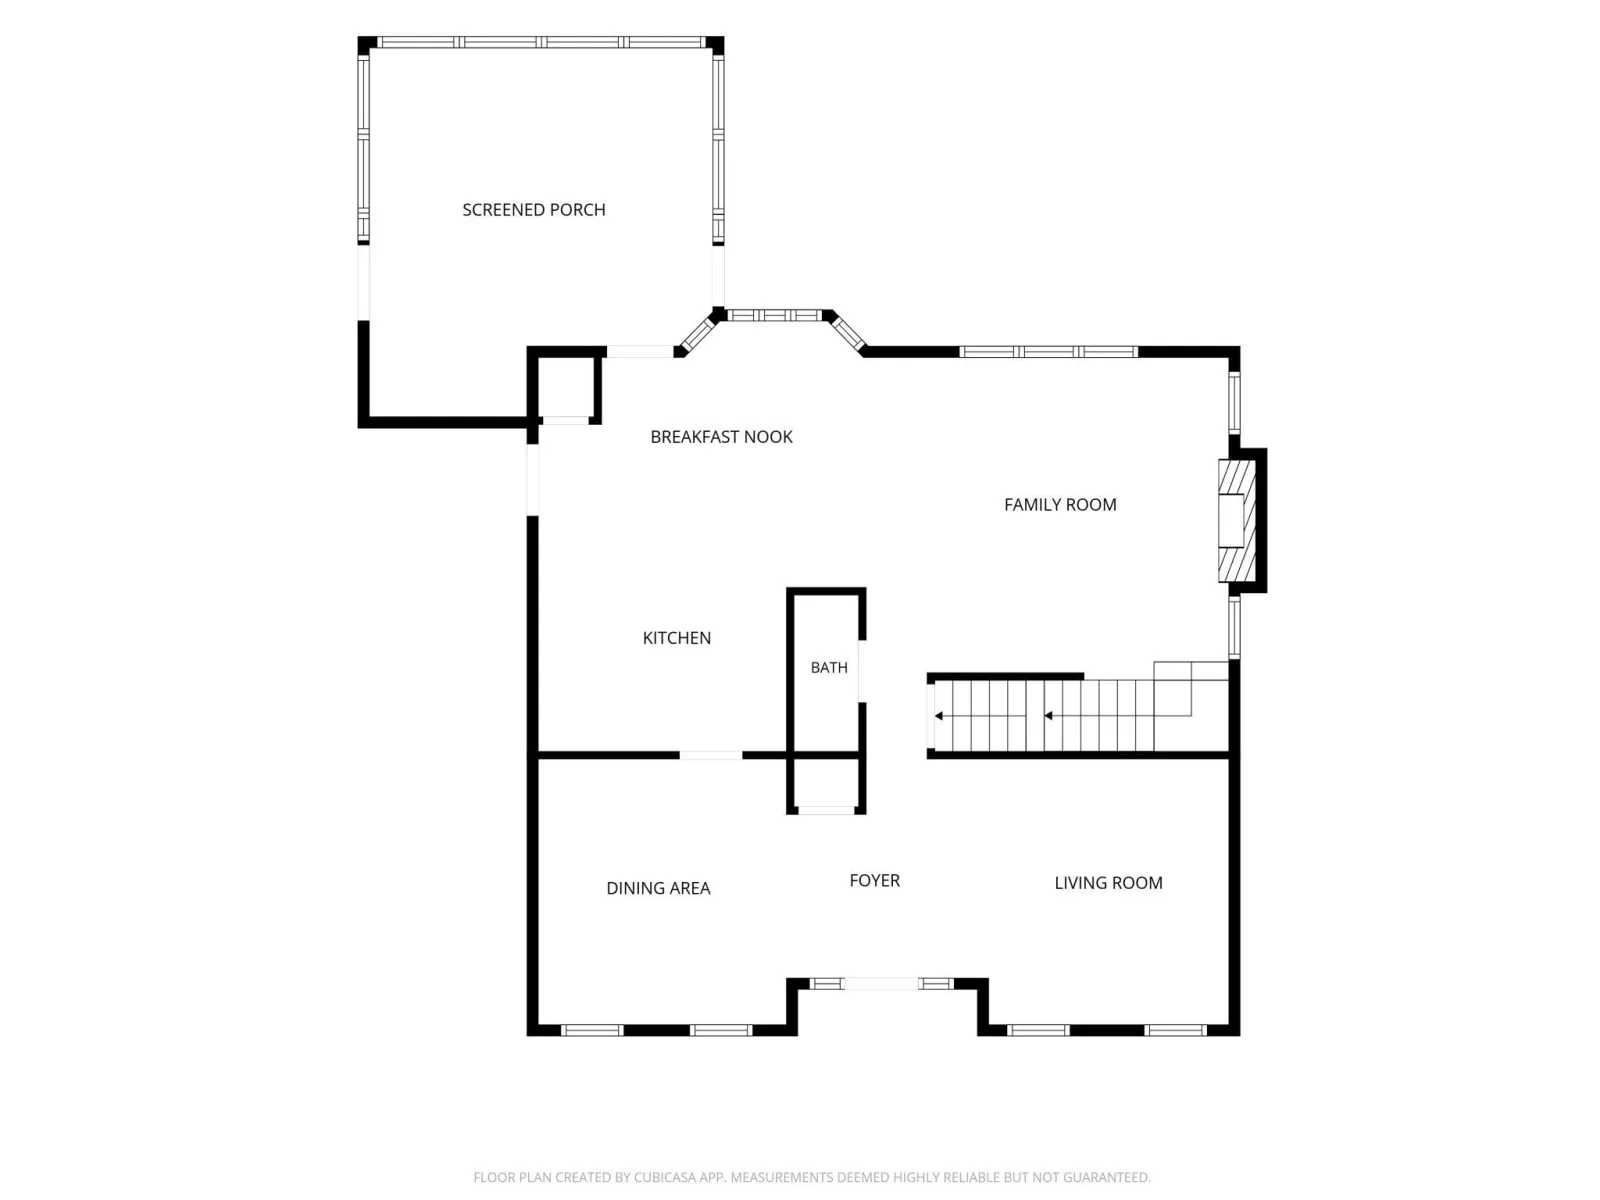
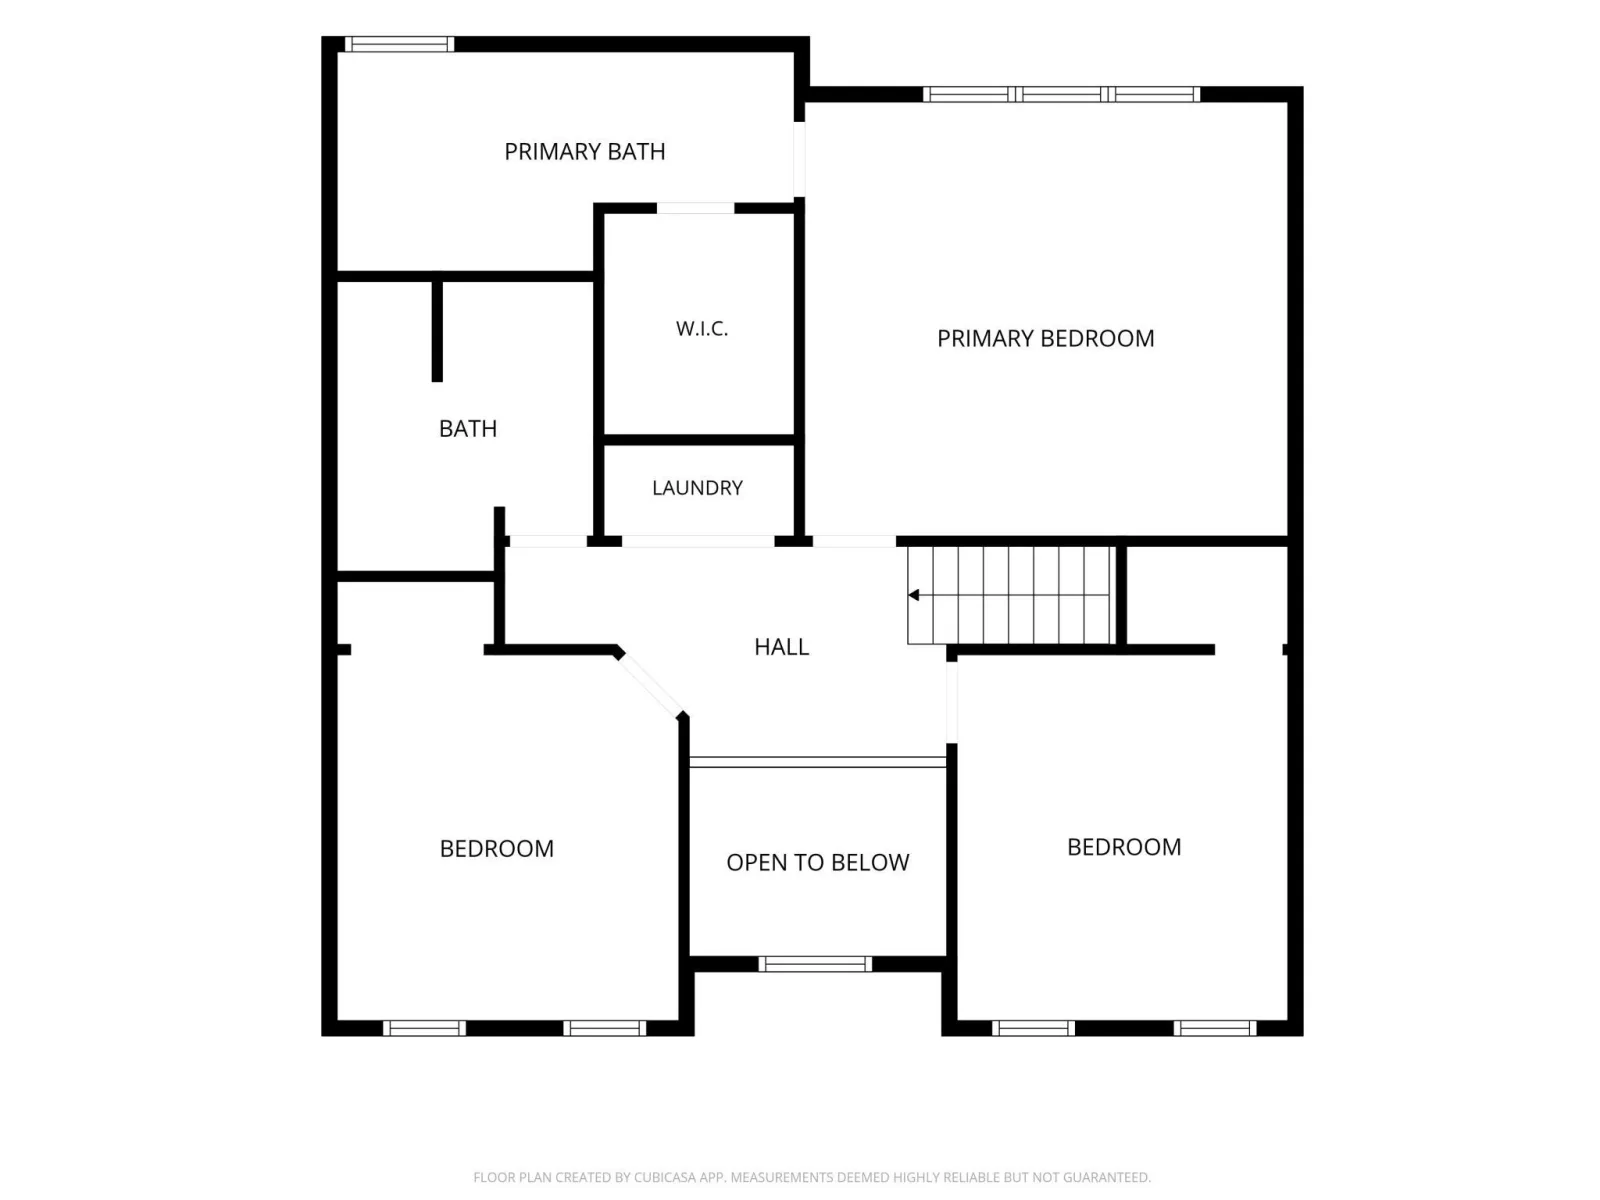
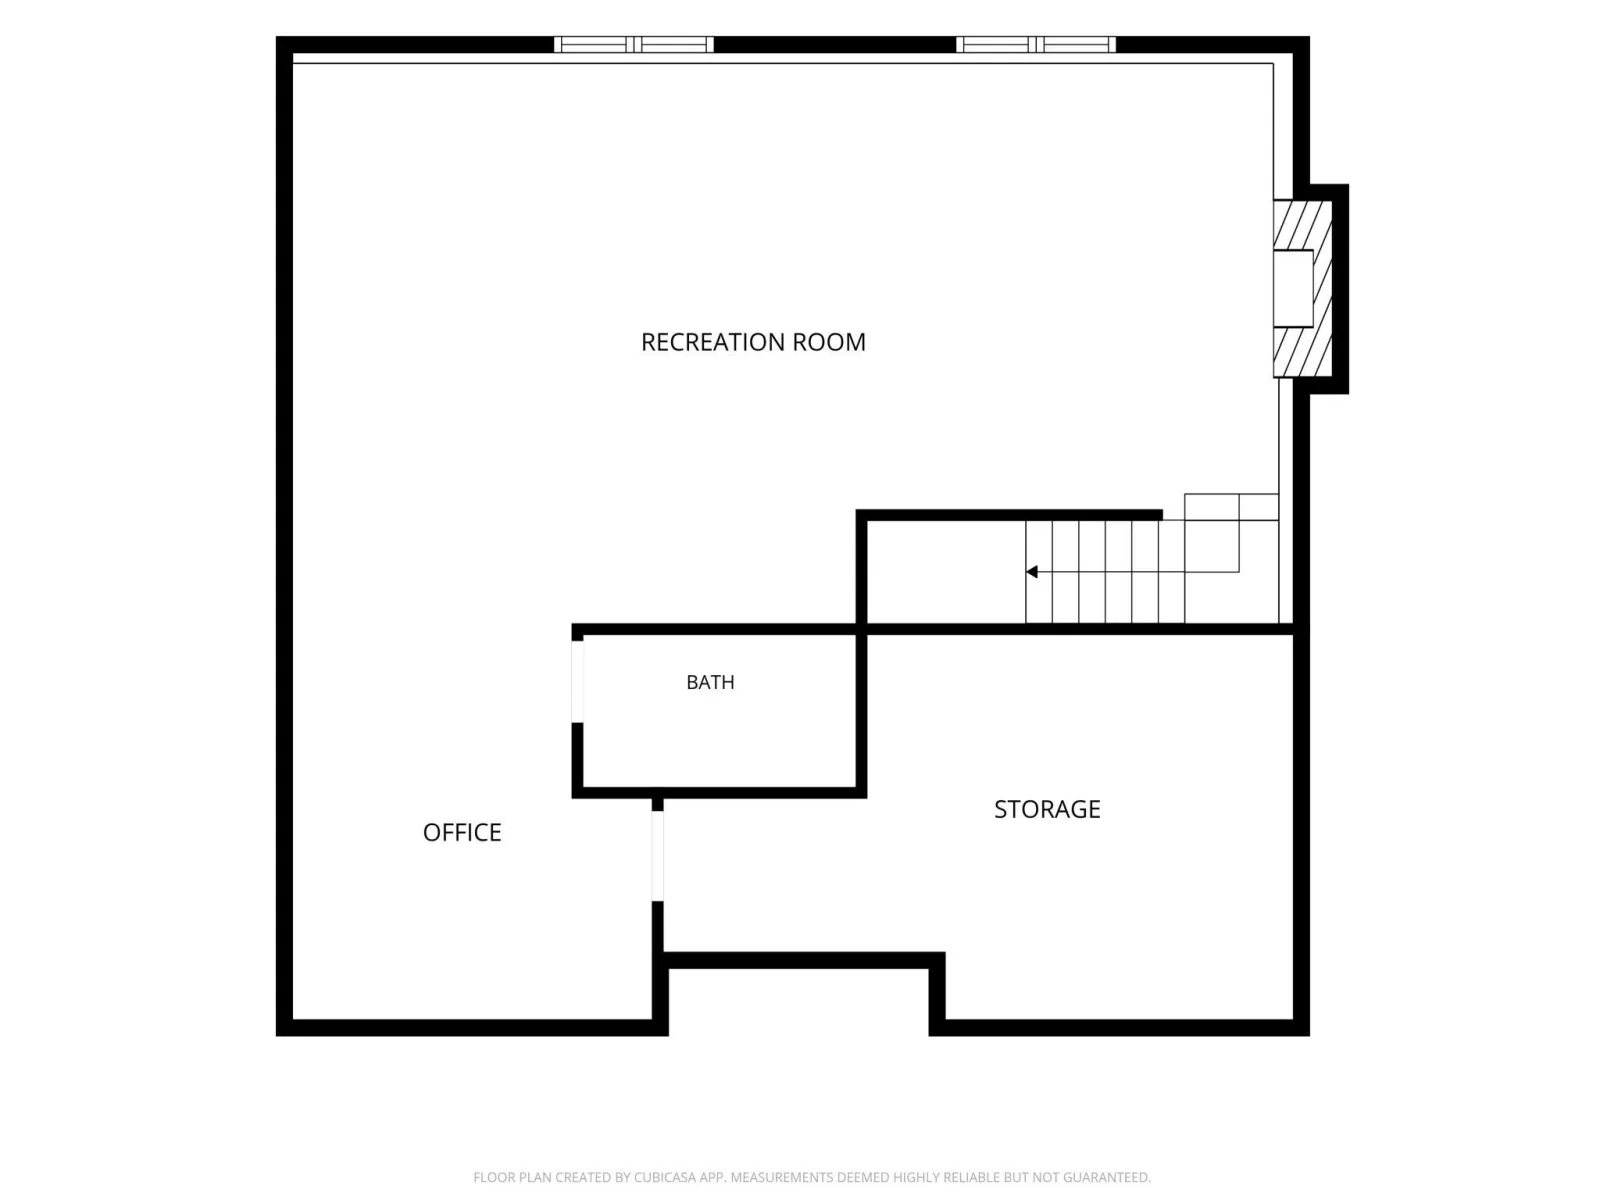
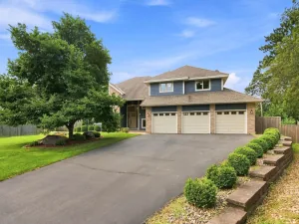
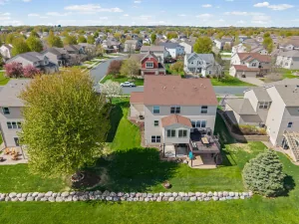
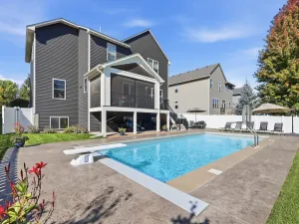
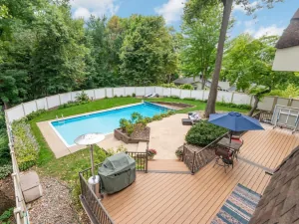
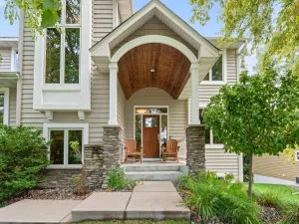
This BEAUTIFUL CONDITION, ORIGINAL OWNER 3BR 4BA two-story in The Pointe sits on a nearly-half-acre lot with a fantastic backyard. The main floor showcases refinished hardwood floors through the family room, which has a gas fireplace and thoughtfully-placed gridded windows. It opens to a bayed dinette and the kitchen, which has white cabinetry, a pantry, and updated granite surfaces and stainless appliances, including a Bertizzoni gas range and a BOSCH dishwasher. The kitchen opens to a VAULTED SCREEN PORCH, flanked by two composite decks. The porch/decks were built to sustain conversion to a 4-season if desired in the future. There are also dining and living/flex spaces on the main floor. Upstairs are 3BRS, 2 FULL baths plus the laundry. The vaulted primary bedroom and bathroom have teak hardwood flooring, and connect to the walk-in closet with a closet organizer system. The finished lower level has DAYLIGHT WINDOWS and includes a stone fireplace and a wet bar with cherry cabinetry, granite countertops and a full refrigerator. A flex space in the lower level offers options for work or hobbies, and it connects to a stunning 3/4 bathroom with cherry cabinetry and a walk-in tile shower. Additional amenities include solid panel doors, neutral décor, and an extra-wide/deep HEATED GARAGE with pull-down attic storage. The ROOF, SIDING, MANY OF THE MECHANICALS and the INSULATED GARAGE DOOR have been replaced in the past 3 years! The home is steps from multiple parks and offers quick access to school bus stops, County Road 21, Highway 13, Sand Pointe Beach and the river bridge!
Listing Provided Courtesy of Edina Realty, Inc.
Property Details
Price:
$569,900
MLS #:
NST7155290
Status:
Active
Beds:
3
Baths:
4
Type:
Single Family
Subdivision:
Pointe 4th Add
Listed Date:
Oct 14, 2026
Finished Sq Ft:
2,604
Total Sq Ft:
2,816
Lot Size:
19,166 sqft / 0.44 acres (approx)
Year Built:
1999
See this Listing
Schools
School District:
Prior Lake-Savage Area Schools
Interior
Above Grade Finished Area
1872
Appliances
Dishwasher, Disposal, Dryer, Microwave, Range, Refrigerator, Stainless Steel Appliances, Washer, Water Softener Owned
Bathrooms
2 Full Bathrooms, 1 Three Quarter Bathroom, 1 Half Bathroom
Below Grade Finished Area
732
Cooling
Central Air
Fireplaces Total
2
Heating
Forced Air, Fireplace(s)
Laundry Features
Upper Level
Levels
Two
Exterior
Accessibility Features
None
Construction Materials
Concrete
Exterior Features
Stone, Vinyl
Fencing
None
Garage Spaces
2
Lot Features
Tree Coverage - Medium
Parking Features
Attached Garage, Asphalt, Garage Door Opener, Heated Garage
Roof
Age 8 Years or Less, Architectural Shingle, Asphalt, Pitched
Financial
HOA Fee
$23
HOA Fee Frequency
Monthly
HOA Includes
Sanitation, Shared Amenities
HOA Name
New Concepts
HOA Phone
9529222580
Tax Year
2026
Taxes
$5,356
Map
Community
- Address13563 Foxberry Road Savage MN
- SubdivisionPointe 4th Add
- CitySavage
- CountyScott
- Zip Code55378
Subdivisions in Savage
- Amberwood
- Big Sky Estates
- Big Sky Estates 3rd Add
- Big Sky Estates 3rd Addition
- Big Sky Estates 4th Addition
- Bluff Point
- Bluff The
- Boudins Acres
- Canterbury Square
- Canterbury Square 3rd Add
- CHADWICK PARK
- Cherrywood Add
- Cic 1129 Ridgewood Condo
- Cic 1135 Courtyard Twnhms
- Cic 1159 Calumet Oaks Condo
- Cic 1165 Savage Bus Lofts
- Connelly Park Twnhms
- Connelly Ponds
- Creekside Of Savage 3rd Add
- Crimson Arbor
- Dan Patch Trail 1st Add
- Dan Patch Trail 2nd Add
- Dufferin Park 10th Add
- Dufferin Park 4th Add
- Dufferin Park 6th Add
- Eagle Creek Bluff
- Eagleview 2nd Add
- Esss Oak Park 2nd Add
- Esss Vine Street Add
- Featherstone Lake Estates
- Forest Glen South
- Glendale Woods
- Glendale Woods Rep
- Hampton Pond 1st Add
- Hansons 1st Add
- Highlands of Savage
- Kaisers 2nd Add
- Keen Valley
- Lakeview Heights
- Linden Cove
- Linden Cove 2nd Add
- Linden Cove Cic #1209 Un 4855
- Lynnwood Add
- Mccoll Pond
- Newmans 1st Add
- Oak Bluffs
- Oak Hills
- Oak Hollow
- Oak Knoll Estates
- Parkwood Hills
- Pineview Estates
- Pointe 4th Add
- Providence 1st Add
- Providence 4th Add
- Providence 4th Add Cic #1201
- Providence Ponds Third Add
- Ridgewood
- River Bend South III
- River Bend South IV
- Rivers Edge 1st Add
- Riverwood
- Rls 014
- Rolling Meadows
- Savage Runn
- South Cliff
- South Hills 2nd Add
- Southridge
- Southwood
- Summer Meadows
- SUMMER SHORES
- Summit Ponds 1st Add
- Summit Ponds 2nd Add
- Trace Water 3rd Add
- Trace Water 4th Add
- Trout Run Preserve 3rd Add
- Unit #4829 Cic # 1209 Linden C
- Village/Savage
- Wellington Estates
- Woodbridge Ponds 4th Add
Market Summary
Current real estate data for Single Family in Savage as of Nov 20, 2026
118
Single Family Listed
63
Avg DOM
215
Avg $ / SqFt
$516,776
Avg List Price
Property Summary
- Located in the Pointe 4th Add subdivision, 13563 Foxberry Road Savage MN is a Single Family for sale in Savage, MN, 55378. It is listed for $569,900 and features 3 beds, 4 baths, and has approximately 2,604 square feet of living space, and was originally constructed in 1999. The current price per square foot is $219. The average price per square foot for Single Family listings in Savage is $215. The average listing price for Single Family in Savage is $516,776.
Similar Listings Nearby


Copyright 2026. All rights reserved.
13563 Foxberry Road
Savage, MN
