

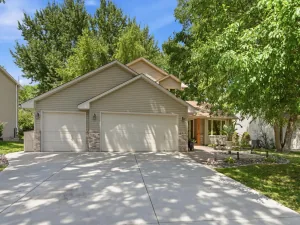
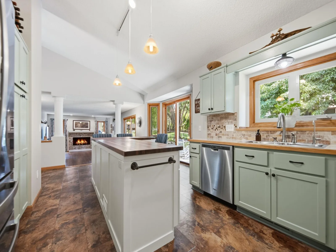
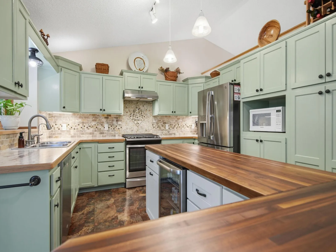
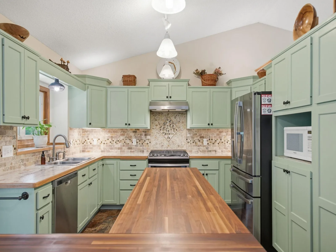
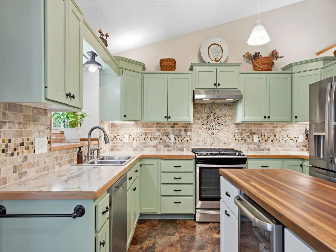
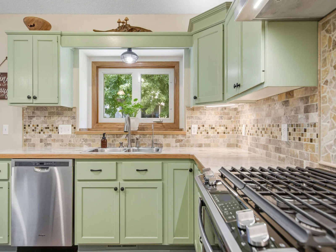
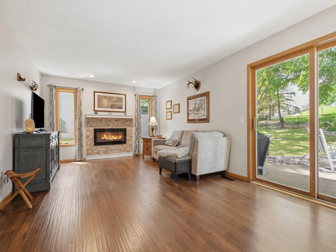
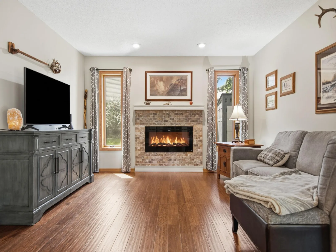
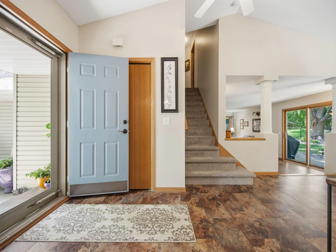
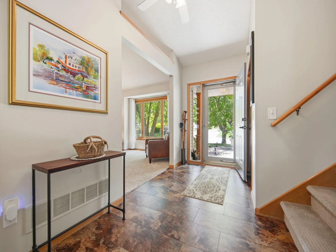
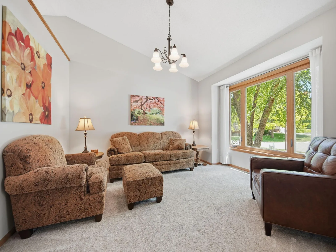
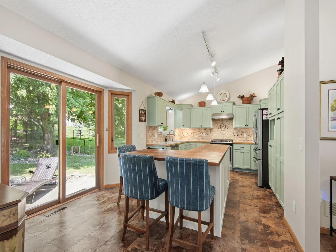
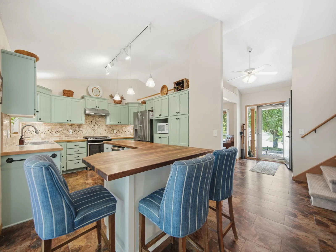
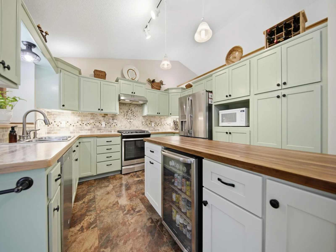
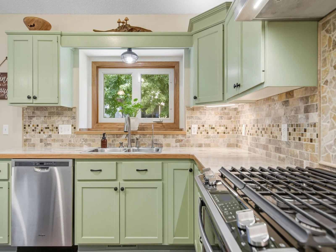
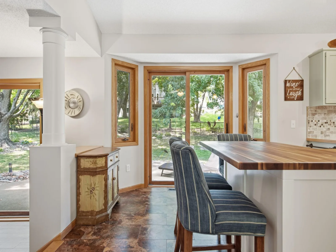
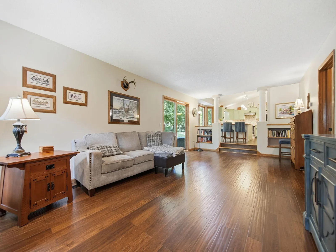
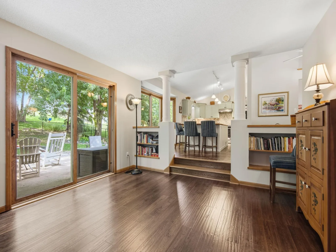
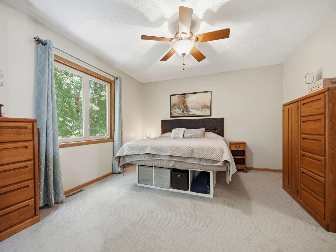
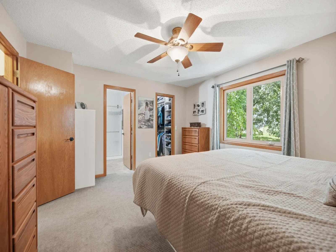
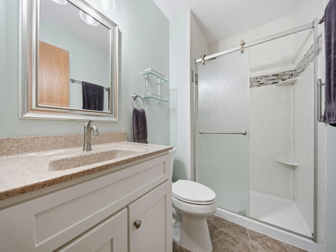
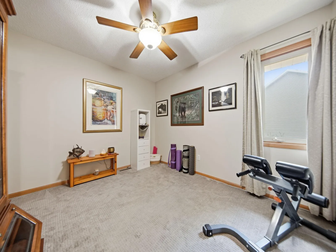
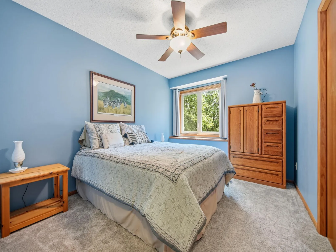
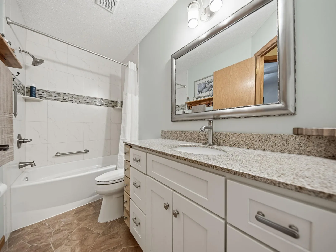
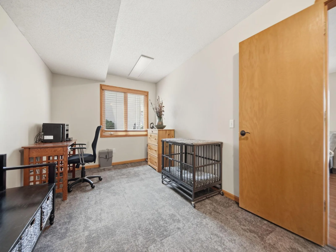
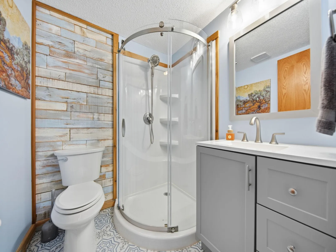
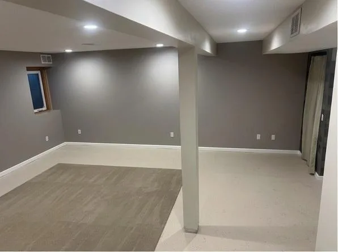
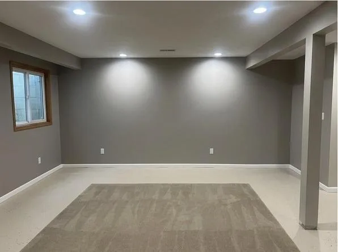
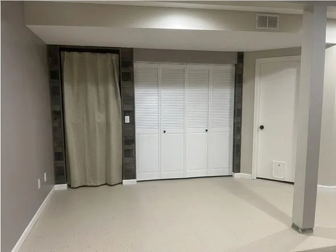
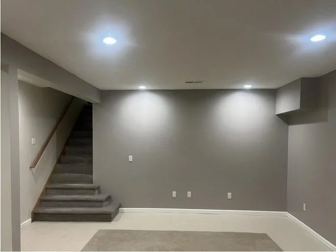
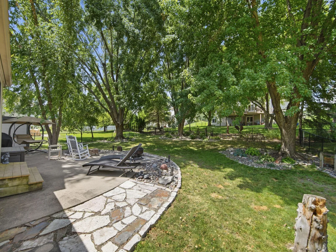
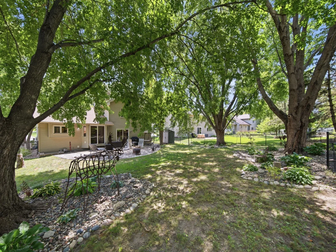
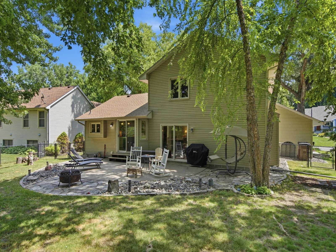
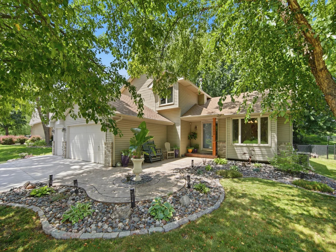
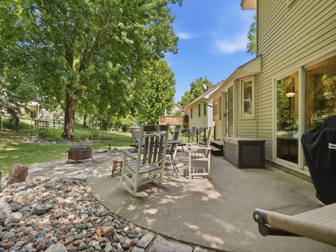
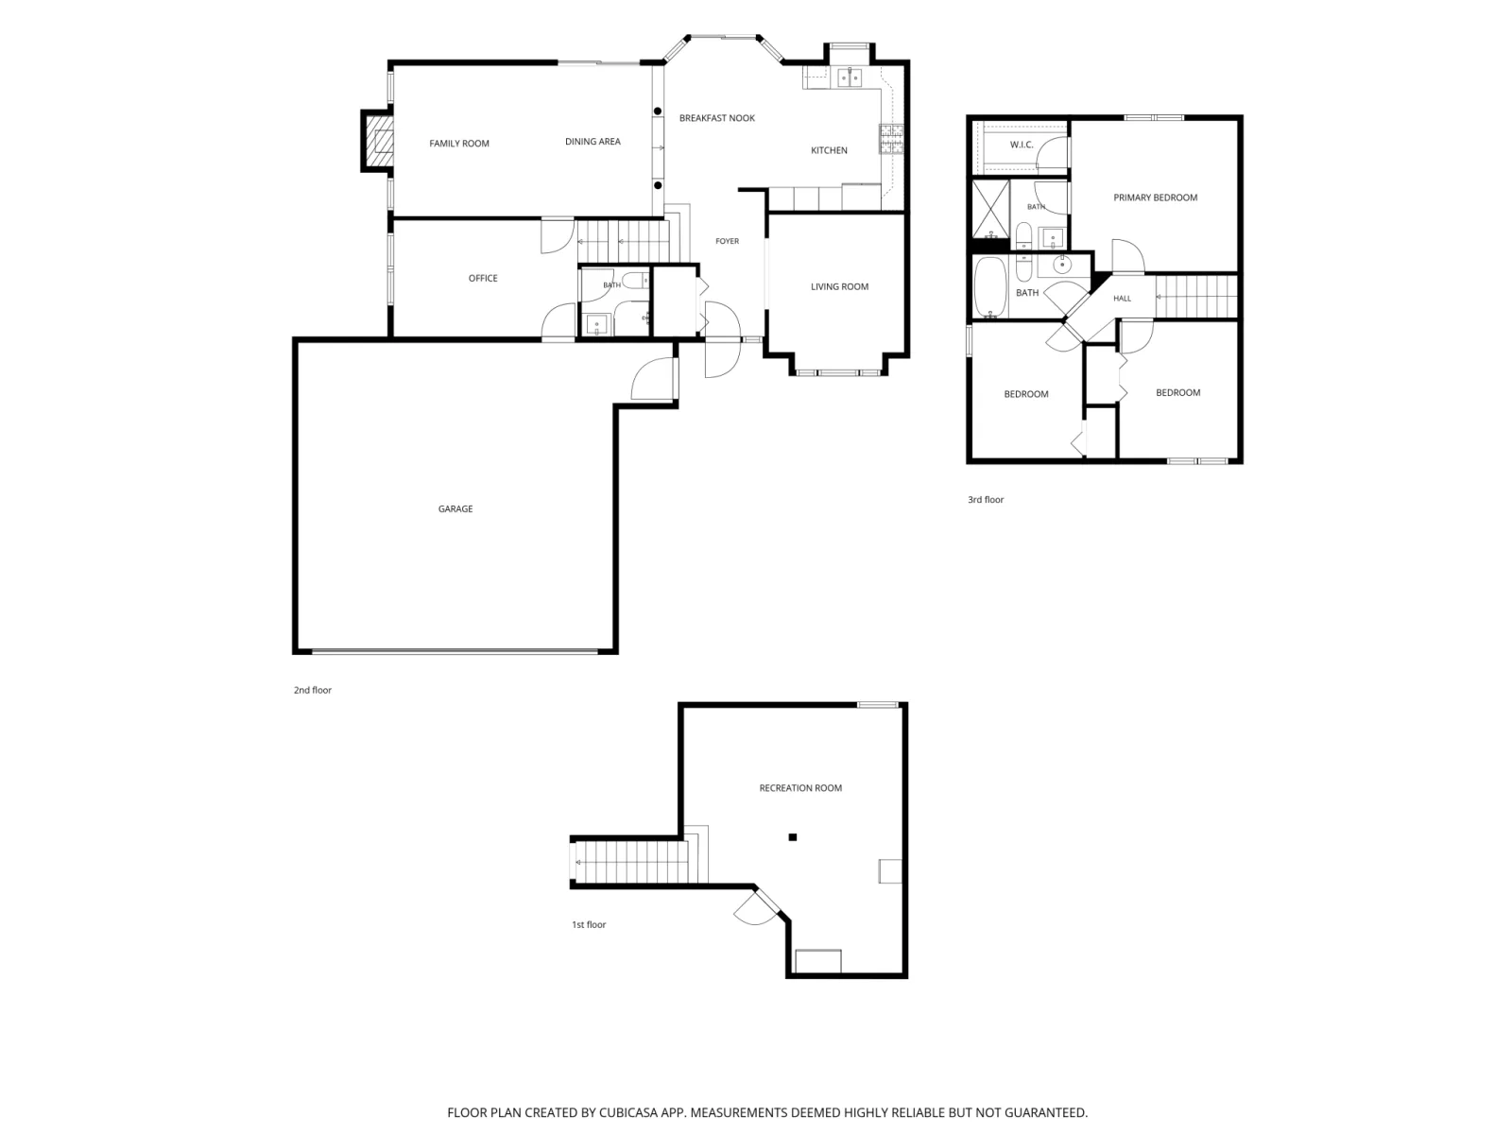
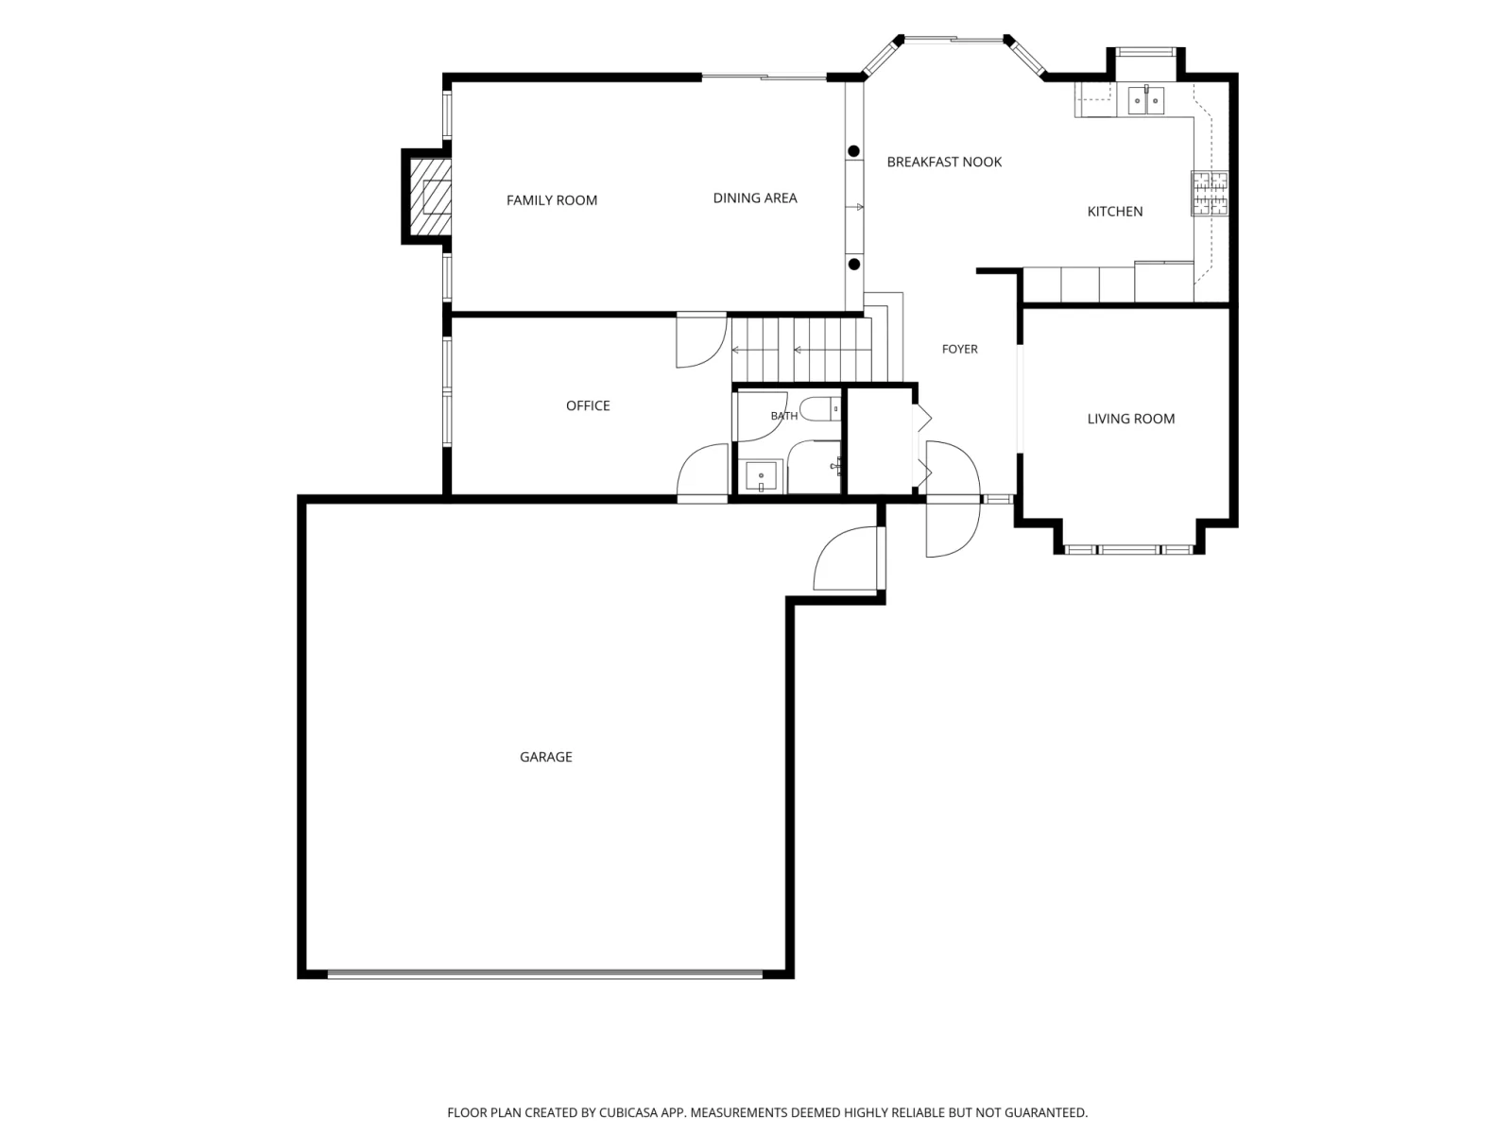
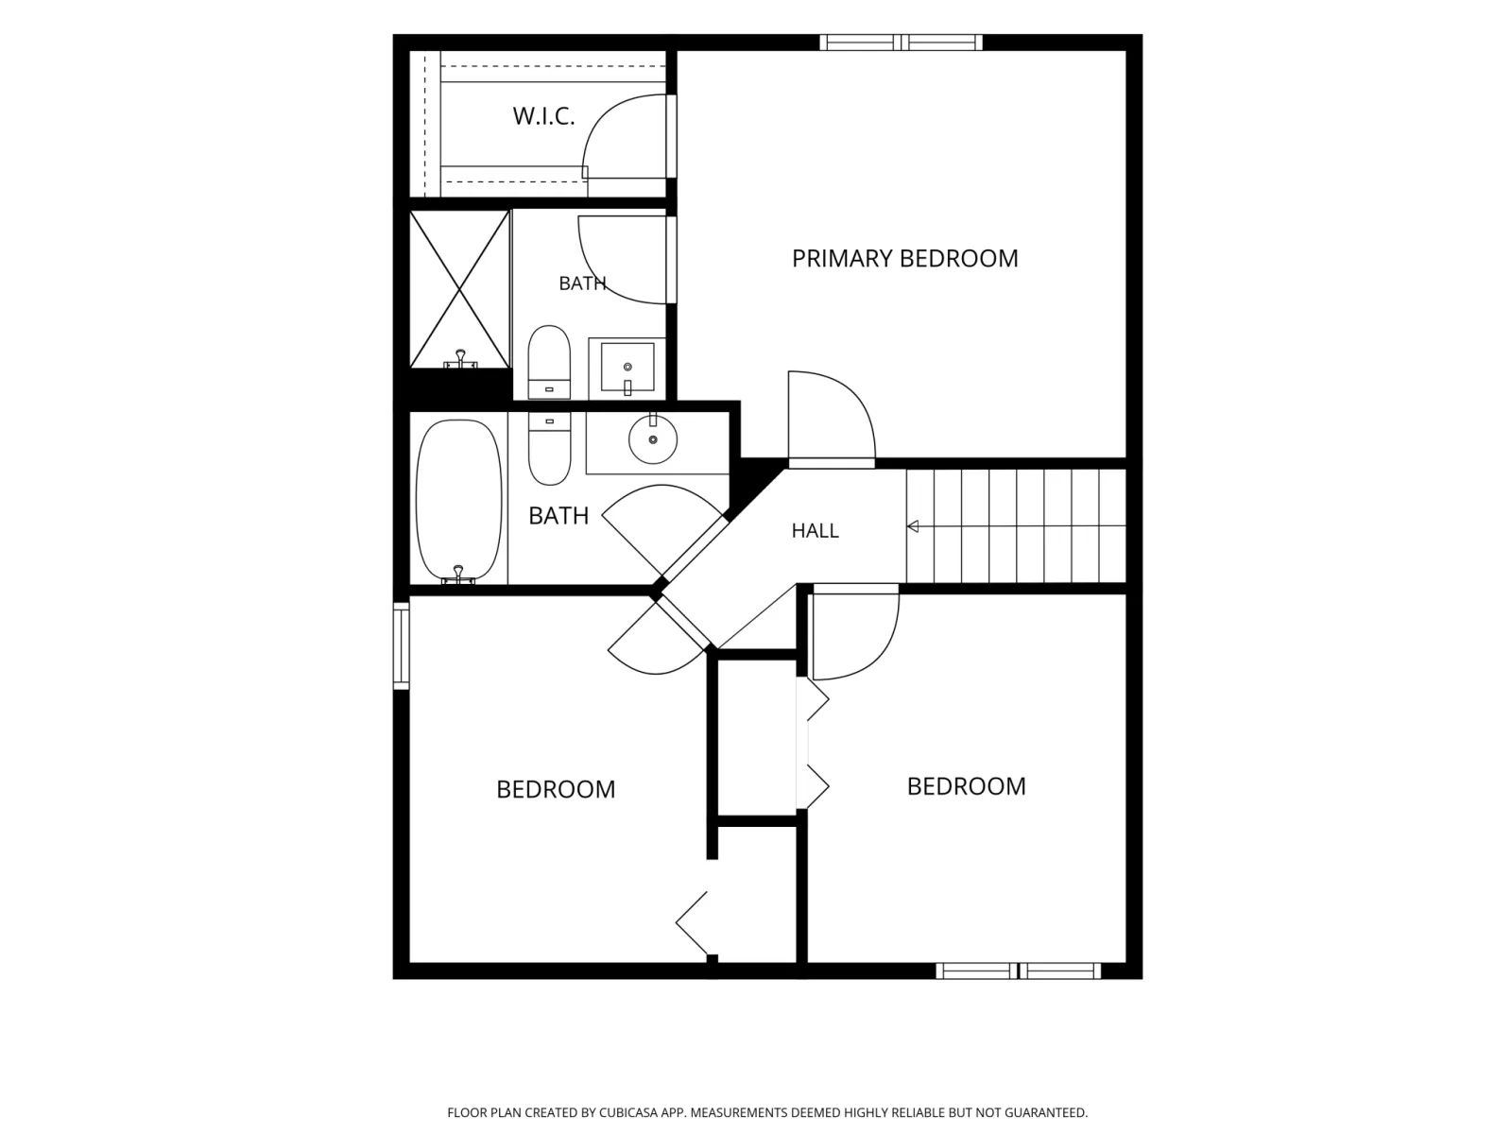
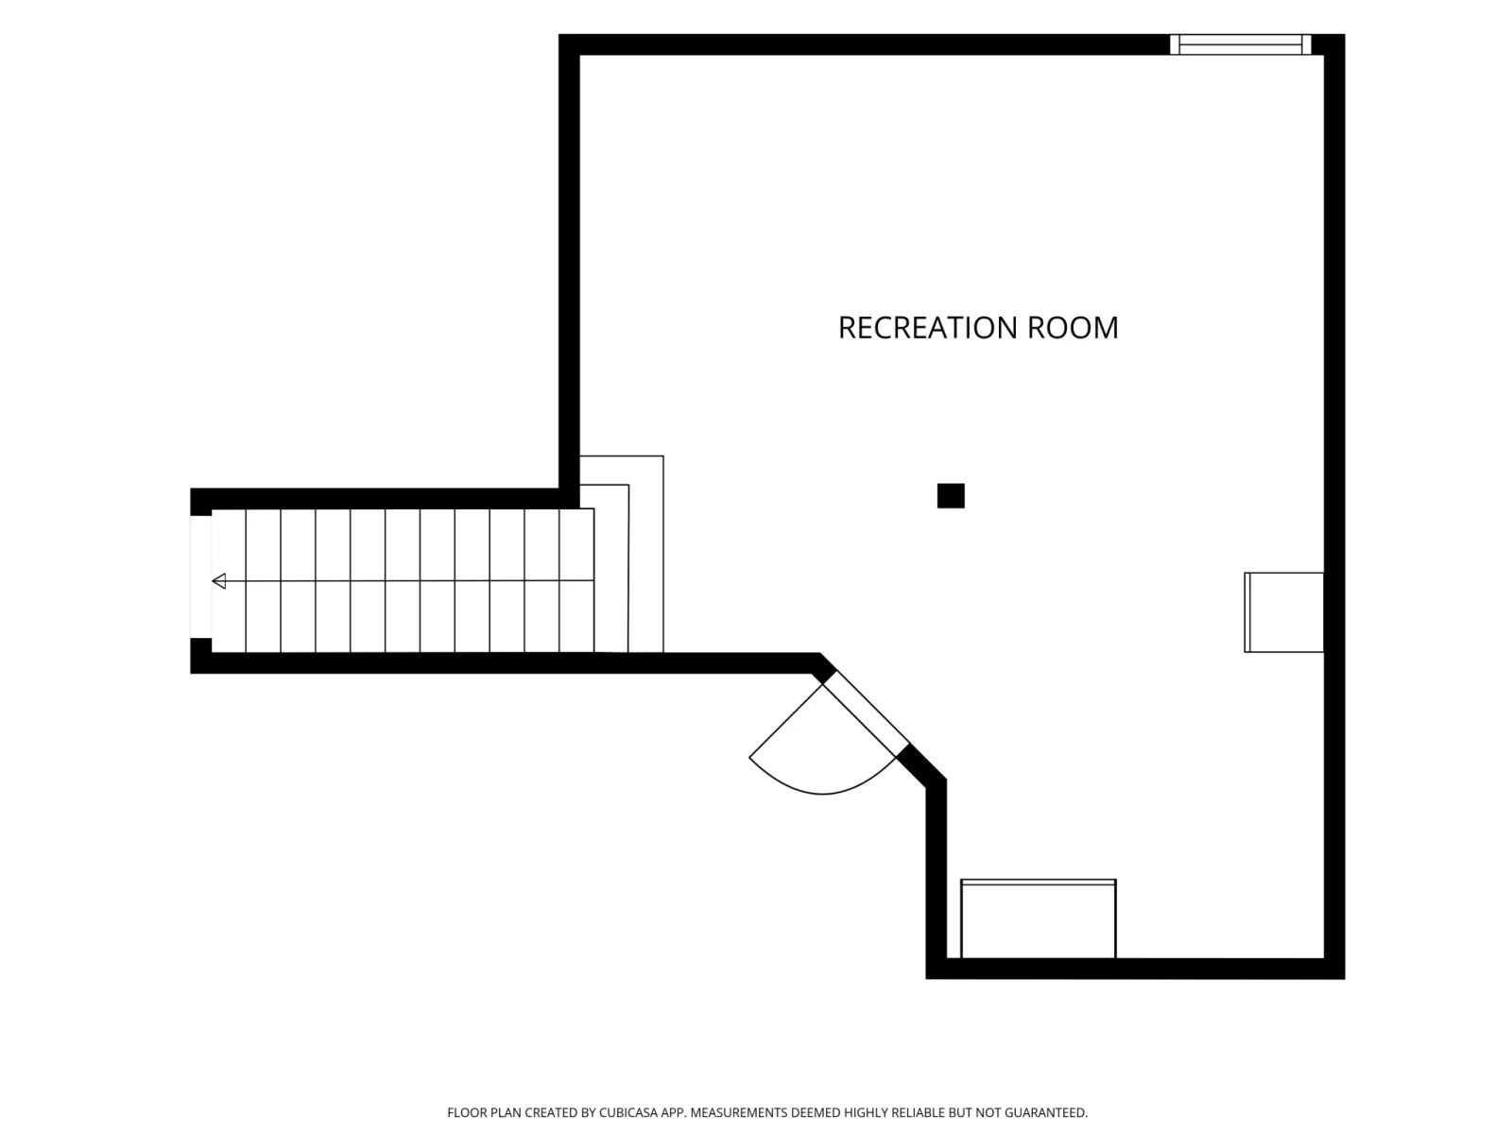
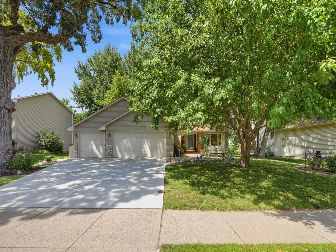
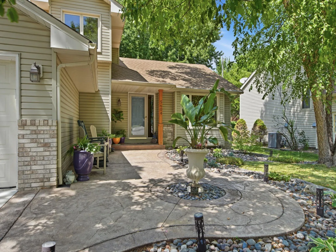
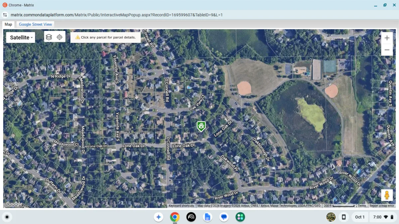
Turnkey perfection awaits in this impeccably maintained and updated modified two-story, perfectly situated just one block from O’Connell Park and minutes from Murphy-Hanrehan Park Reserve. The heart of the home is a remodeled gourmet kitchen featuring new appliances and an expansive center island designed for effortless cooking and entertaining, seamlessly flowing into a warm main-level living room highlighted by fresh flooring and a stylish fireplace. Offering four bedrooms and three fully updated bathrooms, the layout is exceptionally functional with three bedrooms situated together on the upper level and a private fourth bedroom in the finished lower level. Outside, enjoy standout curb appeal with a new driveway, fresh front patio, and pristine landscaping, alongside a fully fenced backyard retreat complete with a dedicated storage shed. Car enthusiasts and hobbyists will appreciate the spacious three-car garage, fully heated on its own dedicated unit for energy-efficient climate control. Major mechanical updates provide total peace of mind, including a new roof (2022), water heater (2022), radon mitigation system and sump pump (2025), and brand-new water softener (2026). With fantastic local and open-enrollment school options, this move-in-ready home is primed for its next owner to simply unpack and enjoy.
Listing Provided Courtesy of RE/MAX Advantage Plus
Property Details
Price:
$465,000
MLS #:
NST7132159
Status:
Pending
Beds:
4
Baths:
3
Type:
Single Family
Subdivision:
Dufferin Park 4th Add
Listed Date:
Aug 24, 2026
Finished Sq Ft:
2,710
Total Sq Ft:
2,710
Lot Size:
10,585 sqft / 0.24 acres (approx)
Year Built:
1993
See this Listing
Schools
School District:
Burnsville-Eagan-Savage
Interior
Above Grade Finished Area
2105
Appliances
Dryer, Range, Refrigerator, Washer
Bathrooms
1 Full Bathroom, 2 Three Quarter Bathrooms
Below Grade Finished Area
605
Cooling
Central Air
Fireplaces Total
1
Heating
Forced Air
Levels
Modified Two Story
Exterior
Accessibility Features
None
Exterior Features
Stone, Vinyl
Fencing
Chain Link
Garage Spaces
3
Lot Features
Tree Coverage - Medium
Other Structures
Storage Shed
Parking Features
Attached Garage
Roof
Asphalt
Financial
Tax Year
2026
Taxes
$1,050
Map
Community
- Address5604 Lone Oak Drive Savage MN
- SubdivisionDufferin Park 4th Add
- CitySavage
- CountyScott
- Zip Code55378
Subdivisions in Savage
- Amberwood
- Big Sky Estates
- Big Sky Estates 3rd Add
- Big Sky Estates 3rd Addition
- Big Sky Estates 4th Addition
- Bluff Point
- Bluff The
- Boudins Acres
- Brett Farms 1st Add
- Canterbury Square
- Canterbury Square 3rd Add
- CHADWICK PARK
- Cherrywood Add
- Cic 1129 Ridgewood Condo
- Cic 1135 Courtyard Twnhms
- Cic 1159 Calumet Oaks Condo
- Cic 1165 Savage Bus Lofts
- Connelly Park Twnhms
- Connelly Ponds
- Creekside Of Savage 3rd Add
- Crimson Arbor
- Dan Patch Trail 1st Add
- Dan Patch Trail 2nd Add
- Dufferin Park 10th Add
- Dufferin Park 4th Add
- Dufferin Park 6th Add
- Eagle Creek Bluff
- Eagleview 2nd Add
- Esss Oak Park 2nd Add
- Esss Vine Street Add
- Featherstone Lake Estates
- Forest Glen South
- Glendale Woods
- Glendale Woods Rep
- Hampton Pond 1st Add
- Hansons 1st Add
- Highlands of Savage
- Kaisers 2nd Add
- Keen Valley
- Lakeview Heights
- Linden Cove
- Linden Cove 2nd Add
- Linden Cove Cic #1209 Un 4855
- Lynnwood Add
- Mccoll Pond
- Newmans 1st Add
- Oak Bluffs
- Oak Hills
- Oak Hollow
- Oak Knoll Estates
- Parkwood Hills
- Pineview Estates
- Pointe 4th Add
- Providence 1st Add
- Providence 4th Add
- Providence 4th Add Cic #1201
- Providence Ponds Third Add
- Ridgewood
- River Bend South III
- River Bend South IV
- Rivers Edge 1st Add
- Riverwood
- Rls 014
- Rolling Meadows
- Savage Runn
- South Cliff
- South Hills 2nd Add
- Southridge
- Southwood
- Summer Meadows
- SUMMER SHORES
- Summit Ponds 1st Add
- Summit Ponds 2nd Add
- Trace Water 3rd Add
- Trace Water 4th Add
- Trout Run Preserve 3rd Add
- Unit #4829 Cic # 1209 Linden C
- Village/Savage
- Wellington Estates
- Woodbridge Ponds 4th Add
Market Summary
Current real estate data for Single Family in Savage as of Nov 20, 2026
118
Single Family Listed
63
Avg DOM
215
Avg $ / SqFt
$521,029
Avg List Price
Property Summary
- Located in the Dufferin Park 4th Add subdivision, 5604 Lone Oak Drive Savage MN is a Single Family for sale in Savage, MN, 55378. It is listed for $465,000 and features 4 beds, 3 baths, and has approximately 2,710 square feet of living space, and was originally constructed in 1993. The current price per square foot is $172. The average price per square foot for Single Family listings in Savage is $215. The average listing price for Single Family in Savage is $521,029.
Similar Listings Nearby


Copyright 2026. All rights reserved.
5604 Lone Oak Drive
Savage, MN
