

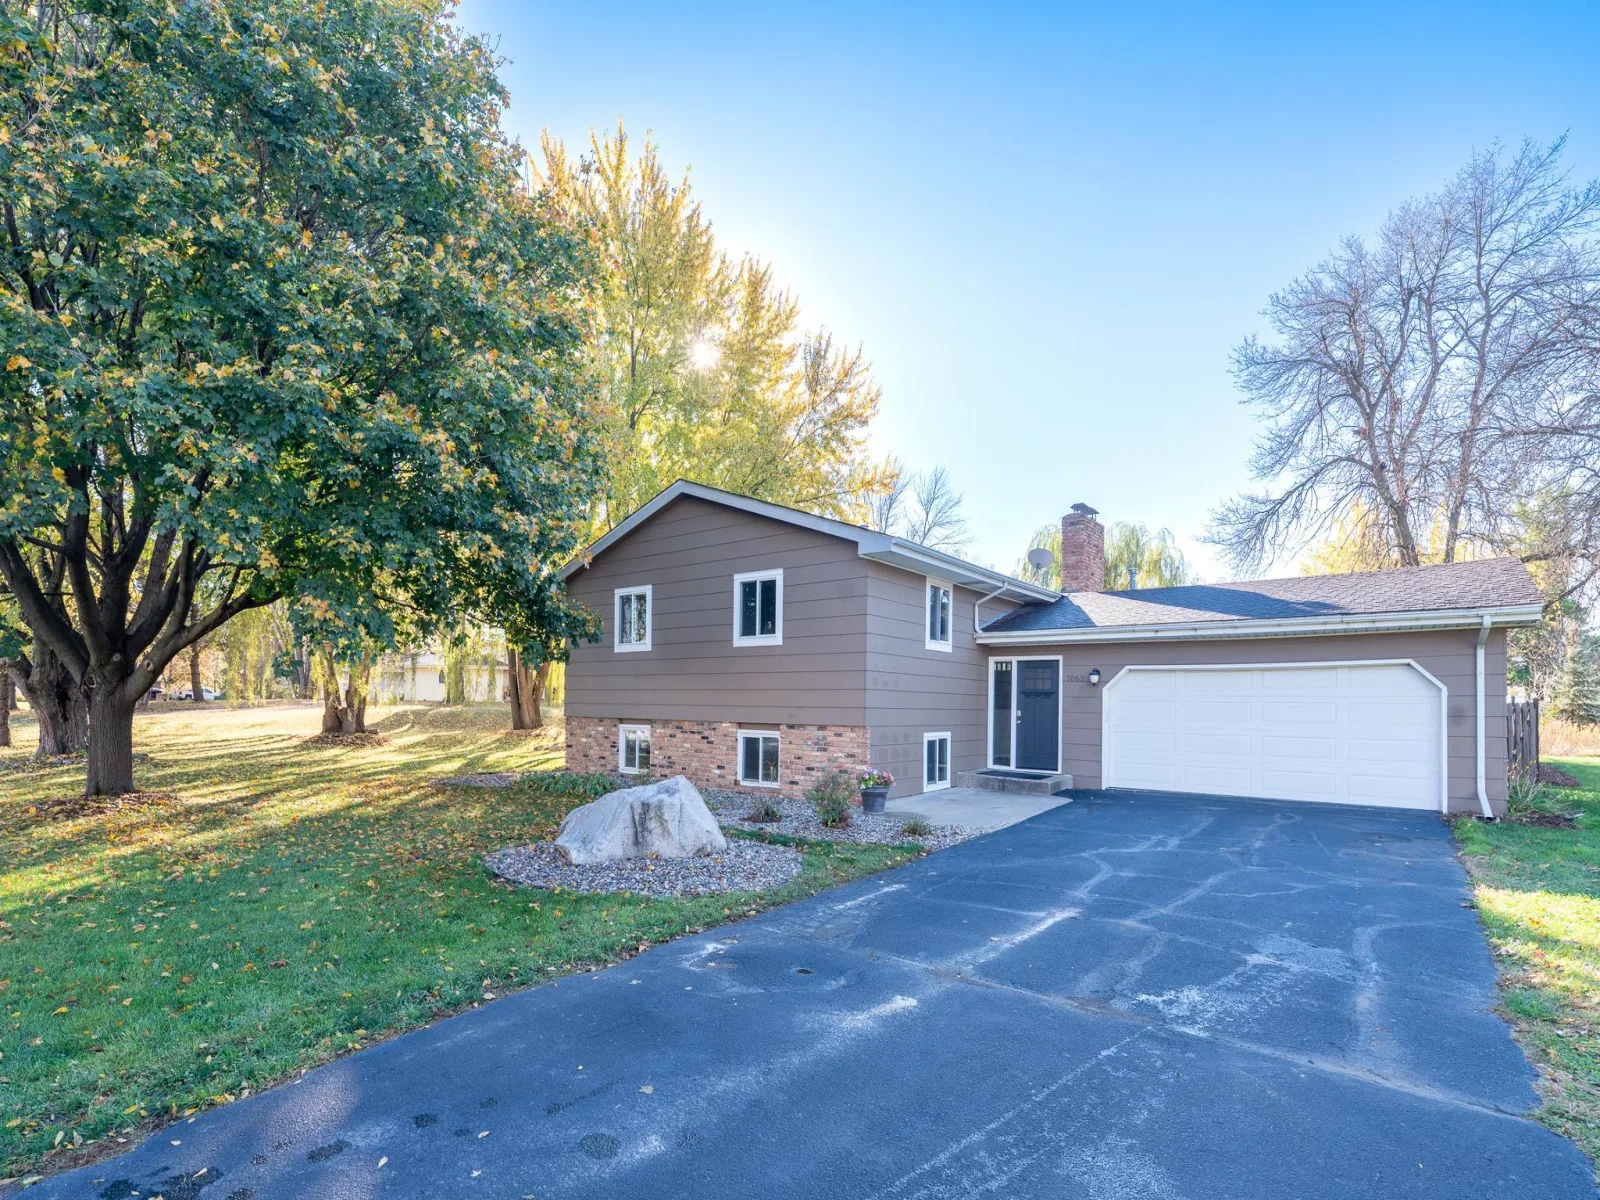
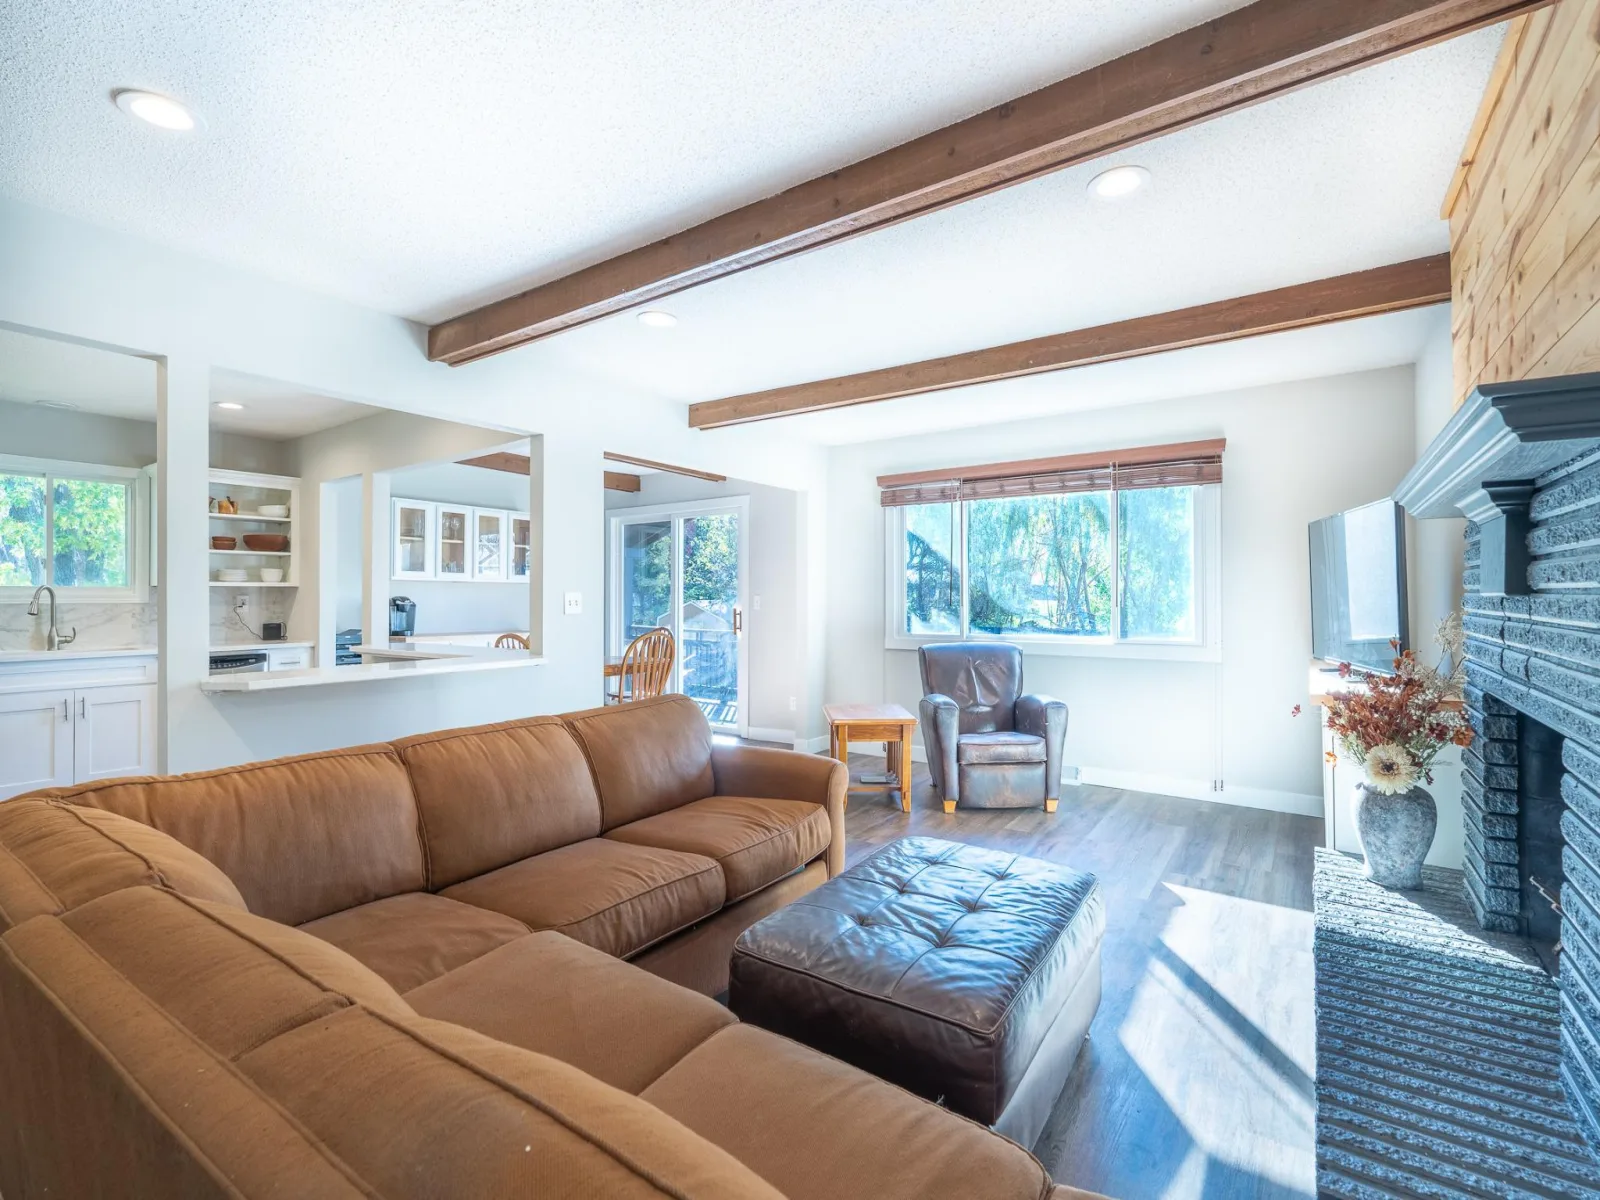
Updated 4-Bedroom Home with Flexible Living Space & Park-Like Lot
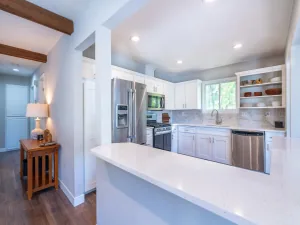
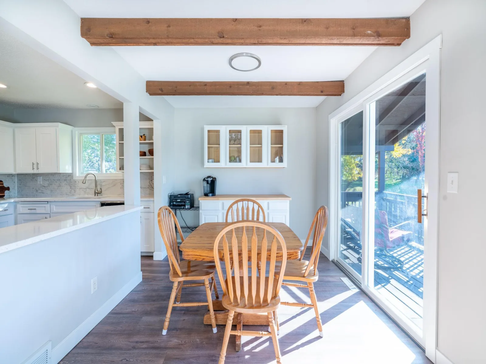
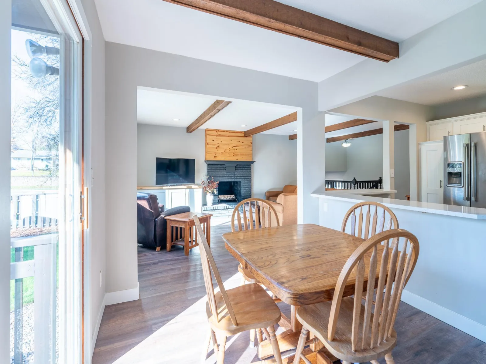
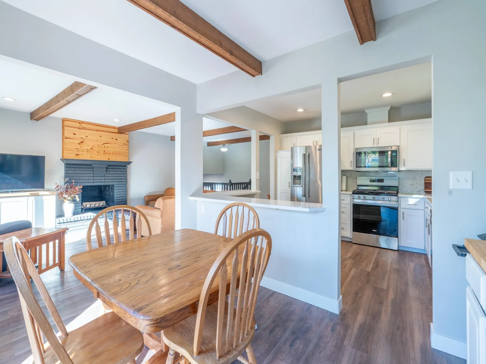
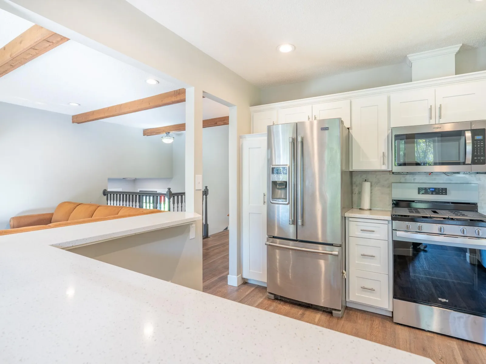
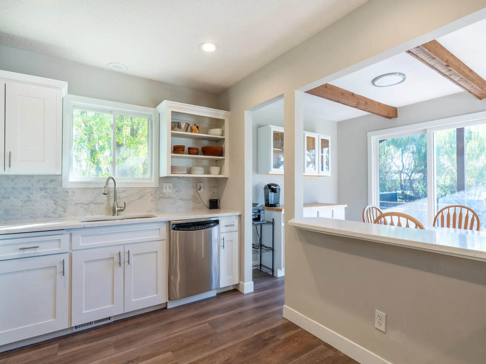
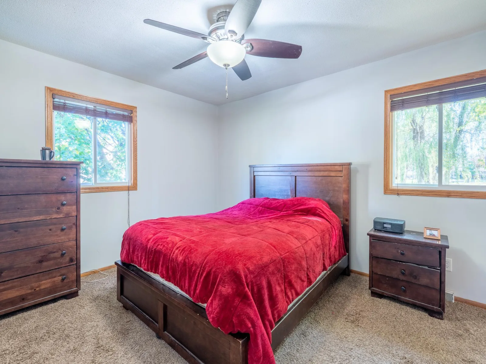
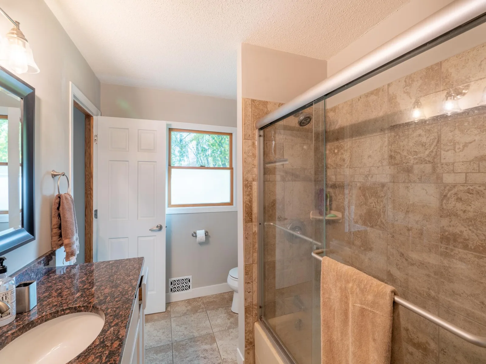
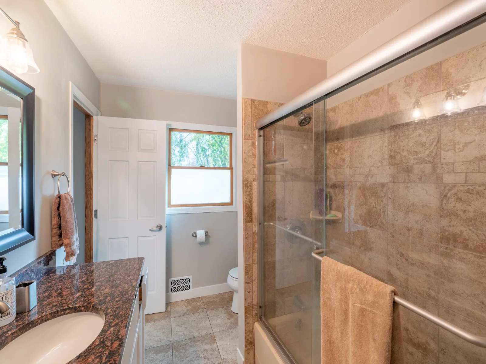
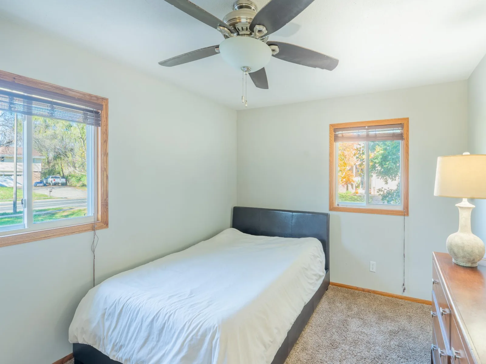
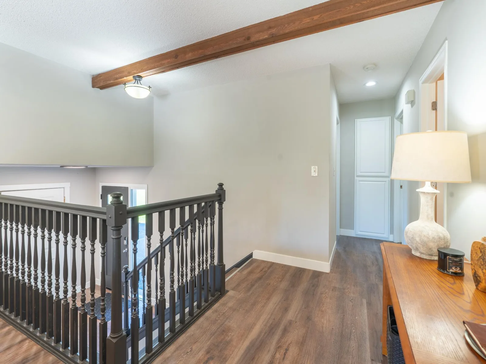
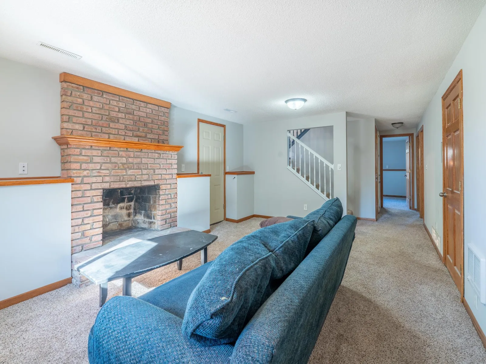
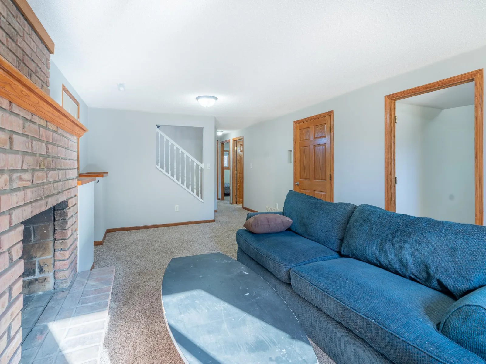
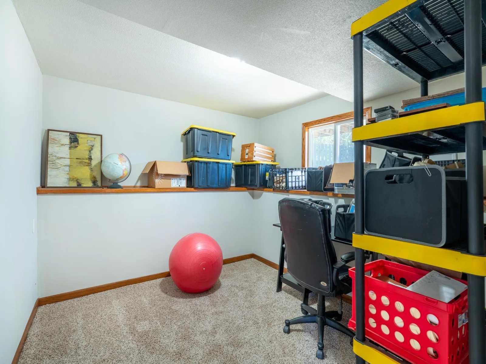
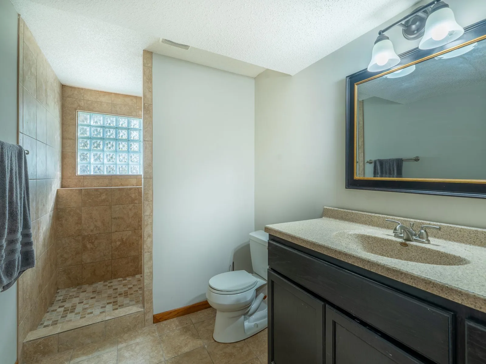
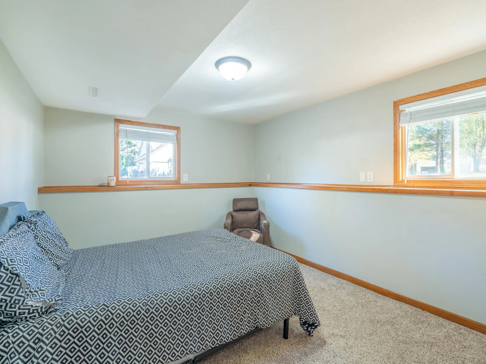
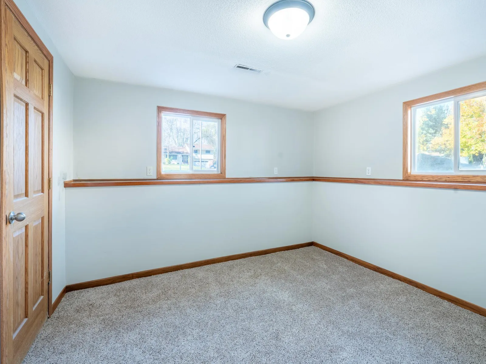
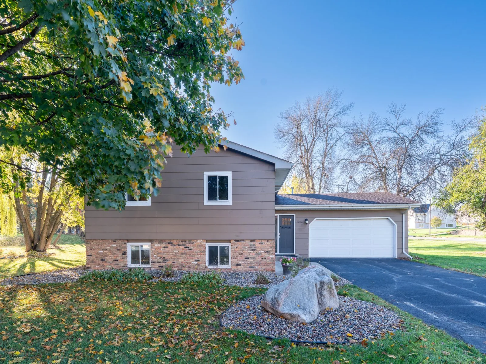
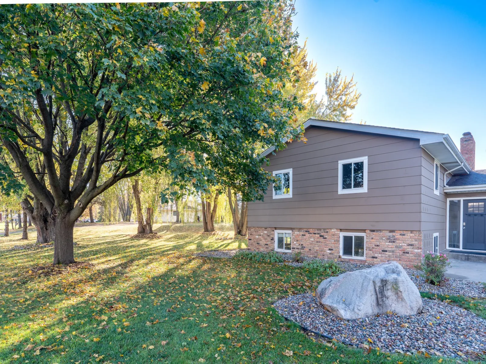
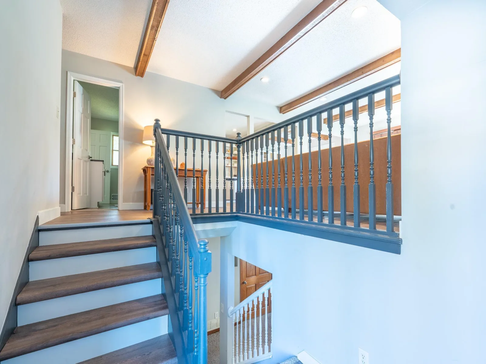
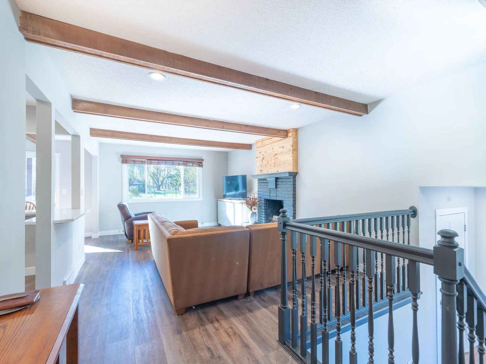
Thoughtfully updated 4-bedroom, 2-bath home featuring a neutral, move-in-ready interior. The open kitchen and durable luxury vinyl flooring throughout the upper level create a bright, modern flow. Four good-sized bedrooms offer comfortable living space, while the finished basement den needs only a closet to serve as a fifth bedroom. Two fireplaces add warmth and character, and the home provides abundant storage throughout.
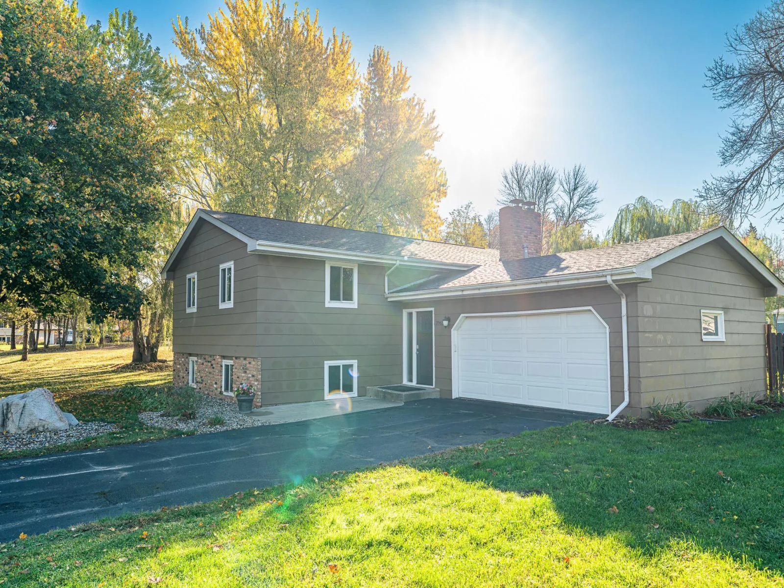
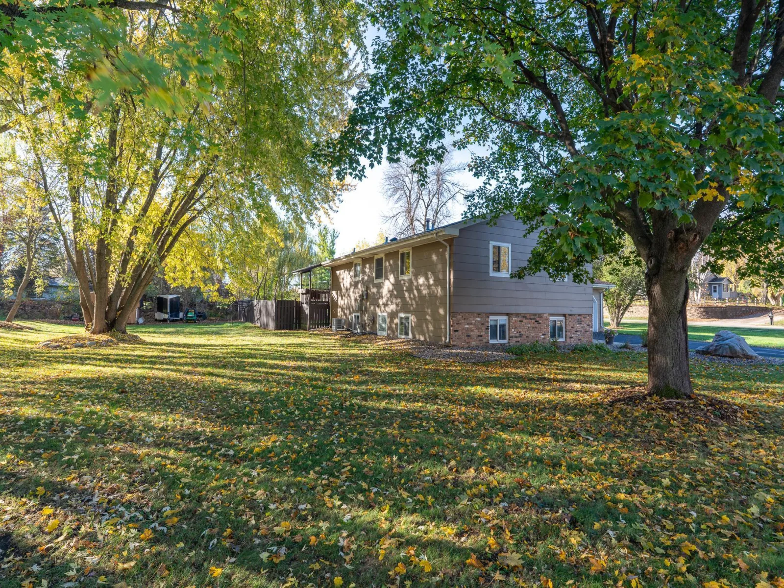
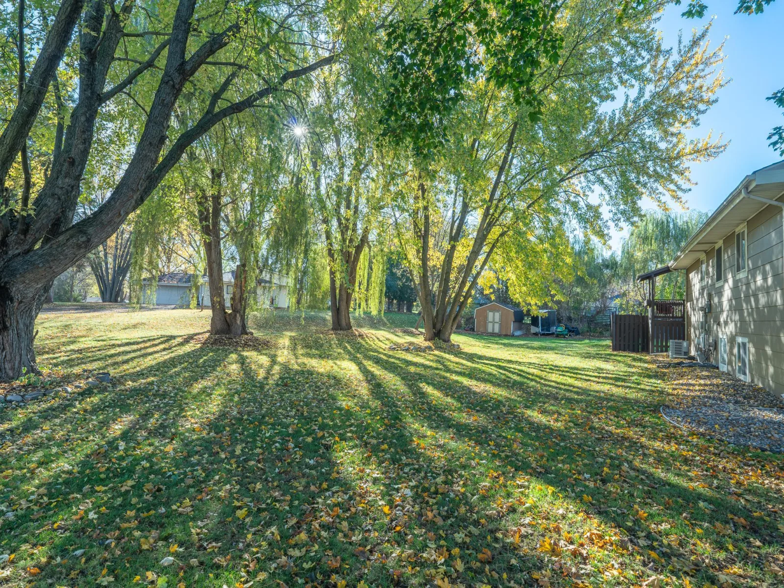
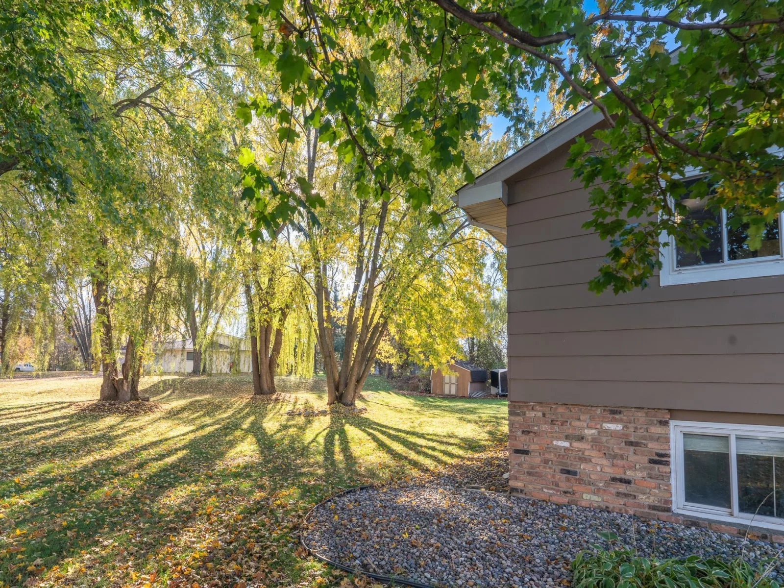
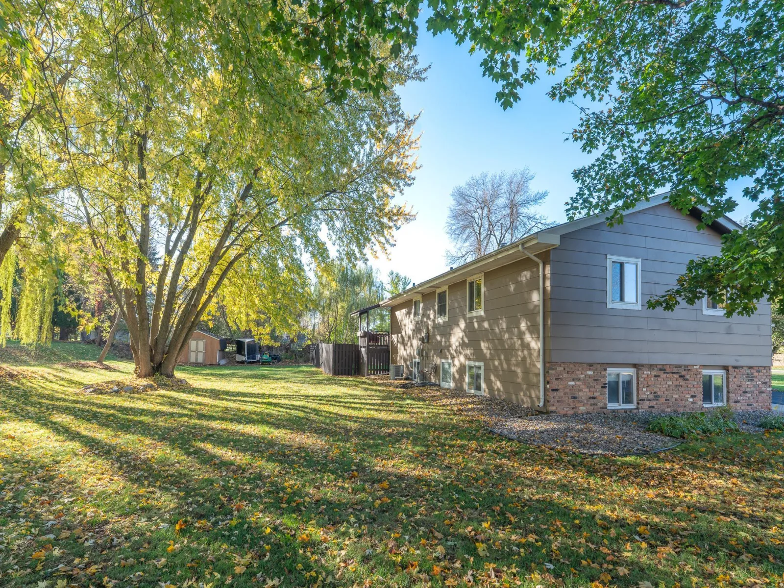
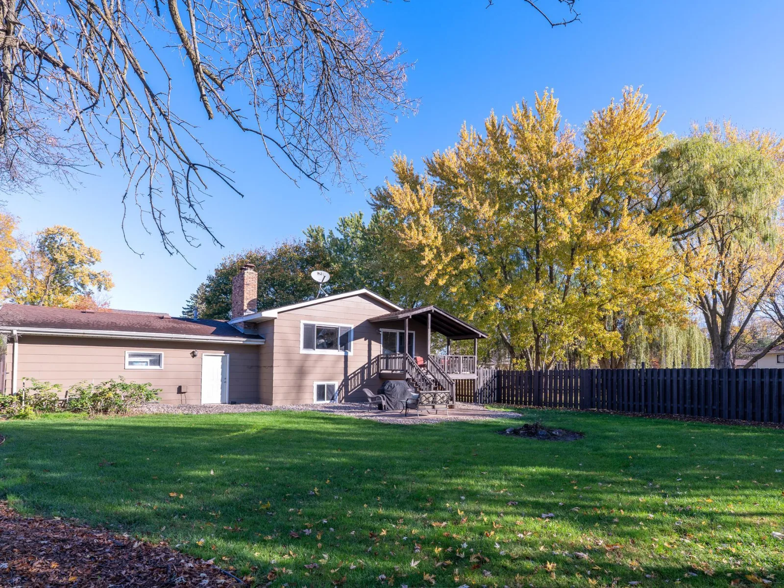
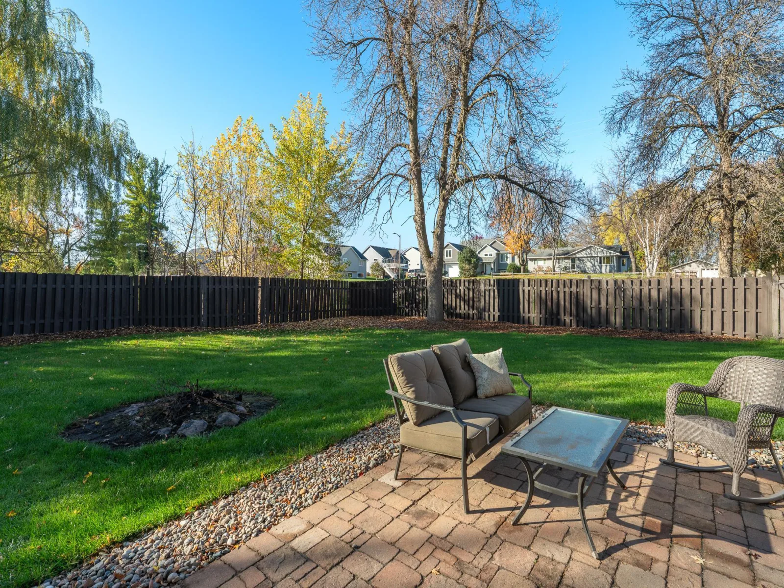
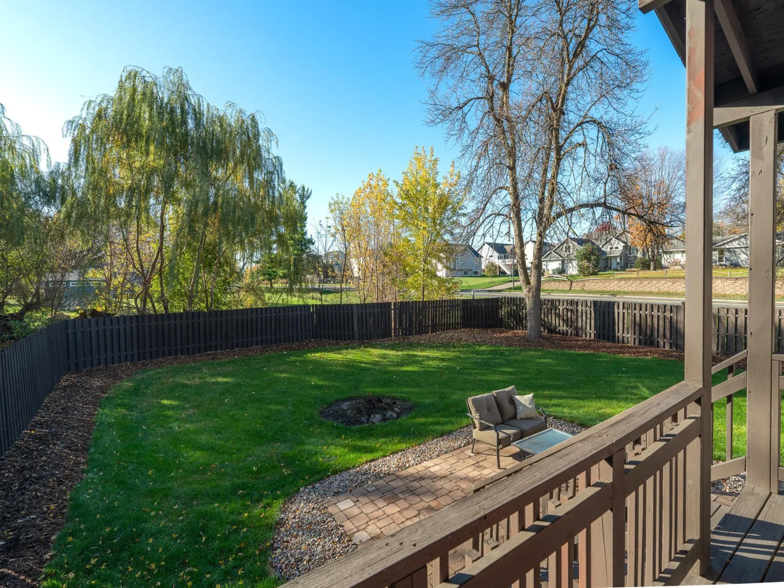
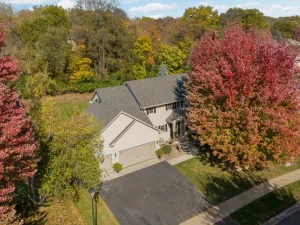
Outside, enjoy a huge park-like lot with a fully fenced yard, patio, and covered deck—plenty of room to spread out without feeling close to neighbors. An oversized 2-car garage completes this versatile property that balances updated living space with outdoor privacy.
Thoughtfully updated 4-bedroom, 2-bath home featuring a neutral, move-in-ready interior. The open kitchen and durable luxury vinyl flooring throughout the upper level create a bright, modern flow. Four good-sized bedrooms offer comfortable living space, while the finished basement den needs only a closet to serve as a fifth bedroom. Two fireplaces add warmth and character, and the home provides abundant storage throughout.
Outside, enjoy a huge park-like lot with a fully fenced yard, patio, and covered deck—plenty of room to spread out without feeling close to neighbors. An oversized 2-car garage completes this versatile property that balances updated living space with outdoor privacy.
Listing Provided Courtesy of Grobel Realty
Property Details
Price:
$419,900
MLS #:
NST7169624
Status:
Active
Beds:
4
Baths:
2
Type:
Single Family
Subdivision:
Boudins Acres
Listed Date:
Nov 9, 2026
Finished Sq Ft:
2,304
Total Sq Ft:
2,408
Lot Size:
26,572 sqft / 0.61 acres (approx)
Year Built:
1968
See this Listing
Schools
School District:
Prior Lake-Savage Area Schools
Interior
Above Grade Finished Area
1204
Bathrooms
1 Full Bathroom, 1 Three Quarter Bathroom
Below Grade Finished Area
1100
Cooling
Central Air
Fireplaces Total
2
Heating
Forced Air
Laundry Features
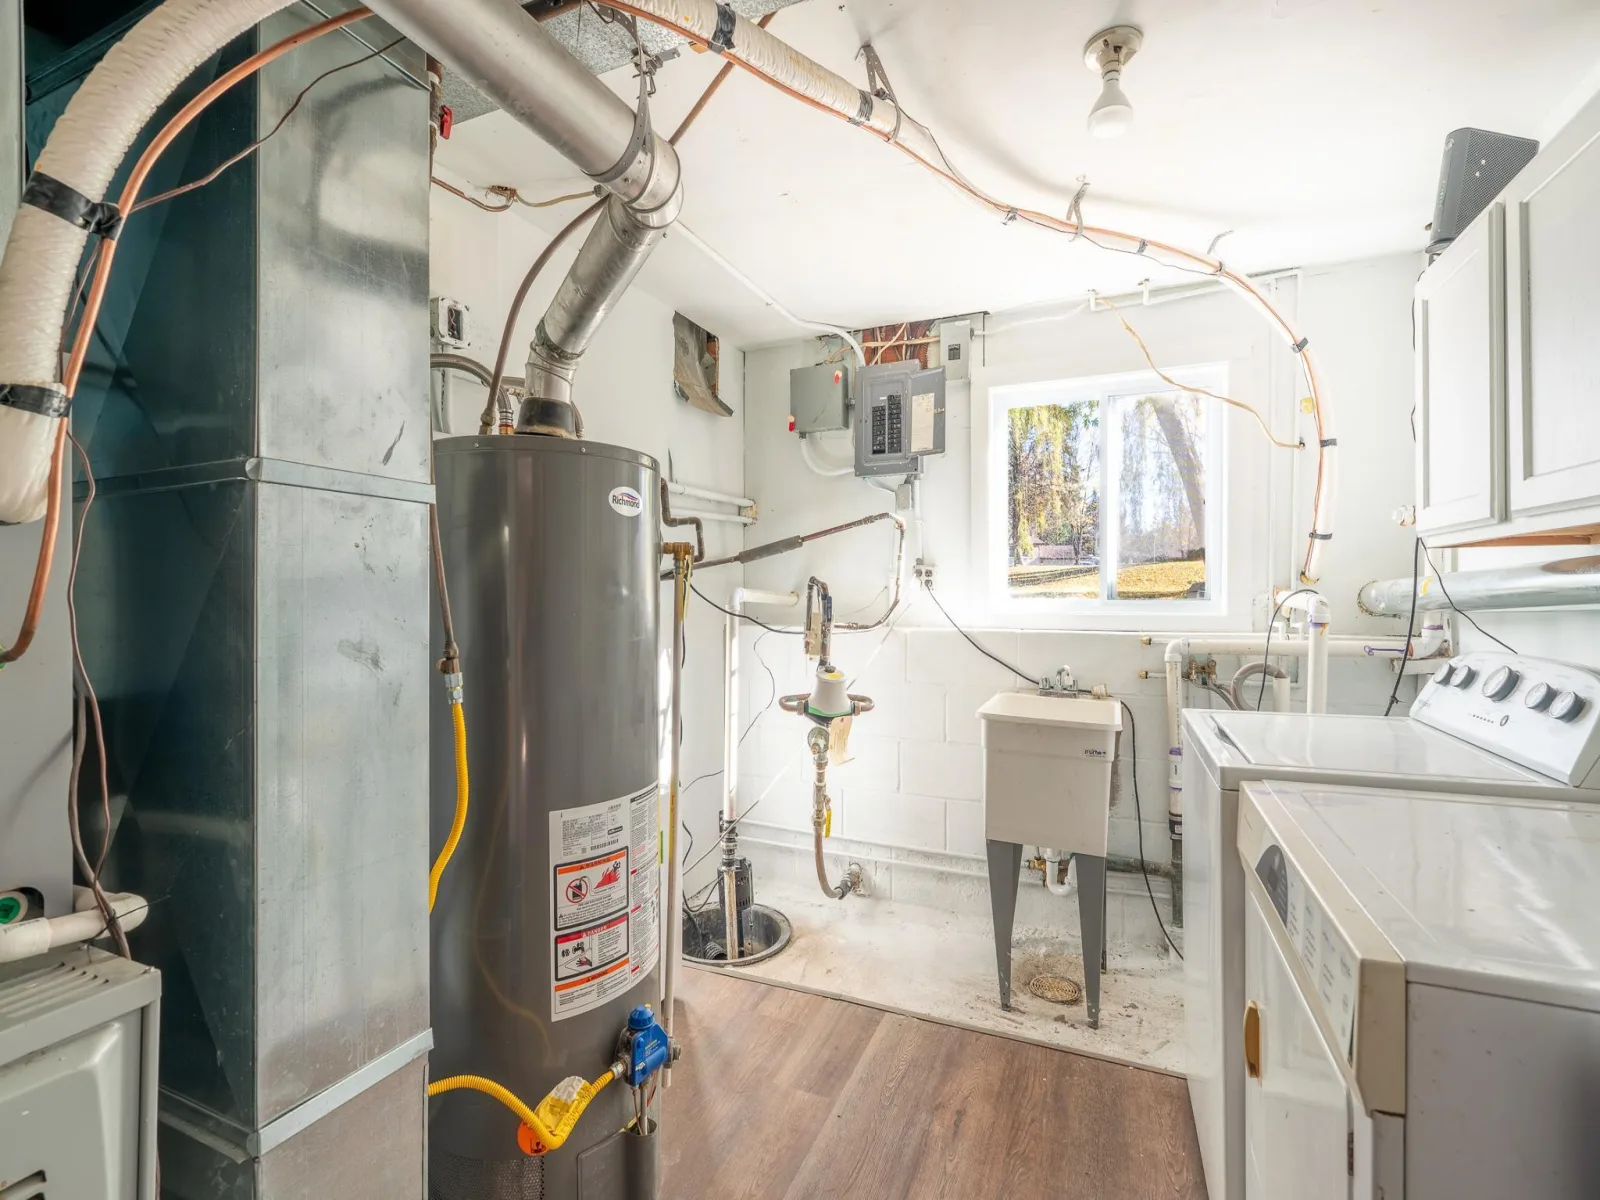
In Basement, Gas Dryer Hookup, Laundry Closet, Lower Level, Laundry Room, Washer Hookup
Levels
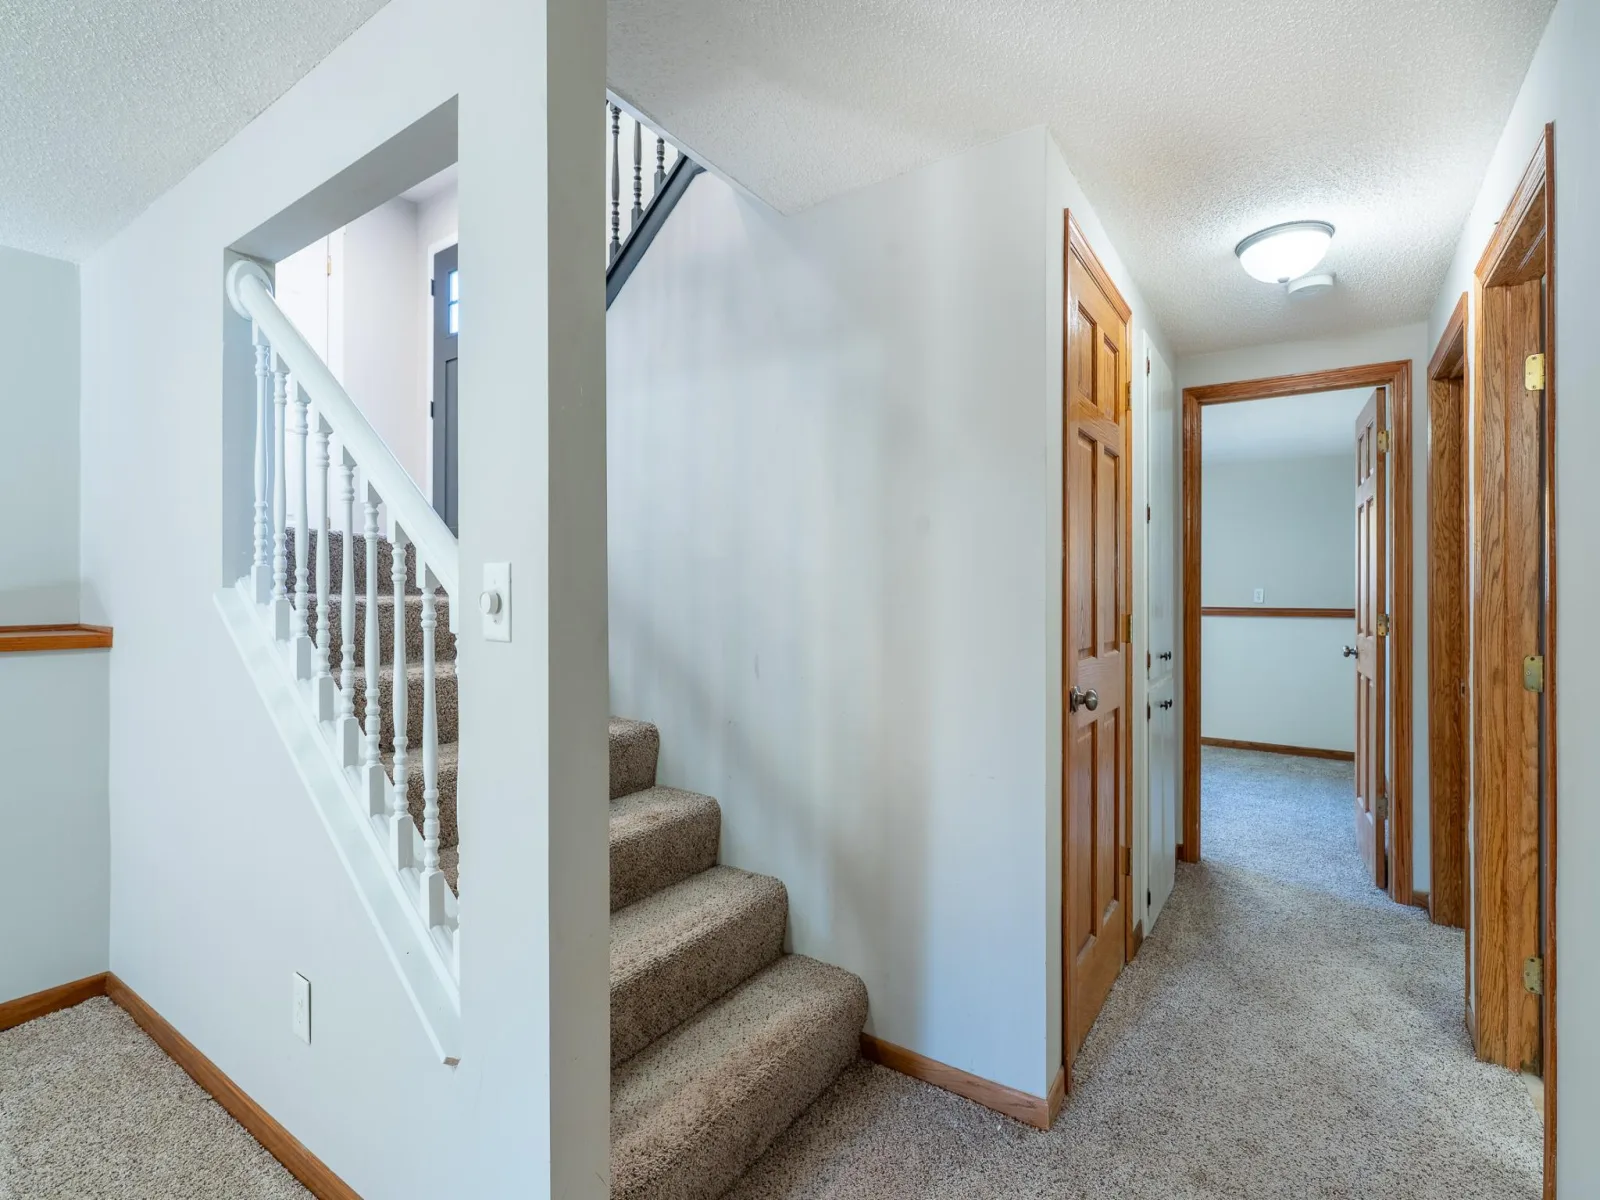
Split Entry (Bi-Level)
Exterior
Accessibility Features
None
Exterior Features
Stone, Fiber Board
Garage Spaces
2
Lot Features
Tree Coverage - Heavy
Parking Features
Attached Garage
Roof
Age Over 8 Years
Financial
Tax Year
2026
Taxes
$3,920
Map
Community
- Address7063 147th W Street Savage MN
- SubdivisionBoudins Acres
- CitySavage
- CountyScott
- Zip Code55378
Subdivisions in Savage
- Amberwood
- Big Sky Estates
- Big Sky Estates 3rd Add
- Big Sky Estates 3rd Addition
- Big Sky Estates 4th Addition
- Bluff Point
- Bluff The
- Boudins Acres
- Canterbury Square
- Canterbury Square 3rd Add
- CHADWICK PARK
- Cherrywood Add
- Cic 1129 Ridgewood Condo
- Cic 1135 Courtyard Twnhms
- Cic 1159 Calumet Oaks Condo
- Cic 1165 Savage Bus Lofts
- Connelly Park Twnhms
- Connelly Ponds
- Creekside Of Savage 3rd Add
- Crimson Arbor
- Dan Patch Trail 1st Add
- Dan Patch Trail 2nd Add
- Dufferin Park 10th Add
- Dufferin Park 4th Add
- Dufferin Park 6th Add
- Eagle Creek Bluff
- Eagleview 2nd Add
- Esss Oak Park 2nd Add
- Esss Vine Street Add
- Featherstone Lake Estates
- Forest Glen South
- Glendale Woods
- Glendale Woods Rep
- Hampton Pond 1st Add
- Hansons 1st Add
- Highlands of Savage
- Kaisers 2nd Add
- Keen Valley
- Lakeview Heights
- Linden Cove
- Linden Cove 2nd Add
- Linden Cove Cic #1209 Un 4855
- Lynnwood Add
- Mccoll Pond
- Mccolls Bluff 1st Add To
- Newmans 1st Add
- Oak Bluffs
- Oak Hills
- Oak Hollow
- Oak Knoll Estates
- Parkwood Hills
- Pineview Estates
- Pointe 4th Add
- Providence 4th Add
- Providence 4th Add Cic #1201
- Providence Ponds Third Add
- Ridgewood
- River Bend South III
- River Bend South IV
- Rivers Edge 1st Add
- Riverwood
- Rls 014
- Rolling Meadows
- Savage Runn
- South Cliff
- South Hills 2nd Add
- Southridge
- Southwood
- Summer Meadows
- SUMMER SHORES
- Summit Ponds 1st Add
- Summit Ponds 2nd Add
- Trace Water 3rd Add
- Trace Water 4th Add
- Trout Run Preserve 3rd Add
- Unit #4829 Cic # 1209 Linden C
- Village/Savage
- Wellington Estates
- Weston Woods Of Peninsula Pt
- Woodbridge Ponds 4th Add
Market Summary
Current real estate data for Single Family in Savage as of Nov 21, 2026
117
Single Family Listed
64
Avg DOM
215
Avg $ / SqFt
$516,151
Avg List Price
Property Summary
- Located in the Boudins Acres subdivision, 7063 147th W Street Savage MN is a Single Family for sale in Savage, MN, 55378. It is listed for $419,900 and features 4 beds, 2 baths, and has approximately 2,304 square feet of living space, and was originally constructed in 1968. The current price per square foot is $182. The average price per square foot for Single Family listings in Savage is $215. The average listing price for Single Family in Savage is $516,151.
Similar Listings Nearby


Copyright 2026. All rights reserved.
7063 147th W Street
Savage, MN
