

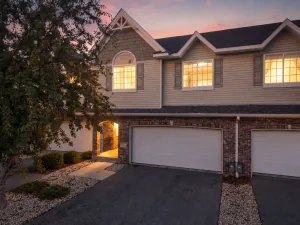
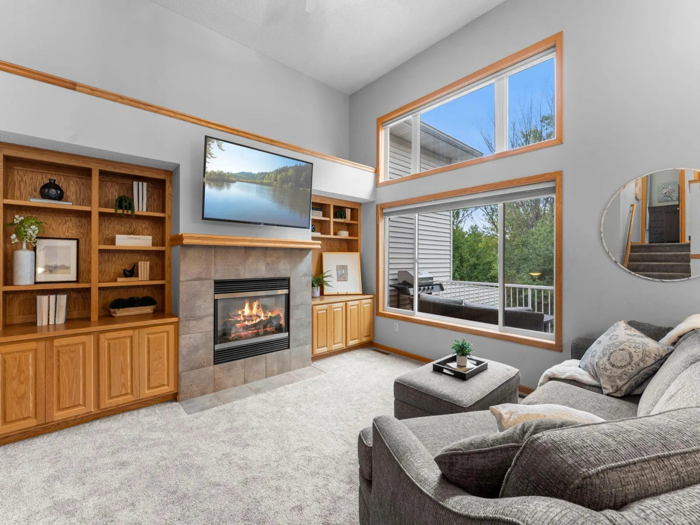
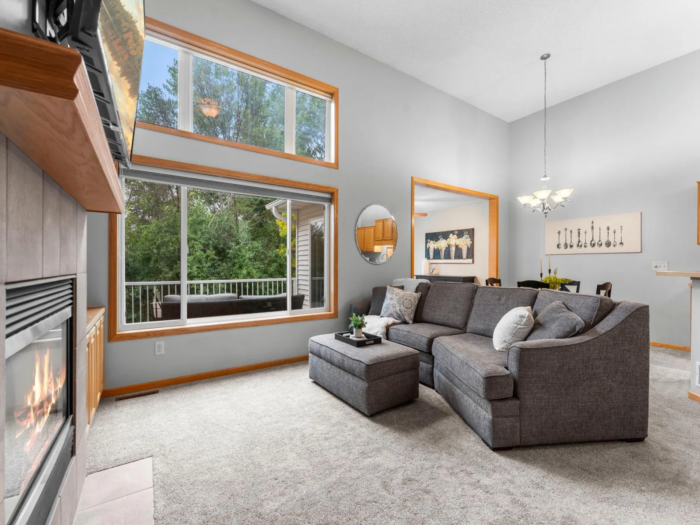
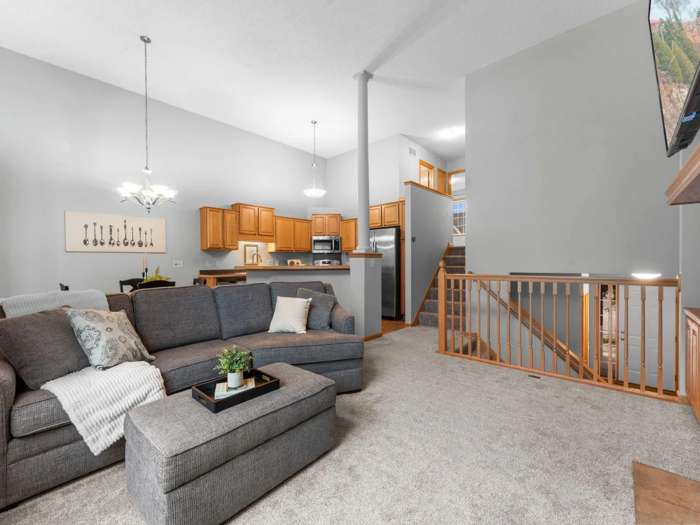
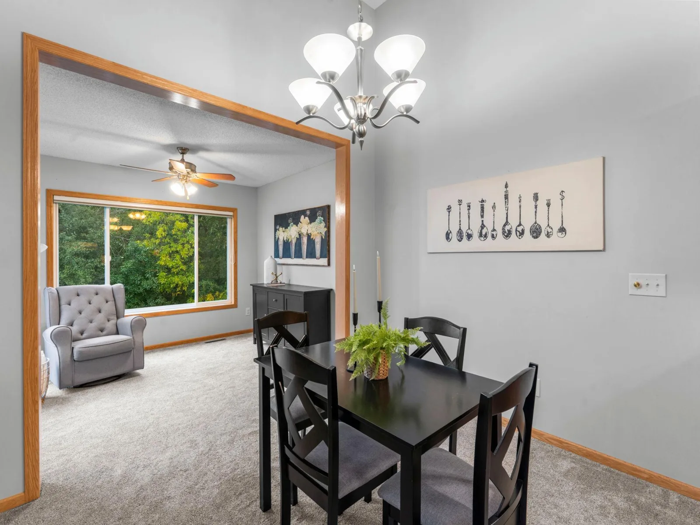
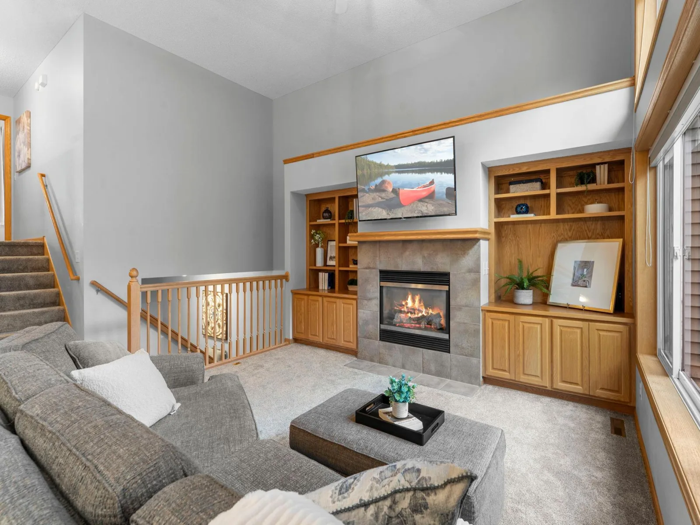
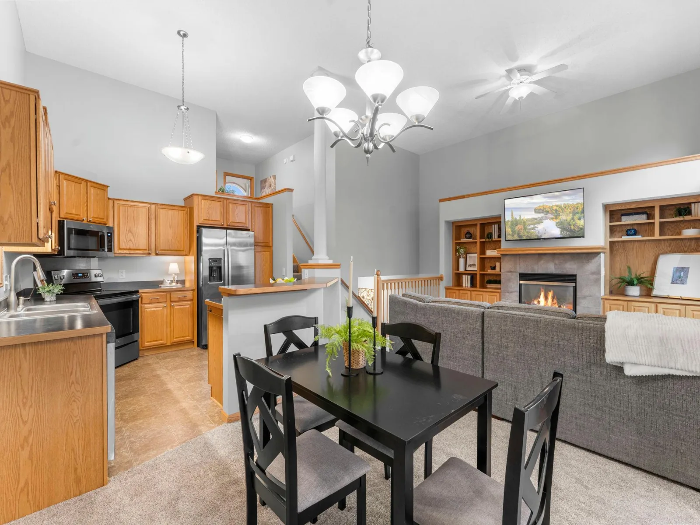
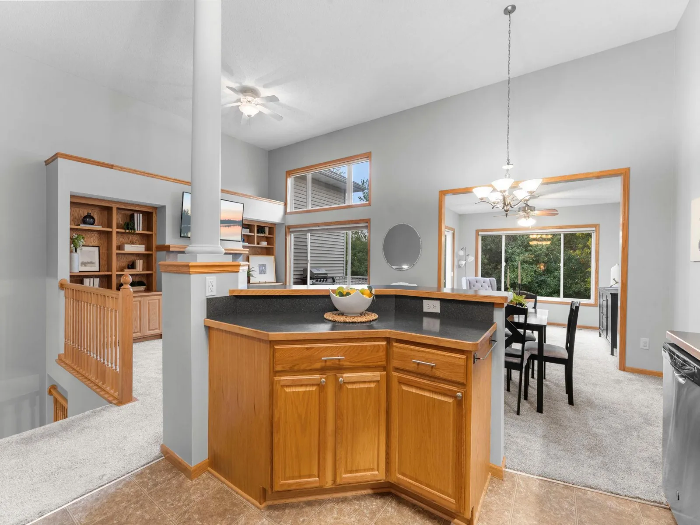
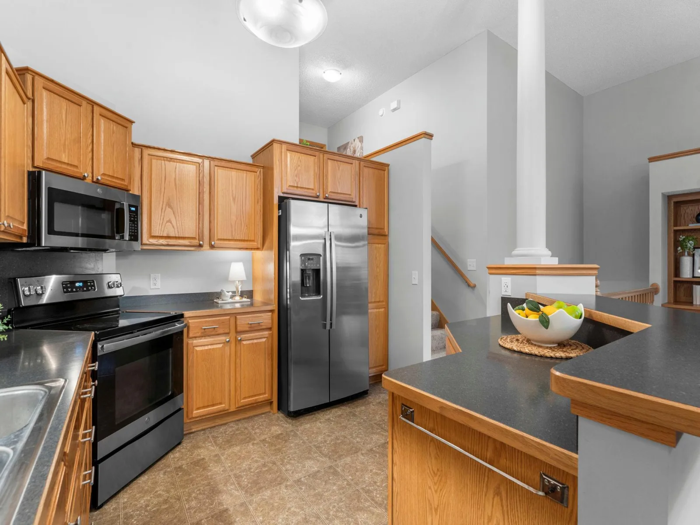
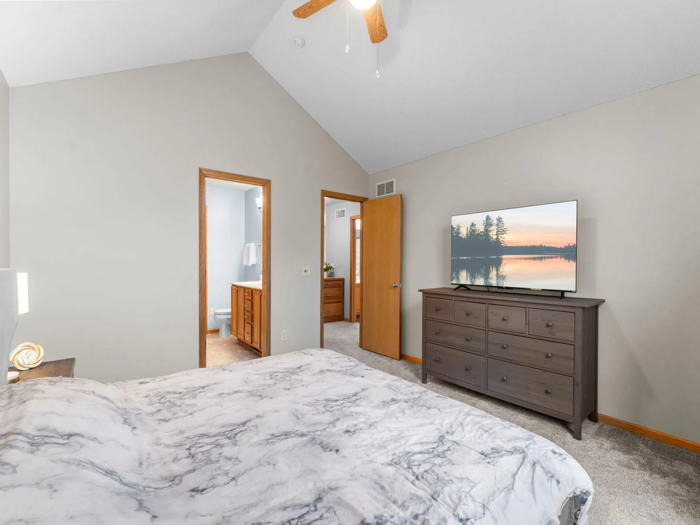
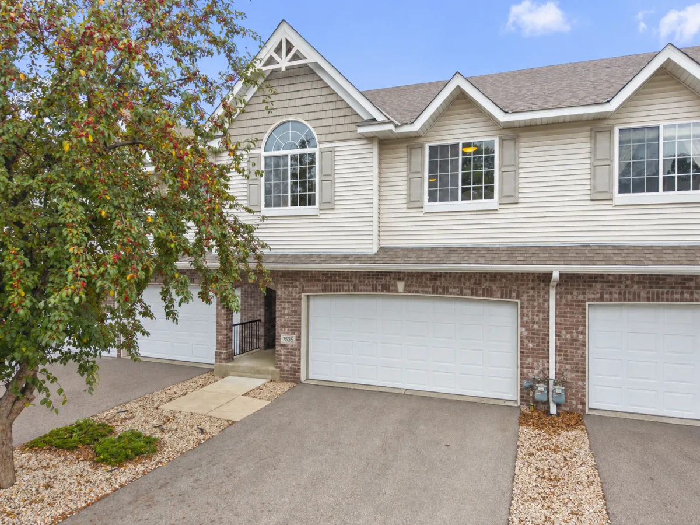
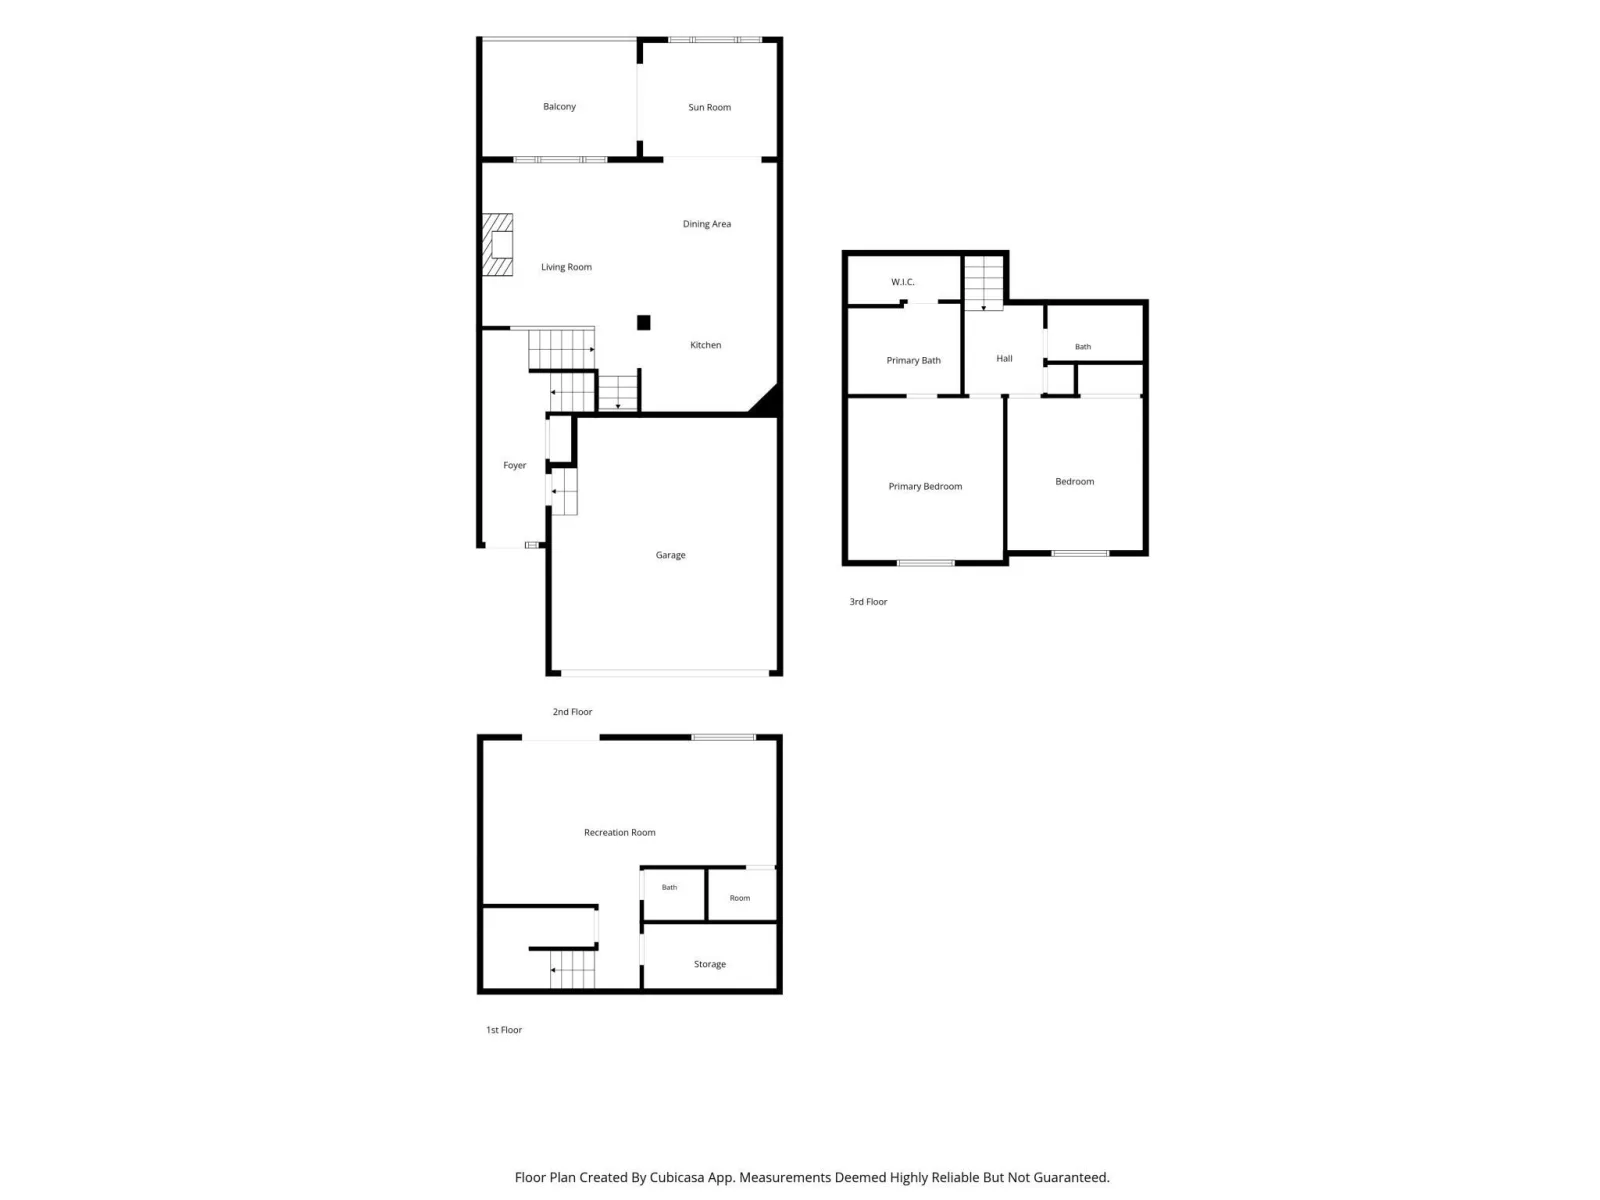
Pride of ownership shines throughout this beautifully cared for home. Soaring ceilings and oversized windows fill the great room with natural light, while a gas fireplace and built in cabinets make it a warm, inviting place to gather. The kitchen opens to the main living area and features updated stainless steel appliances and a large island with a breakfast bar, so everyone can stay connected while you cook or entertain.
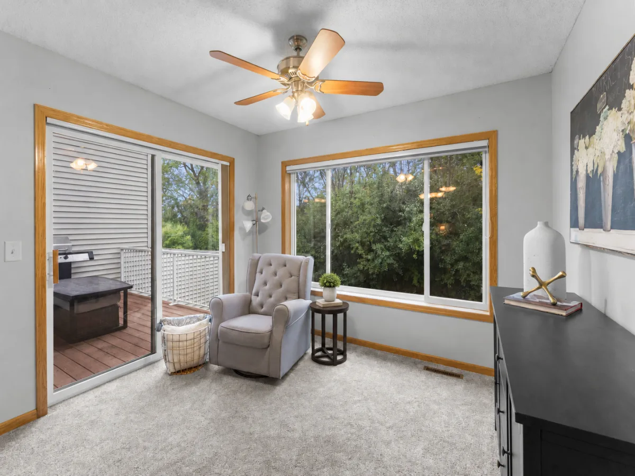
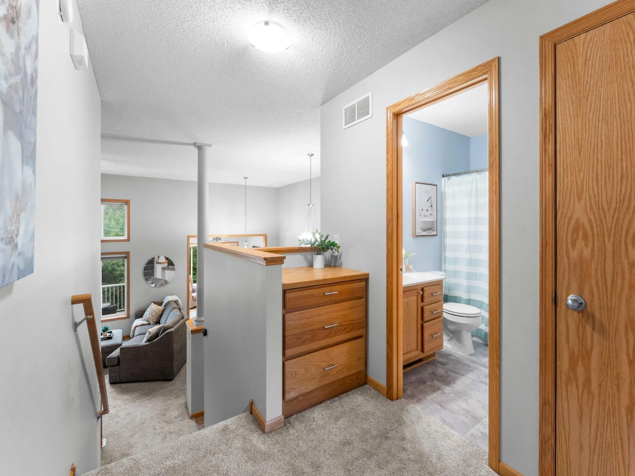
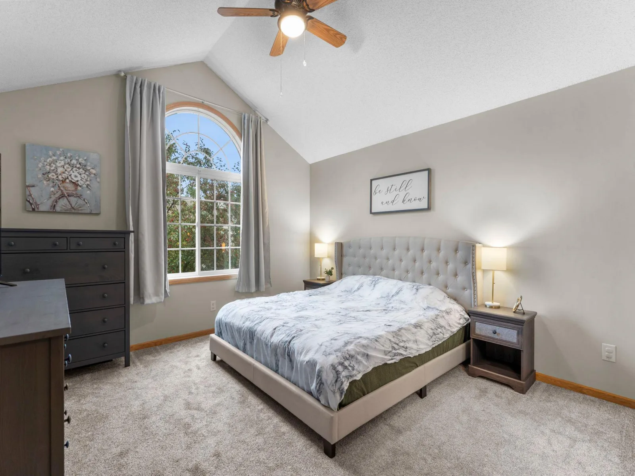
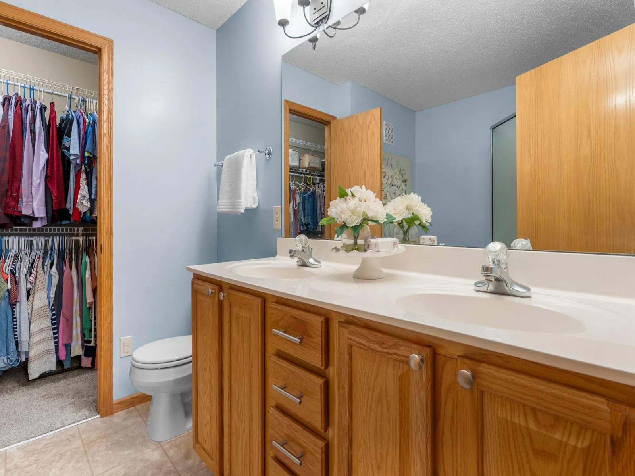
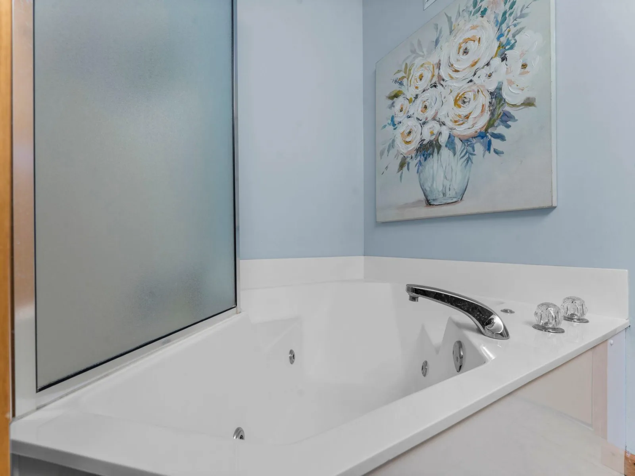
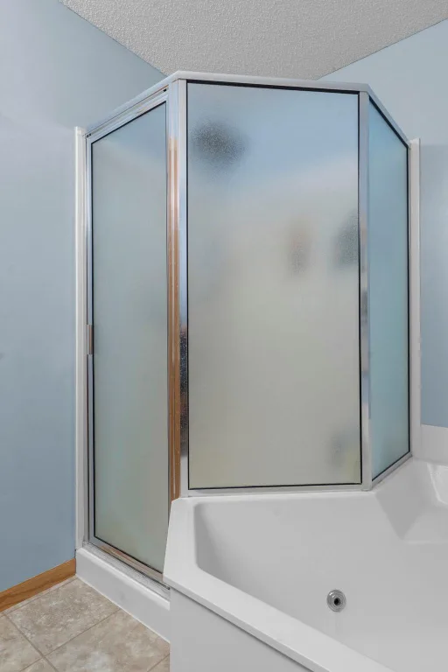
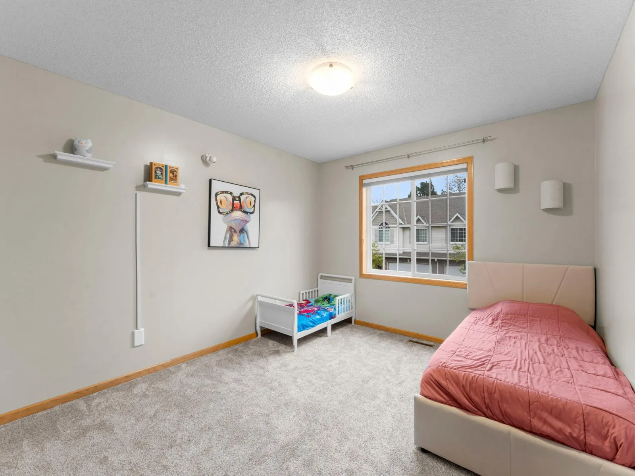
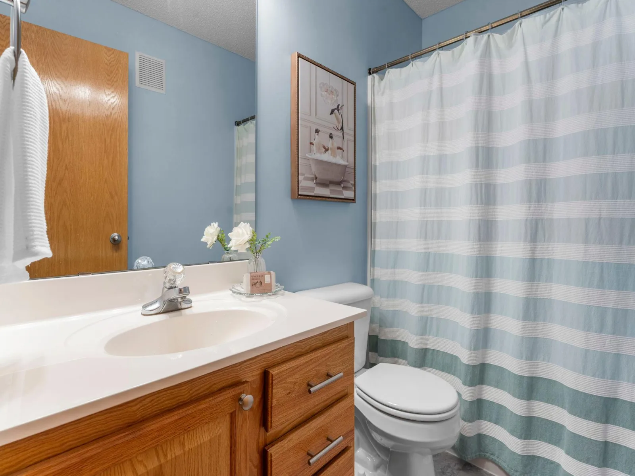
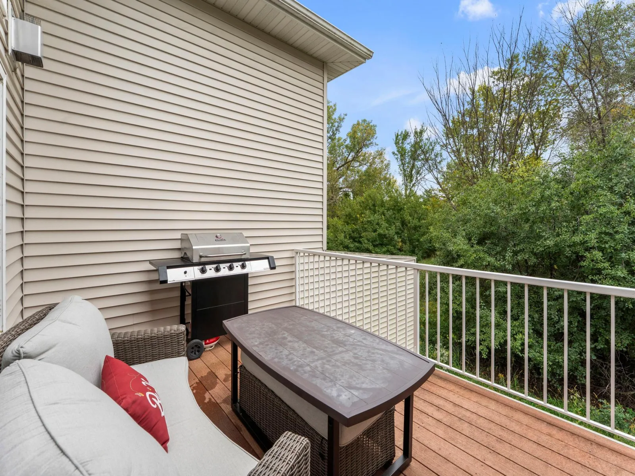
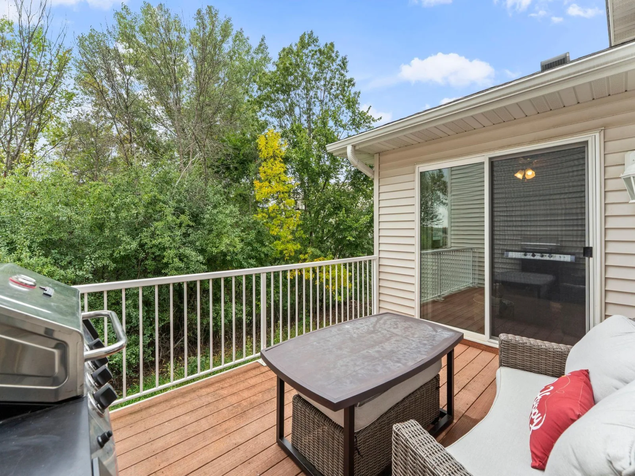
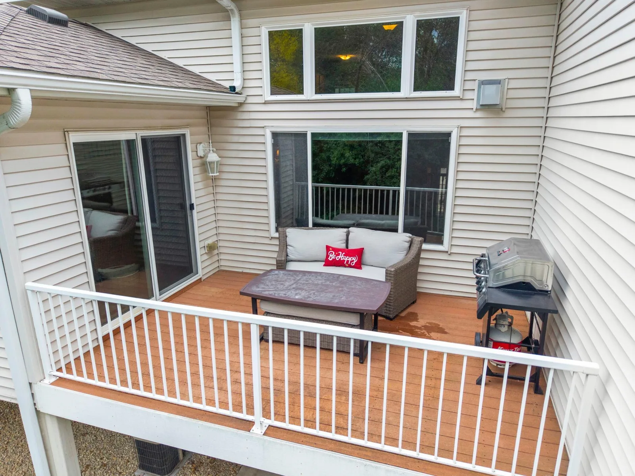
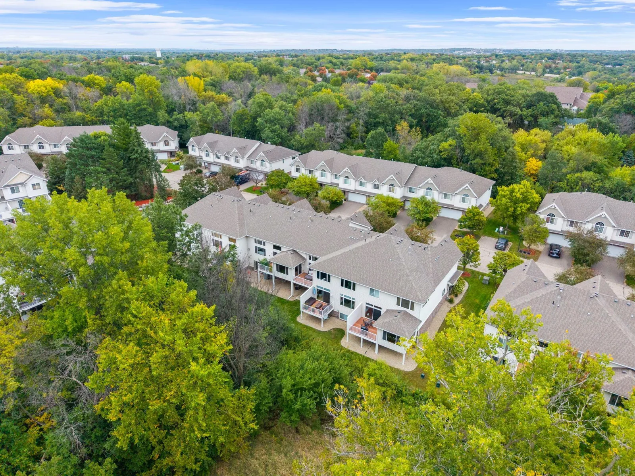
The four season room overlooks mature trees and opens to a deck, perfect for morning coffee or relaxing at the end of the day. Upstairs, the primary suite has a vaulted ceiling, walk in closet and private bath with double sinks, a separate shower and jetted tub. An additional bedroom and full bath complete the upper level.
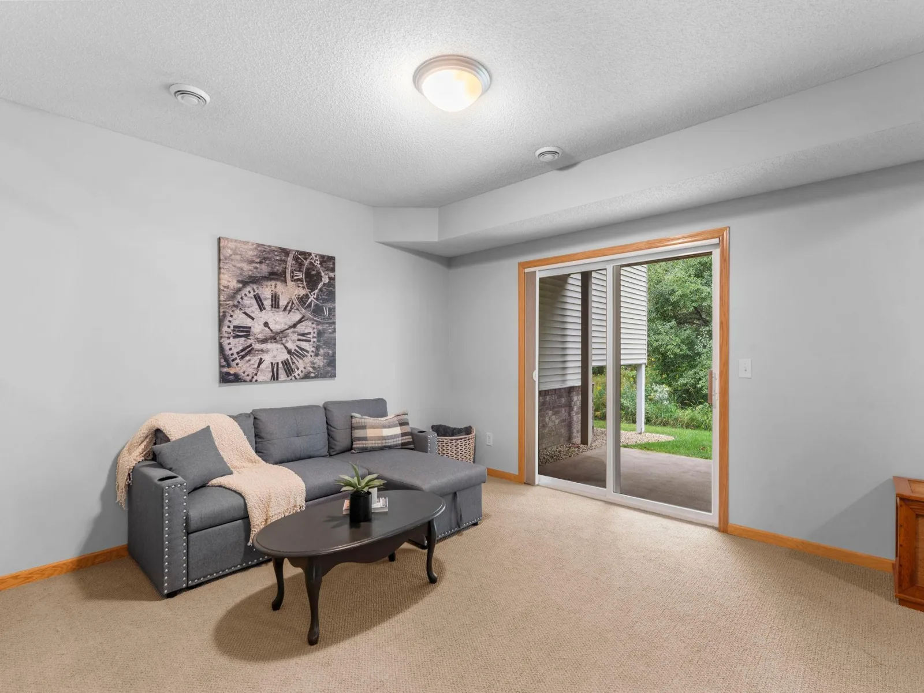
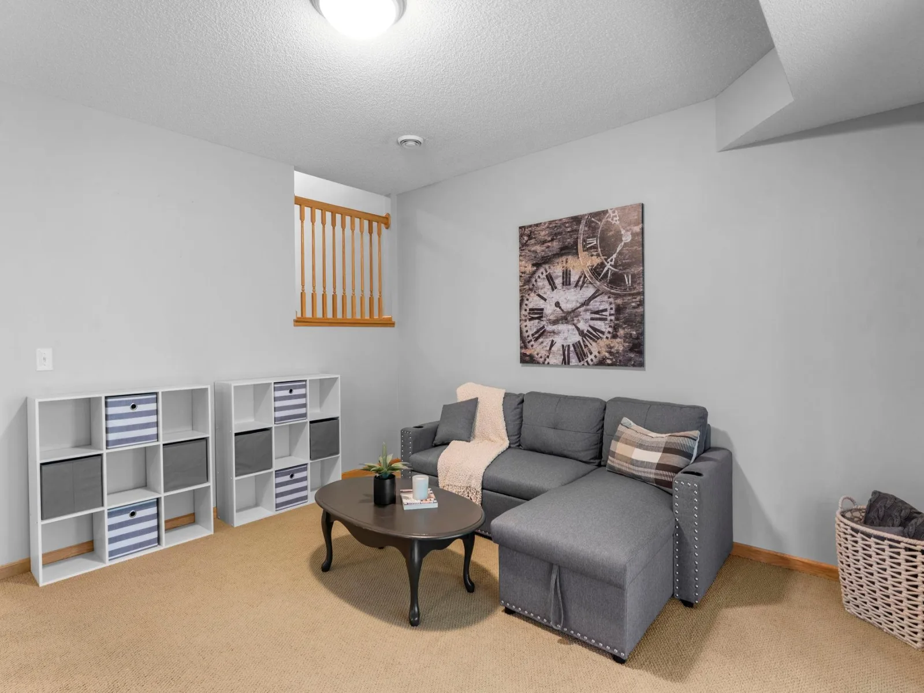
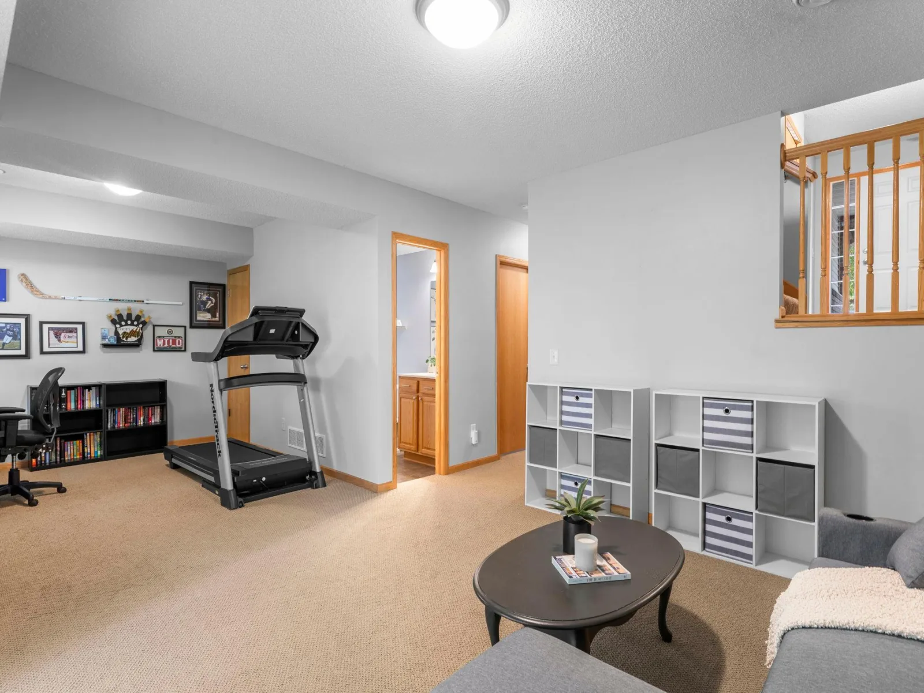
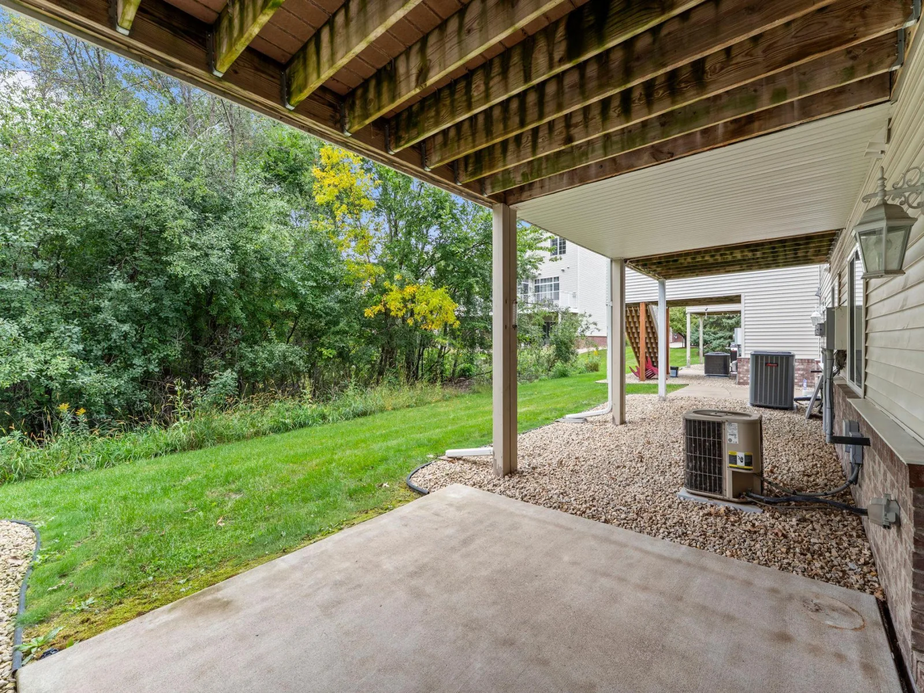
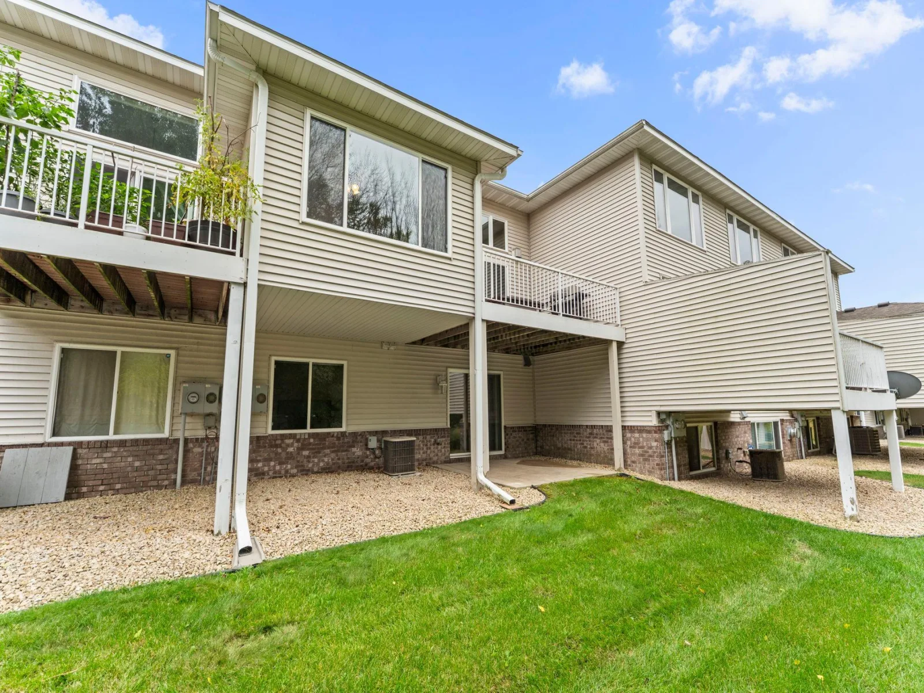
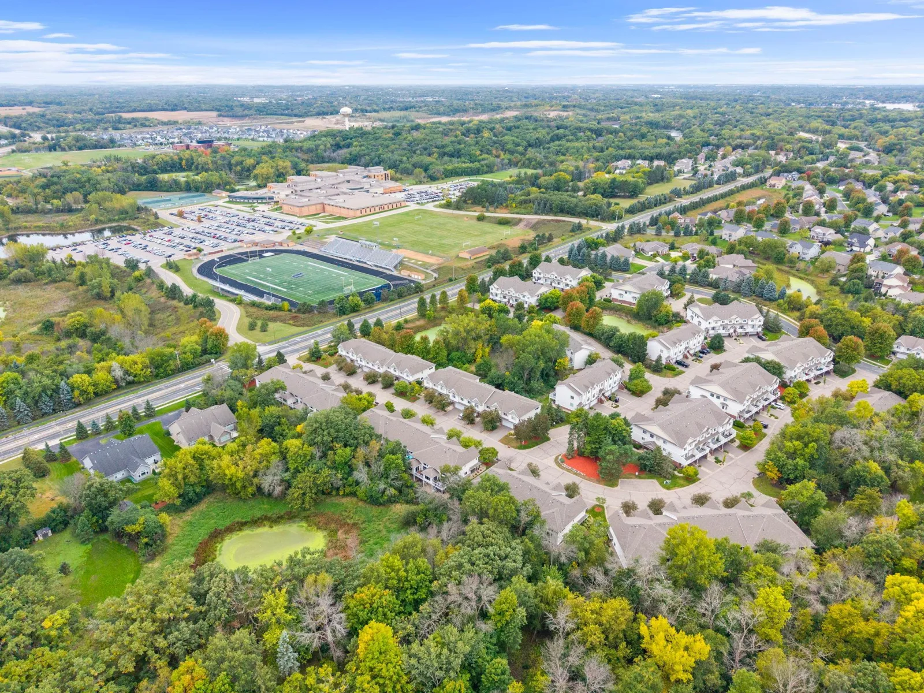
The walkout lower level offers a large family room, a half bath and flexible space that could be closed off for a home office or additional bedroom. Step out to the patio and a backyard with green space for games and outdoor fun. Fresh paint, new carpet and a new garage door add to the appeal. Prior Lake High School is within walking distance, with shopping and restaurants just a short drive away.
The four season room overlooks mature trees and opens to a deck, perfect for morning coffee or relaxing at the end of the day. Upstairs, the primary suite has a vaulted ceiling, walk in closet and private bath with double sinks, a separate shower and jetted tub. An additional bedroom and full bath complete the upper level.
The walkout lower level offers a large family room, a half bath and flexible space that could be closed off for a home office or additional bedroom. Step out to the patio and a backyard with green space for games and outdoor fun. Fresh paint, new carpet and a new garage door add to the appeal. Prior Lake High School is within walking distance, with shopping and restaurants just a short drive away.
Listing Provided Courtesy of Edina Realty, Inc.
Property Details
Price:
$319,900
MLS #:
NST7149164
Status:
Pending
Beds:
2
Baths:
3
Type:
Single Family
Subtype:
(TH) Side x Side
Subdivision:
Crimson Arbor
Listed Date:
Sep 23, 2026
Finished Sq Ft:
1,915
Total Sq Ft:
1,985
Lot Size:
1,742 sqft / 0.04 acres (approx)
Year Built:
2004
See this Listing
Schools
School District:
Prior Lake-Savage Area Schools
Interior
Above Grade Finished Area
1415
Appliances
Dishwasher, Disposal, Dryer, Humidifier, Gas Water Heater, Microwave, Range, Refrigerator, Stainless Steel Appliances, Washer, Water Softener Owned
Bathrooms
2 Full Bathrooms, 1 Half Bathroom
Below Grade Finished Area
500
Cooling
Central Air
Fireplaces Total
1
Heating
Forced Air
Laundry Features
Lower Level
Levels
Two
Exterior
Accessibility Features
None
Association Amenities
In-Ground Sprinkler System
Construction Materials
Frame
Exterior Features
Stone, Vinyl
Fencing
None
Garage Spaces
2
Lot Features
Tree Coverage - Medium, Underground Utilities
Parking Features
Attached Garage, Asphalt, Garage Door Opener
Roof
Age 8 Years or Less, Asphalt, Pitched
Financial
HOA Fee
$383
HOA Fee Frequency
Monthly
HOA Includes
Building Exterior, Hazard Insurance, Lawn Care, Maintenance Grounds, Professional Mgmt, Sanitation, Snow Removal
HOA Name
Cities Management
HOA Phone
6123818600
Tax Year
2026
Taxes
$3,586
Map
Community
- Address7535 Arbor Lane Savage MN
- SubdivisionCrimson Arbor
- CitySavage
- CountyScott
- Zip Code55378
Subdivisions in Savage
- Amberwood
- Big Sky Estates
- Big Sky Estates 3rd Add
- Big Sky Estates 3rd Addition
- Big Sky Estates 4th Addition
- Bluff Point
- Bluff The
- Boudins Acres
- Brett Farms 1st Add
- Canterbury Square
- Canterbury Square 3rd Add
- CHADWICK PARK
- Cherrywood Add
- Cic 1129 Ridgewood Condo
- Cic 1135 Courtyard Twnhms
- Cic 1159 Calumet Oaks Condo
- Cic 1165 Savage Bus Lofts
- Connelly Park Twnhms
- Connelly Ponds
- Creekside Of Savage 3rd Add
- Crimson Arbor
- Dan Patch Trail 1st Add
- Dan Patch Trail 2nd Add
- Dufferin Park 10th Add
- Dufferin Park 4th Add
- Dufferin Park 6th Add
- Eagle Creek Bluff
- Eagleview 2nd Add
- Esss Oak Park 2nd Add
- Esss Vine Street Add
- Featherstone Lake Estates
- Forest Glen South
- Glendale Woods
- Glendale Woods Rep
- Hampton Pond 1st Add
- Hansons 1st Add
- Highlands of Savage
- Kaisers 2nd Add
- Keen Valley
- Lakeview Heights
- Linden Cove
- Linden Cove 2nd Add
- Linden Cove Cic #1209 Un 4855
- Lynnwood Add
- Mccoll Pond
- Newmans 1st Add
- Oak Bluffs
- Oak Hills
- Oak Hollow
- Oak Knoll Estates
- Parkwood Hills
- Pineview Estates
- Pointe 4th Add
- Providence 1st Add
- Providence 4th Add
- Providence 4th Add Cic #1201
- Providence Ponds Third Add
- Ridgewood
- River Bend South III
- River Bend South IV
- Rivers Edge 1st Add
- Riverwood
- Rls 014
- Rolling Meadows
- Savage Runn
- South Cliff
- South Hills 2nd Add
- Southridge
- Southwood
- Summer Meadows
- SUMMER SHORES
- Summit Ponds 1st Add
- Summit Ponds 2nd Add
- Trace Water 3rd Add
- Trace Water 4th Add
- Trout Run Preserve 3rd Add
- Unit #4829 Cic # 1209 Linden C
- Village/Savage
- Wellington Estates
- Woodbridge Ponds 4th Add
Market Summary
Current real estate data for Single Family in Savage as of Nov 20, 2026
117
Single Family Listed
64
Avg DOM
215
Avg $ / SqFt
$516,628
Avg List Price
Property Summary
- Located in the Crimson Arbor subdivision, 7535 Arbor Lane Savage MN is a Single Family for sale in Savage, MN, 55378. It is listed for $319,900 and features 2 beds, 3 baths, and has approximately 1,915 square feet of living space, and was originally constructed in 2004. The current price per square foot is $167. The average price per square foot for Single Family listings in Savage is $215. The average listing price for Single Family in Savage is $516,628.
Similar Listings Nearby


Copyright 2026. All rights reserved.
7535 Arbor Lane
Savage, MN
