

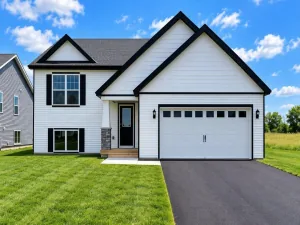
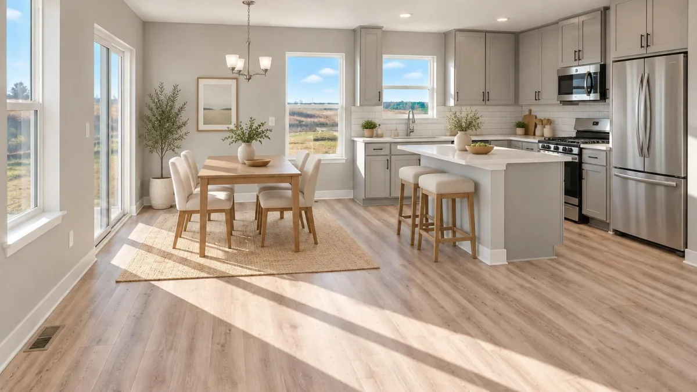
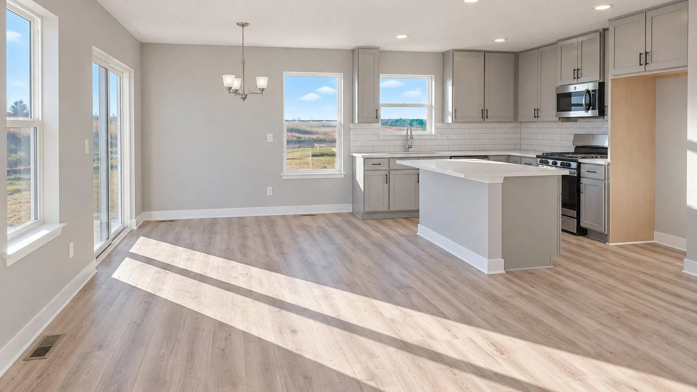
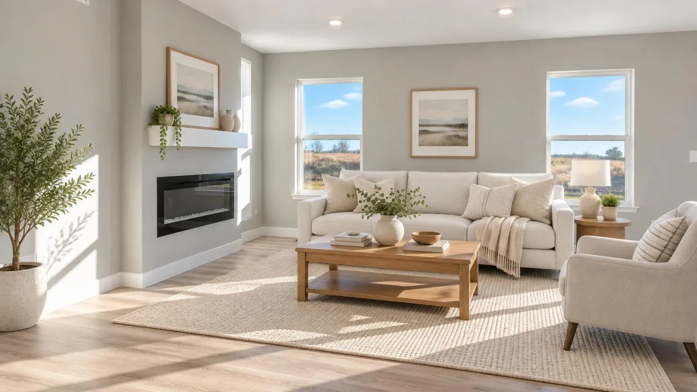
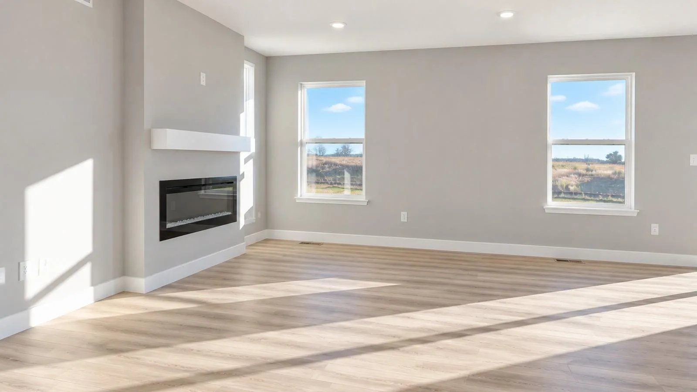
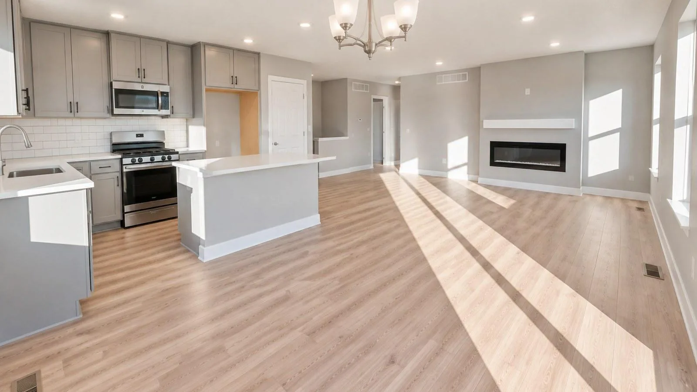
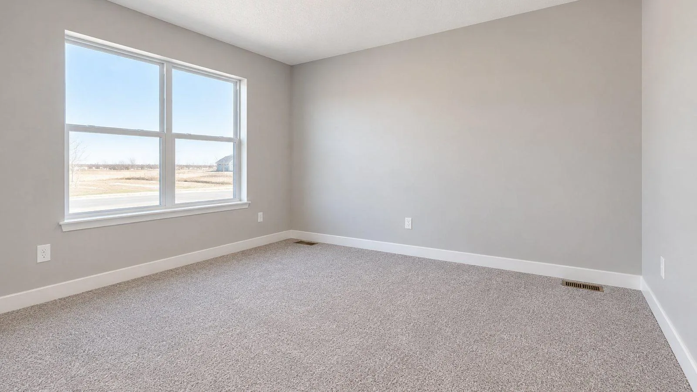
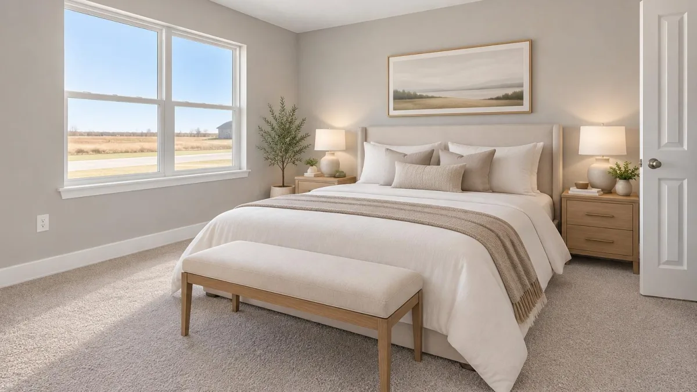
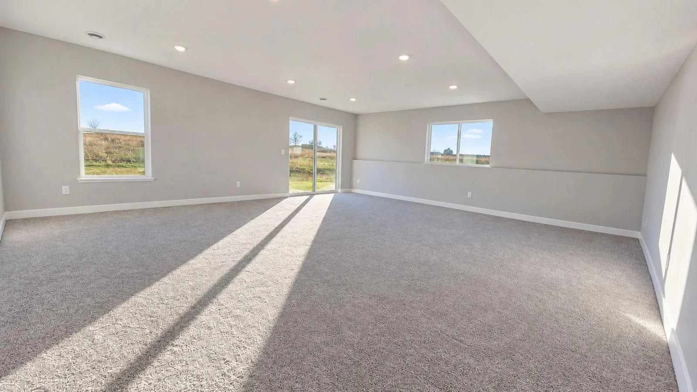
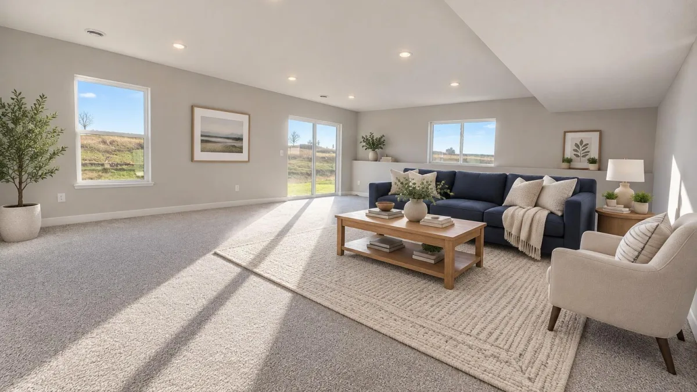
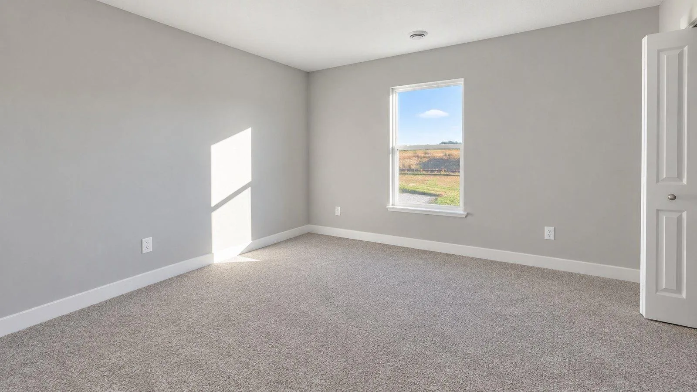
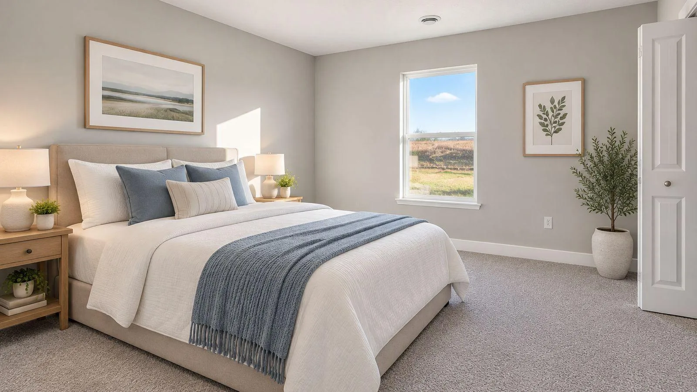
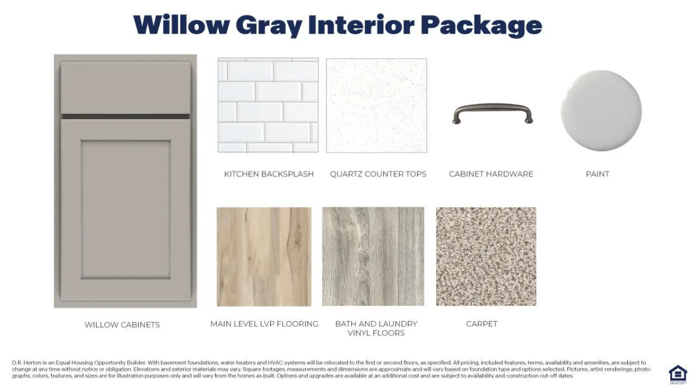


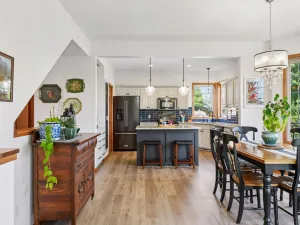
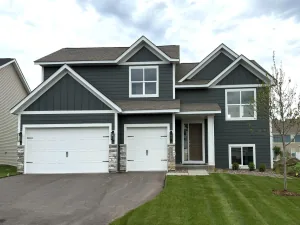
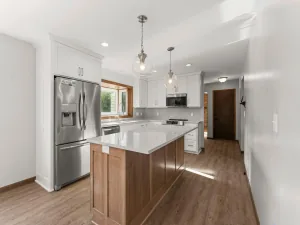
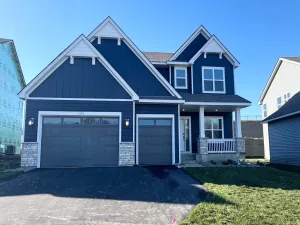
Ask how you can receive a fixed 30-year government rate at 5.50% or a conventional rate of 5.99% PLUS $5,000 in closing costs on this home! Introducing another new construction opportunity from D.R. Horton, America’s Builder. Check out the Dallas! A thoughtfully designed 3 bedroom, 2 bath, with attached 2 car garage home. Split entry layout with a few steps leading up to a stunning kitchen with SS appliances, quartz counter-tops, pantry and kitchen island! The open concept layout is complemented by big windows, and electric fireplace with mantle in the living room. Two main level bedrooms with oversized closets, share a full bath. Finished walkout lower-level offers a second family room along with bedroom & 3/4 bath. All of our homes include Smart Home Technology.
Listing Provided Courtesy of D.R. Horton, Inc.
Property Details
Price:
$459,990
MLS #:
NST7075787
Status:
Active
Beds:
3
Baths:
2
Type:
Single Family
Subdivision:
Highview Park
Listed Date:
May 17, 2026
Finished Sq Ft:
1,941
Total Sq Ft:
2,282
Lot Size:
9,148 sqft / 0.21 acres (approx)
Year Built:
2026
See this Listing
Schools
School District:
Shakopee
Interior
Above Grade Finished Area
1152
Appliances
Air-To-Air Exchanger, Dishwasher, Disposal, ENERGY STAR Qualified Appliances, Exhaust Fan, Humidifier, Range, Stainless Steel Appliances, Tankless Water Heater
Bathrooms
1 Full Bathroom, 1 Three Quarter Bathroom
Below Grade Finished Area
789
Cooling
Central Air
Fireplaces Total
1
Heating
Forced Air, Fireplace(s)
Laundry Features
Electric Dryer Hookup, Lower Level, Washer Hookup
Levels
Split Entry (Bi-Level)
Exterior
Accessibility Features
None
Exterior Features
Stone, Vinyl
Garage Spaces
2
Lot Features
Sod Included in Price, Tree Coverage - Light
New Construction YN
1
Parking Features
Attached Garage, Asphalt, Garage Door Opener
Roof
Age 8 Years or Less, Architectural Shingle, Asphalt, Pitched
Financial
HOA Fee
$54
HOA Fee Frequency
Quarterly
HOA Includes
Professional Mgmt
HOA Name
New Concepts Management Group
HOA Phone
9522591203
Tax Year
2026
Taxes
$962
Map
Community
- Address1662 Shasta Drive Shakopee MN
- SubdivisionHighview Park
- CityShakopee
- CountyScott
- Zip Code55379
Subdivisions in Shakopee
- Amberglen
- Arbor Bluff
- Bittner Add
- Blakewood Estates
- Bluff View
- Brittany Village 4th Add
- Brittany Village 5th Add
- Canterbury Crossing
- Canterbury Xing Cic #1212
- Church 1st Add
- Church 1st Addn
- Cic 1024 Prairie Bend
- Cic 1056 Weston Ponds Courthom
- Cic 1066 Longmeadow Carriage
- Cic 1071 Condos Of Shenandoh
- CIC 1073 VILLAGE/SOUTHBRIDGE SUBDIVISION CD 27279
- Cic 1076 Dublin Square
- Cic 1098 Providence Pointe
- Cic 1100 Stratford Village
- City Of Shakopee
- Classics At Southbridge
- Classics Southbridge 2nd Add
- Classics Southbridge 3rd Add
- Countryside
- Countryside 3rd Add
- Dalles Townhome Add
- Dean Lakes 1st Add
- Dean Lakes/Savanna Pointe
- Deerview Acres
- Eagle Bluff 2nd Add
- East Shakopee
- Elliana Estates
- Evergreen 1st Add
- French Trace 1st Add
- Hauers 4th Add
- Highview Park
- Highview Park 3rd Add
- Homestead Ridge 1st Add
- Hukriedes 1st Add
- Husman Addition
- Jasper & Smith Add
- JEJ Add
- Killarney Hills
- Links Add
- Meadows
- Meadows North
- Meadows South Cic 1041
- Milwaukee Manor 2nd Add
- Minnesota Valley 3rd Add
- MOBILE MANOR
- Orchard Park 1st Add
- Orchard Park West PUD 5th Add
- Palomino Trail
- Park Meadows 1st Add
- Park Meadows 2nd Add
- Pheasant Run 2nd Add
- Pinewood Estates
- Prahmcoll 1st Add
- Prairie Estates 1st Add
- Prairie Estates 2nd Add
- Prairie View 3rd Add
- Providence Point
- Providence Pointe 1st Add
- Providence Pointe 2nd Add
- Ridge Crk 1st Add
- River Valley Estates
- Riverside Fields 1st Add
- Riverside Fields 3rd Add
- Riverside Fields 4th Add
- Riverside Grove 2nd Add
- Savanna Oaks Southbridge 3rd
- Scenic Heights 1st Add
- Shenandoah Place
- South Parkview 1st Add
- South Parkview 3rd Add
- SOUTHBRIDGE
- Southbridge 1st Add
- Southbridge 3rd Add
- Southbridge 4th Add
- Southbridge 5th Add
- Southbridge Xings East 5th Add
- Southern Meadows
- Stagecoach
- Stone Meadow
- Stone Meadow 1st Cic 1043
- Stone Meadow 4th Add
- Subdivisionname Luce Add
- Summerland Place
- Summerland Place 1st Add
- Summerland Place 2nd Add
- The Meadows 4th Add
- Theis Lakeview Estates
- Timber Trails
- Valley Creek Crossing 2nd Add
- Valley Crest 1st Add
- Valley Crest Second Add
- Village Southbridge
- Waters Edge Estates
- Weinandt Acres Second Add
- Westchester Estates
- Weston Ponds
- Westridge Lake Estates 3rd Add
- Whispering Waters 1st Add
- Whispering Waters Second Add
- Windermere
- Windermere South 2nd Add
- Windermere South 4th Add
Market Summary
Current real estate data for Single Family in Shakopee as of Nov 22, 2026
242
Single Family Listed
73
Avg DOM
209
Avg $ / SqFt
$511,842
Avg List Price
Property Summary
- Located in the Highview Park subdivision, 1662 Shasta Drive Shakopee MN is a Single Family for sale in Shakopee, MN, 55379. It is listed for $459,990 and features 3 beds, 2 baths, and has approximately 1,941 square feet of living space, and was originally constructed in 2026. The current price per square foot is $237. The average price per square foot for Single Family listings in Shakopee is $209. The average listing price for Single Family in Shakopee is $511,842.
Similar Listings Nearby


Copyright 2026. All rights reserved.
1662 Shasta Drive
Shakopee, MN
