

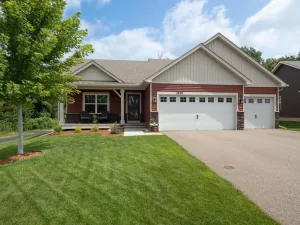
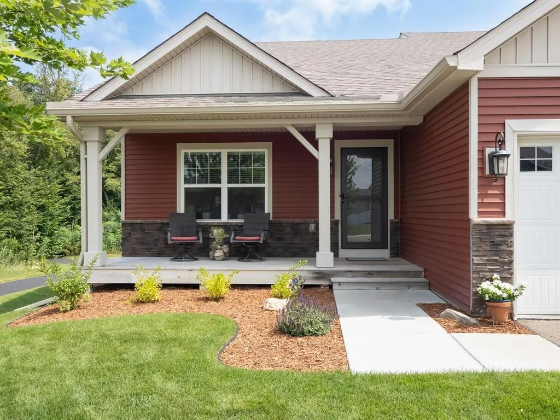
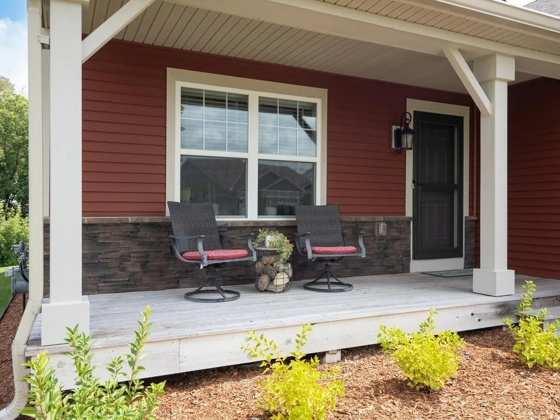
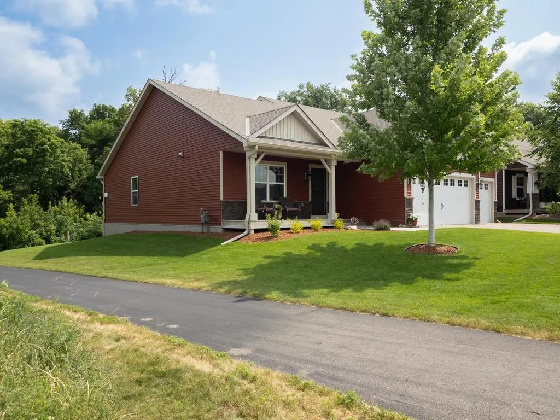
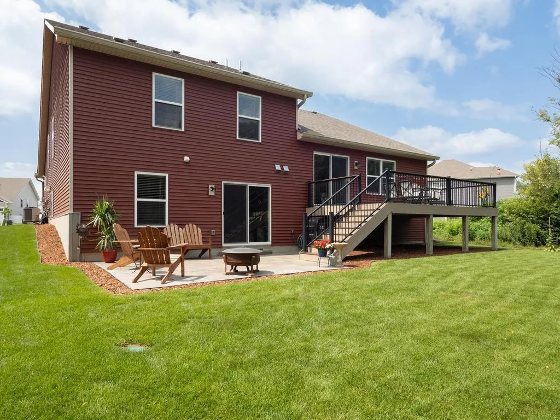
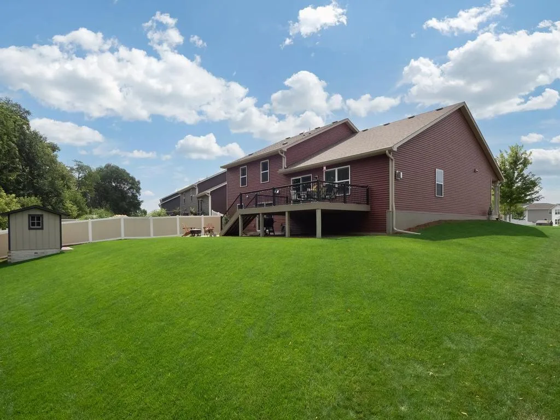
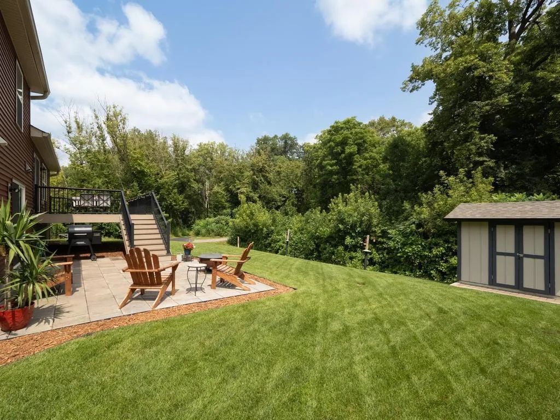
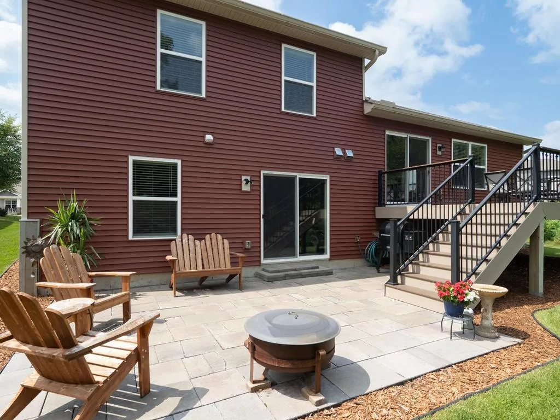
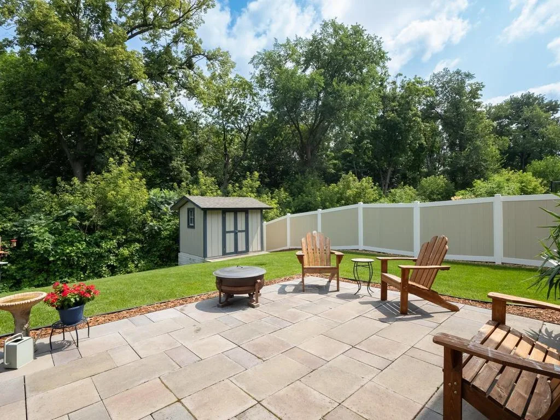
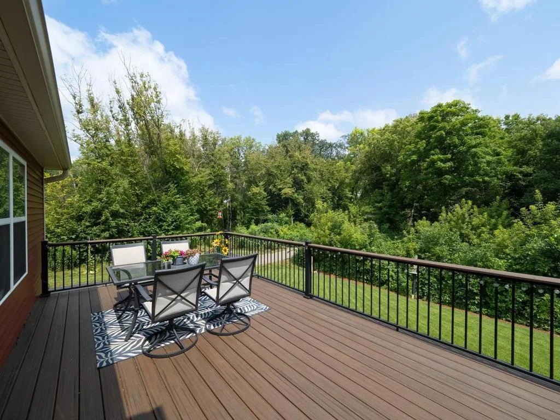
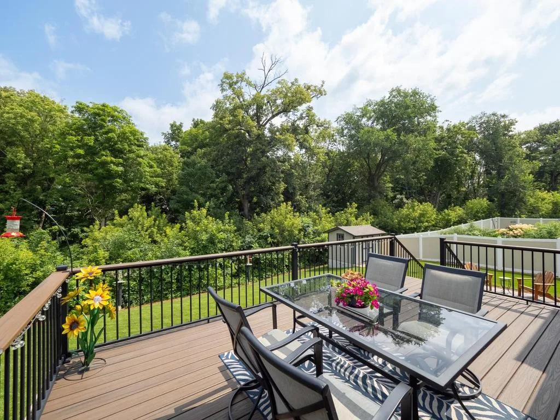
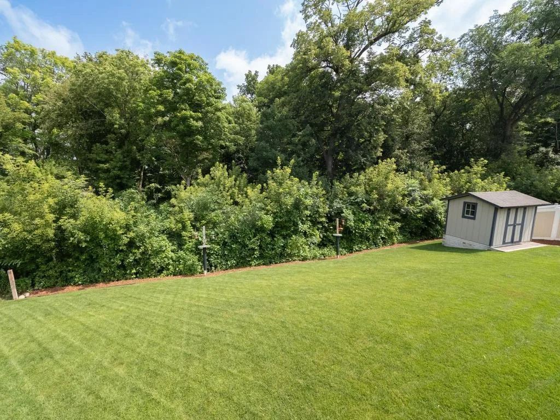
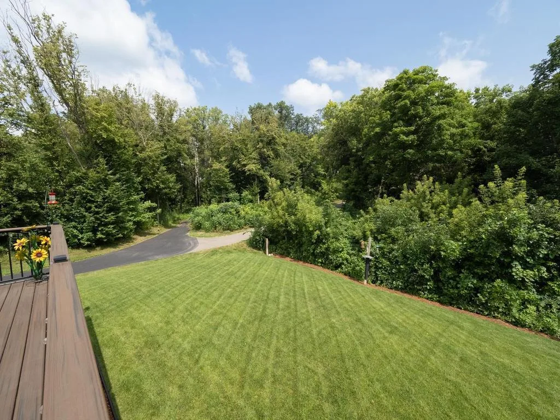
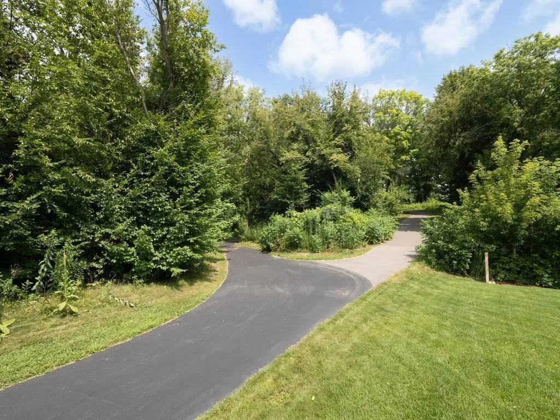
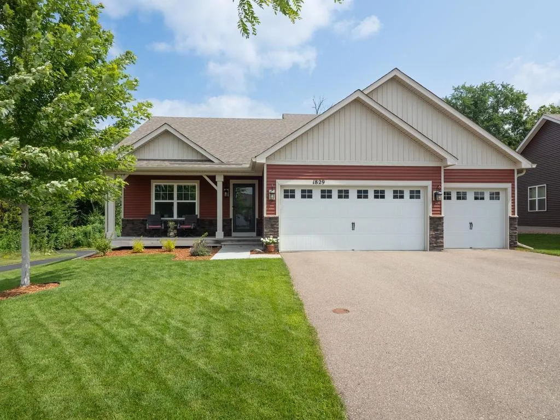
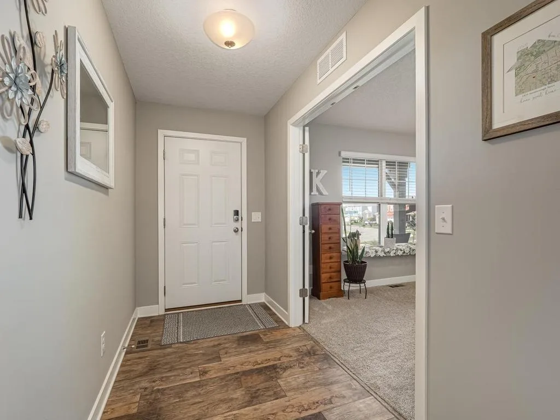
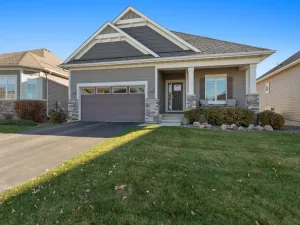
Get ready to fall in love! This impeccably maintained, newer-built home sits on a fantastic lot in Shakopee, backing up to the woods for a private, scenic feel. It feels fresh, crisp, and cheerful from the moment you walk in. A large covered front porch welcomes you home, hinting at the light-filled spaces waiting inside.
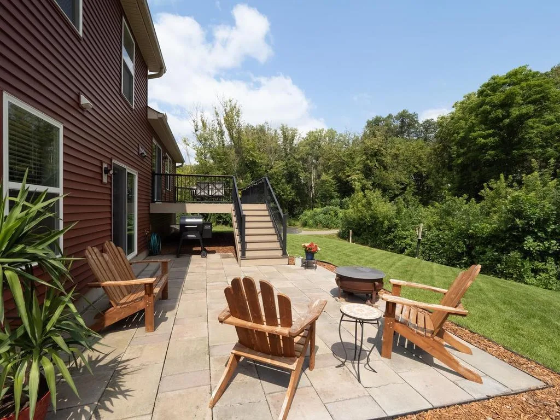
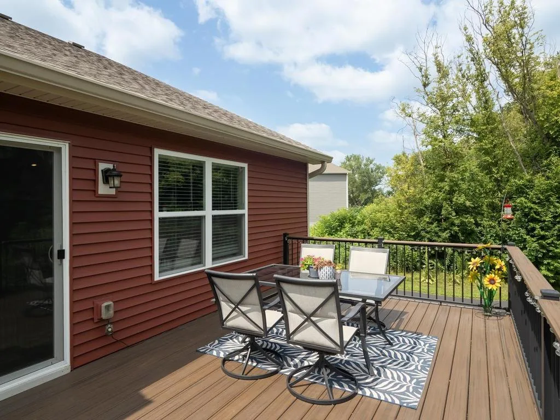
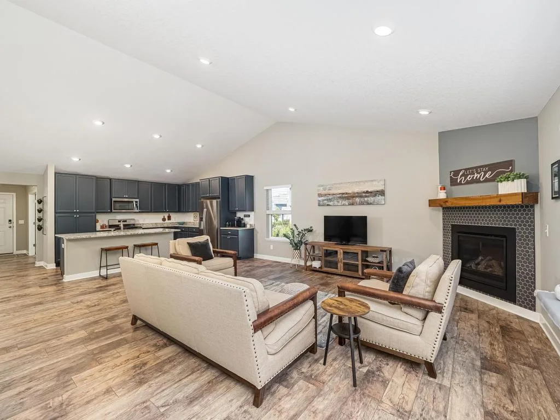
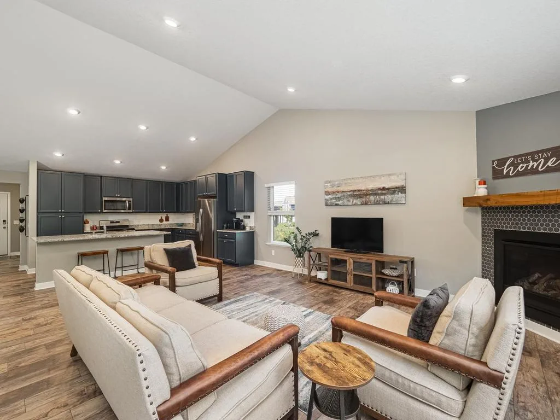
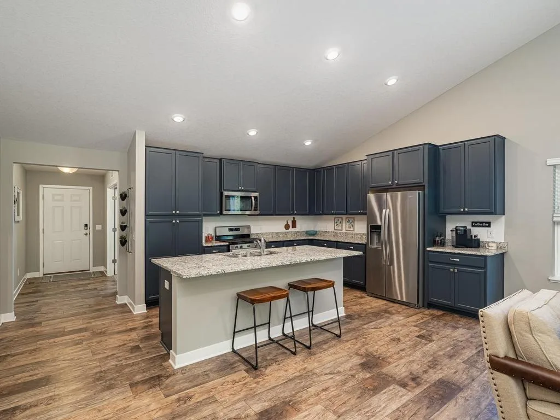
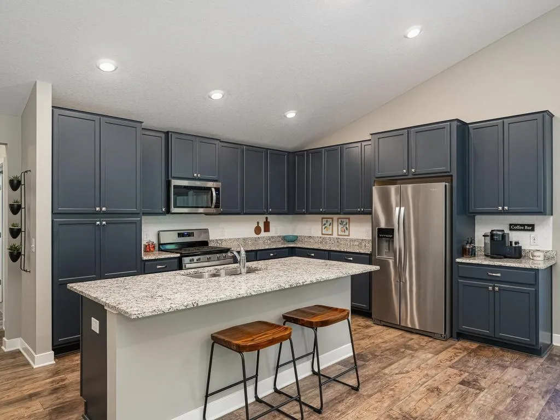
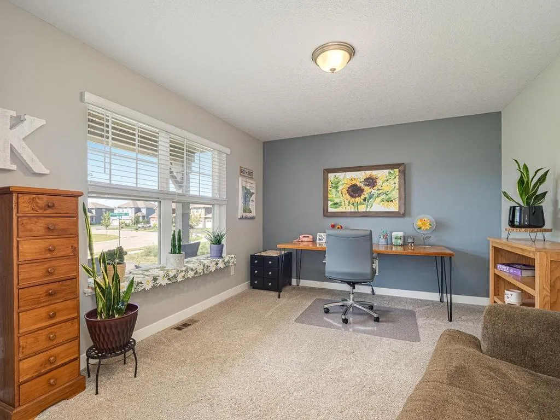
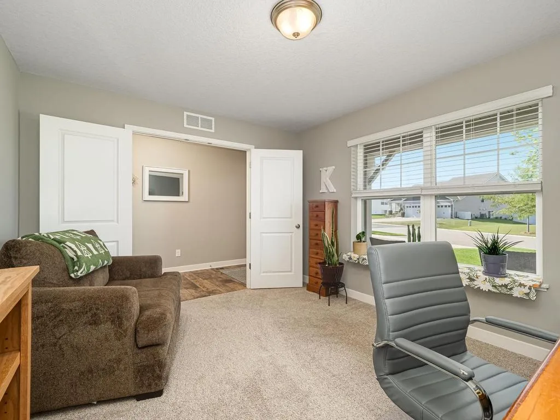
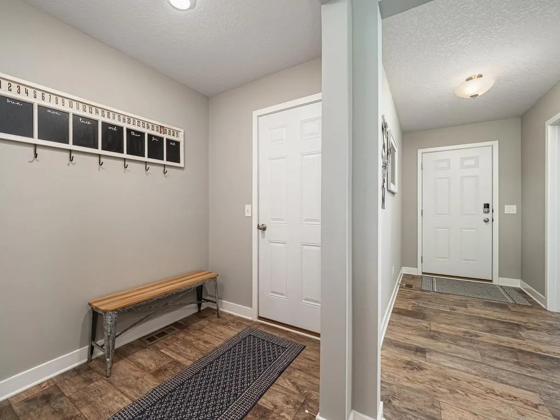
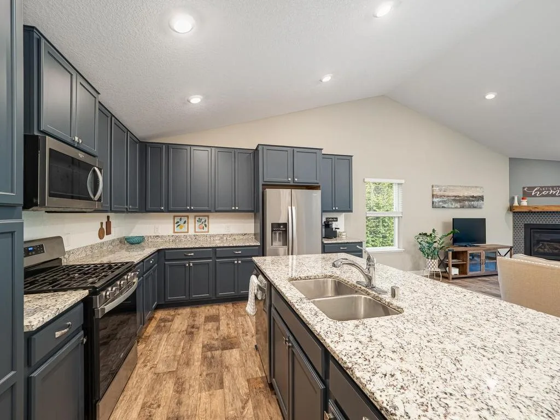
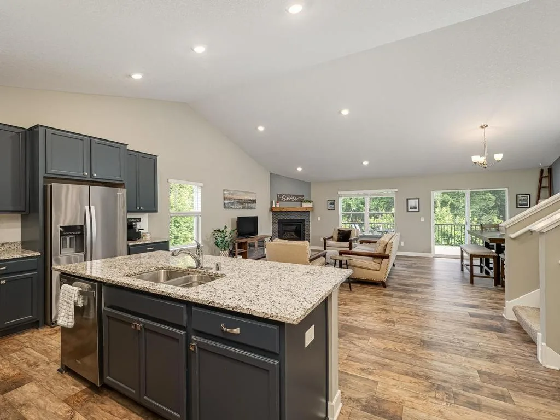
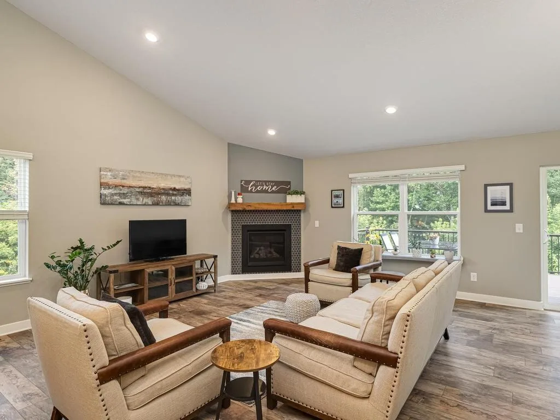
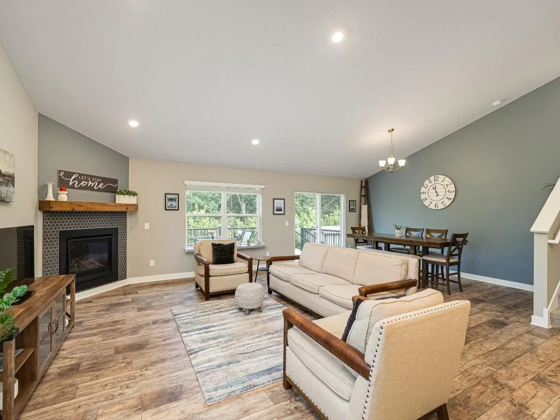
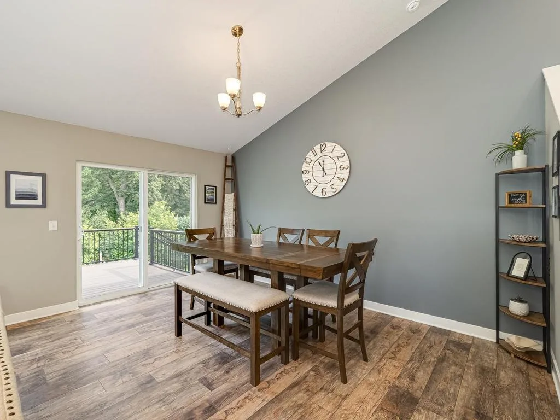
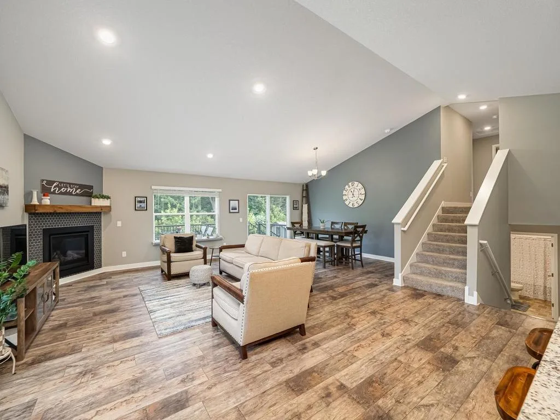
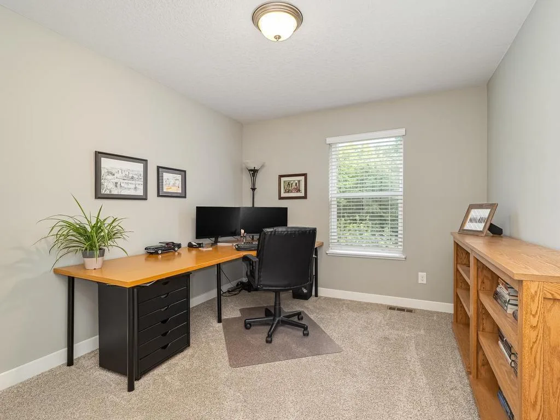
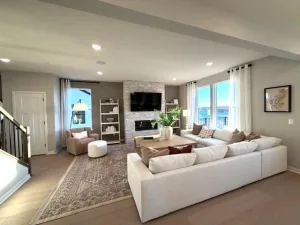
The sun-drenched main floor is made for gathering. The open kitchen sparkles with granite counters, extensive enameled cabinetry, a large island, and stainless steel appliances — a wonderful spot to start the morning with coffee in hand. It flows into a soaring vaulted great room where natural light pours in, anchored by a cozy gas fireplace and sliding doors that open to your beautiful maintenance-free deck, with the woods as your peaceful backdrop. A nice-sized main-floor office and handy mudroom complete this level.
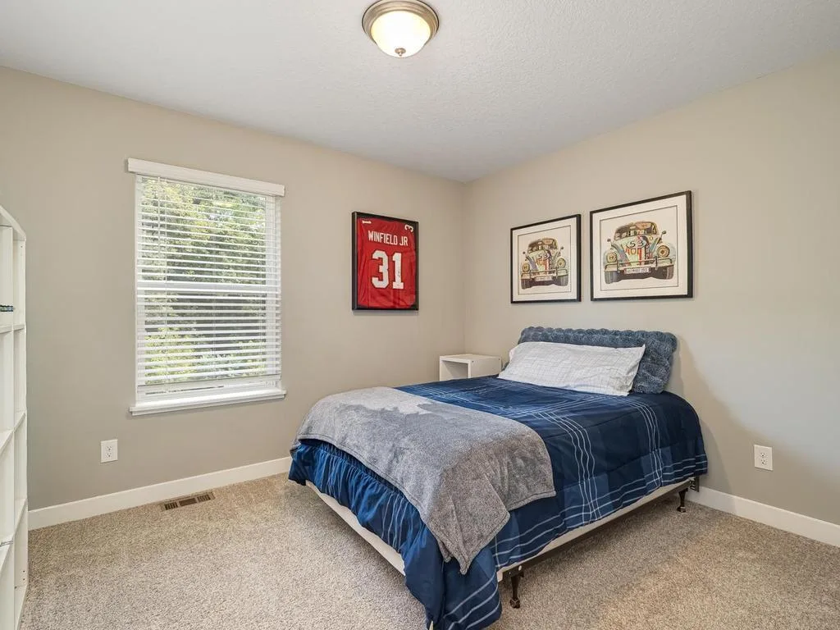
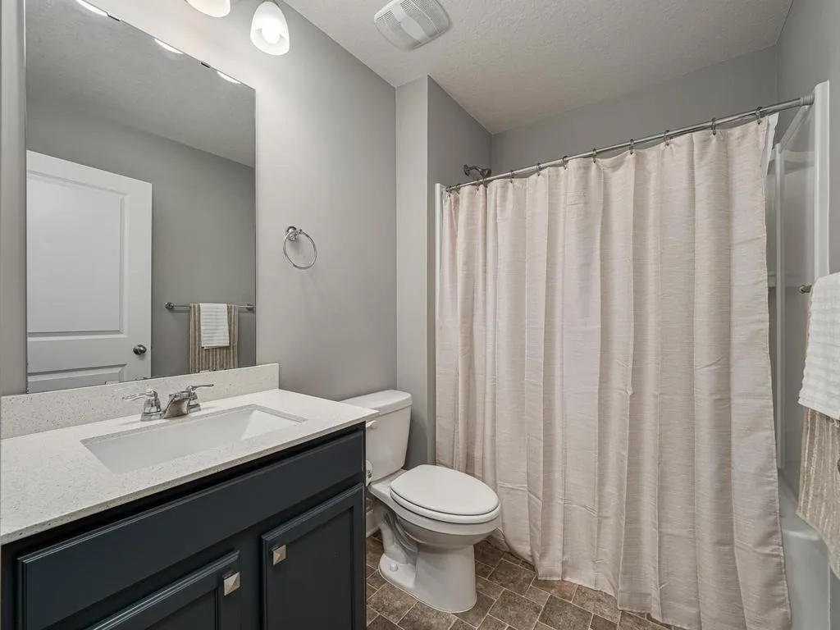
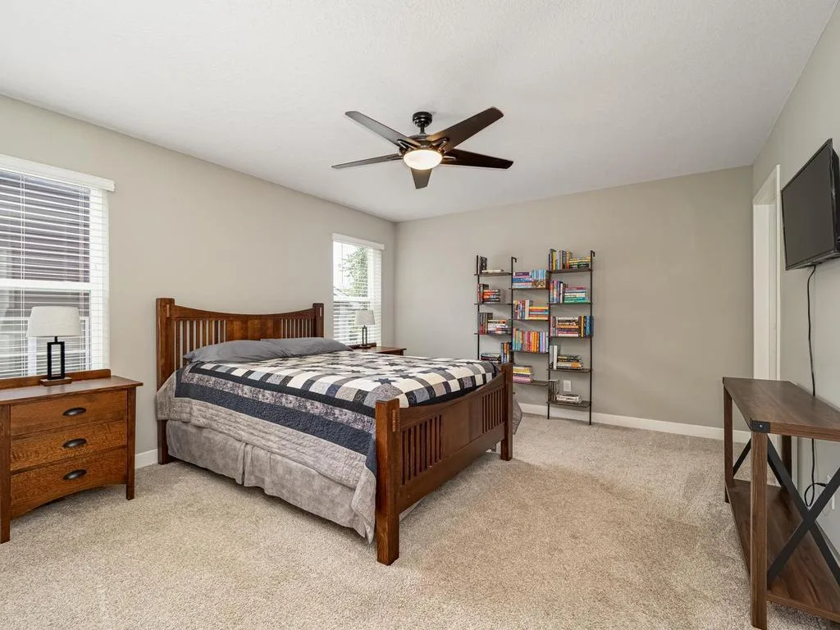
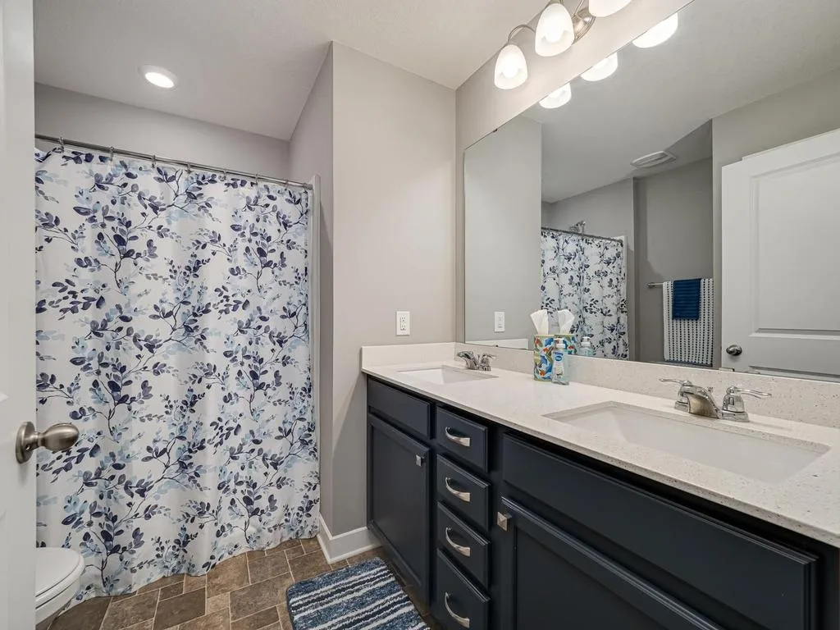
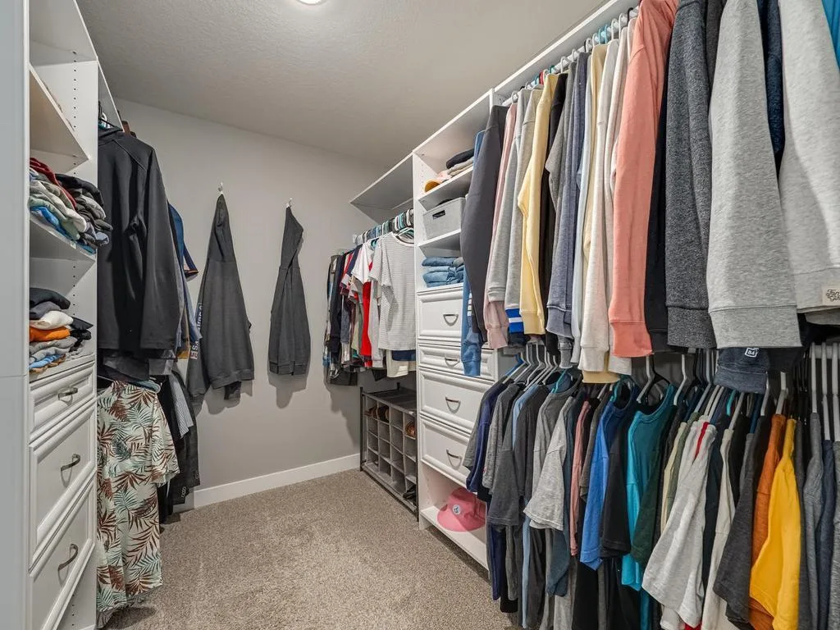
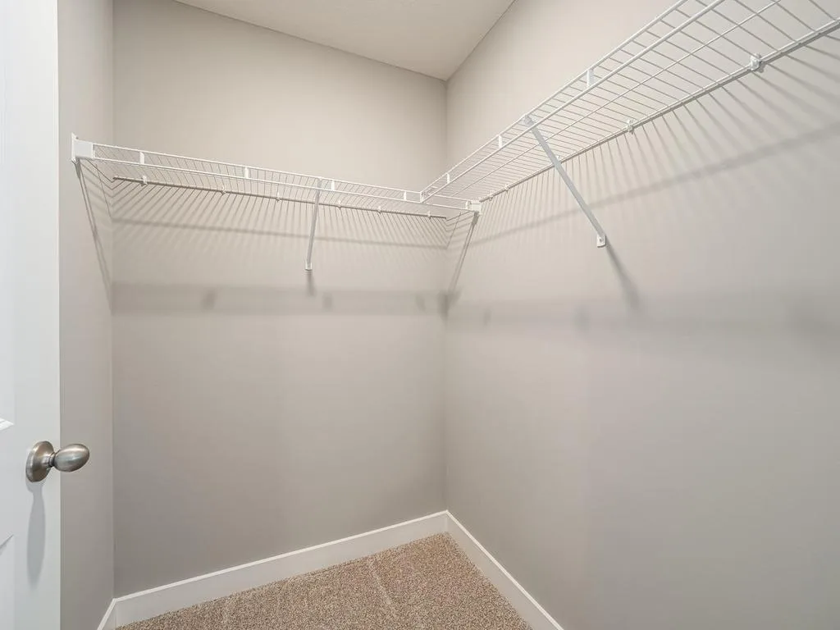
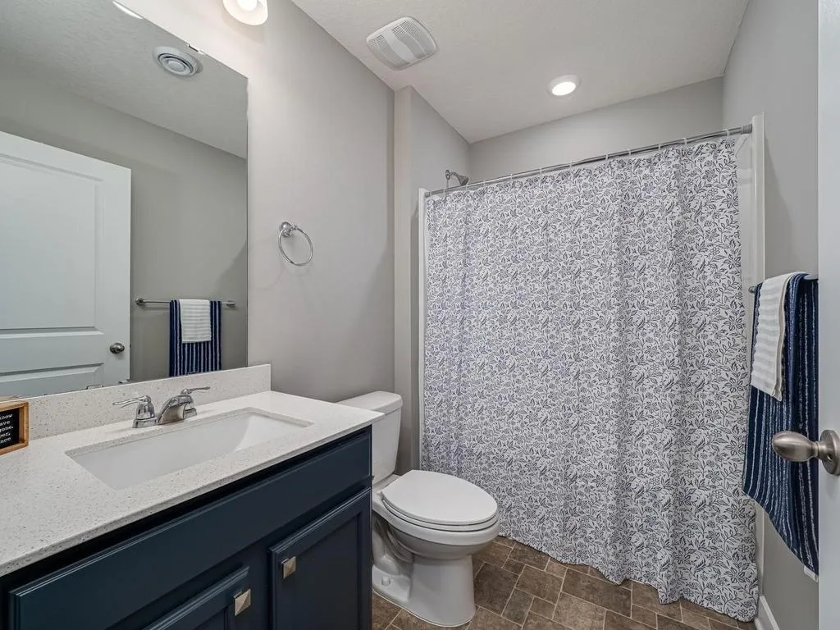
Head upstairs to three bright bedrooms, including a primary suite with a walk-in closet and a three-quarter bath boasting double sinks, a big shower, and quartz countertops (found throughout every bathroom). A second full bath rounds out the upper level.
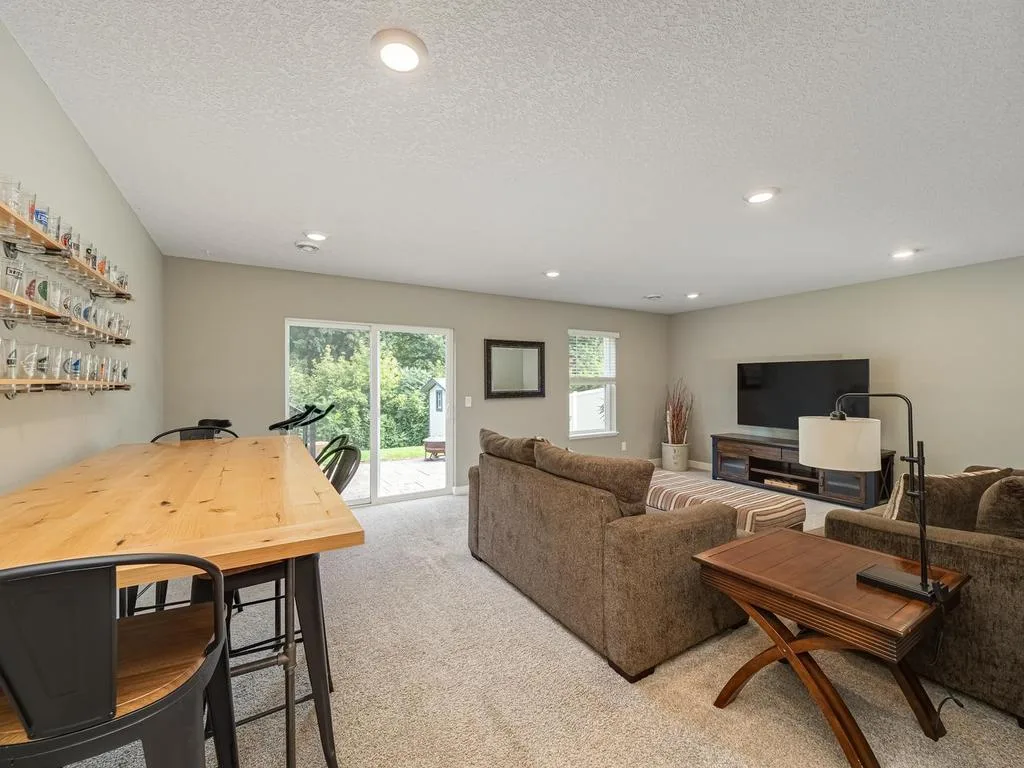
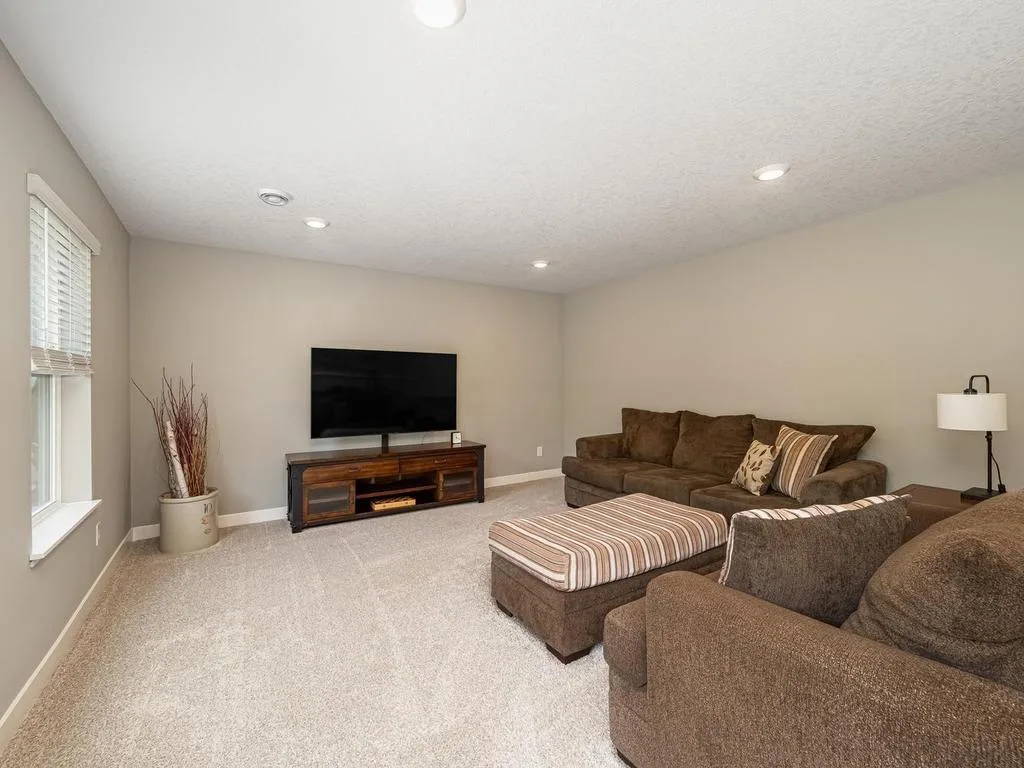
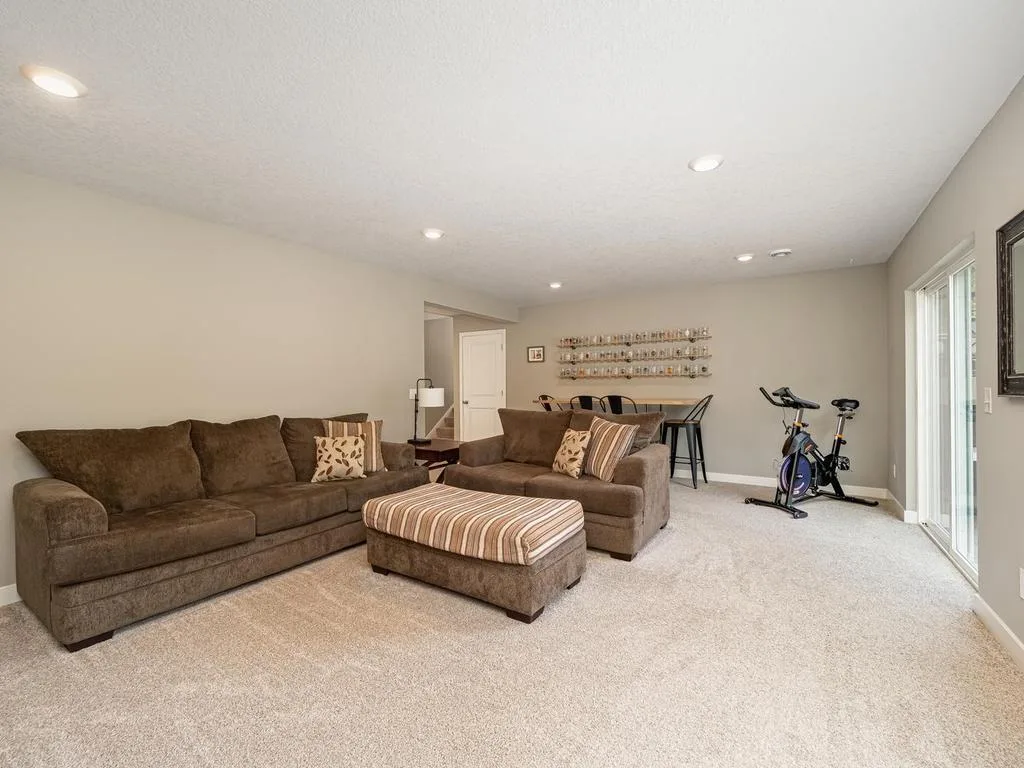
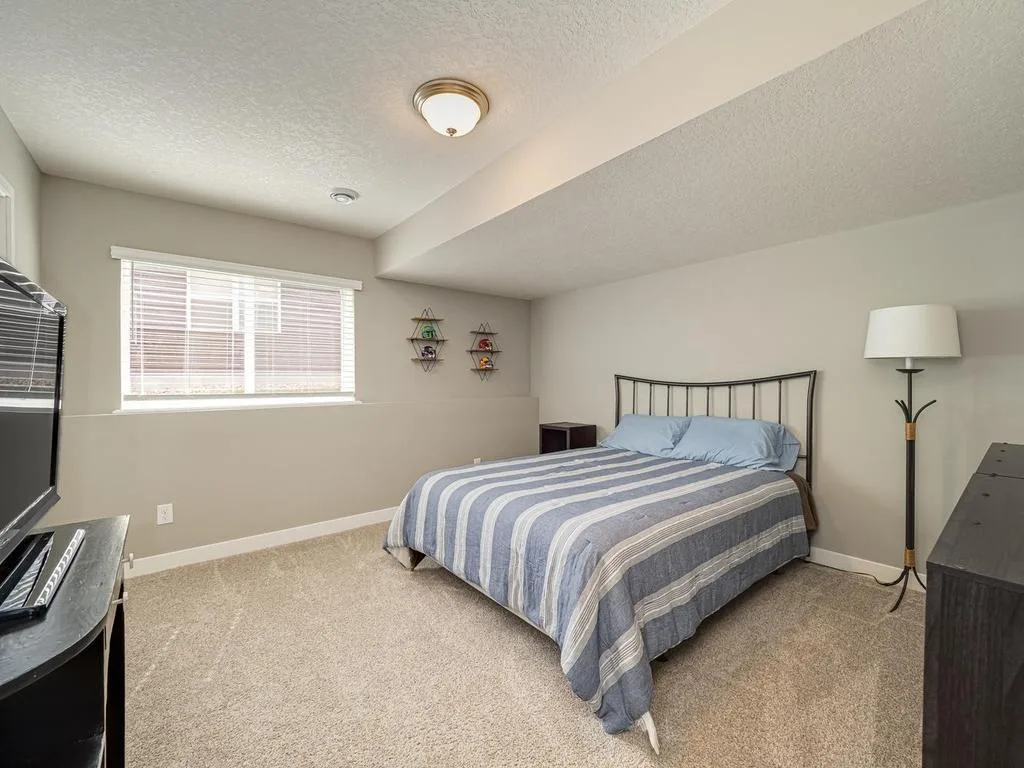
Downstairs, the walkout lower level offers even more sunny living space with a comfy family room, a fourth bedroom, and another full bath.
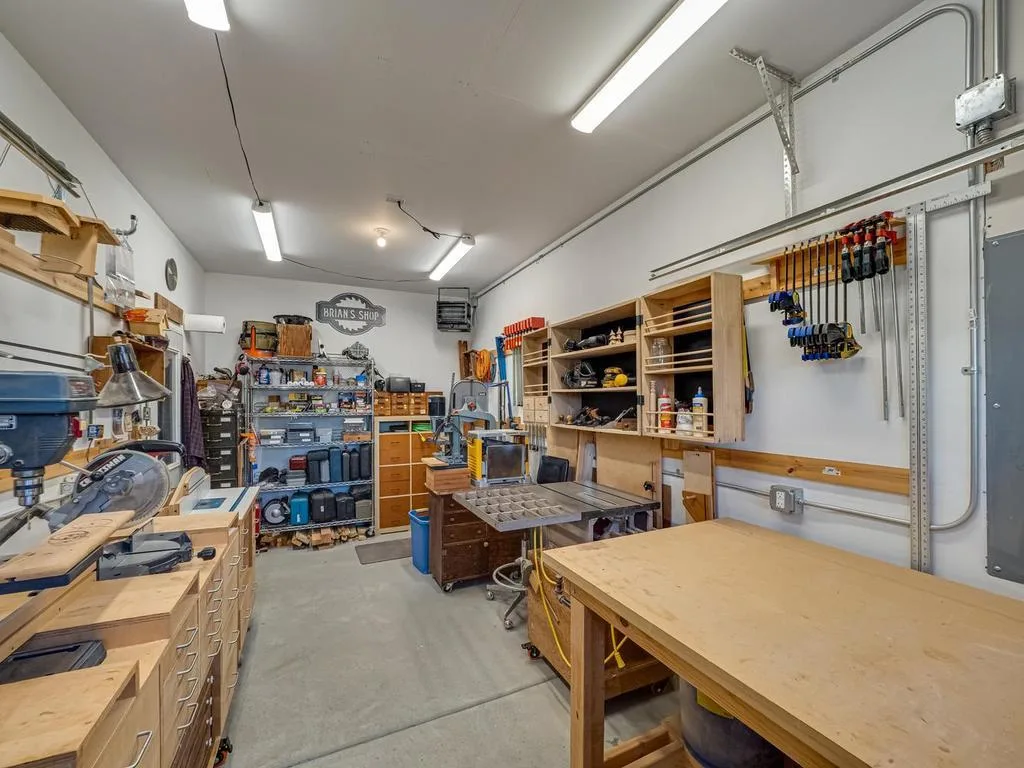
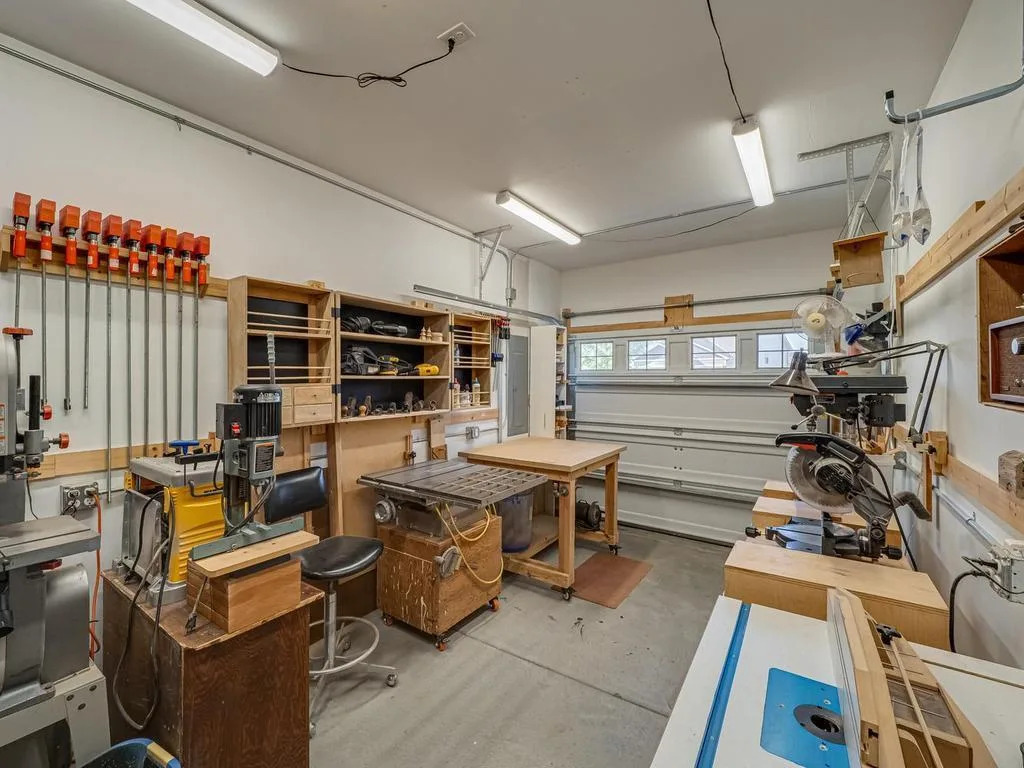
Step outside to a beautiful paver patio, an attractive storage shed, and a fully insulated, finished three-car garage — one stall thoughtfully set up as a heated workshop with its own separation wall.
Extra touches like knocked-down ceilings, an in-ground sprinkler system, a passive radon system, and a large crawlspace under the stairs add everyday ease to this move-in-ready gem.
The sun-drenched main floor is made for gathering. The open kitchen sparkles with granite counters, extensive enameled cabinetry, a large island, and stainless steel appliances — a wonderful spot to start the morning with coffee in hand. It flows into a soaring vaulted great room where natural light pours in, anchored by a cozy gas fireplace and sliding doors that open to your beautiful maintenance-free deck, with the woods as your peaceful backdrop. A nice-sized main-floor office and handy mudroom complete this level.
Head upstairs to three bright bedrooms, including a primary suite with a walk-in closet and a three-quarter bath boasting double sinks, a big shower, and quartz countertops (found throughout every bathroom). A second full bath rounds out the upper level.
Downstairs, the walkout lower level offers even more sunny living space with a comfy family room, a fourth bedroom, and another full bath.
Step outside to a beautiful paver patio, an attractive storage shed, and a fully insulated, finished three-car garage — one stall thoughtfully set up as a heated workshop with its own separation wall.
Extra touches like knocked-down ceilings, an in-ground sprinkler system, a passive radon system, and a large crawlspace under the stairs add everyday ease to this move-in-ready gem.
Listing Provided Courtesy of Edina Realty, Inc.
Property Details
Price:
$519,000
MLS #:
NST7139722
Status:
Pending
Beds:
4
Baths:
3
Type:
Single Family
Subdivision:
Windermere South 2nd Add
Listed Date:
Sep 5, 2026
Finished Sq Ft:
2,501
Total Sq Ft:
2,962
Lot Size:
10,019 sqft / 0.23 acres (approx)
Year Built:
2020
See this Listing
Schools
School District:
Shakopee
Interior
Above Grade Finished Area
1851
Appliances
Dishwasher, Disposal, Dryer, Humidifier, Microwave, Range, Refrigerator, Stainless Steel Appliances, Washer, Water Softener Owned
Bathrooms
2 Full Bathrooms, 1 Three Quarter Bathroom
Below Grade Finished Area
650
Cooling
Central Air
Fireplaces Total
1
Heating
Forced Air
Laundry Features
Lower Level
Levels
Three Level Split
Exterior
Accessibility Features
None
Exterior Features
Stone, Vinyl
Fencing
None
Garage Spaces
3
Lot Features
Tree Coverage - Light
Other Structures
Storage Shed
Parking Features
Attached Garage, Asphalt, Electric, Finished Garage, Garage Door Opener, Heated Garage, Insulated Garage
Roof
Age 8 Years or Less, Asphalt, Pitched
Financial
Tax Year
2026
Taxes
$5,942
Map
Community
- Address1829 Attenborough Street Shakopee MN
- SubdivisionWindermere South 2nd Add
- CityShakopee
- CountyScott
- Zip Code55379
Subdivisions in Shakopee
- Amberglen
- Arbor Bluff
- Bittner Add
- Blakewood Estates
- Bluff View
- Brittany Village 4th Add
- Brittany Village 5th Add
- Canterbury Crossing
- Canterbury Xing Cic #1212
- Church 1st Add
- Church 1st Addn
- Cic 1024 Prairie Bend
- Cic 1056 Weston Ponds Courthom
- Cic 1066 Longmeadow Carriage
- Cic 1071 Condos Of Shenandoh
- CIC 1073 VILLAGE/SOUTHBRIDGE SUBDIVISION CD 27279
- Cic 1076 Dublin Square
- Cic 1098 Providence Pointe
- Cic 1100 Stratford Village
- City Of Shakopee
- Classics At Southbridge
- Classics Southbridge 2nd Add
- Classics Southbridge 3rd Add
- Countryside
- Countryside 3rd Add
- Dalles Townhome Add
- Dean Lakes 1st Add
- Dean Lakes/Savanna Pointe
- Deerview Acres
- Eagle Bluff 2nd Add
- East Shakopee
- Elliana Estates
- Evergreen 1st Add
- French Trace 1st Add
- Hauers 4th Add
- Highview Park
- Highview Park 3rd Add
- Homestead Ridge 1st Add
- Hukriedes 1st Add
- Husman Addition
- Jasper & Smith Add
- JEJ Add
- Killarney Hills
- Links Add
- Meadows
- Meadows North
- Meadows South Cic 1041
- Milwaukee Manor 2nd Add
- Minnesota Valley 3rd Add
- MOBILE MANOR
- Orchard Park 1st Add
- Orchard Park West PUD 5th Add
- Palomino Trail
- Park Meadows 1st Add
- Park Meadows 2nd Add
- Pheasant Run 2nd Add
- Pinewood Estates
- Prahmcoll 1st Add
- Prairie Estates 1st Add
- Prairie Estates 2nd Add
- Prairie View 3rd Add
- Providence Point
- Providence Pointe 1st Add
- Providence Pointe 2nd Add
- Ridge Crk 1st Add
- River Valley Estates
- Riverside Fields 1st Add
- Riverside Fields 3rd Add
- Riverside Fields 4th Add
- Riverside Grove 2nd Add
- Savanna Oaks Southbridge 3rd
- Scenic Heights 1st Add
- Shenandoah Place
- South Parkview 1st Add
- South Parkview 3rd Add
- SOUTHBRIDGE
- Southbridge 1st Add
- Southbridge 3rd Add
- Southbridge 4th Add
- Southbridge 5th Add
- Southbridge Xings East 5th Add
- Southern Meadows
- Stagecoach
- Stone Meadow
- Stone Meadow 1st Cic 1043
- Stone Meadow 4th Add
- Subdivisionname Luce Add
- Summerland Place
- Summerland Place 1st Add
- Summerland Place 2nd Add
- The Meadows 4th Add
- Theis Lakeview Estates
- Timber Trails
- Valley Creek Crossing 2nd Add
- Valley Crest 1st Add
- Valley Crest Second Add
- Village Southbridge
- Waters Edge Estates
- Weinandt Acres Second Add
- Westchester Estates
- Weston Ponds
- Westridge Lake Estates 3rd Add
- Whispering Waters 1st Add
- Whispering Waters Second Add
- Windermere
- Windermere South 2nd Add
- Windermere South 4th Add
Market Summary
Current real estate data for Single Family in Shakopee as of Nov 22, 2026
242
Single Family Listed
73
Avg DOM
209
Avg $ / SqFt
$511,842
Avg List Price
Property Summary
- Located in the Windermere South 2nd Add subdivision, 1829 Attenborough Street Shakopee MN is a Single Family for sale in Shakopee, MN, 55379. It is listed for $519,000 and features 4 beds, 3 baths, and has approximately 2,501 square feet of living space, and was originally constructed in 2020. The current price per square foot is $208. The average price per square foot for Single Family listings in Shakopee is $209. The average listing price for Single Family in Shakopee is $511,842.
Similar Listings Nearby


Copyright 2026. All rights reserved.
1829 Attenborough Street
Shakopee, MN
