

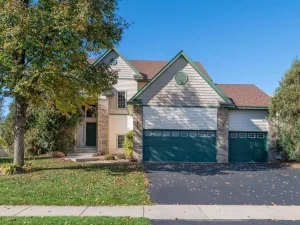
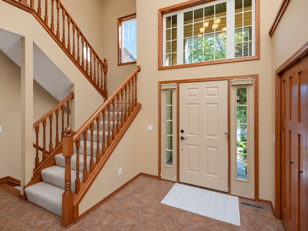
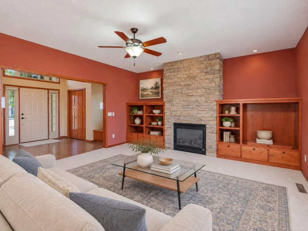
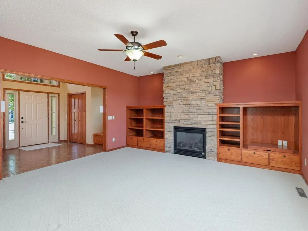
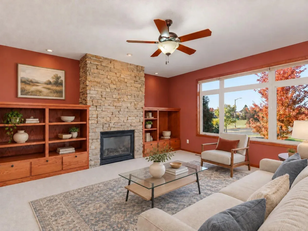
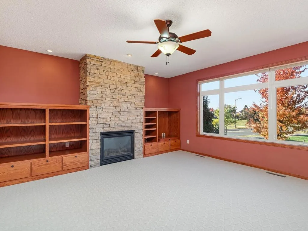
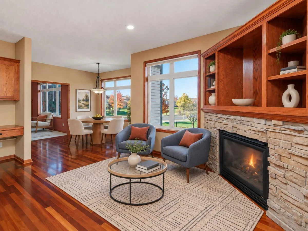
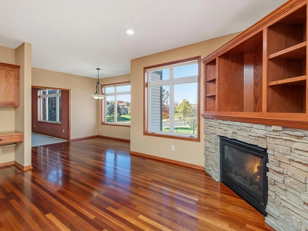
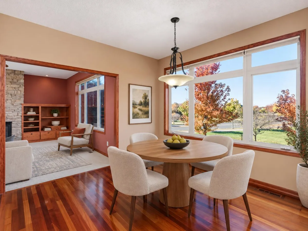
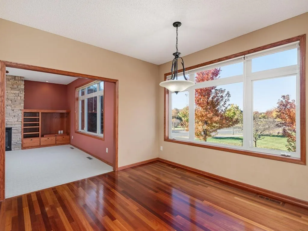
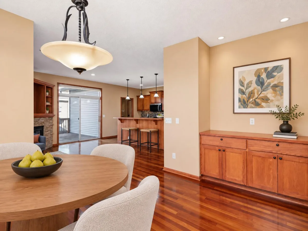
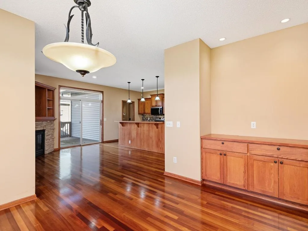
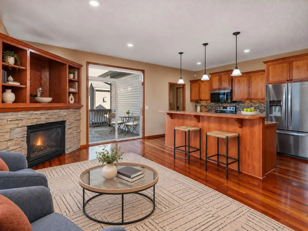
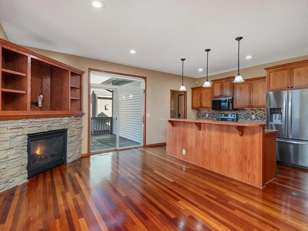
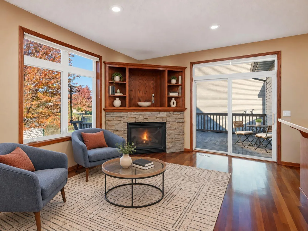
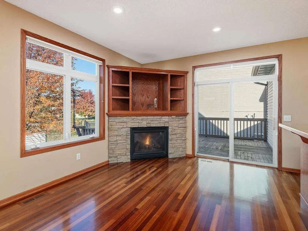
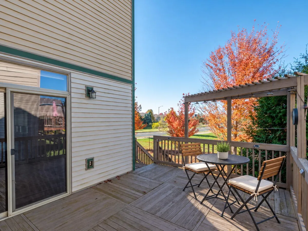
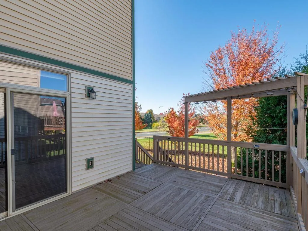
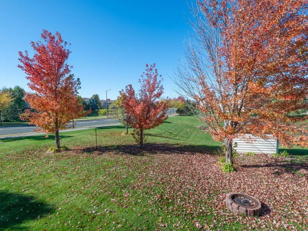
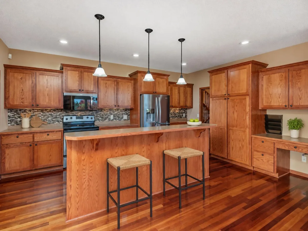
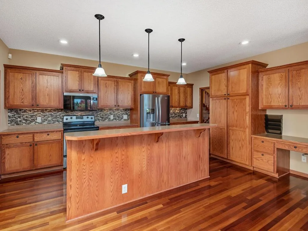
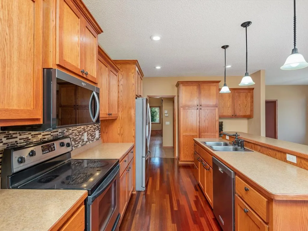
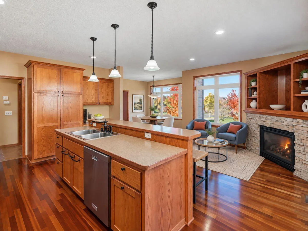
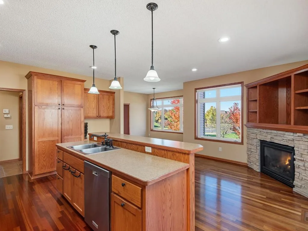
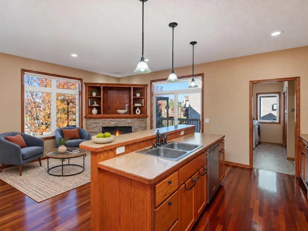
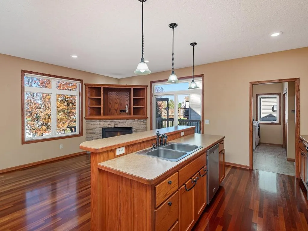
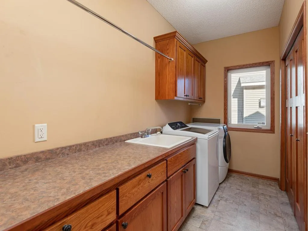
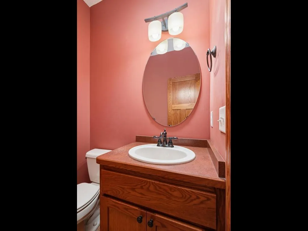
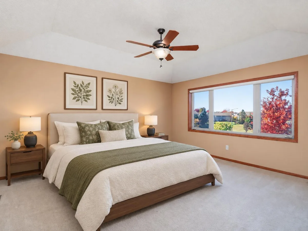
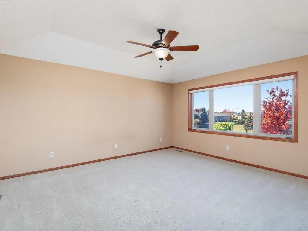
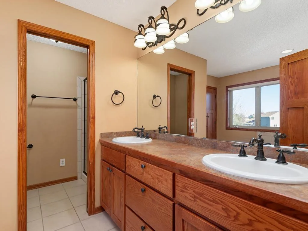
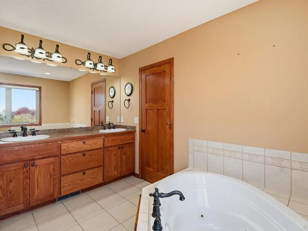
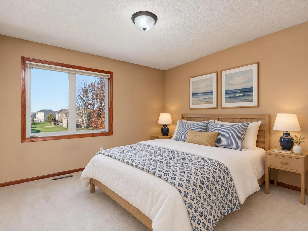
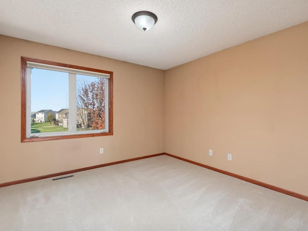
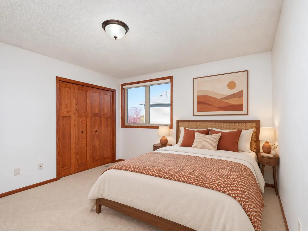
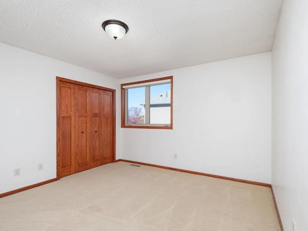
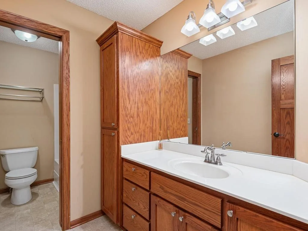
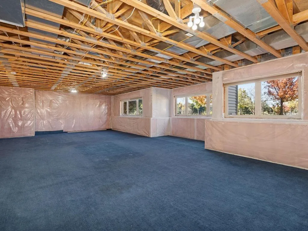
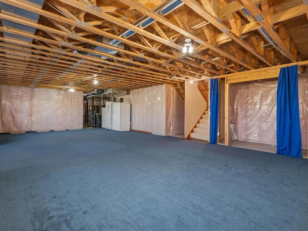
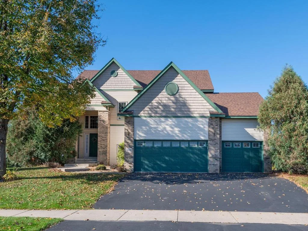
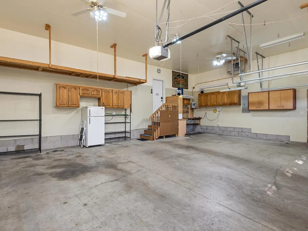
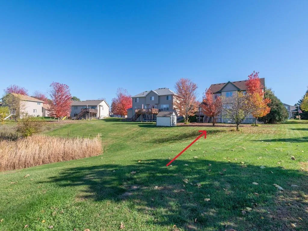
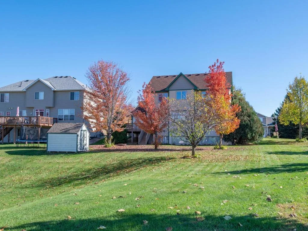
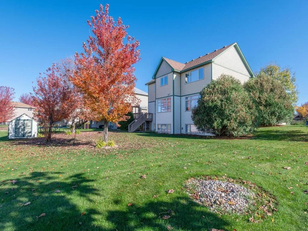
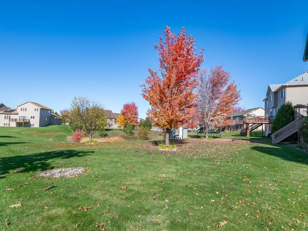
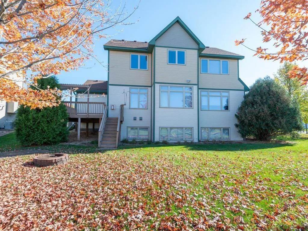
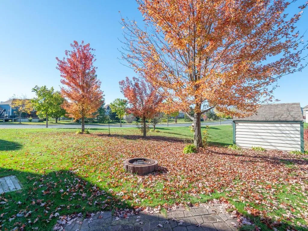
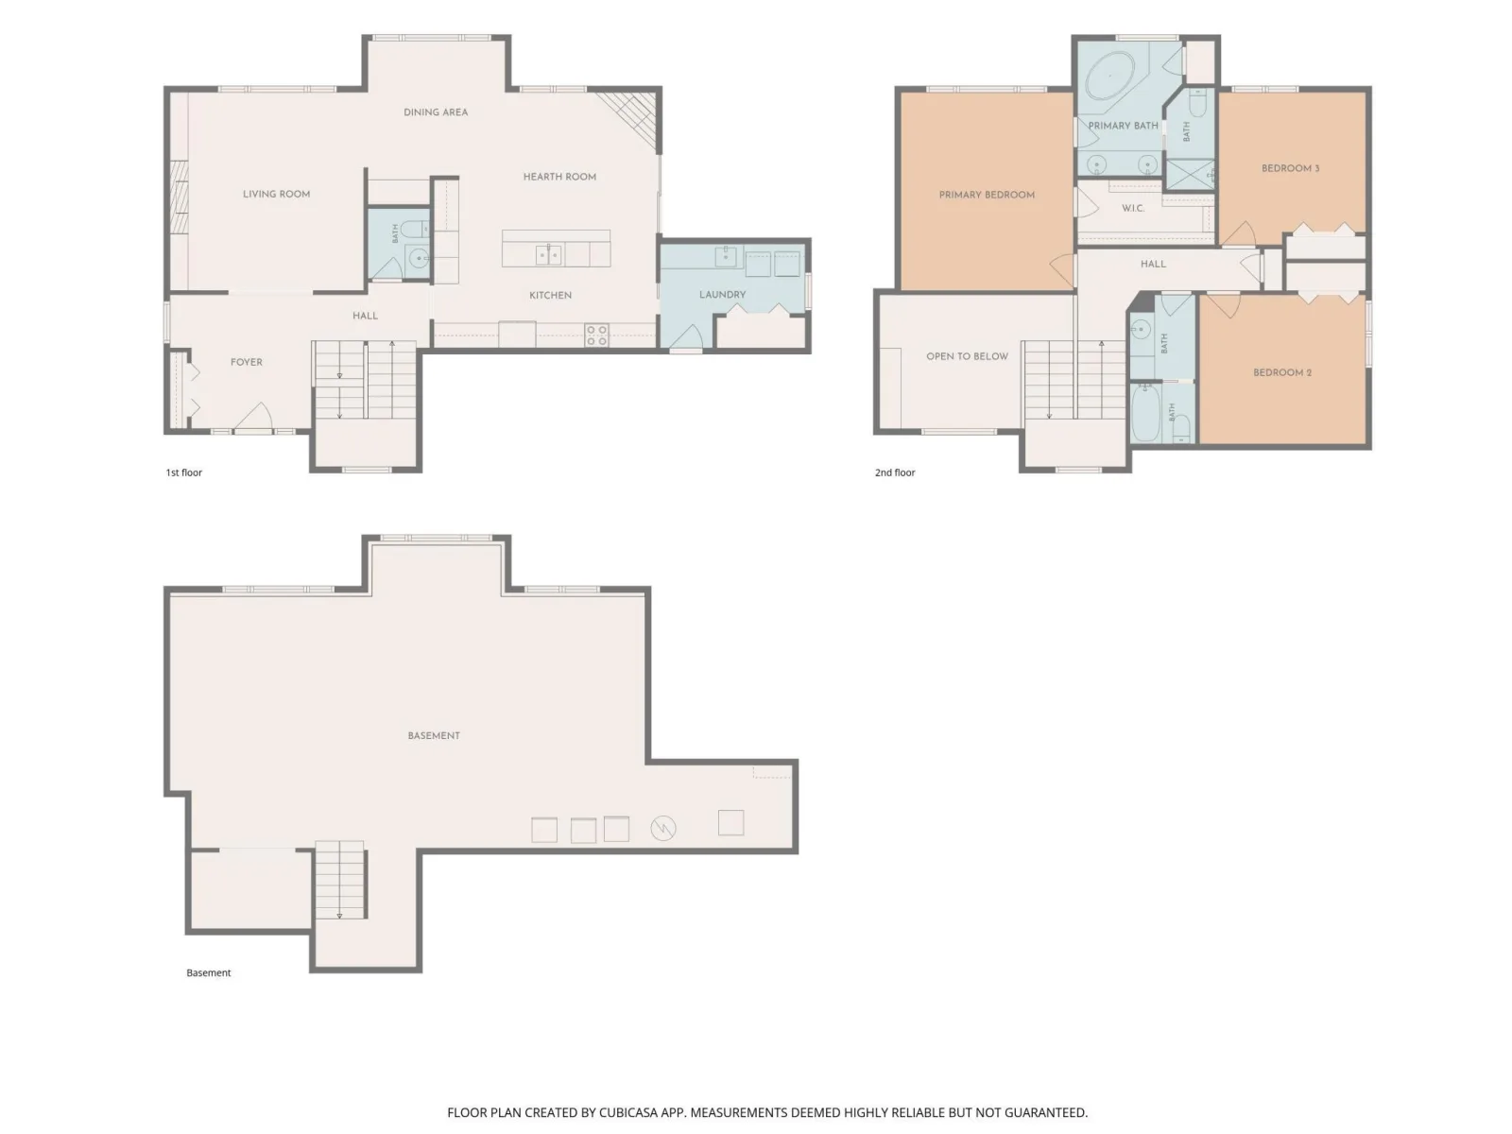
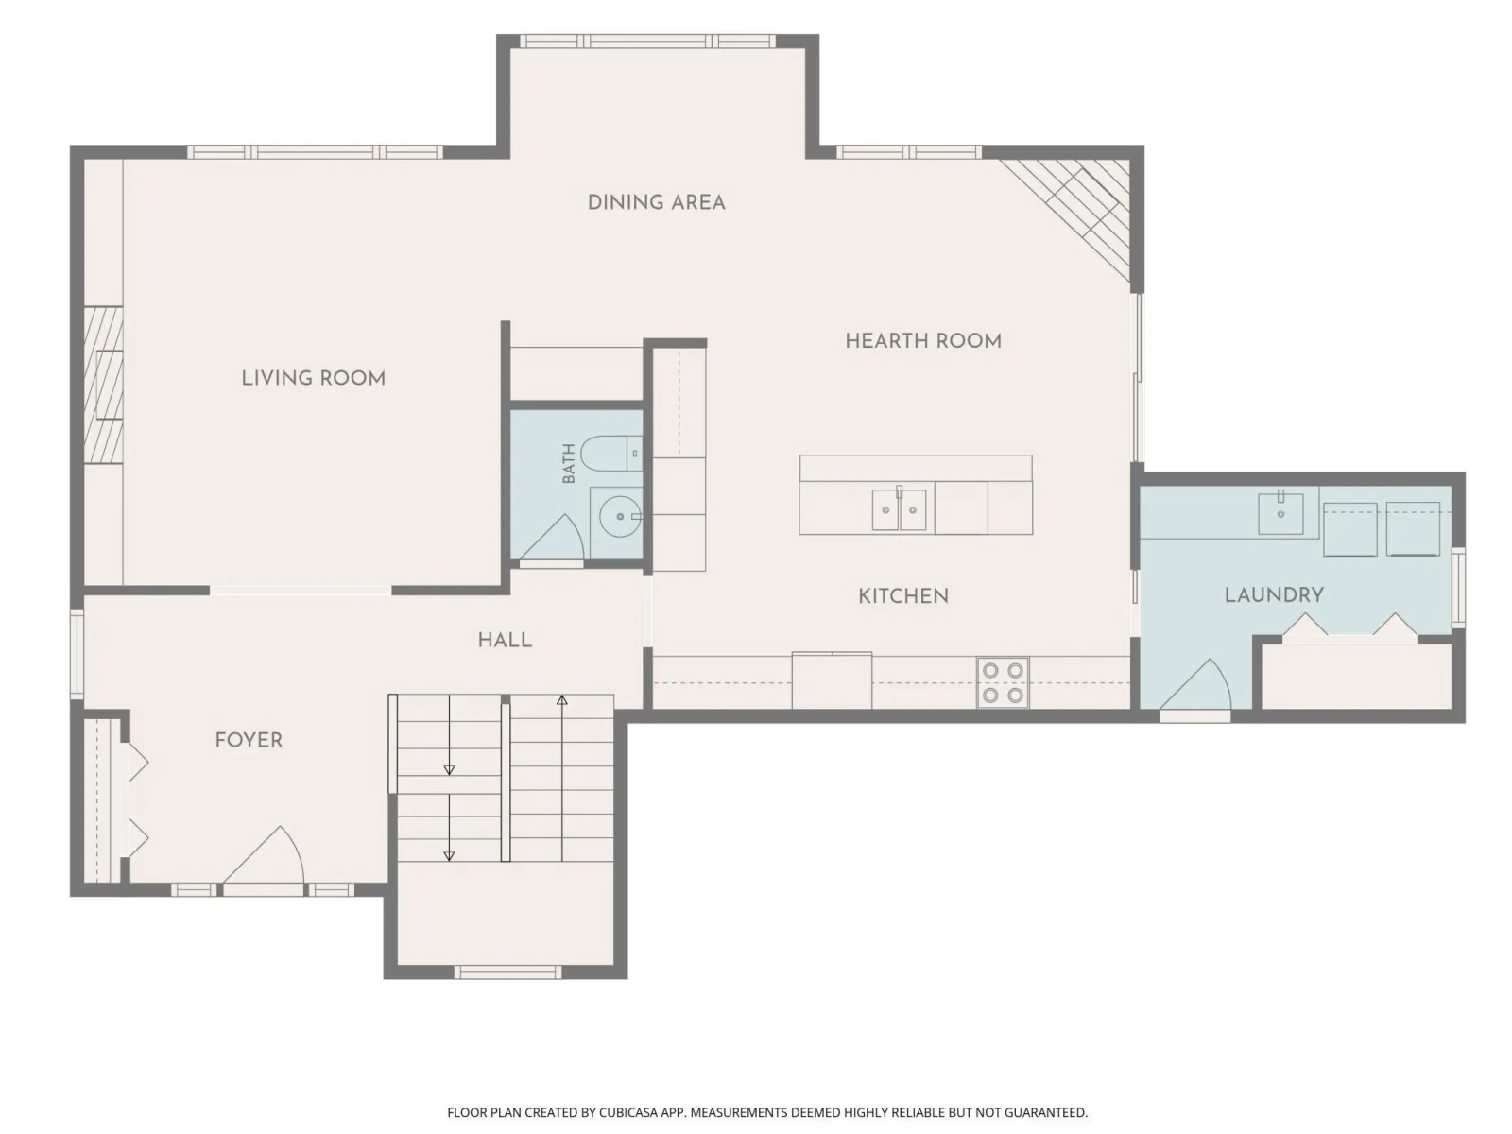
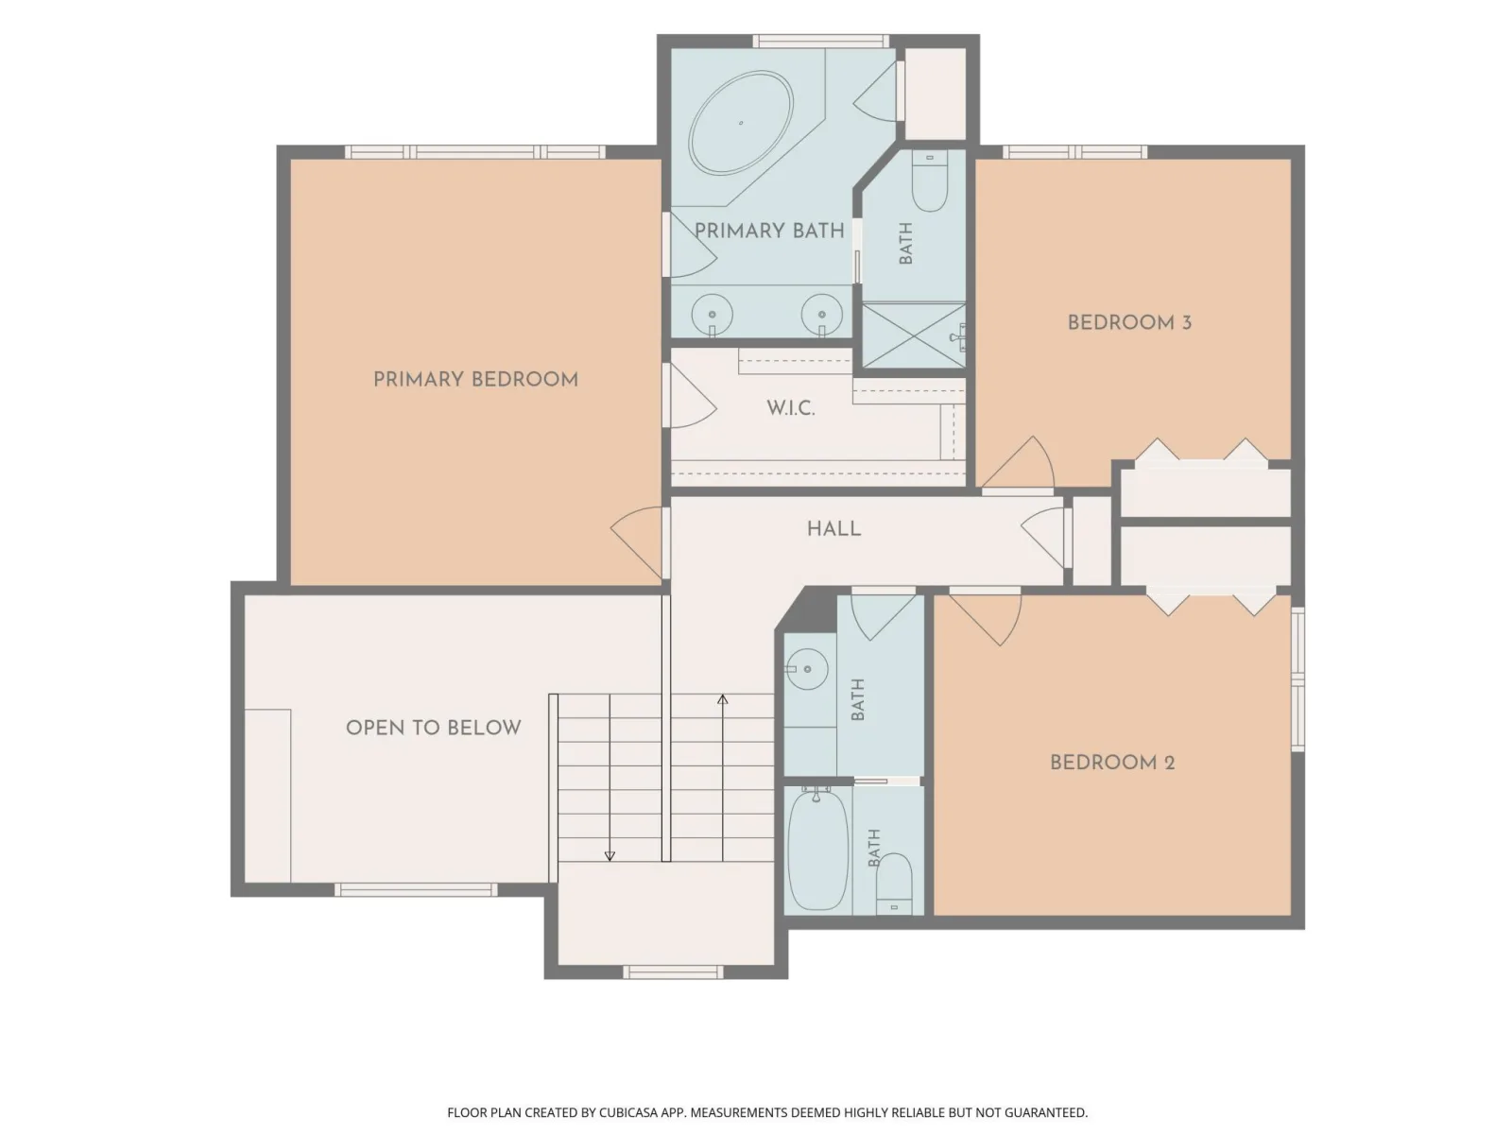
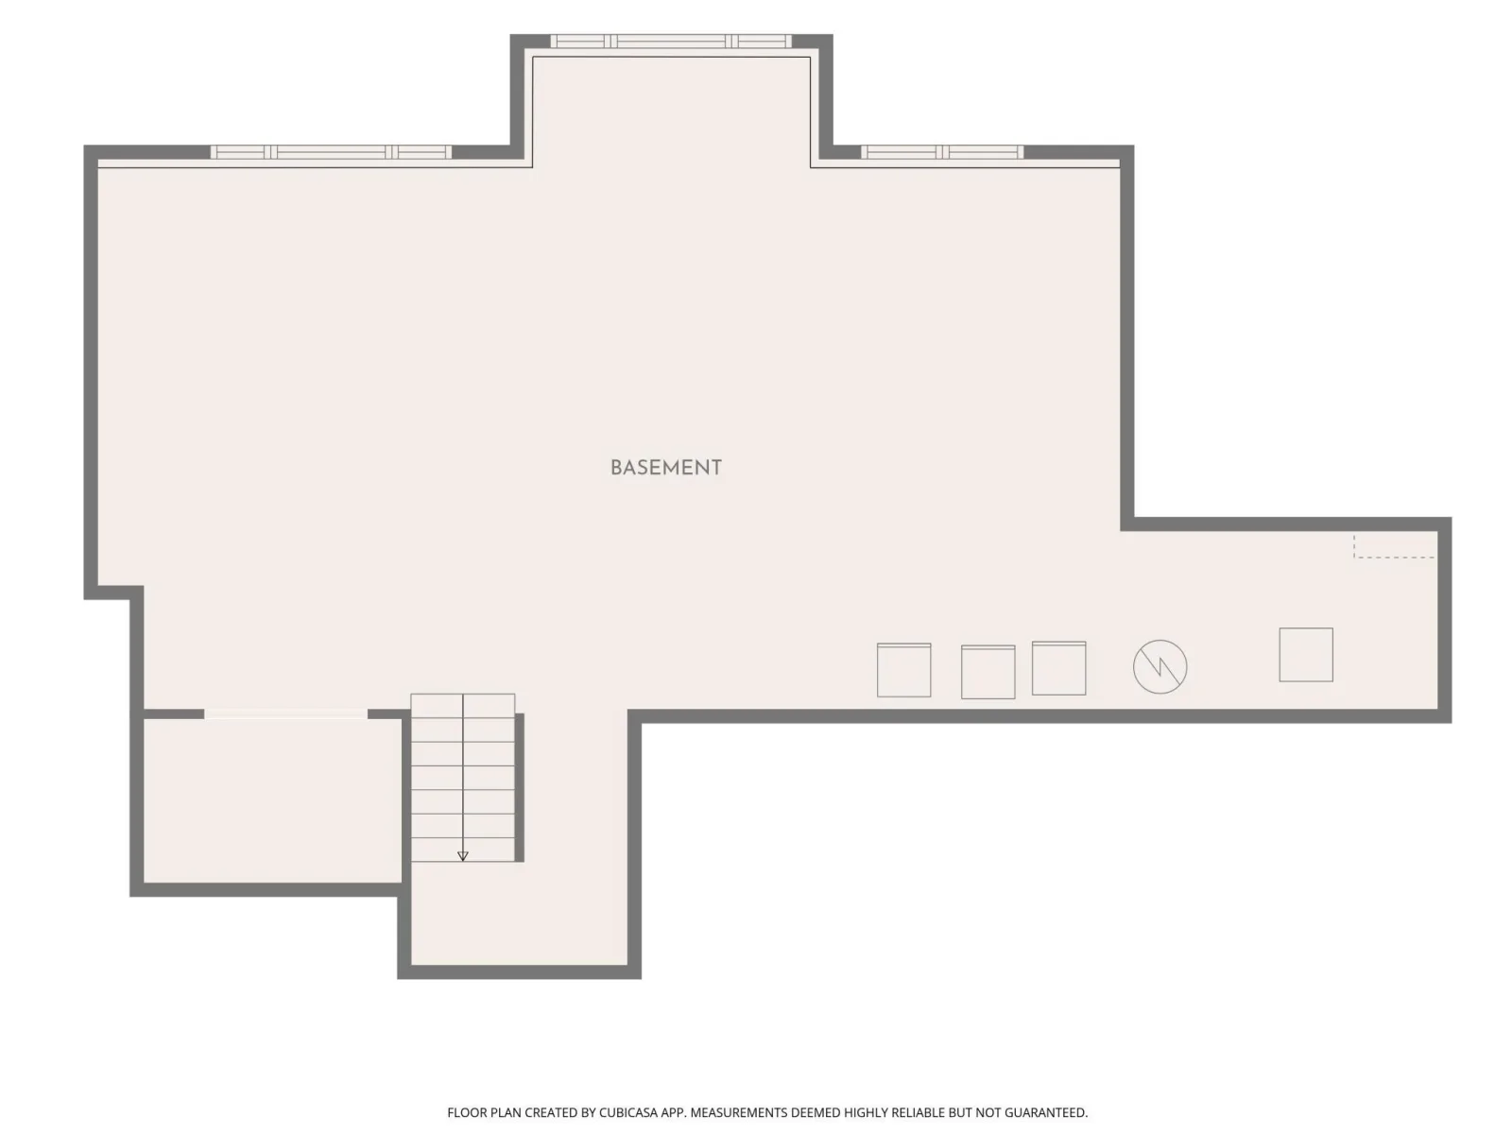
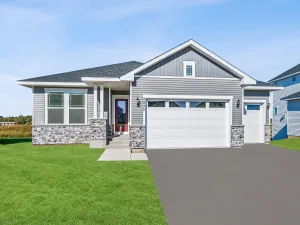
Welcome to Countryside Drive, where everyday living and entertaining come together! Set on a .49-acre corner lot, this inviting home offers 2,202 finished sq ft, a heated 3-car garage, and an additional 1,177 unfinished sq ft with lookout windows for future expansion. Hardwood floors connect the kitchen, dining area & hearth room, creating a welcoming space for gathering around the island, enjoying meals or relaxing beside the gas fireplace. The kitchen features stainless steel appliances, tile backsplash & breakfast bar, while a built-in dining buffet adds convenient storage. A separate living room showcases a second gas fireplace with stone surround & built-in cabinetry. Natural light fills the spacious foyer through windows above & alongside the front entry. Main-level laundry with sink, folding counter & hanging bar, plus a half bath, add everyday convenience. Upstairs, all 3 bedrooms are together, including a primary suite with walk-in closet & private bath featuring double sinks, corner tub & separate shower. A second full bath serves the additional bedrooms. Step outside to the 15x12 deck with pergola & stairs leading to the backyard fire pit area—perfect for outdoor gatherings! An 8x10 storage shed keeps lawn & garden equipment organized. The insulated, heated & finished 3-car garage features high ceilings, cabinetry & overhead storage. The unfinished lookout lower level offers excellent storage or room to create additional living space, with a freezer included. Recent improvements include a new roof (2024), central A/C (2023), water heater (2019), refrigerator & dishwasher (2024), microwave & washer (2025). An irrigation system simplifies lawn care. Enjoy neighborhood sidewalks, nearby Westminster Park with playground, sports courts, ball fields, hockey rink & picnic shelter, plus convenient access to shopping & Hwy 169!
Listing Provided Courtesy of Home Avenue Flat Fee Realty
Property Details
Price:
$499,900
MLS #:
NST7165551
Status:
Active
Beds:
3
Baths:
3
Type:
Single Family
Subdivision:
Westchester Estates
Listed Date:
Nov 1, 2026
Finished Sq Ft:
2,202
Total Sq Ft:
3,379
Lot Size:
21,344 sqft / 0.49 acres (approx)
Year Built:
2004
See this Listing
Schools
School District:
Shakopee
Interior
Above Grade Finished Area
2202
Appliances
Air-To-Air Exchanger, Dishwasher, Disposal, Dryer, Exhaust Fan, Freezer, Gas Water Heater, Microwave, Range, Refrigerator, Stainless Steel Appliances, Washer, Water Softener Owned
Bathrooms
2 Full Bathrooms, 1 Half Bathroom
Cooling
Central Air
Fireplaces Total
2
Heating
Forced Air
Laundry Features
Gas Dryer Hookup, Main Level, Sink, Washer Hookup
Levels
Modified Two Story
Exterior
Accessibility Features
None
Construction Materials
Block, Brick, Concrete, Frame
Exterior Features
Stone, Vinyl
Fencing
None
Garage Spaces
3
Lot Features
Irregular Lot, Tree Coverage - Light
Other Structures
Storage Shed
Parking Features
Attached Garage, Asphalt, Finished Garage, Garage Door Opener, Heated Garage, Insulated Garage
Roof
Age 8 Years or Less, Architectural Shingle, Asphalt, Pitched
Financial
Tax Year
2026
Taxes
$5,376
Map
Community
- Address1866 Countryside Drive Shakopee MN
- SubdivisionWestchester Estates
- CityShakopee
- CountyScott
- Zip Code55379
Subdivisions in Shakopee
- Amberglen
- Arbor Bluff
- Bittner Add
- Blakewood Estates
- Bluff View
- Brittany Village 4th Add
- Brittany Village 5th Add
- Canterbury Crossing
- Canterbury Xing Cic #1212
- Church 1st Add
- Church 1st Addn
- Cic 1024 Prairie Bend
- Cic 1056 Weston Ponds Courthom
- Cic 1066 Longmeadow Carriage
- Cic 1071 Condos Of Shenandoh
- CIC 1073 VILLAGE/SOUTHBRIDGE SUBDIVISION CD 27279
- Cic 1076 Dublin Square
- Cic 1098 Providence Pointe
- Cic 1100 Stratford Village
- City Of Shakopee
- Classics At Southbridge
- Classics Southbridge 2nd Add
- Classics Southbridge 3rd Add
- Countryside
- Countryside 3rd Add
- Dalles Townhome Add
- Dean Lakes 1st Add
- Dean Lakes/Savanna Pointe
- Deerview Acres
- Eagle Bluff 2nd Add
- East Shakopee
- Elliana Estates
- Evergreen 1st Add
- French Trace 1st Add
- Hauers 4th Add
- Highview Park
- Highview Park 3rd Add
- Homestead Ridge 1st Add
- Hukriedes 1st Add
- Husman Addition
- Jasper & Smith Add
- JEJ Add
- Killarney Hills
- Links Add
- Meadows
- Meadows North
- Meadows South Cic 1041
- Milwaukee Manor 2nd Add
- Minnesota Valley 3rd Add
- MOBILE MANOR
- Orchard Park 1st Add
- Orchard Park West PUD 5th Add
- Palomino Trail
- Park Meadows 1st Add
- Park Meadows 2nd Add
- Pheasant Run 2nd Add
- Pinewood Estates
- Prahmcoll 1st Add
- Prairie Estates 1st Add
- Prairie Estates 2nd Add
- Prairie View 3rd Add
- Providence Point
- Providence Pointe 1st Add
- Providence Pointe 2nd Add
- Ridge Crk 1st Add
- River Valley Estates
- Riverside Fields 1st Add
- Riverside Fields 3rd Add
- Riverside Fields 4th Add
- Riverside Grove 2nd Add
- Savanna Oaks Southbridge 3rd
- Scenic Heights 1st Add
- Shenandoah Place
- South Parkview 1st Add
- South Parkview 3rd Add
- SOUTHBRIDGE
- Southbridge 1st Add
- Southbridge 3rd Add
- Southbridge 4th Add
- Southbridge 5th Add
- Southbridge Xings East 5th Add
- Southern Meadows
- Stagecoach
- Stone Meadow
- Stone Meadow 1st Cic 1043
- Stone Meadow 4th Add
- Subdivisionname Luce Add
- Summerland Place
- Summerland Place 1st Add
- Summerland Place 2nd Add
- The Meadows 4th Add
- Theis Lakeview Estates
- Timber Trails
- Valley Creek Crossing 2nd Add
- Valley Crest 1st Add
- Valley Crest Second Add
- Village Southbridge
- Waters Edge Estates
- Weinandt Acres Second Add
- Westchester Estates
- Weston Ponds
- Westridge Lake Estates 3rd Add
- Whispering Waters 1st Add
- Whispering Waters Second Add
- Windermere
- Windermere South 2nd Add
- Windermere South 4th Add
Market Summary
Current real estate data for Single Family in Shakopee as of Nov 21, 2026
242
Single Family Listed
74
Avg DOM
210
Avg $ / SqFt
$515,242
Avg List Price
Property Summary
- Located in the Westchester Estates subdivision, 1866 Countryside Drive Shakopee MN is a Single Family for sale in Shakopee, MN, 55379. It is listed for $499,900 and features 3 beds, 3 baths, and has approximately 2,202 square feet of living space, and was originally constructed in 2004. The current price per square foot is $227. The average price per square foot for Single Family listings in Shakopee is $210. The average listing price for Single Family in Shakopee is $515,242.
Similar Listings Nearby


Copyright 2026. All rights reserved.
1866 Countryside Drive
Shakopee, MN
