



Ask about how you can receive a 5.5% Gov or 5.75% Conv 30-year fixed rate mortgage PLUS up to $5,000 in closing costs on this home.
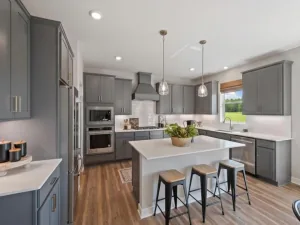
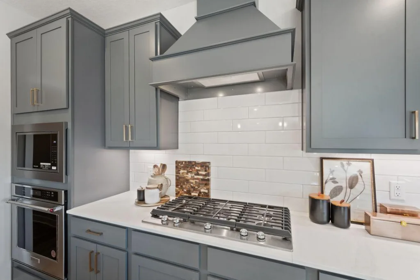
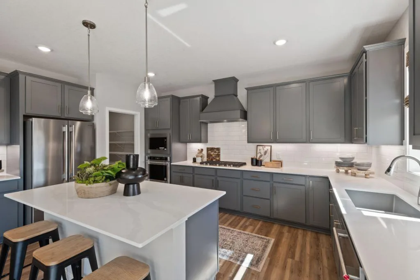
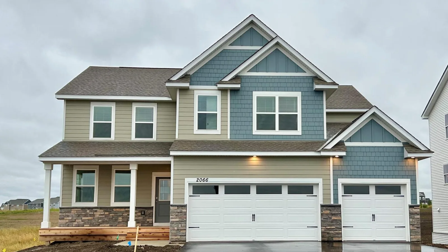
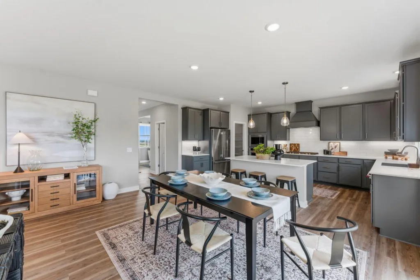
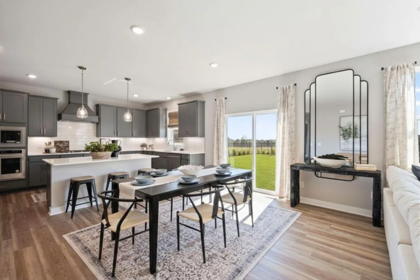
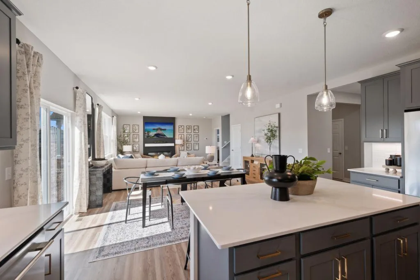
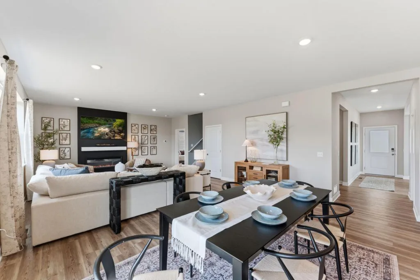
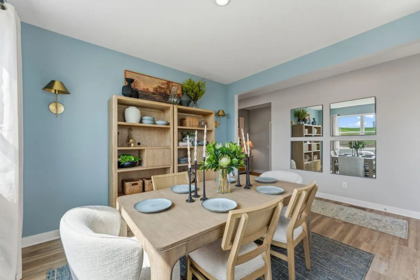
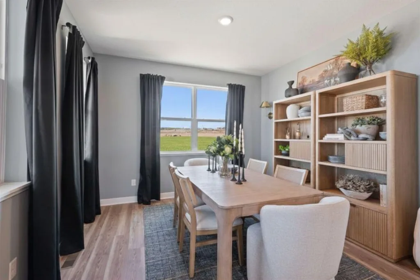
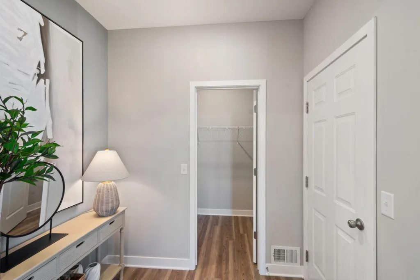
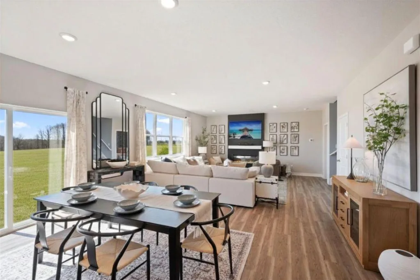
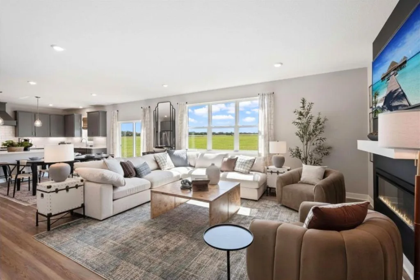
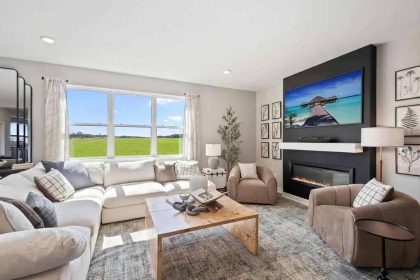
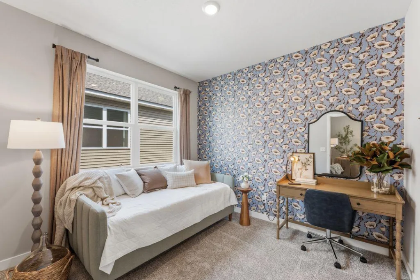
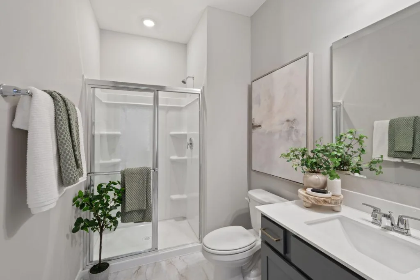
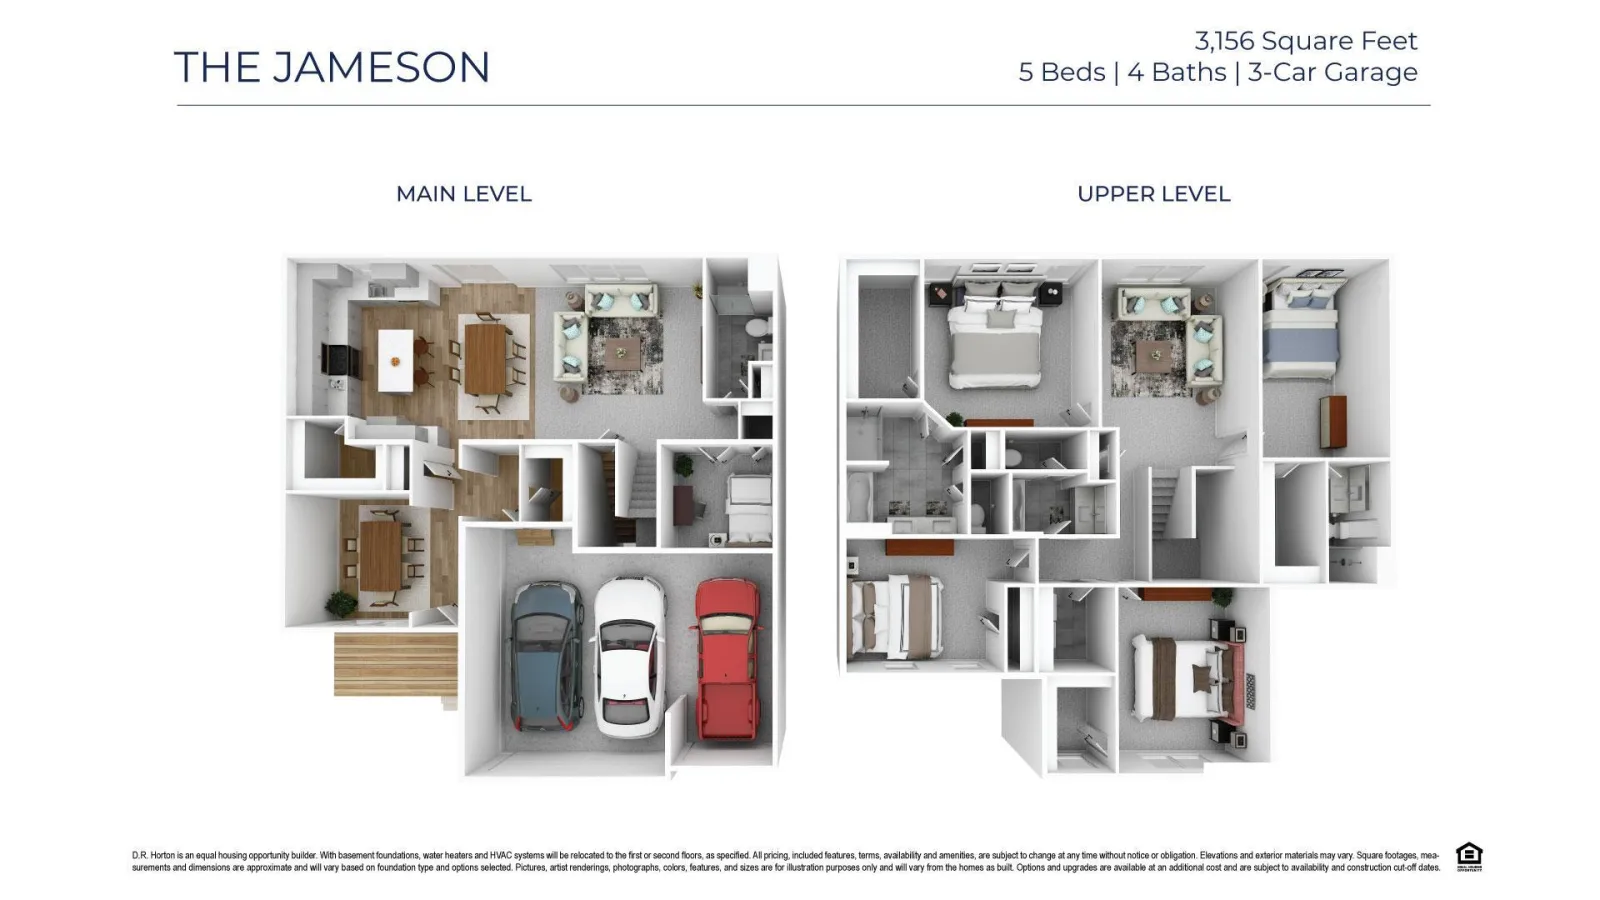
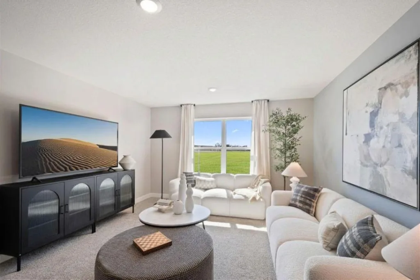
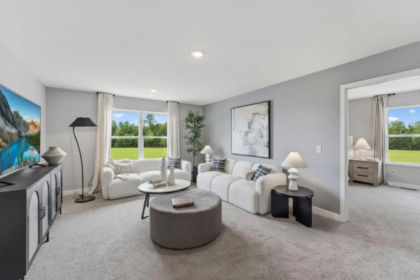
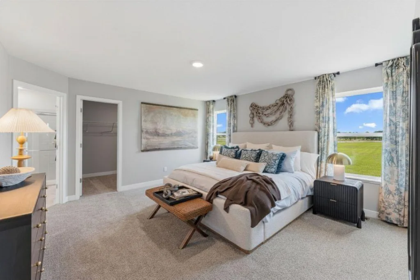
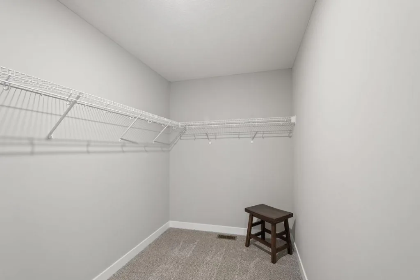
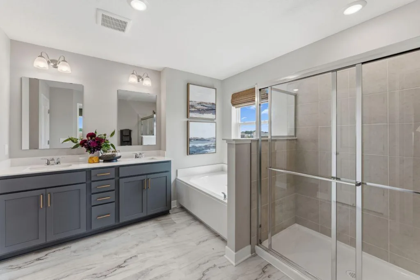
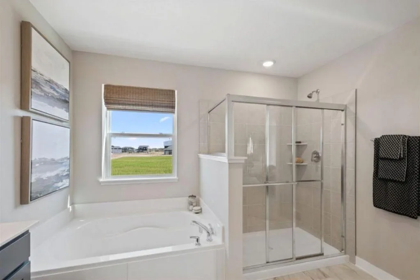
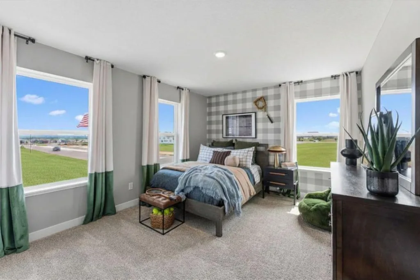
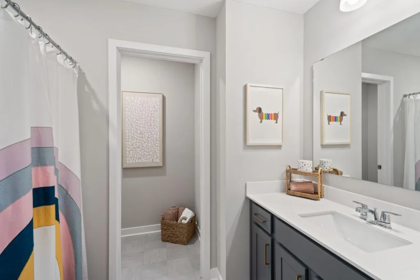
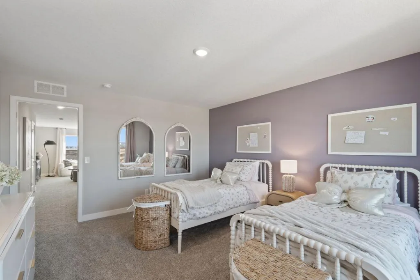
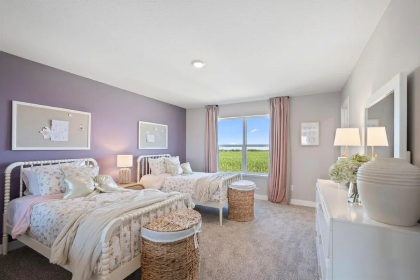
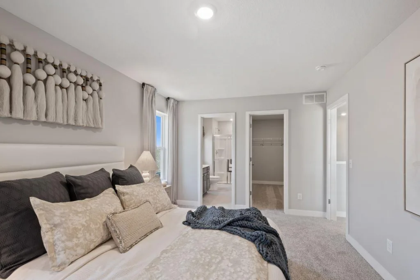
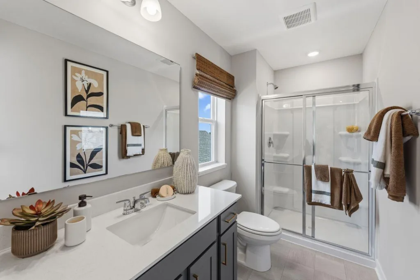
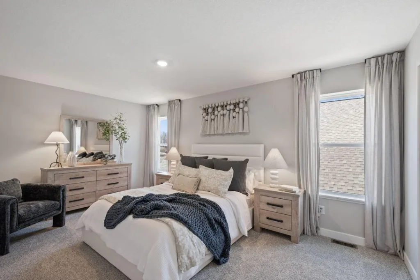
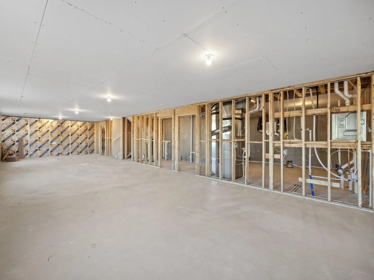
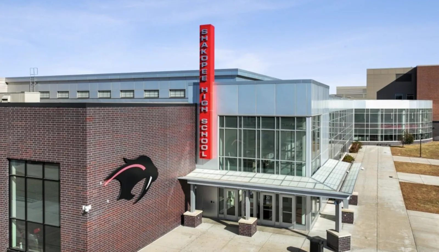
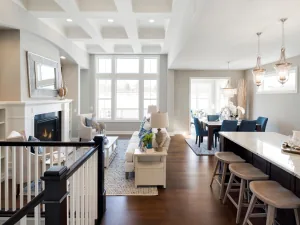
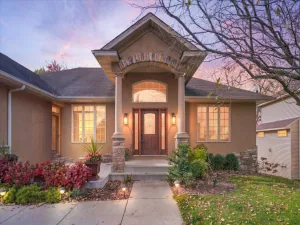
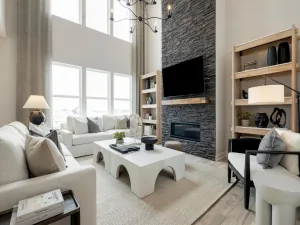
Just completed new construction opportunity located in Shakopee's newest community, BLUFF VIEW! This home boasts our "Gourmet" kitchen with stainless appliances and gas cooktop. The layout is loaded with 5 bedrooms (including a main level bedroom and bathroom), 4 massive upper-level bedrooms PLUS the Primary Suite you’ve been dreaming of. Huge loft upstairs, a sprawling kitchen/dining/family room set-up on the main level, and a formal dining area that can easily double as a home office or flex space. Unfinished, walkout lower level gives you room for another bedroom, bath and family room. NO HOA. Visit today!
Just completed new construction opportunity located in Shakopee's newest community, BLUFF VIEW! This home boasts our "Gourmet" kitchen with stainless appliances and gas cooktop. The layout is loaded with 5 bedrooms (including a main level bedroom and bathroom), 4 massive upper-level bedrooms PLUS the Primary Suite you’ve been dreaming of. Huge loft upstairs, a sprawling kitchen/dining/family room set-up on the main level, and a formal dining area that can easily double as a home office or flex space. Unfinished, walkout lower level gives you room for another bedroom, bath and family room. NO HOA. Visit today!
Listing Provided Courtesy of D.R. Horton, Inc.
Property Details
Price:
$644,990
MLS #:
NST7049292
Status:
Pending
Beds:
5
Baths:
5
Type:
Single Family
Subdivision:
Bluff View
Listed Date:
Apr 5, 2026
Finished Sq Ft:
3,156
Total Sq Ft:
4,530
Lot Size:
9,909 sqft / 0.23 acres (approx)
Year Built:
2026
See this Listing
Schools
School District:
Shakopee
Interior
Above Grade Finished Area
3156
Appliances
Air-To-Air Exchanger, Cooktop, Dishwasher, Disposal, ENERGY STAR Qualified Appliances, Exhaust Fan, Humidifier, Microwave, Stainless Steel Appliances, Tankless Water Heater, Wall Oven
Bathrooms
3 Full Bathrooms, 1 Three Quarter Bathroom, 1 Half Bathroom
Cooling
Central Air
Fireplaces Total
1
Heating
Forced Air, Fireplace(s)
Laundry Features
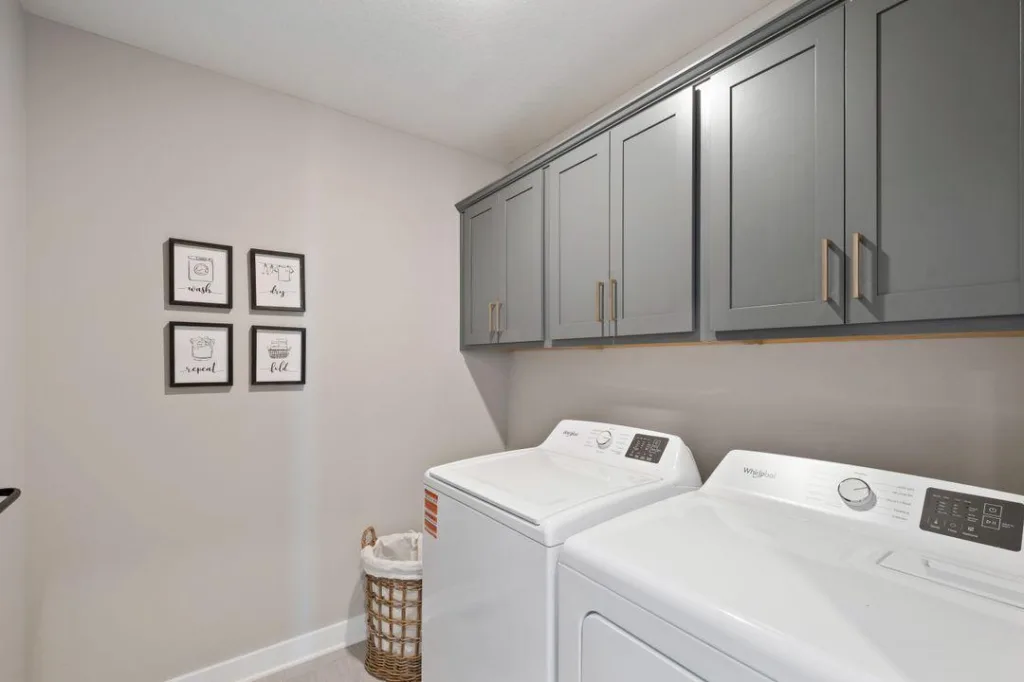
Electric Dryer Hookup, Laundry Room, Upper Level, Washer Hookup
Levels
Two
Exterior
Accessibility Features
None
Construction Materials
Concrete, Frame
Exterior Features
Stone, Cedar, Shakes, Vinyl
Garage Spaces
3
Lot Features
Sod Included in Price
New Construction YN
1
Parking Features
Attached Garage, Asphalt, Garage Door Opener
Roof
Age 8 Years or Less, Architectural Shingle, Asphalt, Pitched
Financial
Tax Year
2026
Map
Community
- Address2066 Kestrel Drive Shakopee MN
- SubdivisionBluff View
- CityShakopee
- CountyScott
- Zip Code55379
Subdivisions in Shakopee
- Amberglen
- Arbor Bluff
- Bittner Add
- Blakewood Estates
- Bluff View
- Brittany Village 4th Add
- Brittany Village 5th Add
- Canterbury Crossing
- Canterbury Xing Cic #1212
- Church 1st Add
- Church 1st Addn
- Cic 1024 Prairie Bend
- Cic 1056 Weston Ponds Courthom
- Cic 1066 Longmeadow Carriage
- Cic 1071 Condos Of Shenandoh
- CIC 1073 VILLAGE/SOUTHBRIDGE SUBDIVISION CD 27279
- Cic 1076 Dublin Square
- Cic 1098 Providence Pointe
- Cic 1100 Stratford Village
- City Of Shakopee
- Classics At Southbridge
- Classics Southbridge 2nd Add
- Classics Southbridge 3rd Add
- Countryside
- Countryside 3rd Add
- Dalles Townhome Add
- Dean Lakes 1st Add
- Dean Lakes/Savanna Pointe
- Deerview Acres
- Eagle Bluff 2nd Add
- East Shakopee
- Elliana Estates
- Evergreen 1st Add
- French Trace 1st Add
- Hauers 4th Add
- Highview Park
- Highview Park 3rd Add
- Homestead Ridge 1st Add
- Hukriedes 1st Add
- Husman Addition
- Jasper & Smith Add
- JEJ Add
- Killarney Hills
- Links Add
- Meadows
- Meadows North
- Meadows South Cic 1041
- Milwaukee Manor 2nd Add
- Minnesota Valley 3rd Add
- MOBILE MANOR
- Orchard Park 1st Add
- Orchard Park West PUD 5th Add
- Palomino Trail
- Park Meadows 1st Add
- Park Meadows 2nd Add
- Pheasant Run 2nd Add
- Pinewood Estates
- Prahmcoll 1st Add
- Prairie Estates 1st Add
- Prairie Estates 2nd Add
- Prairie View 3rd Add
- Providence Pointe 1st Add
- Providence Pointe 2nd Add
- Ridge Crk 1st Add
- River Valley Estates
- Riverside Fields 1st Add
- Riverside Fields 3rd Add
- Riverside Fields 4th Add
- Riverside Grove 2nd Add
- Savanna Oaks Southbridge 3rd
- Scenic Heights 1st Add
- Shenandoah Place
- South Parkview 1st Add
- South Parkview 3rd Add
- SOUTHBRIDGE
- Southbridge 1st Add
- Southbridge 3rd Add
- Southbridge 4th Add
- Southbridge 5th Add
- Southbridge Xings East 5th Add
- Southern Meadows
- Stagecoach
- Stone Meadow
- Stone Meadow 1st Cic 1043
- Stone Meadow 4th Add
- Subdivisionname Luce Add
- Summerland Place
- Summerland Place 1st Add
- Summerland Place 2nd Add
- The Meadows 4th Add
- Theis Lakeview Estates
- Timber Trails
- Valley Creek Crossing 2nd Add
- Valley Crest 1st Add
- Valley Crest Second Add
- Village Southbridge
- Waters Edge Estates
- Weinandt Acres Second Add
- Westchester Estates
- Weston Ponds
- Westridge Lake Estates 3rd Add
- Whispering Waters 1st Add
- Whispering Waters Second Add
- Windermere
- Windermere South 2nd Add
- Windermere South 4th Add
Market Summary
Current real estate data for Single Family in Shakopee as of Nov 20, 2026
239
Single Family Listed
74
Avg DOM
210
Avg $ / SqFt
$515,602
Avg List Price
Property Summary
- Located in the Bluff View subdivision, 2066 Kestrel Drive Shakopee MN is a Single Family for sale in Shakopee, MN, 55379. It is listed for $644,990 and features 5 beds, 5 baths, and has approximately 3,156 square feet of living space, and was originally constructed in 2026. The current price per square foot is $204. The average price per square foot for Single Family listings in Shakopee is $210. The average listing price for Single Family in Shakopee is $515,602.
Similar Listings Nearby


Copyright 2026. All rights reserved.
2066 Kestrel Drive
Shakopee, MN
