

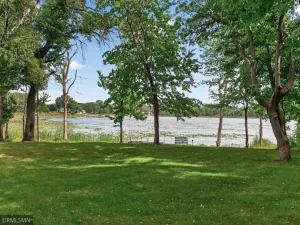
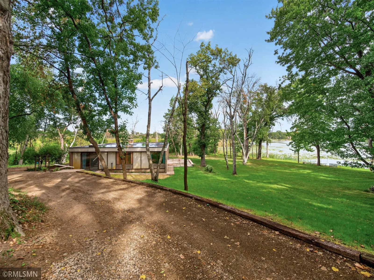
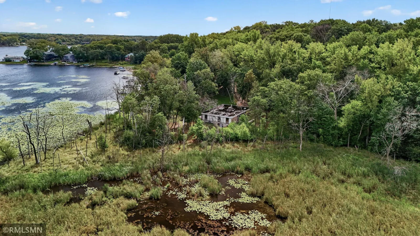
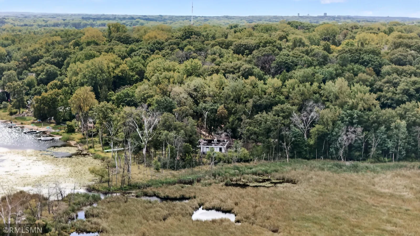
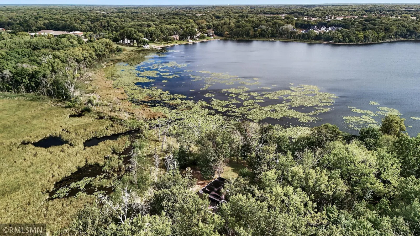
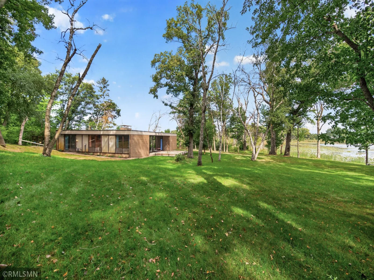
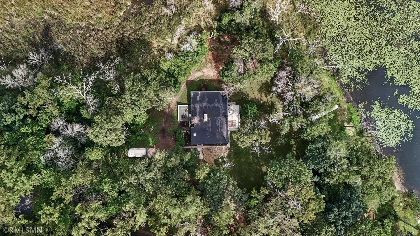
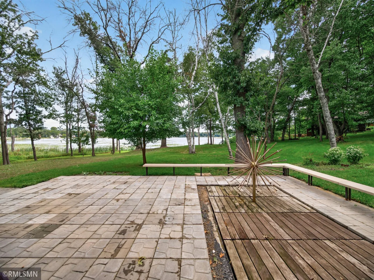
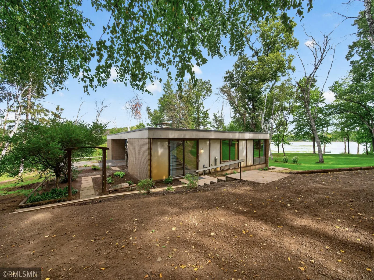
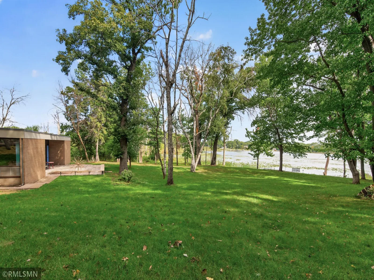
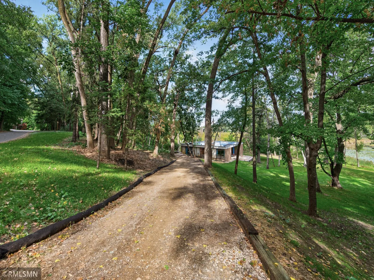
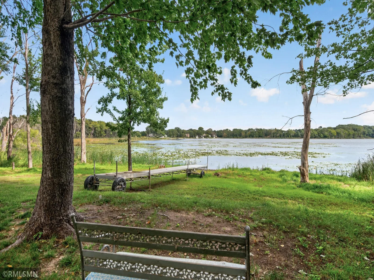
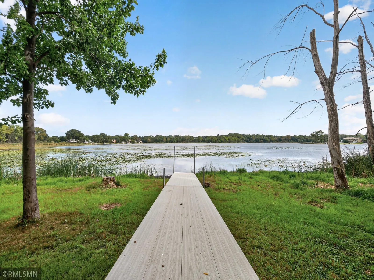
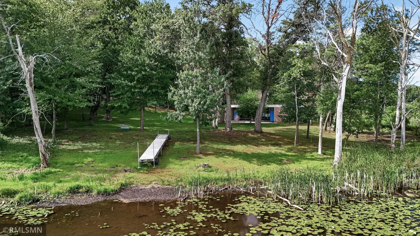
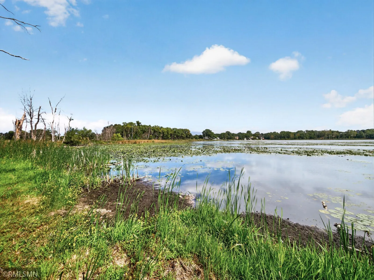
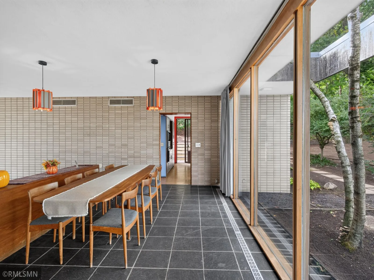
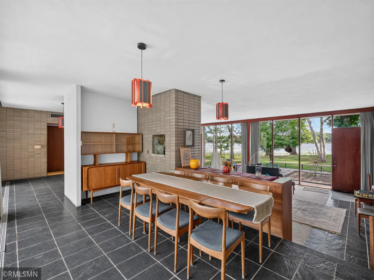
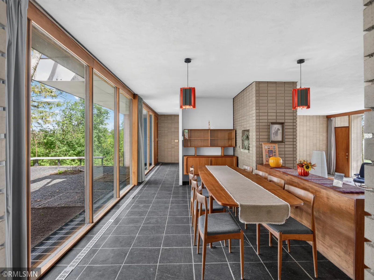
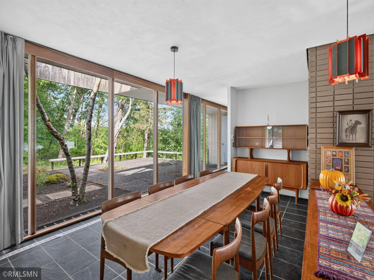
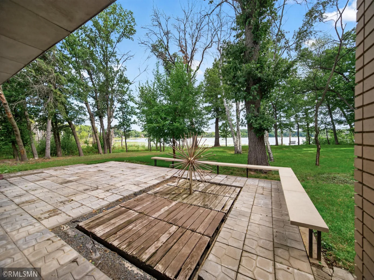
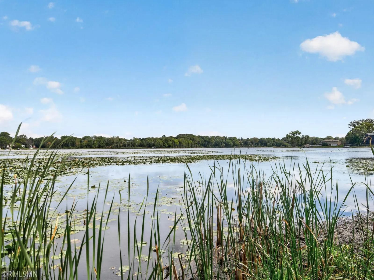
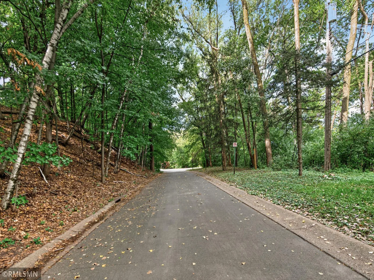
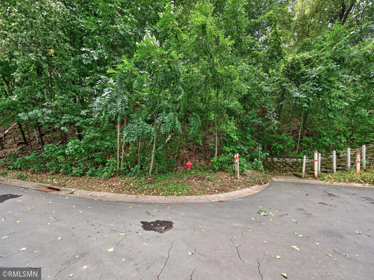
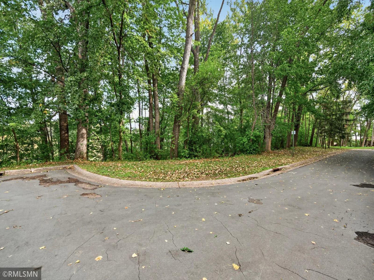
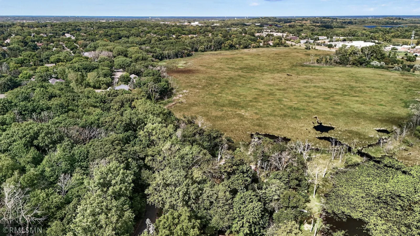
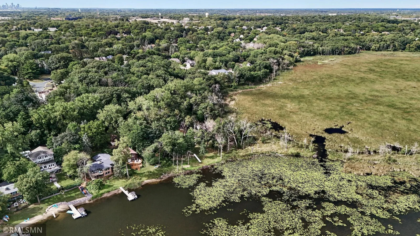
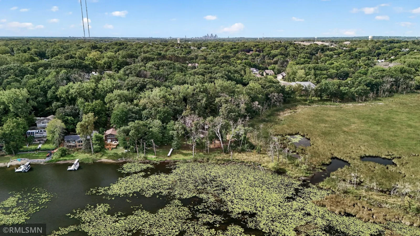
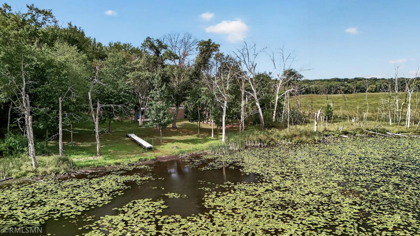
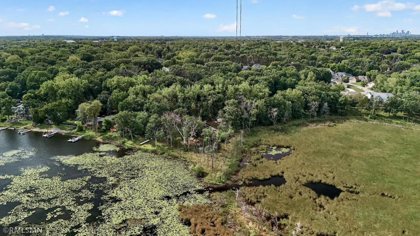
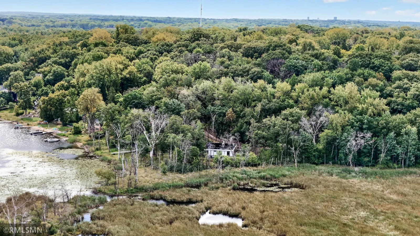
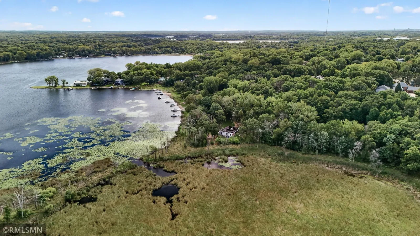
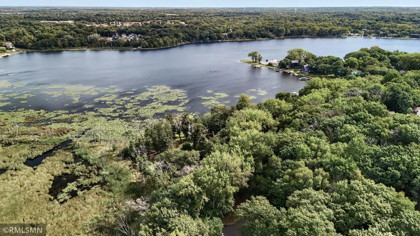
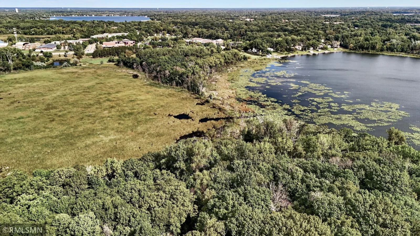
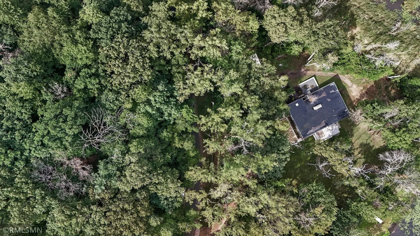
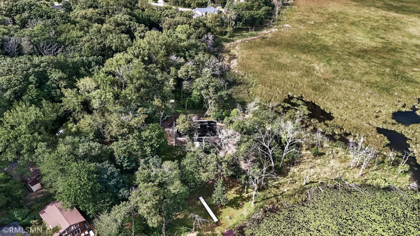
Rare opportunity on Snail Lake: approx 344 feet (as measured on county GIS map) of east-facing lakeshore paired with 3.2 acres, plus roughly 395 feet of wetland frontage along the north lot line for nearly 700 feet of combined water and wetland views and privacy. Situated as the last parcel to the northwest on the lake, at the end of a dead-end road, this wooded, private setting is virtually unmatched.
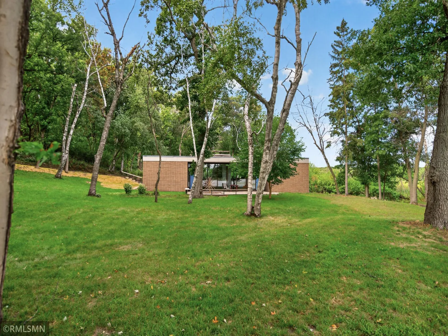
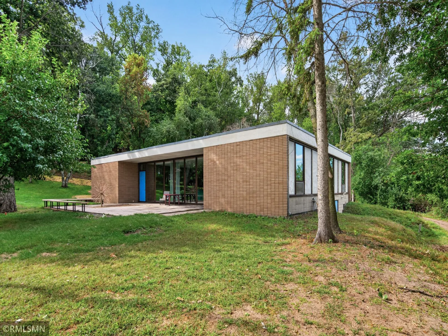
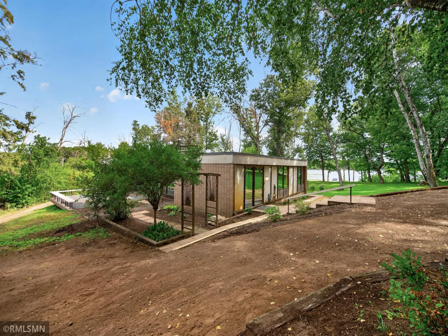
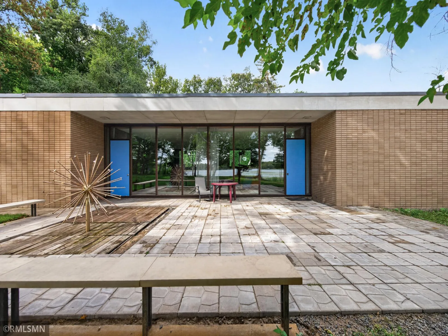
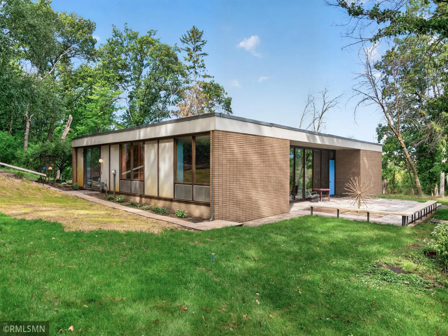
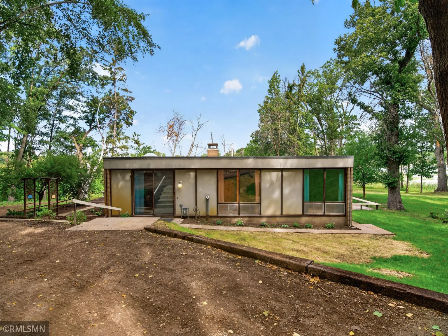
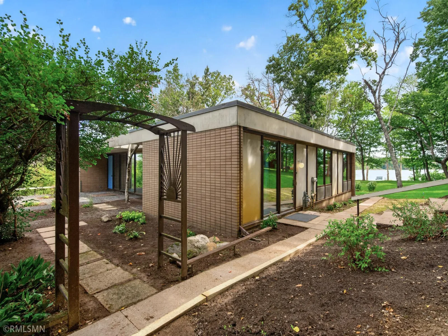
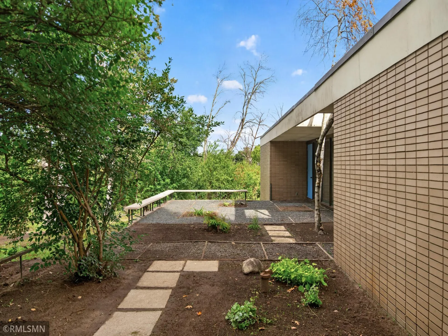
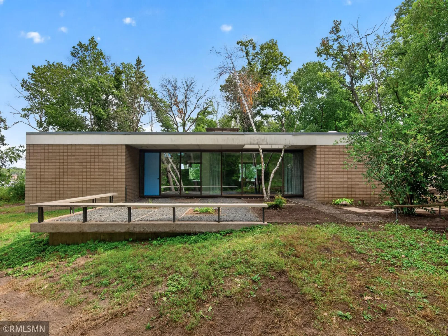
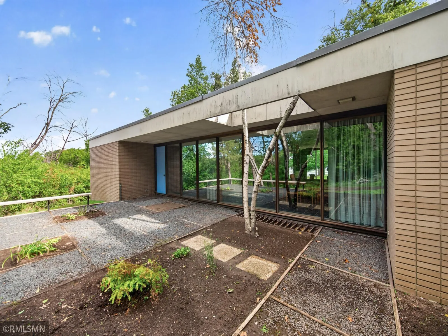
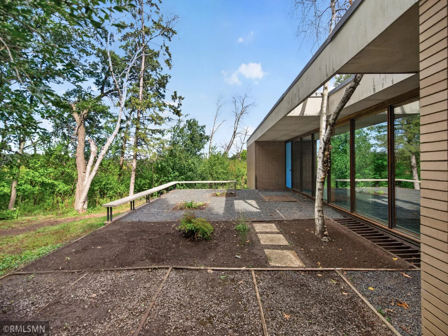
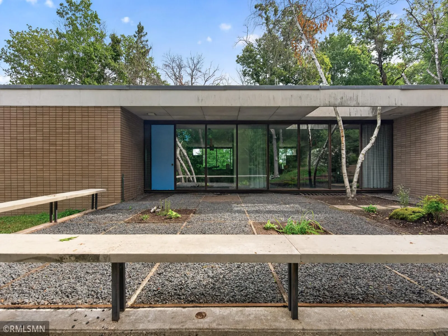
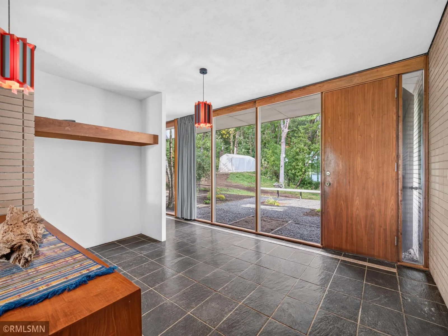
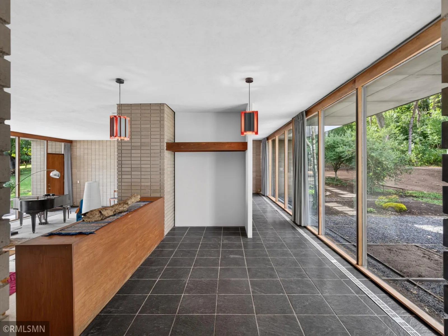
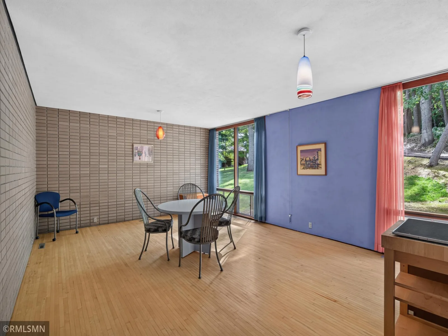
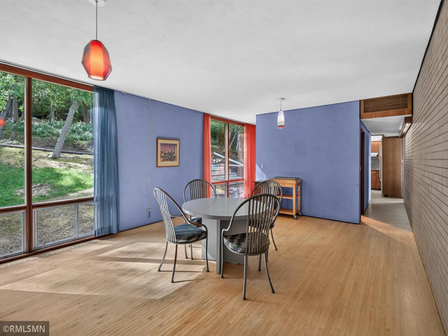
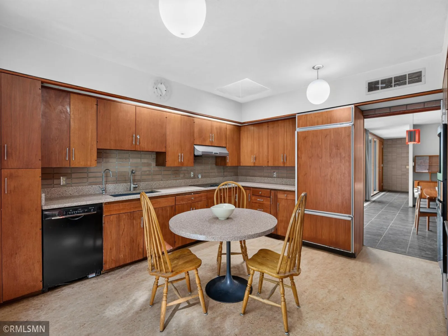
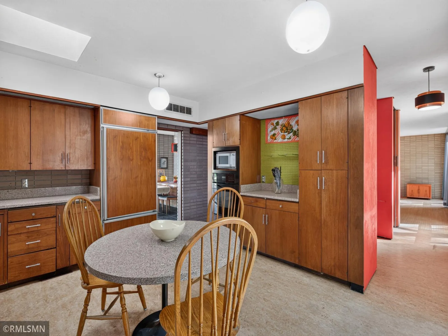
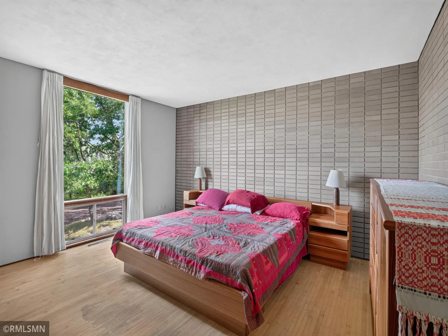
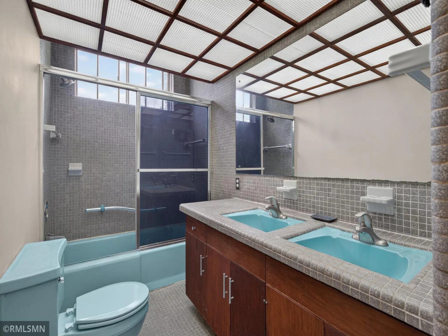
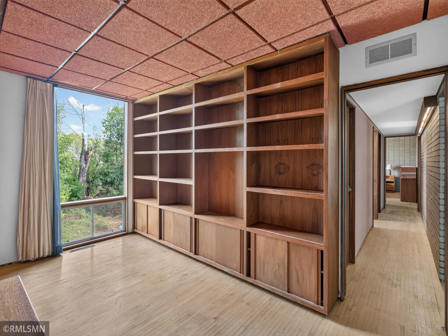
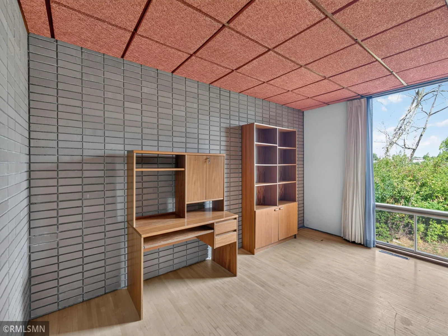
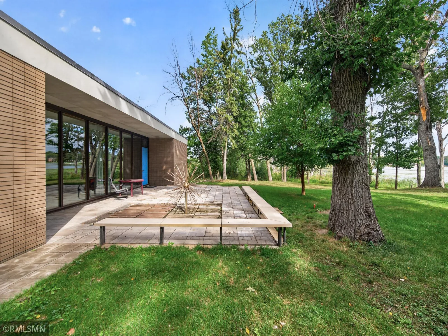
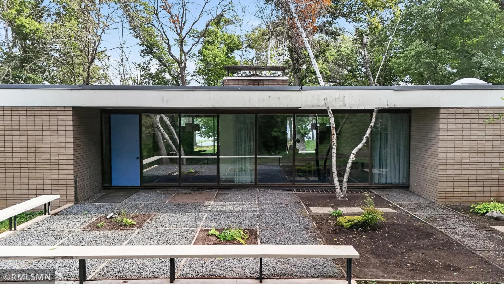
This 1961 mid-century modern home carries genuine architectural pedigree, protected under a Preservation and Conservation Easement Deed held by Rethos (formerly Preservation Alliance of Minnesota) — a designation reserved for real property significant to the history, architecture, and culture of Minnesota. The design reflects a Usonian-influenced, rectilinear massing: a flat roof, rectangular plan, and large recessed glass walls on the east and west elevations. Construction is refreshingly simple and honest — unpainted gray brick inside and out, paired with concrete exterior panels — giving the home strong visual and positional dominance on its wooded site.
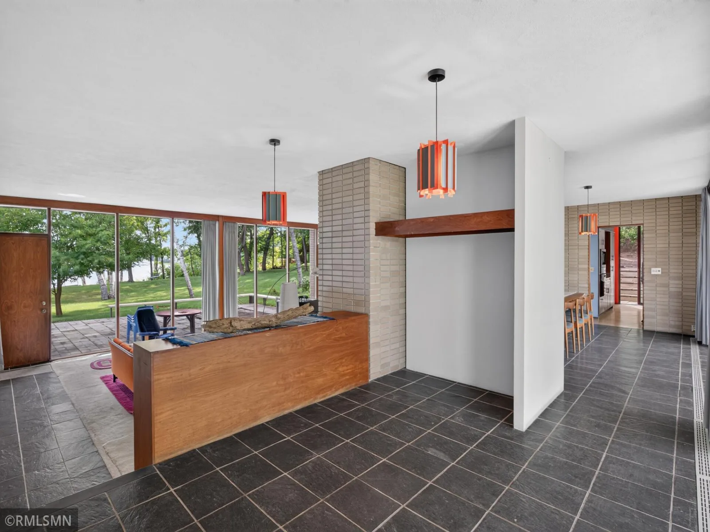
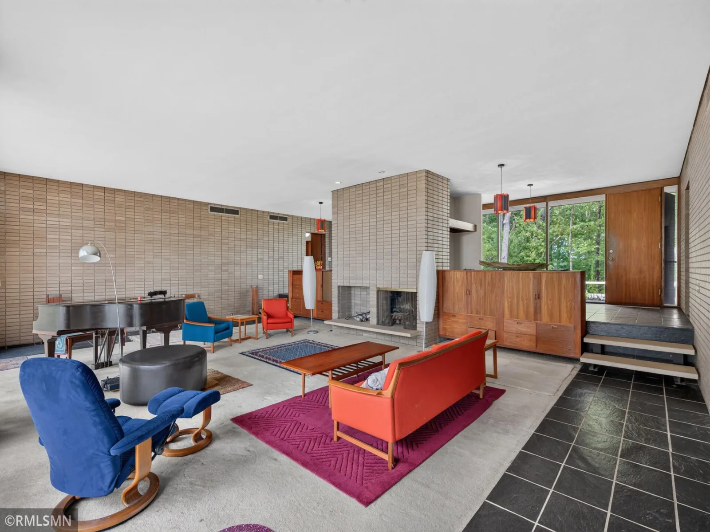
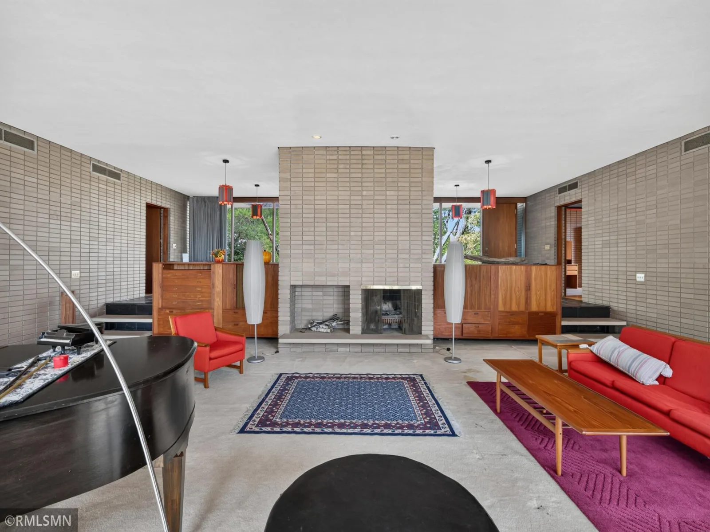
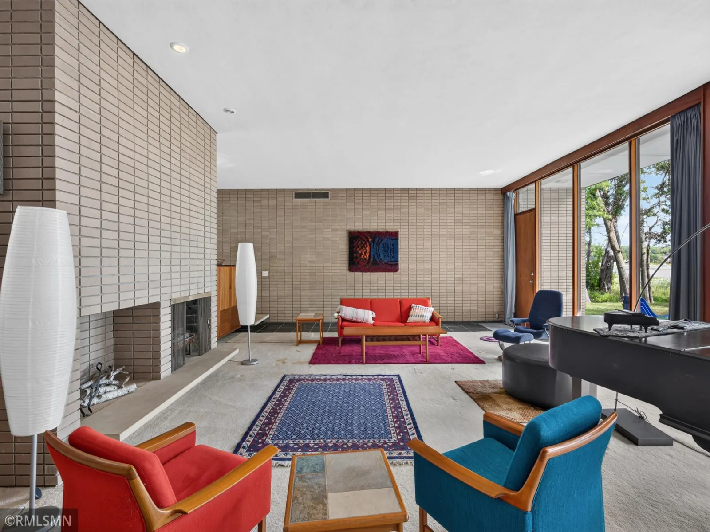
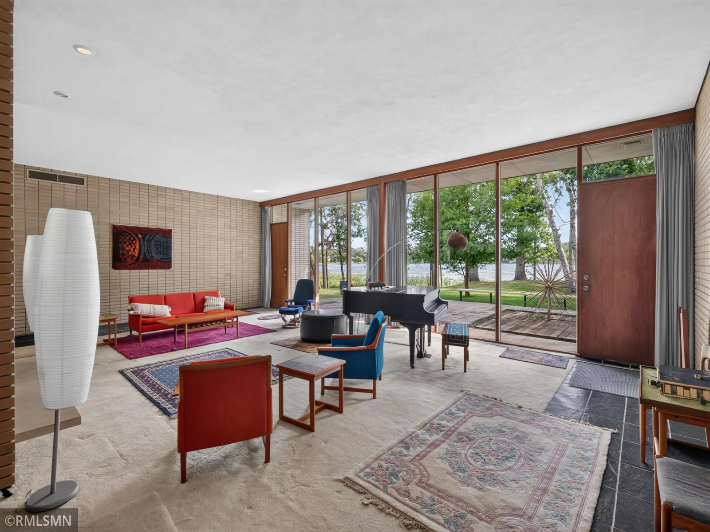
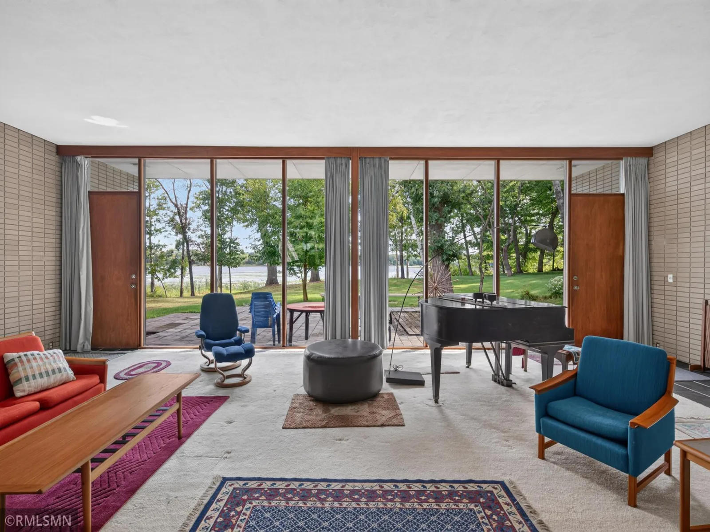
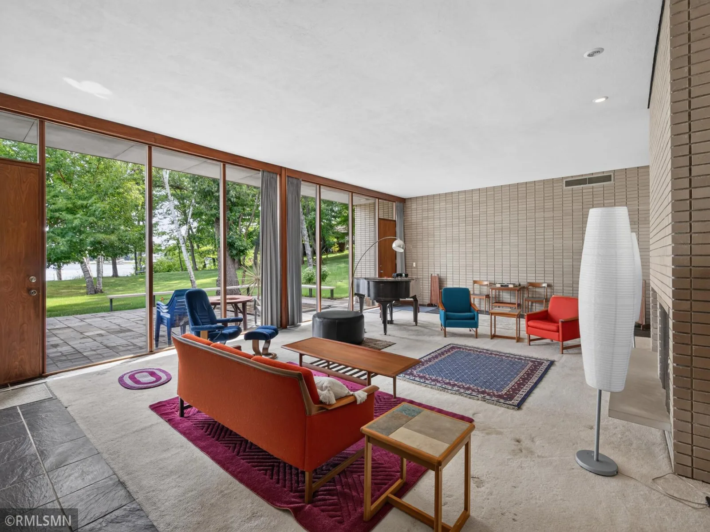
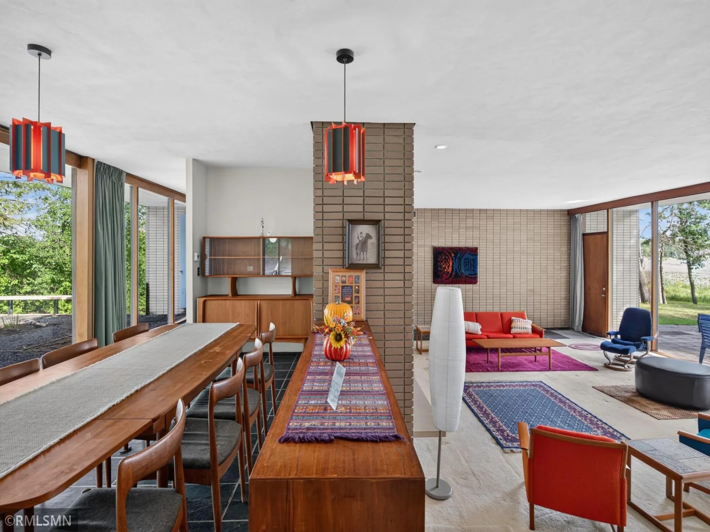
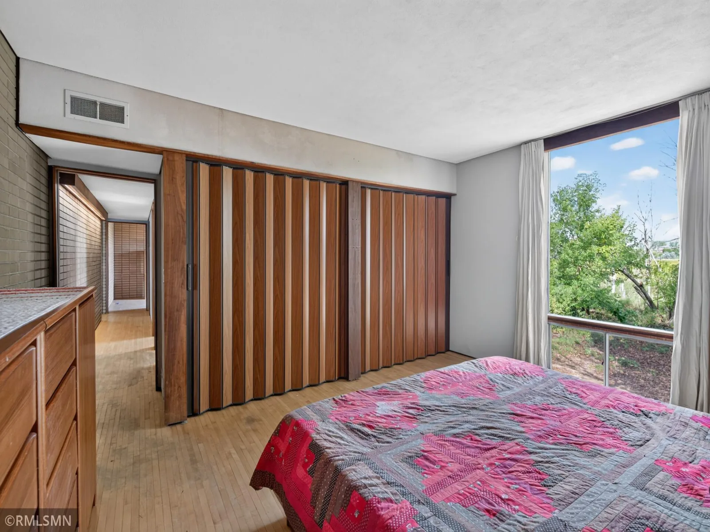
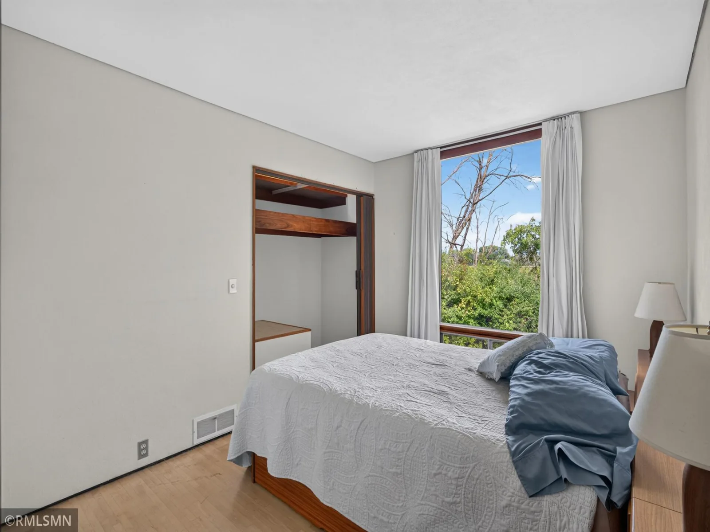
Step inside to a sought-after open floor plan anchored by a dramatic floor-to-ceiling brick fireplace, framed by walls of glass that flood the massive living room with panoramic east and west light — a stunning backdrop for entertaining. The home is currently configured as a 2-bedroom, with real potential for additional finished living space; because the property is preservation-protected, any changes to the floor plan require prior written approval from Rethos, who has discretion over what's permitted — a detail worth understanding fully before you plan a renovation. (see supplements)
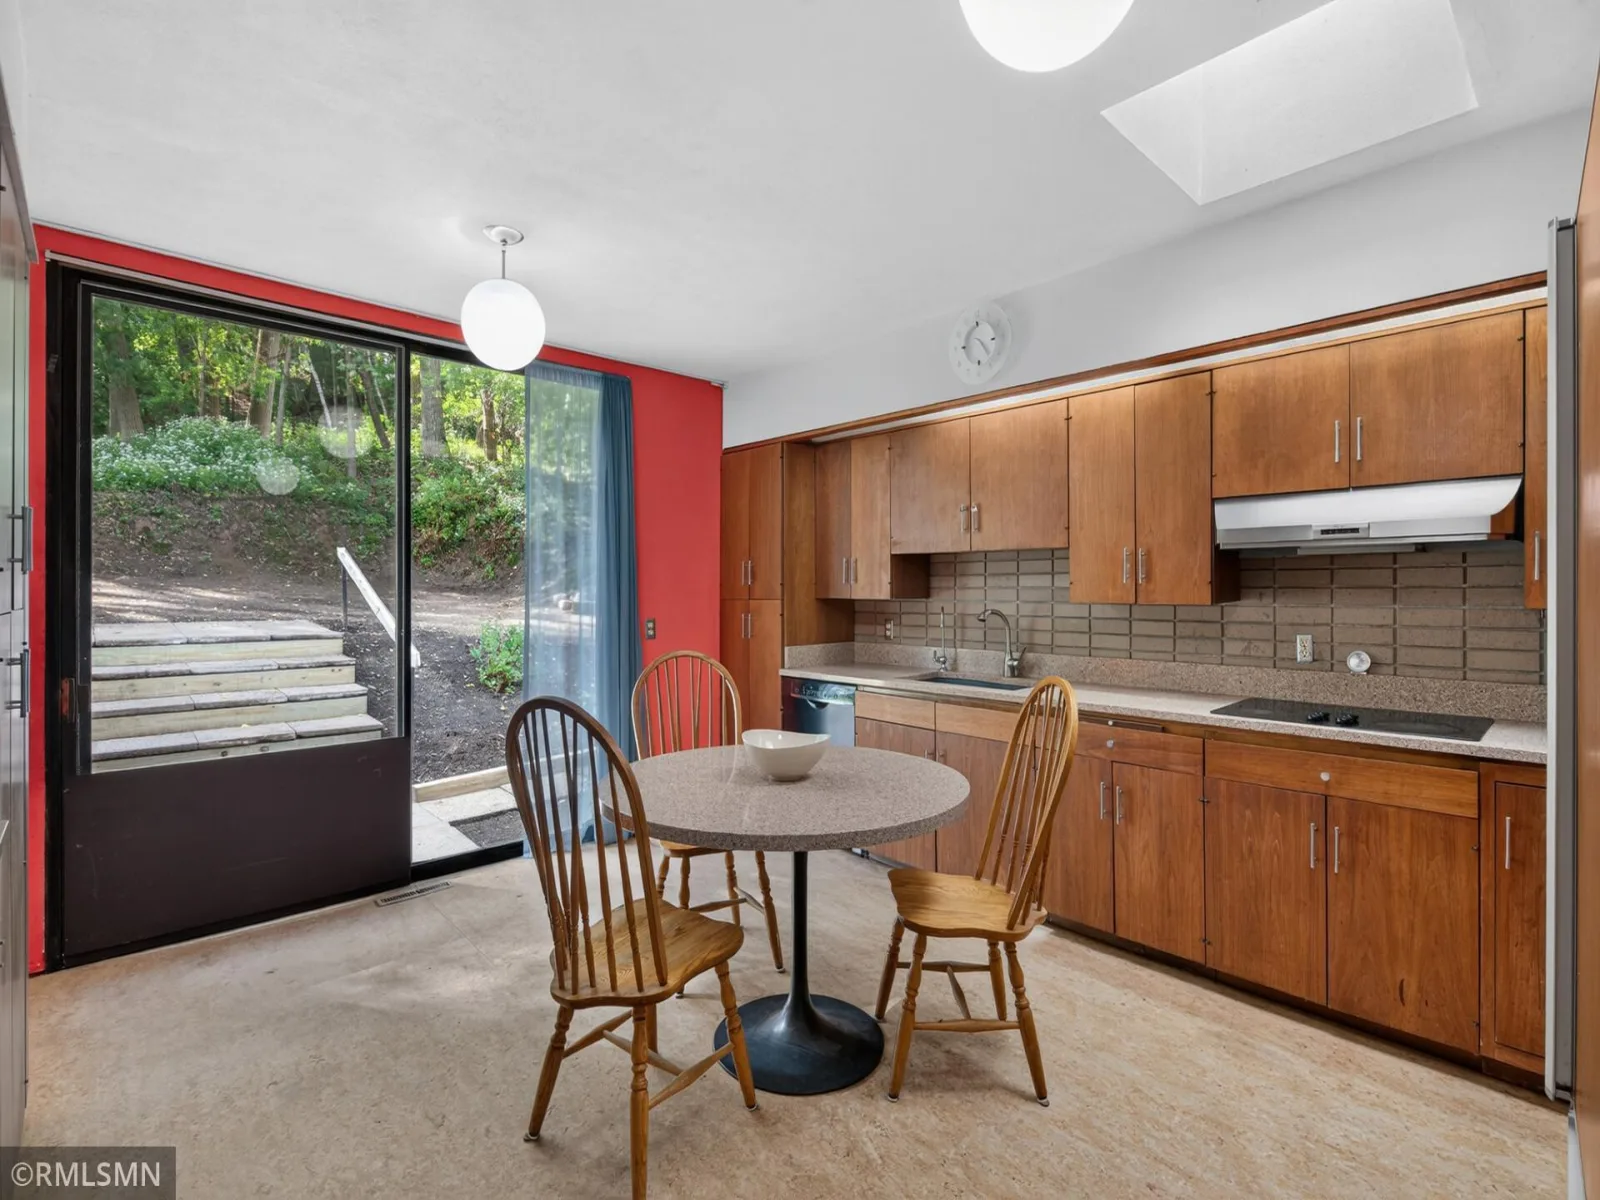
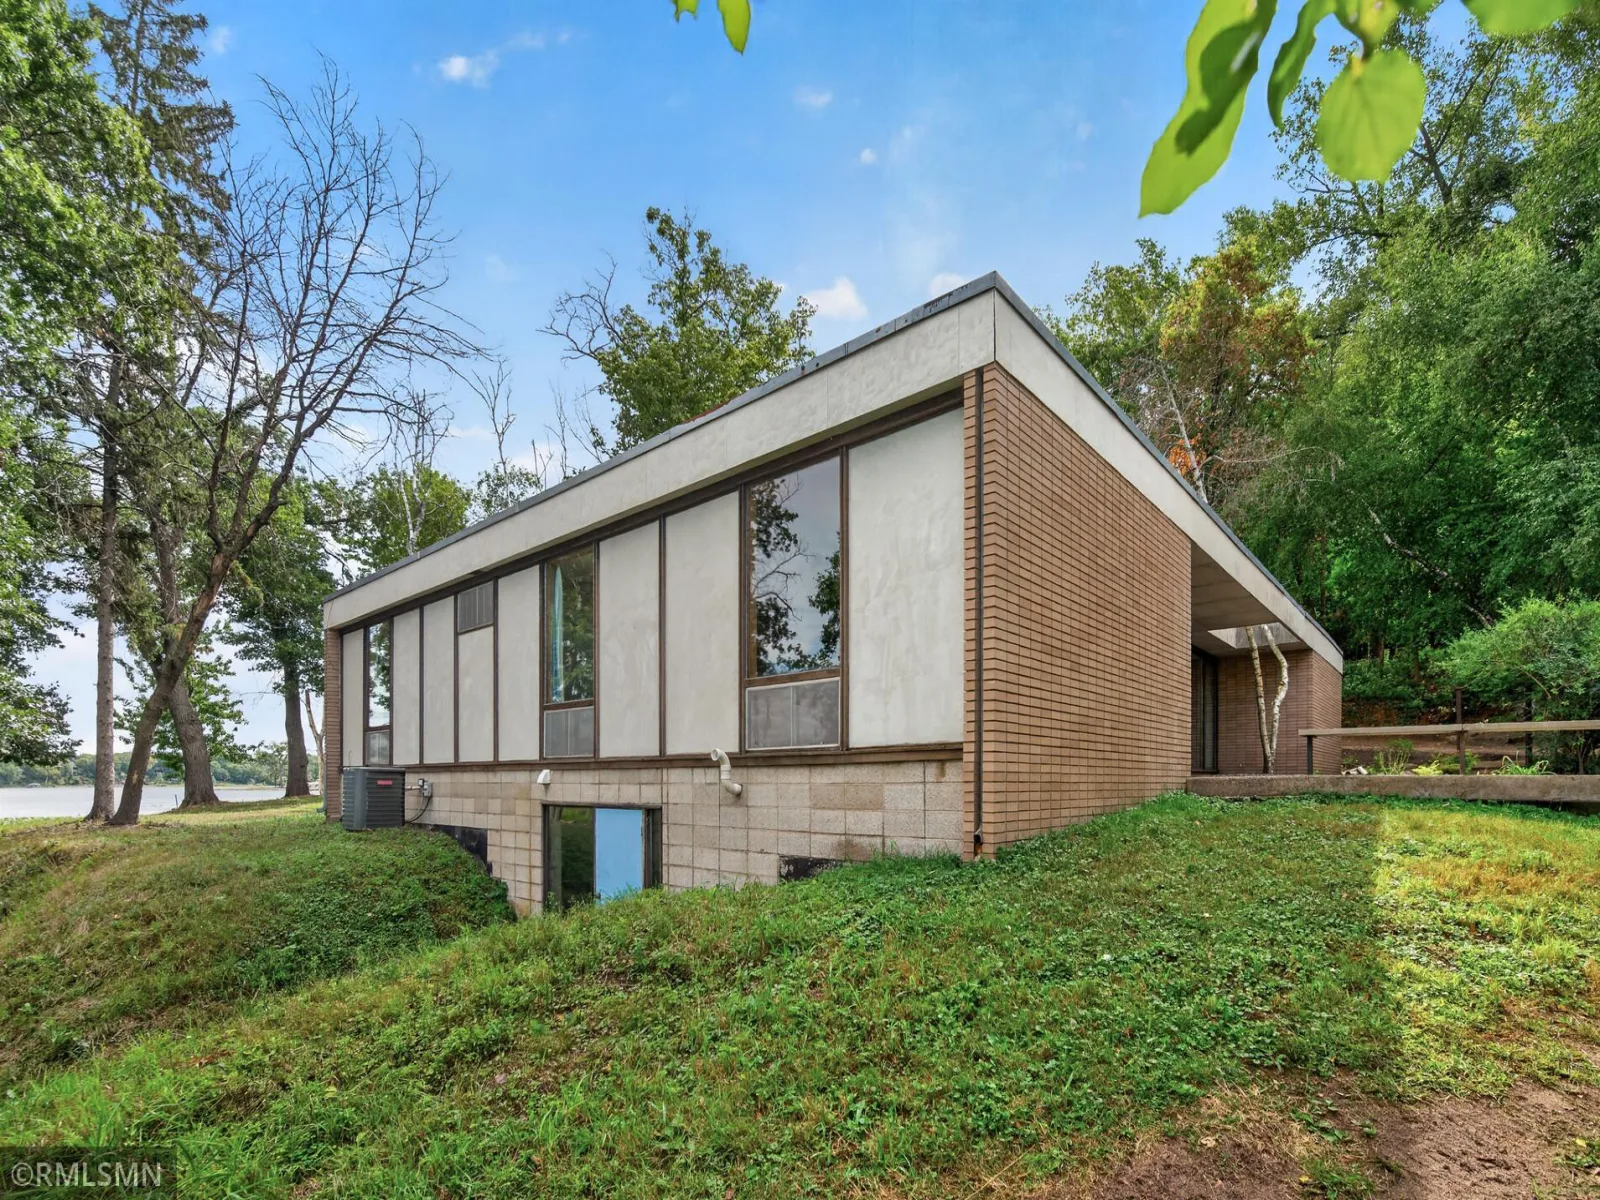
A large lower-level walkout offers substantial storage now, with real potential for future finished square footage. While there's currently no garage, there's ample room to build a 2-to-3-car garage designed to mimic the home's original architectural language.
This is a rare, once-in-a-generation opportunity to steward a piece of Minnesota's mid-century architectural history on one of Snail Lake's most private settings. Come see it and imagine the possibilities.
This 1961 mid-century modern home carries genuine architectural pedigree, protected under a Preservation and Conservation Easement Deed held by Rethos (formerly Preservation Alliance of Minnesota) — a designation reserved for real property significant to the history, architecture, and culture of Minnesota. The design reflects a Usonian-influenced, rectilinear massing: a flat roof, rectangular plan, and large recessed glass walls on the east and west elevations. Construction is refreshingly simple and honest — unpainted gray brick inside and out, paired with concrete exterior panels — giving the home strong visual and positional dominance on its wooded site.
Step inside to a sought-after open floor plan anchored by a dramatic floor-to-ceiling brick fireplace, framed by walls of glass that flood the massive living room with panoramic east and west light — a stunning backdrop for entertaining. The home is currently configured as a 2-bedroom, with real potential for additional finished living space; because the property is preservation-protected, any changes to the floor plan require prior written approval from Rethos, who has discretion over what's permitted — a detail worth understanding fully before you plan a renovation. (see supplements)
A large lower-level walkout offers substantial storage now, with real potential for future finished square footage. While there's currently no garage, there's ample room to build a 2-to-3-car garage designed to mimic the home's original architectural language.
This is a rare, once-in-a-generation opportunity to steward a piece of Minnesota's mid-century architectural history on one of Snail Lake's most private settings. Come see it and imagine the possibilities.
Listing Provided Courtesy of White Bear Lake Realty
Property Details
Price:
$899,900
MLS #:
NST7136109
Status:
Active
Beds:
2
Baths:
2
Type:
Single Family
Subdivision:
Baken Add 2
Listed Date:
Sep 15, 2026
Finished Sq Ft:
2,753
Total Sq Ft:
3,741
Lot Size:
141,875 sqft / 3.26 acres (approx)
Year Built:
1961
See this Listing
Schools
School District:
Mounds View
Interior
Above Grade Finished Area
2753
Appliances
Dryer, Range, Refrigerator, Washer
Bathrooms
1 Full Bathroom, 1 Three Quarter Bathroom
Cooling
Central Air
Fireplaces Total
1
Heating
Forced Air, Fireplace(s)
Laundry Features
In Basement
Levels
One
Exterior
Accessibility Features
None
Construction Materials
Concrete
Exterior Features
Stone, Concrete
Fencing
None
Lot Features
Tree Coverage - Medium
Parking Features
Gravel
Roof
Age Over 8 Years, Flat
View
East, Lake, Panoramic
Waterfront Features
Lake Front
Financial
Tax Year
2026
Taxes
$9,186
Map
Community
- Address4380 Reiland Lane Shoreview MN
- SubdivisionBaken Add 2
- CityShoreview
- CountyRamsey
- Zip Code55126
Subdivisions in Shoreview
- Apt Own No98 Lake Place On Kent
- Arner Add
- Bacon&Colemans Rice St Ac Lts
- Baken Add 2
- Blaine Oaks 4th Add
- C L Dohms Villas Turtle La
- Cherokee East 4
- Cherokee East 5
- Cic 232 Victoria Village Manor Hm
- Cic 361 Weston Woods Of Shv
- Cic 379 Vilge At Rice Creek
- Cic 493 Cherry Wood Hills Twnhm
- Cic 609 Cherokee Hills Assoc I
- Cic 683 Shoreview Estate Condo
- Cic 754 Cherokee Hills II
- Condo 234 Cherrywood Hills
- Dietrichs Turtle Lake Hill
- Edgetown Acres
- Evergreen Shores
- Evergreen Valley
- Harbor Place
- Harbor Shores
- Heather Ridge 2nd Cic No322
- Heather Ridge 3rd Cic No322
- Heather Ridge Cic No322 Heath
- Island Lake Heights
- Lake Emily Heights Ramsey Co
- Lake Martha Add
- Lake Owasso Heights Ramsey Co
- Lake Ridge
- Maple Pond
- Meadow Pond Add
- North Point Three
- Park Overlook Add
- Registered Land Surv 53 Tract
- Section 14 Town 30 Range 23
- Section 2 Town 30 Range 23
- Section 24 Town 30 Range 23
- Section 3 Town 30 Range 23
- Section 36 Town 30 Range 23
- Serene Hills Estates
- Serene Hills Estates Plat Two
- Shoreview
- Shoreview Estates Condominiums
- Shoreview Oaks
- Silverthorn Estates
- Silverthorn Estates, 3rd Add
- Snail Lake Park 2nd Addition
- Sunset Park
- The Estates Of Heather Ridge
- The Hills Of Home
- Victoria Westview
- Villas Of North Point
- Western Pines 3
- Western Pines 4
- Weston Woods Of Shvw 3rdcic361
- Willow Creek
- Willow Creek Two
- Willow Glen
- Windward Heights 4
- Windward Heights 6
Market Summary
Current real estate data for Single Family in Shoreview as of Nov 22, 2026
84
Single Family Listed
69
Avg DOM
219
Avg $ / SqFt
$510,869
Avg List Price
Property Summary
- Located in the Baken Add 2 subdivision, 4380 Reiland Lane Shoreview MN is a Single Family for sale in Shoreview, MN, 55126. It is listed for $899,900 and features 2 beds, 2 baths, and has approximately 2,753 square feet of living space, and was originally constructed in 1961. The current price per square foot is $327. The average price per square foot for Single Family listings in Shoreview is $219. The average listing price for Single Family in Shoreview is $510,869.
Similar Listings Nearby



Copyright 2026. All rights reserved.
4380 Reiland Lane
Shoreview, MN
