

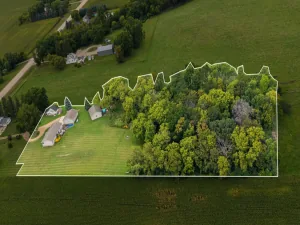
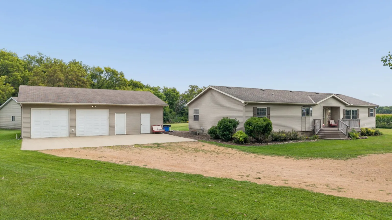
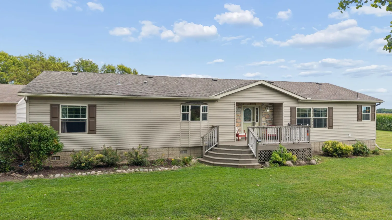
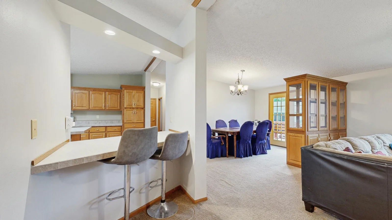
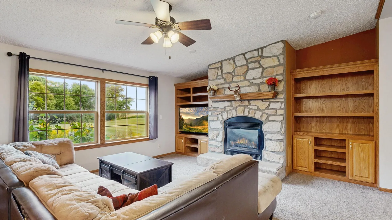
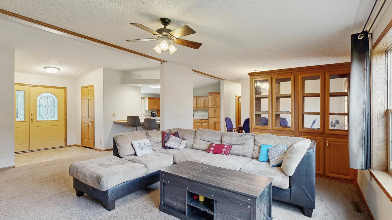
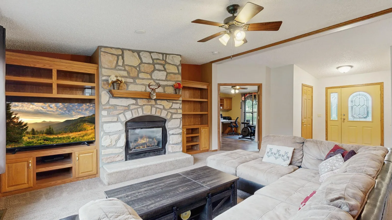
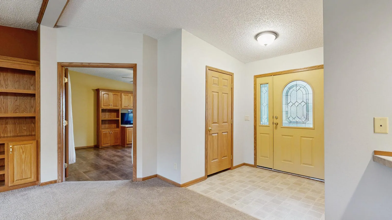
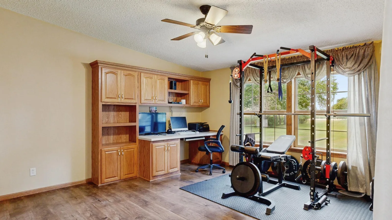
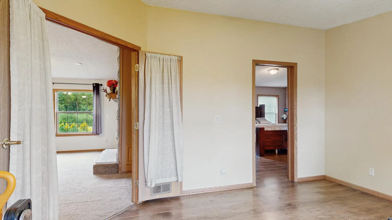
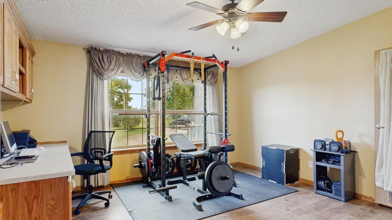
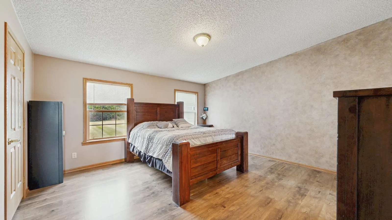
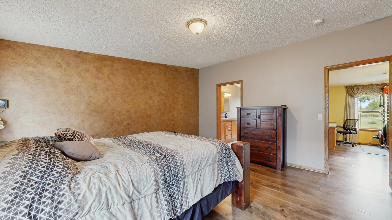
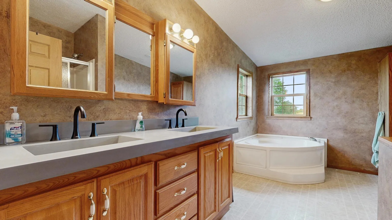
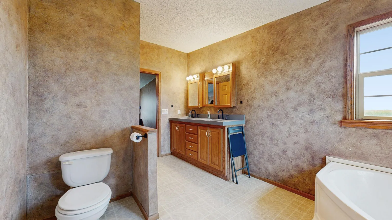
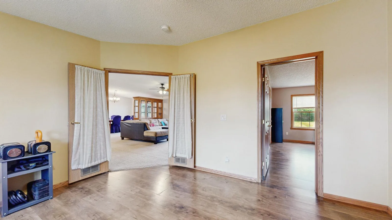
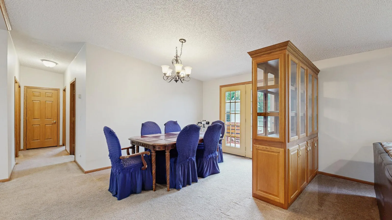
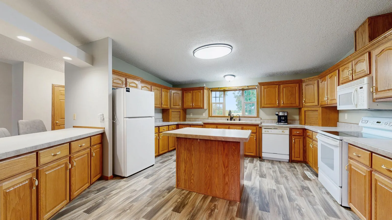
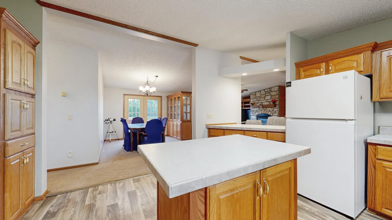
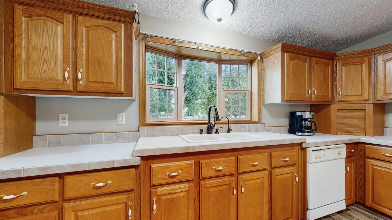
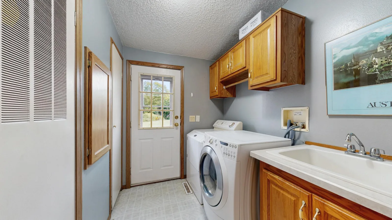
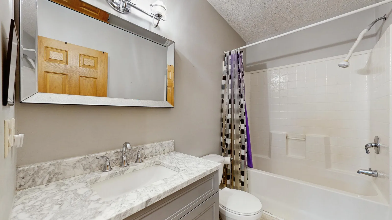
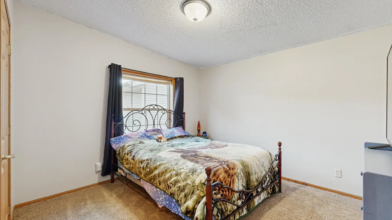
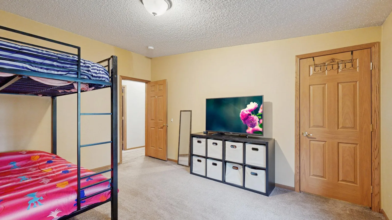
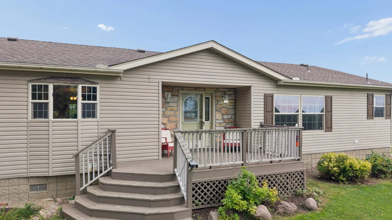
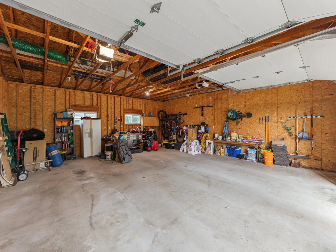
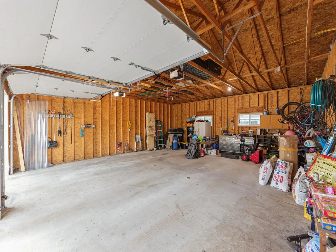
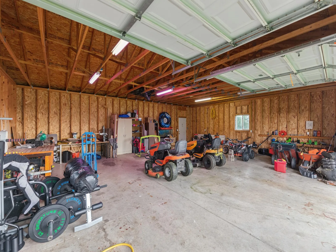
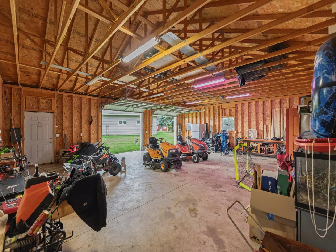
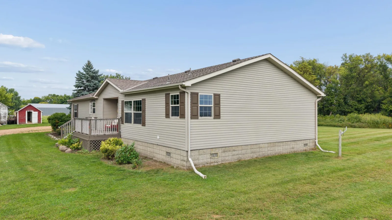
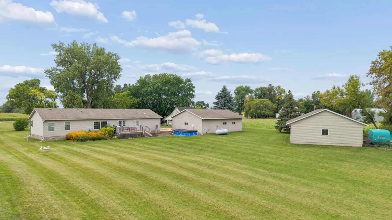
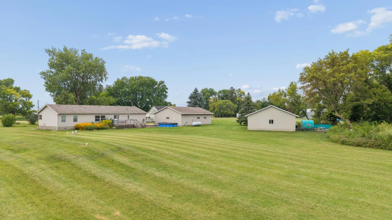
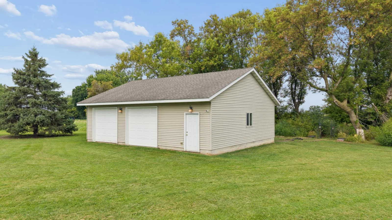
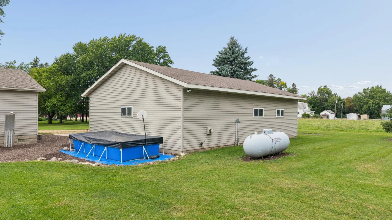
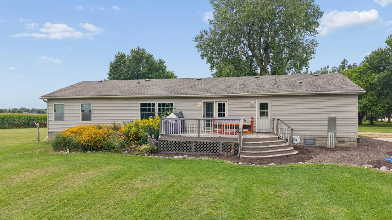
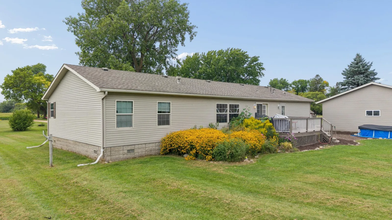
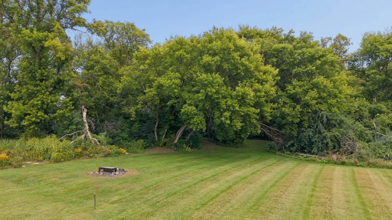
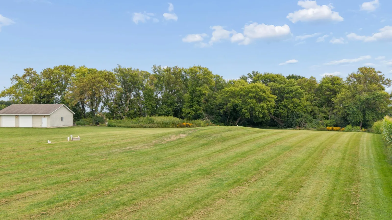
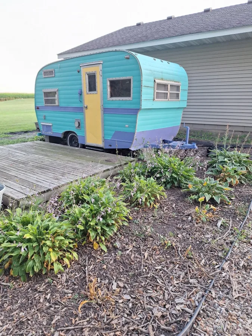
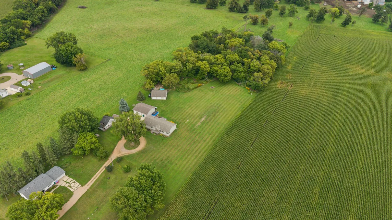
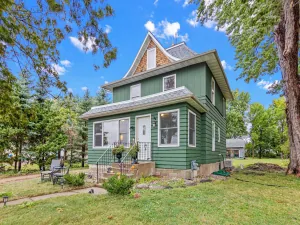
COUNTRY LIVING CLOSE TO TOWN! Enjoy the perfect blend of privacy, space, and convenience with this 2002, 3-bedroom, 2-full-bath, one-level home situated on 3.43 acres with 2 oversized garages. The property features a densely wooded backyard with walking paths and a cute little camper patio area in back, great for relaxing and entertaining. Inside the home, you’ll find generous living spaces, a private primary suite with a full bath and walk-in closet, and a convenient office off primary. The spacious kitchen offers abundant cabinetry and counter space, center island, and breakfast nook, while the adjoining dining and living areas feature a built-in hutch, display cabinetry, and a stone fireplace. The rear deck leads into the mudroom/laundry room with plenty of storage, followed by two additional spacious bedrooms, each with a walk-in closet, and a full bath in the hallway. Garage and workshop space is exceptional, main 39x30 garage with a concrete apron and a separated 12x30 insulated and heated section of it with its own access. Additional 27x33 back garage—perfect for extra vehicles, hobbies, storage, or why not another workshop? A aged granary provides more possibilities as well as a chicken coop. Mature trees, wooded backyard privacy, ample garage space, easy one-level living, and a fantastic location close to town, this acreage is an excellent opportunity to enjoy country living!
Listing Provided Courtesy of Kubes Realty Inc
Property Details
Price:
$349,900
MLS #:
NST7138561
Status:
Pending
Beds:
3
Baths:
2
Type:
Single Family
Subdivision:
Solheim Add
Listed Date:
Sep 3, 2026
Finished Sq Ft:
2,016
Total Sq Ft:
2,016
Lot Size:
149,411 sqft / 3.43 acres (approx)
Year Built:
2002
See this Listing
Schools
School District:
Glencoe-Silver Lake
Interior
Above Grade Finished Area
2016
Appliances
Dishwasher, Dryer, Exhaust Fan, Freezer, Fuel Tank - Rented, Microwave, Range, Refrigerator, Washer, Water Softener Owned
Bathrooms
2 Full Bathrooms
Cooling
Central Air
Fireplaces Total
1
Heating
Forced Air, Fireplace(s)
Laundry Features
Laundry Room
Levels
One
Exterior
Accessibility Features
Doors 36"+
Construction Materials
Block
Exterior Features
Vinyl
Garage Spaces
5
Other Structures
Garage(s), Granary, Hen House
Parking Features
Detached Garage, Finished Garage, Garage Door Opener, Gravel, Heated Garage, Insulated Garage, Multiple Garages
Roof
Age Over 8 Years, Asphalt
Financial
Tax Year
2026
Taxes
$542
Map
Community
- Address20210 County Road 2 Silver Lake MN
- SubdivisionSolheim Add
- CitySilver Lake
- CountyMcLeod
- Zip Code55381
Subdivisions in Silver Lake
Market Summary
Current real estate data for Single Family in Silver Lake as of Nov 22, 2026
10
Single Family Listed
71
Avg DOM
203
Avg $ / SqFt
$369,885
Avg List Price
Property Summary
- Located in the Solheim Add subdivision, 20210 County Road 2 Silver Lake MN is a Single Family for sale in Silver Lake, MN, 55381. It is listed for $349,900 and features 3 beds, 2 baths, and has approximately 2,016 square feet of living space, and was originally constructed in 2002. The current price per square foot is $174. The average price per square foot for Single Family listings in Silver Lake is $203. The average listing price for Single Family in Silver Lake is $369,885.
Similar Listings Nearby


Copyright 2026. All rights reserved.
20210 County Road 2
Silver Lake, MN
