

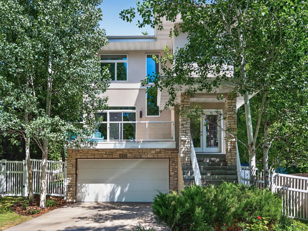
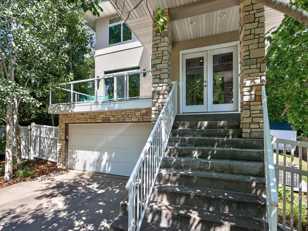
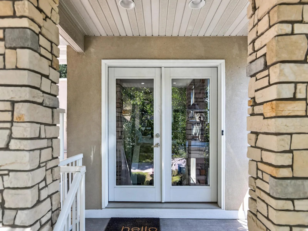
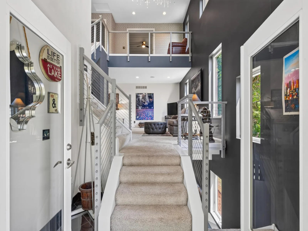
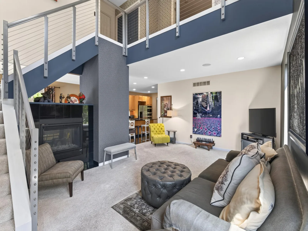
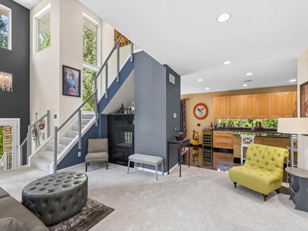
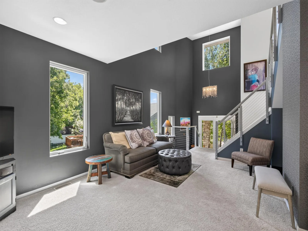
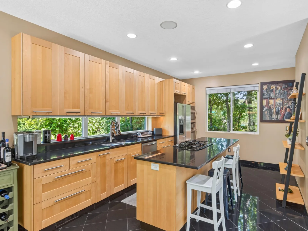
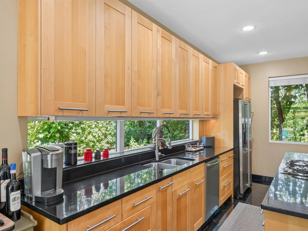
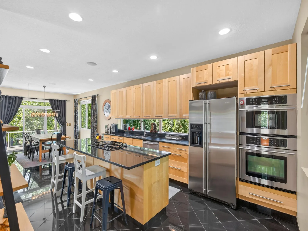
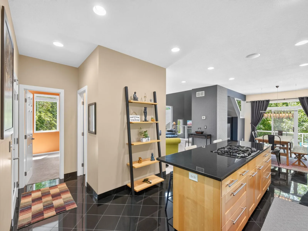
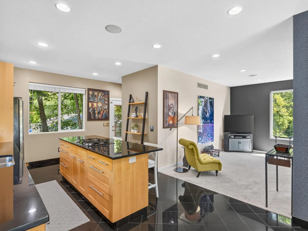
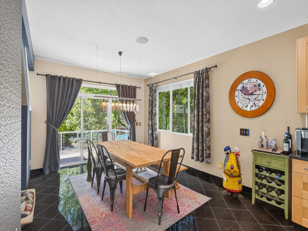
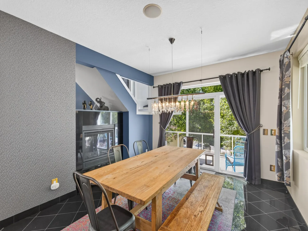
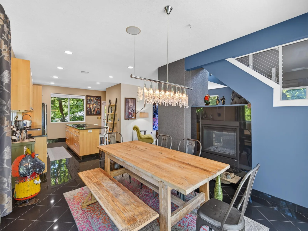
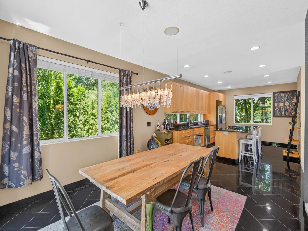
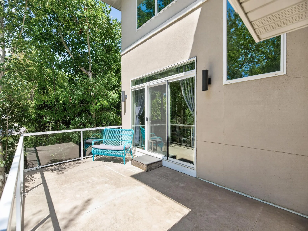
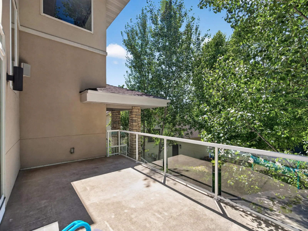
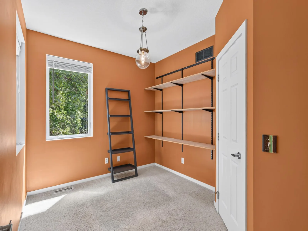
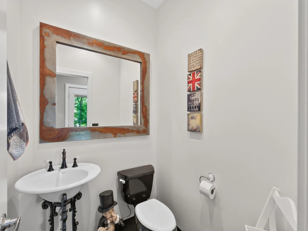
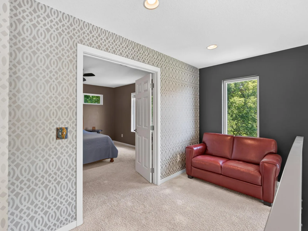
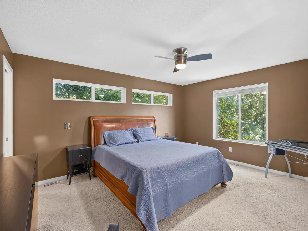
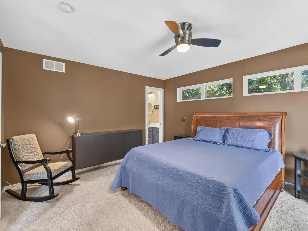
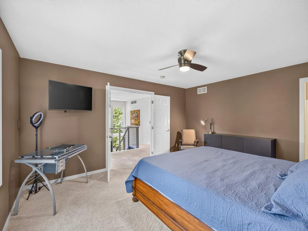
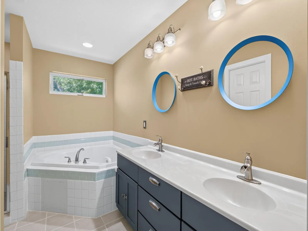
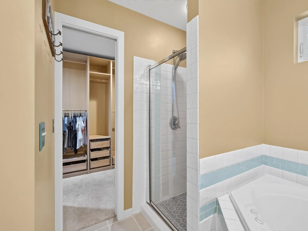
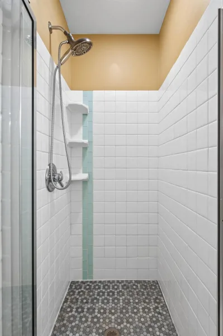
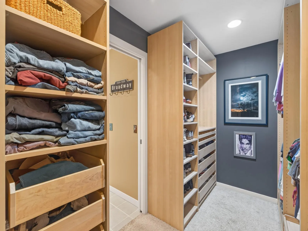
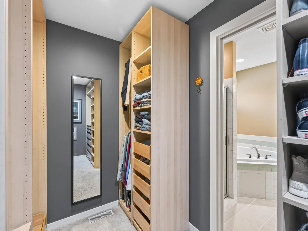
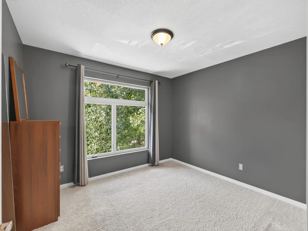
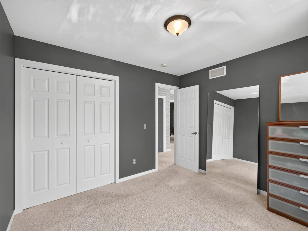
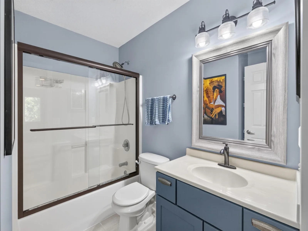
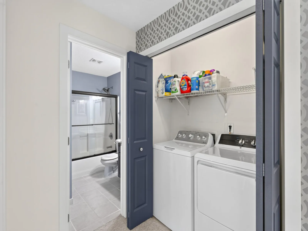
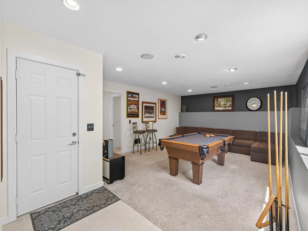
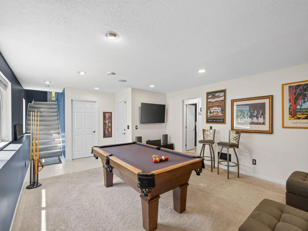
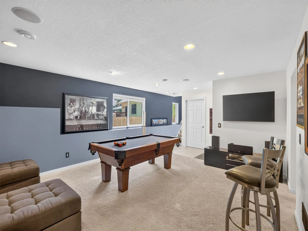
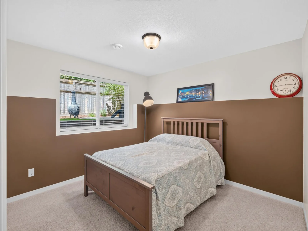
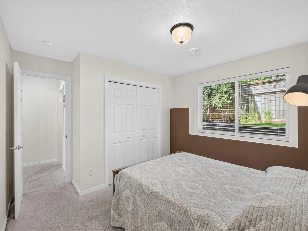
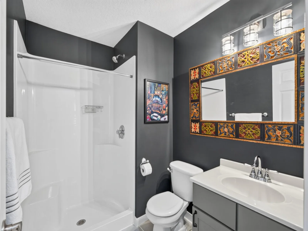
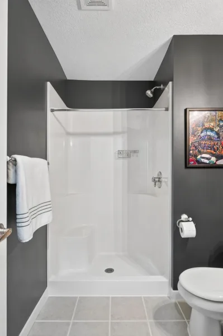
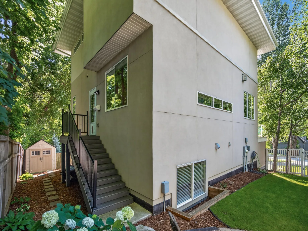
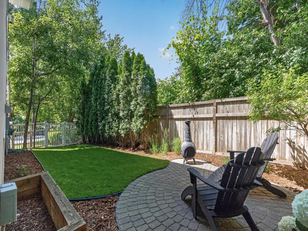
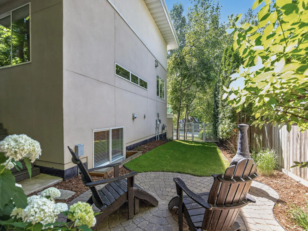
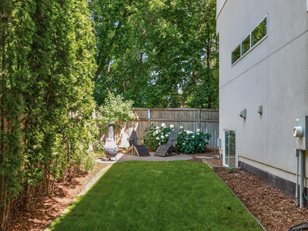
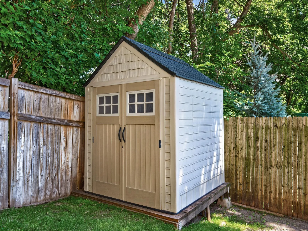
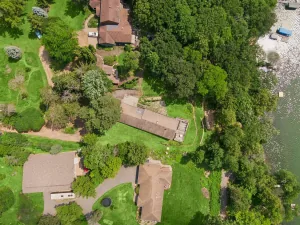
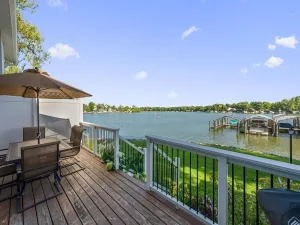
Sellers offering rate buydown, as much as 2 percentage points off in first year! Ask list agent for more details. Welcome home to the cool house you can afford! Great modern home conveniently located and just a stones throw to the Lake -- ask about possible neighbor dock rental just down the street -- dock access without paying lakefront taxes! Also, only 30 seconds away from public boat launch and the Dakotah Trail. This contemporary custom gem welcomes you with a towering entry way, steel cable railings and a light and bright living room featuring a 20-foot ceiling, windows galore and a 2-sided gas fireplace. As impressive is the large kitchen with an abundance of soft close maple cabinets, a large island, granite countertops, under cabinet lighting, stainless steel appliances and very unique full length custom windows under the upper cabinets, yes windows instead of a backsplash. Off the informal dining area is the deck featuring a contemporary glass surround. Completing the main level is a bedroom or office option and a half bath. Take the open staircase upstairs to a sizeable loft area and a 17x14 primary suite that says, "It's time to relax!" This bedroom has a luxury ensuite with double sinks, jetted tub, walk-in penny tiled shower, toilet room and a well designed California walk-in closet. Also upstairs is a second bedroom, another full bath and a laundry closet. Venture downstairs to a 23x16 family room with pool table (included), a 4th bedroom and 3/4 bath. The mechanical room has ample space for storage. Updated, modern fixtures, custom wallpaper, window treatments and paint throughout. New roof 2025. Meticulously maintained landscaping, irrigation and a handy shed make this home a beauty inside and out! $3,000 carpet allowance being offered. Priced below valuation means instant equity.
Listing Provided Courtesy of TheMLSonline.com, Inc.
Property Details
Price:
$699,900
MLS #:
NST7106597
Status:
Active
Beds:
4
Baths:
4
Type:
Single Family
Listed Date:
Jul 8, 2026
Finished Sq Ft:
2,836
Total Sq Ft:
2,932
Lot Size:
6,970 sqft / 0.16 acres (approx)
Year Built:
2006
See this Listing
Schools
School District:
Westonka
Interior
Above Grade Finished Area
2002
Appliances
Air-To-Air Exchanger, Cooktop, Dishwasher, Disposal, Dryer, Humidifier, Gas Water Heater, Microwave, Refrigerator, Wall Oven, Washer, Water Softener Owned
Bathrooms
2 Full Bathrooms, 1 Three Quarter Bathroom, 1 Half Bathroom
Below Grade Finished Area
834
Cooling
Central Air
Fireplaces Total
1
Heating
Forced Air
Laundry Features
Laundry Closet, Upper Level
Levels
Two
Exterior
Accessibility Features
None
Exterior Features
Stucco
Fencing
Wood
Garage Spaces
2
Other Structures
Storage Shed
Parking Features
Attached Garage
Roof
Age 8 Years or Less
View
Lake
Waterfront Features
Dock, Lake View
Financial
HOA Fee Frequency
N/A
Tax Year
2026
Taxes
$6,942
Map
Community
- Address2406 Black Lake Road Spring Park MN
- CitySpring Park
- CountyHennepin
- Zip Code55384
Subdivisions in Spring Park
Market Summary
Current real estate data for Single Family in Spring Park as of Nov 21, 2026
19
Single Family Listed
140
Avg DOM
425
Avg $ / SqFt
$718,032
Avg List Price
Property Summary
- 2406 Black Lake Road Spring Park MN is a Single Family for sale in Spring Park, MN, 55384. It is listed for $699,900 and features 4 beds, 4 baths, and has approximately 2,836 square feet of living space, and was originally constructed in 2006. The current price per square foot is $247. The average price per square foot for Single Family listings in Spring Park is $425. The average listing price for Single Family in Spring Park is $718,032.
Similar Listings Nearby


Copyright 2026. All rights reserved.
2406 Black Lake Road
Spring Park, MN
