

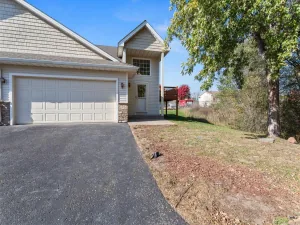
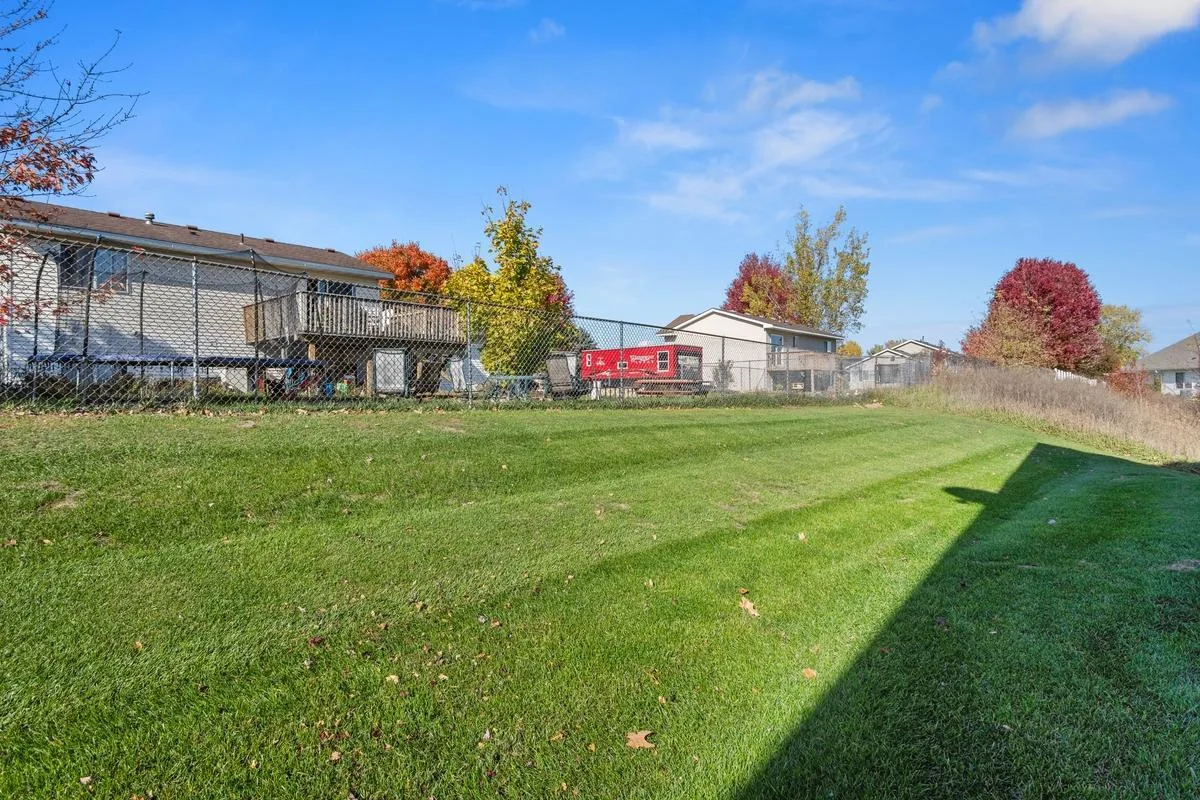
Enjoy the feel of a single-family home with the convenience of maintenance-free townhome living! This beautifully updated 3-bedroom, 2-bathroom, 2-car garage end-unit townhome offers an incredible combination of space, privacy, comfort, and convenience! With its desirable end-unit location, generous green space, and peaceful natural surroundings, this home truly stands apart!
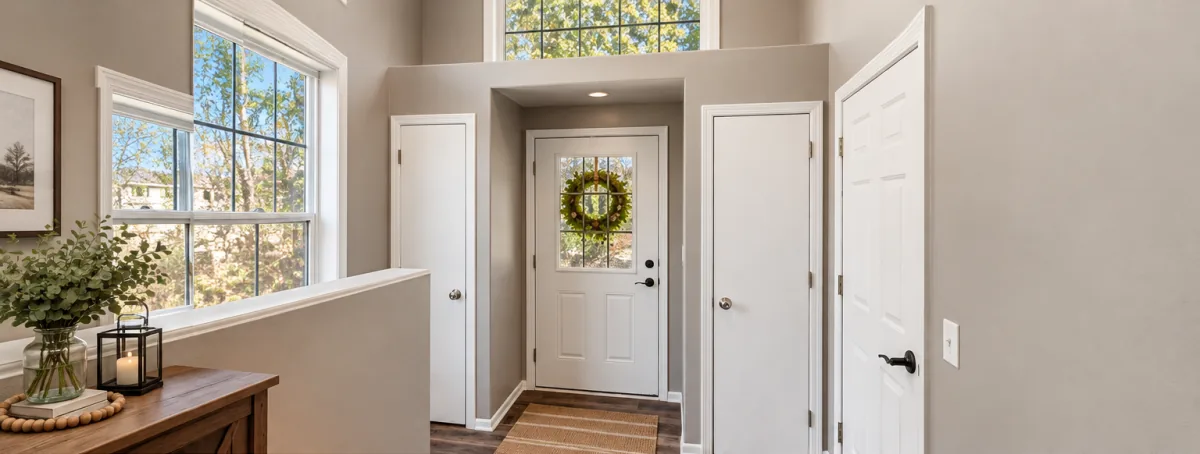
Step inside the impressive, light-filled foyer featuring soaring ceilings, an abundance of windows, and two convenient coat closets. You’ll immediately appreciate the bright, welcoming atmosphere and wonderful updates throughout this move-in-ready home!
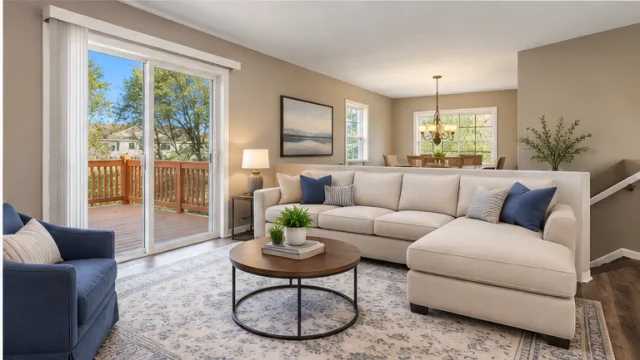
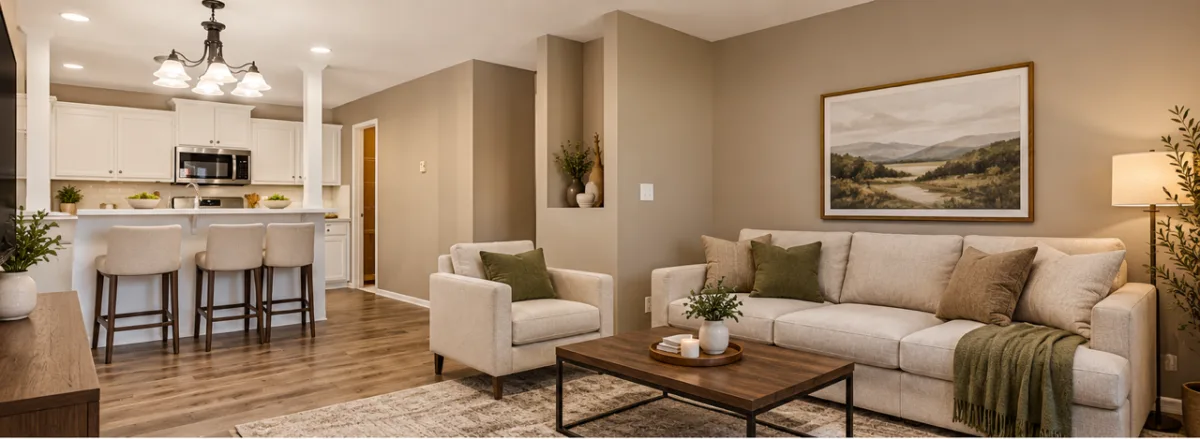
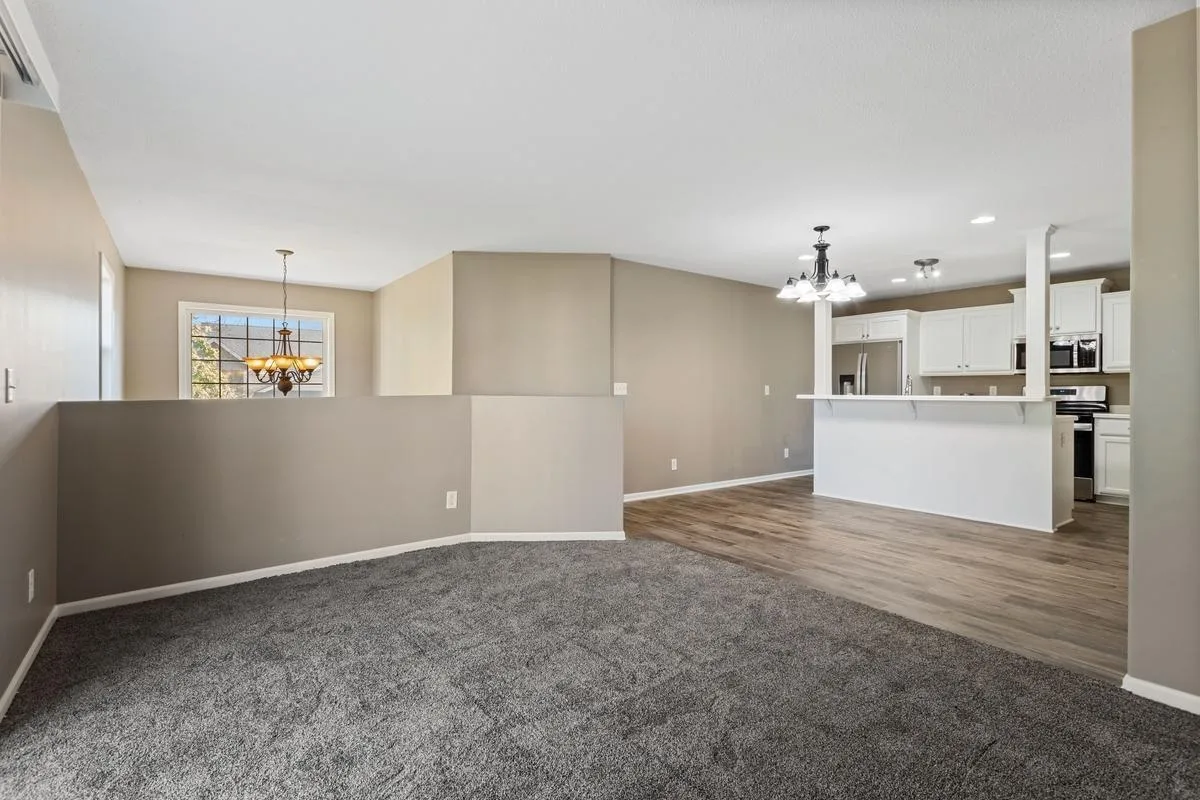
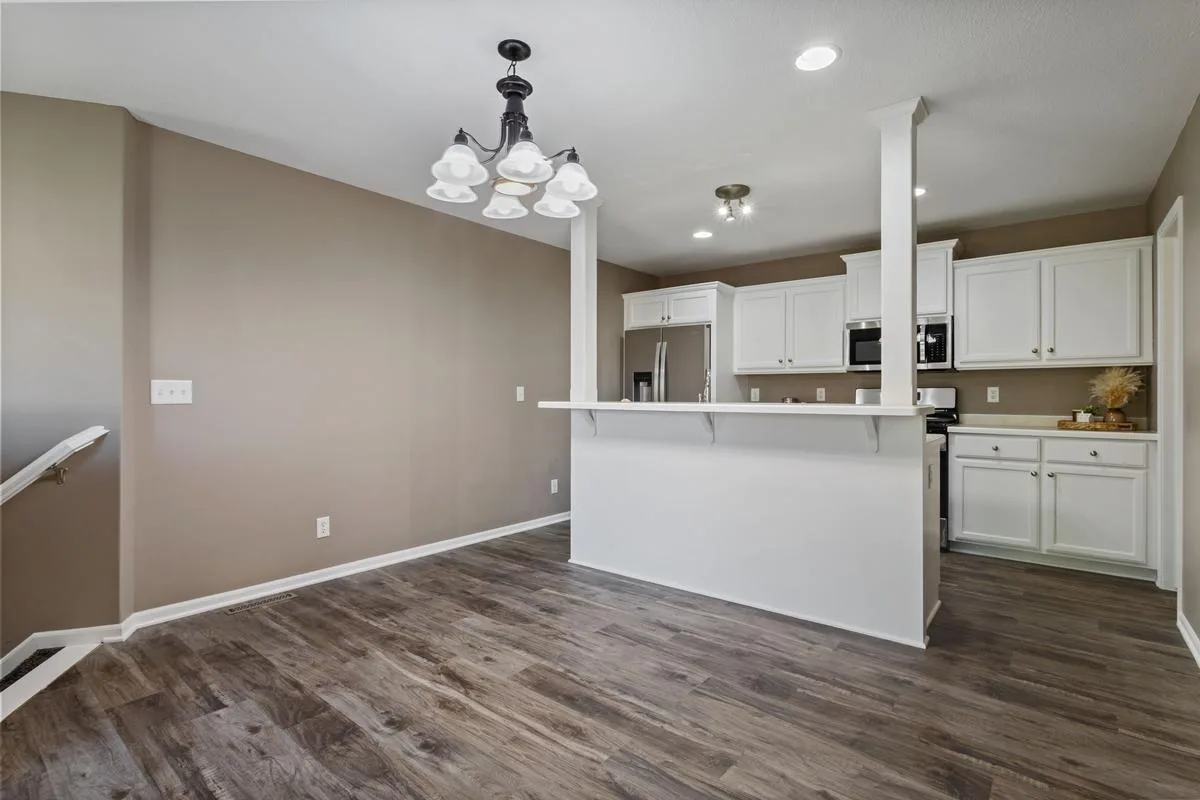
Fresh paint, brand-new carpet, luxury vinyl plank flooring, and new window blinds give this home a fresh, updated feel. The spacious living room is filled with natural light and flows seamlessly into the dining area and kitchen, creating an inviting layout perfect for everyday living and entertaining.
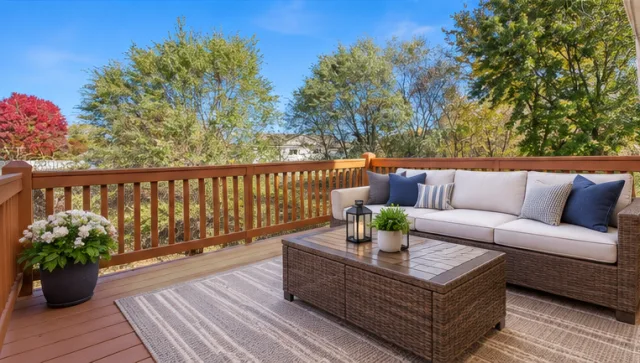
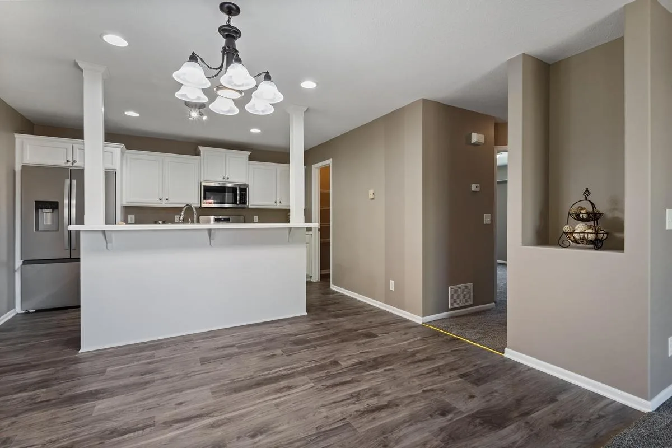
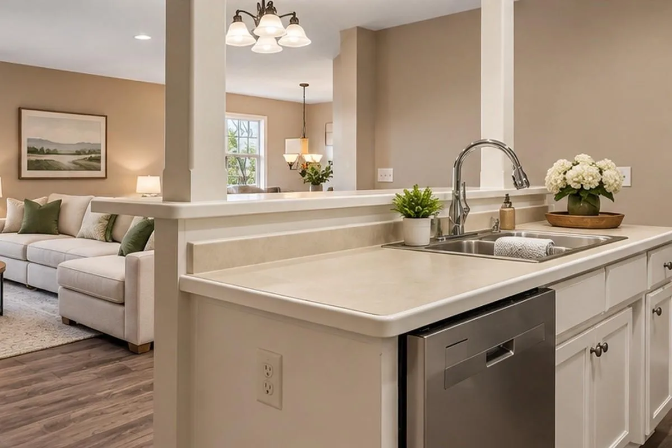
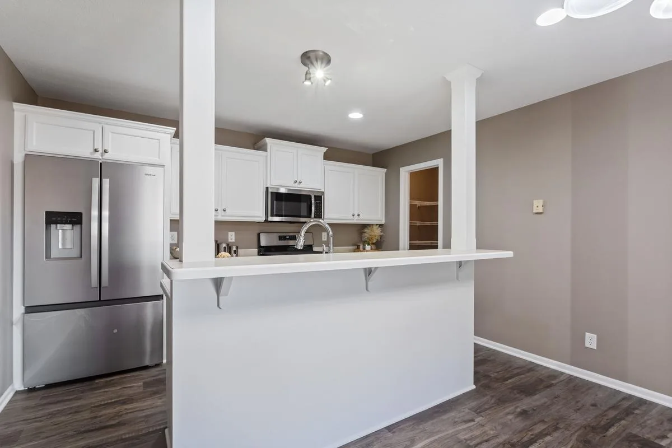
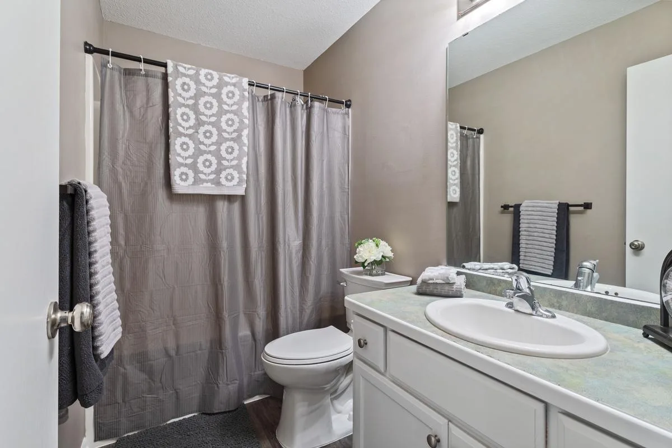
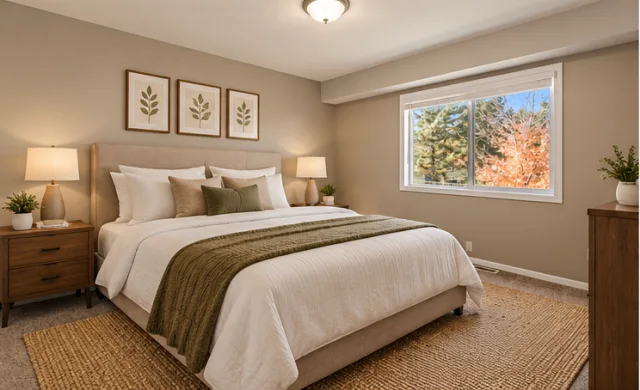
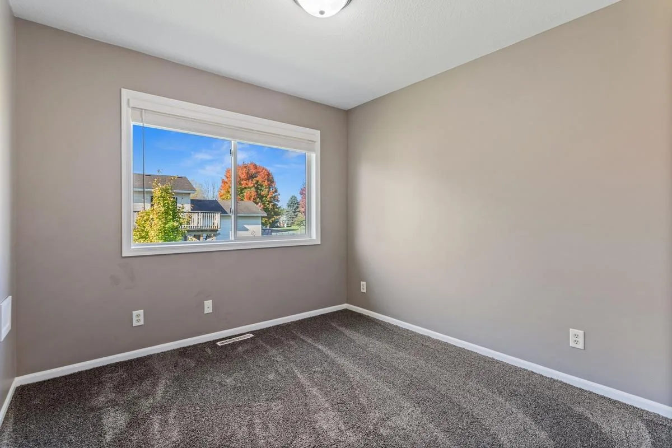
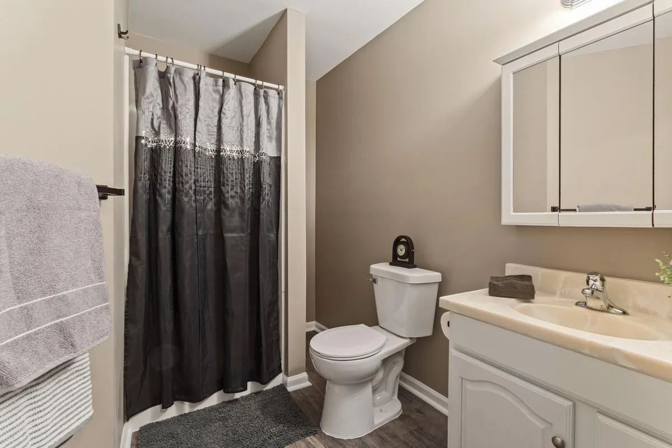
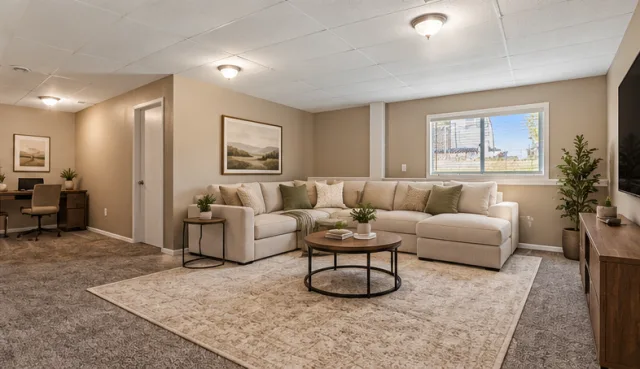
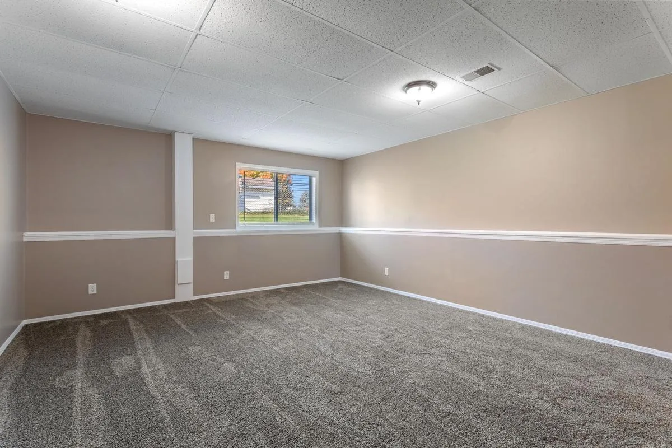
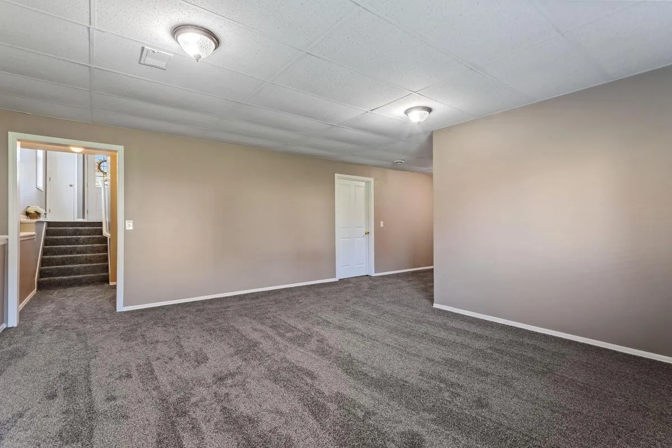
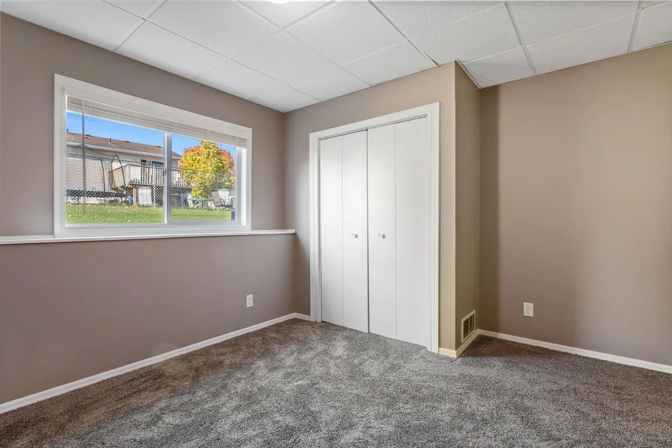
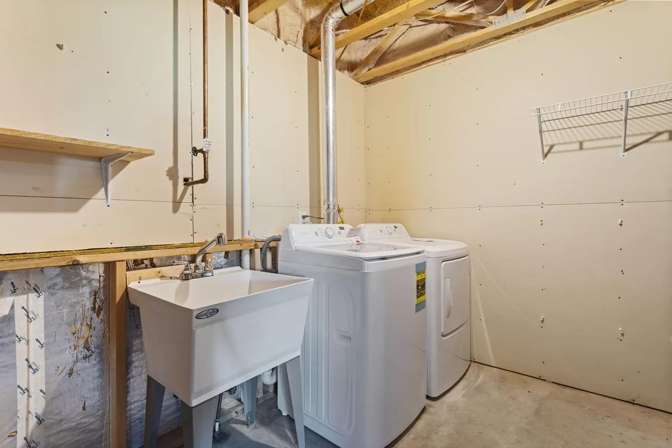
The beautifully updated kitchen features brand-new stainless steel appliances, white cabinetry, recessed lighting, a convenient snack bar ledge, and a fantastic 4x4 pantry closet with abundant shelving. The kitchen and dining area showcase gorgeous new luxury vinyl plank flooring. Just steps from the living room and kitchen, sliding glass doors lead to a freshly painted deck overlooking a charming creek and peaceful natural setting. Located on the side of this desirable end unit, the deck offers wonderful privacy and is the perfect spot for morning coffee, outdoor dining, or simply relaxing and enjoying the views. The upper level features two bright, comfortable bedrooms, both offering lovely backyard views and generous closet space. A full bathroom with new luxury vinyl plank flooring is conveniently situated between the bedrooms, with an additional linen closet nearby. Wait until you see the enormous lower-level family room! This fantastic space offers endless possibilities for entertaining, movie nights, games, or relaxing. Large windows bring in plenty of natural light, making this level feel anything but a basement! An additional 12x9 flex area is perfect for a home office, children’s playroom, craft room, or hobby space. The lower level also includes a third bedroom with backyard views, a convenient 3/4 bathroom, and a spacious laundry room with a full-size washer and dryer, laundry tub, and incredible under-the-stairs storage.
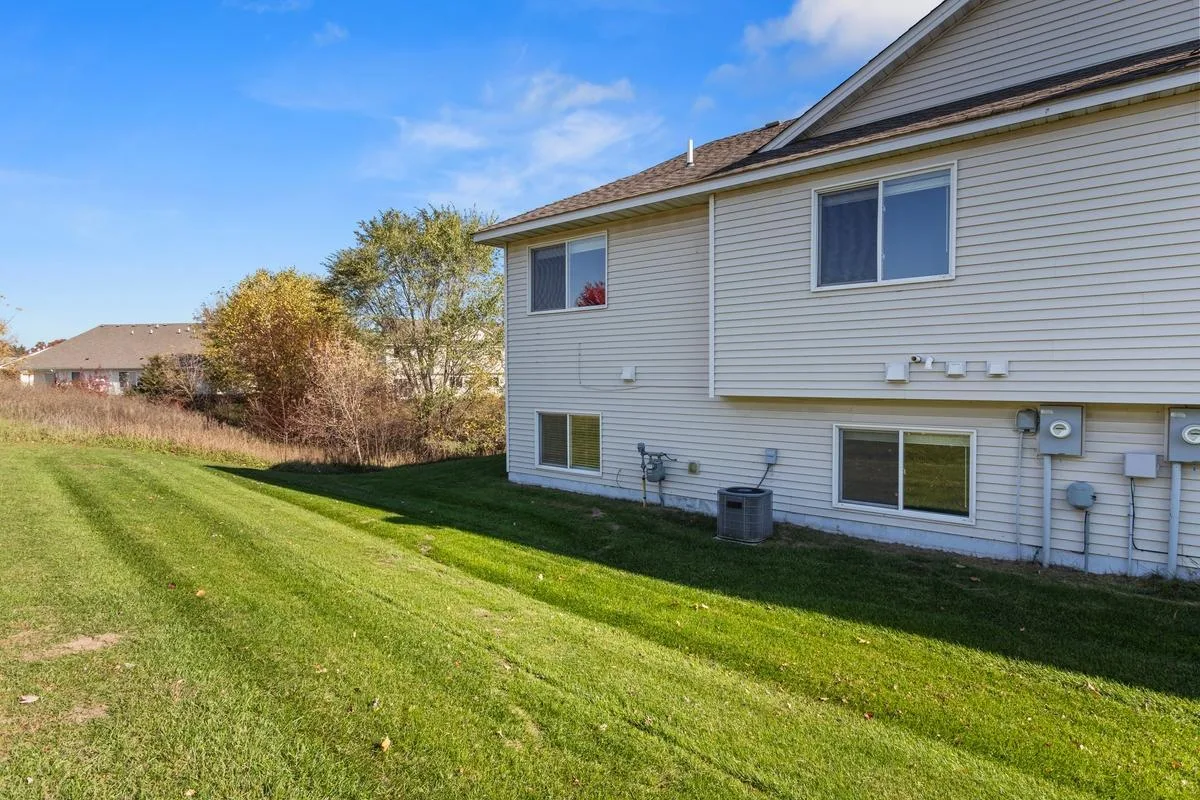
Outside, you’ll love the generous backyard green space, offering plenty of room for outdoor activities, play, or simply enjoying the fresh air. The peaceful creek along the side of the property adds another special touch to this beautiful setting. Why settle for an ordinary townhome when you can enjoy the space, privacy, and feel of a single-family home without the exterior maintenance? With its extensive updates, flexible living spaces, beautiful surroundings, and desirable end-unit location, this home is truly a must-see! Move right in and start enjoying everything it has to offer!
Step inside the impressive, light-filled foyer featuring soaring ceilings, an abundance of windows, and two convenient coat closets. You’ll immediately appreciate the bright, welcoming atmosphere and wonderful updates throughout this move-in-ready home!
Fresh paint, brand-new carpet, luxury vinyl plank flooring, and new window blinds give this home a fresh, updated feel. The spacious living room is filled with natural light and flows seamlessly into the dining area and kitchen, creating an inviting layout perfect for everyday living and entertaining.
The beautifully updated kitchen features brand-new stainless steel appliances, white cabinetry, recessed lighting, a convenient snack bar ledge, and a fantastic 4x4 pantry closet with abundant shelving. The kitchen and dining area showcase gorgeous new luxury vinyl plank flooring. Just steps from the living room and kitchen, sliding glass doors lead to a freshly painted deck overlooking a charming creek and peaceful natural setting. Located on the side of this desirable end unit, the deck offers wonderful privacy and is the perfect spot for morning coffee, outdoor dining, or simply relaxing and enjoying the views. The upper level features two bright, comfortable bedrooms, both offering lovely backyard views and generous closet space. A full bathroom with new luxury vinyl plank flooring is conveniently situated between the bedrooms, with an additional linen closet nearby. Wait until you see the enormous lower-level family room! This fantastic space offers endless possibilities for entertaining, movie nights, games, or relaxing. Large windows bring in plenty of natural light, making this level feel anything but a basement! An additional 12x9 flex area is perfect for a home office, children’s playroom, craft room, or hobby space. The lower level also includes a third bedroom with backyard views, a convenient 3/4 bathroom, and a spacious laundry room with a full-size washer and dryer, laundry tub, and incredible under-the-stairs storage.
Outside, you’ll love the generous backyard green space, offering plenty of room for outdoor activities, play, or simply enjoying the fresh air. The peaceful creek along the side of the property adds another special touch to this beautiful setting. Why settle for an ordinary townhome when you can enjoy the space, privacy, and feel of a single-family home without the exterior maintenance? With its extensive updates, flexible living spaces, beautiful surroundings, and desirable end-unit location, this home is truly a must-see! Move right in and start enjoying everything it has to offer!
Listing Provided Courtesy of RE/MAX Results
Property Details
Price:
$259,900
MLS #:
NST7163088
Status:
Active
Beds:
3
Baths:
2
Type:
Single Family
Subtype:
(TH) Side x Side
Subdivision:
Sunrise Prairie Twnhms
Listed Date:
Oct 22, 2026
Finished Sq Ft:
1,644
Total Sq Ft:
1,644
Lot Size:
2,352 sqft / 0.05 acres (approx)
Year Built:
2005
See this Listing
Schools
School District:
North Branch
Interior
Above Grade Finished Area
1000
Appliances
Dishwasher, Dryer, Gas Water Heater, Microwave, Range, Refrigerator, Washer
Bathrooms
1 Full Bathroom, 1 Three Quarter Bathroom
Below Grade Finished Area
644
Cooling
Central Air
Heating
Forced Air
Laundry Features
Lower Level, Sink
Levels
Split Entry (Bi-Level)
Exterior
Accessibility Features
None
Exterior Features
Stone, Vinyl
Garage Spaces
2
Lot Features
Tree Coverage - Medium
Parking Features
Attached Garage, Asphalt, Garage Door Opener, Guest Parking
Roof
Age Over 8 Years, Asphalt
Financial
HOA Fee
$275
HOA Fee Frequency
Monthly
HOA Includes
Building Exterior, Hazard Insurance, Lawn Care, Maintenance Grounds, Professional Mgmt, Snow Removal
HOA Name
Cities Management
HOA Phone
6123818600
Tax Year
2025
Taxes
$2,650
Map
Community
- Address31162 Sunrise Trail Stacy MN
- SubdivisionSunrise Prairie Twnhms
- CityStacy
- CountyChisago
- Zip Code55079
Subdivisions in Stacy
Market Summary
Current real estate data for Single Family in Stacy as of Nov 19, 2026
26
Single Family Listed
67
Avg DOM
231
Avg $ / SqFt
$463,806
Avg List Price
Property Summary
- Located in the Sunrise Prairie Twnhms subdivision, 31162 Sunrise Trail Stacy MN is a Single Family for sale in Stacy, MN, 55079. It is listed for $259,900 and features 3 beds, 2 baths, and has approximately 1,644 square feet of living space, and was originally constructed in 2005. The current price per square foot is $158. The average price per square foot for Single Family listings in Stacy is $231. The average listing price for Single Family in Stacy is $463,806.
Similar Listings Nearby


Copyright 2026. All rights reserved.
31162 Sunrise Trail
Stacy, MN
