

14 ACRES • EQUESTRIAN-READY • UNDER $500K — A RIGHT-SIZED HOBBY FARM IN STANCHFIELD
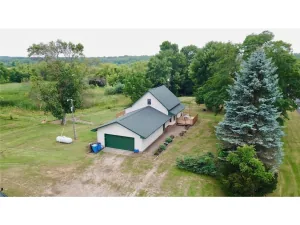
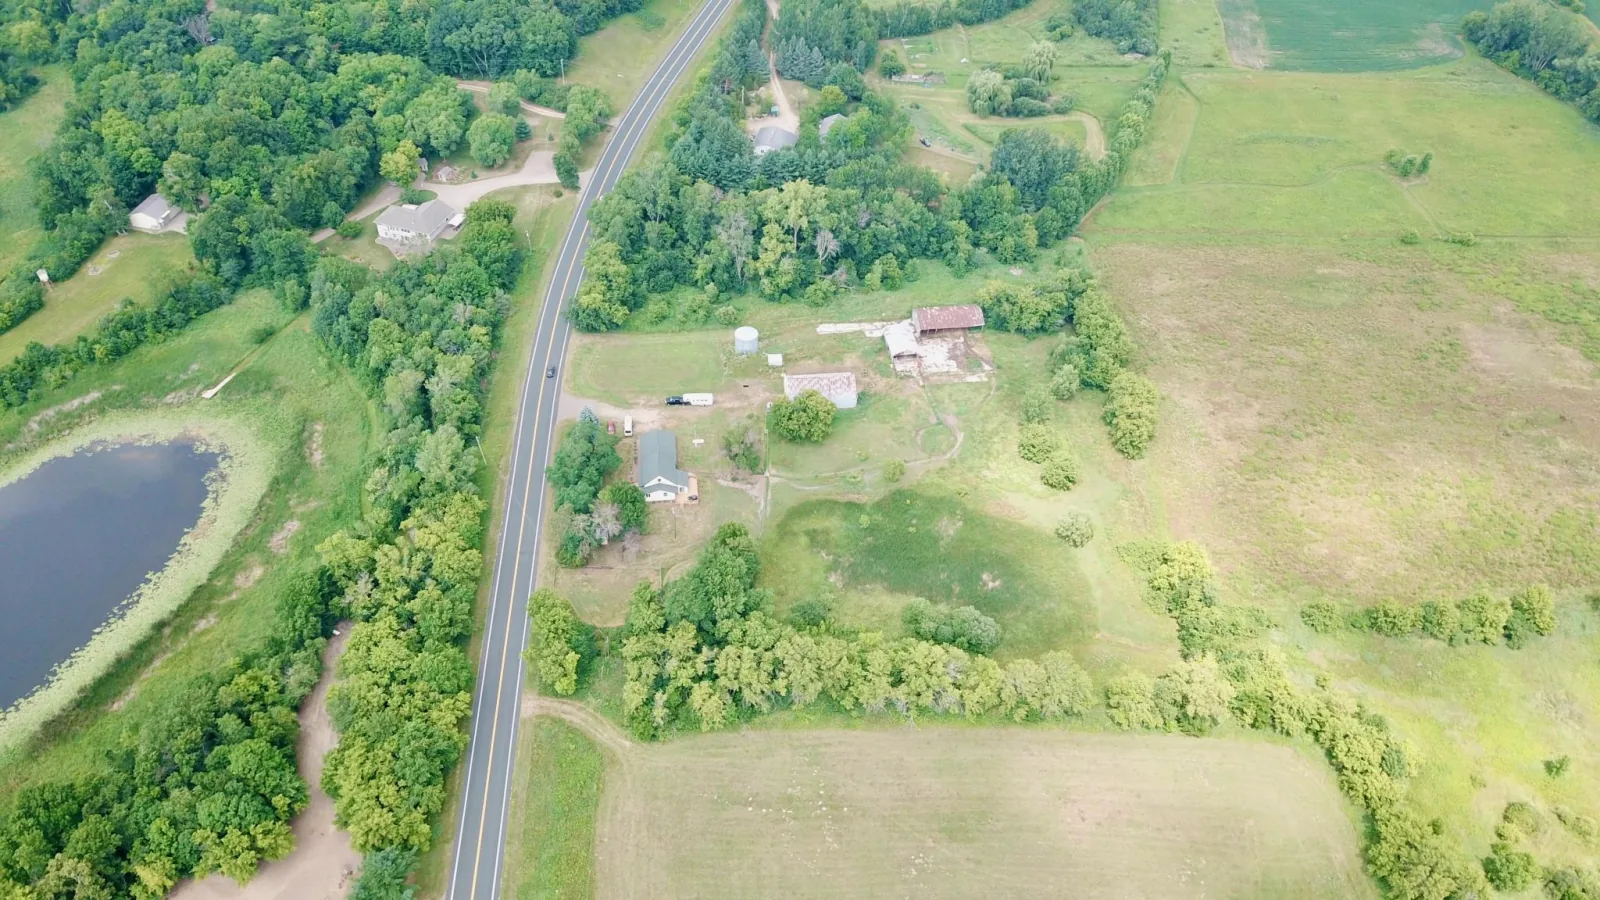
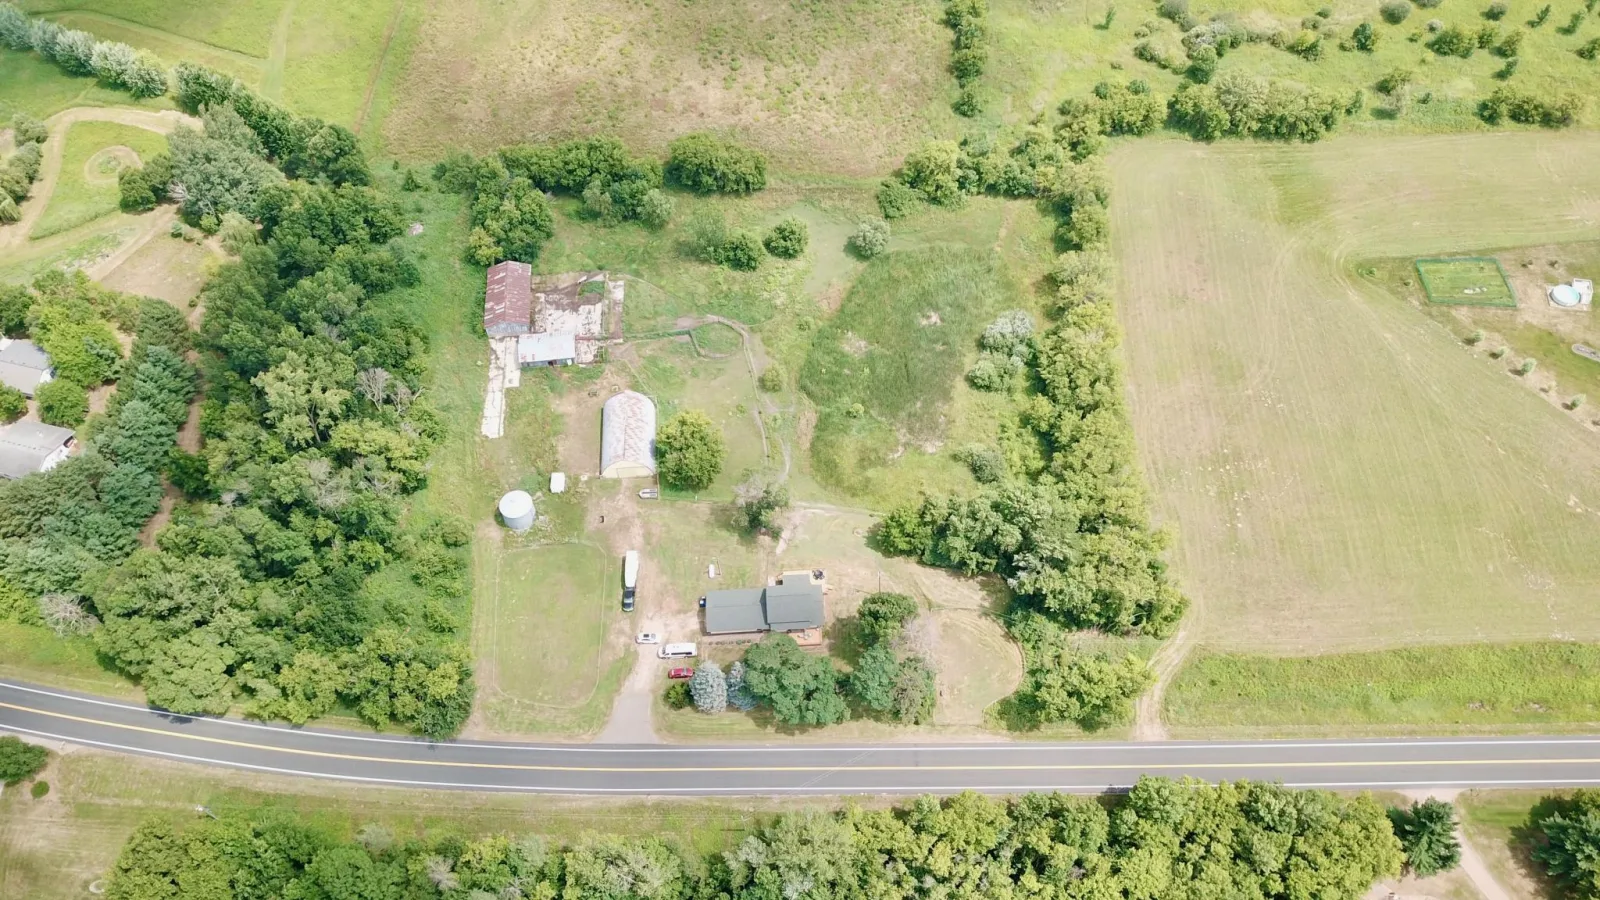
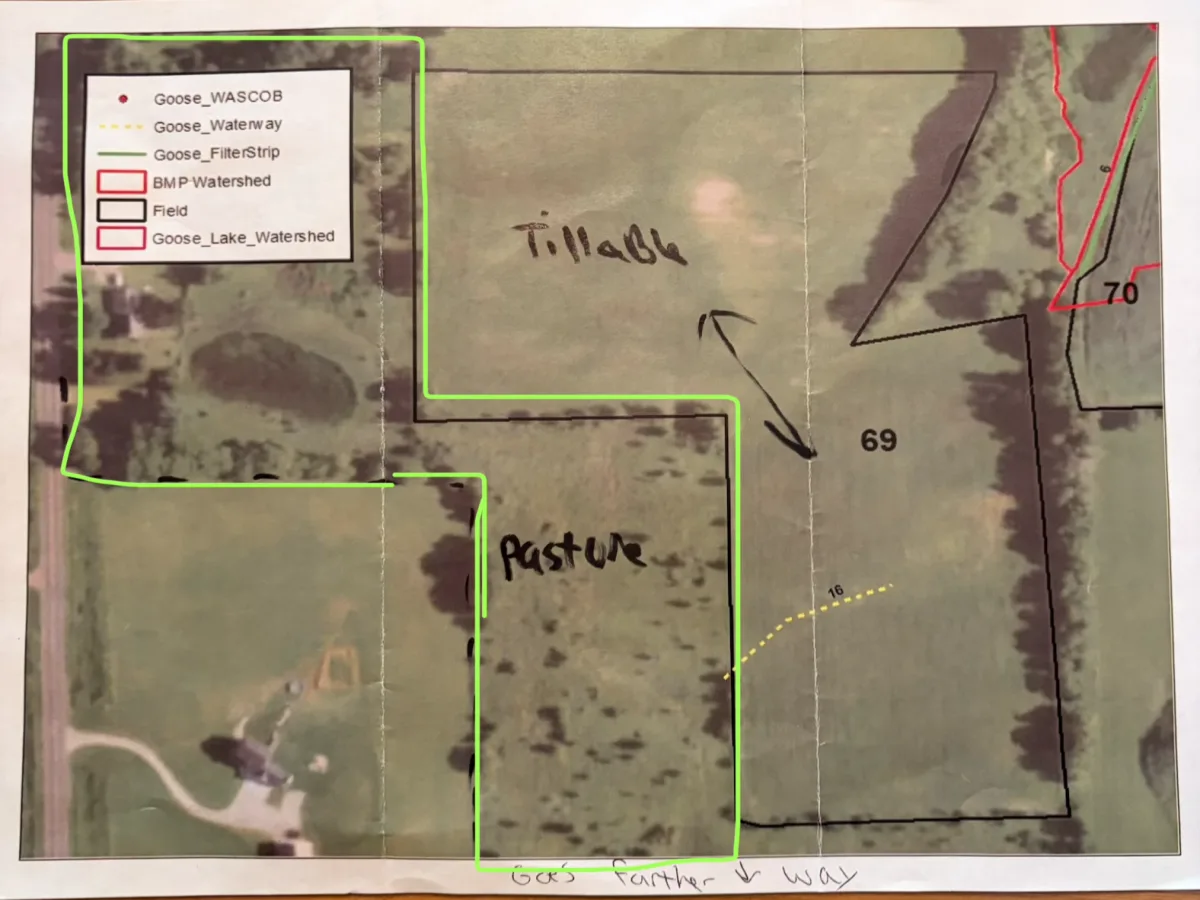
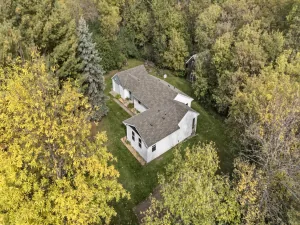
Thoughtfully being divided from a 34-acre family tract, the offered 14-acre parcel delivers everything the horse owner needs — and nothing they don't. The seller retains the balance of the acreage, making this a clean, deliberate offering: fully improved, fully fenced, and priced to move.
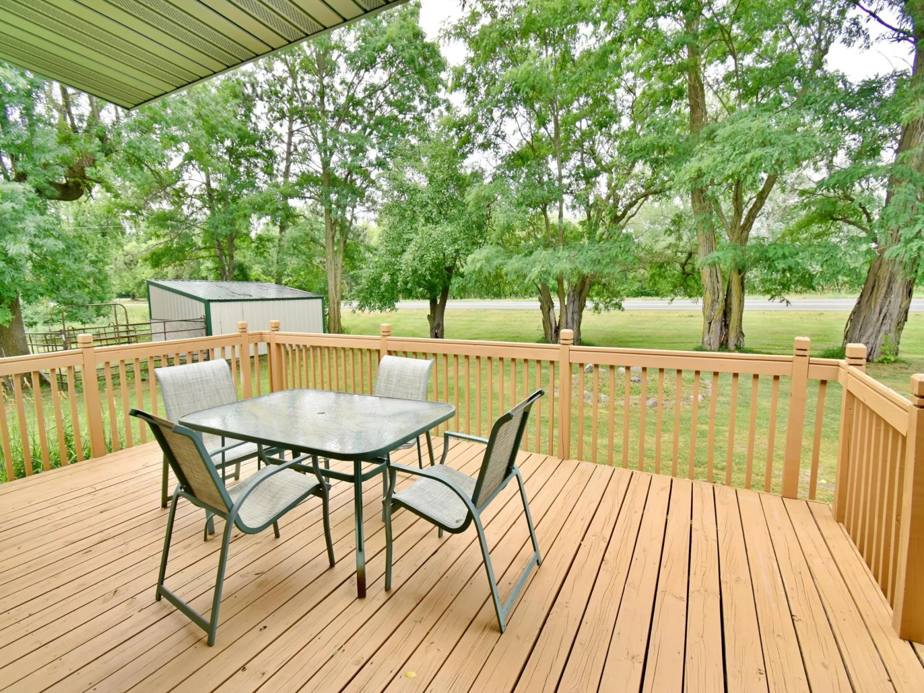
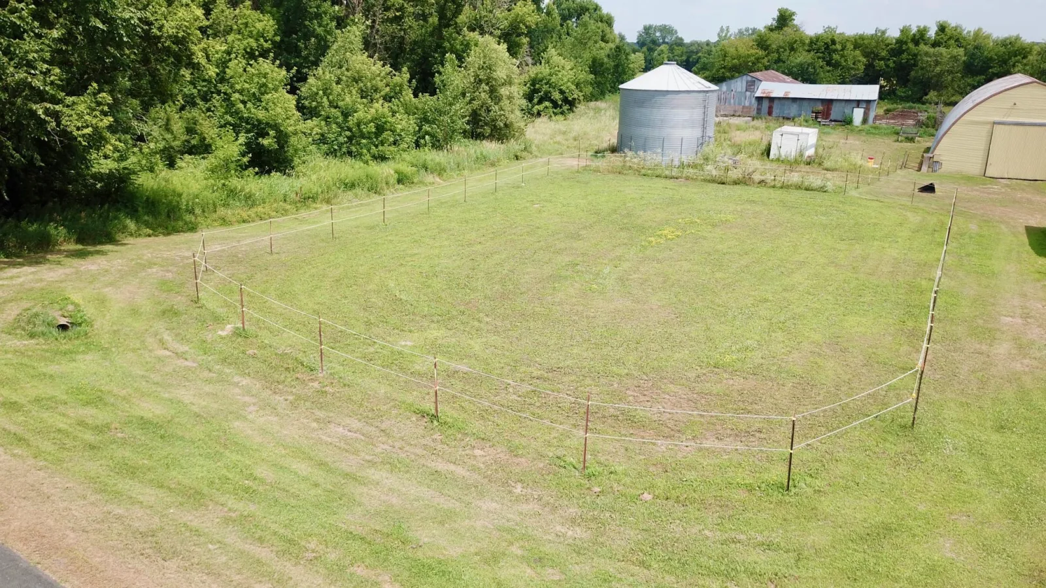
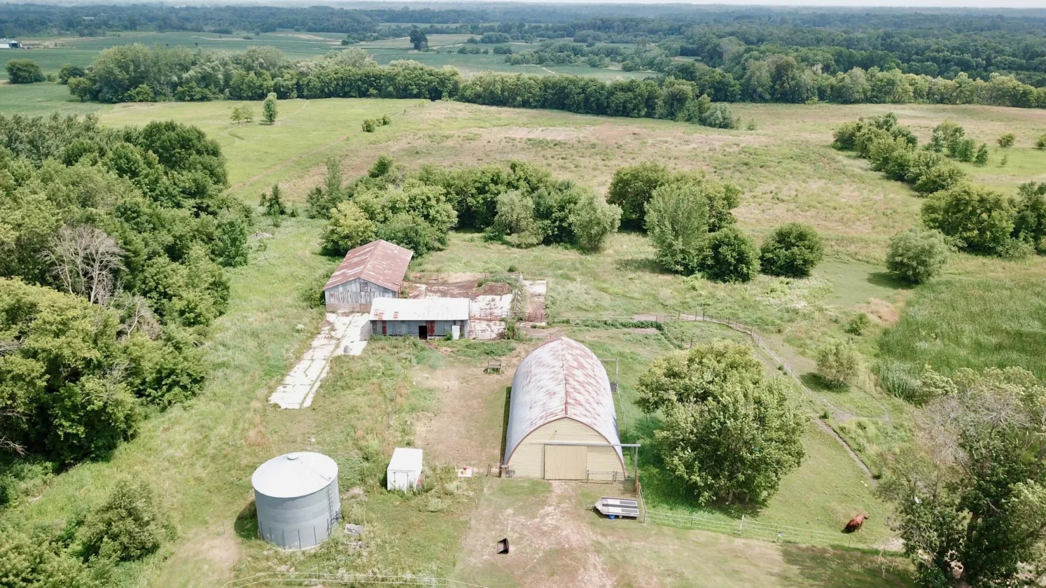
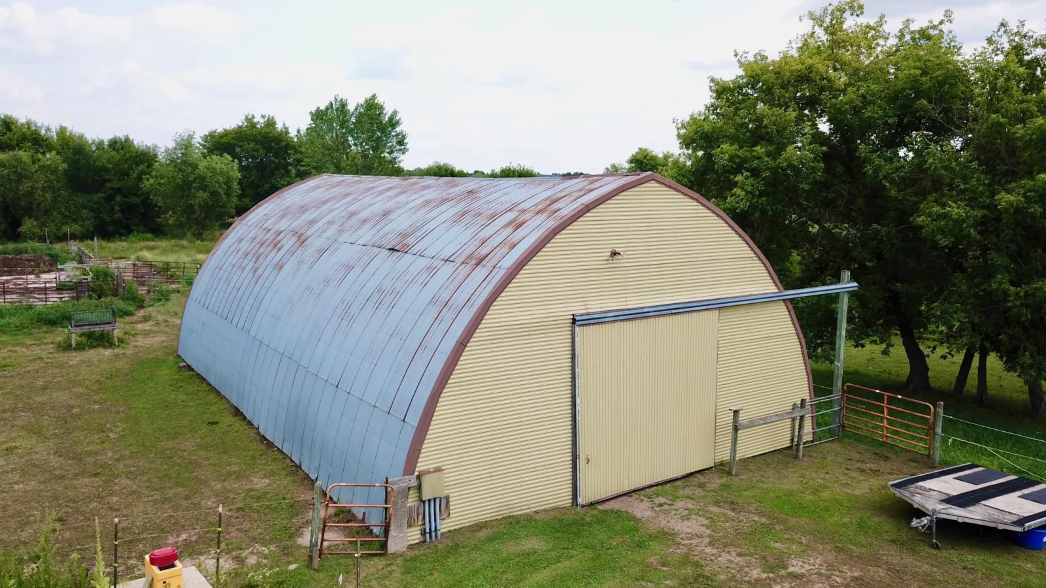
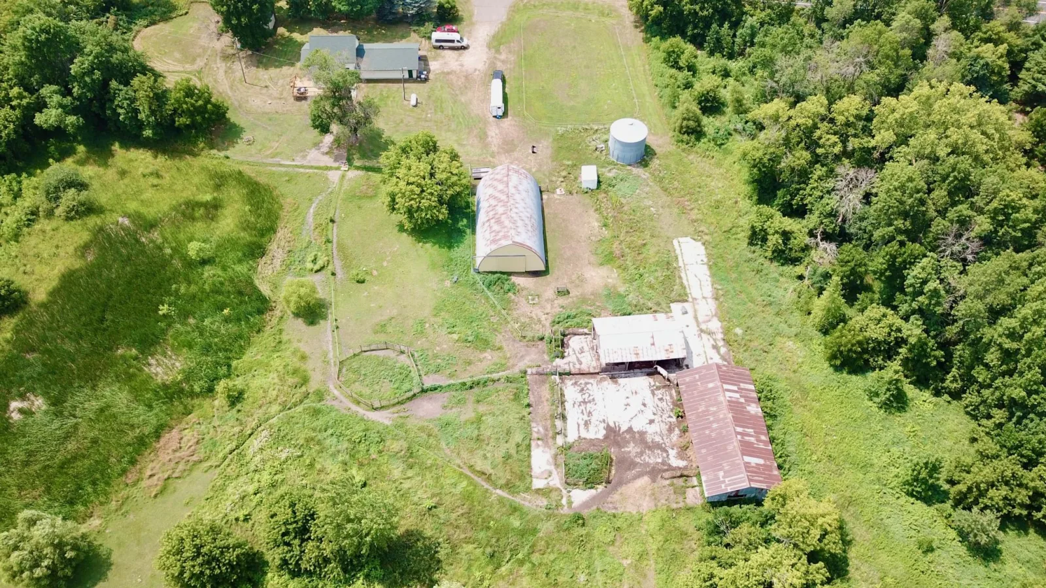
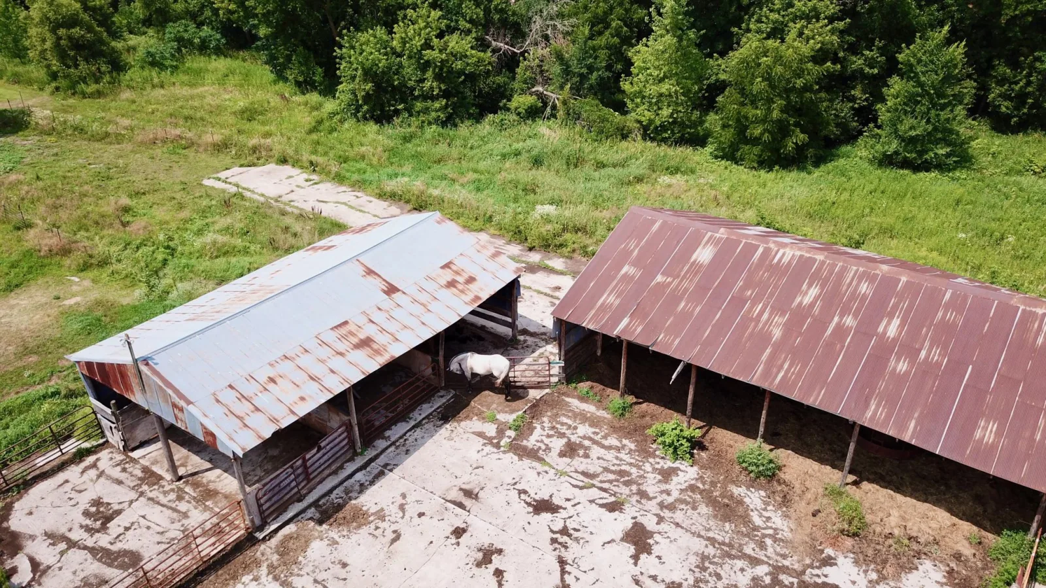
The equestrian setup is turnkey: metal barn/curved metal pole building (26×57), two lean-tos, outdoor riding arena, round pen, fenced pasture, and frost-free Ritchie automatic waterers servicing the pasture.
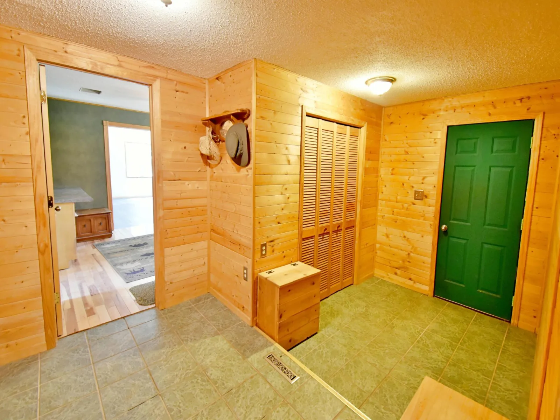
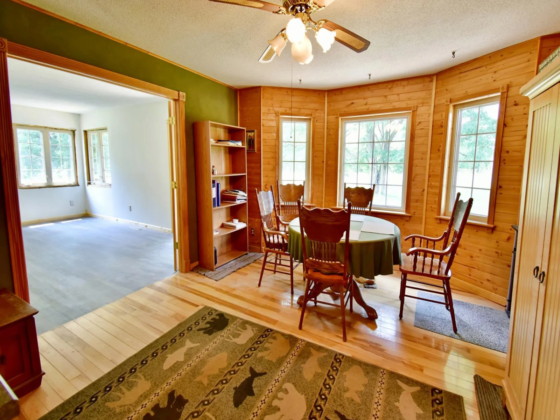
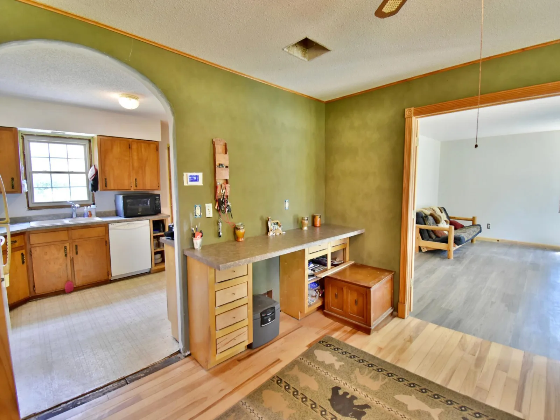
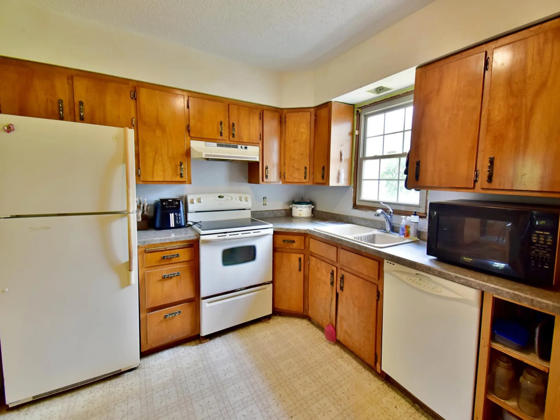
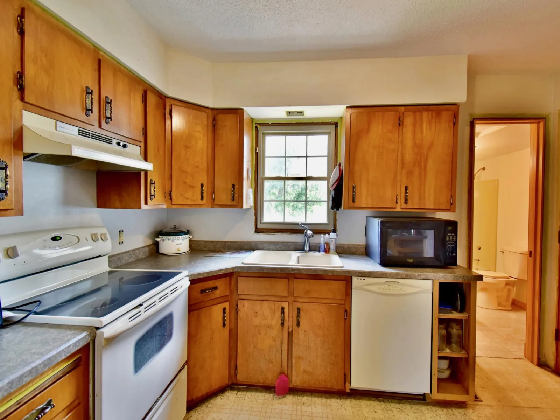
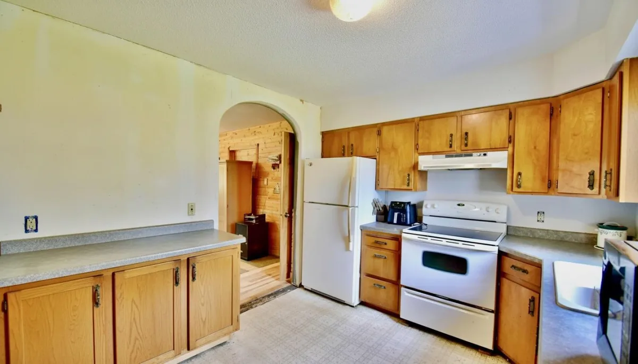
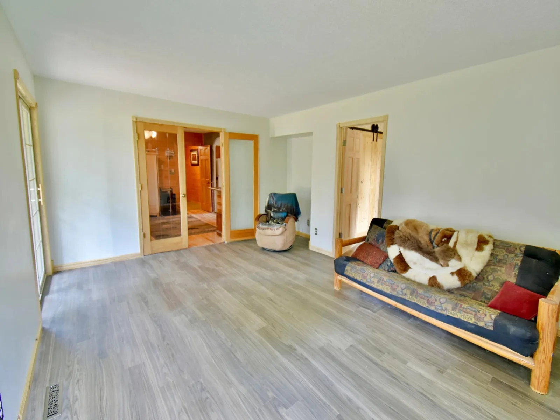
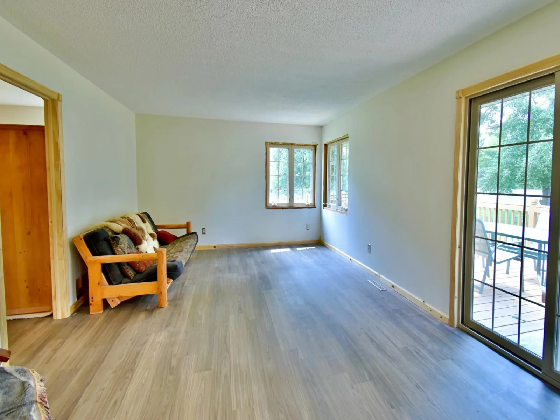
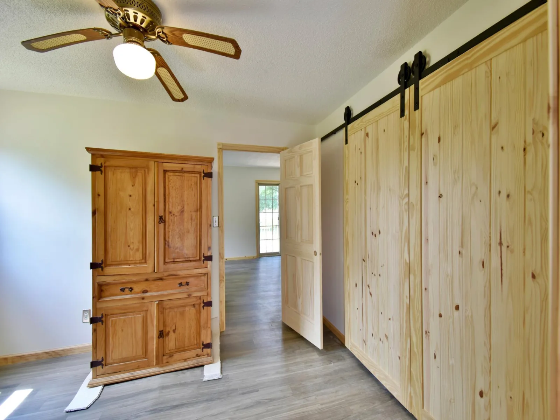
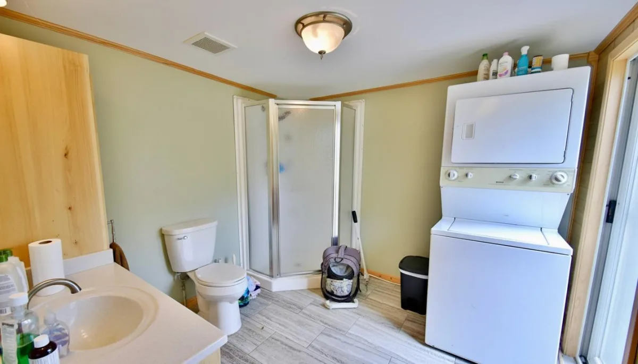
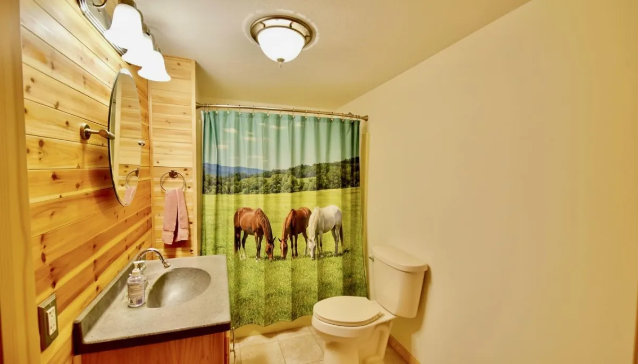
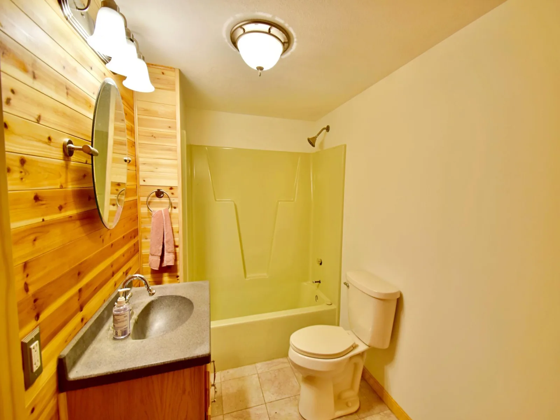
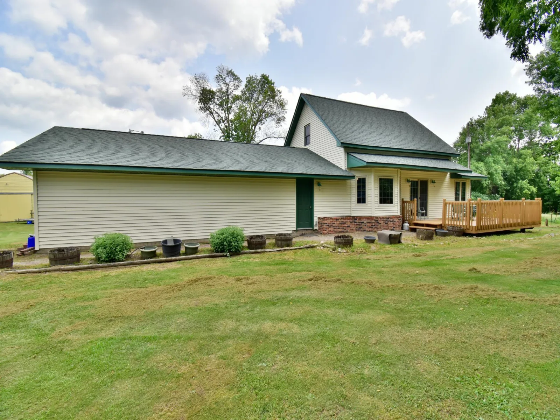
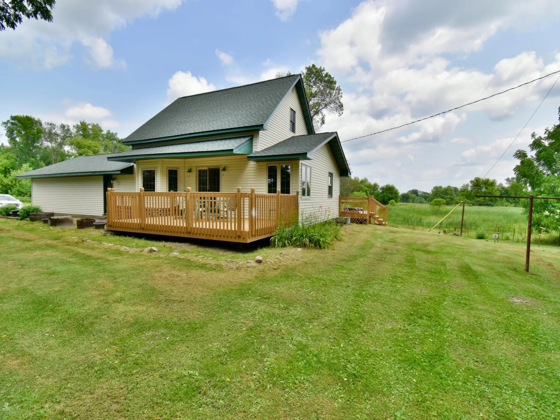
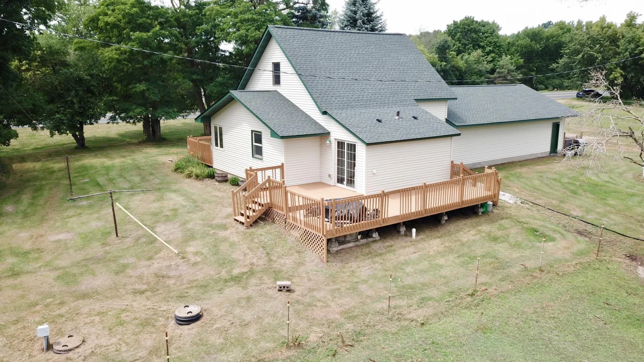
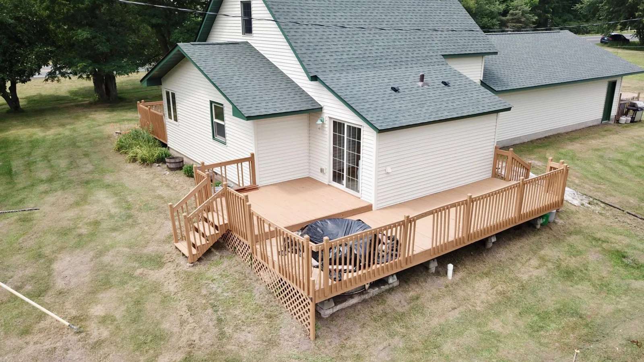
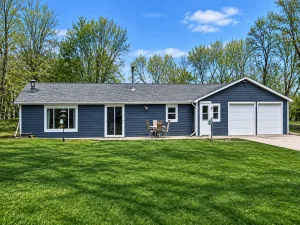
The 1905 farmhouse is updated where it counts: new vinyl siding (2026), furnace & air-source heat pump (2025), sump pump (2025), roof (2023), water heater (2023), well pump (2020), owned water softener (2019), and compliant mound septic (2009). Main level offers primary suite with 3/4 bath, full bath, laundry, hardwood floors, formal dining, and French doors — all on one floor. Attached 2-car garage connects through a convenient mudroom.
The upper level is a blank canvas, ready for your personal finish and instant equity — bring your horses, your equipment, and your vision.
Thoughtfully being divided from a 34-acre family tract, the offered 14-acre parcel delivers everything the horse owner needs — and nothing they don't. The seller retains the balance of the acreage, making this a clean, deliberate offering: fully improved, fully fenced, and priced to move.
The equestrian setup is turnkey: metal barn/curved metal pole building (26×57), two lean-tos, outdoor riding arena, round pen, fenced pasture, and frost-free Ritchie automatic waterers servicing the pasture.
The 1905 farmhouse is updated where it counts: new vinyl siding (2026), furnace & air-source heat pump (2025), sump pump (2025), roof (2023), water heater (2023), well pump (2020), owned water softener (2019), and compliant mound septic (2009). Main level offers primary suite with 3/4 bath, full bath, laundry, hardwood floors, formal dining, and French doors — all on one floor. Attached 2-car garage connects through a convenient mudroom.
The upper level is a blank canvas, ready for your personal finish and instant equity — bring your horses, your equipment, and your vision.
Listing Provided Courtesy of Keller Williams Classic Realty
Property Details
Price:
$475,000
MLS #:
NST7146586
Status:
Active
Beds:
3
Baths:
2
Type:
Single Family
Listed Date:
Sep 17, 2026
Finished Sq Ft:
1,509
Total Sq Ft:
2,405
Lot Size:
609,840 sqft / 14.00 acres (approx)
Year Built:
1905
See this Listing
Schools
School District:
Cambridge-Isanti
Interior
Above Grade Finished Area
1509
Appliances
Dishwasher, Dryer, Electric Water Heater, Exhaust Fan, Fuel Tank - Rented, Microwave, Range, Refrigerator, Washer, Water Softener Owned
Bathrooms
1 Full Bathroom, 1 Three Quarter Bathroom
Cooling
Heat Pump
Heating
Forced Air, Gravity, Heat Pump
Laundry Features
Laundry Room, Main Level
Levels
One and One Half
Exterior
Accessibility Features
None
Construction Materials
Block
Exterior Features
Vinyl
Garage Spaces
2
Lot Features
Suitable for Horses
Other Structures
Barn(s)
Parking Features
Attached Garage, Gravel, Other, Storage
Roof
Age 8 Years or Less
Financial
Tax Year
2026
Taxes
$2,813
Map
Community
- Address46295 Acacia Trail Stanchfield MN
- CityStanchfield
- CountyChisago
- Zip Code55080
Subdivisions in Stanchfield
Market Summary
Current real estate data for Single Family in Stanchfield as of Nov 19, 2026
10
Single Family Listed
73
Avg DOM
281
Avg $ / SqFt
$511,043
Avg List Price
Property Summary
- 46295 Acacia Trail Stanchfield MN is a Single Family for sale in Stanchfield, MN, 55080. It is listed for $475,000 and features 3 beds, 2 baths, and has approximately 1,509 square feet of living space, and was originally constructed in 1905. The current price per square foot is $315. The average price per square foot for Single Family listings in Stanchfield is $281. The average listing price for Single Family in Stanchfield is $511,043.
Similar Listings Nearby


Copyright 2026. All rights reserved.
46295 Acacia Trail
Stanchfield, MN
