

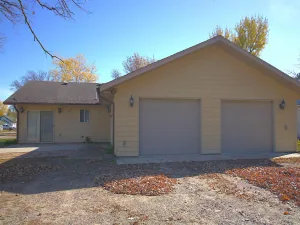
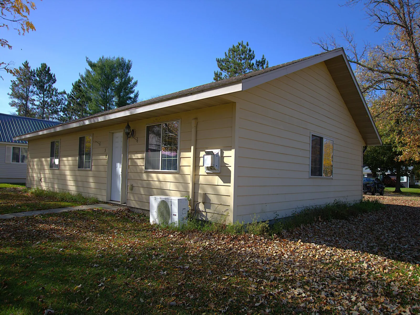
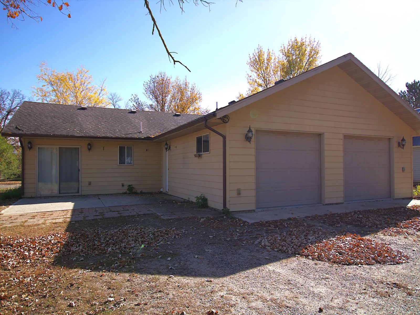
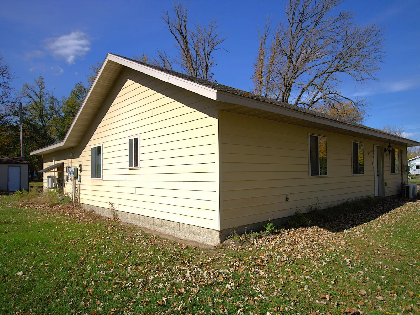
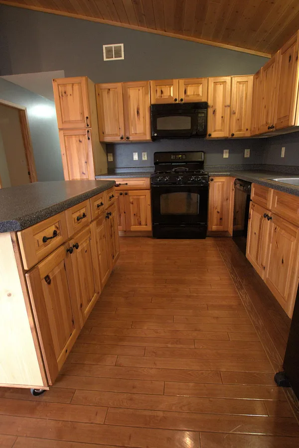
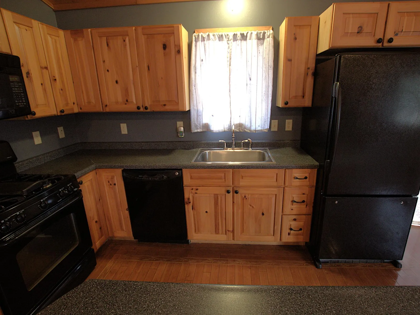
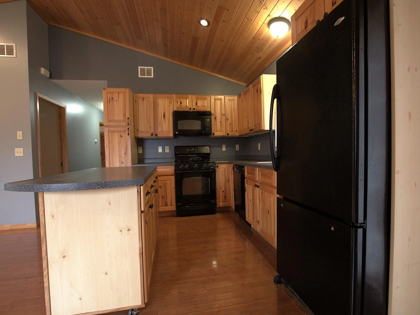
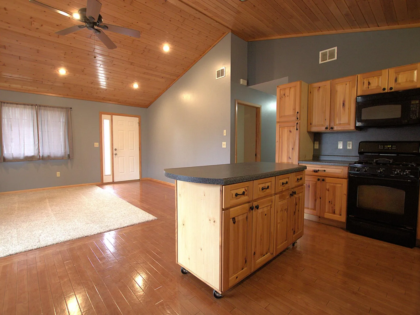
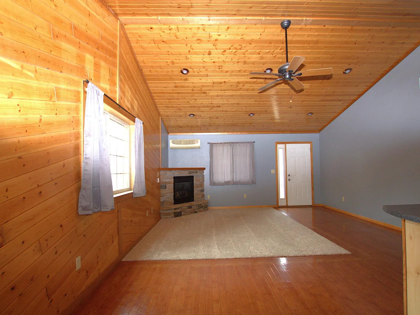
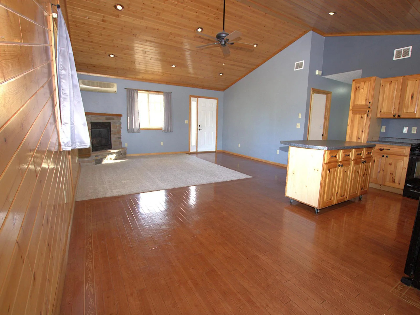
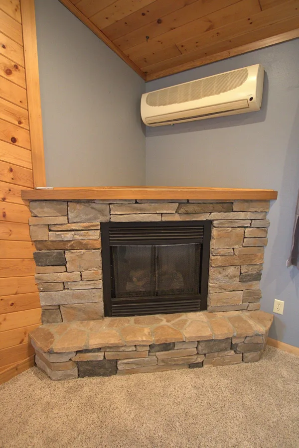
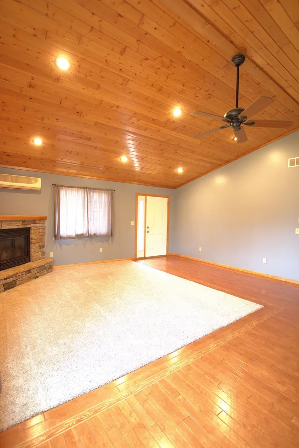
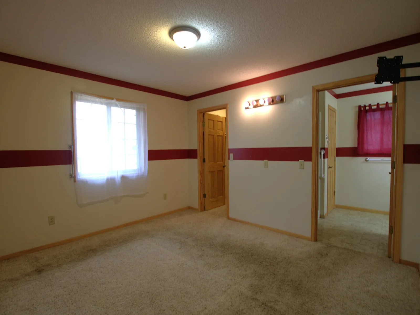
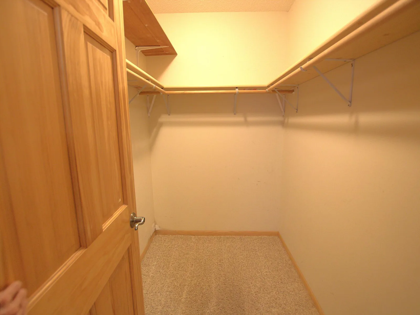
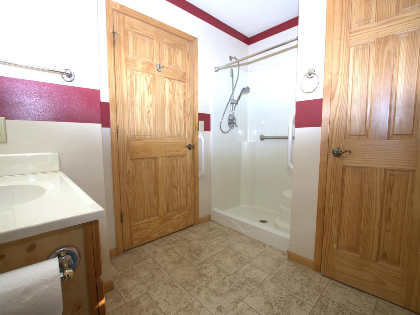
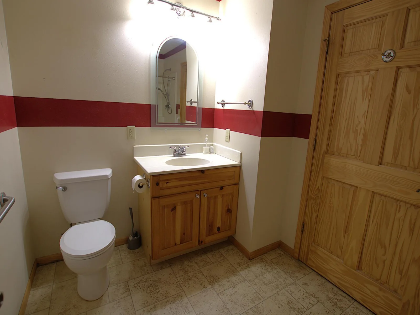
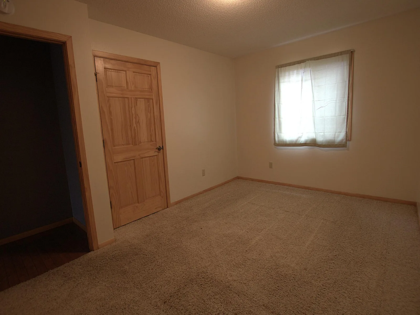
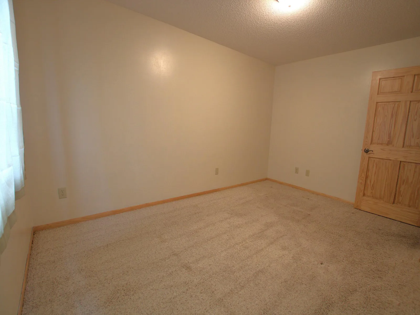
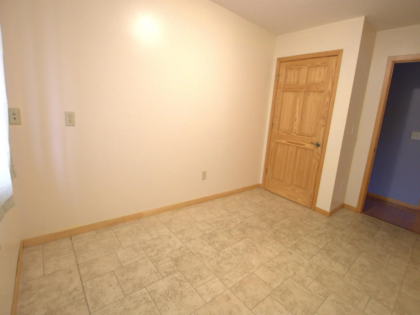
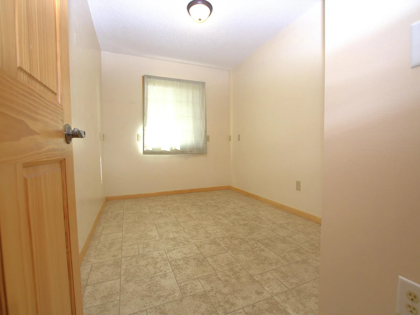
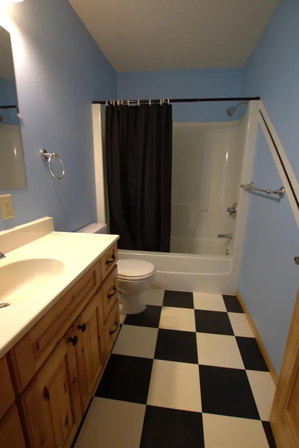
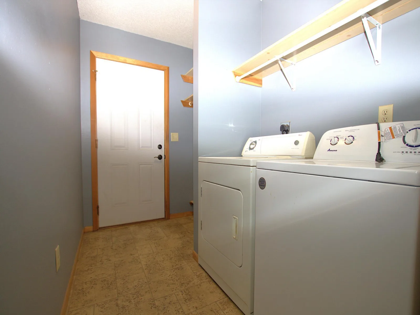
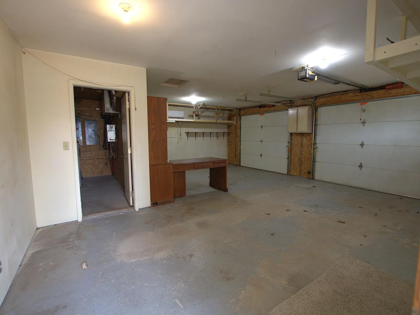
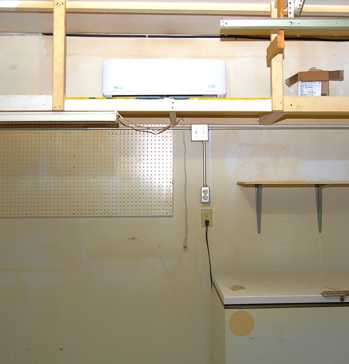
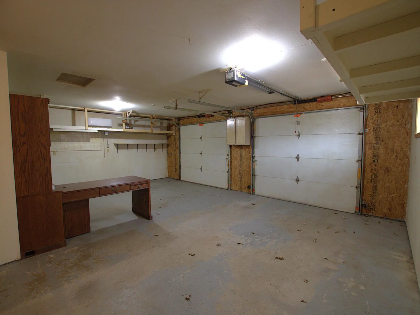
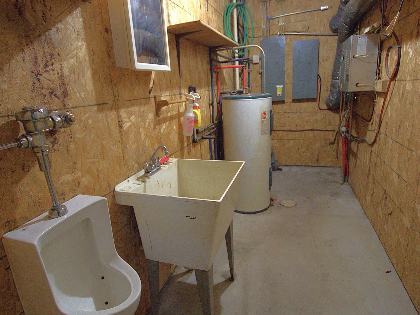
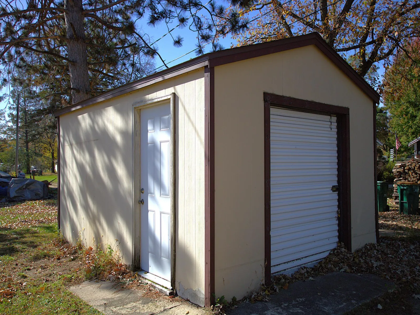
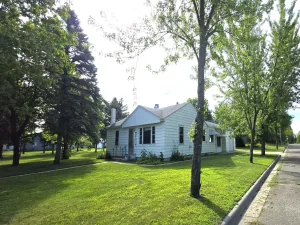
Simplicity, comfort and easy living comes together in this charming 3-bedroom, 2 bath, one level home on a corner lot. At the center of it all is an open concept living space with the kitchen that flows seamlessly into the dining room and living room. Beautiful hardwood floors & ceilings and gas fireplace are the focal point of the living room. The patio door and large windows create a beautiful, inviting, sunny dining space. Three bedrooms including a large primary bedroom with walk-in closet and private bathroom with step-in shower. The attached 2 car garage has it all. It is not only heated, it is air conditioned as well with a 1/4 bathroom in the utility room. A separate storage shed offers additional space for extra bikes, lawnmowers and outside "toys". Thoughtful updates throughout give the home a fresh, modern feel while maintaining warmth and tons of character. Spacious, functional, affordable and move-in ready - this one truly stands out. New carpet installed in 2 bedrooms in October, 2026. Schedule your showing today!
Listing Provided Courtesy of Edina Realty, Inc.
Property Details
Price:
$225,000
MLS #:
NST7162563
Status:
Active
Beds:
3
Baths:
2
Type:
Single Family
Subdivision:
Evergreen Add
Listed Date:
Oct 19, 2026
Finished Sq Ft:
1,344
Total Sq Ft:
1,344
Lot Size:
12,632 sqft / 0.29 acres (approx)
Year Built:
2006
See this Listing
Schools
School District:
Staples-Motley
Interior
Above Grade Finished Area
1344
Appliances
Air-To-Air Exchanger, Dishwasher, Dryer, Electric Water Heater, Microwave, Range, Refrigerator, Washer
Bathrooms
1 Full Bathroom, 1 Three Quarter Bathroom
Cooling
Ductless Mini-Split
Fireplaces Total
1
Heating
Dual Fuel/Off Peak, Fireplace(s), In-Floor Heating
Laundry Features
Electric Dryer Hookup, Laundry Room, Main Level, Washer Hookup
Levels
One
Exterior
Accessibility Features
Grab Bars In Bathroom, No Stairs External, No Stairs Internal
Construction Materials
Frame
Exterior Features
Cement Board
Garage Spaces
2
Lot Features
Corner Lot, Tree Coverage - Light
Other Structures
Storage Shed
Parking Features
Attached Garage, Gravel, Garage Door Opener, Heated Garage, Insulated Garage
Roof
Age Over 8 Years, Asphalt, Pitched
Financial
Tax Year
2026
Taxes
$2,313
Map
Community
- Address501 2nd SW Street Staples MN
- SubdivisionEvergreen Add
- CityStaples
- CountyTodd
- Zip Code56479
Subdivisions in Staples
- Aud Sub
- Donovans Add
- Drake & Bartraw Add
- Evergreen Add
- First Add To Valley View Neighborhood
- Forest Park Add
- Holst Acres 1st Add
- Lawrence Lake Woods
- Mill Add
- New Hampton Add
- Prairie View Neighborhood
- River Ridge Add
- Searles First Add
- Sharkey & Grants Add
- Shellabargers First Add
- Staples Mill
- Stewart & Bartraws Add
- Terrace View First Add
- Valley View Neighborhood
- Vallley View Neighborhood
- Vetschs Add
- Vintage Villa
- Vintage Villa Association
Market Summary
Current real estate data for Single Family in Staples as of Nov 19, 2026
33
Single Family Listed
67
Avg DOM
157
Avg $ / SqFt
$282,139
Avg List Price
Property Summary
- Located in the Evergreen Add subdivision, 501 2nd SW Street Staples MN is a Single Family for sale in Staples, MN, 56479. It is listed for $225,000 and features 3 beds, 2 baths, and has approximately 1,344 square feet of living space, and was originally constructed in 2006. The current price per square foot is $167. The average price per square foot for Single Family listings in Staples is $157. The average listing price for Single Family in Staples is $282,139.
Similar Listings Nearby


Copyright 2026. All rights reserved.
501 2nd SW Street
Staples, MN
