

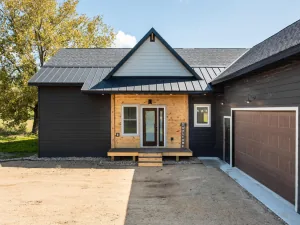
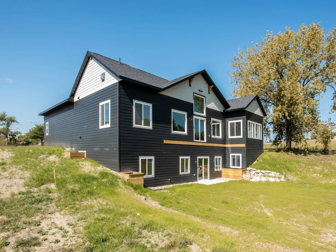
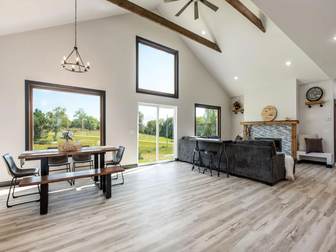
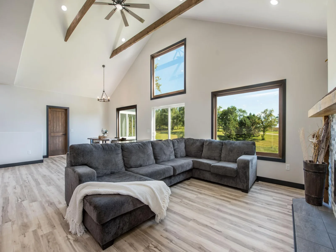
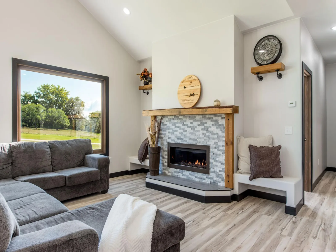
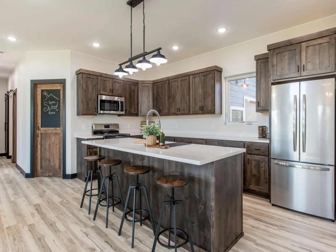
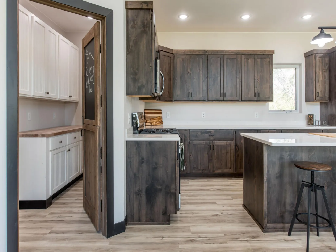
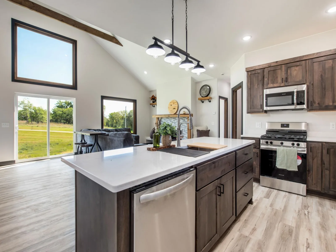
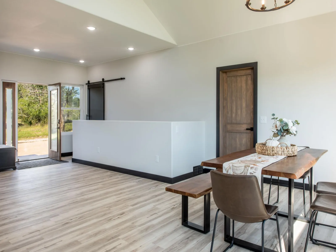
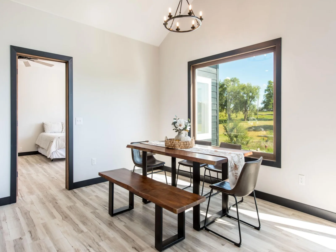
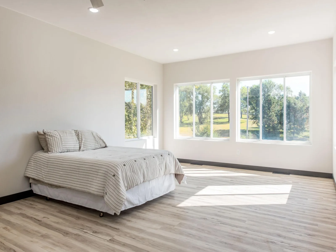
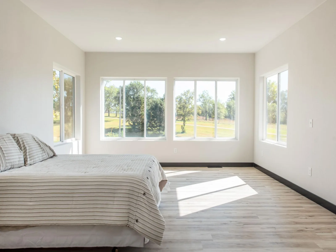
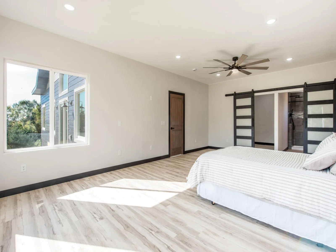
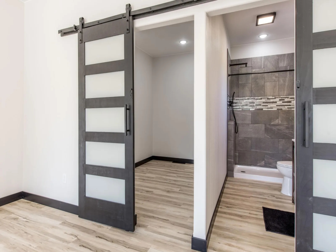
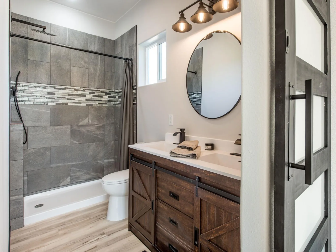
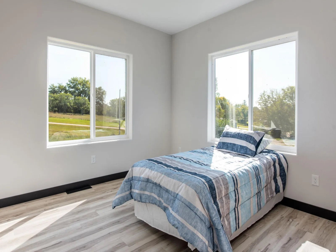
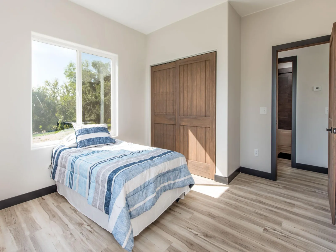
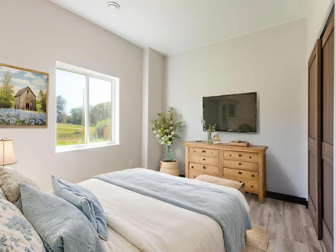
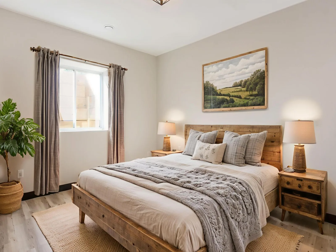
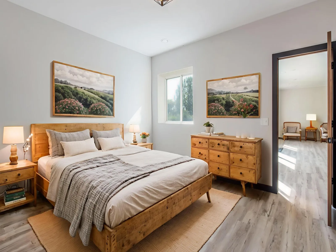
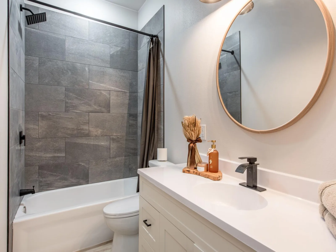
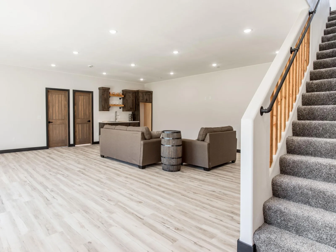
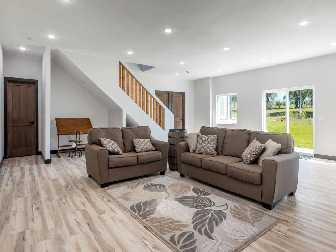
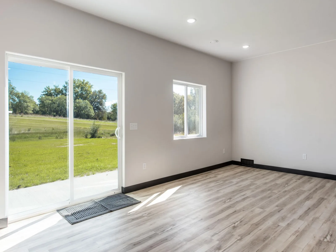
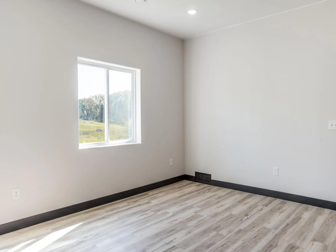
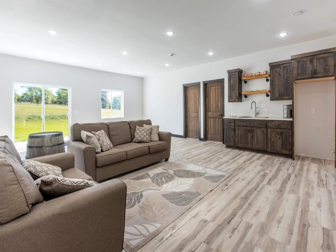
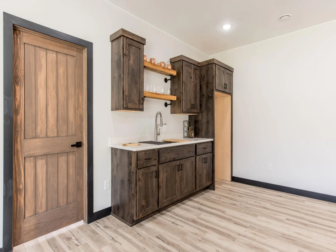
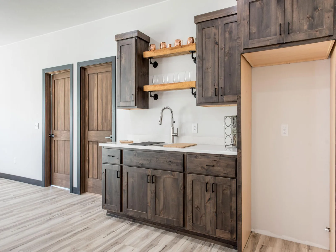
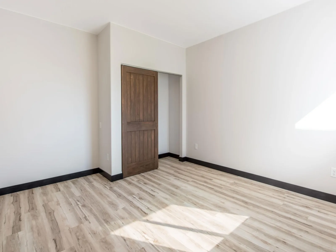
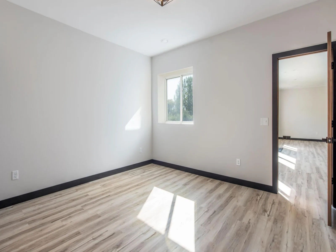
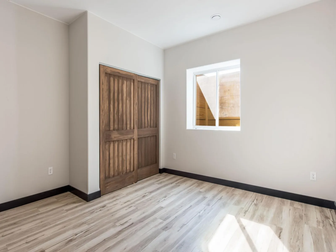
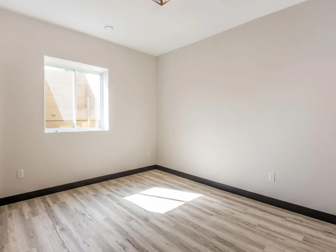
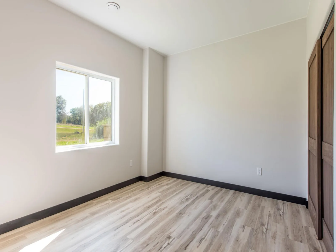
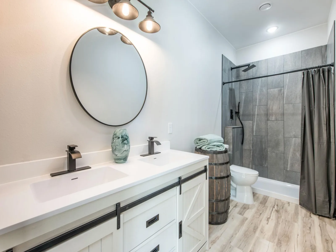
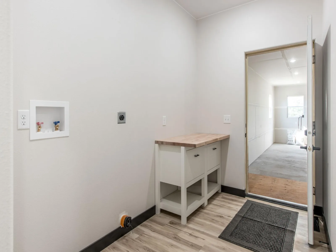
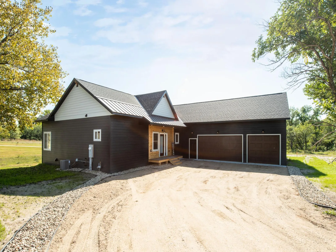
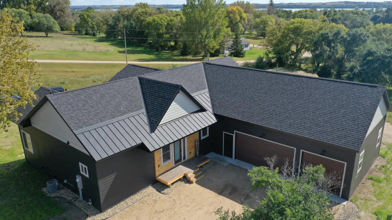
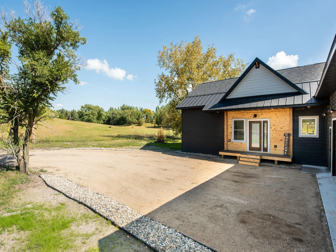
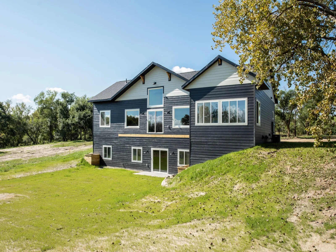
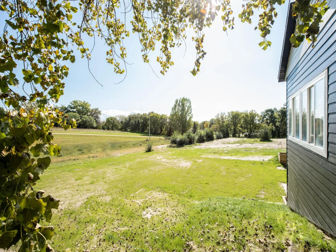
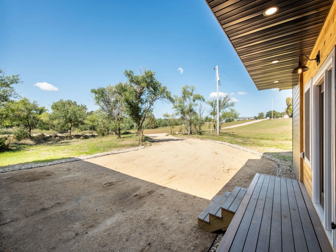
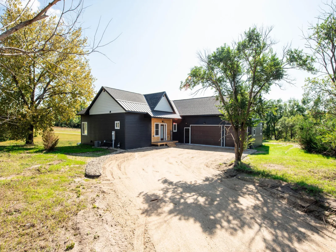
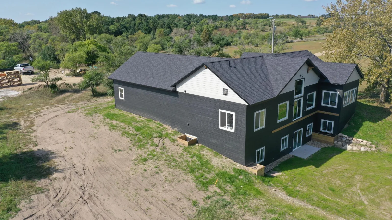
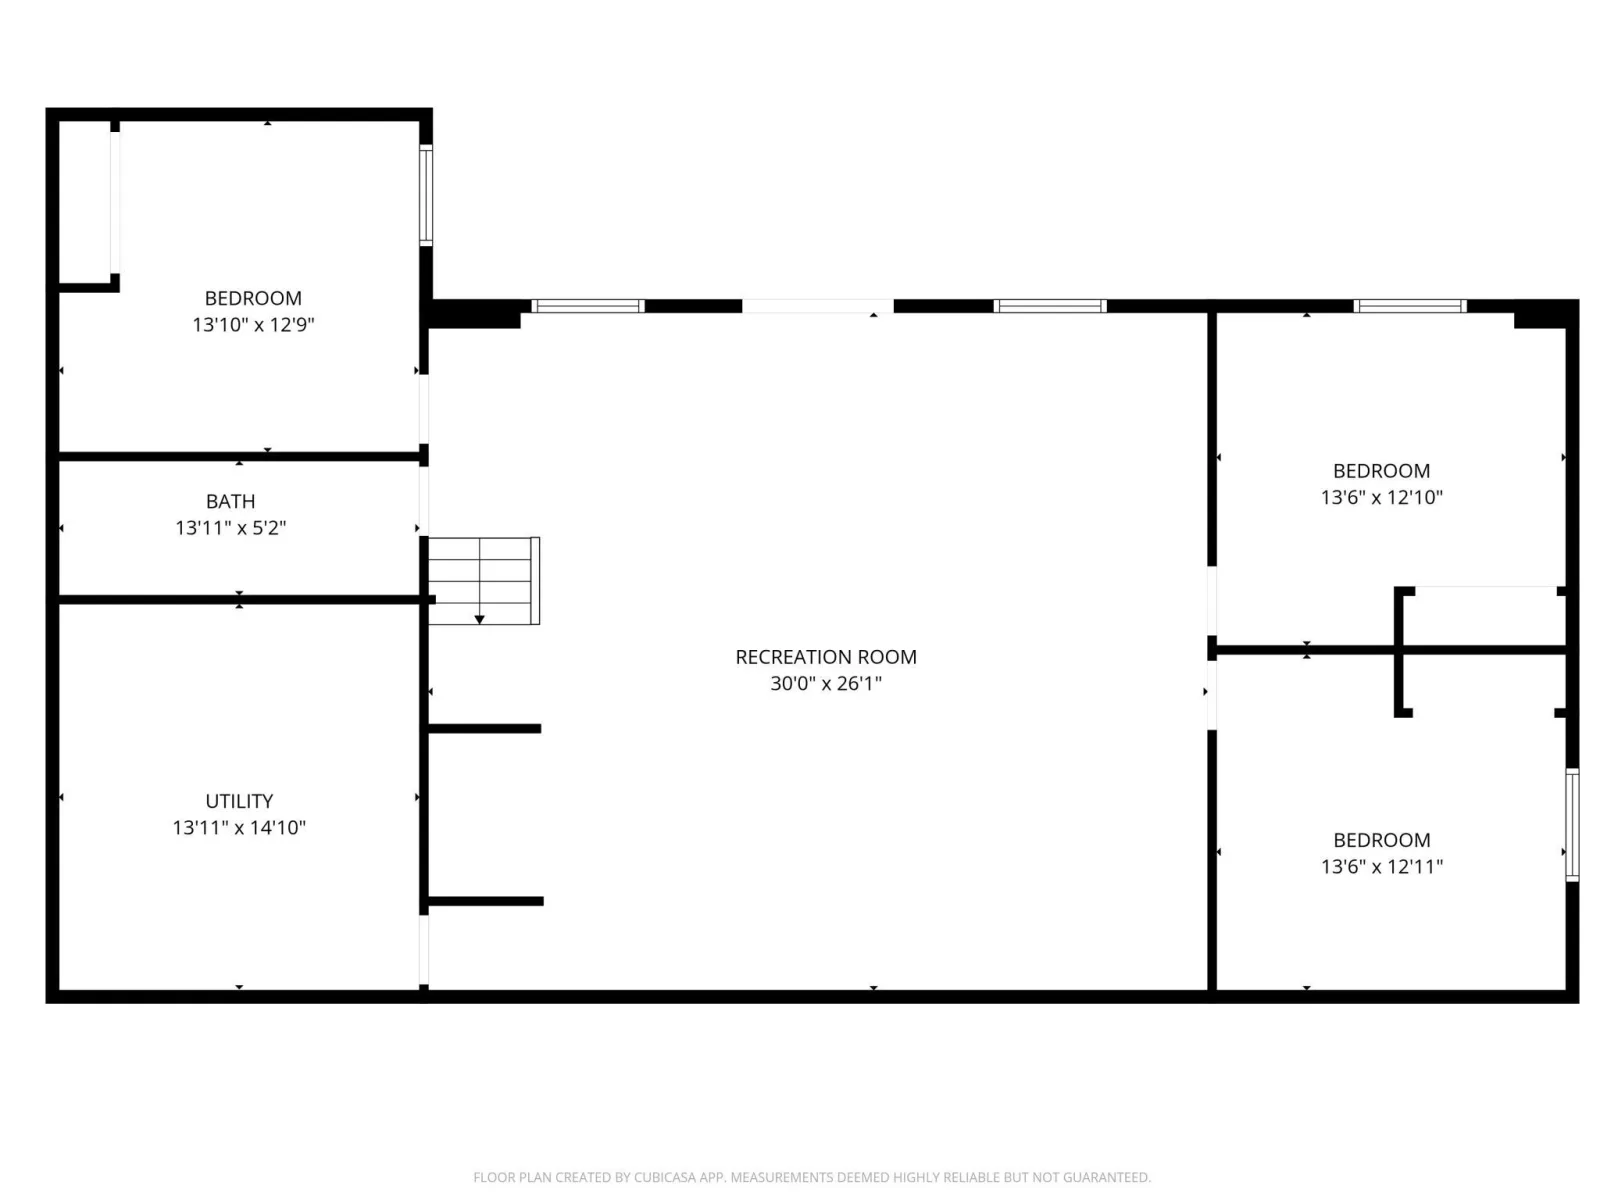
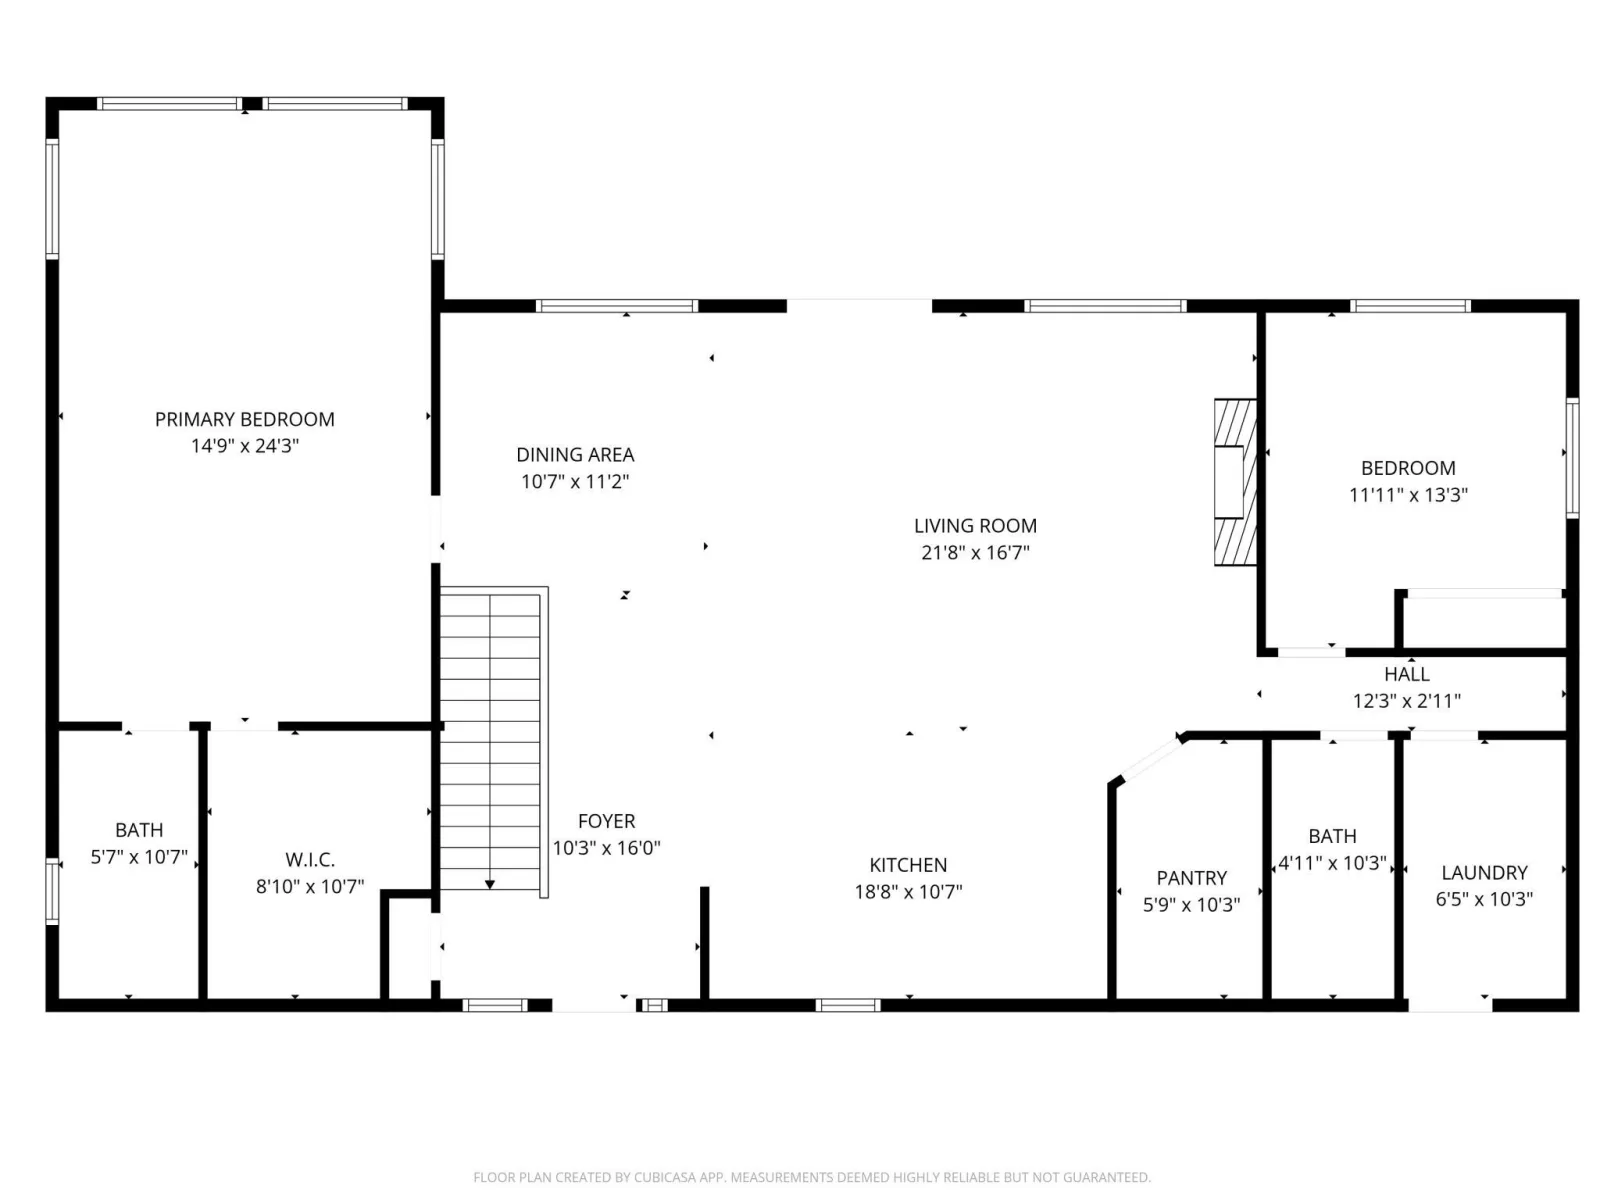
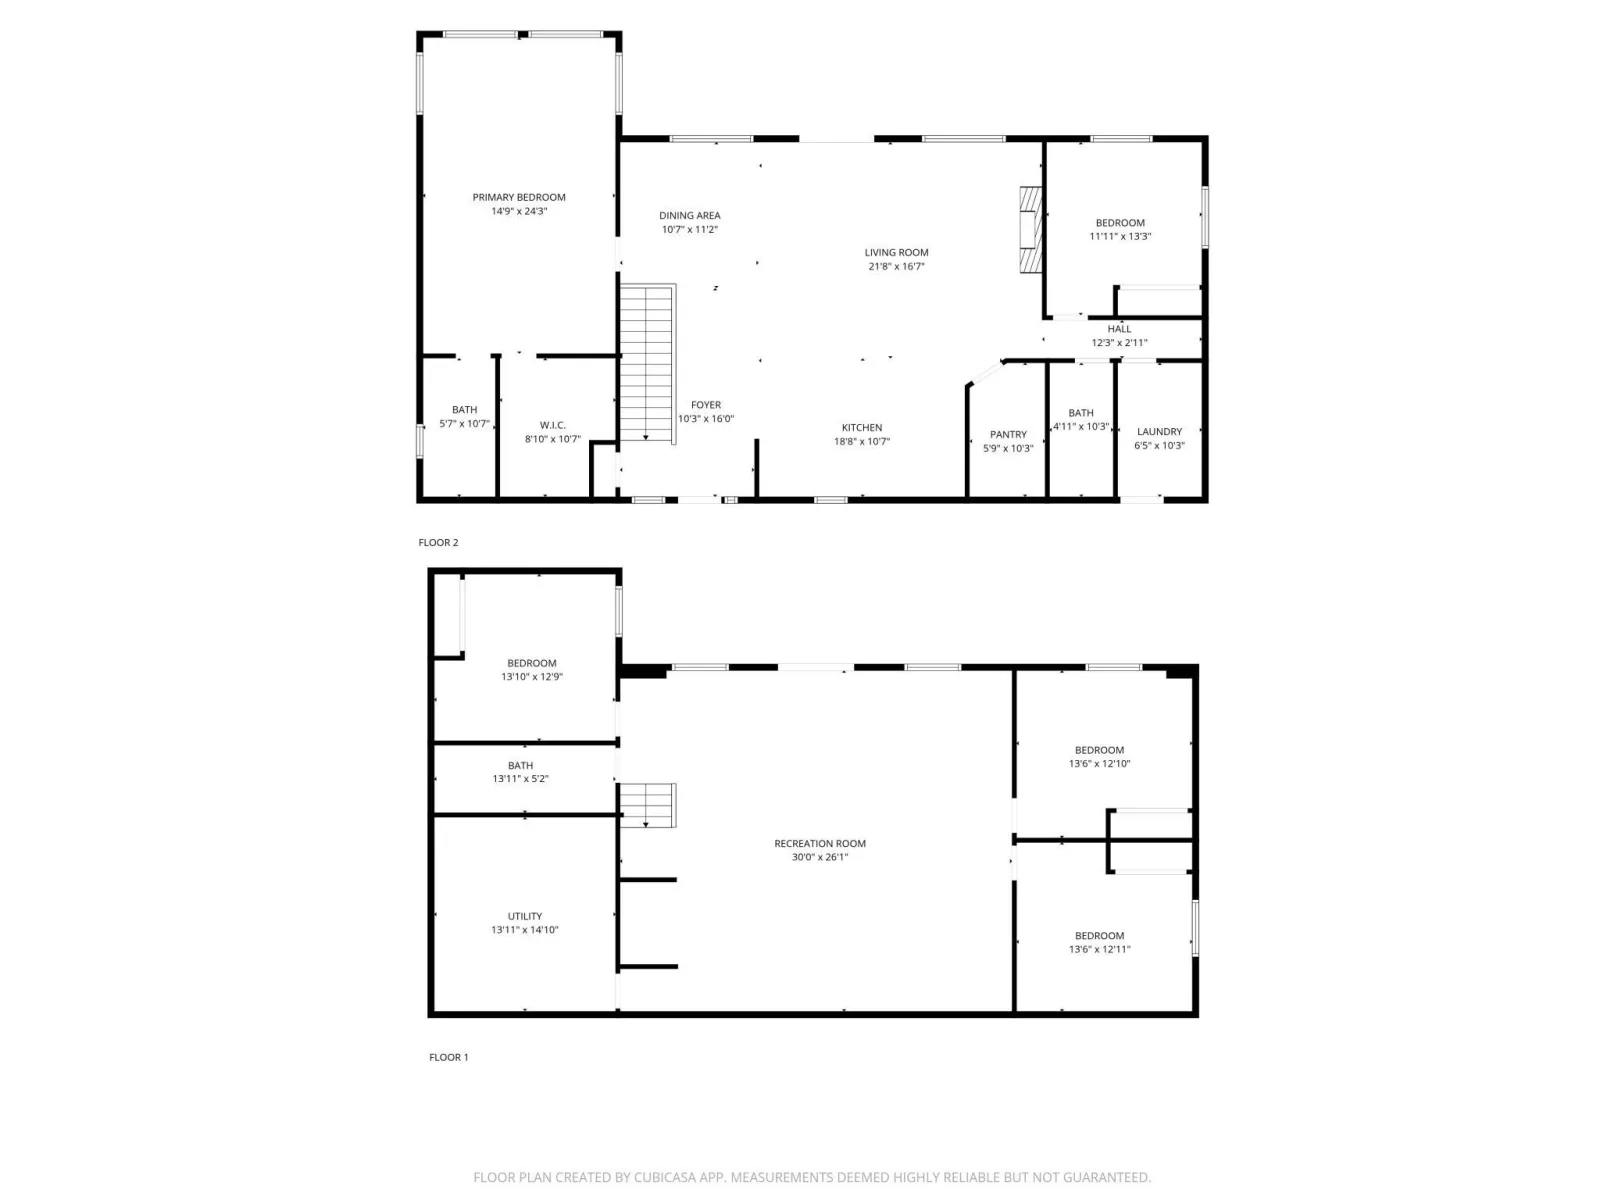
Exceptional New Construction with Sophisticated Design. This impressive 5 bedroom, 3 bath residence showcases superior craftsmanship and an inviting open floor plan. Rich beamed vaulted ceilings and a warm gas fireplace create a dramatic yet comfortable great room, complemented by espresso-stained cabinetry and woodwork, large breakfast bar, and a walk-in pantry for effortless living. The main-floor master suite is a true retreat with large walk-in closet and large windows for the morning sunrise; while a convenient laundry/mudroom enhances functionality. The lower-level walkout basement expands your living space with a generous entertaining area and kitchenette, plus three additional bedrooms for family or guests.
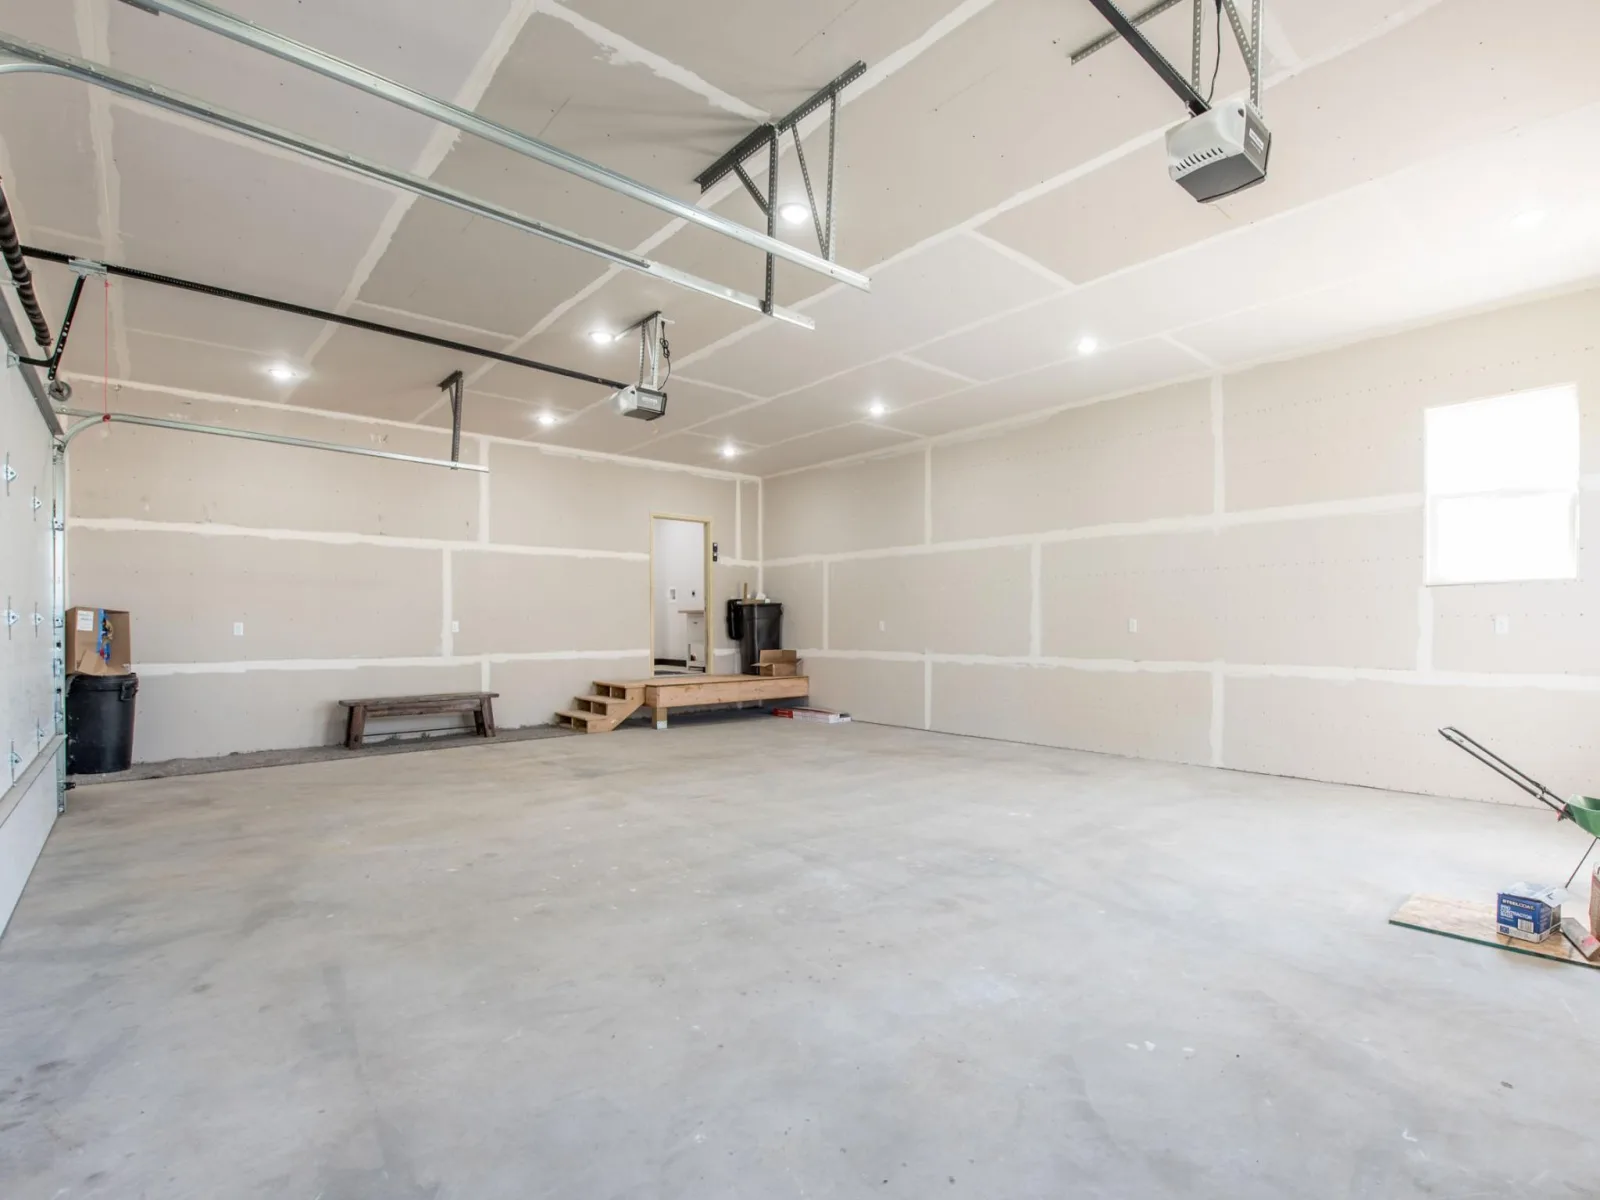
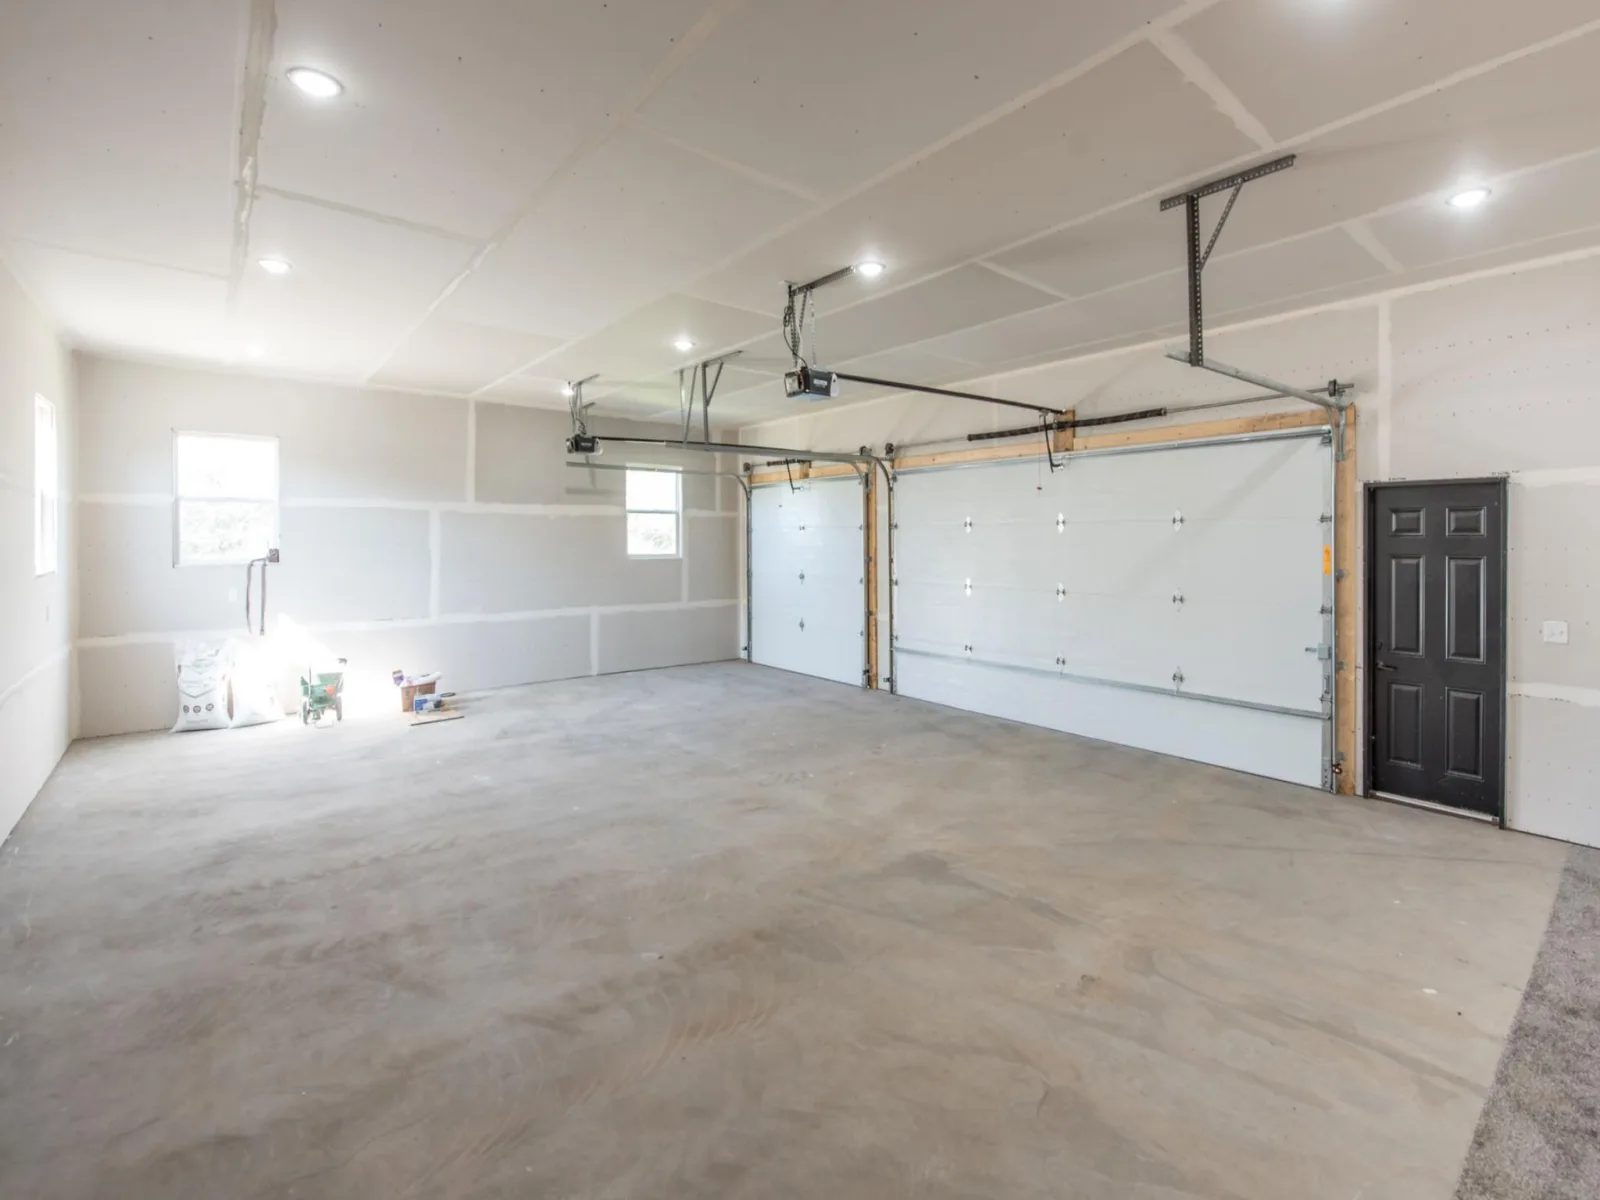
A spacious 3-car attached garage completes this exceptional home, blending thoughtful design, comfort, and modern elegance. This 3600sq ft home is perfect for the growing family or nicely set up for a mother in law suite-whatever your heart desires(additional 2 lots available for $39,000 to build a 2nd garage or the highly sought after toy shed for extra storage)
A spacious 3-car attached garage completes this exceptional home, blending thoughtful design, comfort, and modern elegance. This 3600sq ft home is perfect for the growing family or nicely set up for a mother in law suite-whatever your heart desires(additional 2 lots available for $39,000 to build a 2nd garage or the highly sought after toy shed for extra storage)
Listing Provided Courtesy of Minnewaska Insurance & Real Es
Property Details
Price:
$515,000
MLS #:
NST7151731
Status:
Active
Beds:
5
Baths:
3
Type:
Single Family
Listed Date:
Sep 29, 2026
Finished Sq Ft:
3,487
Total Sq Ft:
3,487
Lot Size:
20,038 sqft / 0.46 acres (approx)
Year Built:
2025
See this Listing
Schools
School District:
Minnewaska
Interior
Above Grade Finished Area
1836
Appliances
Air-To-Air Exchanger, Dishwasher, Range, Refrigerator
Bathrooms
1 Full Bathroom, 2 Three Quarter Bathrooms
Below Grade Finished Area
1651
Cooling
Central Air
Fireplaces Total
1
Heating
Forced Air, Fireplace(s)
Laundry Features
Laundry Room, Other
Levels
One
Exterior
Accessibility Features
None
Construction Materials
Frame
Exterior Features
Other
Garage Spaces
3
Lot Features
Tree Coverage - Light
New Construction YN
1
Parking Features
Attached Garage
Roof
Age 8 Years or Less, Asphalt
Financial
Tax Year
2026
Taxes
$772
Map
Community
- Address1001 Moore Street Starbuck MN
- CityStarbuck
- CountyPope
- Zip Code56381
Subdivisions in Starbuck
Market Summary
Current real estate data for Single Family in Starbuck as of Nov 21, 2026
11
Single Family Listed
93
Avg DOM
301
Avg $ / SqFt
$1,102,944
Avg List Price
Property Summary
- 1001 Moore Street Starbuck MN is a Single Family for sale in Starbuck, MN, 56381. It is listed for $515,000 and features 5 beds, 3 baths, and has approximately 3,487 square feet of living space, and was originally constructed in 2025. The current price per square foot is $148. The average price per square foot for Single Family listings in Starbuck is $301. The average listing price for Single Family in Starbuck is $1,102,944.
Similar Listings Nearby


Copyright 2026. All rights reserved.
1001 Moore Street
Starbuck, MN
