

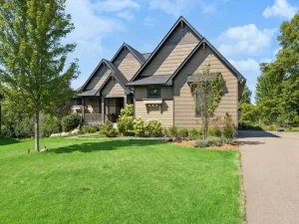
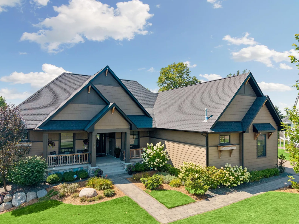
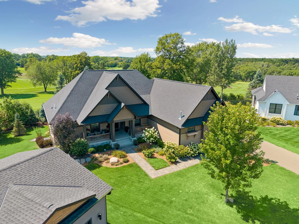
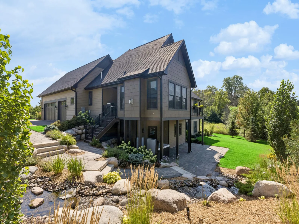
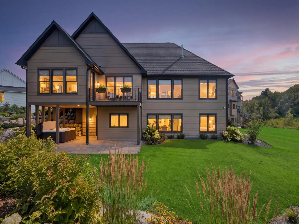
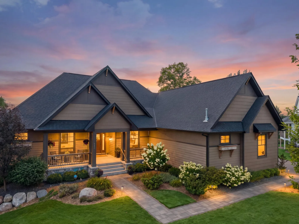
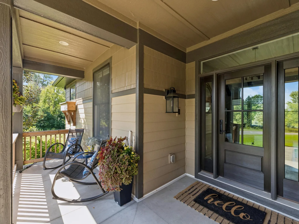
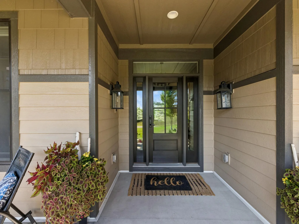
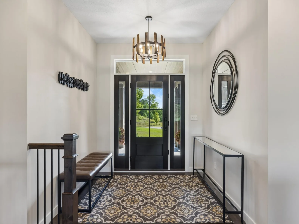
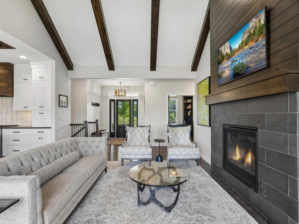
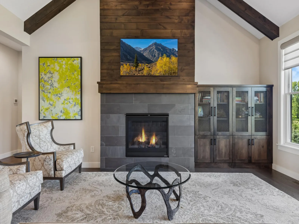
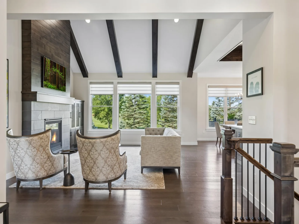
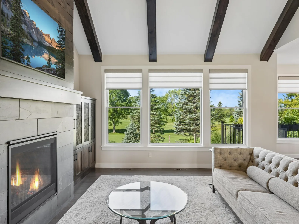
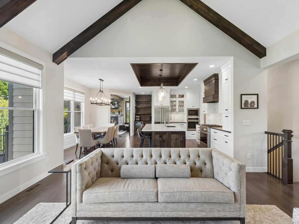
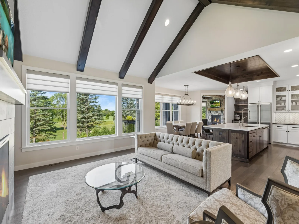
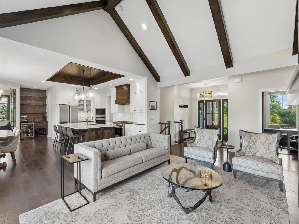
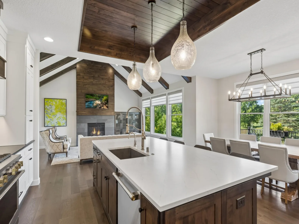
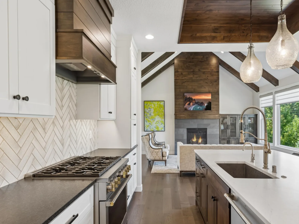
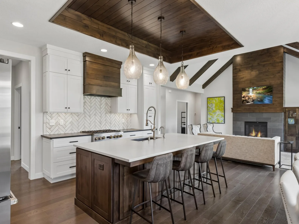
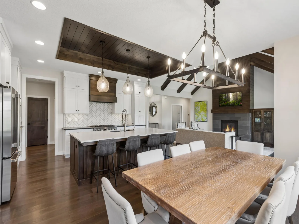
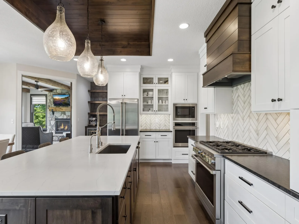
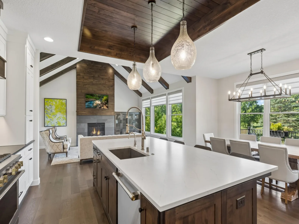
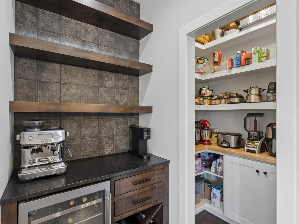
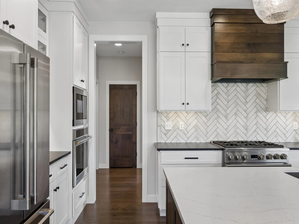
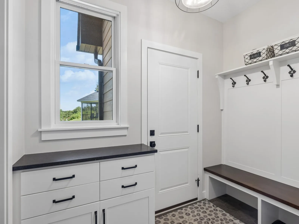
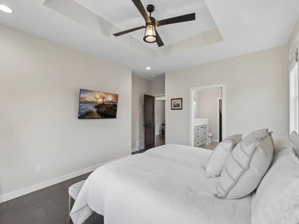
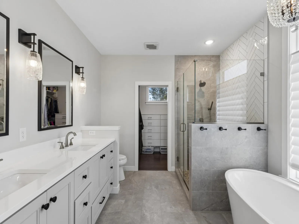
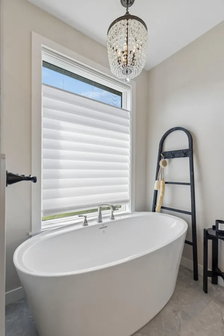
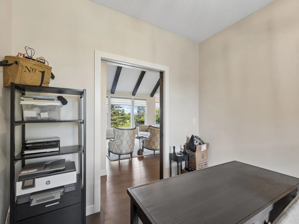
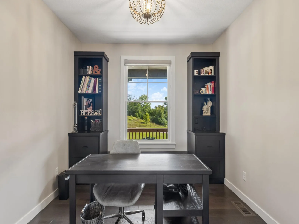
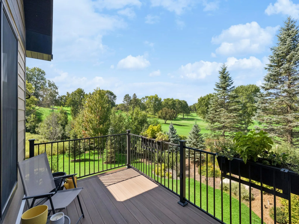
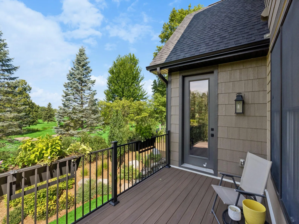
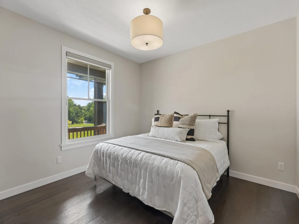
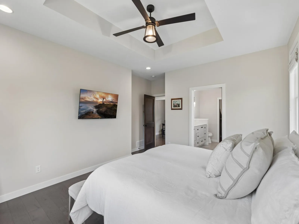
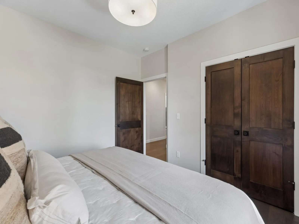
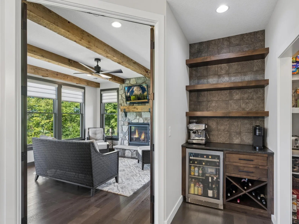
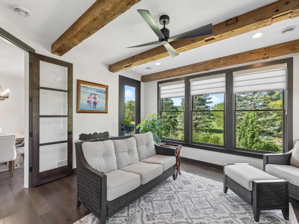
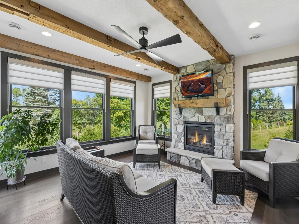
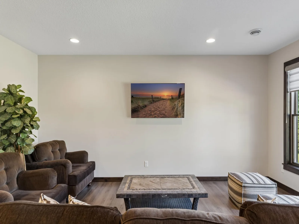
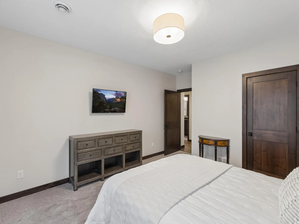
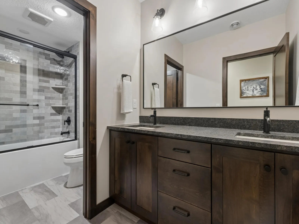
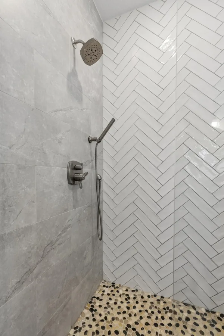
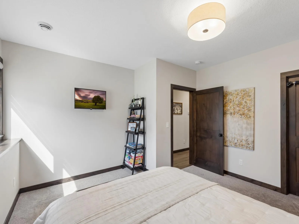
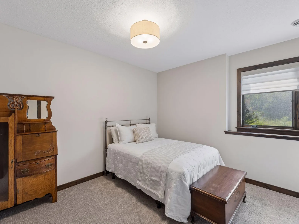
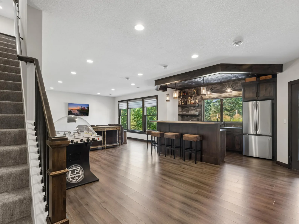
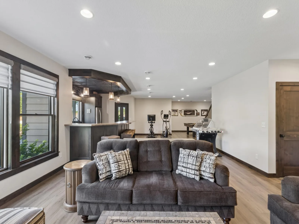
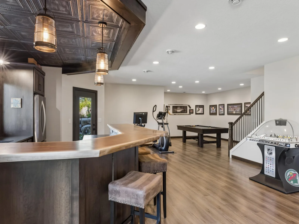
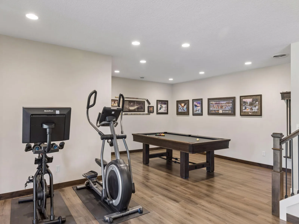
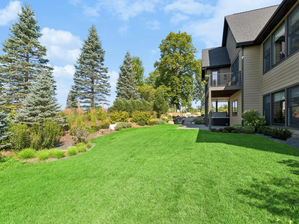
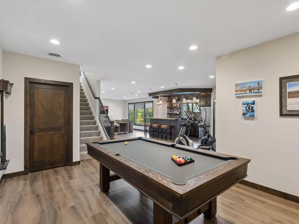
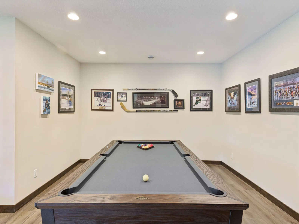
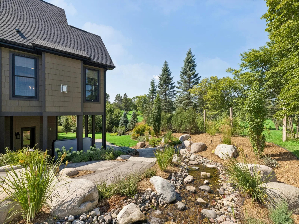
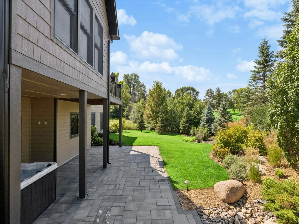
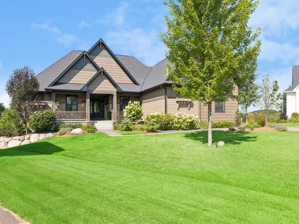
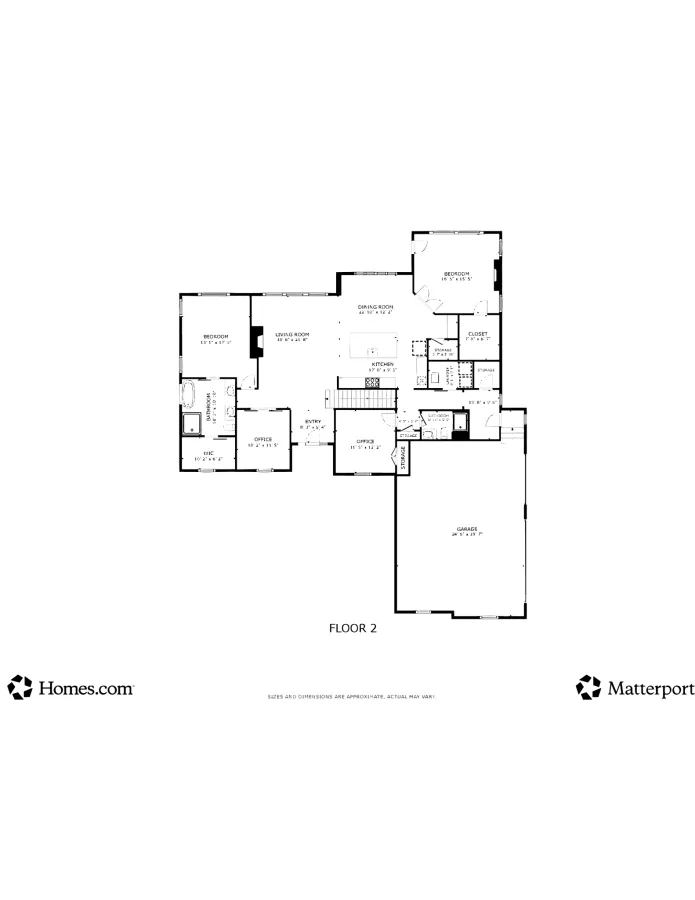
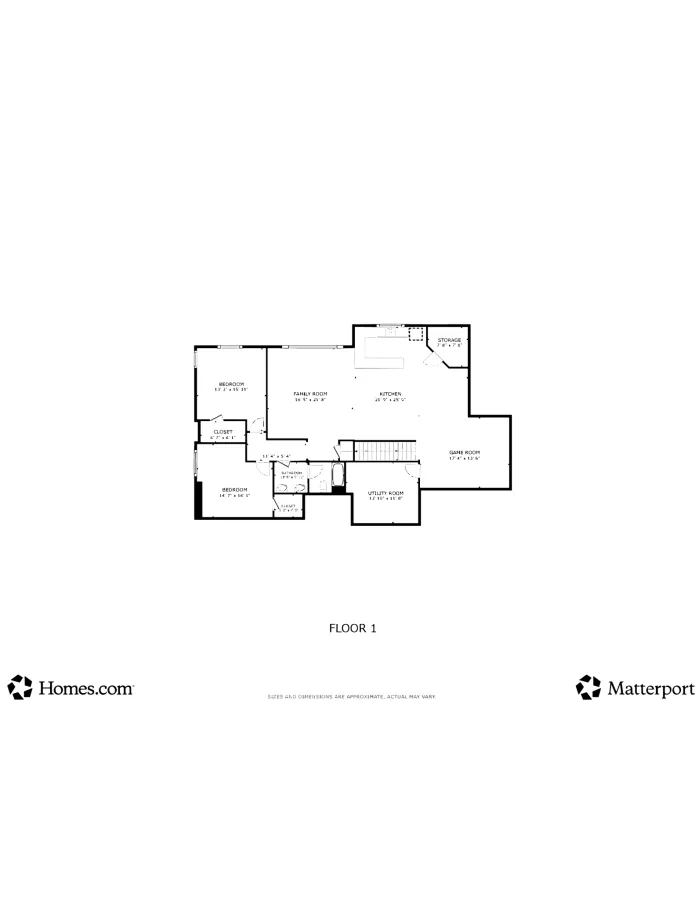
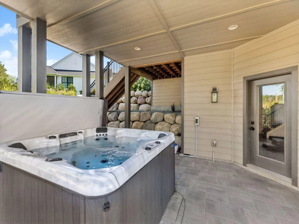
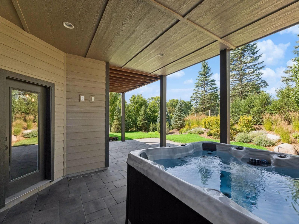
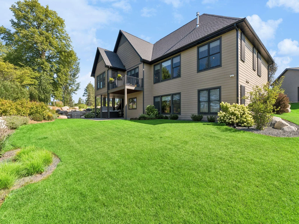
Some homes make an impression the moment you arrive. Others reveal their character as you move through them. This exceptional Stillwater residence does both. Built in 2021 by Divine Custom Homes in collaboration with Brick & Linen Design Studio, the home reflects a thoughtful balance of architectural character, exceptional craftsmanship, and comfortable sophistication. Dramatic vaulted ceilings, rich wood accents, and expansive windows create an inviting atmosphere while framing beautiful golf course views. At the heart of the home, a stunning great room with its statement fireplace flows effortlessly into a beautifully appointed kitchen, where an expansive island, dedicated coffee bar, and walk-in pantry make everyday living and entertaining a pleasure. Just beyond, the sunroom offers a peaceful retreat, with its natural stone fireplace and views of the changing seasons. The main-level owner's suite provides a welcome sense of privacy, complete with a spa-inspired bath and generous walk-in closet. The walkout lower level offers an entirely different experience, designed for gathering. A custom wet bar with a live-edge walnut countertop, spacious family room, and dedicated billiards area create the perfect setting for memorable evenings. Two additional bedrooms provide comfortable accommodations for guests. Outside, beautifully landscaped grounds complement the home's distinctive architecture and picturesque golf course setting. Offering 4,078 square feet on a .40-acre homesite, this is a home where thoughtful design, quality craftsmanship, and everyday comfort come together beautifully.
Listing Provided Courtesy of Lakes Sotheby's International Realty
Property Details
Price:
$1,475,000
MLS #:
NST7171188
Status:
Active
Beds:
4
Baths:
3
Type:
Single Family
Listed Date:
Nov 11, 2026
Finished Sq Ft:
4,078
Total Sq Ft:
4,078
Lot Size:
17,598 sqft / 0.40 acres (approx)
Year Built:
2021
See this Listing
Schools
School District:
Stillwater
Interior
Above Grade Finished Area
2268
Appliances
Dishwasher, Disposal, Freezer, Range, Refrigerator, Stainless Steel Appliances
Bathrooms
2 Full Bathrooms, 1 Three Quarter Bathroom
Below Grade Finished Area
1810
Cooling
Central Air
Fireplaces Total
2
Heating
Forced Air, Fireplace(s)
Laundry Features
Laundry Room, Main Level, Sink
Levels
One
Exterior
Accessibility Features
None
Exterior Features
Engineered Wood, Shakes
Fencing
None
Garage Spaces
3
Parking Features
Attached Garage
Financial
Tax Year
2026
Taxes
$14,860
Map
Community
- Address607 Heritage Place Stillwater MN
- CityStillwater
- CountyWashington
- Zip Code55082
Subdivisions in Stillwater
- Alberts Add
- Apt Ownership 06 St Croix Villas Condo
- Apt Ownership 12 Sunnyside
- Arcola Heights
- Autumn Ridge 1st Add
- Autumn Wood
- Baytown Woods
- Beaudet Add
- Bergens Forest Hills 02
- Blackwood 3rd Add
- Boutwell Farm
- Boutwell Valley Estates
- Browns Crk Cove
- Carli & Schulenbergs
- Carnelian Hills
- Churchill Nelson Slaughter Add
- Cic 140
- Cic 154
- Cic 243
- Cic 251
- Cloverdale Farm
- Condo 25 Val-Croix
- Condo 32 Steeple Towne
- Condo 54 Pond View Apt
- Croixwood Condo
- Croixwood Fifth Add
- Croixwood First Add
- Croixwood Fourth Add
- Croixwood Second Add
- Croixwood Seventh Add
- Croixwood Sixth Add
- East Oaks PUD
- Emerald Highlands
- Fairview Ridge
- Forest Ridge Add
- Foxridge 3rd Add
- Greeley & Slaughters Add
- Greenwood Valley
- Gregory Garin & Grays Add
- Hersey Staples & Cos Add Stillwater
- Highlands Of Stillwater 4th Add
- Highview Park
- Hills of Spring Creek
- Holcombes Add
- Indian Hills 03
- Indian Hills Sub
- Keller Farm Country Estates
- Legends Of Stillwater 2nd Add
- Legends Of Stillwater 3rd Add
- Liberty on the Lake
- Liberty Village
- Liberty Village 4th Add
- Liberty West
- Manning Lake Prairie
- Martins Arcola Add
- Mc Keans Add
- Mc Kentys Addition
- Millbrook 2nd Add
- Miller Farms
- Miller Farms 2nd Add
- Moonlight Bay 02
- Myron Shepards
- North Hill
- Oak Glen 12th Add
- Oak Glen 8th Add
- Oleander Acres
- Pine Grove Gardens
- Pinecroft
- Radles Sunny Slope
- Rutherford Station First Add
- Sabins Add
- Shores of Lake McDonald
- Staples & Mays Add
- Stillwater
- Stillwater Mills
- Stonebridge South
- Sunnyside Marina
- The Gardens
- The Gardens 2nd Add
- Thompson Parker & Mowers Add 02
- Trolley Trail Acres
- Walter Nelsons Lakeview
- Websters Add 03
- Werner Estates
- White Birch Acres
- Wildwood Pines 4th Add
- Wilkins Add
- Woodland Acres
Market Summary
Current real estate data for Single Family in Stillwater as of Nov 22, 2026
114
Single Family Listed
57
Avg DOM
264
Avg $ / SqFt
$739,371
Avg List Price
Property Summary
- 607 Heritage Place Stillwater MN is a Single Family for sale in Stillwater, MN, 55082. It is listed for $1,475,000 and features 4 beds, 3 baths, and has approximately 4,078 square feet of living space, and was originally constructed in 2021. The current price per square foot is $362. The average price per square foot for Single Family listings in Stillwater is $264. The average listing price for Single Family in Stillwater is $739,371.
Similar Listings Nearby




Copyright 2026. All rights reserved.
607 Heritage Place
Stillwater, MN
