

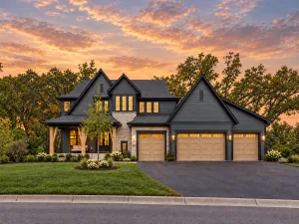
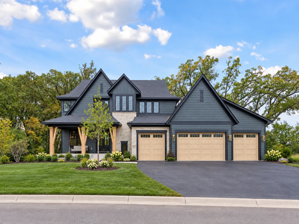
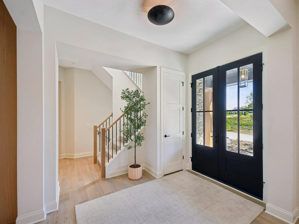
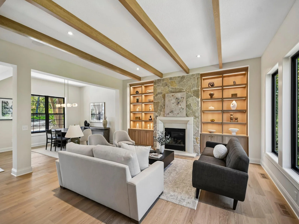
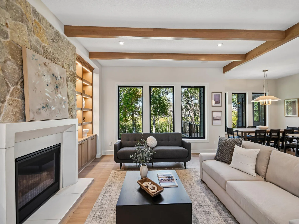
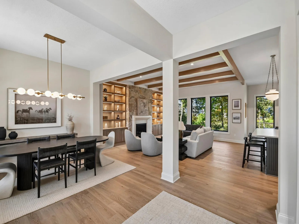
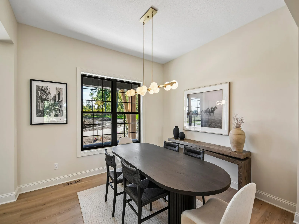
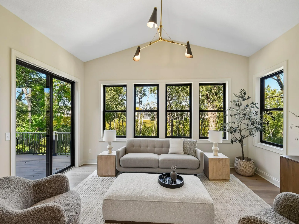
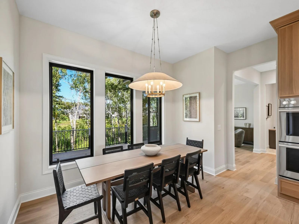
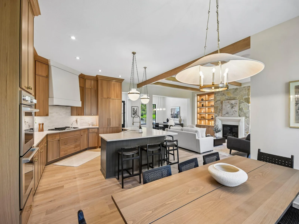
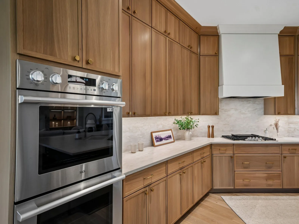
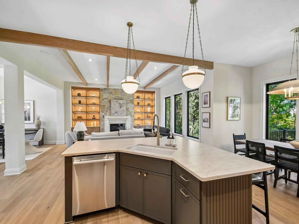
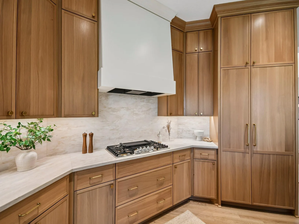
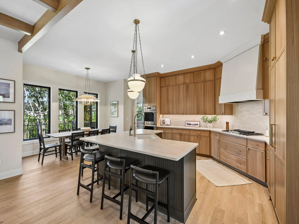
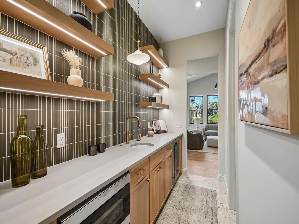
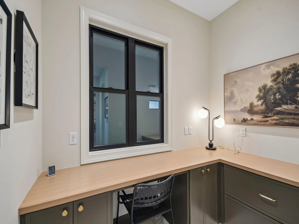
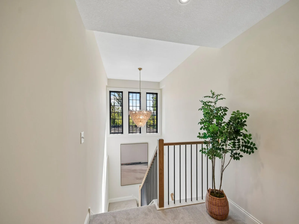
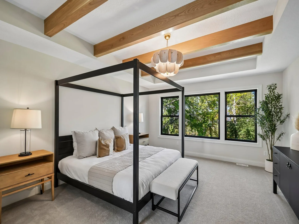
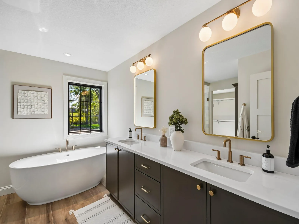
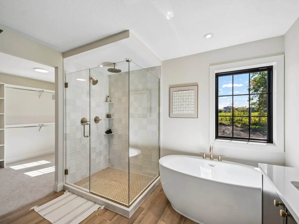
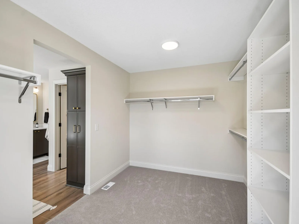
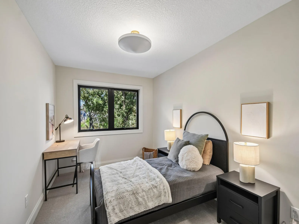
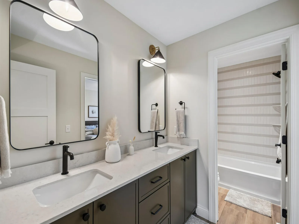
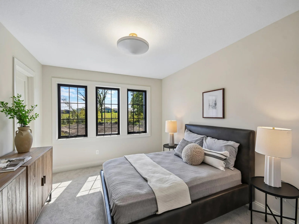
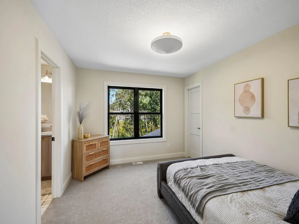
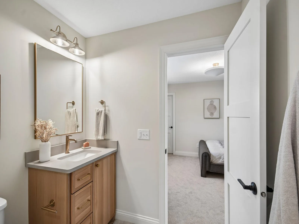
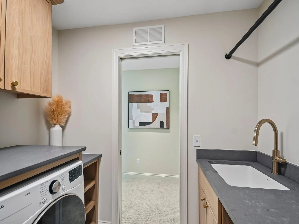
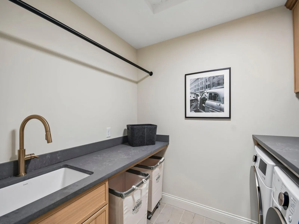
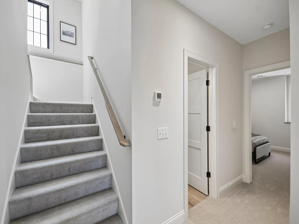
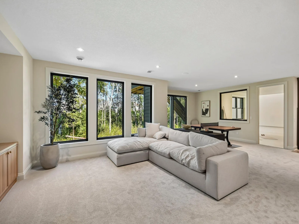
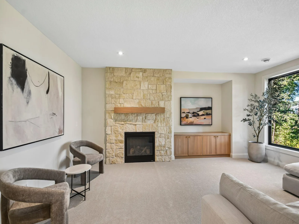
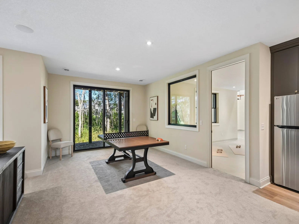
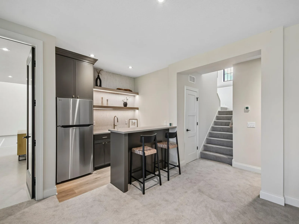
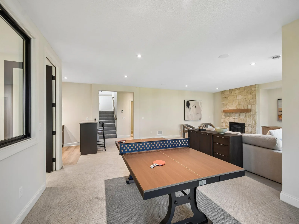
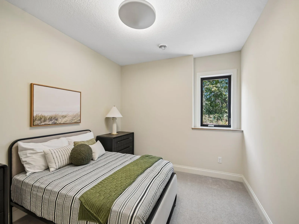
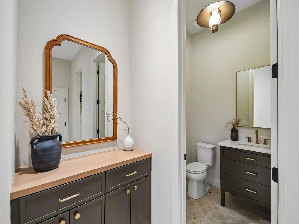
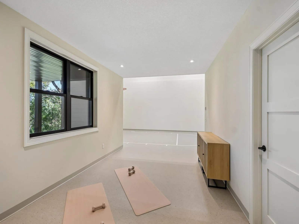
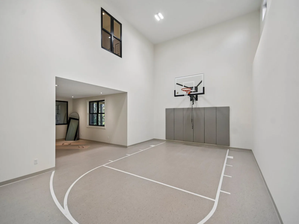
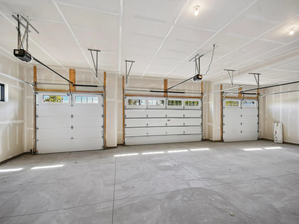
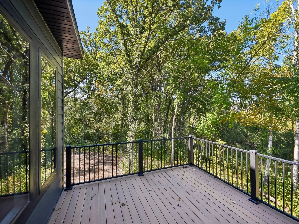
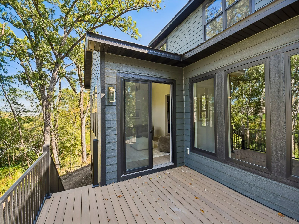
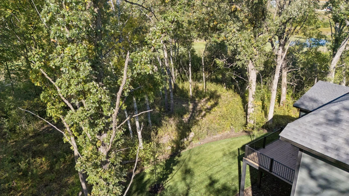
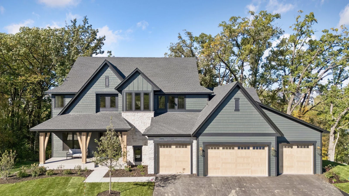
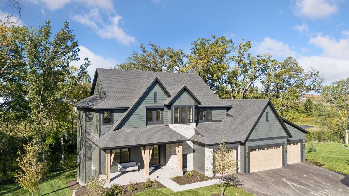
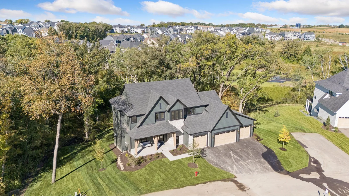
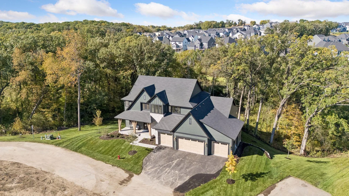
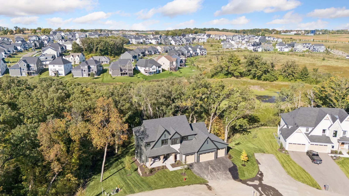
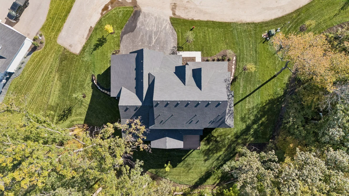
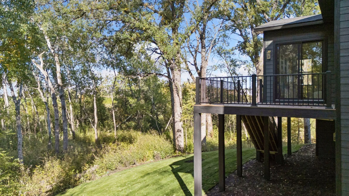
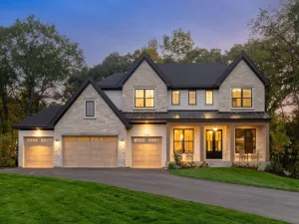
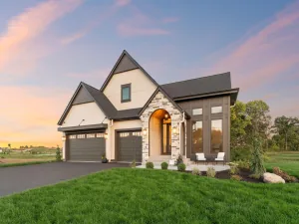
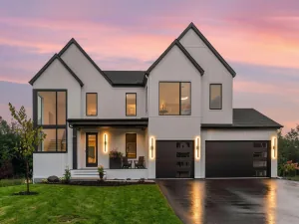
Stonegate Builders is proud to introduce this exciting Itasca model in the Creekside neighborhood featuring 10 custom, approx. 1-acre homesites. Surrounded by natural wetlands and woods, open green spaces, and outstanding amenities including a private community clubhouse and swimming pool, and miles of walking trails within the neighborhood. This fabulous home features 5 bedrooms, 5 baths and a 4-car garage. The main level has an open floor plan, center-island gourmet kitchen, prep area, great room with fireplace, formal and informal dining, sunroom, deck and much more! The upper level features a primary suite with luxurious bath and walk-in closet; three additional bedrooms, two additional baths, and laundry. The lower level has an additional bedroom, bath, family room, game room, wet bar, exercise room and athletic court. Meticulous attention to detail in the fit and finishes. Option to add a detached garage/pool house designed to complement the exterior elevation of your new home. The possibilities are endless.
Listing Provided Courtesy of Coldwell Banker Realty
Property Details
Price:
$1,999,900
MLS #:
NST7149599
Status:
Active
Beds:
5
Baths:
5
Type:
Single Family
Subdivision:
Huntersbrook Creekside Third Add
Listed Date:
Sep 24, 2026
Finished Sq Ft:
5,320
Total Sq Ft:
5,606
Lot Size:
43,124 sqft / 0.99 acres (approx)
Year Built:
2026
See this Listing
Schools
School District:
Eastern Carver County Schools
Interior
Above Grade Finished Area
3470
Appliances
Cooktop, Dishwasher, Disposal, Microwave, Refrigerator, Stainless Steel Appliances, Wall Oven
Bathrooms
2 Full Bathrooms, 2 Three Quarter Bathrooms, 1 Half Bathroom
Below Grade Finished Area
1850
Cooling
Central Air
Fireplaces Total
2
Heating
Forced Air
Laundry Features
Laundry Room, Upper Level
Levels
Two
Exterior
Accessibility Features
None
Exterior Features
Stone, Engineered Wood
Garage Spaces
4
New Construction YN
1
Parking Features
Attached Garage
Financial
HOA Fee
$286
HOA Fee Frequency
Monthly
HOA Includes
Professional Mgmt, Recreation Facility, Shared Amenities
HOA Name
Sharper Management Company
HOA Phone
9522244777
Tax Year
2025
Taxes
$4,160
Map
Community
- Address10377 Mallard Drive Victoria MN
- SubdivisionHuntersbrook Creekside Third Add
- CityVictoria
- CountyCarver
- Zip Code55318
Subdivisions in Victoria
- Applewood
- Arbor Woods
- Birchwood
- Brookmoore Second Add
- Creekside at Huntersbrooke
- Deer Run
- Deer Run Fourteenth Add
- DIETHELM'S ADDN TO VICTORIA
- Fieldcreek Add
- Green Crest Add
- Huntersbrook Creekside Fourth Add
- Huntersbrook Creekside Third Add
- Huntersbrook First Add
- Katy Hills Eighth Add
- Katy Hills Ninth Add
- Krey Lakes
- Krey Lakes 3rd Add
- Lake Auburn Rep Of
- Lake Wassermann Ridge 2nd Add
- Lakeside Estates
- Laketown 13th Add
- Laketown 14th Add
- Laketown 15th Add
- Laketown 1st Add
- Laketown 2nd Add
- Laketown 8th Add
- Madelyn Trail
- Marsh Hollow First Add
- Marsh Hollow Second Add
- Notermanns Add
- Parkview Estates
- Regina Woods
- Rowans Lands
- Shores Of Marsh Lake
- Steiger Lake Condos Cic #77
- The Shores Of Marsh Lake
- Victoria Ridge
- Watermark
- Whispering Hills
- Whispering Hills Townhomes
Market Summary
Current real estate data for Single Family in Victoria as of Nov 21, 2026
62
Single Family Listed
64
Avg DOM
233
Avg $ / SqFt
$720,628
Avg List Price
Property Summary
- Located in the Huntersbrook Creekside Third Add subdivision, 10377 Mallard Drive Victoria MN is a Single Family for sale in Victoria, MN, 55318. It is listed for $1,999,900 and features 5 beds, 5 baths, and has approximately 5,320 square feet of living space, and was originally constructed in 2026. The current price per square foot is $376. The average price per square foot for Single Family listings in Victoria is $233. The average listing price for Single Family in Victoria is $720,628.
Similar Listings Nearby


Copyright 2026. All rights reserved.
10377 Mallard Drive
Victoria, MN
