

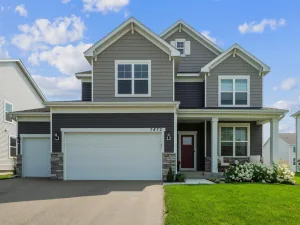
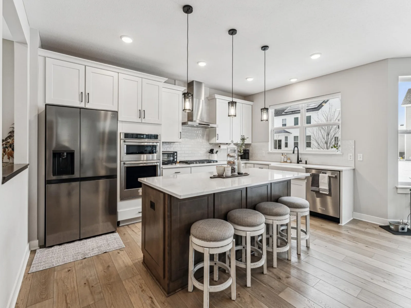
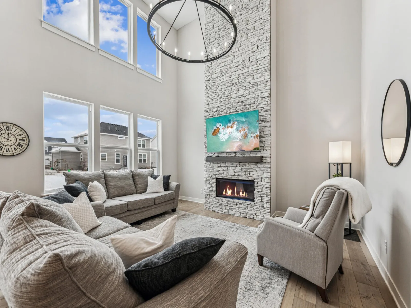
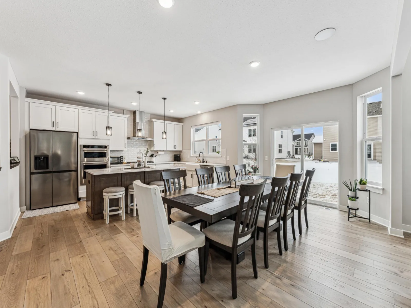
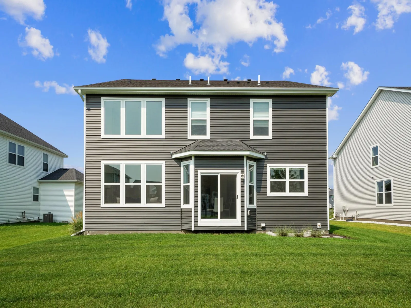
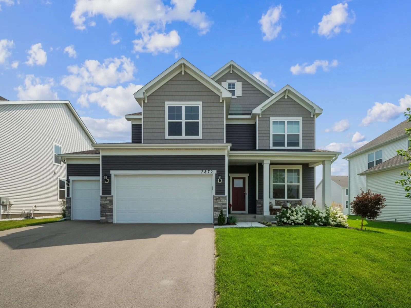
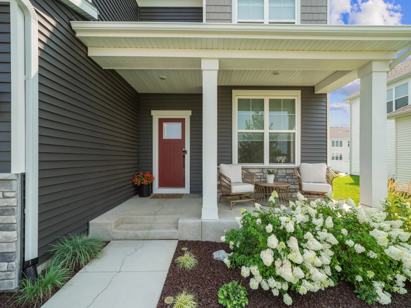
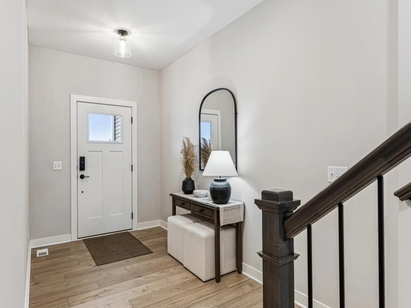
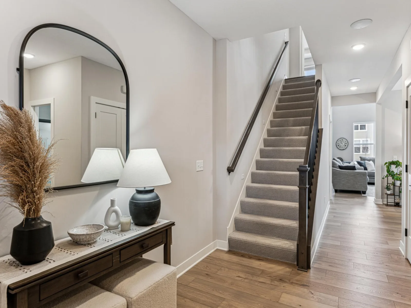
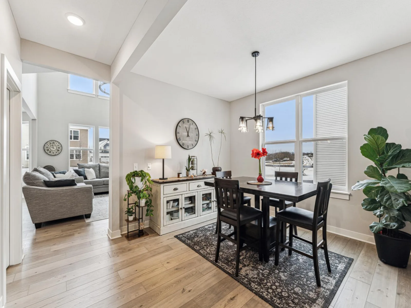
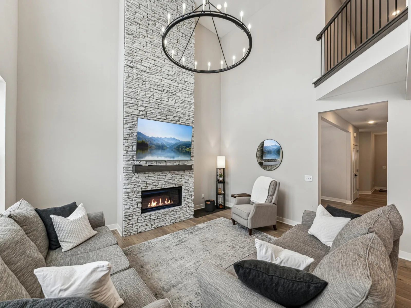
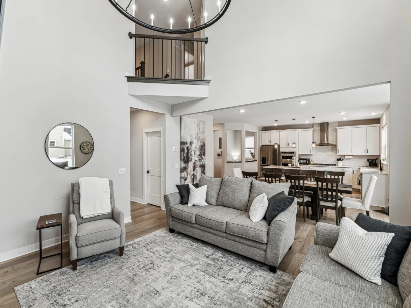
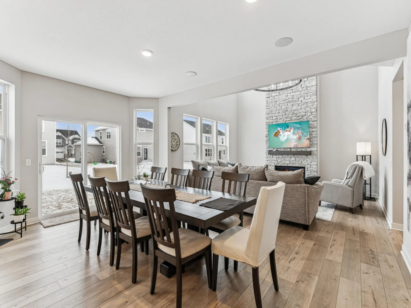
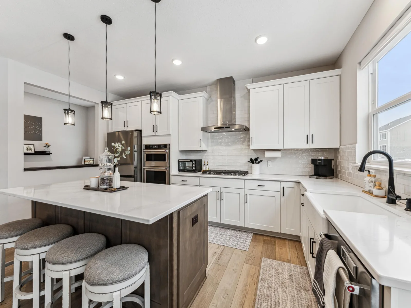
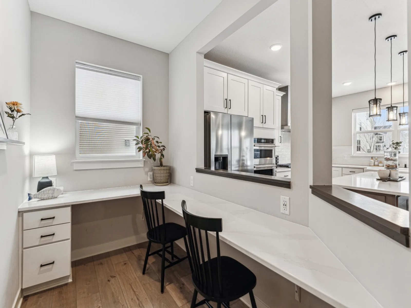
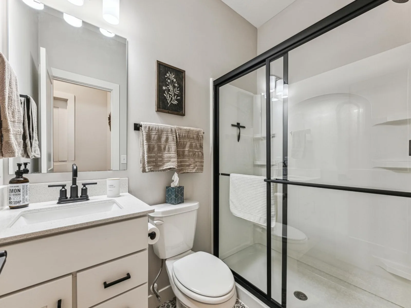
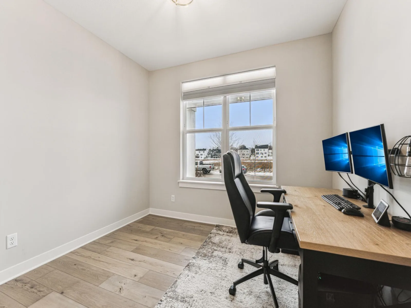
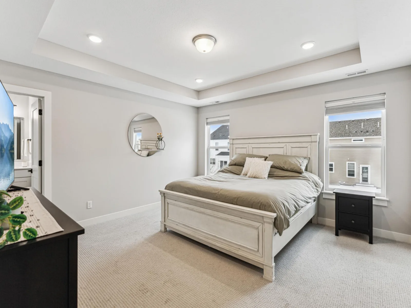
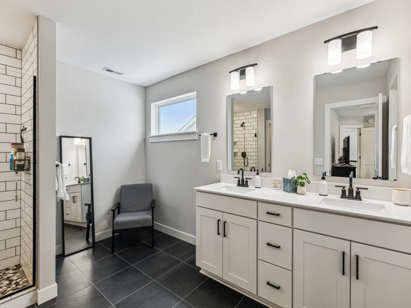
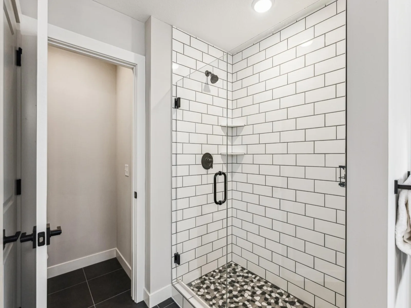
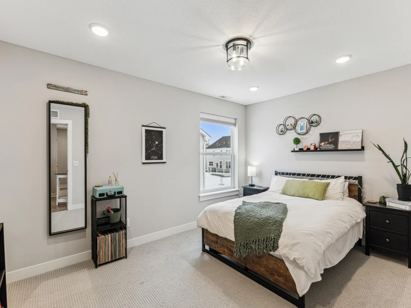
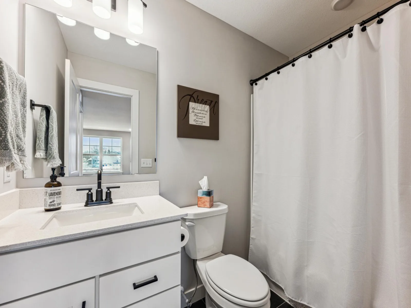
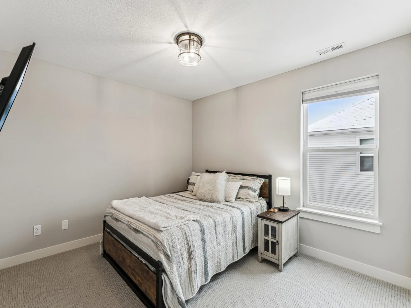
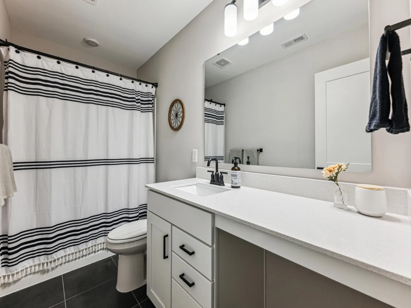
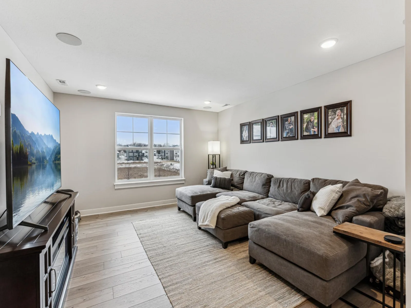
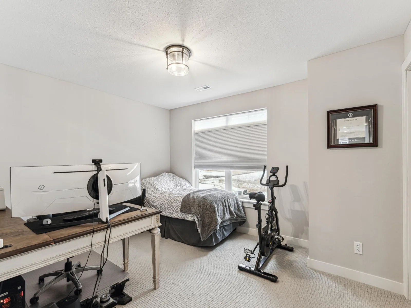
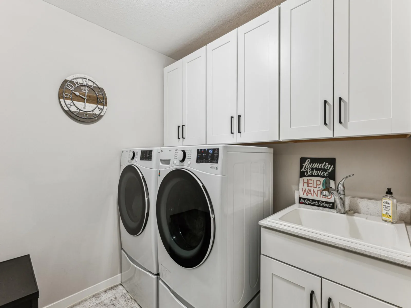
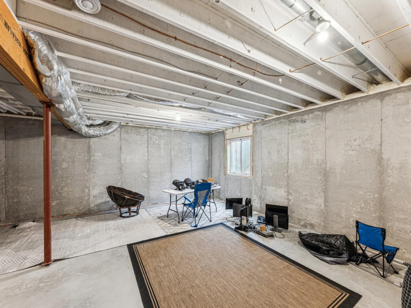
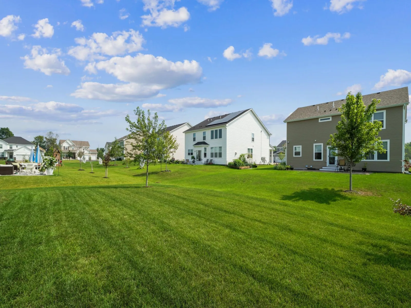
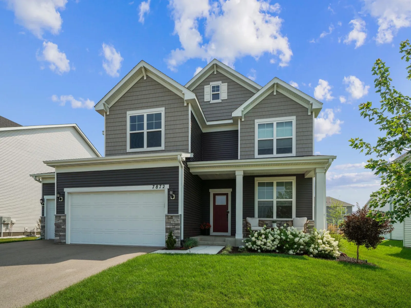
Incredible opportunity to own this 5 bed, 4 bath, extended 3 car garage home in highly desired Madelyn Trail neighborhood in Victoria! Practically new construction & built w/ all the upgrades: extended garage, main floor bedroom & one more bed & bath. More add ons than many of the homes in the neighborhood. The living room features soaring vaulted ceilings, 2-story stone fireplace, floor to ceiling windows & opens up to the kitchen & informal dining. The kitchen offers a large center island, stainless appliances, double wall oven, gas stove, pantry & useful work space make this kitchen a dream come true! This home features a rare main floor bedroom & 3/4 bath & a separate formal dining room! The whole ML was upgraded to LVP flooring! The upper level boasts the luxurious Primary Suite w/ walk-in closet & full bath. 3 more beds w/ walk-in closets & 2 full baths upstairs too! The lofted family room & living space was also upgraded to LVP flooring. Add 1,355 of finished sq ft by finishing the basement!
Listing Provided Courtesy of Coldwell Banker Realty - Southwest Regional
Property Details
Price:
$674,900
MLS #:
NST7172146
Status:
Active
Beds:
5
Baths:
4
Type:
Single Family
Subdivision:
Madelyn Trail
Listed Date:
Nov 13, 2026
Finished Sq Ft:
3,257
Total Sq Ft:
4,612
Lot Size:
8,930 sqft / 0.21 acres (approx)
Year Built:
2022
See this Listing
Schools
School District:
Eastern Carver County Schools
Interior
Above Grade Finished Area
3257
Appliances
Cooktop, Dishwasher, Disposal, Double Oven, Exhaust Fan, Microwave, Refrigerator, Stainless Steel Appliances, Wall Oven, Water Softener Owned
Bathrooms
3 Full Bathrooms, 1 Three Quarter Bathroom
Cooling
Central Air
Fireplaces Total
1
Heating
Forced Air
Laundry Features
Laundry Room, Sink, Upper Level
Levels
Two
Exterior
Accessibility Features
None
Exterior Features
Wood
Garage Spaces
3
Parking Features
Attached Garage, Asphalt, Finished Garage, Garage Door Opener, Insulated Garage
Roof
Age 8 Years or Less, Asphalt
Financial
Tax Year
2025
Taxes
$8,782
Map
Community
- Address7872 Jade Lane Victoria MN
- SubdivisionMadelyn Trail
- CityVictoria
- CountyCarver
- Zip Code55386
Subdivisions in Victoria
- Applewood
- Arbor Woods
- Birchwood
- Brookmoore Second Add
- Creekside at Huntersbrooke
- Deer Run
- Deer Run Fourteenth Add
- DIETHELM'S ADDN TO VICTORIA
- Fieldcreek Add
- Green Crest Add
- Huntersbrook Creekside Fourth Add
- Huntersbrook Creekside Third Add
- Huntersbrook First Add
- Katy Hills Eighth Add
- Katy Hills Ninth Add
- Krey Lakes
- Krey Lakes 3rd Add
- Lake Auburn Rep Of
- Lake Wassermann Ridge 2nd Add
- Lakeside Estates
- Laketown 13th Add
- Laketown 14th Add
- Laketown 15th Add
- Laketown 1st Add
- Laketown 2nd Add
- Laketown 8th Add
- Madelyn Trail
- Marsh Hollow First Add
- Marsh Hollow Second Add
- Notermanns Add
- Parkview Estates
- Regina Woods
- Rowans Lands
- Shores Of Marsh Lake
- Steiger Lake Condos Cic #77
- The Shores Of Marsh Lake
- Victoria Ridge
- Watermark
- Whispering Hills
- Whispering Hills Townhomes
Market Summary
Current real estate data for Single Family in Victoria as of Nov 21, 2026
62
Single Family Listed
64
Avg DOM
233
Avg $ / SqFt
$720,741
Avg List Price
Property Summary
- Located in the Madelyn Trail subdivision, 7872 Jade Lane Victoria MN is a Single Family for sale in Victoria, MN, 55386. It is listed for $674,900 and features 5 beds, 4 baths, and has approximately 3,257 square feet of living space, and was originally constructed in 2022. The current price per square foot is $207. The average price per square foot for Single Family listings in Victoria is $233. The average listing price for Single Family in Victoria is $720,741.
Similar Listings Nearby


Copyright 2026. All rights reserved.
7872 Jade Lane
Victoria, MN
