

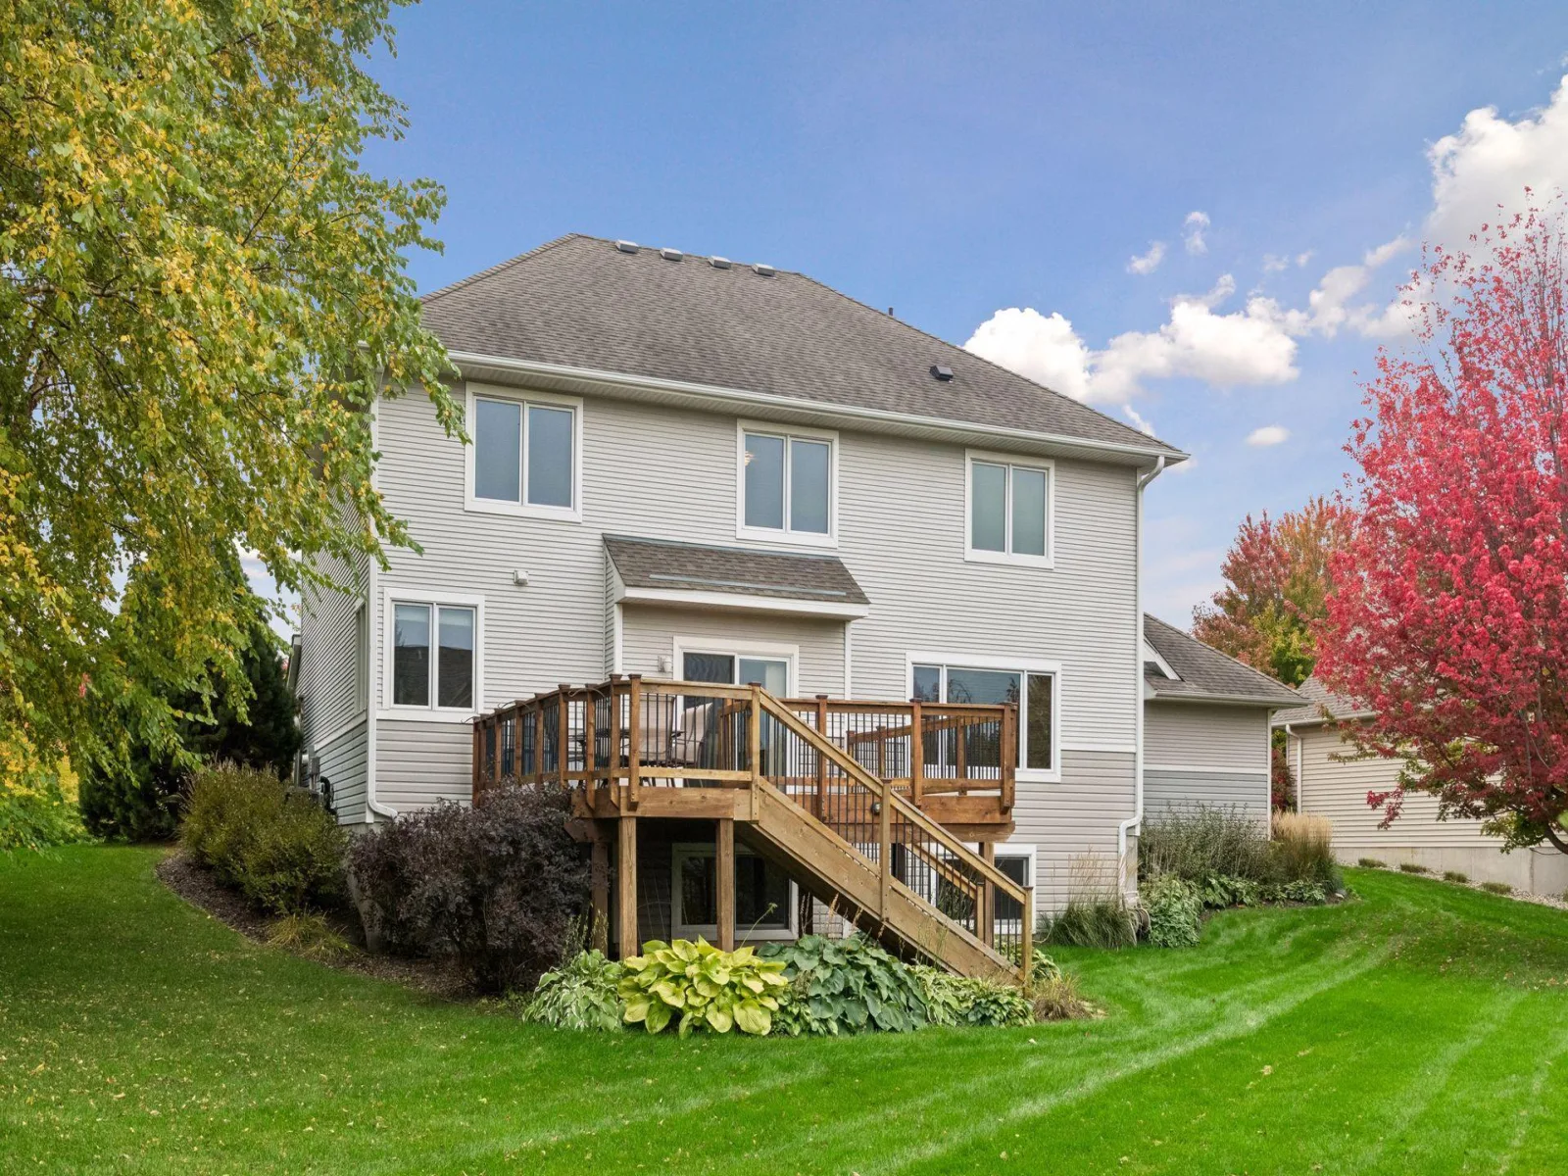
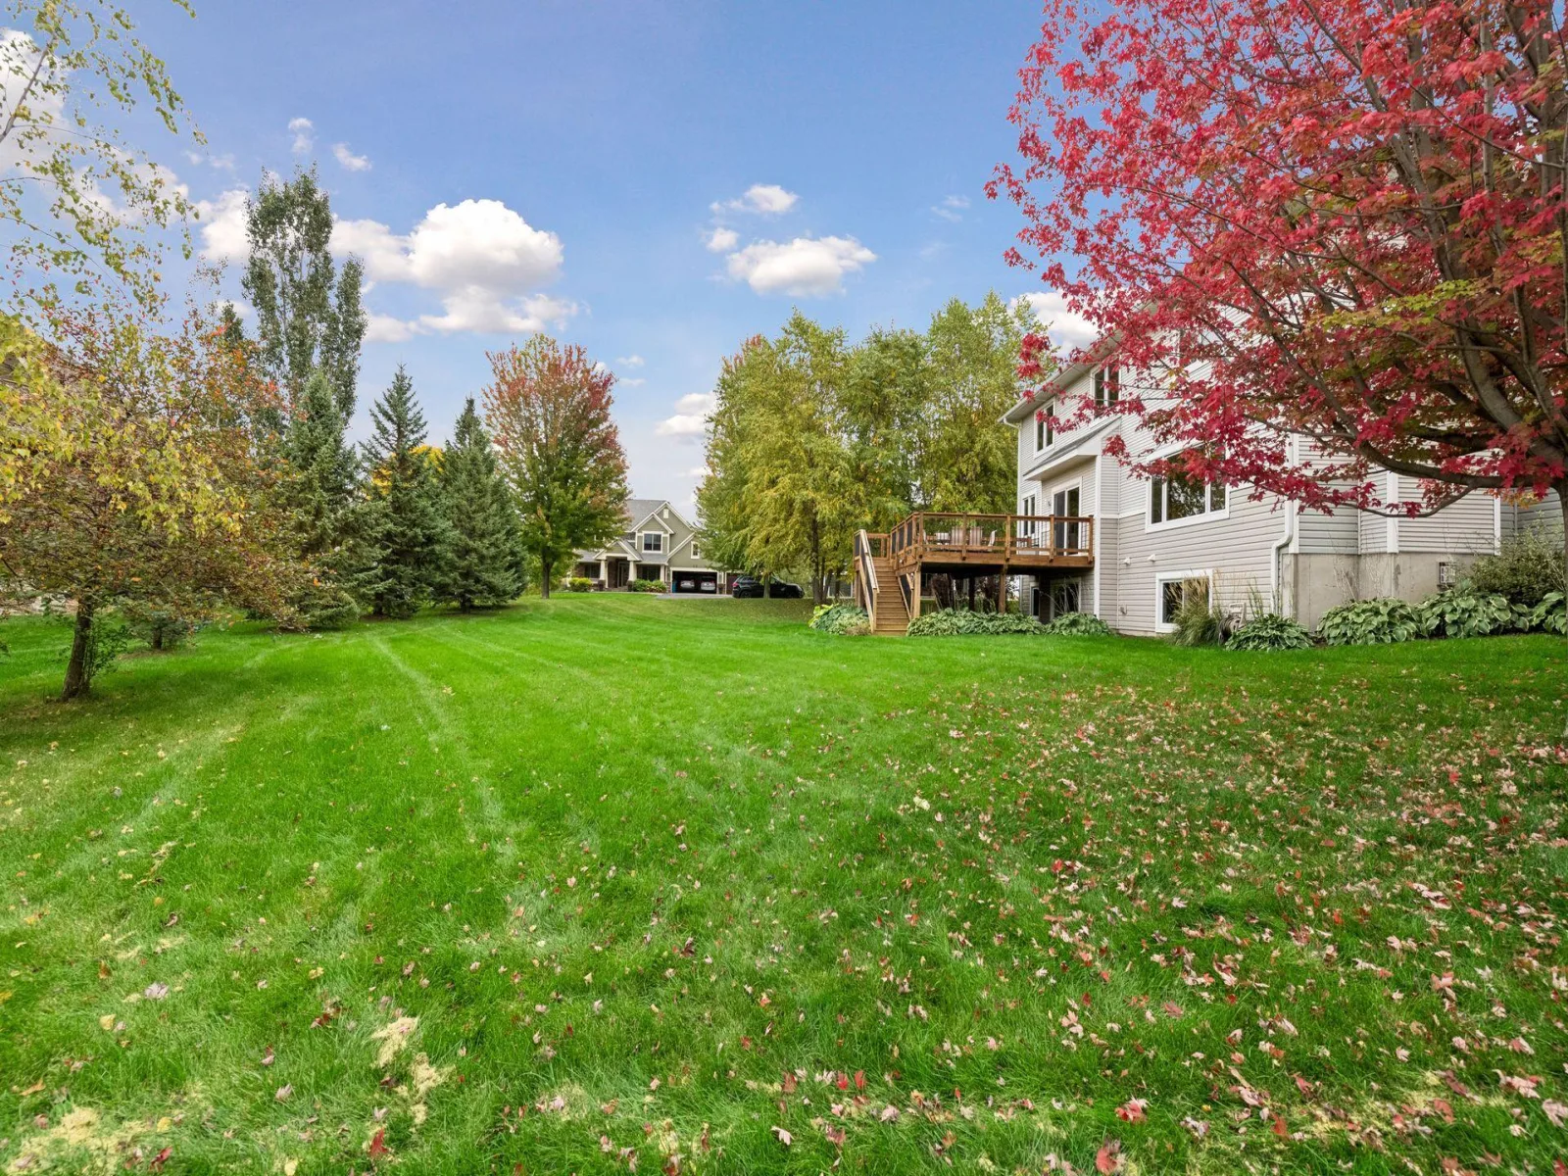
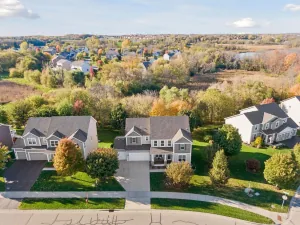
Welcome to 7990 Acorn Circle, set in the Lakebridge neighborhood of Victoria, with five bedrooms, four bathrooms, and a wide, flat backyard that’s ready for lawn games, gardening, or a fire pit. Lakebridge is built around Carl Krey Lake, with tree-lined parkways, walking paths, and a community park with a picnic shelter, ball fields, and a playground, and city trails connect the neighborhood to downtown Victoria and the Lake Minnetonka Regional Trail. The home is in Waconia School District 110, with busing available to Minnetonka and Eastern Carver County schools.
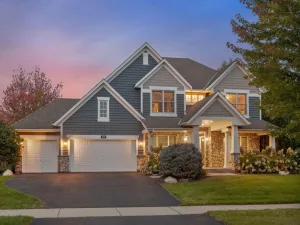
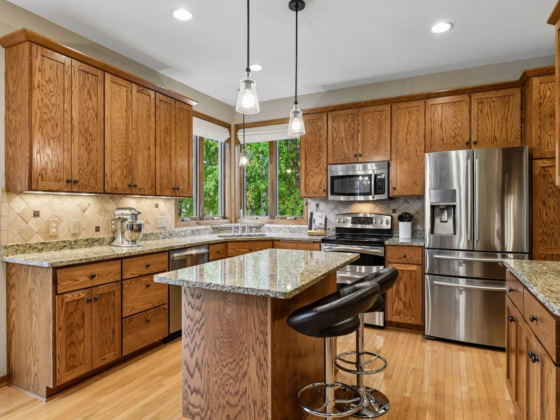
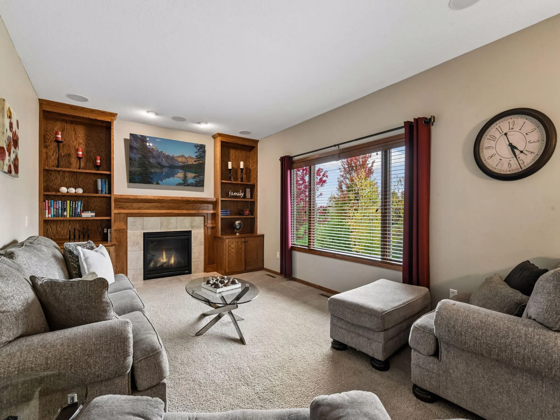
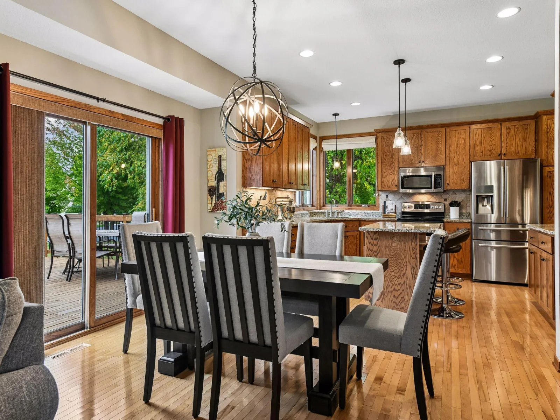
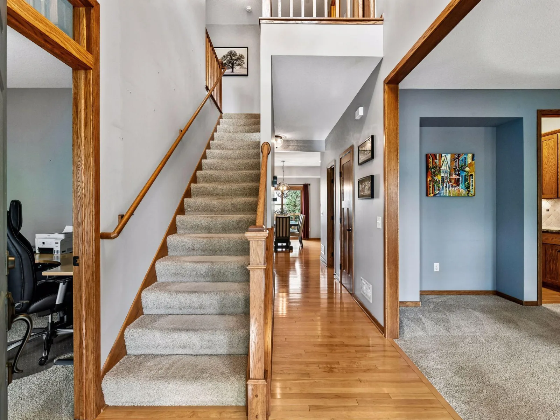
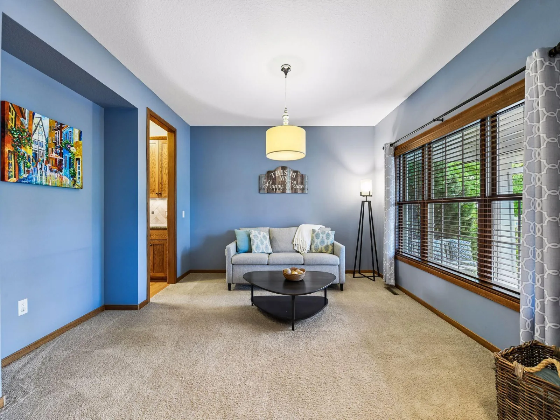
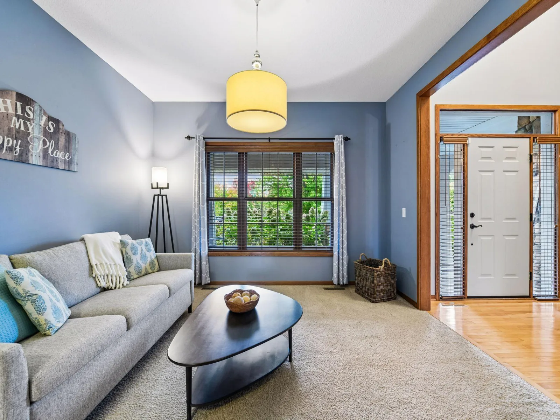
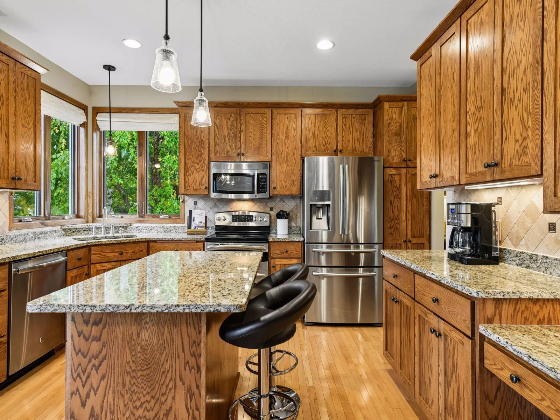
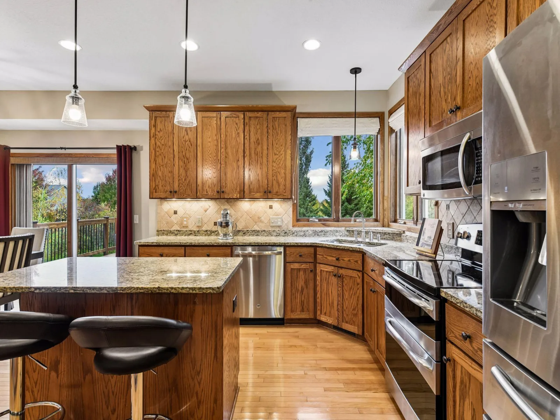
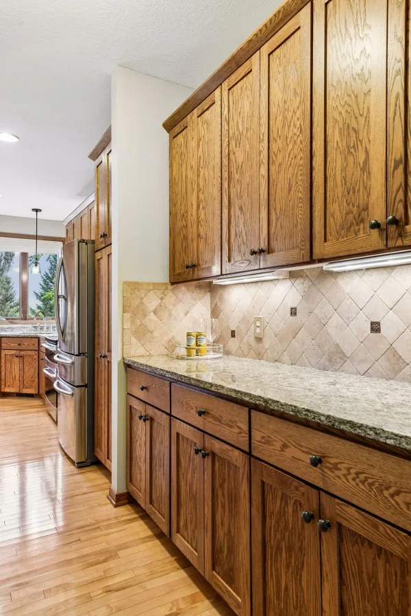
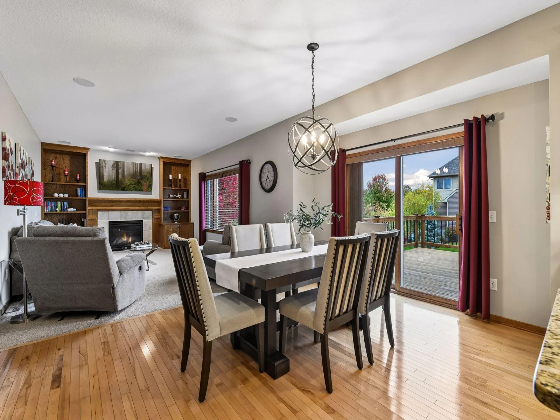
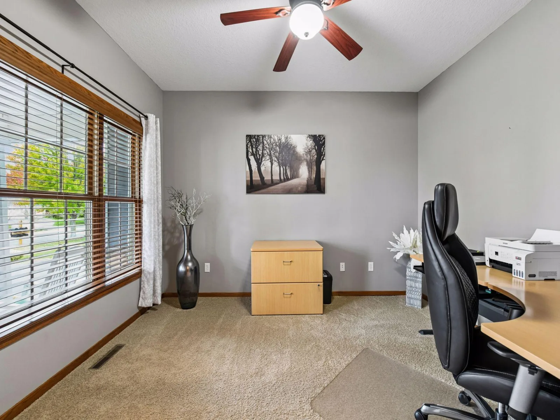
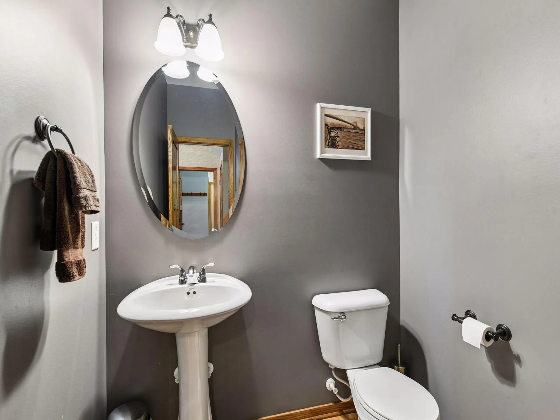
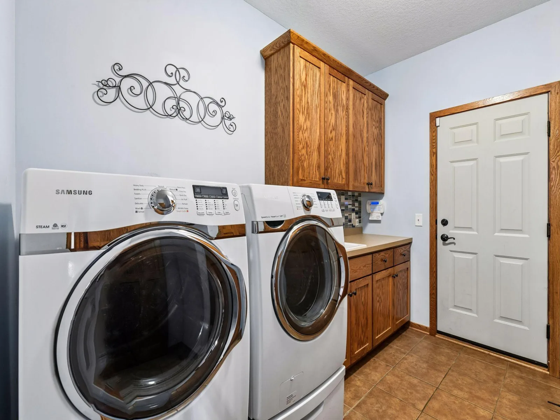
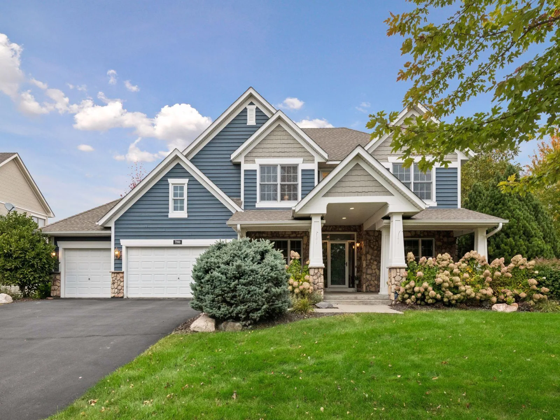
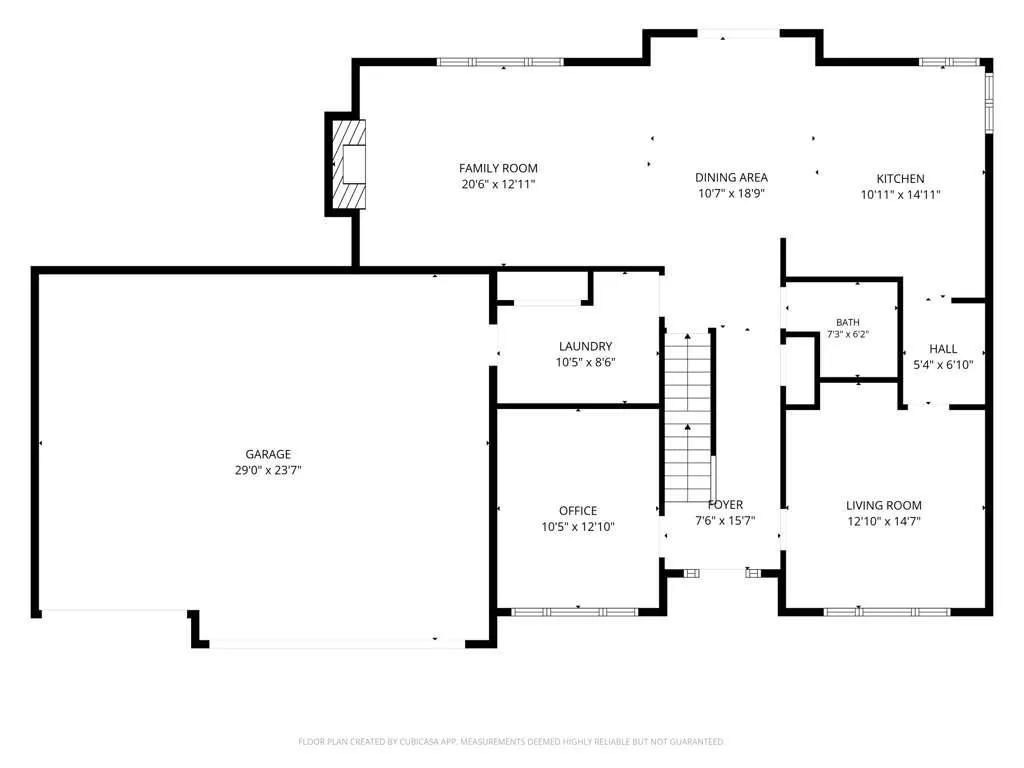
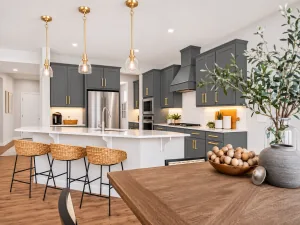
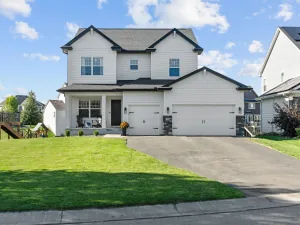
A grand front entry with a covered front porch, stone-wrapped columns, and freshly painted slate blue siding greets you at the door, and mature landscaping and hydrangeas frame the home beautifully alongside the three-car garage. Inside, solid oak craftsmanship sets the tone throughout, from the doors, trim, and staircase to the cabinetry and built-ins. Hardwood floors run from the foyer through the kitchen and dining area. The kitchen has granite counters, a diagonal tile backsplash, and a center island with seating, plus stainless appliances and a granite-topped buffet for extra storage. The dining area opens to the deck, and the family room centers on a gas fireplace flanked by built-in shelving. A separate living room, a main-level office, a powder room, and a laundry room with cabinets complete the main floor.
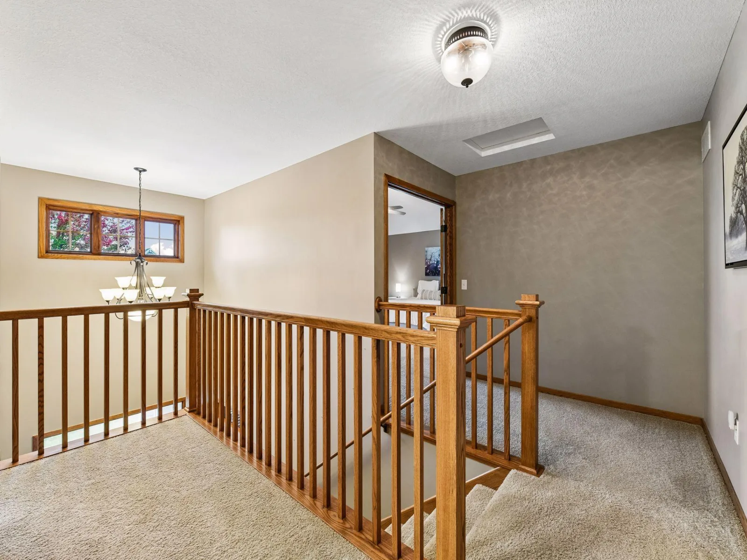
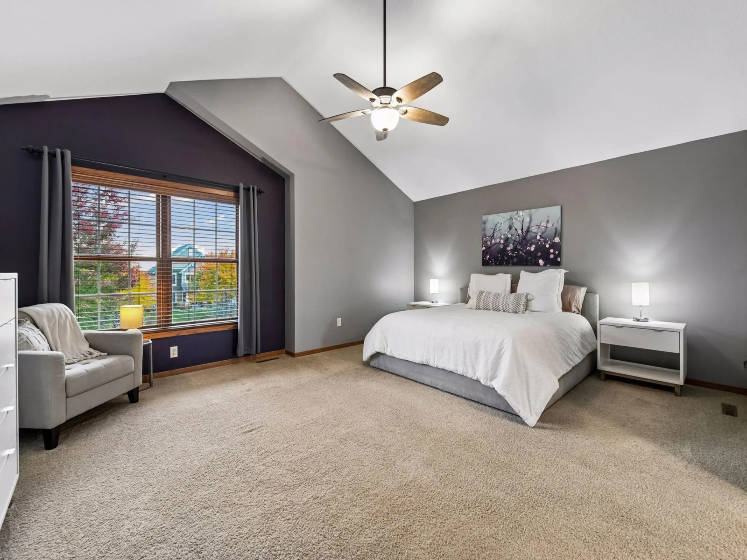
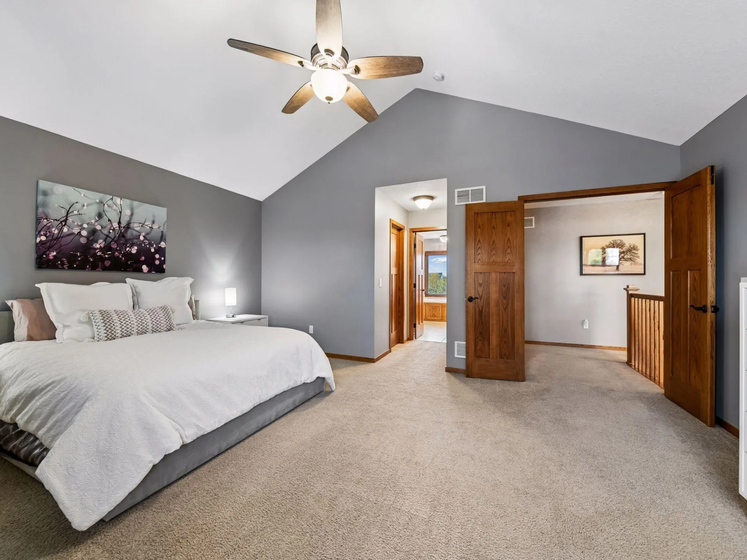
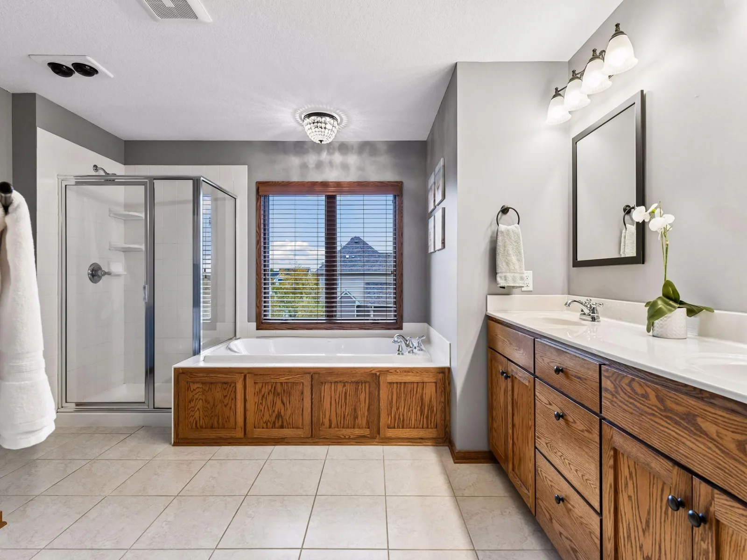
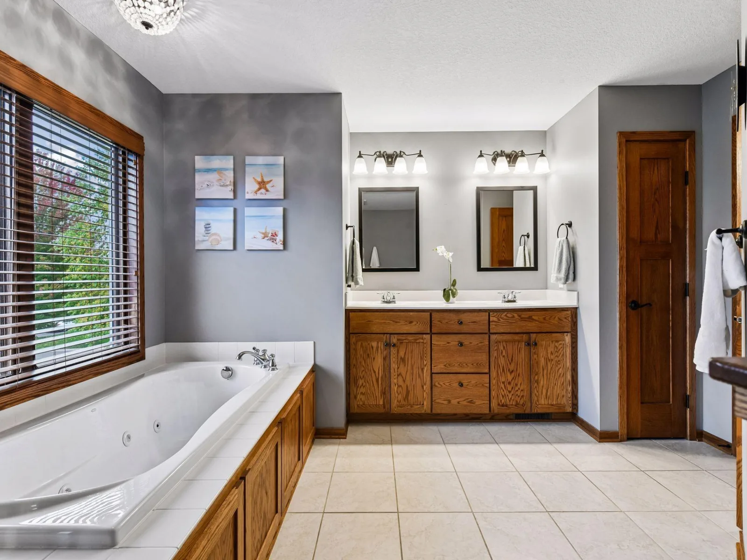
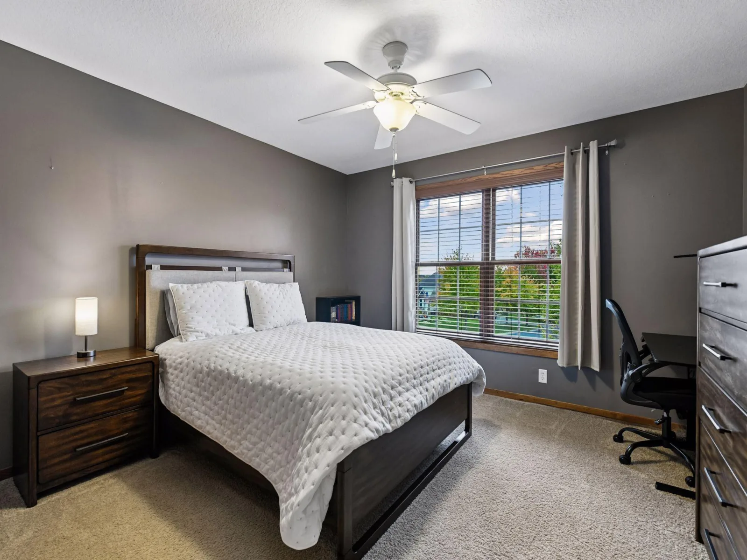
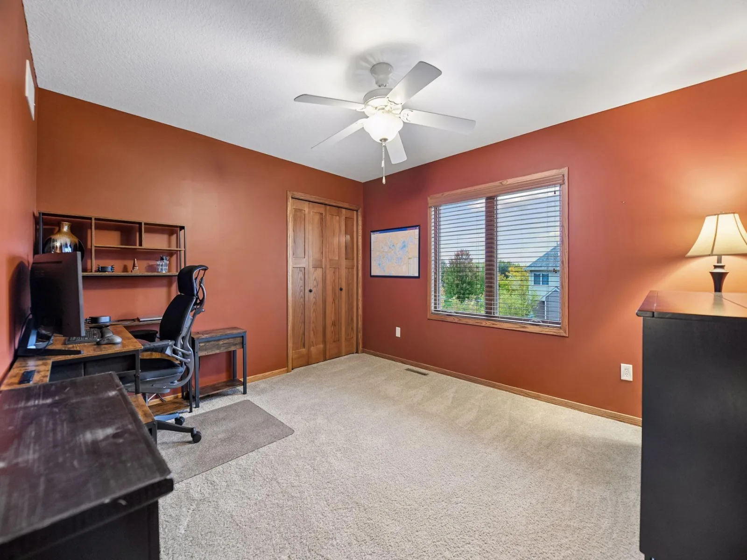
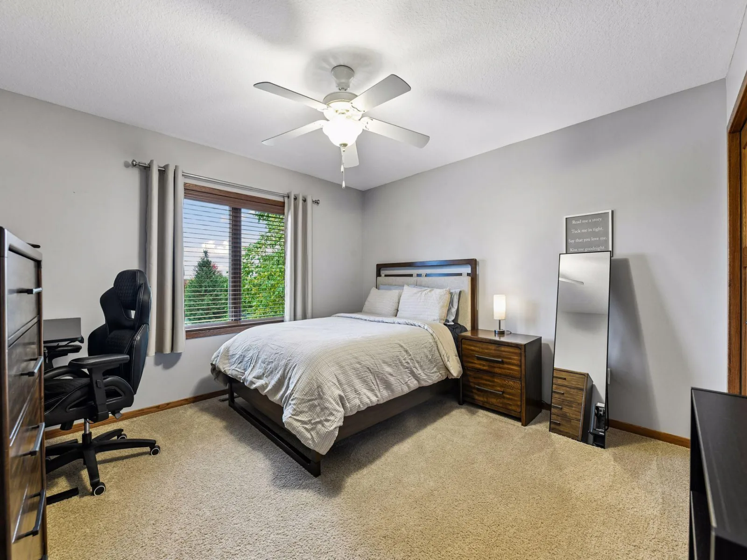
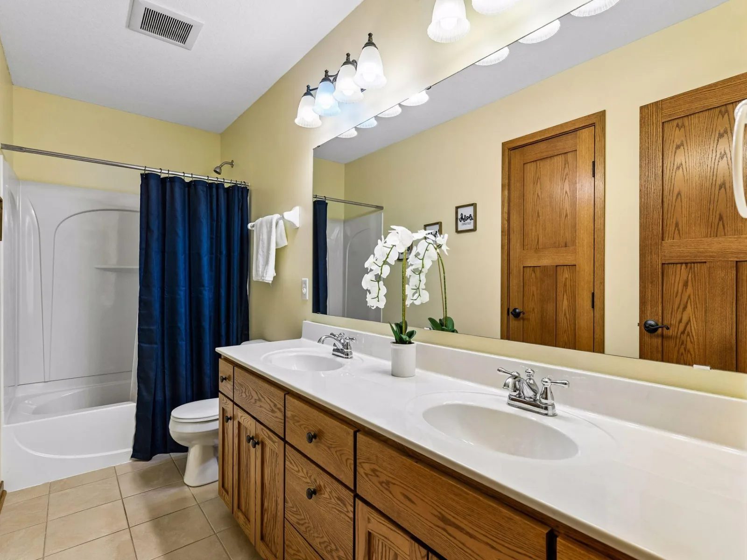
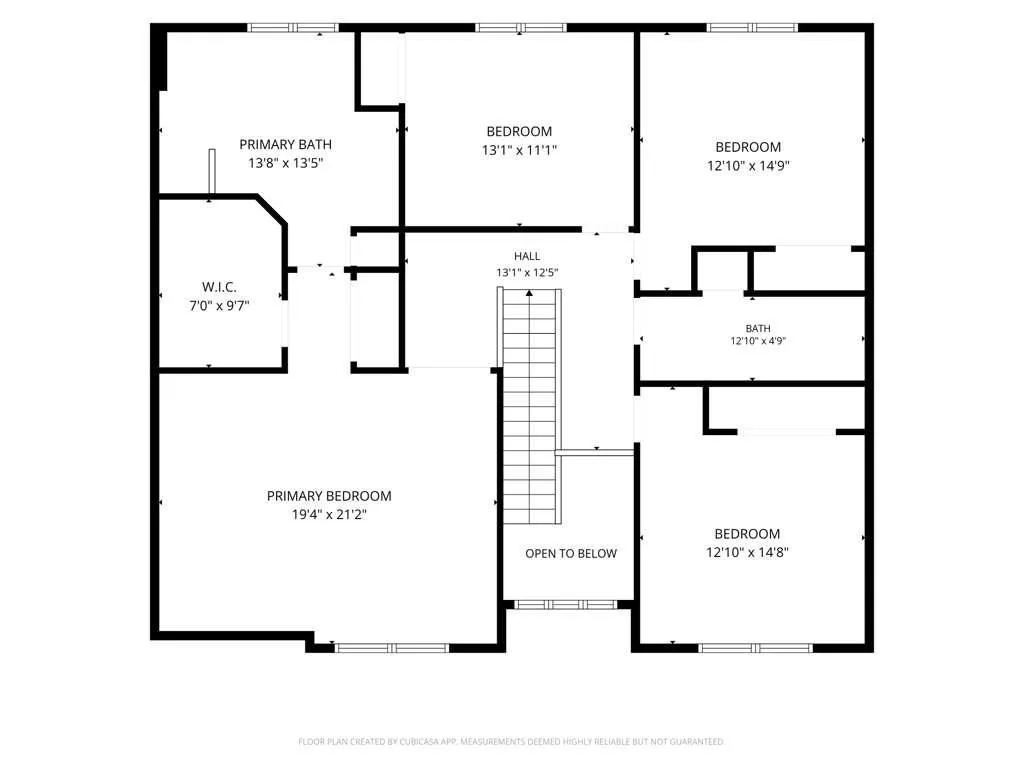
Upstairs, an open landing overlooks the entry. The primary suite has a vaulted ceiling and a walk-in closet with a custom closet system, and the primary bath includes a jetted tub, a separate glass shower, and a double vanity. Three more bedrooms, each with a ceiling fan, share a full bath with dual sinks.
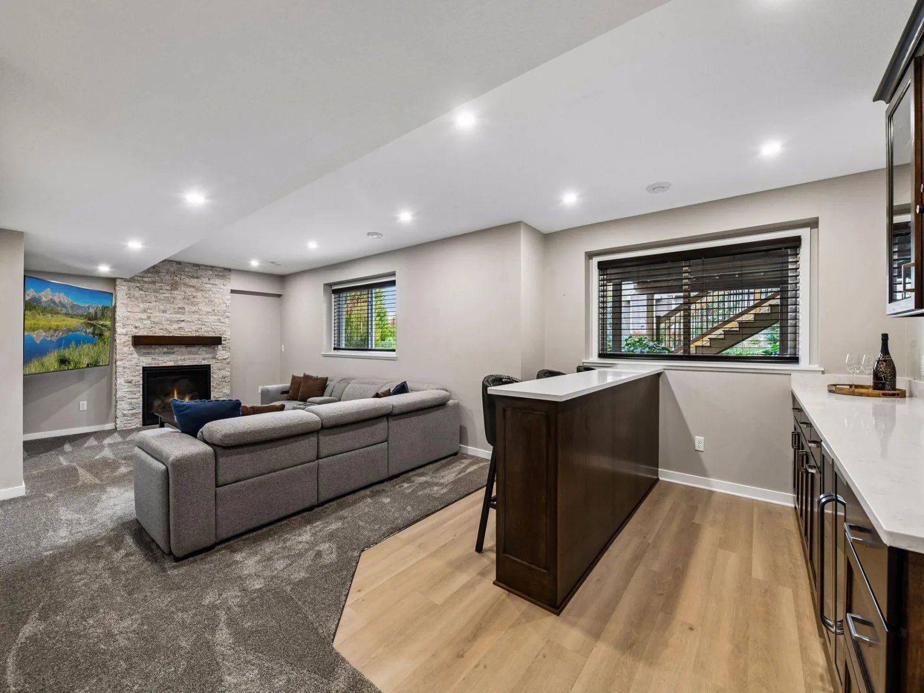
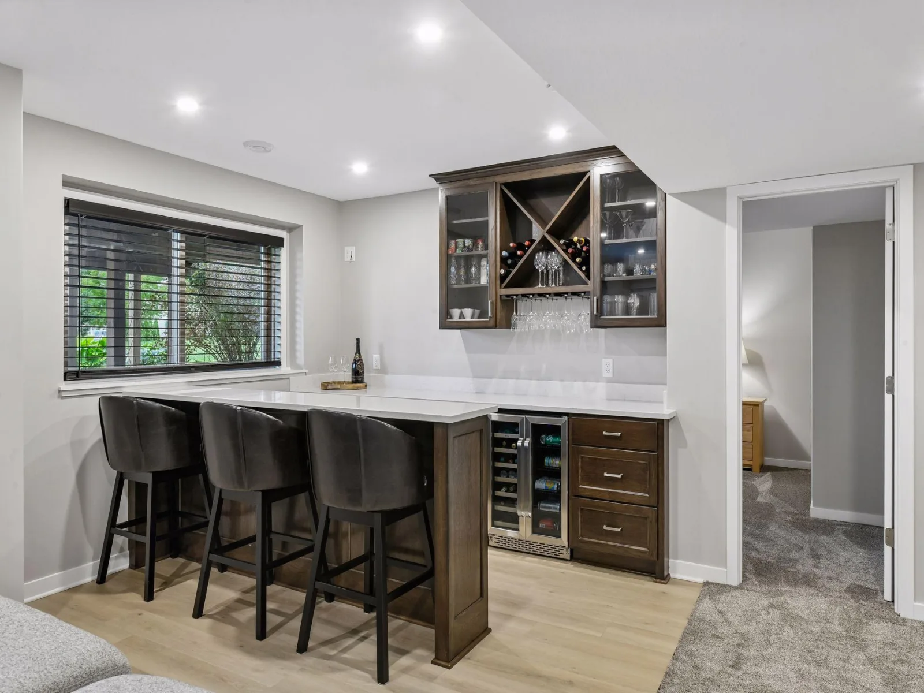
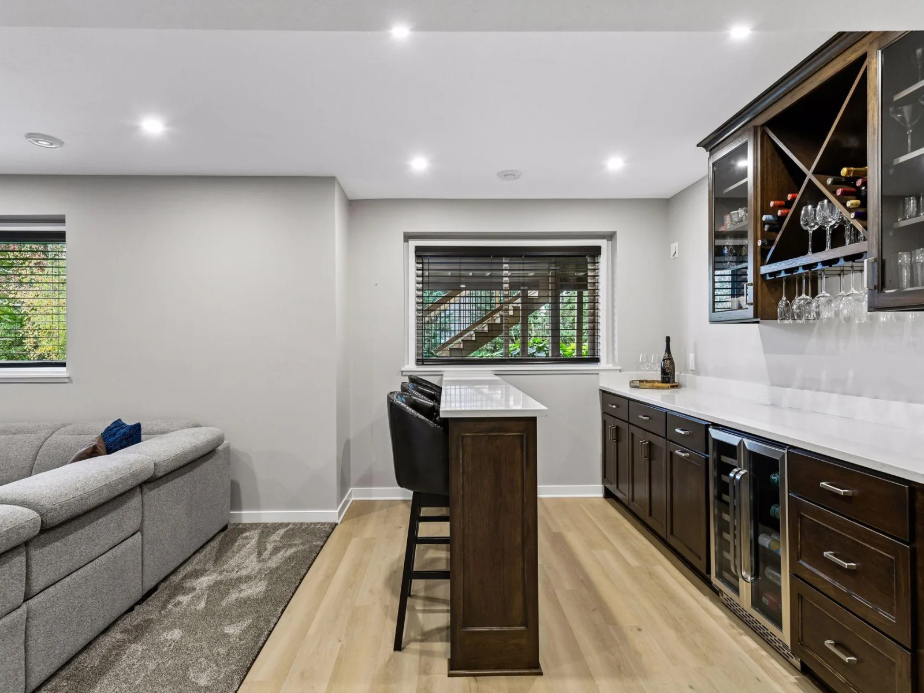
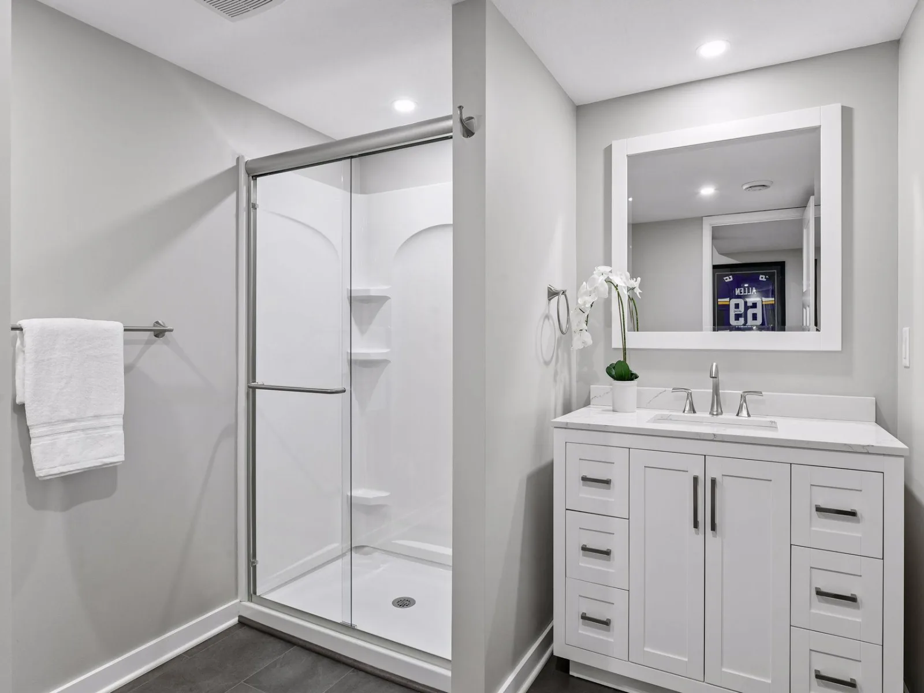
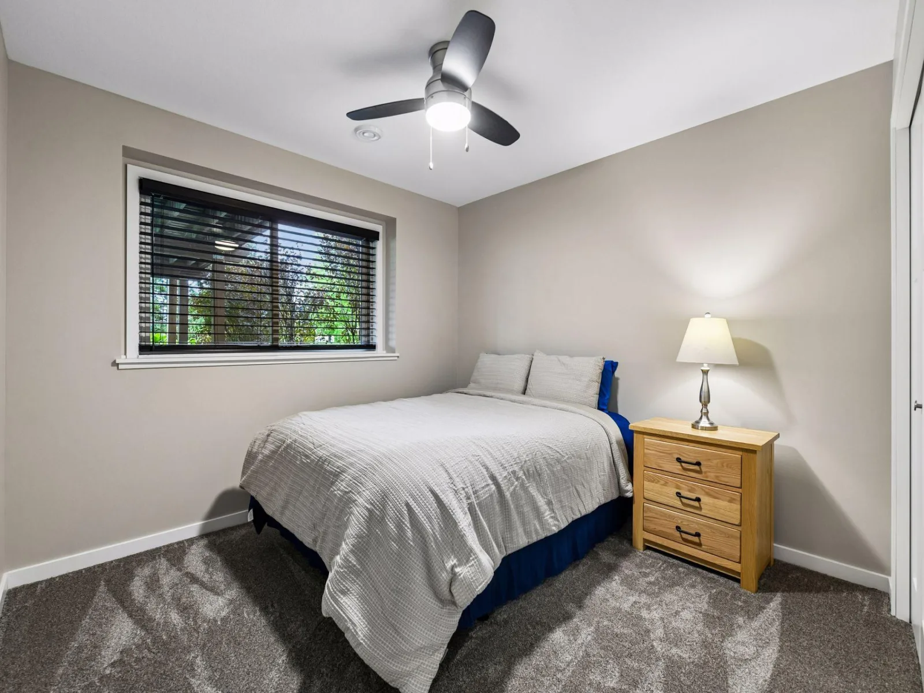
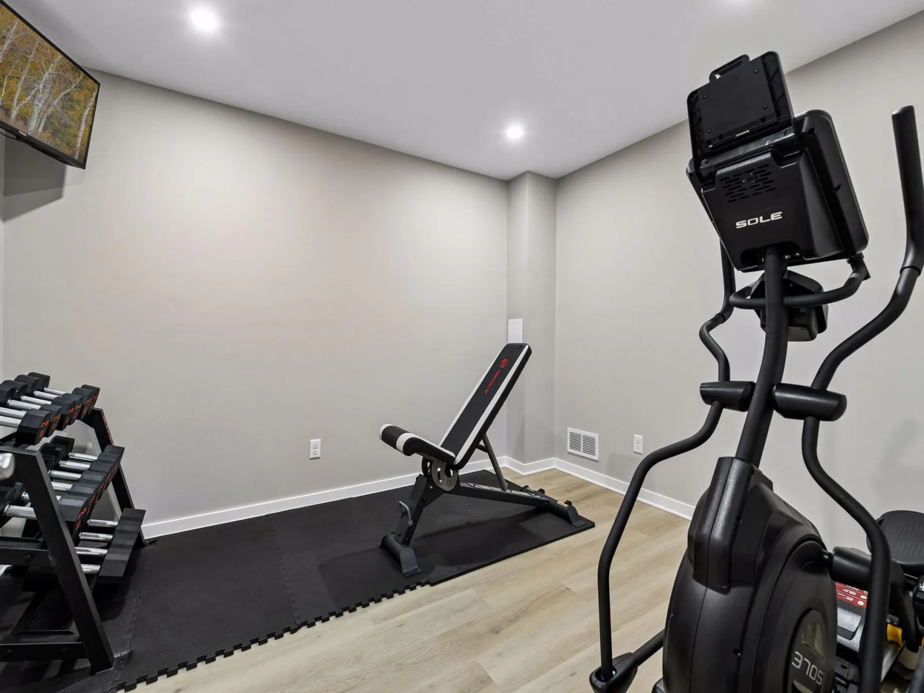
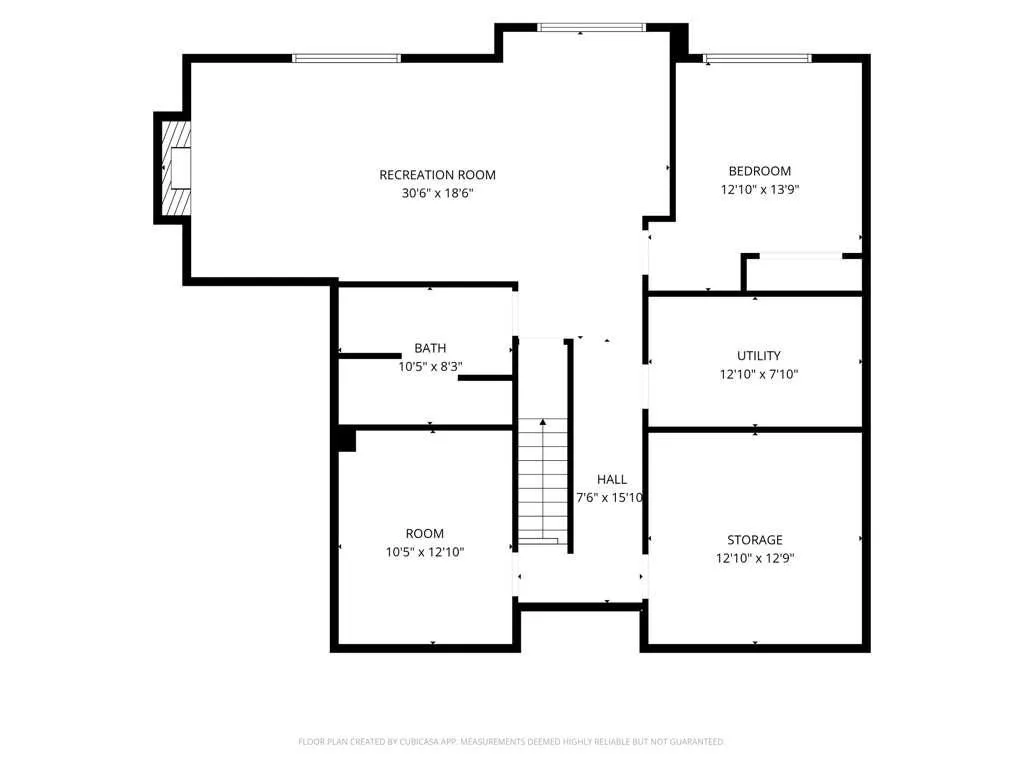
The newly finished lower level has a family room around a stacked stone fireplace, a bar with espresso cabinetry, quartz counters, peninsula seating, and a wine fridge. A fifth bedroom, a three-quarter bath, a home gym, and a storage room with shelving round it out.
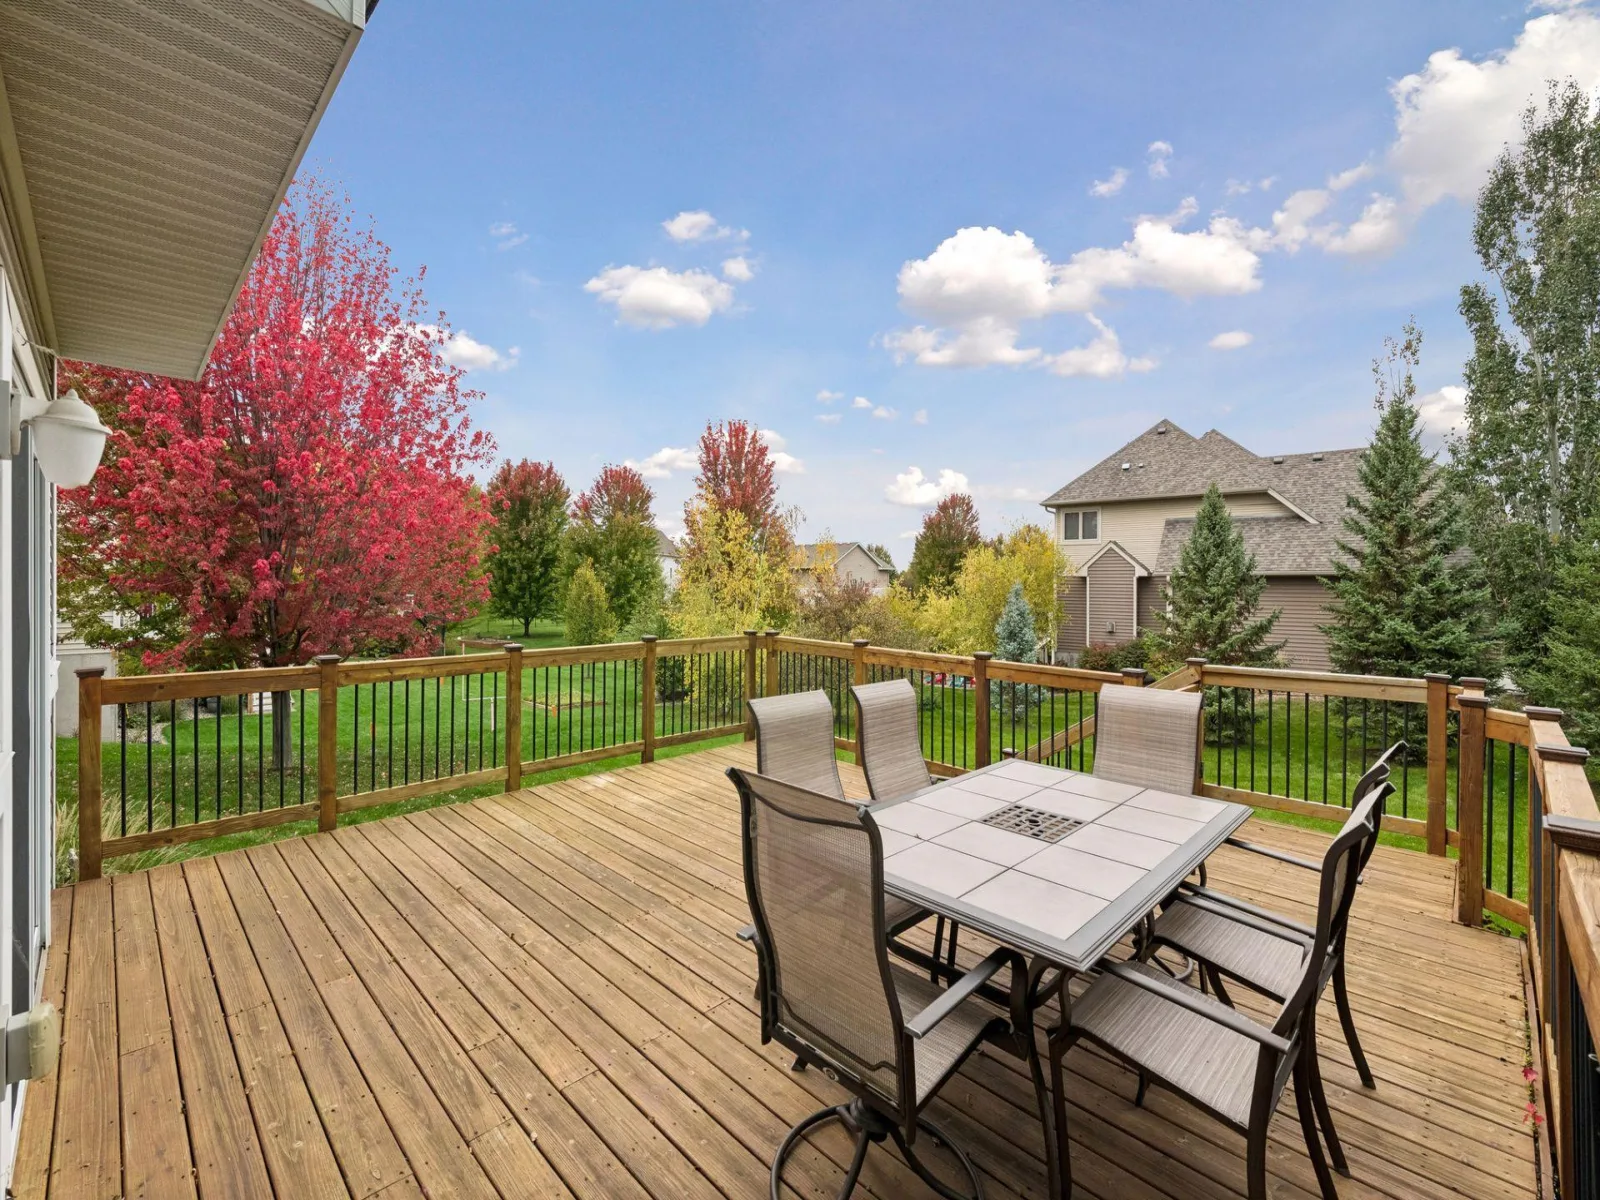
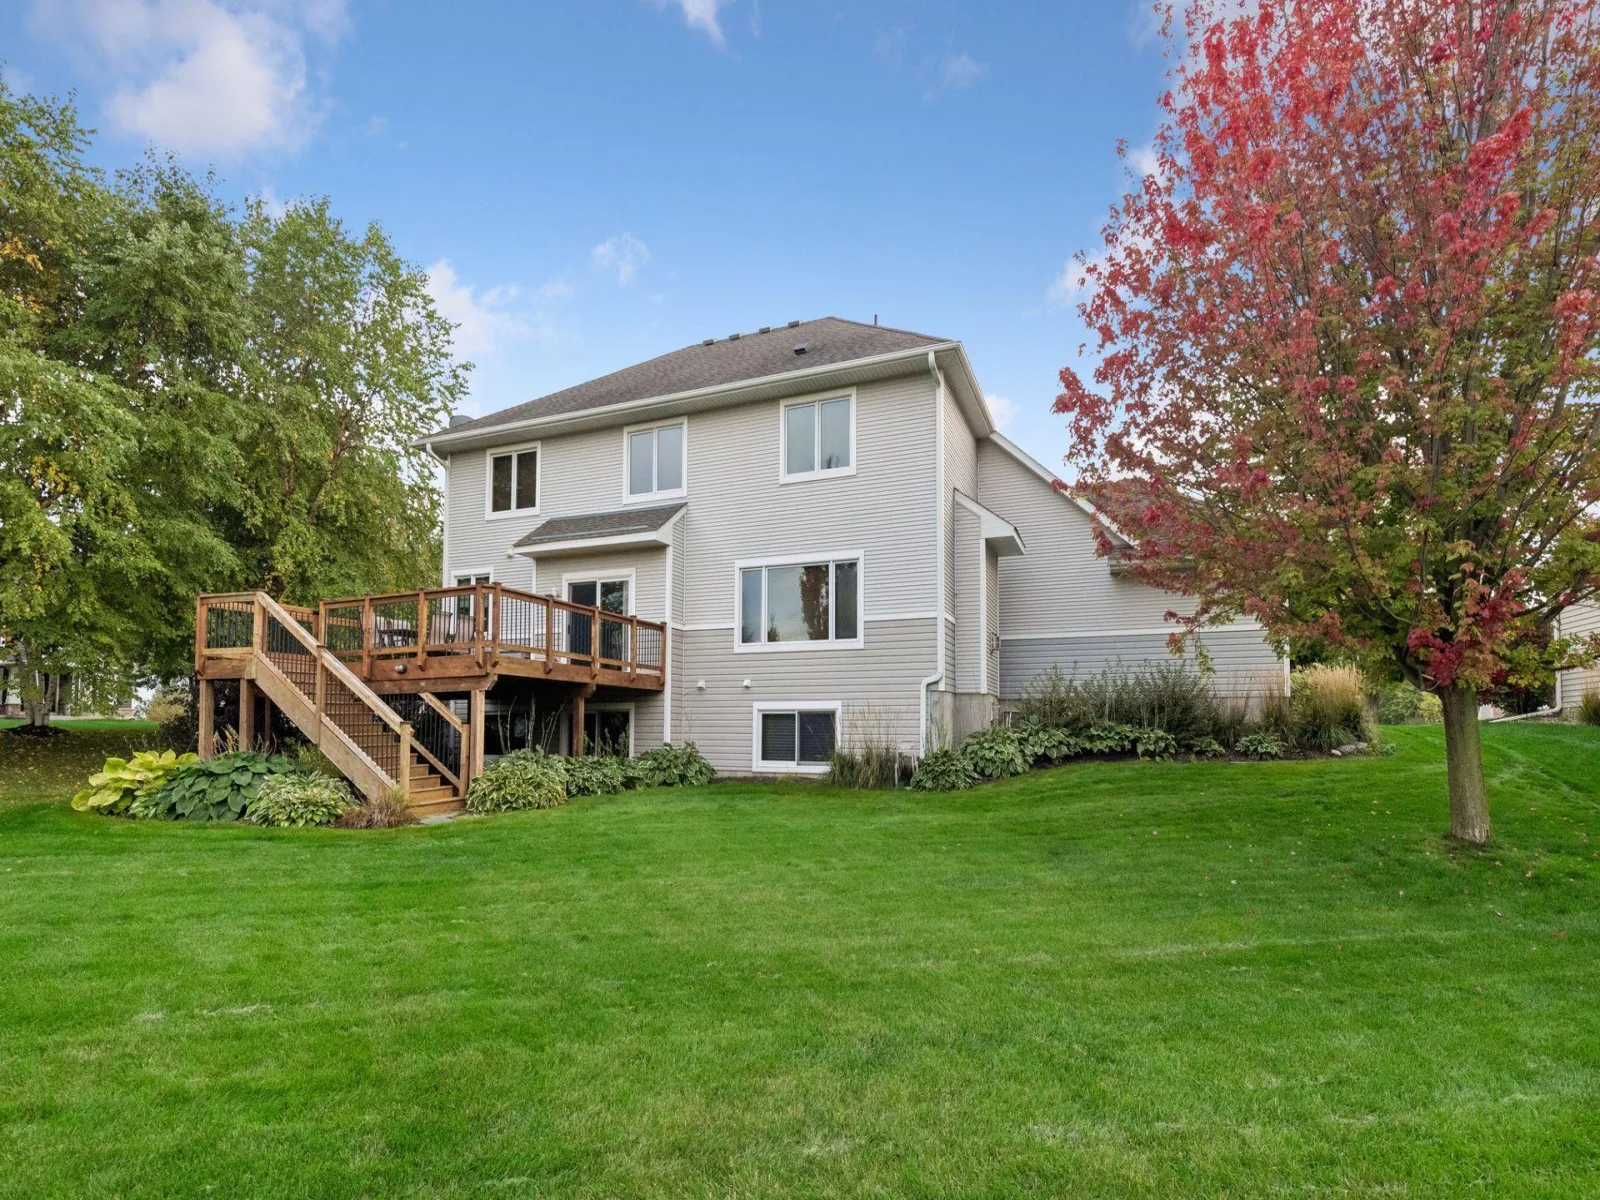
Out back, the deck looks over the open lawn, mature trees, and a red maple that turns every fall. The property also features an irrigation system to help maintain the lawn and landscaping.
Long summer evenings on the open lawn, cold January nights by the stone fireplace, and the Lakebridge neighborhood you’ll never want to leave.
A grand front entry with a covered front porch, stone-wrapped columns, and freshly painted slate blue siding greets you at the door, and mature landscaping and hydrangeas frame the home beautifully alongside the three-car garage. Inside, solid oak craftsmanship sets the tone throughout, from the doors, trim, and staircase to the cabinetry and built-ins. Hardwood floors run from the foyer through the kitchen and dining area. The kitchen has granite counters, a diagonal tile backsplash, and a center island with seating, plus stainless appliances and a granite-topped buffet for extra storage. The dining area opens to the deck, and the family room centers on a gas fireplace flanked by built-in shelving. A separate living room, a main-level office, a powder room, and a laundry room with cabinets complete the main floor.
Upstairs, an open landing overlooks the entry. The primary suite has a vaulted ceiling and a walk-in closet with a custom closet system, and the primary bath includes a jetted tub, a separate glass shower, and a double vanity. Three more bedrooms, each with a ceiling fan, share a full bath with dual sinks.
The newly finished lower level has a family room around a stacked stone fireplace, a bar with espresso cabinetry, quartz counters, peninsula seating, and a wine fridge. A fifth bedroom, a three-quarter bath, a home gym, and a storage room with shelving round it out.
Out back, the deck looks over the open lawn, mature trees, and a red maple that turns every fall. The property also features an irrigation system to help maintain the lawn and landscaping.
Long summer evenings on the open lawn, cold January nights by the stone fireplace, and the Lakebridge neighborhood you’ll never want to leave.
Listing Provided Courtesy of eXp Realty
Property Details
Price:
$624,900
MLS #:
NST7150554
Status:
Active
Beds:
5
Baths:
4
Type:
Single Family
Subdivision:
Krey Lakes
Listed Date:
Oct 19, 2026
Finished Sq Ft:
3,992
Total Sq Ft:
3,907
Lot Size:
17,424 sqft / 0.40 acres (approx)
Year Built:
2008
See this Listing
Schools
School District:
Waconia
Interior
Above Grade Finished Area
2827
Appliances
Dishwasher, Disposal, Dryer, Exhaust Fan, Freezer, Gas Water Heater, Microwave, Range, Refrigerator, Stainless Steel Appliances, Washer, Water Softener Owned, Wine Cooler
Bathrooms
2 Full Bathrooms, 1 Three Quarter Bathroom, 1 Half Bathroom
Below Grade Finished Area
1165
Cooling
Central Air
Fireplaces Total
1
Heating
Forced Air
Laundry Features
Laundry Room, Main Level, Sink
Levels
Two
Exterior
Accessibility Features
None
Exterior Features
Stone, Shakes, Vinyl
Fencing
None
Garage Spaces
3
Lot Features
Tree Coverage - Medium
Parking Features
Attached Garage, Asphalt, Garage Door Opener
Roof
Asphalt
Financial
HOA Fee
$165
HOA Fee Frequency
Quarterly
HOA Includes
Professional Mgmt, Sanitation
HOA Name
New Concepts
HOA Phone
9528222500
Tax Year
2025
Taxes
$6,116
Map
Community
- Address7990 Acorn Circle Victoria MN
- SubdivisionKrey Lakes
- CityVictoria
- CountyCarver
- Zip Code55386
Subdivisions in Victoria
- Applewood
- Arbor Woods
- Birchwood
- Brookmoore Second Add
- Creekside at Huntersbrooke
- Deer Run
- Deer Run Fourteenth Add
- DIETHELM'S ADDN TO VICTORIA
- Fieldcreek Add
- Green Crest Add
- Huntersbrook Creekside Fourth Add
- Huntersbrook Creekside Third Add
- Huntersbrook First Add
- Katy Hills Eighth Add
- Katy Hills Ninth Add
- Krey Lakes
- Krey Lakes 3rd Add
- Lake Auburn Rep Of
- Lake Wassermann Ridge 2nd Add
- Lakeside Estates
- Laketown 13th Add
- Laketown 14th Add
- Laketown 15th Add
- Laketown 1st Add
- Laketown 2nd Add
- Laketown 8th Add
- Madelyn Trail
- Marsh Hollow First Add
- Marsh Hollow Second Add
- Notermanns Add
- Parkview Estates
- Regina Woods
- Rowans Lands
- Shores Of Marsh Lake
- Steiger Lake Condos Cic #77
- The Shores Of Marsh Lake
- Victoria Ridge
- Watermark
- Whispering Hills
- Whispering Hills Townhomes
Market Summary
Current real estate data for Single Family in Victoria as of Nov 20, 2026
62
Single Family Listed
63
Avg DOM
233
Avg $ / SqFt
$720,741
Avg List Price
Property Summary
- Located in the Krey Lakes subdivision, 7990 Acorn Circle Victoria MN is a Single Family for sale in Victoria, MN, 55386. It is listed for $624,900 and features 5 beds, 4 baths, and has approximately 3,992 square feet of living space, and was originally constructed in 2008. The current price per square foot is $157. The average price per square foot for Single Family listings in Victoria is $233. The average listing price for Single Family in Victoria is $720,741.
Similar Listings Nearby


Copyright 2026. All rights reserved.
7990 Acorn Circle
Victoria, MN
