

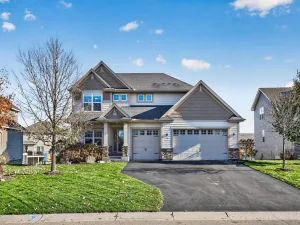
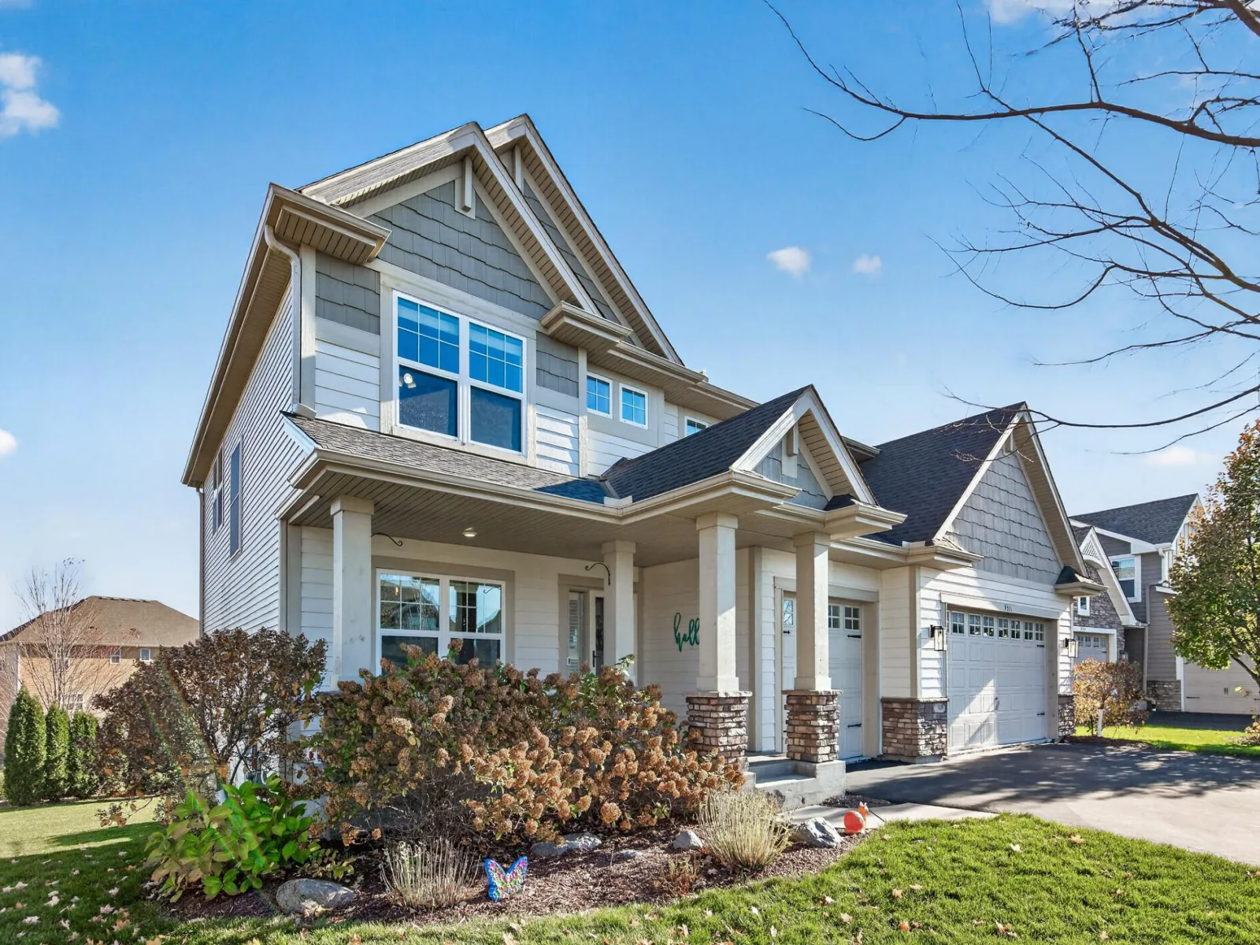
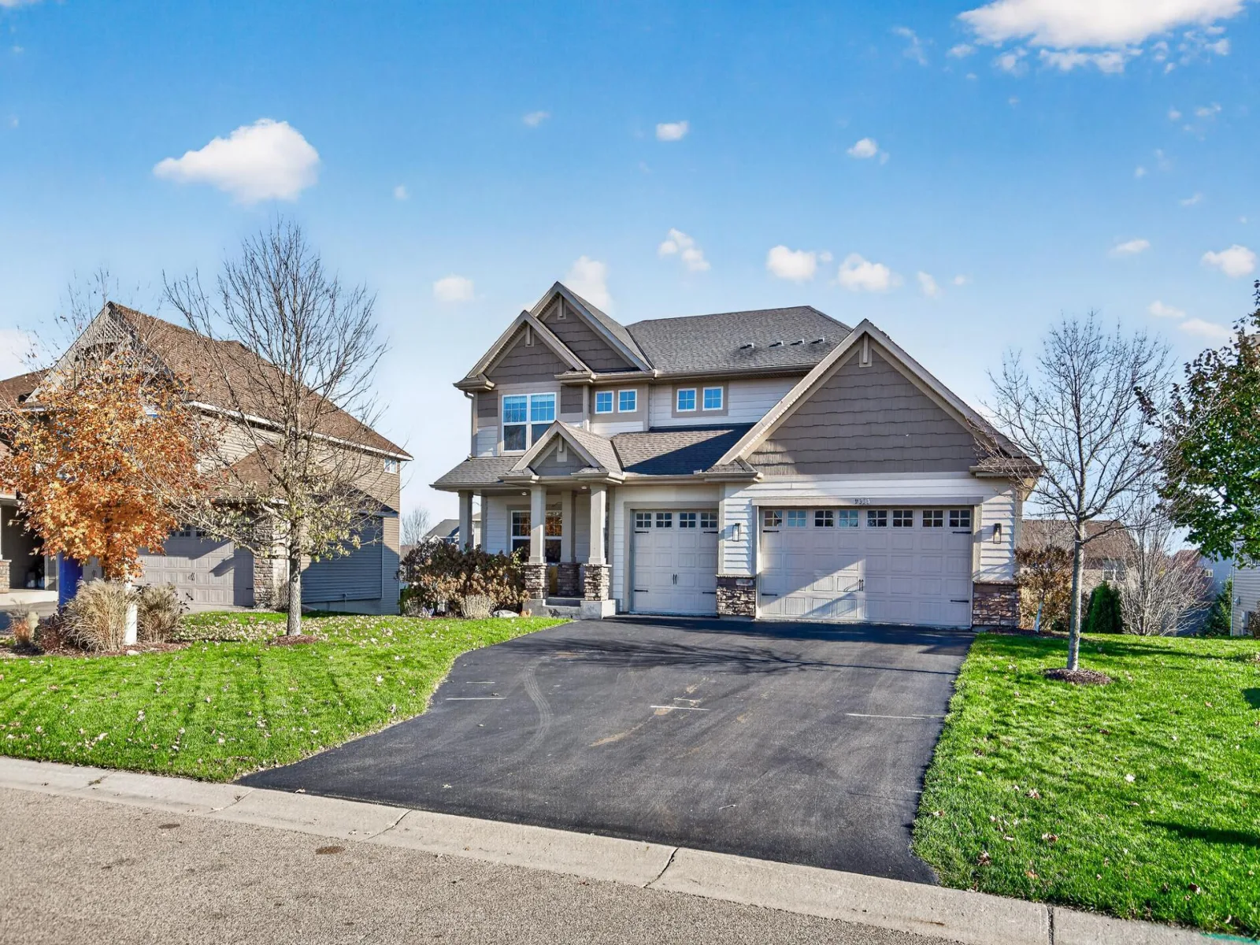
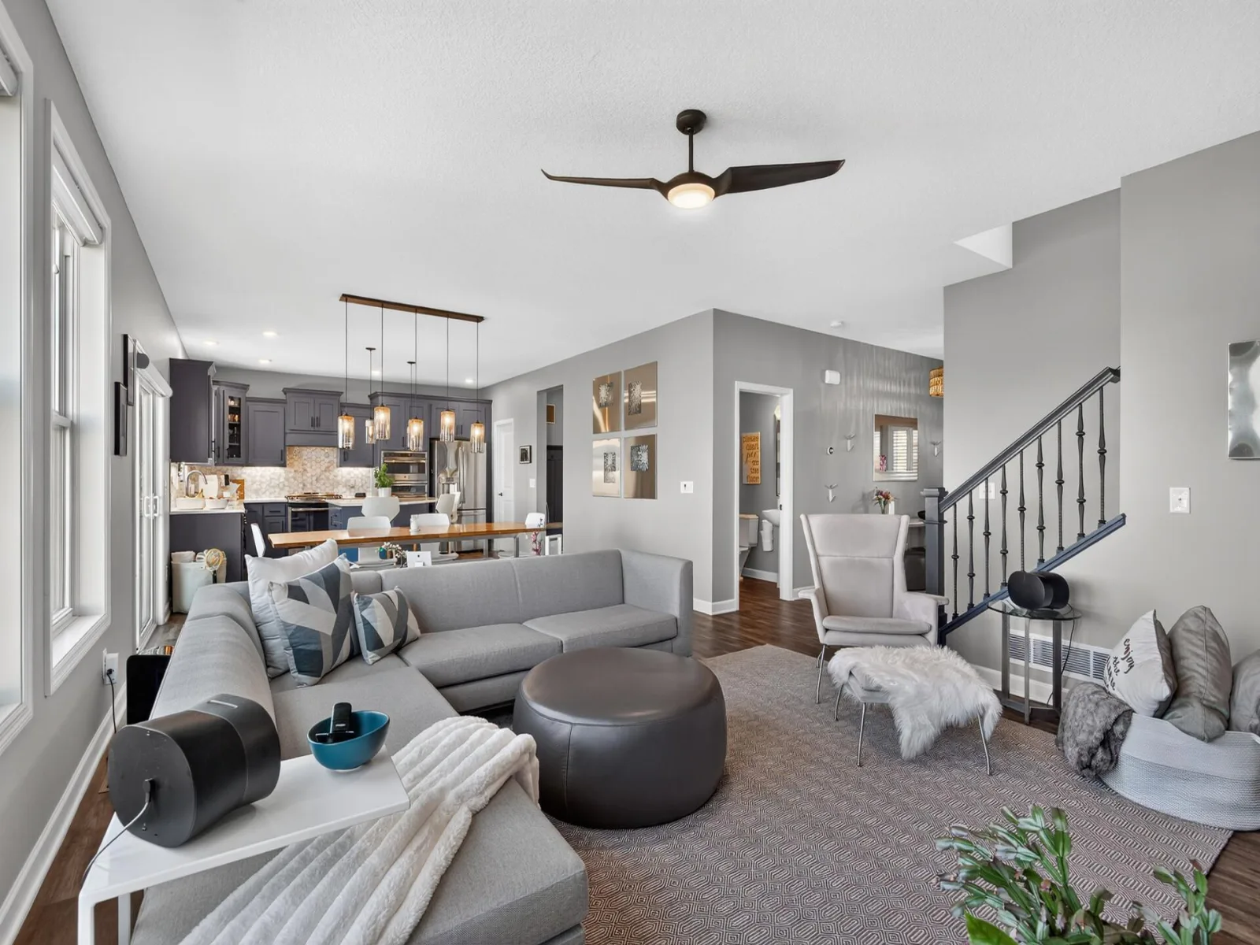
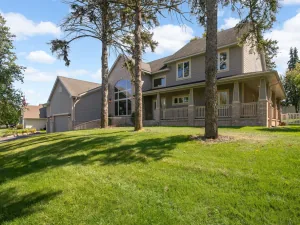
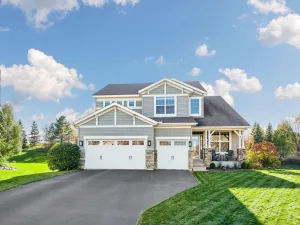
Discover refined living in this highly sought-after Sinclair model, nestled in one of Victoria’s most desirable neighborhoods.
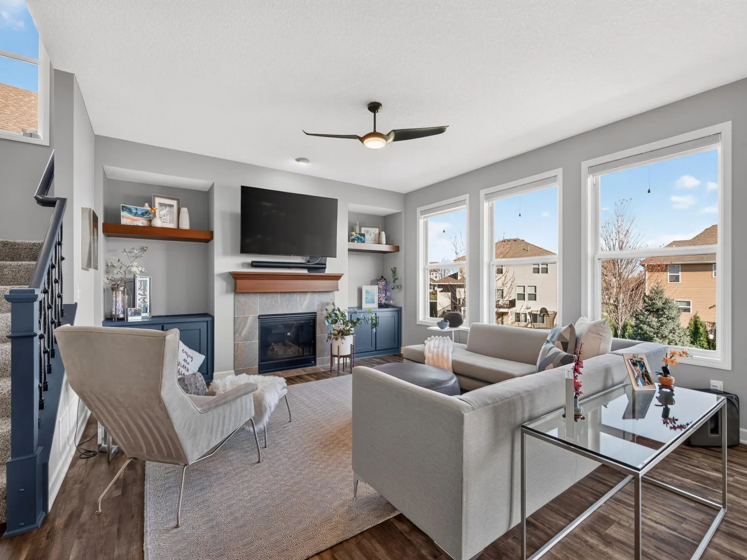
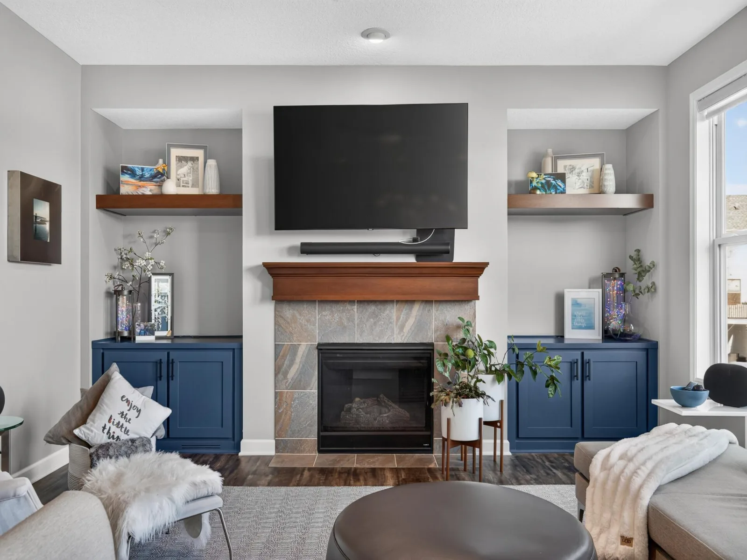
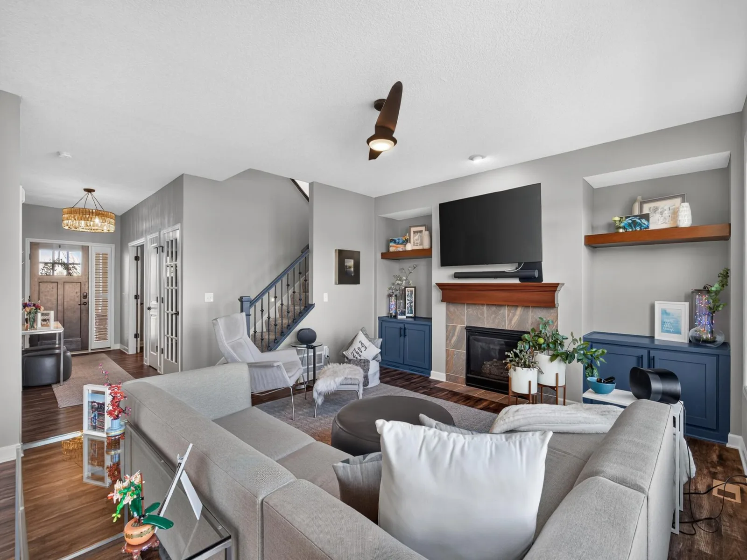
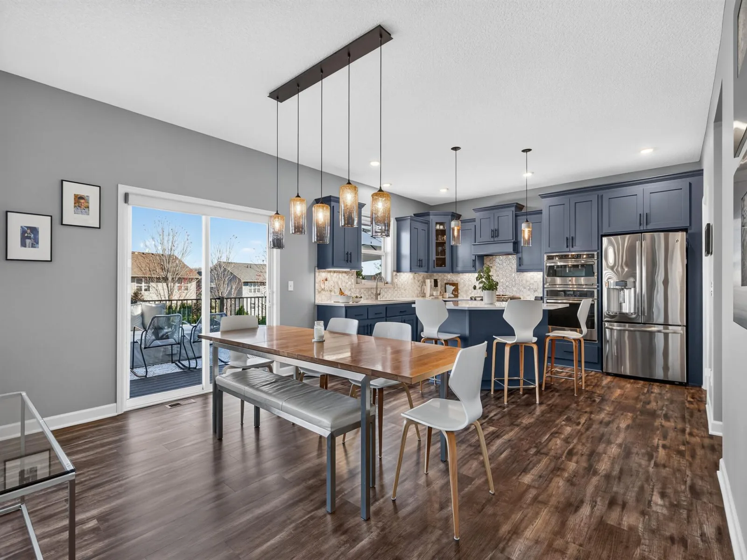
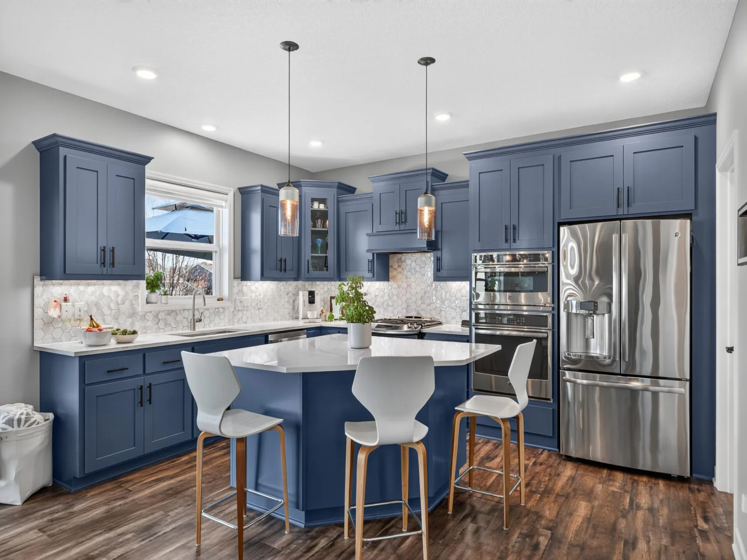
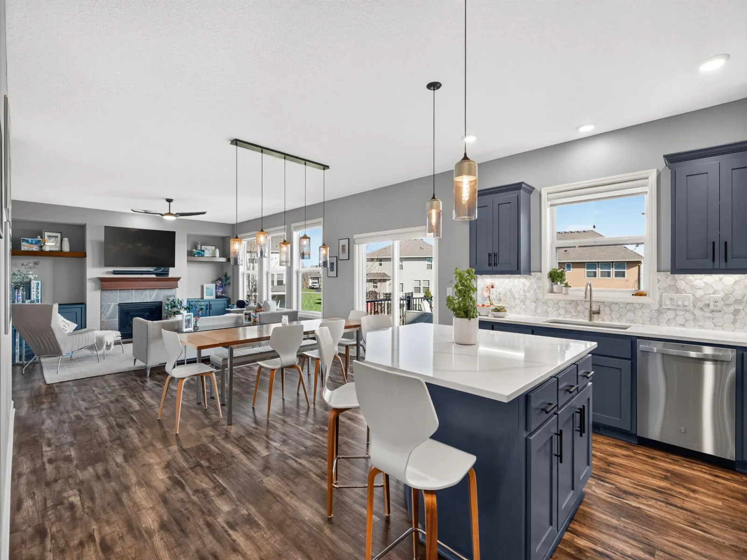
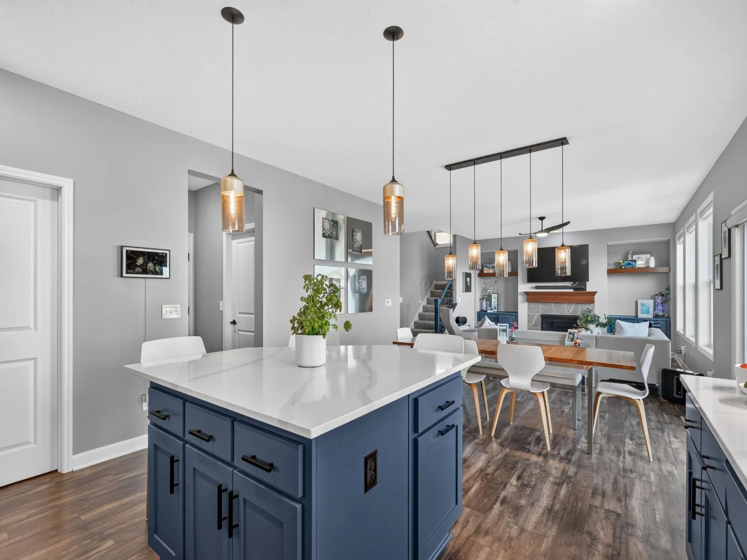
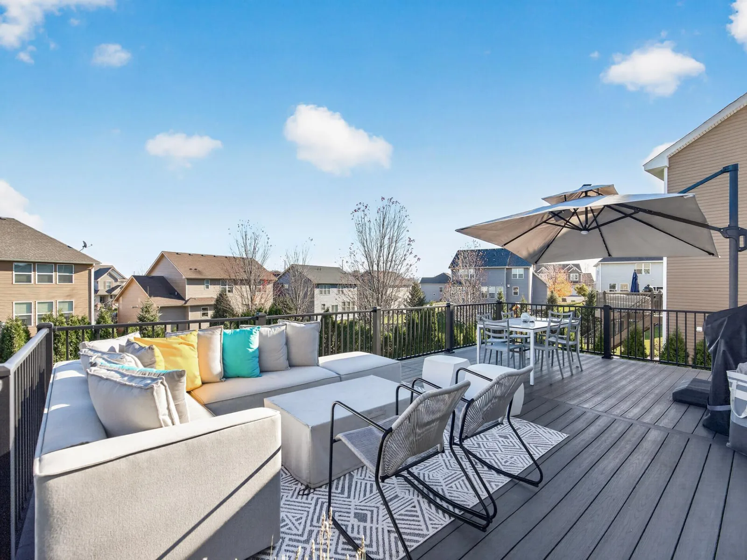
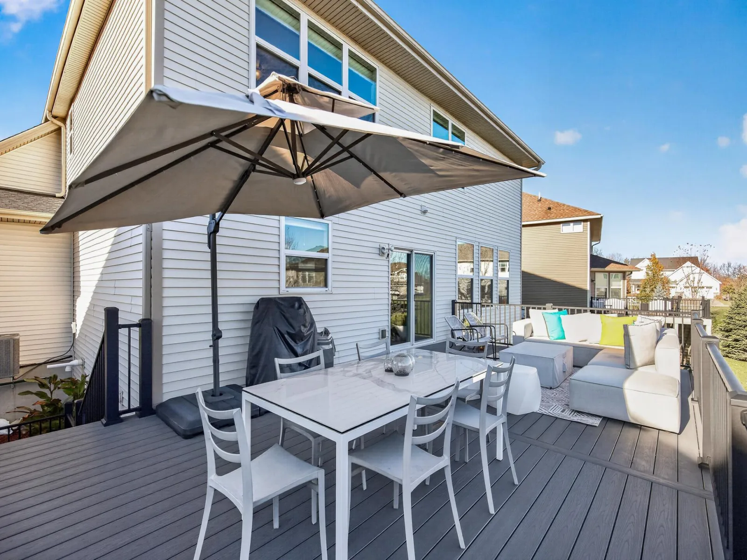
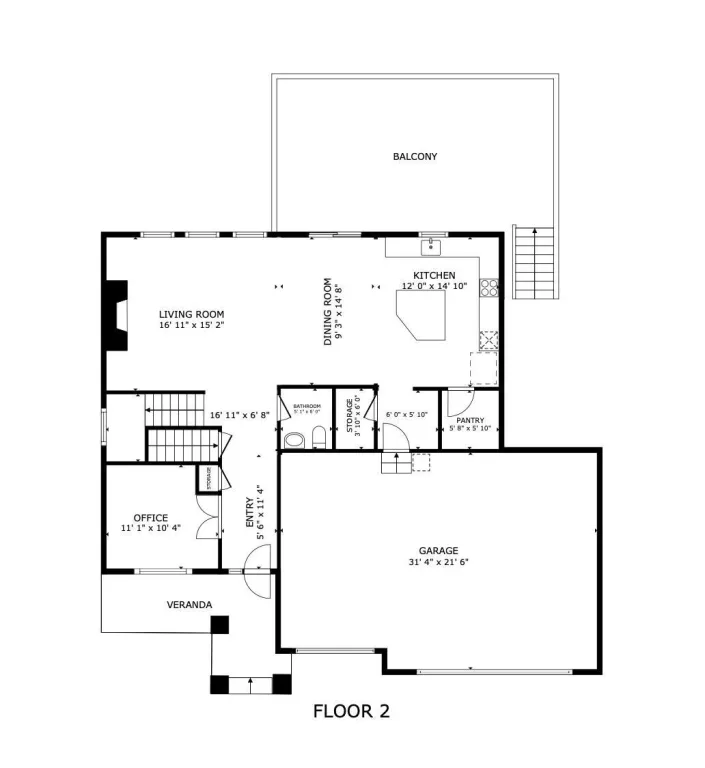
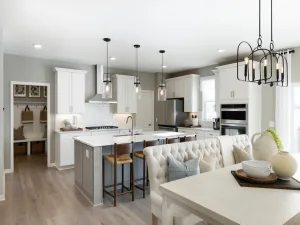
Thoughtfully updated throughout, the home opens to a sophisticated kitchen featuring custom blue cabinetry, a generous center island, & a spacious walk-in pantry. The luminous family room is bathed in natural light, centered by an elegant gas fireplace & flows seamlessly to the large low-maintenance deck—ideal for elevated outdoor entertaining.
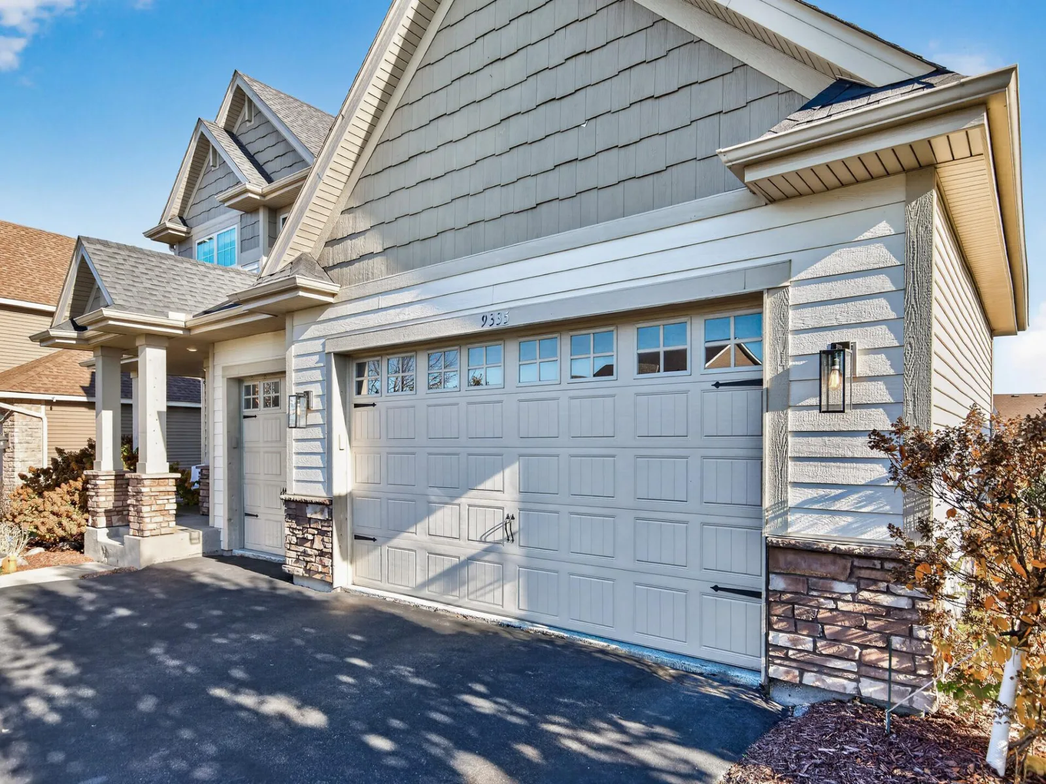
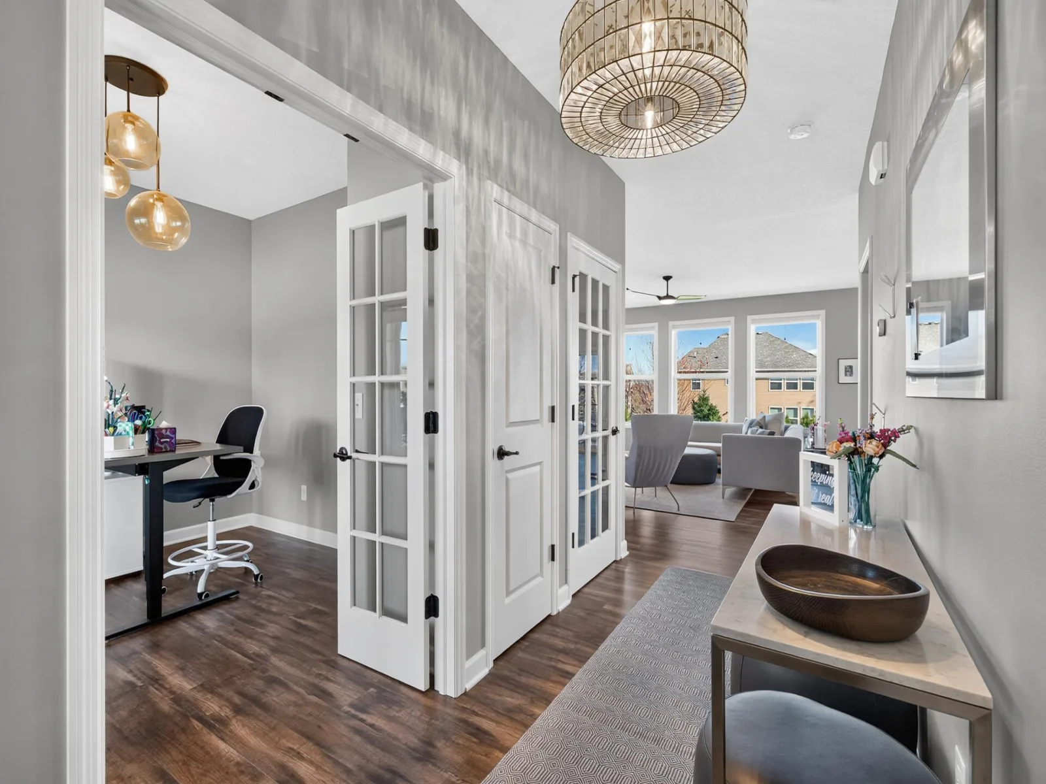
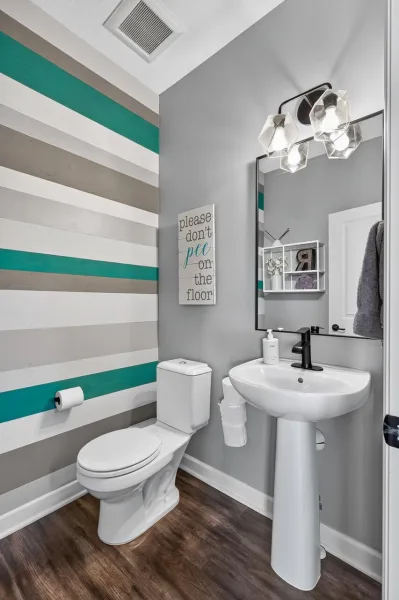
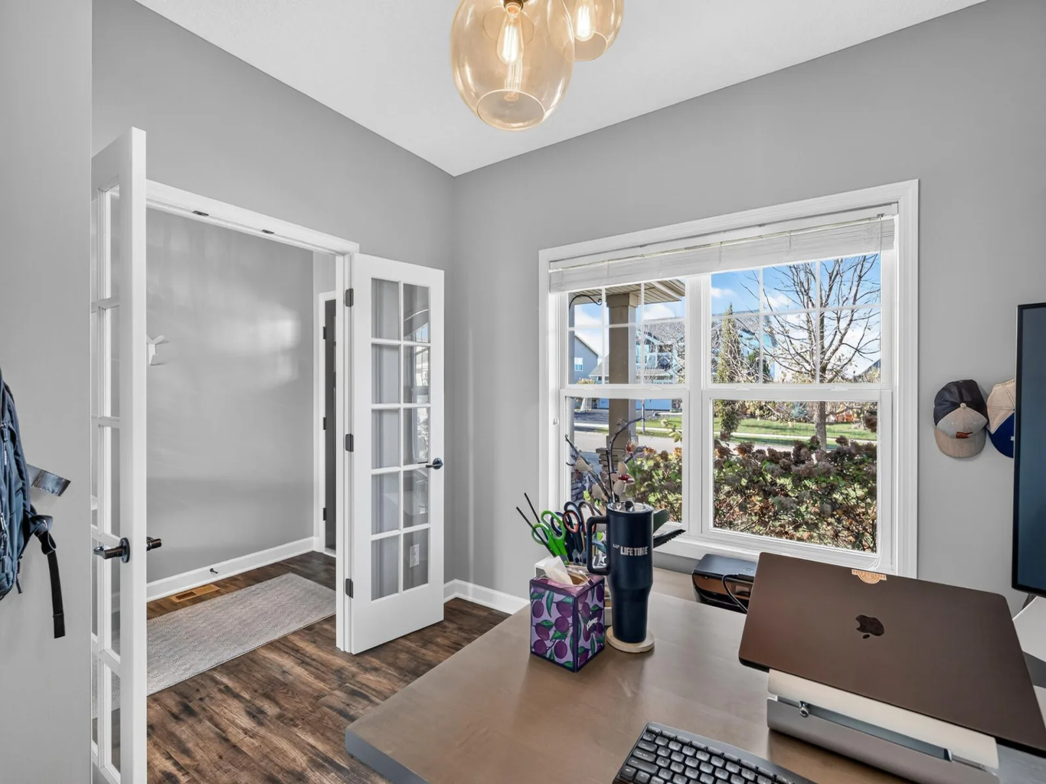
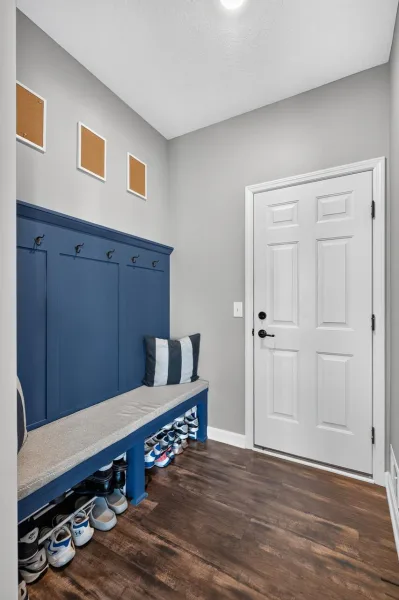
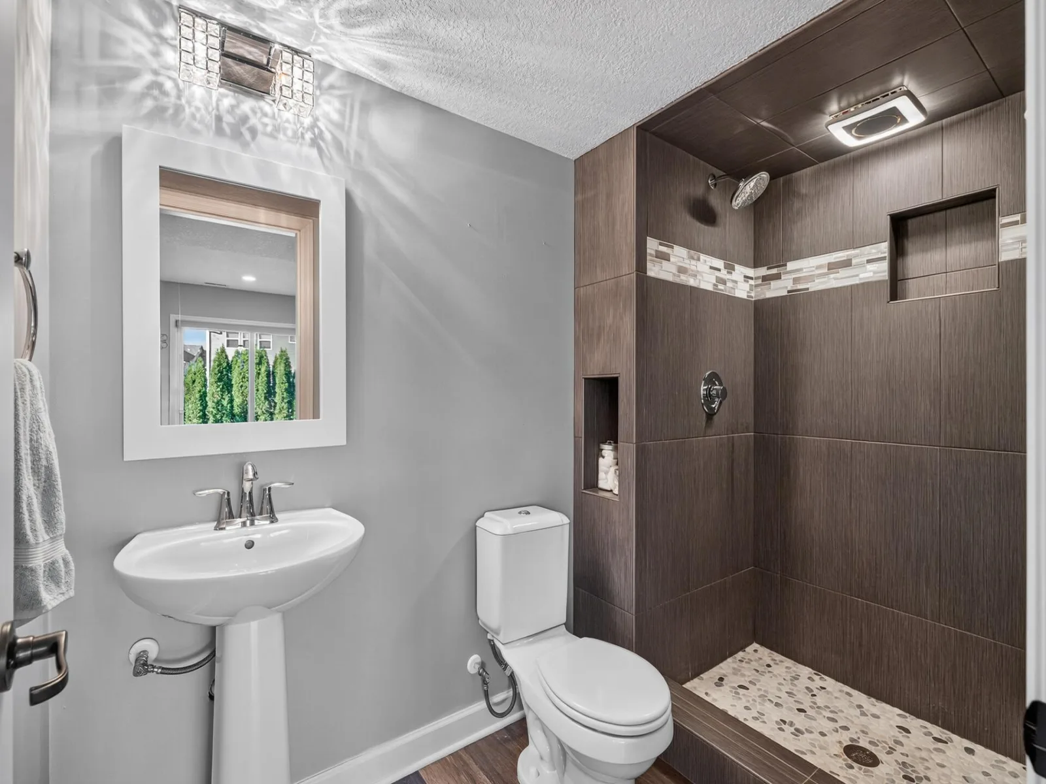
The main level is designed for both convenience & privacy, offering a powder room, a quiet & spacious office, a well-appointed mudroom, & a graceful entry. The heated three-car garage is finished with epoxy flooring & equipped with an electric vehicle charger, reflecting a modern standard of luxury & practicality.
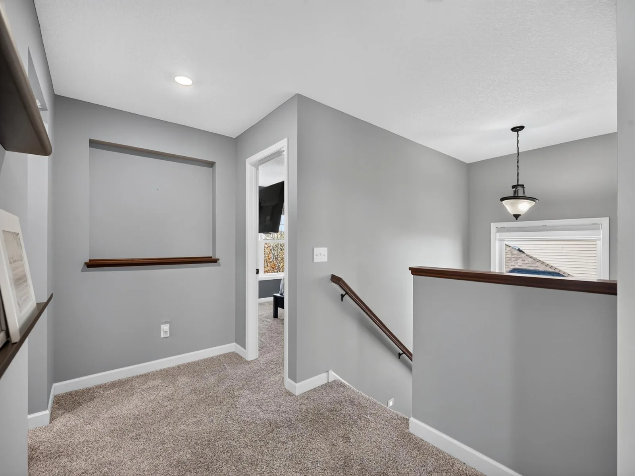
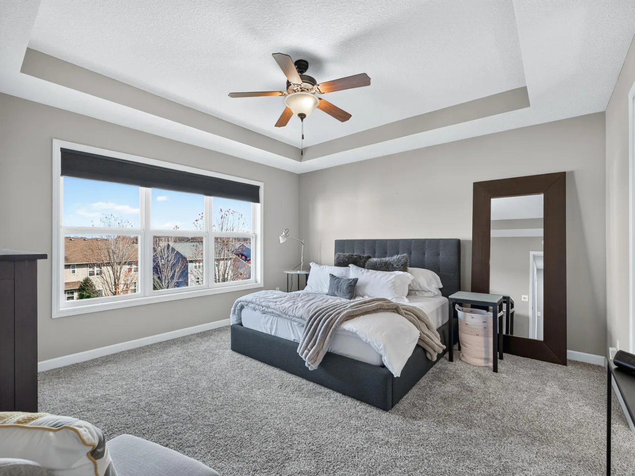
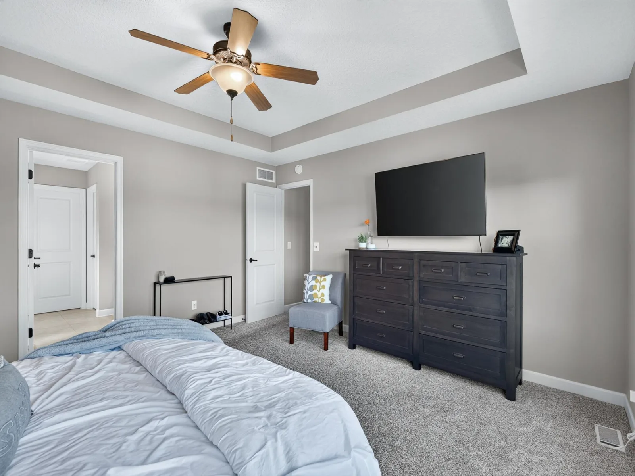
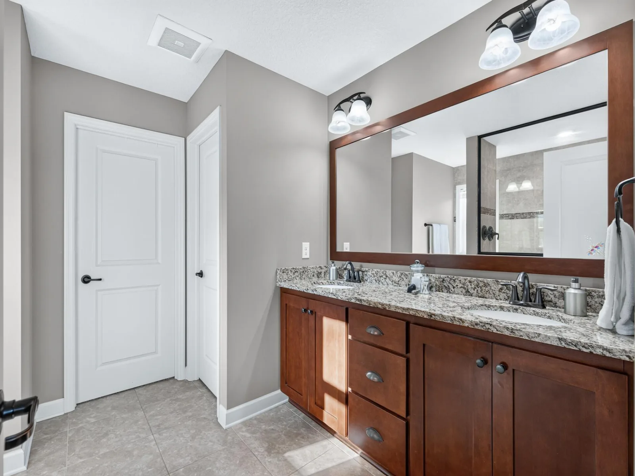
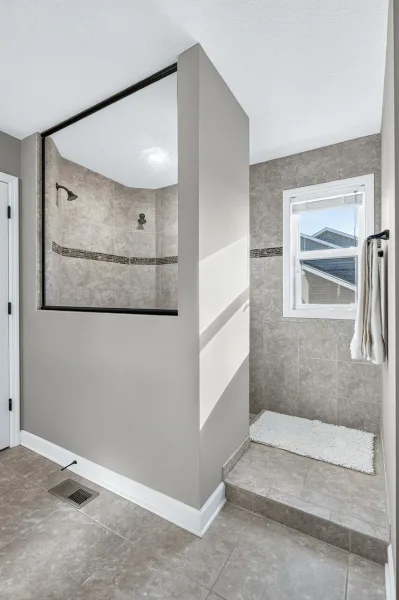
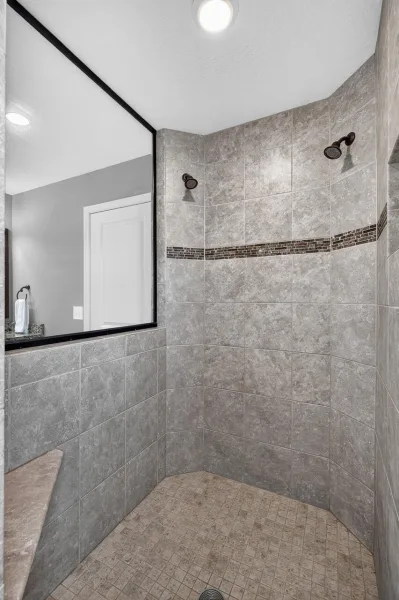
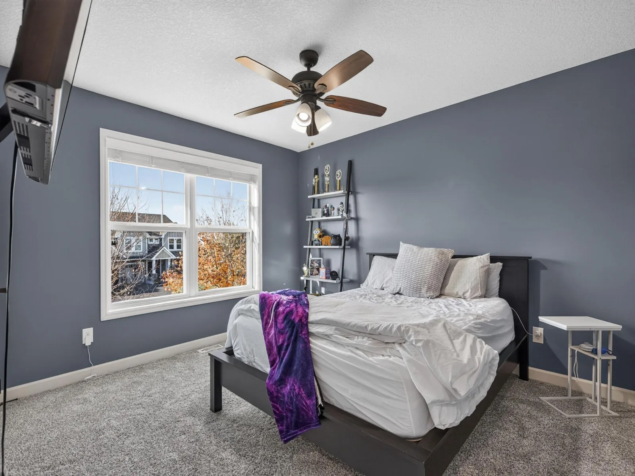
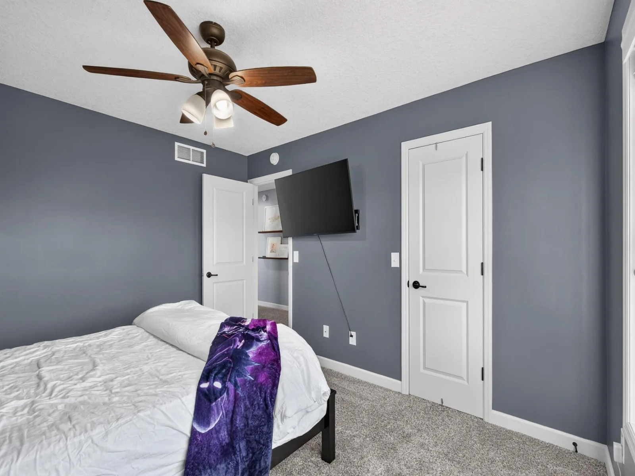
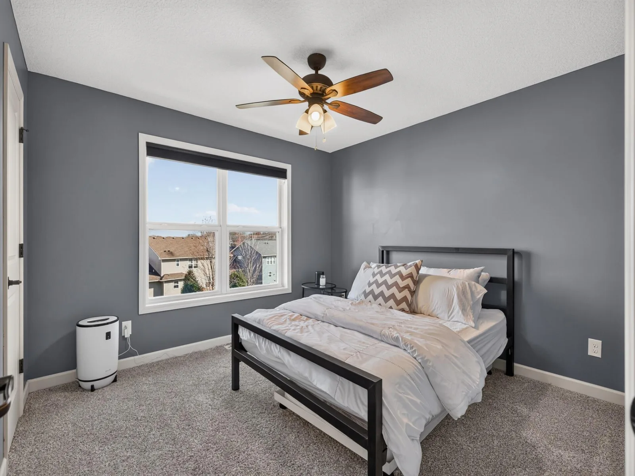
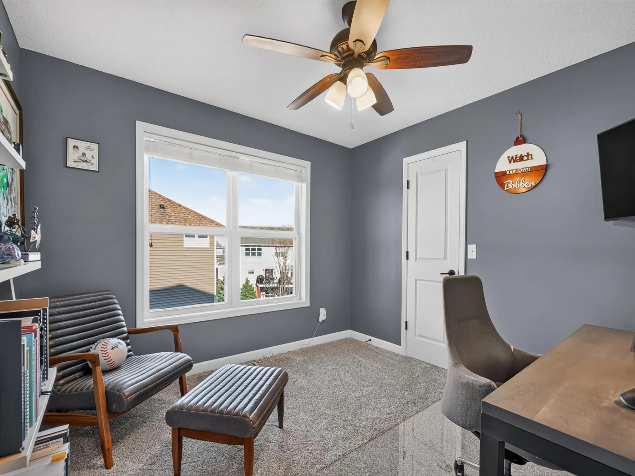
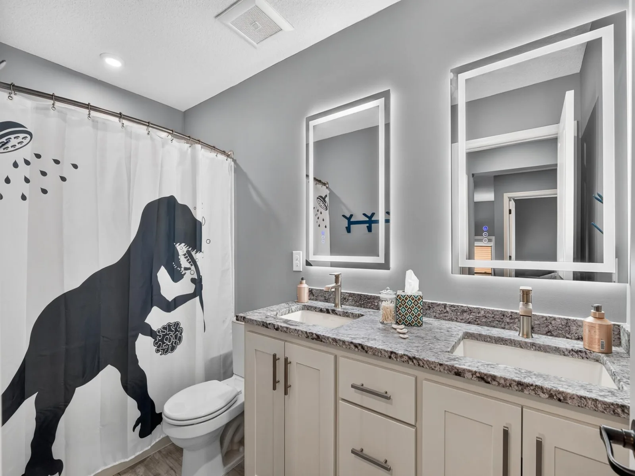
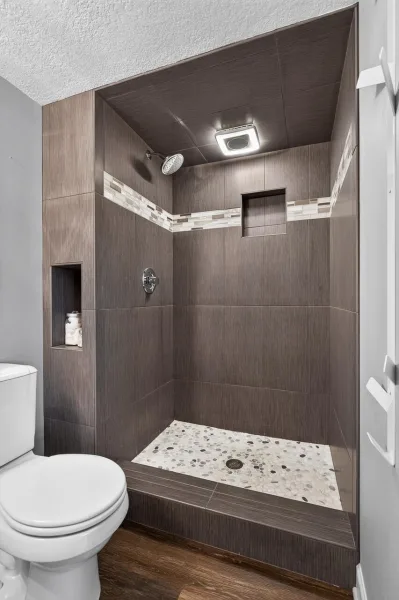
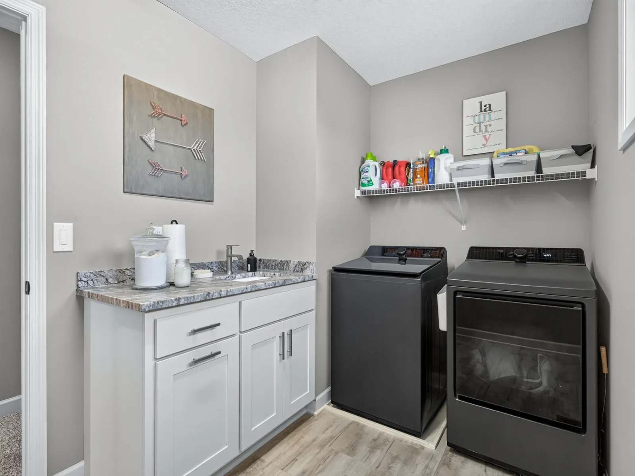
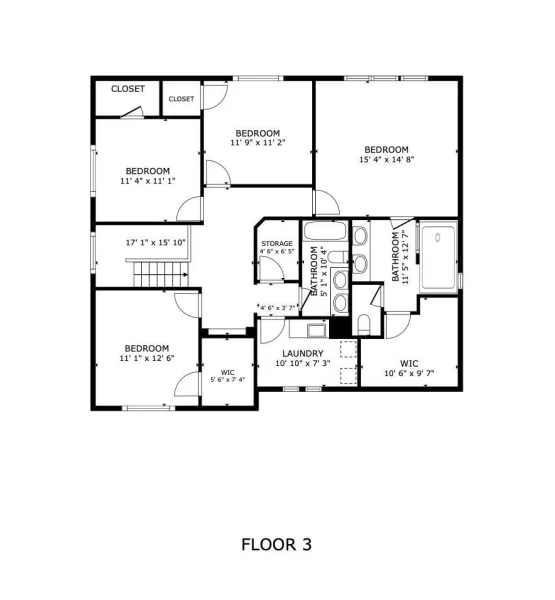
Upstairs, new carpeting underfoot leads to four generously proportioned bedrooms, each with its own walk-in closet. The primary suite is a true private retreat, complete with an expansive walk-in closet, dual vanity, & a spa-inspired dual-head walk-in shower, all finished in today’s most coveted, timeless tones. The conveniently located upstairs laundry is paired with a large walk-in linen closet just across the hall for effortless organization.
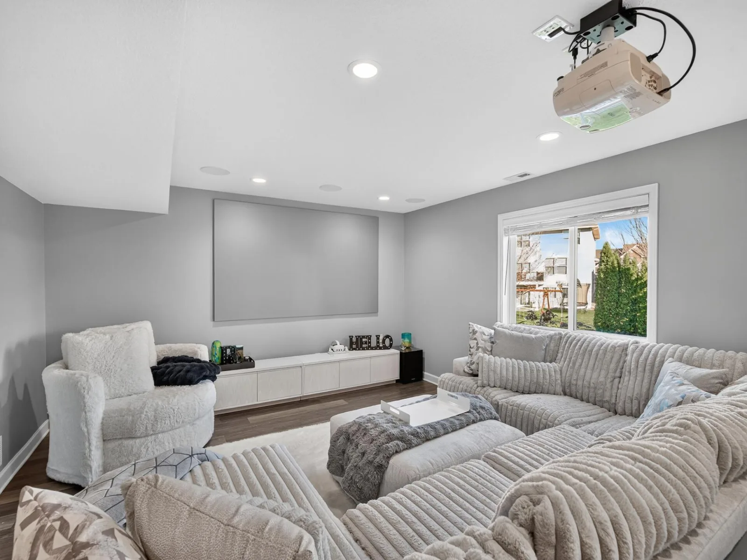
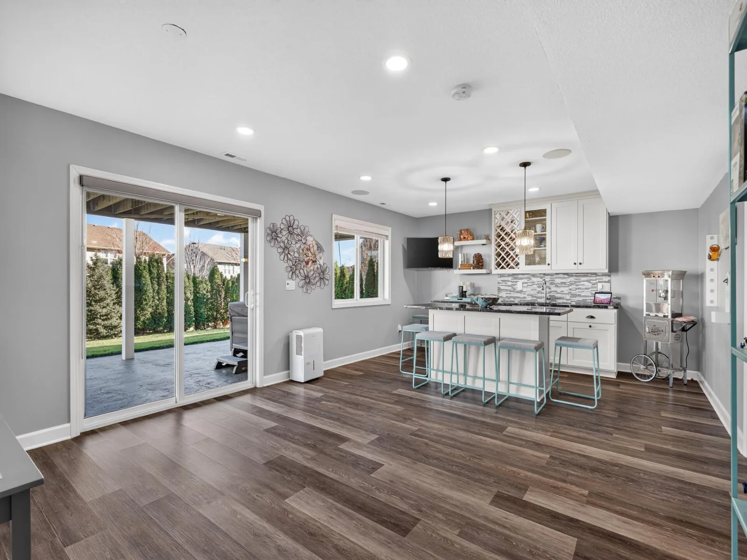
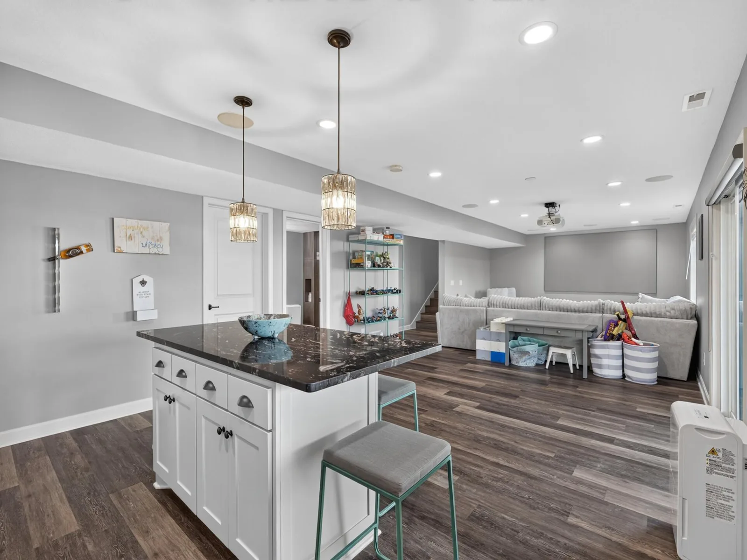
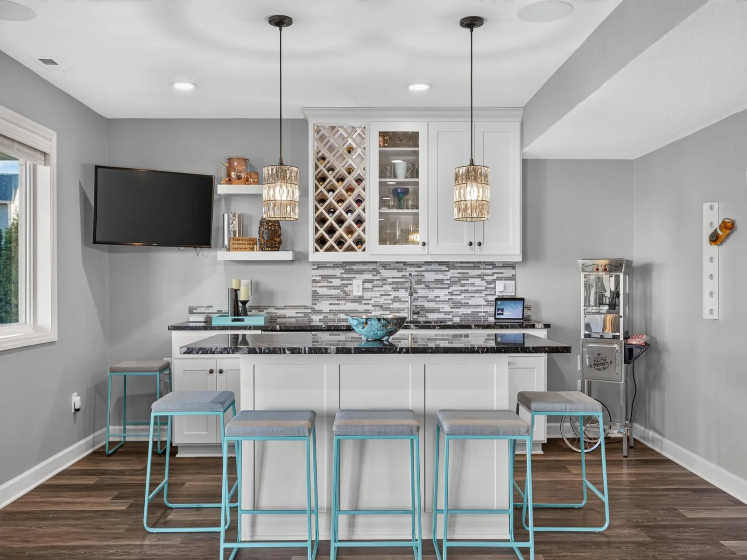
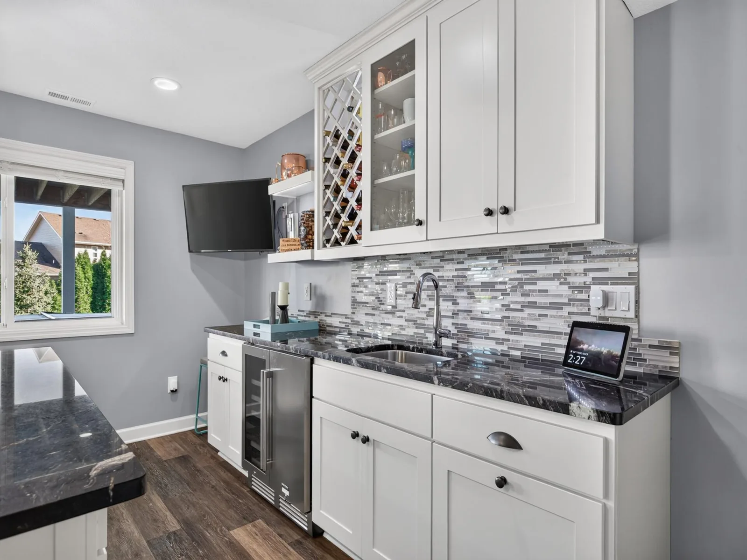
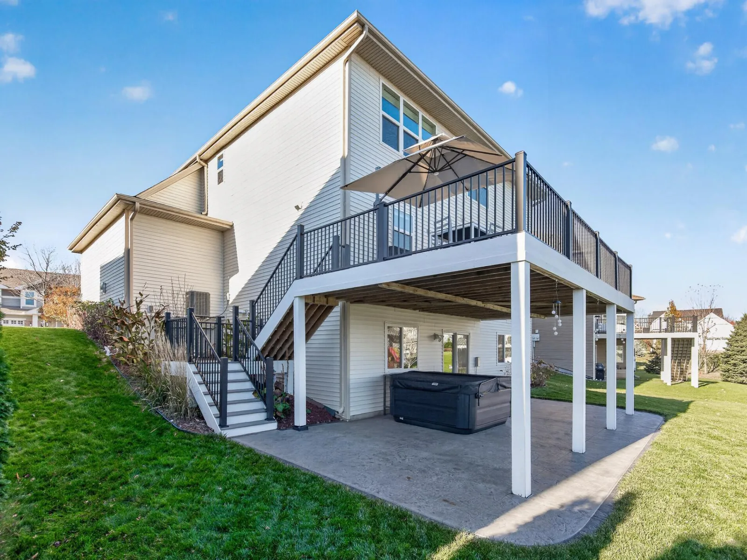
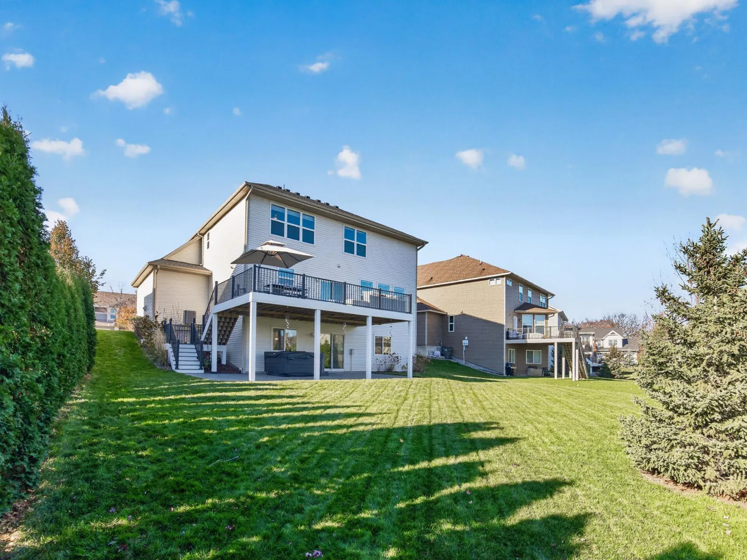
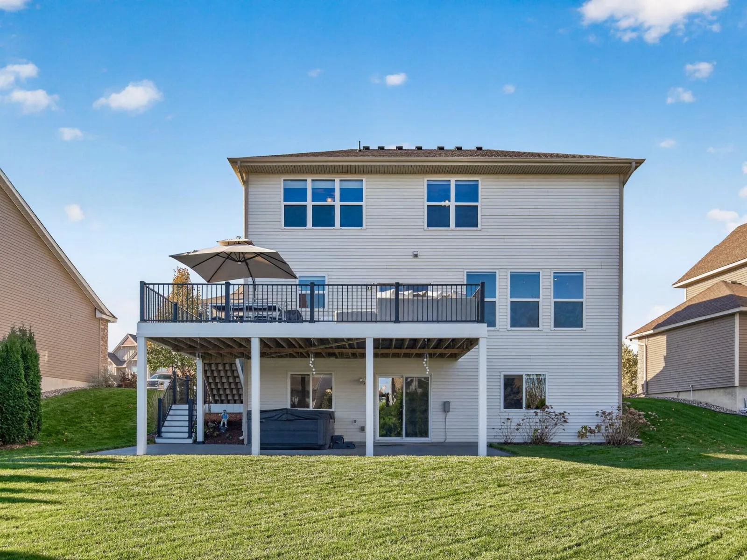
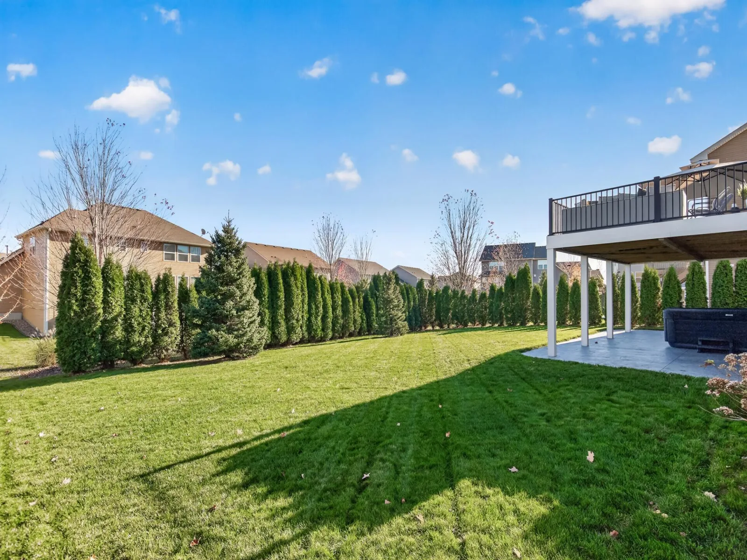
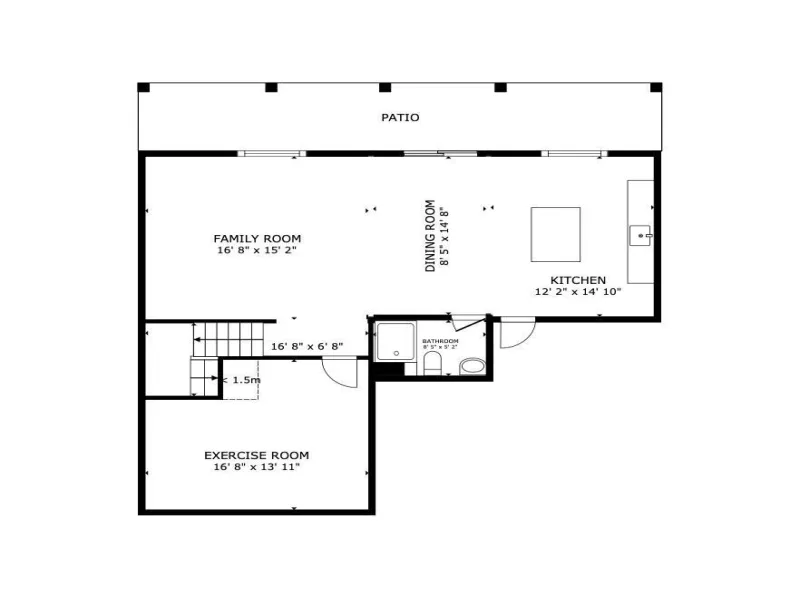
The lower level is crafted for leisure & gathering. An expansive amusement room features a projector for cinematic evenings & a polished granite wet bar, while abundant unfinished space offers flexible storage & the opportunity to create a private fitness center. The walkout opens to a substantial stamped concrete patio showcasing a newer hot tub, perfect for year-round relaxation.
Thoughtfully updated throughout, the home opens to a sophisticated kitchen featuring custom blue cabinetry, a generous center island, & a spacious walk-in pantry. The luminous family room is bathed in natural light, centered by an elegant gas fireplace & flows seamlessly to the large low-maintenance deck—ideal for elevated outdoor entertaining.
The main level is designed for both convenience & privacy, offering a powder room, a quiet & spacious office, a well-appointed mudroom, & a graceful entry. The heated three-car garage is finished with epoxy flooring & equipped with an electric vehicle charger, reflecting a modern standard of luxury & practicality.
Upstairs, new carpeting underfoot leads to four generously proportioned bedrooms, each with its own walk-in closet. The primary suite is a true private retreat, complete with an expansive walk-in closet, dual vanity, & a spa-inspired dual-head walk-in shower, all finished in today’s most coveted, timeless tones. The conveniently located upstairs laundry is paired with a large walk-in linen closet just across the hall for effortless organization.
The lower level is crafted for leisure & gathering. An expansive amusement room features a projector for cinematic evenings & a polished granite wet bar, while abundant unfinished space offers flexible storage & the opportunity to create a private fitness center. The walkout opens to a substantial stamped concrete patio showcasing a newer hot tub, perfect for year-round relaxation.
Listing Provided Courtesy of Coldwell Banker Realty
Property Details
Price:
$674,900
MLS #:
NST7170873
Status:
Active
Beds:
4
Baths:
4
Type:
Single Family
Subdivision:
Laketown 8th Add
Listed Date:
Nov 10, 2026
Finished Sq Ft:
3,336
Total Sq Ft:
3,582
Lot Size:
10,454 sqft / 0.24 acres (approx)
Year Built:
2015
See this Listing
Schools
School District:
Eastern Carver County Schools
Interior
Above Grade Finished Area
2486
Appliances
Dishwasher, Disposal, Double Oven, Dryer, Exhaust Fan, Humidifier, Microwave, Range, Refrigerator, Stainless Steel Appliances, Wall Oven, Washer, Water Softener Owned, Wine Cooler
Bathrooms
2 Full Bathrooms, 1 Three Quarter Bathroom, 1 Half Bathroom
Below Grade Finished Area
850
Cooling
Central Air
Fireplaces Total
1
Heating
Forced Air
Laundry Features
Gas Dryer Hookup, Laundry Room, Sink, Upper Level, Washer Hookup
Levels
Two
Exterior
Accessibility Features
None
Exterior Features
Stone, Vinyl, Wood
Fencing
None
Garage Spaces
3
Lot Features
Tree Coverage - Light
Parking Features
Attached Garage, Asphalt, Electric Vehicle Charging Station(s), Finished Garage, Garage Door Opener, Heated Garage
Roof
Age 8 Years or Less, Asphalt, Pitched
Financial
HOA Fee
$270
HOA Fee Frequency
Annually
HOA Includes
Other
HOA Name
Laketown Homeowners Assoc
HOA Phone
9373698175
Tax Year
2026
Taxes
$8,308
Map
Community
- Address9335 Red Oak Drive Victoria MN
- SubdivisionLaketown 8th Add
- CityVictoria
- CountyCarver
- Zip Code55386
Subdivisions in Victoria
- Applewood
- Arbor Woods
- Birchwood
- Brookmoore Second Add
- Creekside at Huntersbrooke
- Deer Run
- Deer Run Fourteenth Add
- DIETHELM'S ADDN TO VICTORIA
- Fieldcreek Add
- Green Crest Add
- Huntersbrook Creekside Fourth Add
- Huntersbrook Creekside Third Add
- Huntersbrook First Add
- Katy Hills Eighth Add
- Katy Hills Ninth Add
- Krey Lakes
- Krey Lakes 3rd Add
- Lake Auburn Rep Of
- Lake Wassermann Ridge 2nd Add
- Lakeside Estates
- Laketown 13th Add
- Laketown 14th Add
- Laketown 15th Add
- Laketown 1st Add
- Laketown 2nd Add
- Laketown 8th Add
- Madelyn Trail
- Marsh Hollow First Add
- Marsh Hollow Second Add
- Notermanns Add
- Parkview Estates
- Regina Woods
- Rowans Lands
- Shores Of Marsh Lake
- Steiger Lake Condos Cic #77
- The Shores Of Marsh Lake
- Victoria Ridge
- Watermark
- Whispering Hills
- Whispering Hills Townhomes
Market Summary
Current real estate data for Single Family in Victoria as of Nov 21, 2026
62
Single Family Listed
64
Avg DOM
233
Avg $ / SqFt
$720,741
Avg List Price
Property Summary
- Located in the Laketown 8th Add subdivision, 9335 Red Oak Drive Victoria MN is a Single Family for sale in Victoria, MN, 55386. It is listed for $674,900 and features 4 beds, 4 baths, and has approximately 3,336 square feet of living space, and was originally constructed in 2015. The current price per square foot is $202. The average price per square foot for Single Family listings in Victoria is $233. The average listing price for Single Family in Victoria is $720,741.
Similar Listings Nearby


Copyright 2026. All rights reserved.
9335 Red Oak Drive
Victoria, MN
