

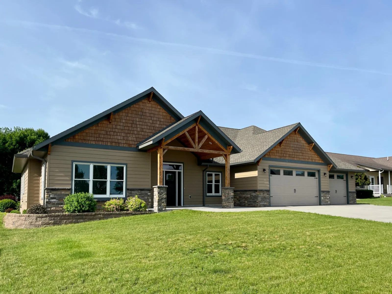
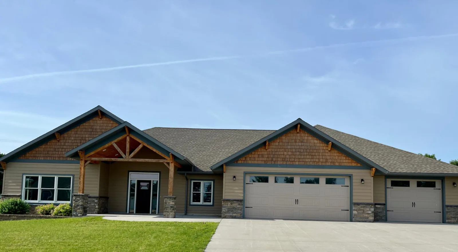
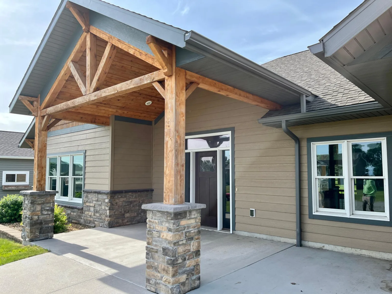
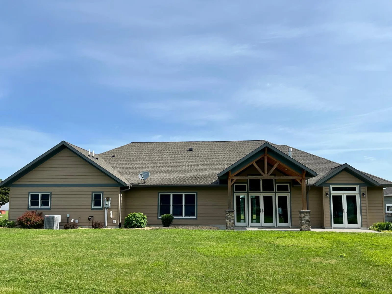
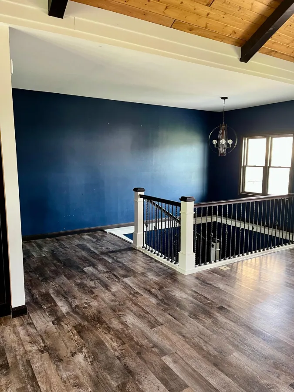
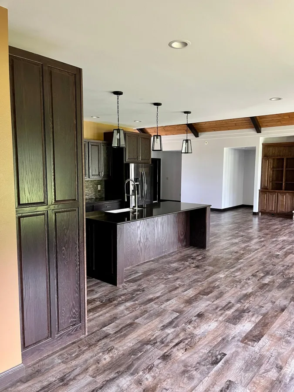
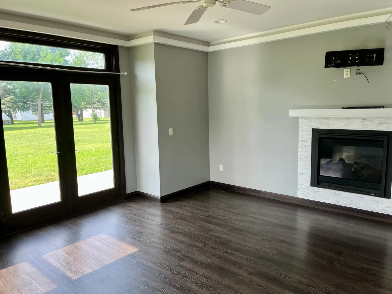
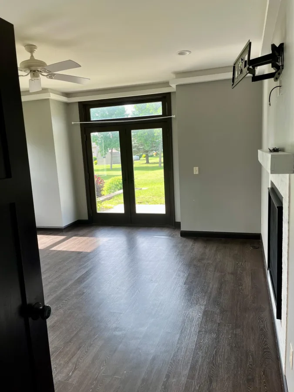
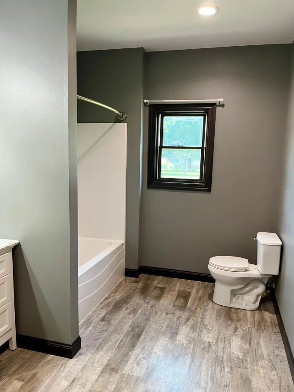
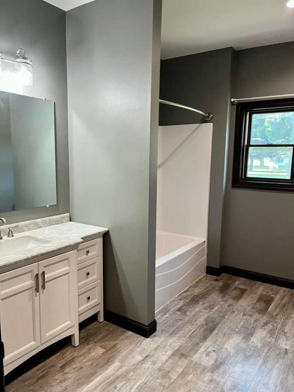
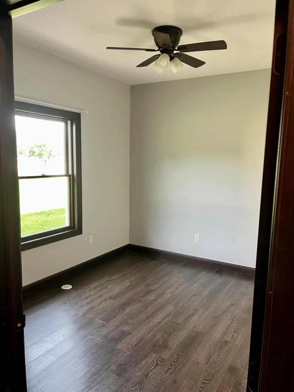
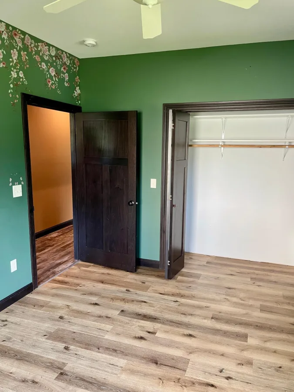
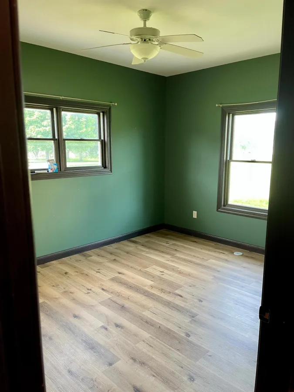
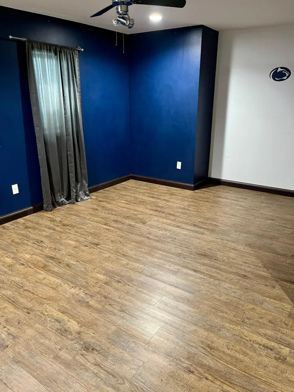
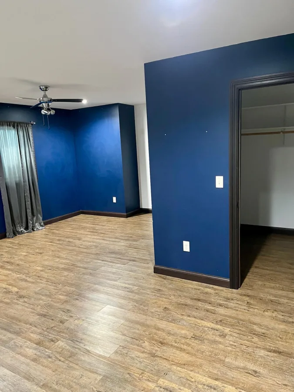
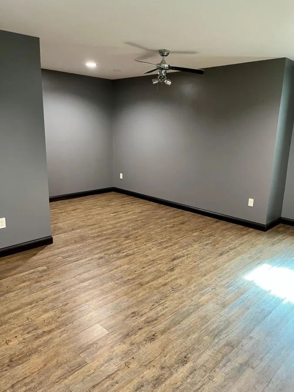
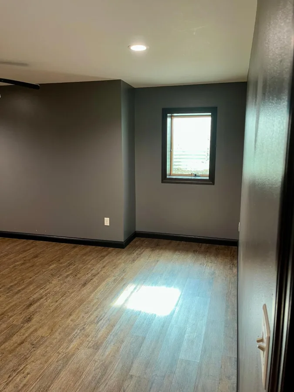
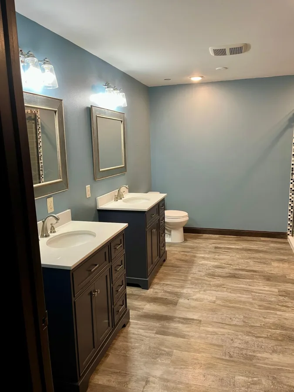
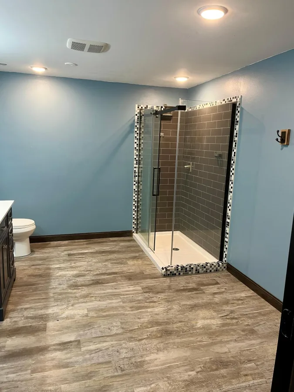
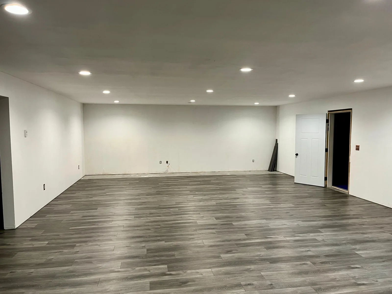
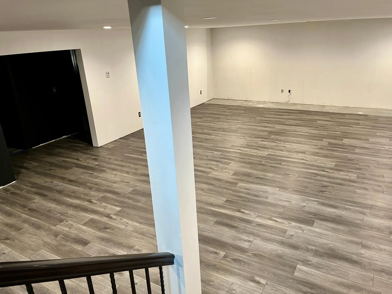
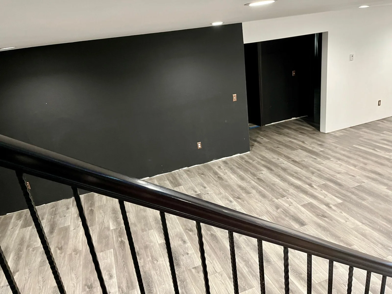
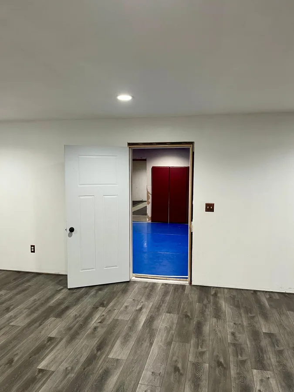
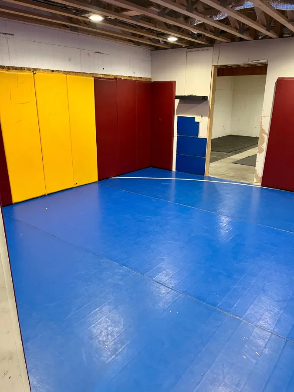
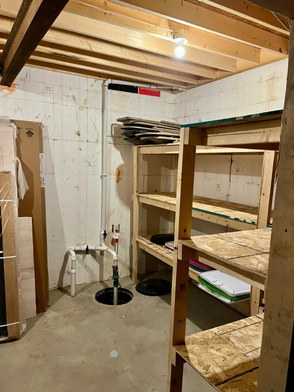
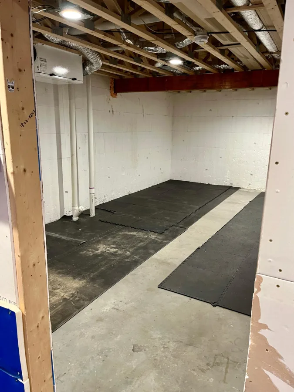
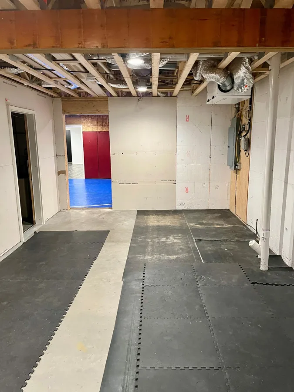
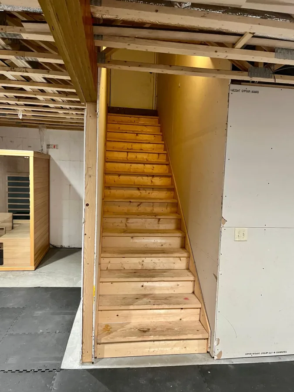
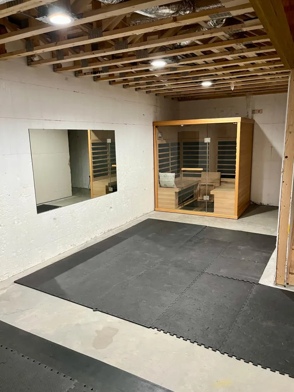
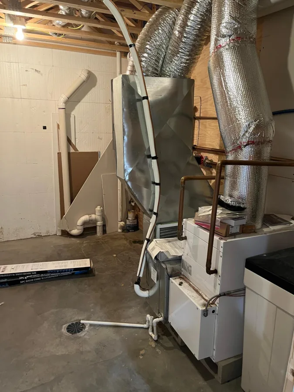
Welcome to an extraordinary custom-built residence offering 5,200 square feet of thoughtfully designed living space, where open room concepts, and modern comfort come together to create a home unlike any other. Built in 2018, this stunning 5-bedroom, 3-bathroom home offers the perfect balance of functionality and style.
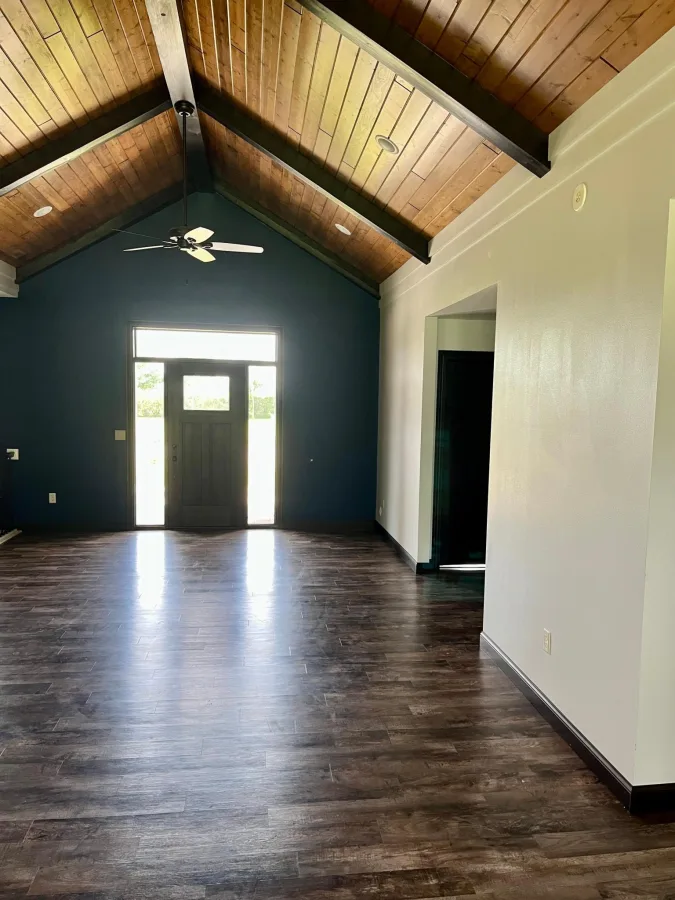
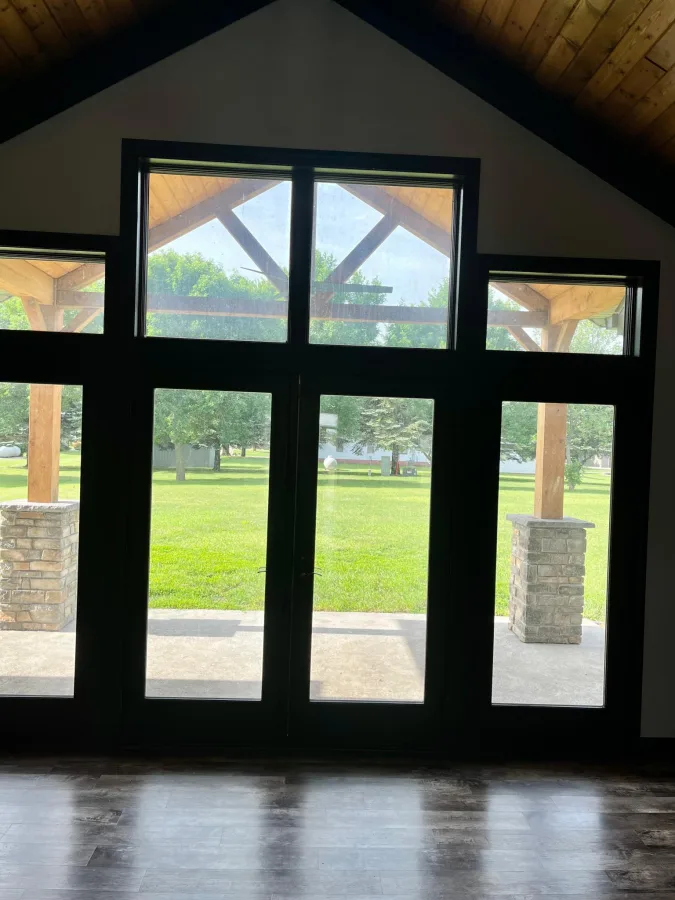
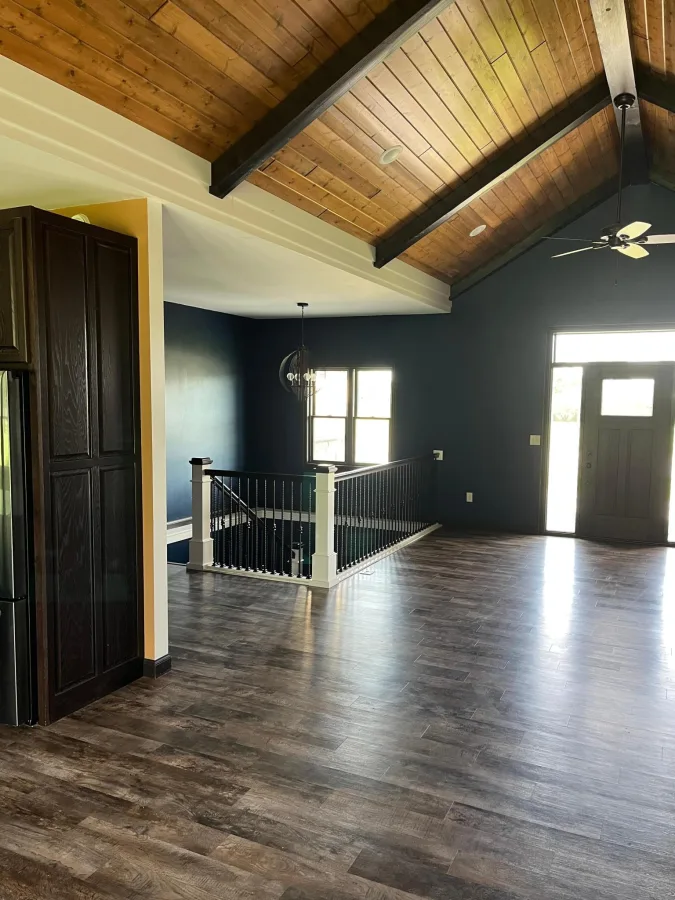
From the moment you enter, you'll be welcomed by soaring ceilings, expansive living spaces, and an abundance of natural light that highlights the home's impeccable design. Every detail has been carefully considered, creating an inviting atmosphere that's equally suited for everyday living and grand entertaining.
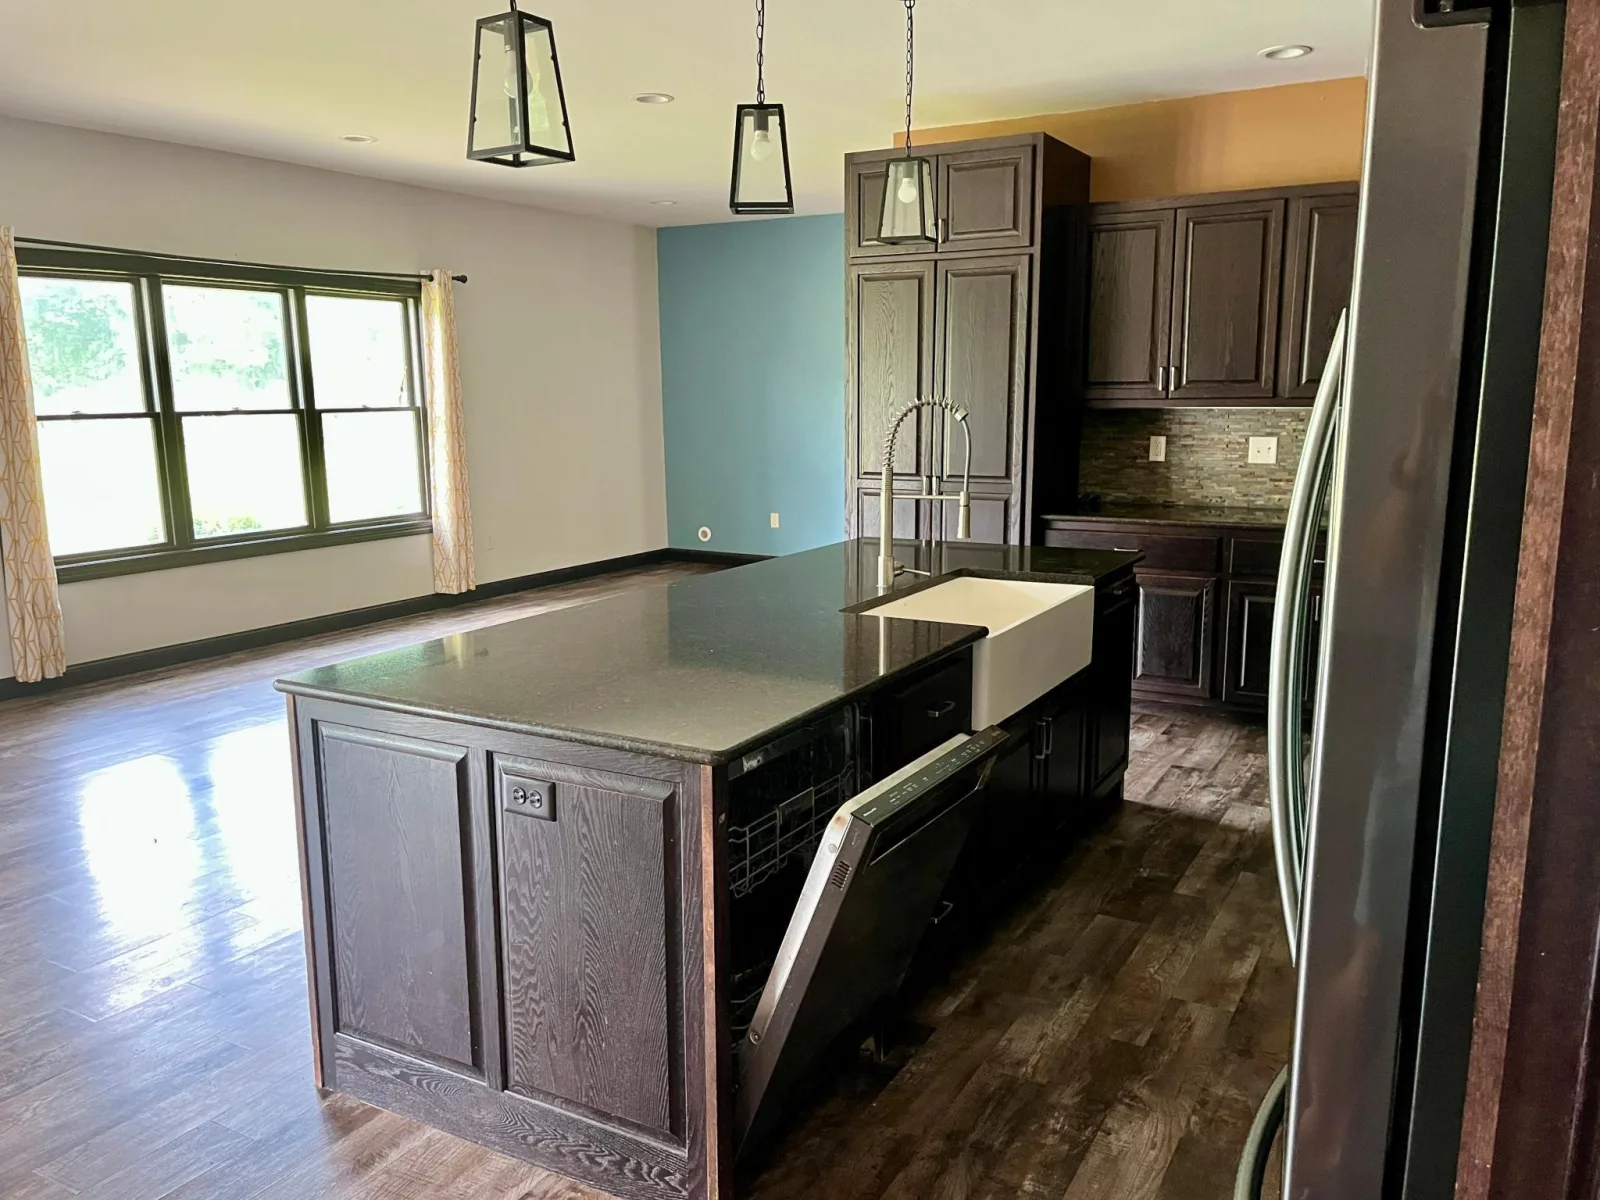
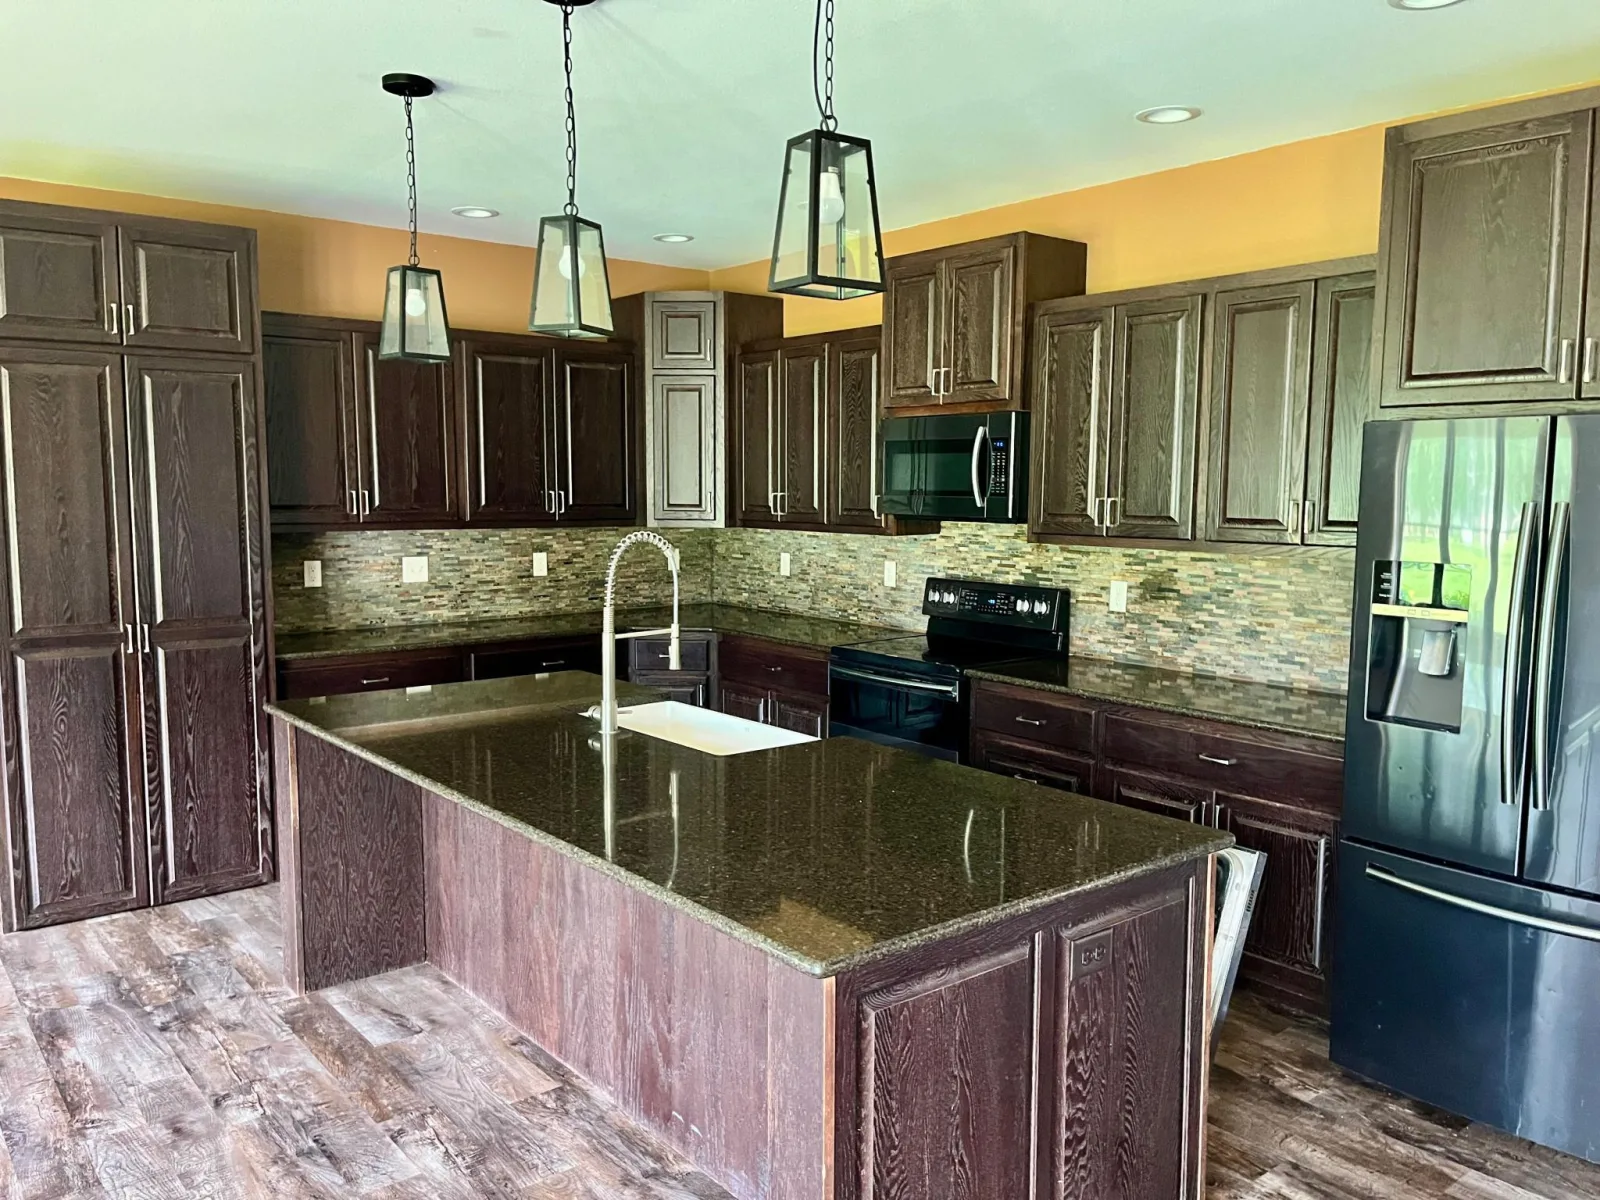
The heart of the home is the beautiful gourmet kitchen, featuring an oversized center island, abundant cabinetry, generous workspace, and seamless flow into the dining and living areas. Whether hosting holiday gatherings, entertaining friends, or enjoying a quiet evening at home, this space was designed to bring people together.
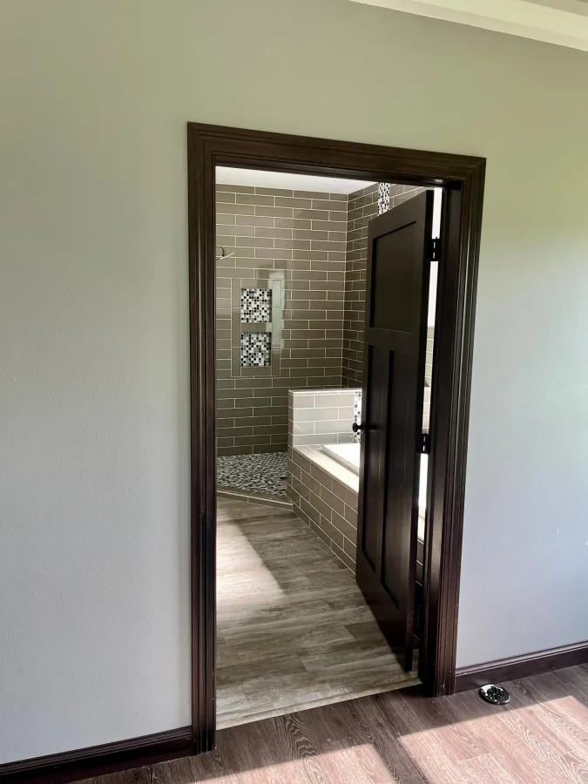
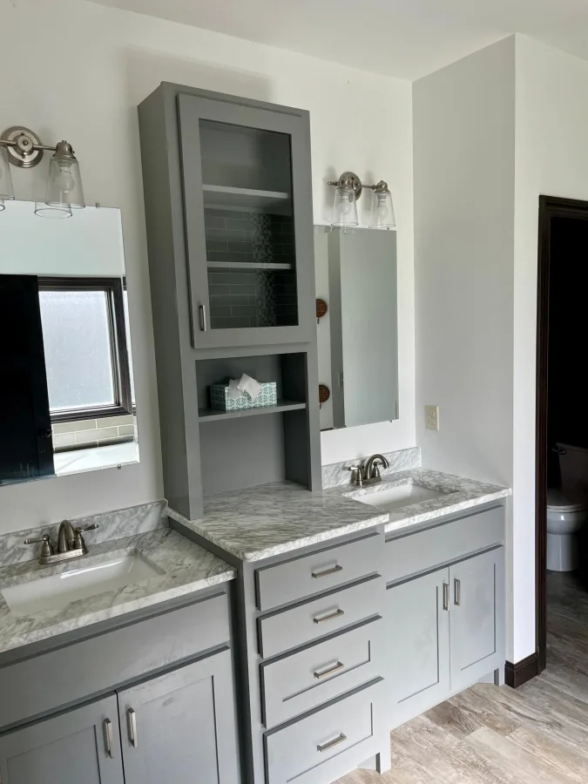
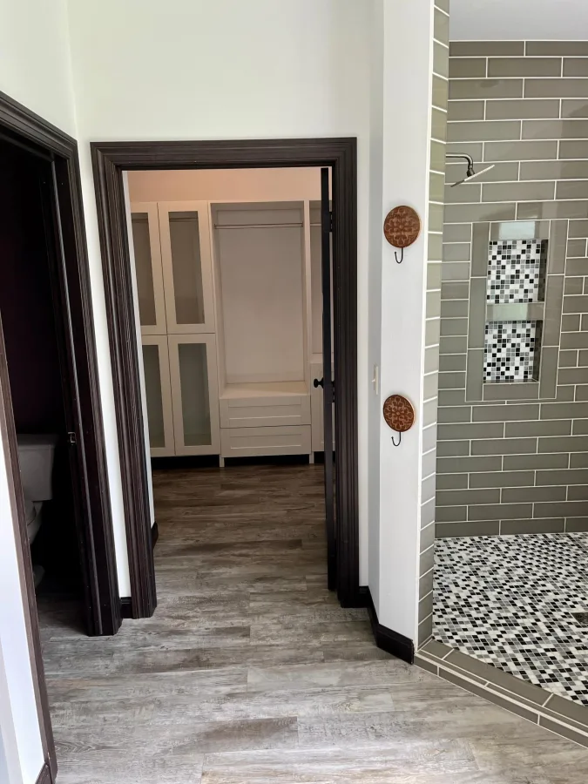
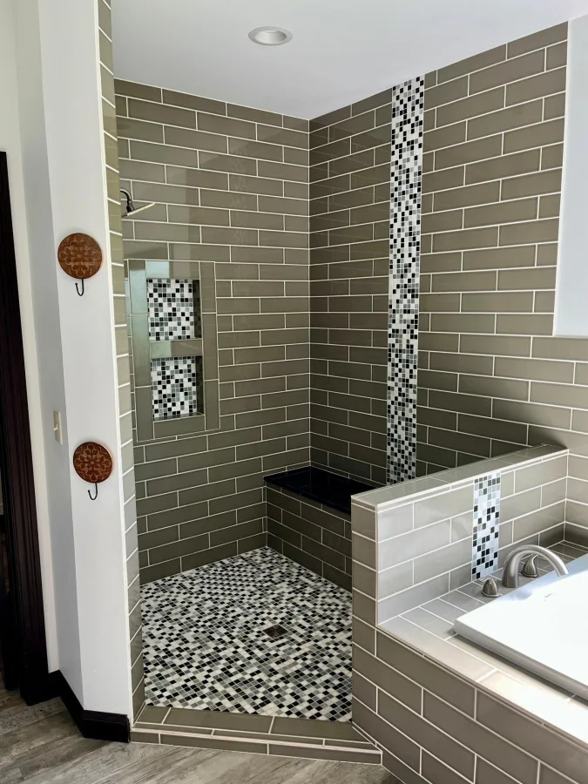
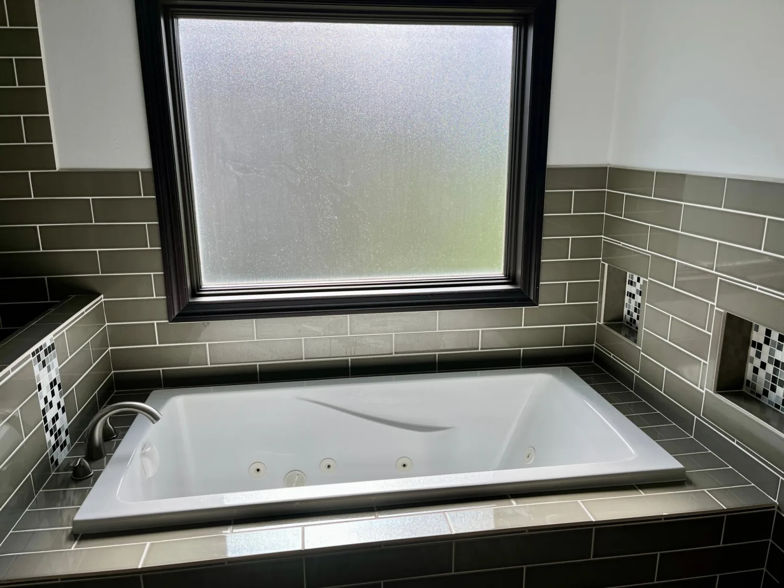
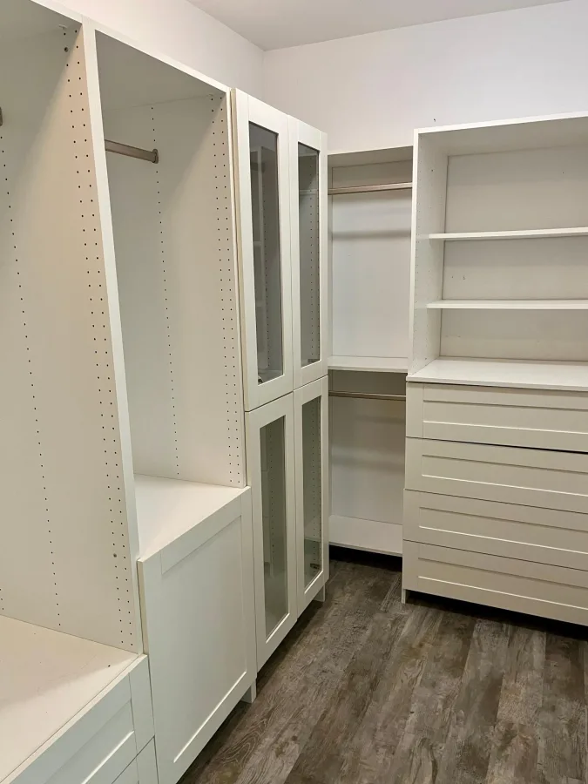
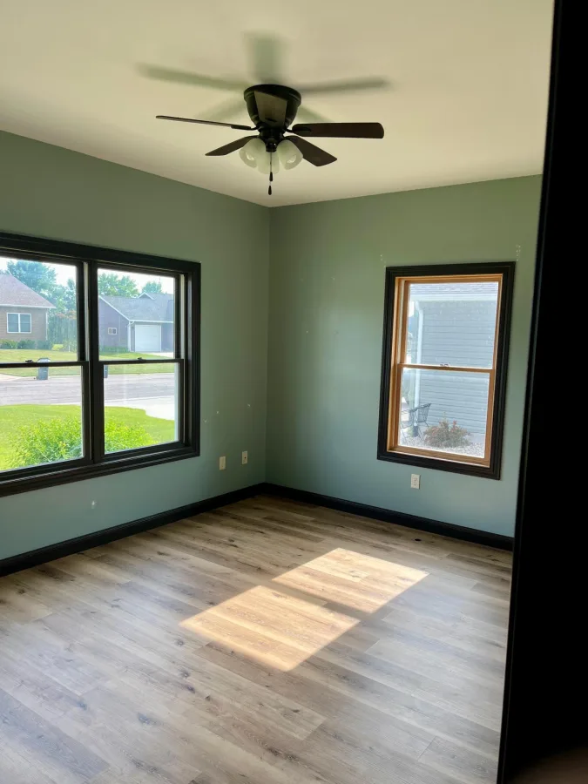
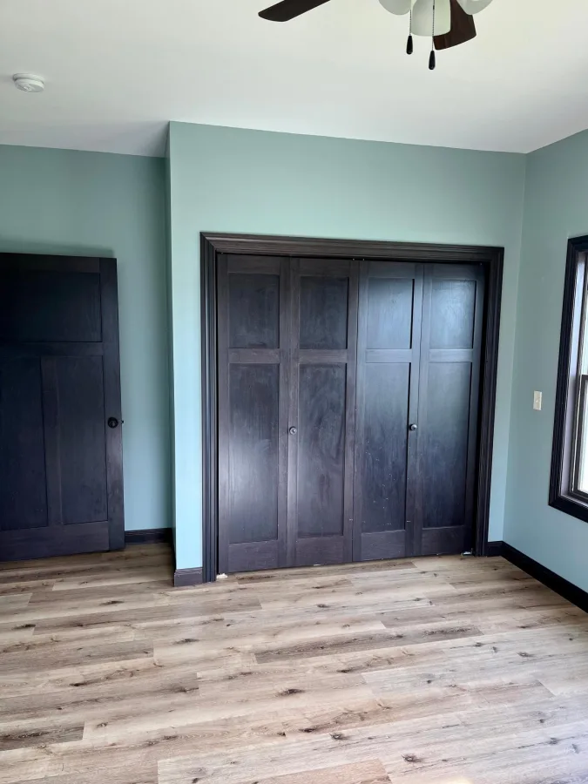
The spacious primary suite offers a true retreat, complete with a luxurious ensuite bath and an expansive walk-in closet. Four additional bedrooms provide incredible flexibility for family, guests, or home offices, while three full bathrooms offer comfort and convenience for everyone.
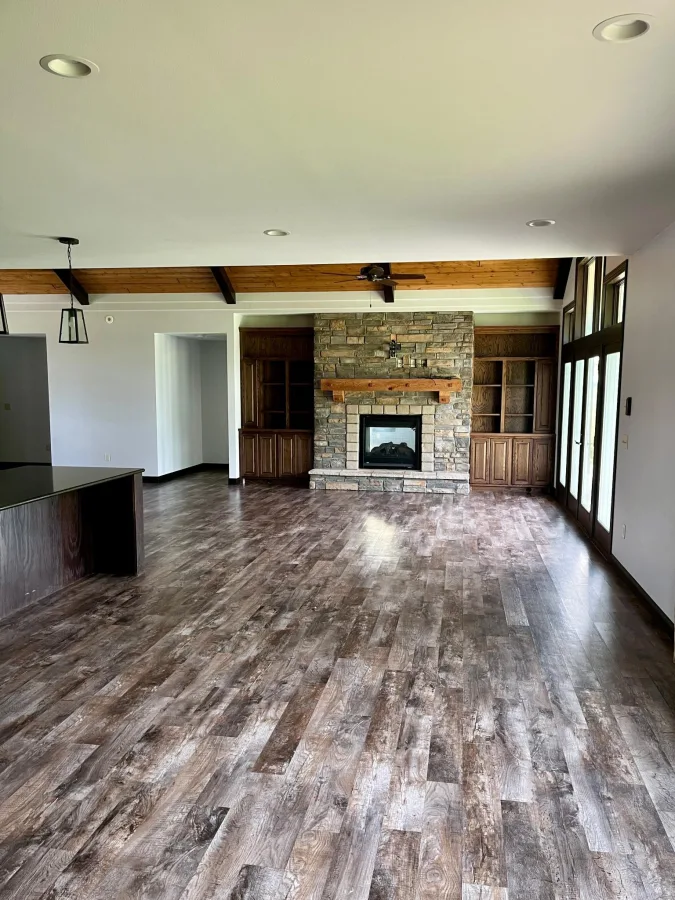
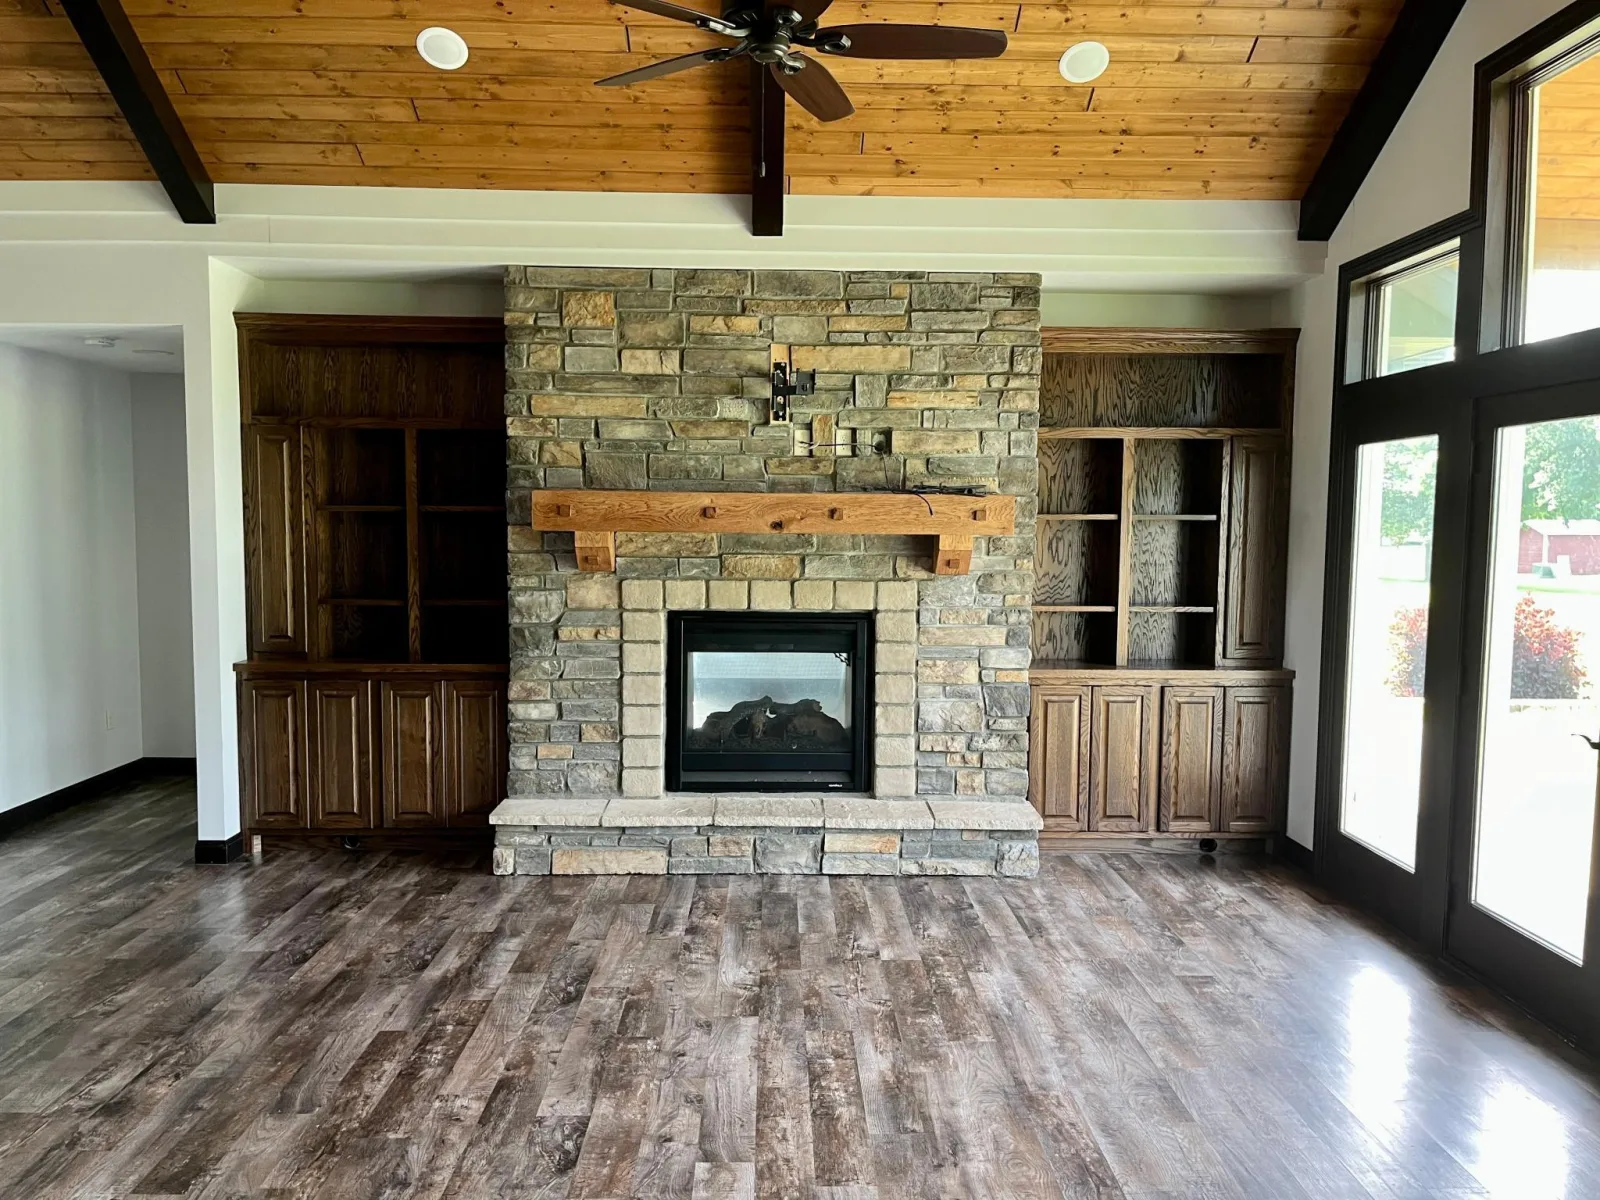
Designed with versatility in mind, the home's generous layout features multiple living and gathering areas, providing endless possibilities for entertaining, relaxing, working from home, or creating spaces specific to your lifestyle.
With over 5,200 finished square feet, this home offers the space you've always wanted without sacrificing warmth or functionality.
From the moment you enter, you'll be welcomed by soaring ceilings, expansive living spaces, and an abundance of natural light that highlights the home's impeccable design. Every detail has been carefully considered, creating an inviting atmosphere that's equally suited for everyday living and grand entertaining.
The heart of the home is the beautiful gourmet kitchen, featuring an oversized center island, abundant cabinetry, generous workspace, and seamless flow into the dining and living areas. Whether hosting holiday gatherings, entertaining friends, or enjoying a quiet evening at home, this space was designed to bring people together.
The spacious primary suite offers a true retreat, complete with a luxurious ensuite bath and an expansive walk-in closet. Four additional bedrooms provide incredible flexibility for family, guests, or home offices, while three full bathrooms offer comfort and convenience for everyone.
Designed with versatility in mind, the home's generous layout features multiple living and gathering areas, providing endless possibilities for entertaining, relaxing, working from home, or creating spaces specific to your lifestyle.
With over 5,200 finished square feet, this home offers the space you've always wanted without sacrificing warmth or functionality.
Listing Provided Courtesy of Kemp Real Estate
Property Details
Price:
$524,999
MLS #:
NST7093045
Status:
Active
Beds:
5
Baths:
3
Type:
Single Family
Subdivision:
Eastvail Add
Listed Date:
Jun 15, 2026
Finished Sq Ft:
5,261
Total Sq Ft:
7,198
Lot Size:
21,344 sqft / 0.49 acres (approx)
Year Built:
2017
See this Listing
Schools
School District:
Wabasso
Interior
Above Grade Finished Area
3599
Appliances
Air-To-Air Exchanger, Dishwasher, Dryer, Fuel Tank - Rented, Microwave, Range, Refrigerator, Stainless Steel Appliances, Tankless Water Heater, Washer, Water Softener Owned
Bathrooms
2 Full Bathrooms, 1 Three Quarter Bathroom
Below Grade Finished Area
1662
Cooling
Central Air
Fireplaces Total
1
Heating
Forced Air, Fireplace(s), In-Floor Heating
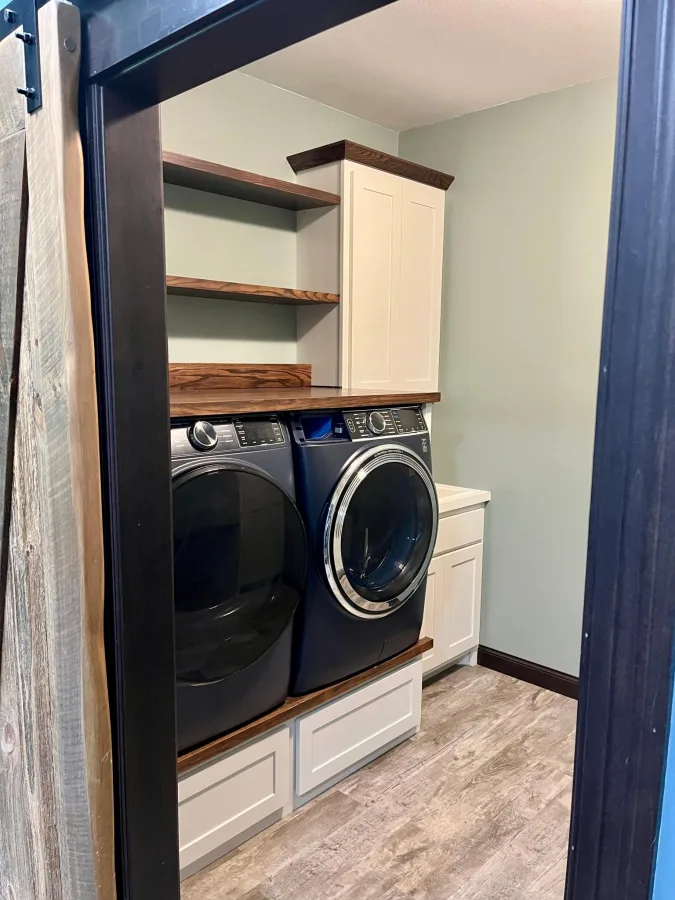
Laundry Features
Main Level
Levels
One
Exterior
Accessibility Features
Doors 36"+, No Stairs External, Partially Wheelchair
Construction Materials
Frame
Exterior Features
Stone, Cedar, Engineered Wood, Shakes
Garage Spaces
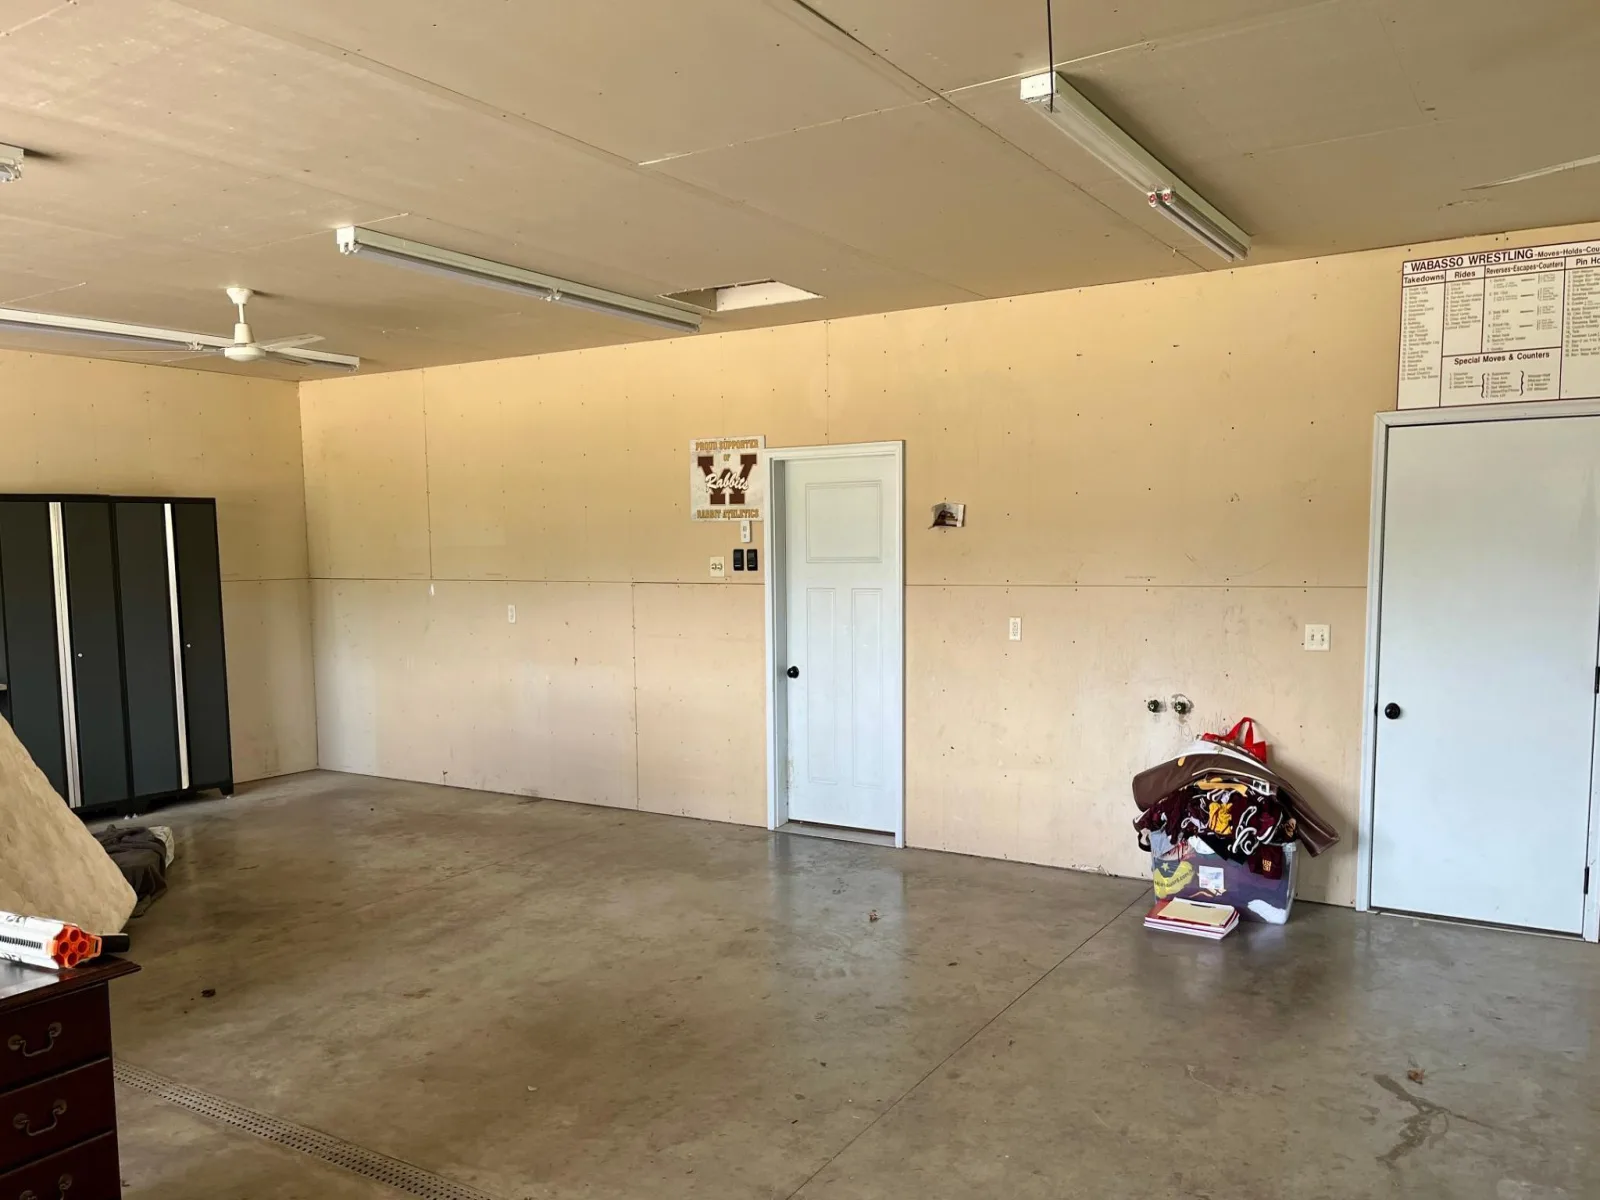
3
Parking Features
Attached Garage
Roof
Age 8 Years or Less, Asphalt
Financial
Tax Year
2025
Taxes
$8,042
Map
Community
- Address994 North Street Wabasso MN
- SubdivisionEastvail Add
- CityWabasso
- CountyRedwood
- Zip Code56293
Subdivisions in Wabasso
Market Summary
Current real estate data for Single Family in Wabasso as of Nov 21, 2026
1
Single Family Listed
159
Avg DOM
100
Avg $ / SqFt
$524,999
Avg List Price
Property Summary
- Located in the Eastvail Add subdivision, 994 North Street Wabasso MN is a Single Family for sale in Wabasso, MN, 56293. It is listed for $524,999 and features 5 beds, 3 baths, and has approximately 5,261 square feet of living space, and was originally constructed in 2017. The current price per square foot is $100. The average price per square foot for Single Family listings in Wabasso is $100. The average listing price for Single Family in Wabasso is $524,999.
Similar Listings Nearby

Copyright 2026. All rights reserved.
994 North Street
Wabasso, MN
