

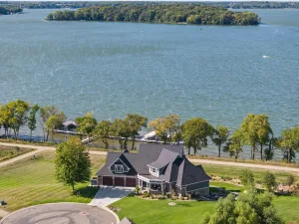
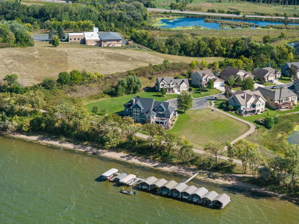
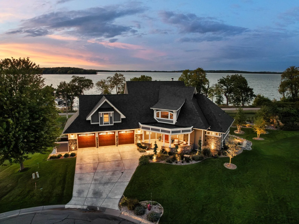
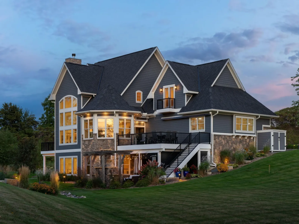
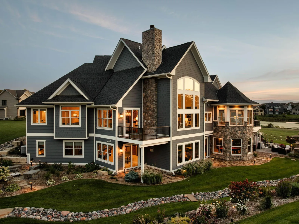
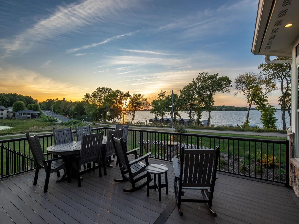
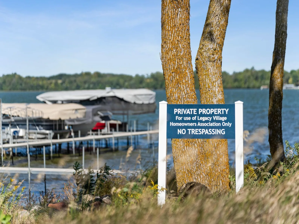
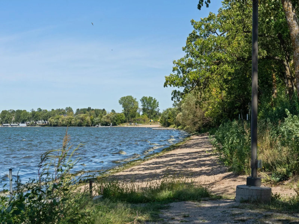

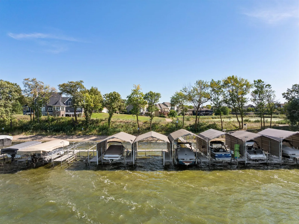
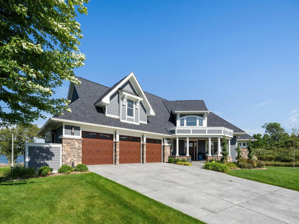
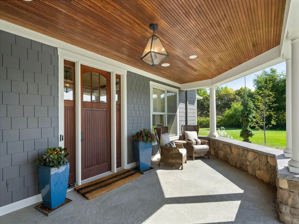
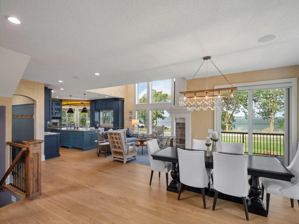
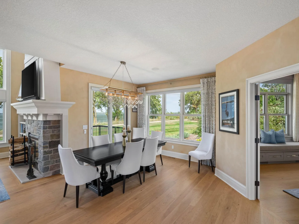
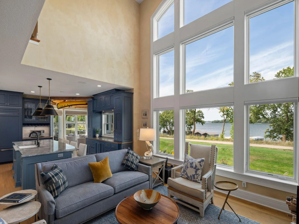
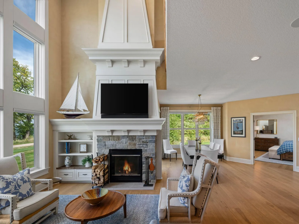
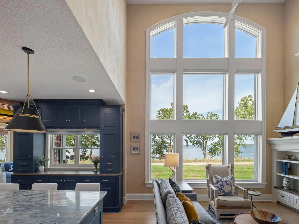
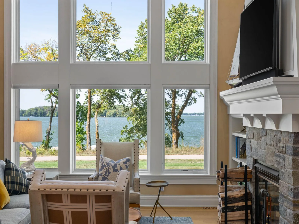
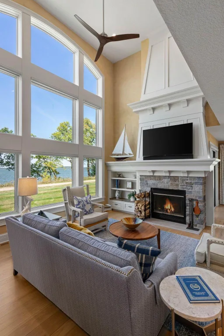
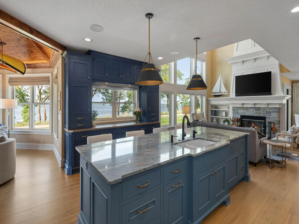
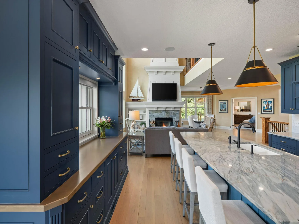
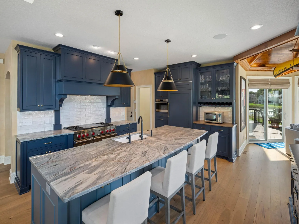
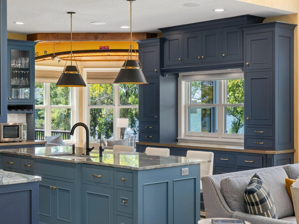
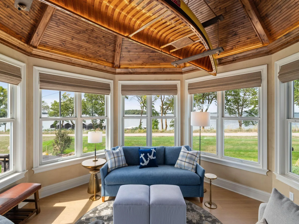
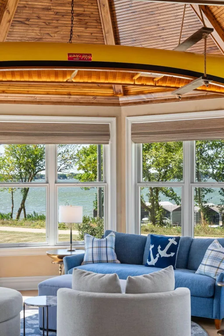
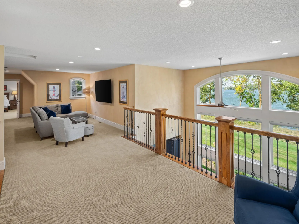
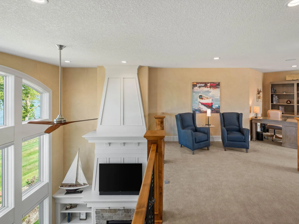
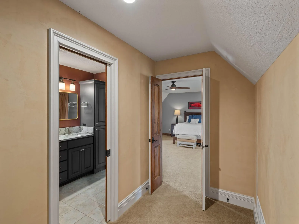
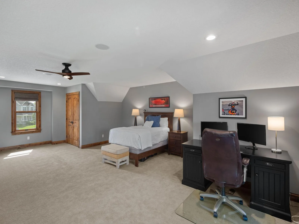
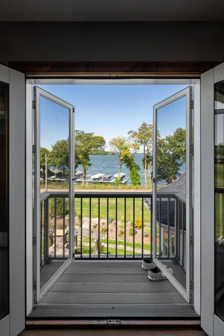
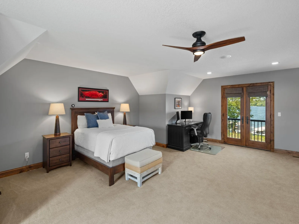
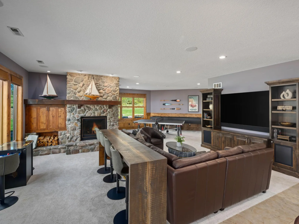
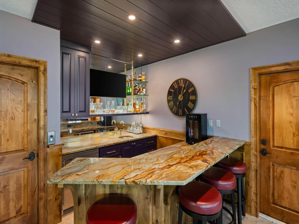
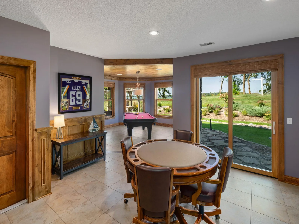
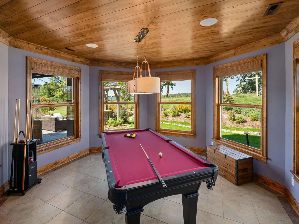
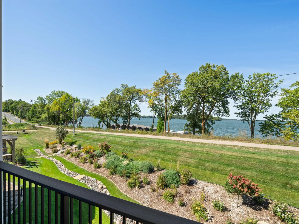
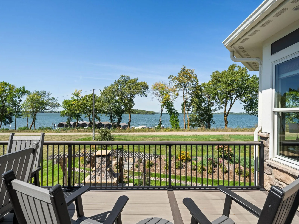



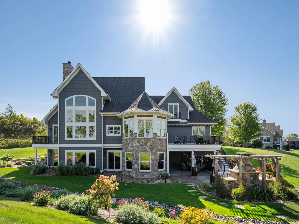
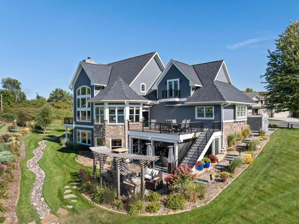
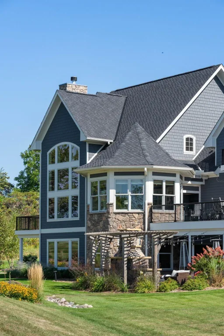
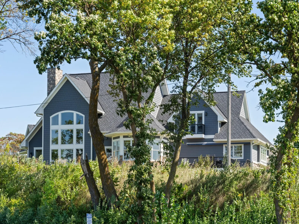
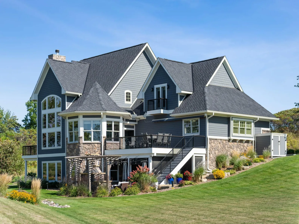
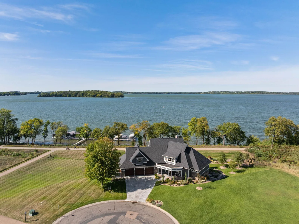
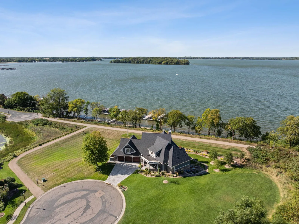
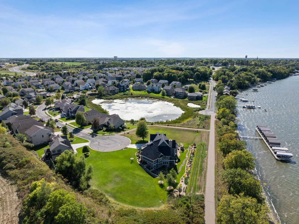
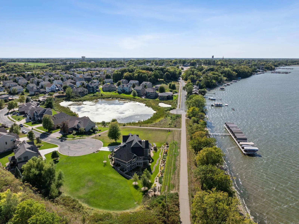
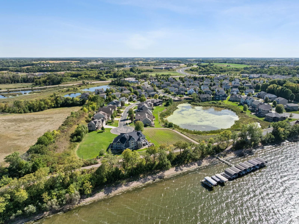
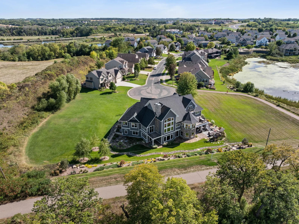
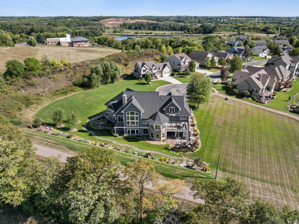
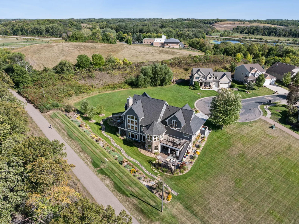
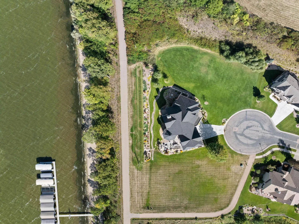
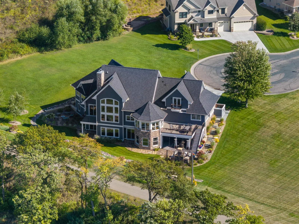
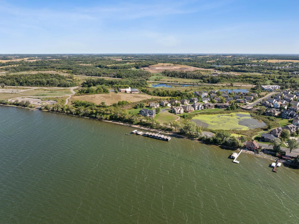
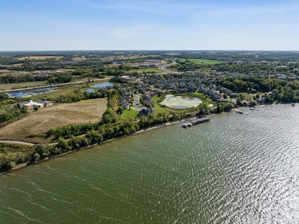


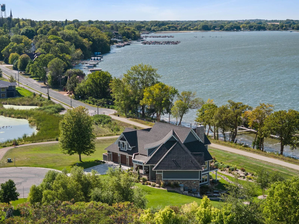
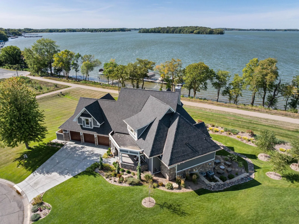
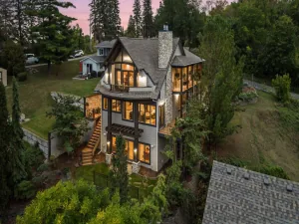
Experience Lake Waconia at its best from this exceptional west-facing property, where panoramic big-water views and spectacular sunsets create a stunning backdrop for everyday living. Association-maintained dock access and a private sandy beach just steps from the home make enjoying the lake effortless. Custom designed with more than 6,000 square feet, this residence is centered around expansive entertaining spaces and the ease of main-level living, with lake views showcased throughout.
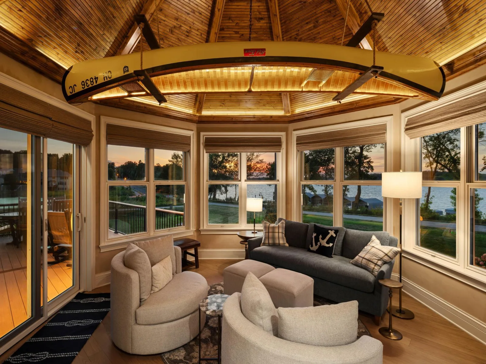
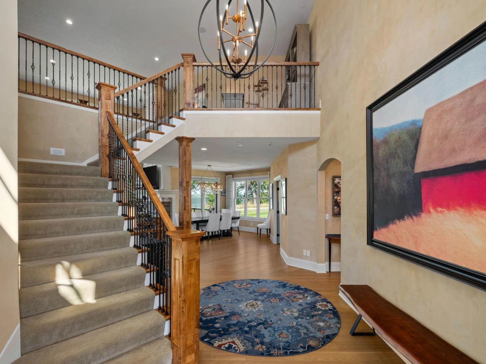
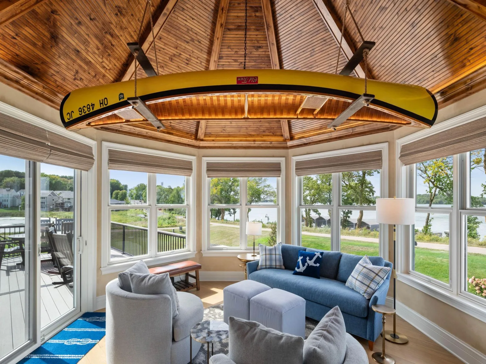
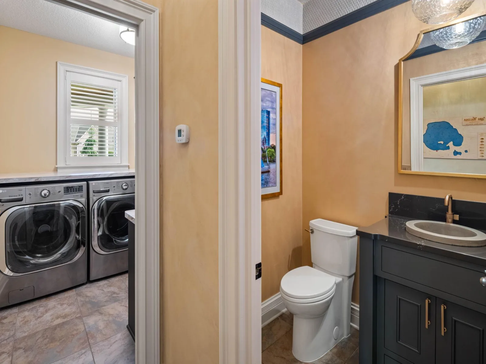
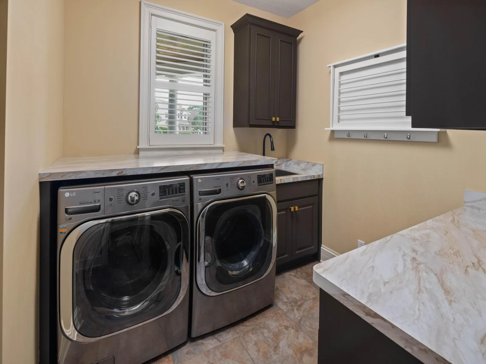
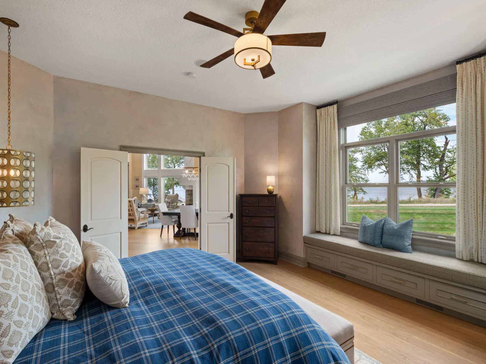
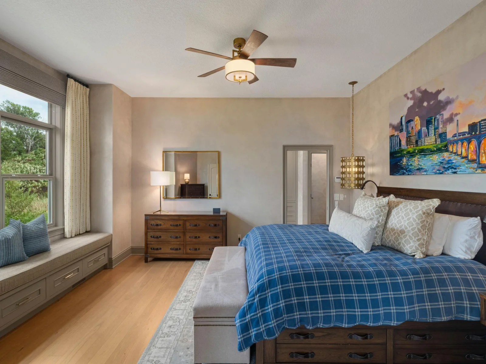
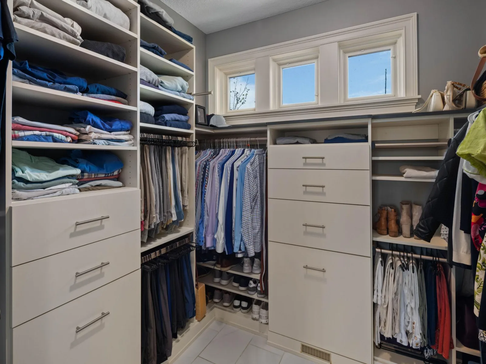
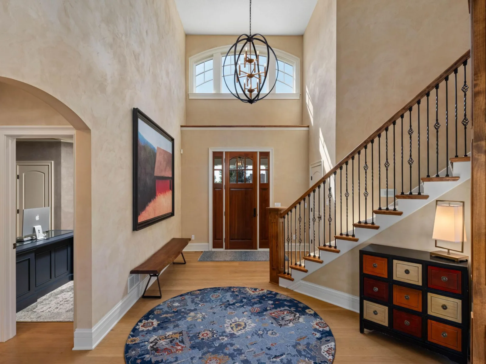
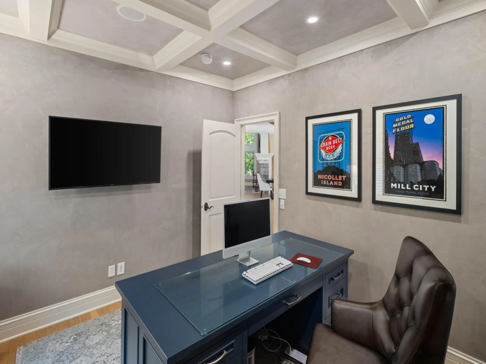
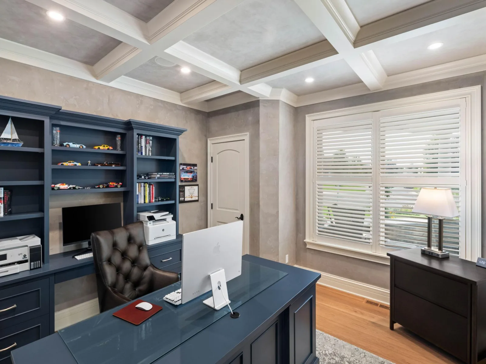
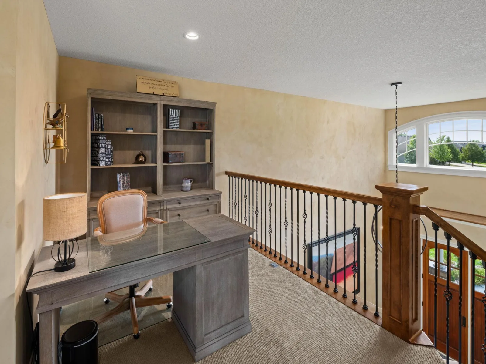
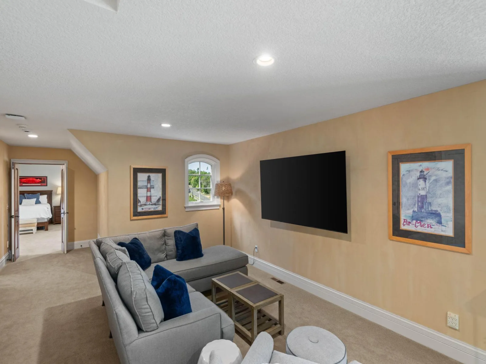
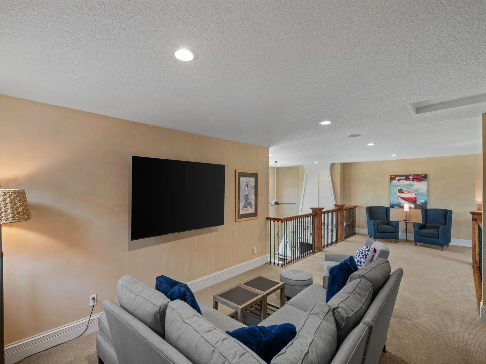
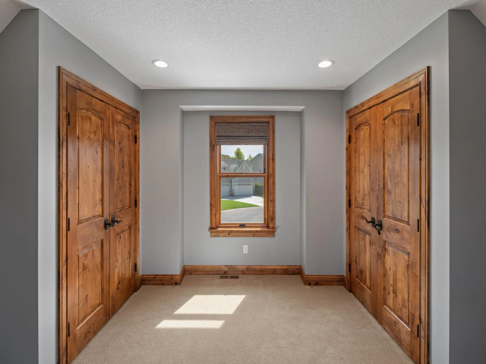
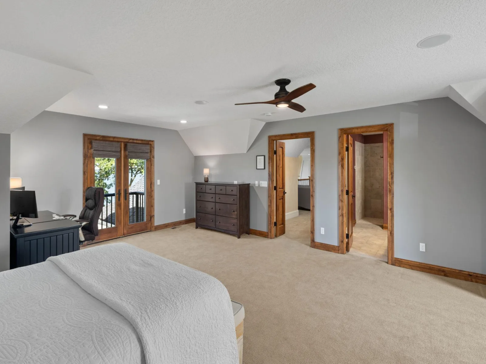
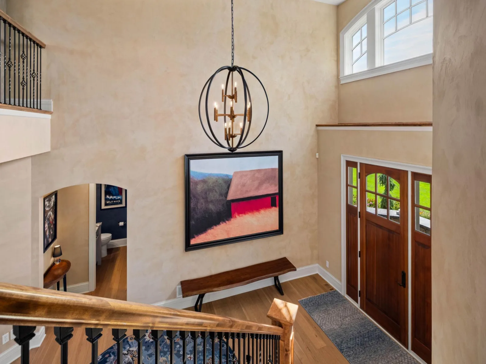
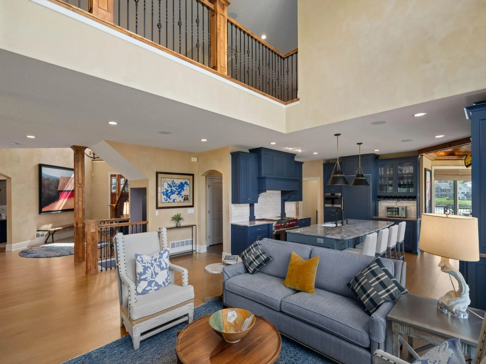
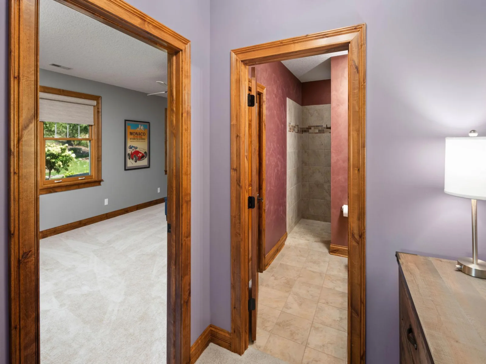
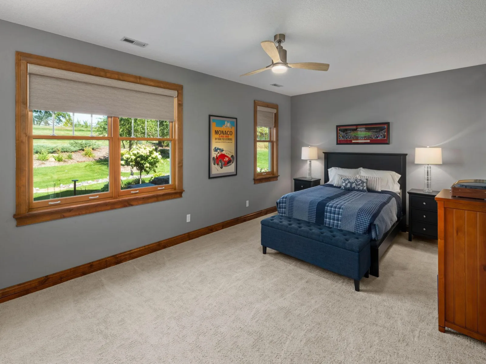
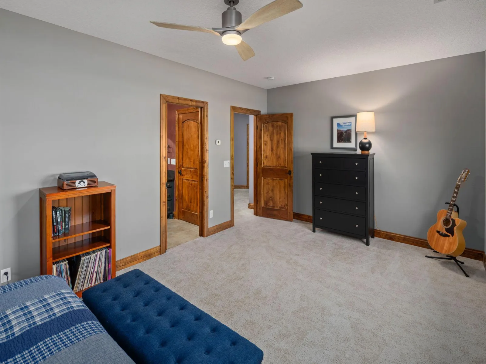
The main level features soaring ceilings, a dramatic staircase and walls of windows overlooking the lake. A spacious main-floor primary suite and main-floor laundry create an owner-centric layout designed for everyday convenience. While technically a four-bedroom home, the flexible floor plan functions perfectly as three bedrooms plus a well-appointed office, with additional bedrooms on the upper and walkout lower levels providing excellent separation and privacy.
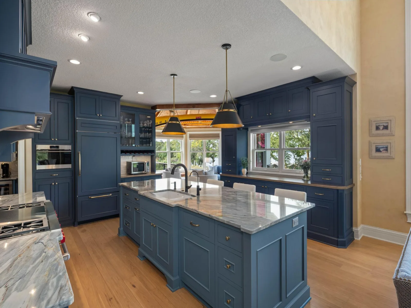
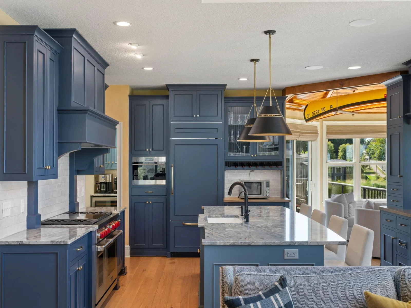
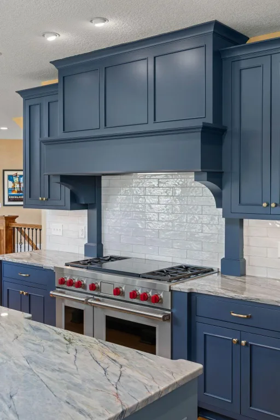
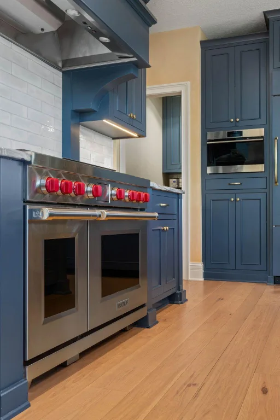
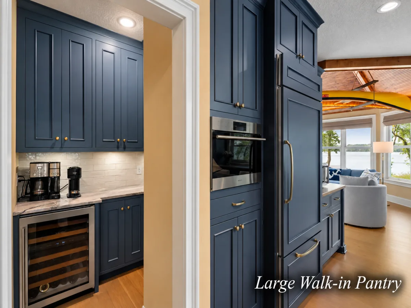
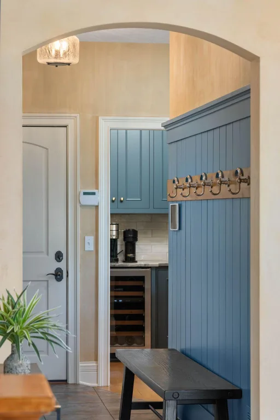
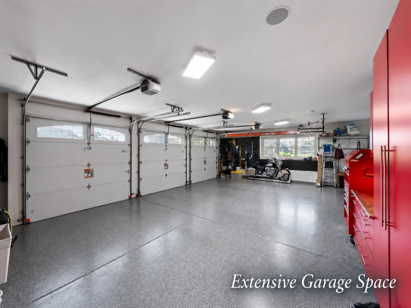
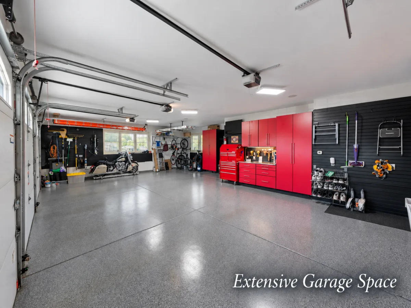
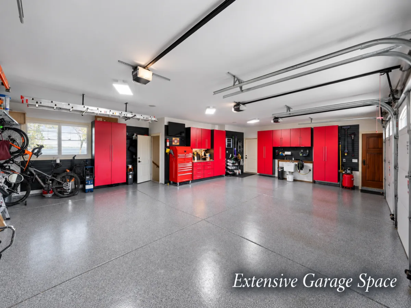
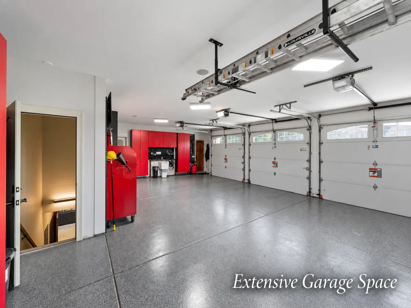
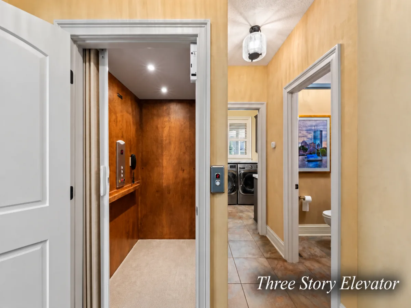
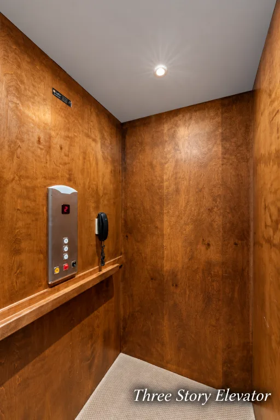
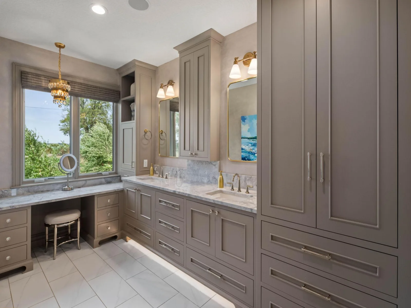
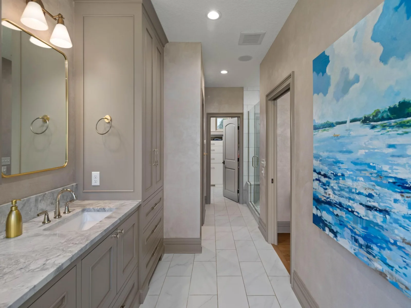
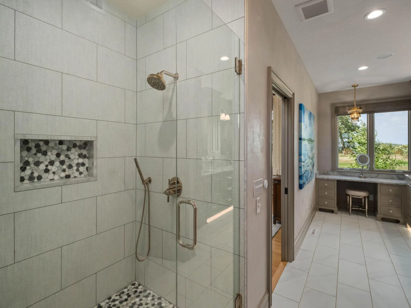
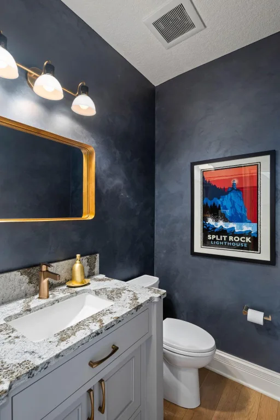
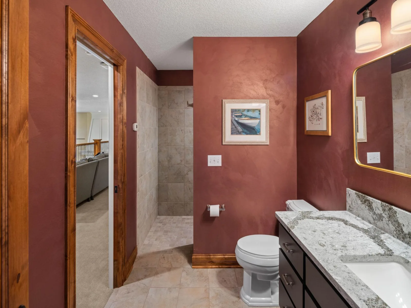
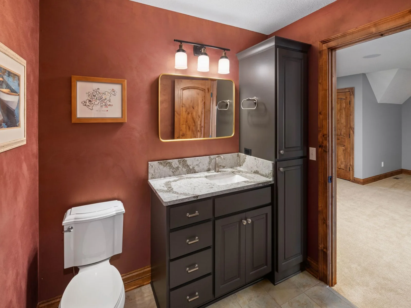
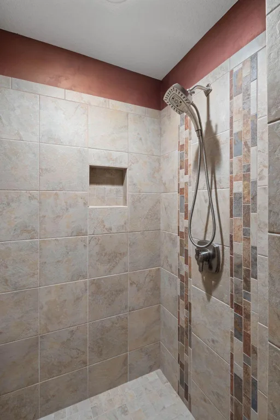
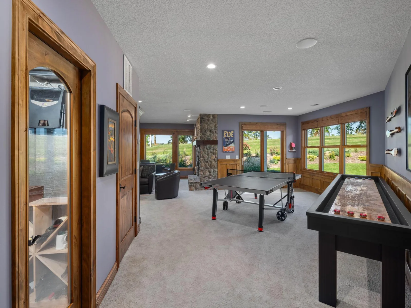
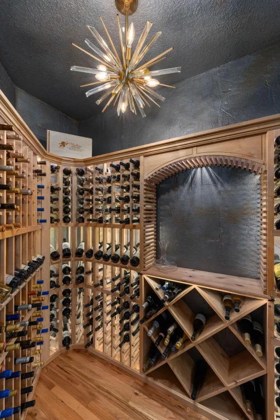
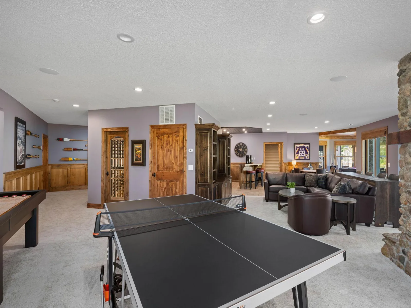
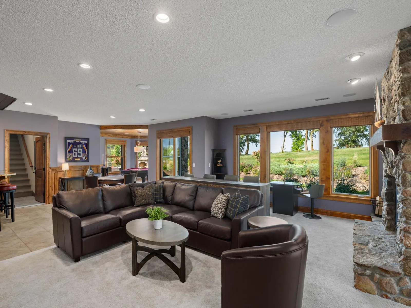
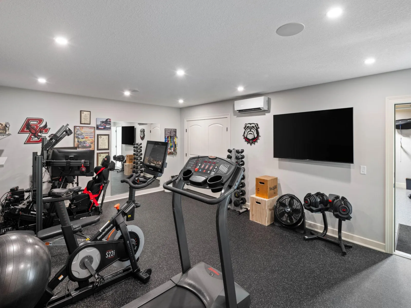
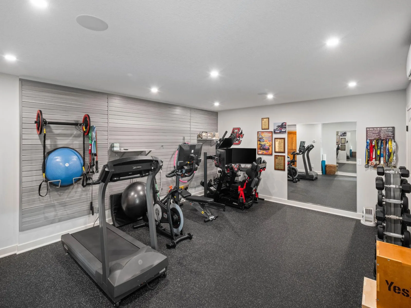
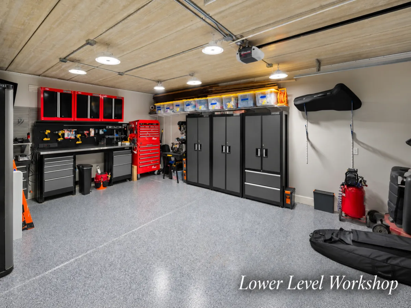
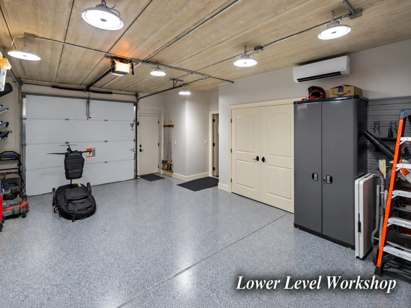
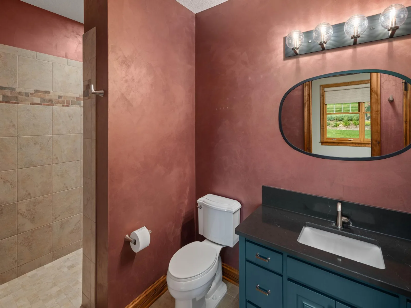
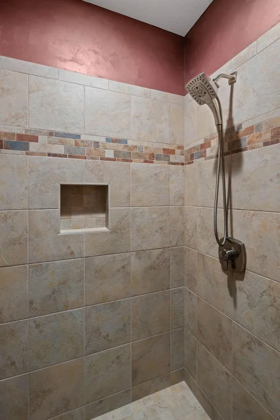
A comprehensive 2023–2024 renovation elevated the home with a new gourmet kitchen featuring extensive cabinetry, a walk in pantry, countertops and luxury appliances. All bathrooms were fully remodeled, along with updated mechanicals. New windows and a new roof were added in Spring 2026. Additional highlights include a three-story elevator, electronic window shades, whole-house audio and heated floors extending through the garage, bathrooms and walkout lower level. The lower level is designed for entertaining with generous gathering spaces, a high-end surround sound system, temperature and humidity-controlled walk-in wine cellar, spacious exercise room and additional garage space with direct backyard access.
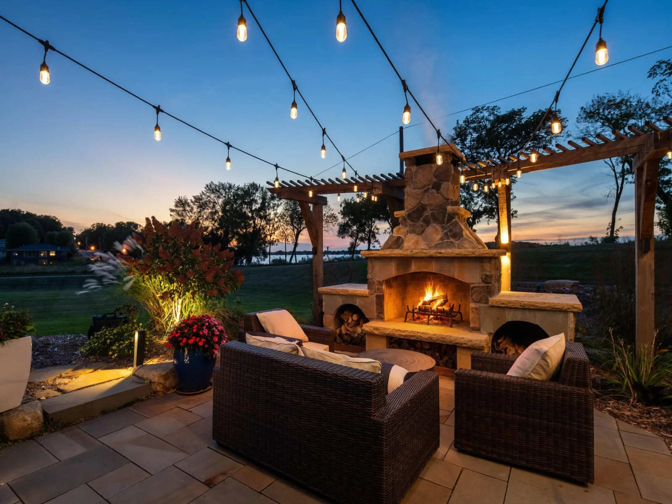
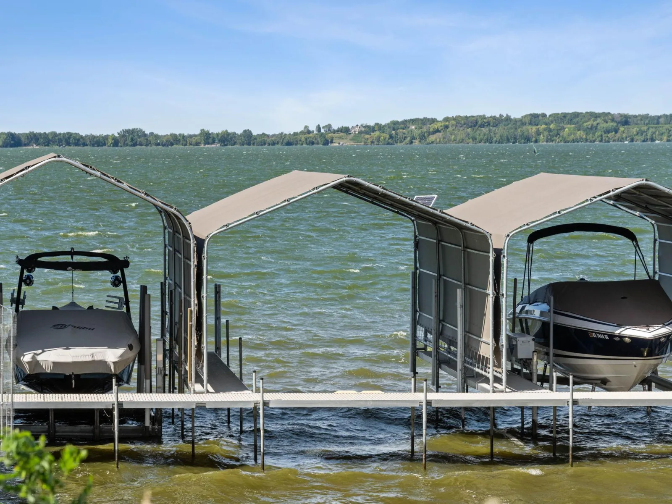
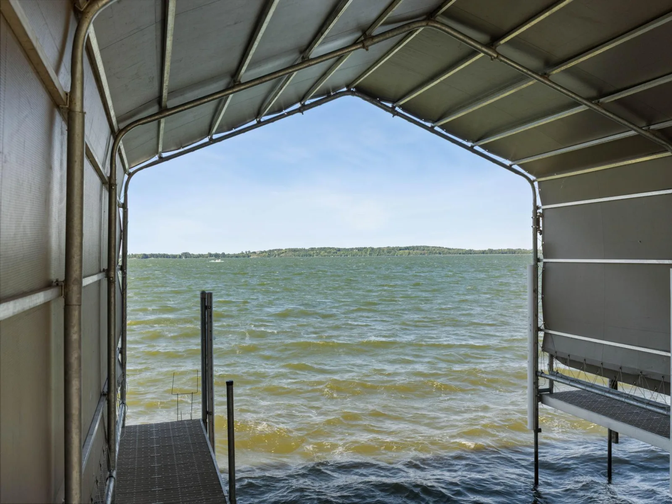
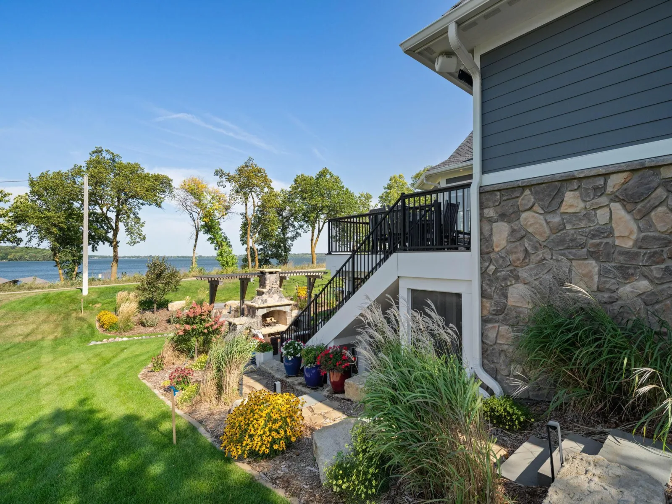
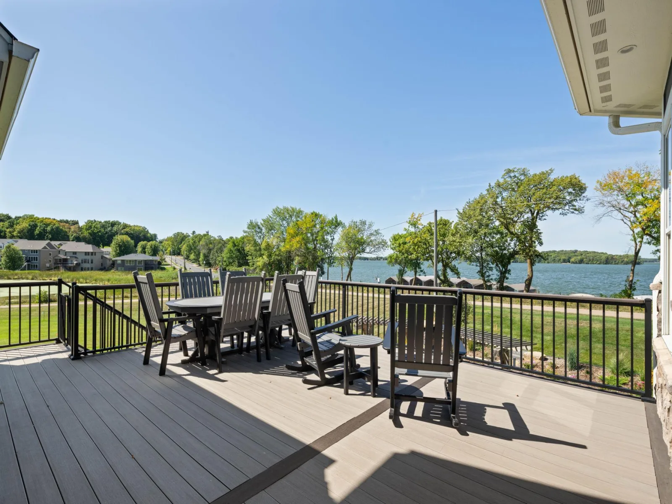
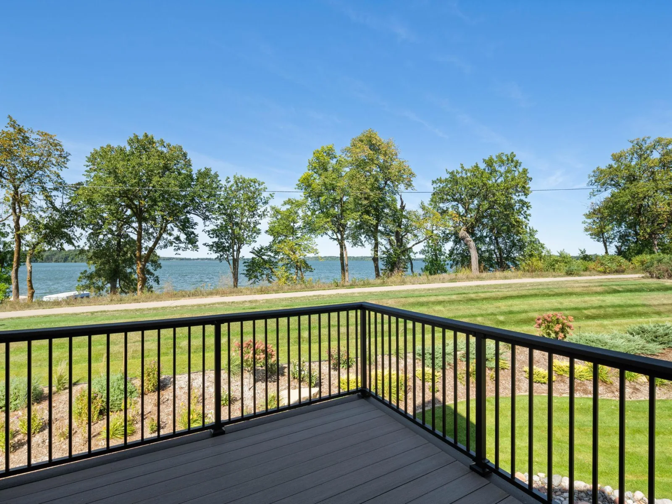
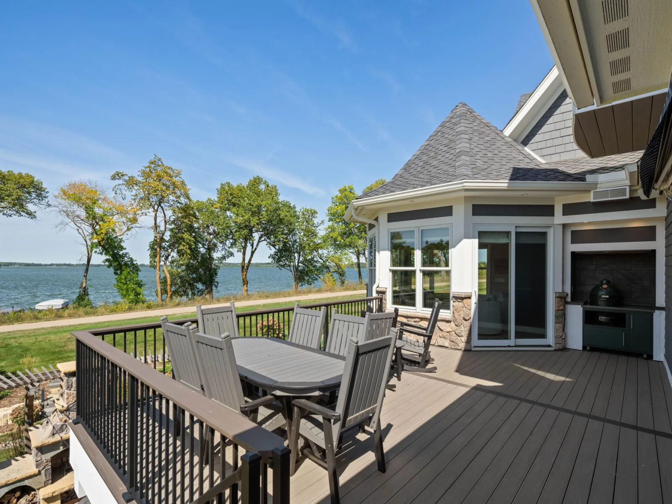
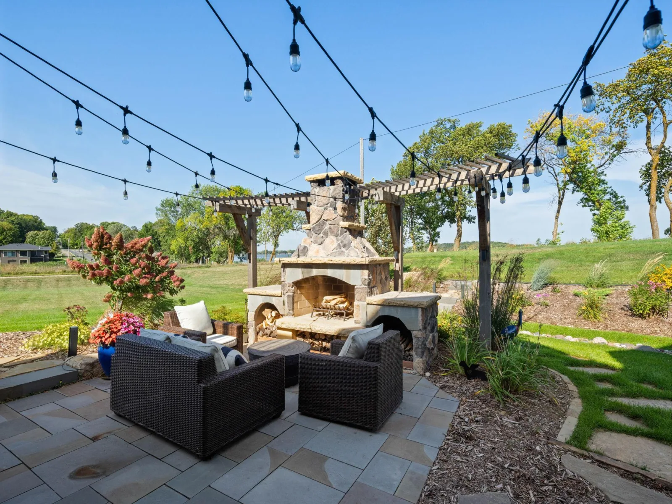
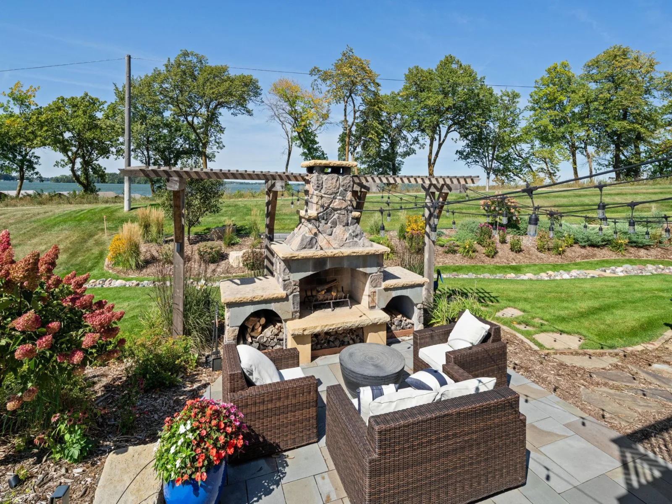
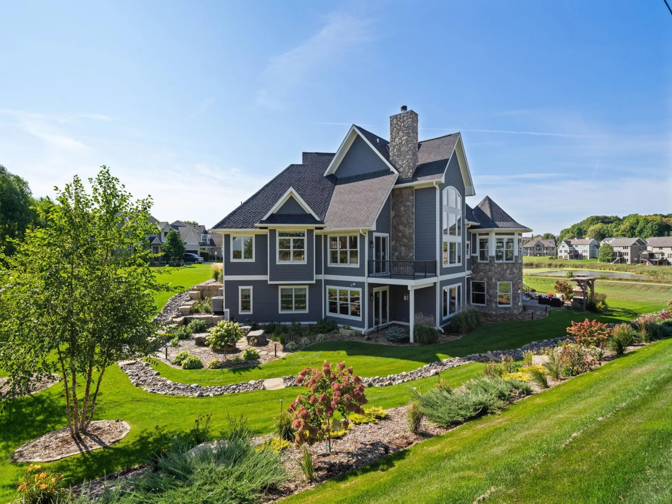
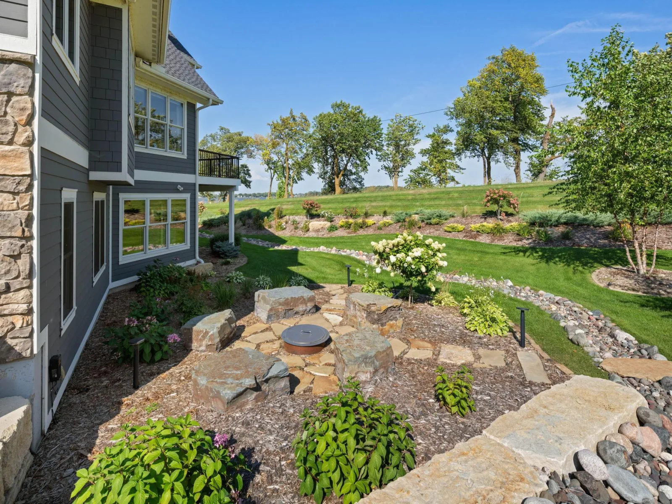
Outdoor living is equally impressive with a composite deck and retractable awning, Phantom Screen porch, outdoor wood-burning fireplace and extensive professional landscaping that beautifully frames the home and its panoramic Lake Waconia views. Association dock access offers the enjoyment of lake life without the seasonal work of installing and removing a private dock. A newly built 2024 boathouse is also included.
Enjoy a Lake Waconia lifestyle full of amenities, including a walking path providing an easy, less-than-one-mile walk from the property to downtown Waconia’s restaurants, shops and entertainment. Nearby beaches, marinas, parks and golf courses add to an exceptional combination of lake living, recreation and the vibrant Waconia lifestyle.
The main level features soaring ceilings, a dramatic staircase and walls of windows overlooking the lake. A spacious main-floor primary suite and main-floor laundry create an owner-centric layout designed for everyday convenience. While technically a four-bedroom home, the flexible floor plan functions perfectly as three bedrooms plus a well-appointed office, with additional bedrooms on the upper and walkout lower levels providing excellent separation and privacy.
A comprehensive 2023–2024 renovation elevated the home with a new gourmet kitchen featuring extensive cabinetry, a walk in pantry, countertops and luxury appliances. All bathrooms were fully remodeled, along with updated mechanicals. New windows and a new roof were added in Spring 2026. Additional highlights include a three-story elevator, electronic window shades, whole-house audio and heated floors extending through the garage, bathrooms and walkout lower level. The lower level is designed for entertaining with generous gathering spaces, a high-end surround sound system, temperature and humidity-controlled walk-in wine cellar, spacious exercise room and additional garage space with direct backyard access.
Outdoor living is equally impressive with a composite deck and retractable awning, Phantom Screen porch, outdoor wood-burning fireplace and extensive professional landscaping that beautifully frames the home and its panoramic Lake Waconia views. Association dock access offers the enjoyment of lake life without the seasonal work of installing and removing a private dock. A newly built 2024 boathouse is also included.
Enjoy a Lake Waconia lifestyle full of amenities, including a walking path providing an easy, less-than-one-mile walk from the property to downtown Waconia’s restaurants, shops and entertainment. Nearby beaches, marinas, parks and golf courses add to an exceptional combination of lake living, recreation and the vibrant Waconia lifestyle.
Listing Provided Courtesy of Compass
Property Details
Price:
$2,399,000
MLS #:
NST7142578
Status:
Pending
Beds:
4
Baths:
5
Type:
Single Family
Subdivision:
Legacy Village At Waconia
Listed Date:
Sep 17, 2026
Finished Sq Ft:
6,446
Total Sq Ft:
6,889
Lot Size:
16,117 sqft / 0.37 acres (approx)
Year Built:
2007
See this Listing
Schools
School District:
Waconia
Interior
Above Grade Finished Area
3926
Appliances
Dishwasher, Double Oven, Dryer, Exhaust Fan, Water Filtration System, Microwave, Other, Range, Refrigerator, Stainless Steel Appliances, Washer, Water Softener Owned, Wine Cooler
Bathrooms
1 Full Bathroom, 2 Three Quarter Bathrooms, 2 Half Bathrooms
Below Grade Finished Area
2520
Cooling
Central Air
Fireplaces Total
3
Heating
Forced Air, In-Floor Heating
Laundry Features
Laundry Room, Main Level
Levels
Two
Exterior
Accessibility Features
None
Construction Materials
Frame
Exterior Features
Stone, Cement Board
Fencing
None
Garage Spaces
4
Lot Features
Accessible Shoreline, Irregular Lot
Other Structures
Storage Shed
Parking Features
Attached Garage, Finished Garage, Garage Door Opener, Heated Garage, Insulated Garage, Multiple Garages
Roof
Age 8 Years or Less, Asphalt
View
Lake, North, Panoramic, West
Waterfront Features
Association Access, Deeded Access, Dock, Lake View
Financial
HOA Fee
$1,350
HOA Fee Frequency
Annually
HOA Includes
Beach Access, Dock, Professional Mgmt, Shared Amenities
HOA Name
Legacy Village HOA
HOA Phone
6123852121
Tax Year
2026
Taxes
$26,572
Map
Community
- Address854 Beach Road Waconia MN
- SubdivisionLegacy Village At Waconia
- CityWaconia
- CountyCarver
- Zip Code55387
Subdivisions in Waconia
- Bent Creek
- Carver Landing Condo
- City Lts Of Waconia
- Clearwater Cove Second Add
- Fields of Waconia
- Fox Run 2nd Add
- Fronterra
- Fronterra 6th Add
- Holbrook
- Hunters Crossing Second Add
- Hunters Crossing Third Add
- Interlaken 2nd Add
- Interlaken 6th Add
- Island View Estates
- Knoll Creek Add
- Legacy Village At Waconia
- Maple Court
- Oakpointe 2nd Add
- Orchard Park 1st Add
- Orchard Park 3rd Add
- Pheasant Ridge 3rd Add
- Provence Creek Second Add
- Sandy Shores
- Shores Of Lake Waconia
- Sierra 2nd Add
- Sierra 3rd Add
- Sierra 4th Add
- Somerwood Cottages
- Southwind Carver Co Condo #5
- Sterling Hill
- Stonegate
- Stonegate 2nd Add
- Summerfield
- The Fields
- The Fields of Waconia
- The Fields Second Add
- The Wilford Apartments
- Villages Of Hilks Lake
- Volkenants Add
- Volkenants Second Add C
- Waconia Landing
- Waconia Landing Second Add
- Waconia Landing Third Add
- Waterford
- Waterford 3rd Add
- Waterford 6th Add
- Waterford Evolution IV Cic174
- Weatherfield
- Woodland Creek
- Woodland Creek 2nd Add
- Woodland Creek 4th Add
- Woodland Creek 5th
Market Summary
Current real estate data for Single Family in Waconia as of Nov 19, 2026
159
Single Family Listed
62
Avg DOM
228
Avg $ / SqFt
$578,841
Avg List Price
Property Summary
- Located in the Legacy Village At Waconia subdivision, 854 Beach Road Waconia MN is a Single Family for sale in Waconia, MN, 55387. It is listed for $2,399,000 and features 4 beds, 5 baths, and has approximately 6,446 square feet of living space, and was originally constructed in 2007. The current price per square foot is $372. The average price per square foot for Single Family listings in Waconia is $228. The average listing price for Single Family in Waconia is $578,841.
Similar Listings Nearby



Copyright 2026. All rights reserved.
854 Beach Road
Waconia, MN
