

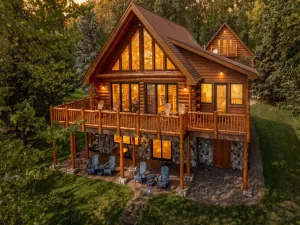
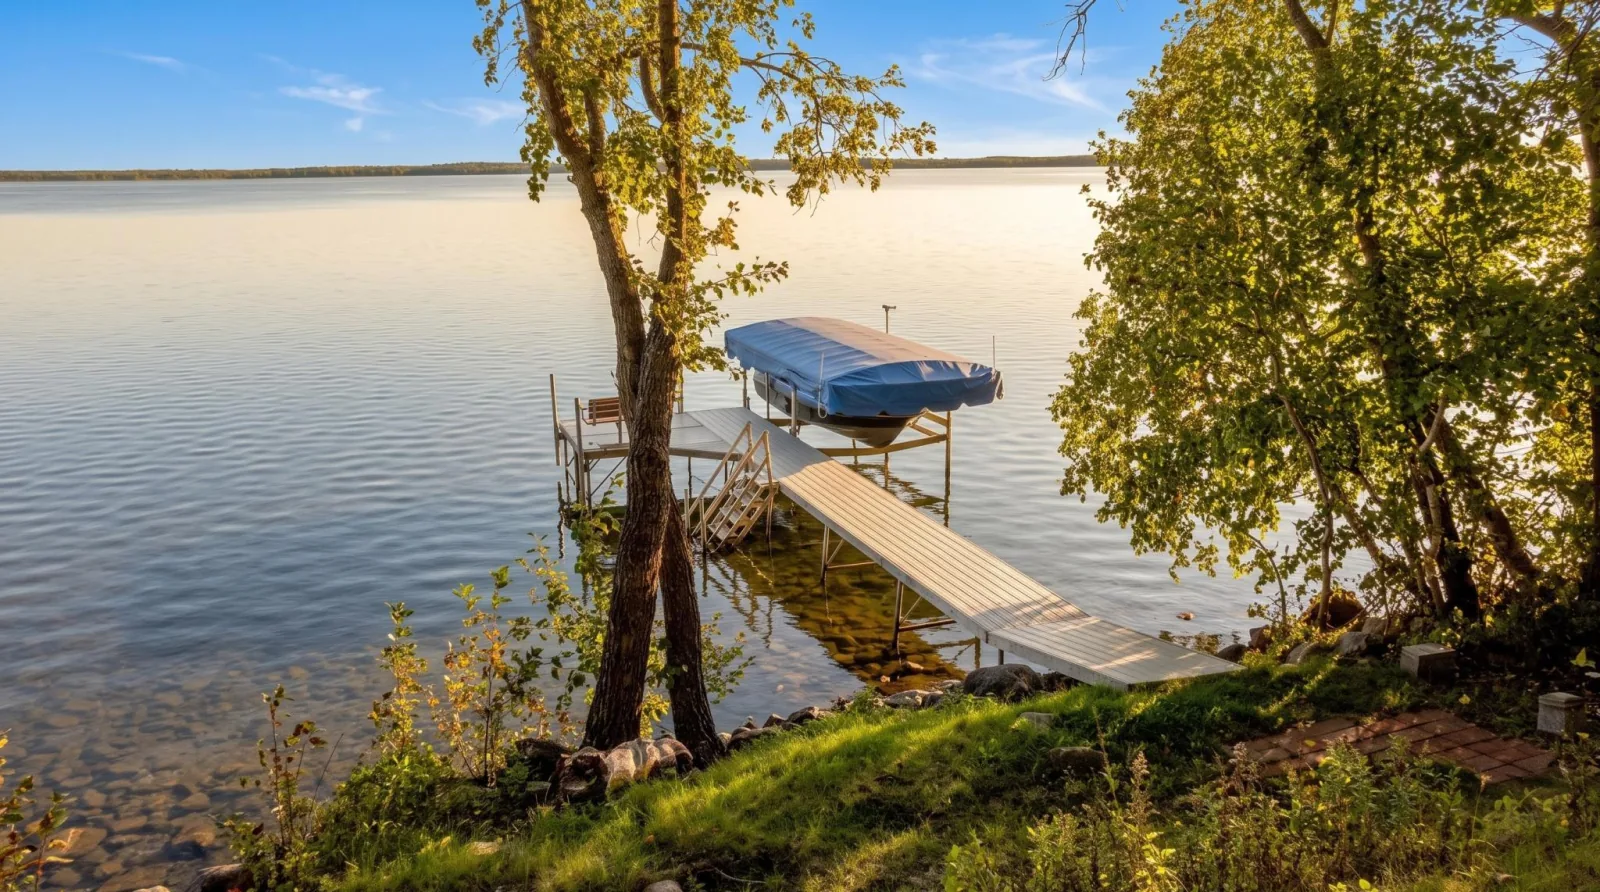
Enjoy Leech Lake living on sought-after Pine Point with 115 feet of rock and sand shoreline and gorgeous Traders Bay views from the wraparound lakeside deck. This quality-built home features log accents inside and out, providing the character of a log home with the comfort of stick-built construction. Highlights include an open living concept, cathedral ceilings, expansive lakeside windows, quartz countertops, four-season sun room with heated floor, beautiful built-in cabinetry and extensive landscaping. The lower level features in-floor heat and a wet bar, creating a comfortable space for relaxing or entertaining. Harbor slip included! The exceptional detached 4-stall garage features in-floor heat supplied by an off-peak electric boiler and a woodworker’s dream workshop occupying the 3rd and 4th stalls. Shop features include a dust collection system with multiple 4-inch collection pipes plumbed through the walls and floors, alternating 220V and 120V/20-amp receptacles along the walls, plumbing for pressurized air lines in the ceiling and sidewall, plus 50-amp service on the garage side that can be used for EV charging. Above the shop is a heated loft with four 220V baseboard units and its own deck—ideal for storage, bunk room, hobby space or additional flex space. A unique Leech Lake property combining beautiful shoreline, outstanding Traders Bay views, harbor access and an incredible garage/workshop setup.
Listing Provided Courtesy of Cedar Point Realty
Property Details
Price:
$1,050,000
MLS #:
NST7151671
Status:
Pending
Beds:
3
Baths:
2
Type:
Single Family
Subdivision:
Pine Point Estates
Listed Date:
Sep 29, 2026
Finished Sq Ft:
3,067
Total Sq Ft:
3,067
Lot Size:
39,204 sqft / 0.90 acres (approx)
Year Built:
1994
See this Listing
Schools
School District:
Walker-Hackensack-Akeley
Interior
Above Grade Finished Area
1835
Bathrooms
1 Full Bathroom, 1 Three Quarter Bathroom
Below Grade Finished Area
1232
Cooling
Central Air
Fireplaces Total
1
Heating
Baseboard, Dual Fuel/Off Peak, Forced Air, Fireplace(s), In-Floor Heating
Levels
One and One Half
Exterior
Accessibility Features
None
Exterior Features
Log Siding
Garage Spaces
4
Parking Features
Detached Garage, Asphalt, Finished Garage, Garage Door Opener, Heated Garage, Insulated Garage, Other
Financial
Tax Year
2026
Taxes
$4,188
Map
Community
- Address4395 Pine Point NW Drive Walker MN
- SubdivisionPine Point Estates
- CityWalker
- CountyCass
- Zip Code56484
Subdivisions in Walker
- Aud Plt Of Pt Of Sw Se & Lt 7
- Bay View Heights
- Boulder Ridge Estates
- Boulder Ridge Estates First Add
- Breezy Point
- Brooks Heavenly Acres
- Camp Fire Bend Estates
- Chase Condominiums
- Cic 65, Chase On The Lake Cond
- Cic 65, Chase On The Lake Condo, 1st Supplmt
- Commercial Clubs 1st Add
- Cove View
- Harmers First Add To Village Of Walker
- Kabekona Spgs Estates
- Kabekona Village
- Lake Harbor Estates
- Leech Lake Dev Park
- Lodges Of Bluewater Rev First Add
- Original
- Pine Point Estates
- Quams 1st Add
- Seven Pines
- Sugar Maple Shore 4th Add
- Tower Add
- Trappers Landing Lodge On Leech Lake
- Trappers Landing Lodge On Leech Lake 4th Add
- Trappers Landing Lodge On Leech Lake 5th Add
- Woodport
Market Summary
Current real estate data for Single Family in Walker as of Nov 18, 2026
40
Single Family Listed
145
Avg DOM
239
Avg $ / SqFt
$580,827
Avg List Price
Property Summary
- Located in the Pine Point Estates subdivision, 4395 Pine Point NW Drive Walker MN is a Single Family for sale in Walker, MN, 56484. It is listed for $1,050,000 and features 3 beds, 2 baths, and has approximately 3,067 square feet of living space, and was originally constructed in 1994. The current price per square foot is $342. The average price per square foot for Single Family listings in Walker is $239. The average listing price for Single Family in Walker is $580,827.
Similar Listings Nearby



Copyright 2026. All rights reserved.
4395 Pine Point NW Drive
Walker, MN
