

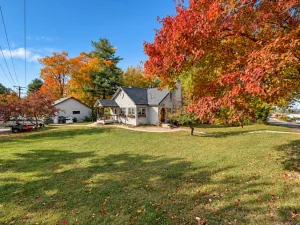
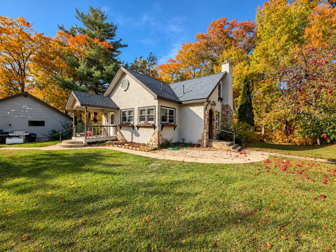
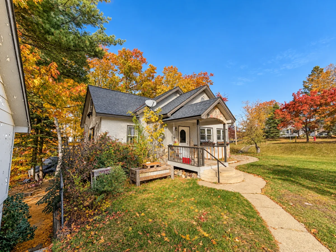
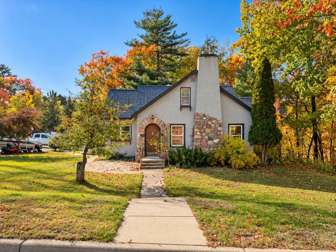
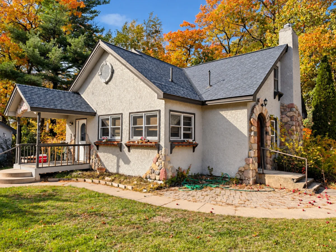
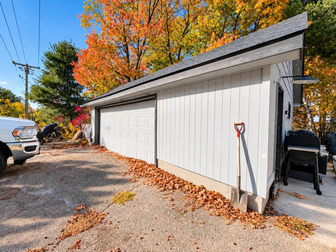

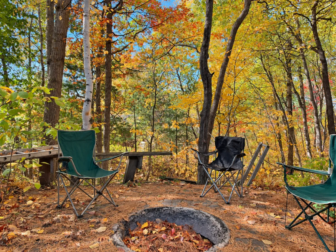

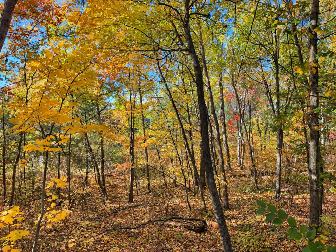
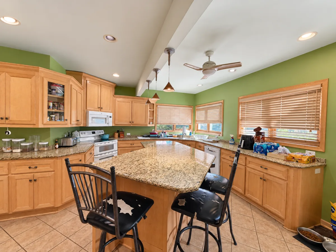
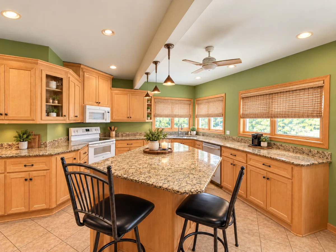
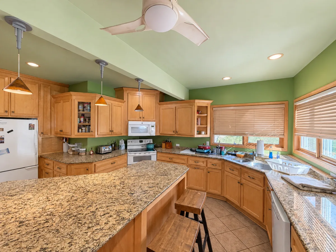
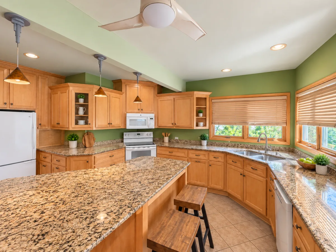
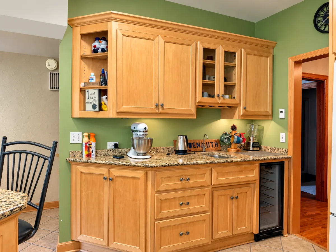
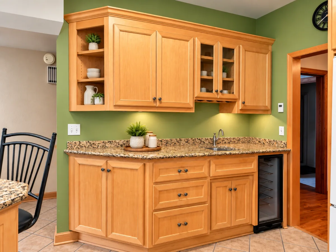
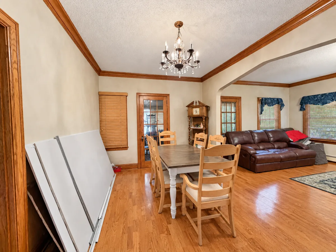
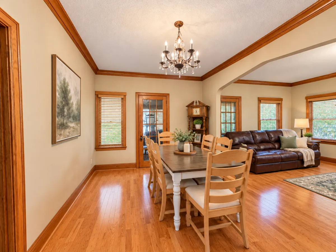
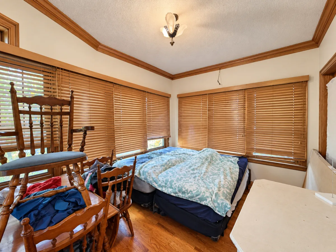
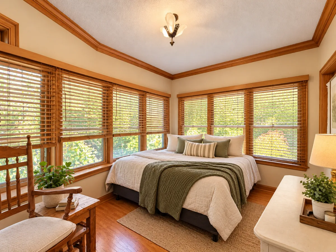
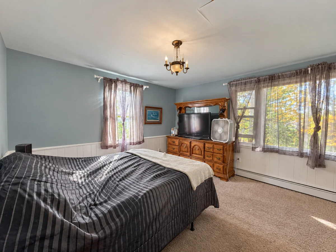
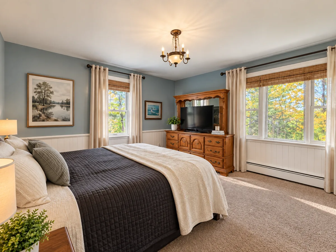
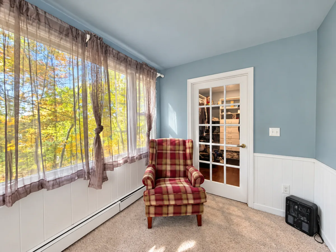
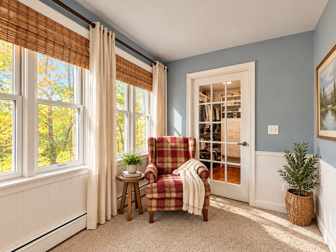
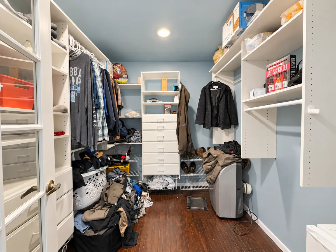

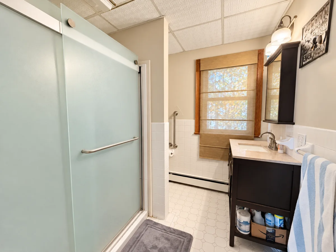
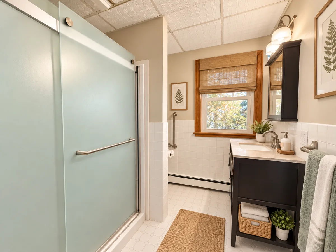
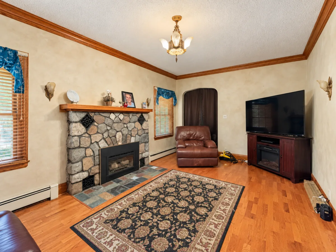
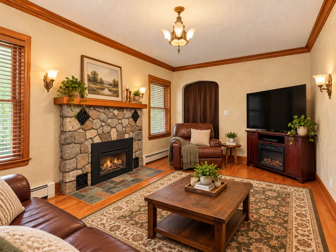
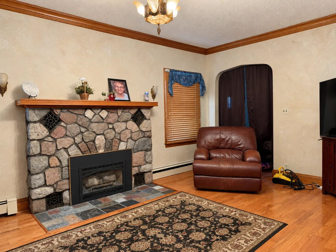
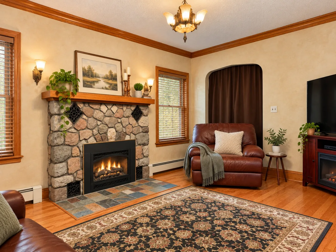
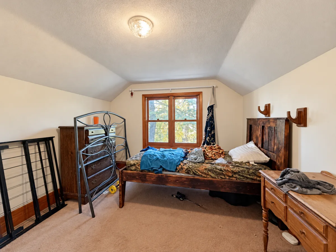
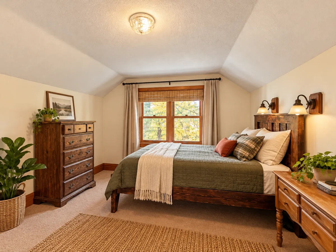
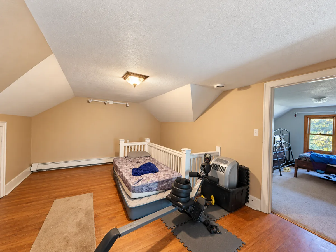
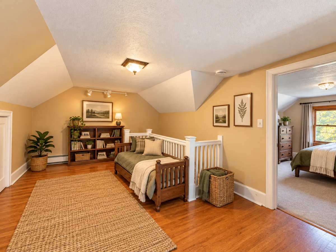
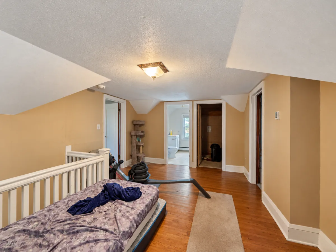
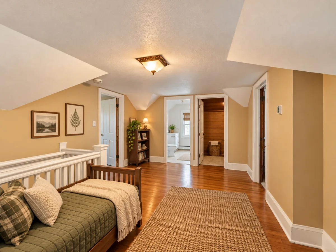
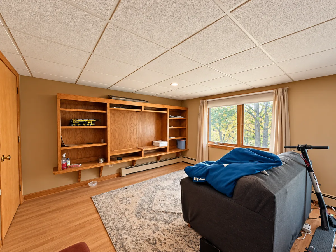
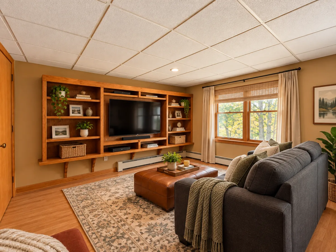
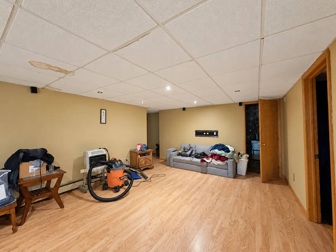
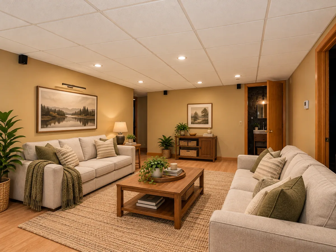
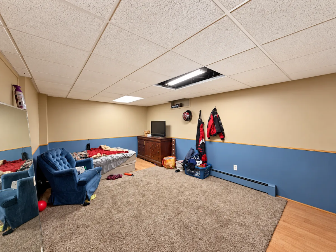
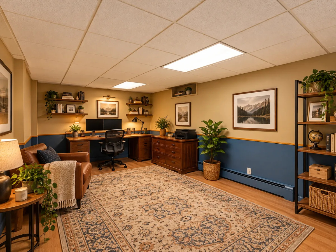
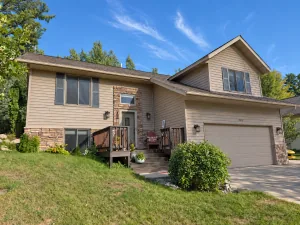
Step into a home where classic charm and everyday comfort come together beautifully. This distinctive 1931 home sits on almost half an acre, offering 4 bedrooms, 3 bathrooms, and 3,444 finished square feet of living space. Inside, you'll find beautiful hardwood floors, high ceilings, a stone fireplace, and a formal dining room perfect for memorable gatherings. The spacious kitchen features a center island, in-floor heat, and a wine refrigerator, while French doors lead to a sun-filled four-season porch, ideal for morning coffee or relaxing afternoons and currently used as a bedroom. A main-floor primary bedroom with a walk-in closet adds everyday convenience, while the finished walkout basement provides additional living space, storage, and flexibility for a home office, hobbies, or entertaining. Outside, enjoy a spacious, private corner lot with a patio, fire ring, and detached two-car garage. The location is hard to beat, with the high school just a couple of blocks away and downtown Walker, Leech Lake, Walker City Park, and miles of walking, biking, and snowmobile trails all nearby. Enjoy the character of an older home with room to spread out and easy access to everything Walker has to offer!
Listing Provided Courtesy of Weichert REALTORS Tower Properties
Property Details
Price:
$355,890
MLS #:
NST7159678
Status:
Active
Beds:
4
Baths:
3
Type:
Single Family
Subdivision:
Tower Add
Listed Date:
Oct 14, 2026
Finished Sq Ft:
3,444
Total Sq Ft:
3,917
Lot Size:
19,602 sqft / 0.45 acres (approx)
Year Built:
1931
See this Listing
Schools
School District:
Walker-Hackensack-Akeley
Interior
Above Grade Finished Area
2404
Appliances
Dishwasher, Disposal, Dryer, Electric Water Heater, Fuel Tank - Rented, Microwave, Range, Refrigerator, Washer
Bathrooms
2 Full Bathrooms, 1 Half Bathroom
Below Grade Finished Area
1040
Cooling
Central Air
Fireplaces Total
2
Heating
Baseboard, Hot Water
Levels
One and One Half
Exterior
Accessibility Features
Grab Bars In Bathroom, Roll-In Shower
Construction Materials
Concrete, Frame
Exterior Features
Stone, Stucco
Garage Spaces
2
Lot Features
Corner Lot
Parking Features
Detached Garage, Asphalt, Garage Door Opener
Roof
Asphalt
Financial
Tax Year
2026
Taxes
$2,498
Map
Community
- Address612 4th S Street Walker MN
- SubdivisionTower Add
- CityWalker
- CountyCass
- Zip Code56484
Subdivisions in Walker
- Aud Plt Of Pt Of Sw Se & Lt 7
- Bay View Heights
- Boulder Ridge Estates
- Boulder Ridge Estates First Add
- Breezy Point
- Brooks Heavenly Acres
- Camp Fire Bend Estates
- Chase Condominiums
- Cic 65, Chase On The Lake Cond
- Cic 65, Chase On The Lake Condo, 1st Supplmt
- Commercial Clubs 1st Add
- Cove View
- Harmers First Add To Village Of Walker
- Kabekona Spgs Estates
- Kabekona Village
- Lake Harbor Estates
- Leech Lake Dev Park
- Lodges Of Bluewater Rev First Add
- Original
- Pine Point Estates
- Quams 1st Add
- Seven Pines
- Sugar Maple Shore 4th Add
- Tower Add
- Trappers Landing Lodge On Leech Lake
- Trappers Landing Lodge On Leech Lake 4th Add
- Trappers Landing Lodge On Leech Lake 5th Add
- Woodport
Market Summary
Current real estate data for Single Family in Walker as of Nov 18, 2026
40
Single Family Listed
145
Avg DOM
239
Avg $ / SqFt
$580,827
Avg List Price
Property Summary
- Located in the Tower Add subdivision, 612 4th S Street Walker MN is a Single Family for sale in Walker, MN, 56484. It is listed for $355,890 and features 4 beds, 3 baths, and has approximately 3,444 square feet of living space, and was originally constructed in 1931. The current price per square foot is $103. The average price per square foot for Single Family listings in Walker is $239. The average listing price for Single Family in Walker is $580,827.
Similar Listings Nearby



Copyright 2026. All rights reserved.
612 4th S Street
Walker, MN
