

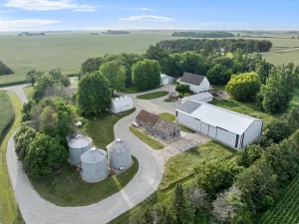
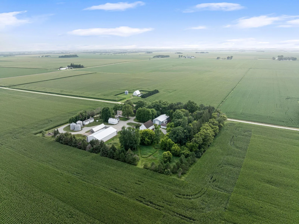
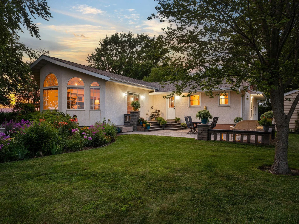
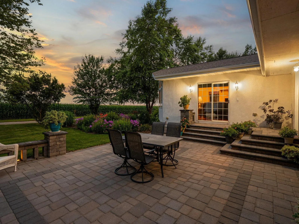
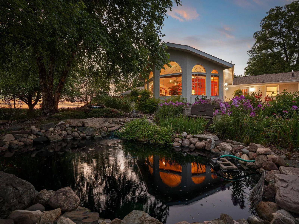
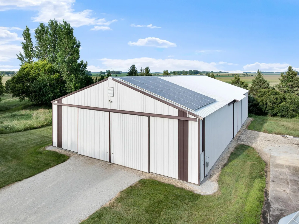
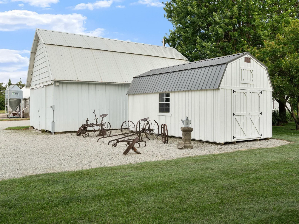
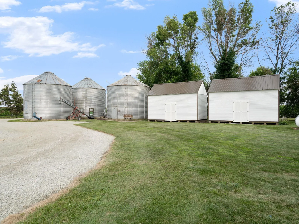
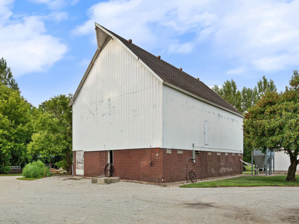
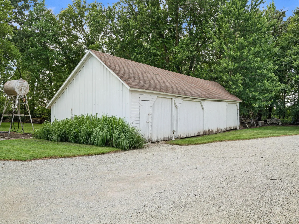
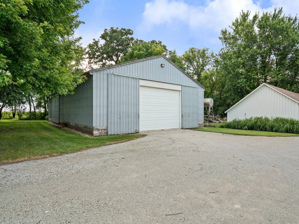
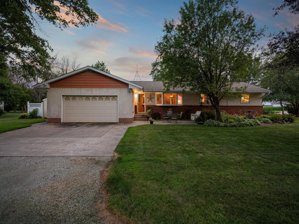
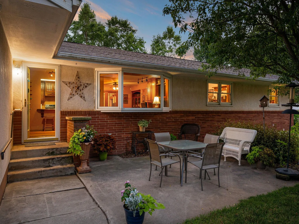
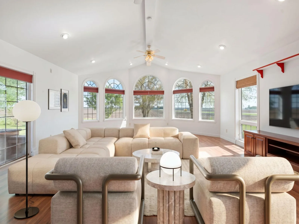
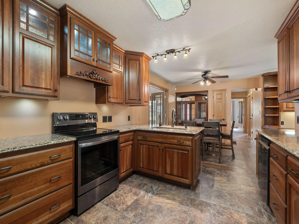
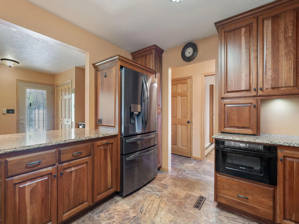
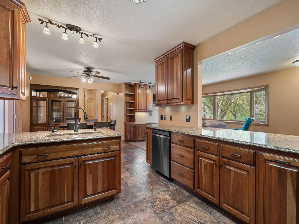
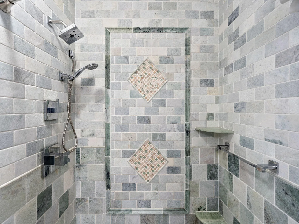
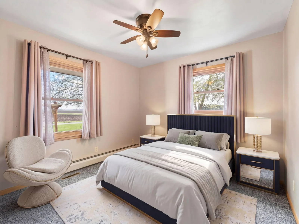
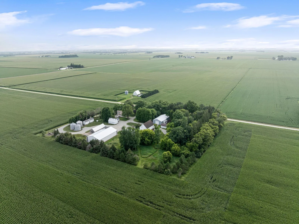
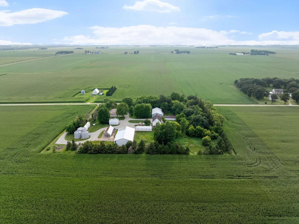
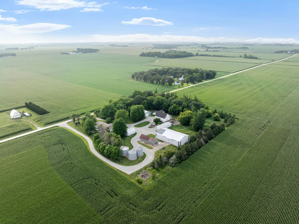
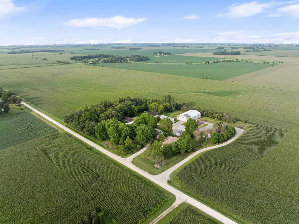
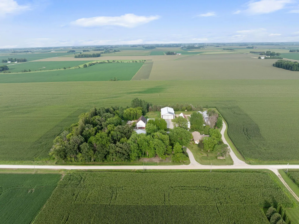
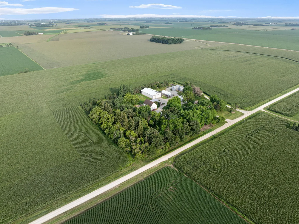
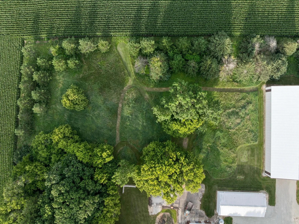
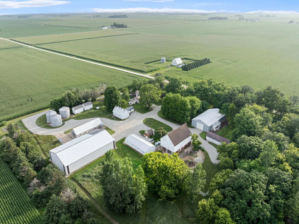
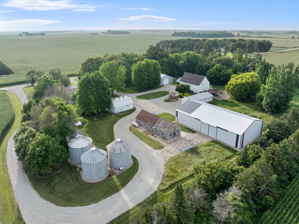
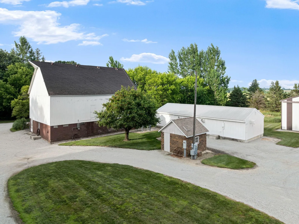
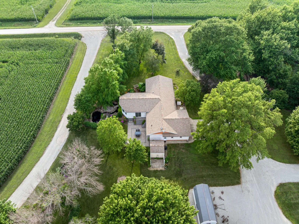
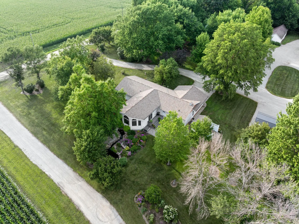
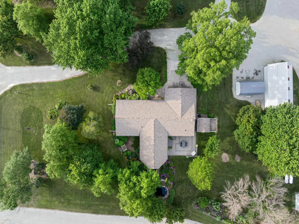
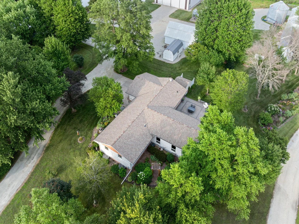
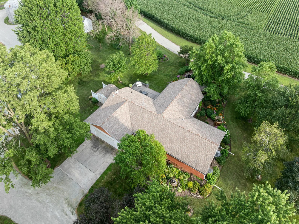
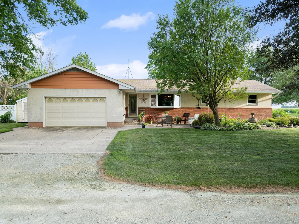
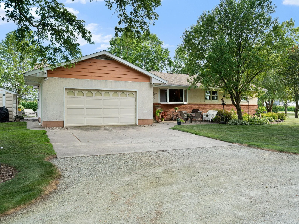
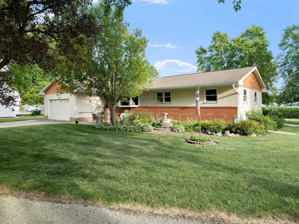
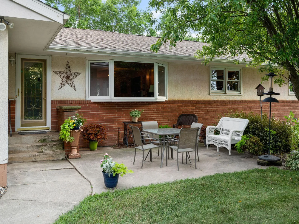
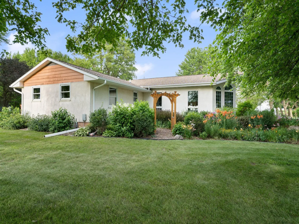
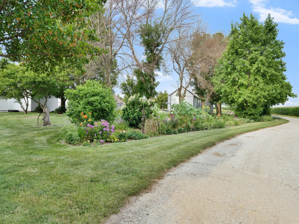
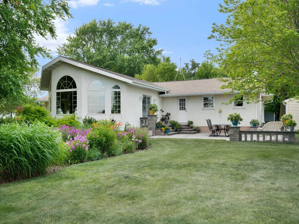
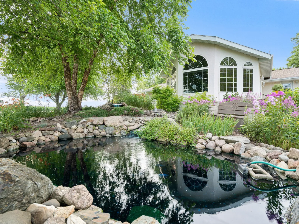
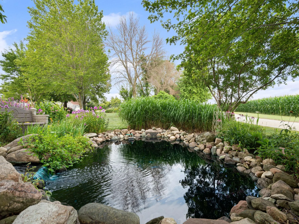
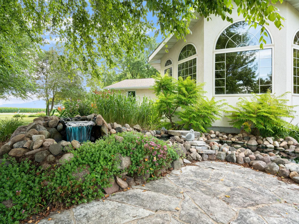
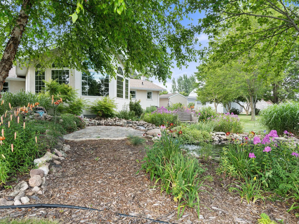
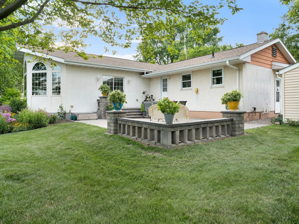
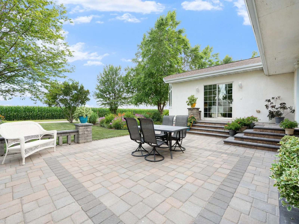
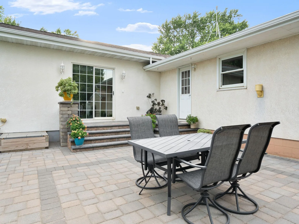
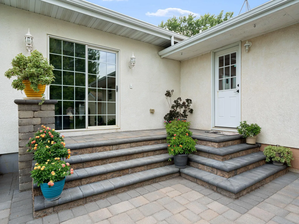
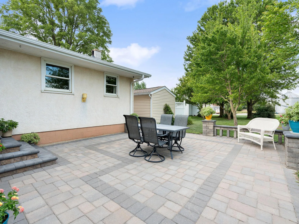
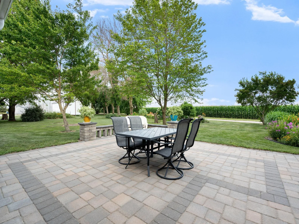
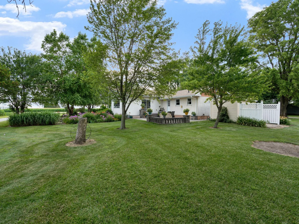
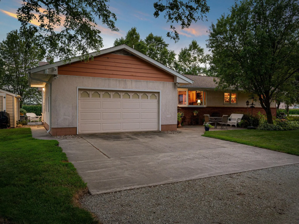
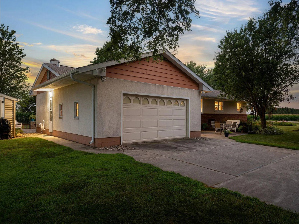
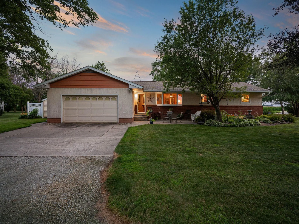
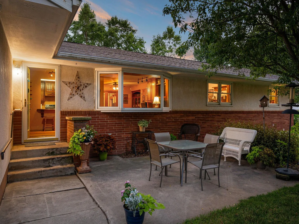
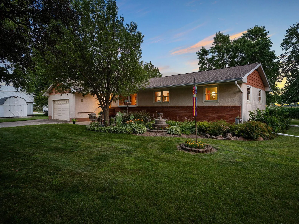
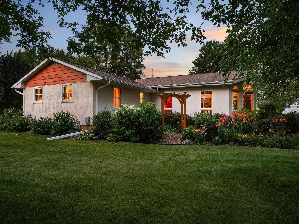
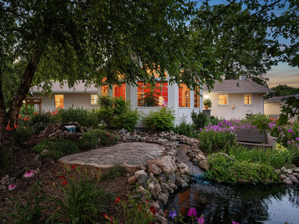
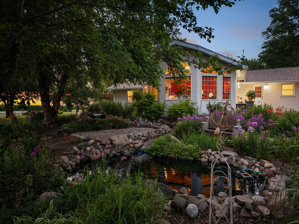
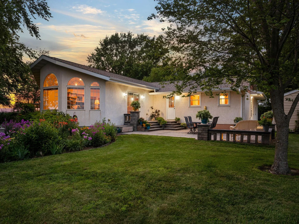
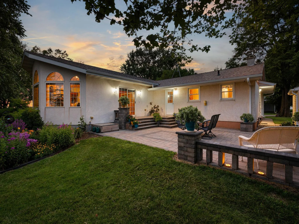
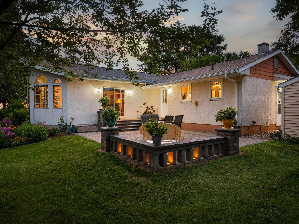
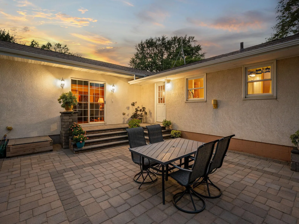
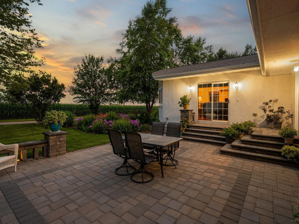
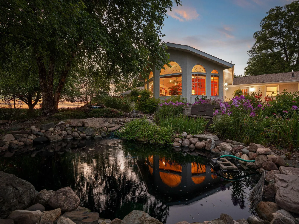
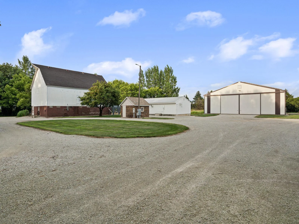
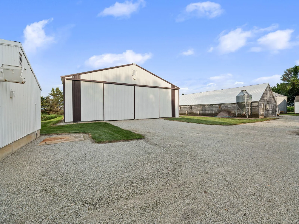
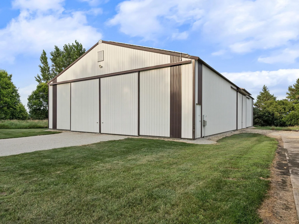
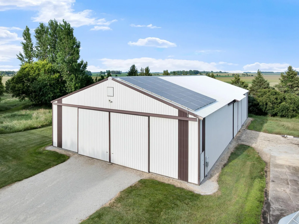
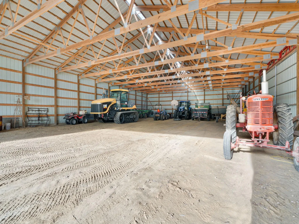
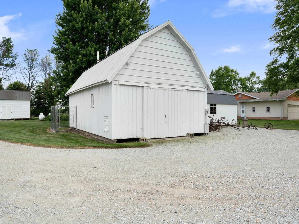
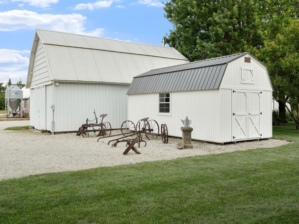
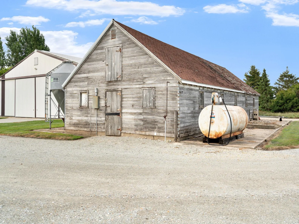
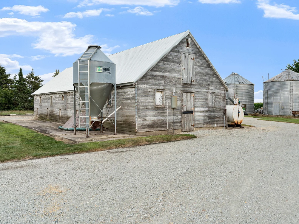
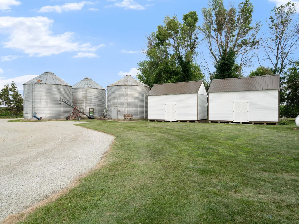
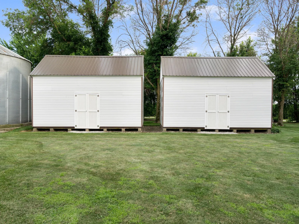
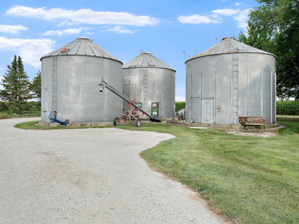
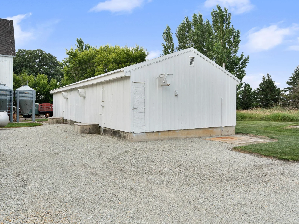
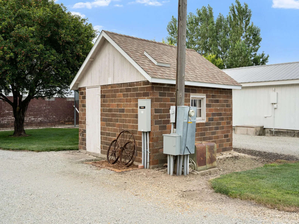
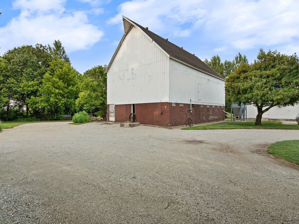
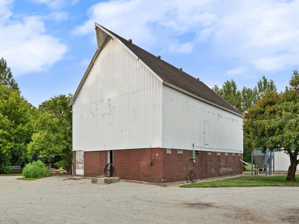
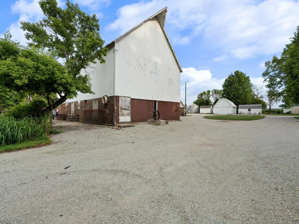
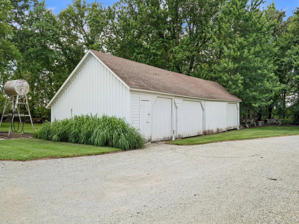
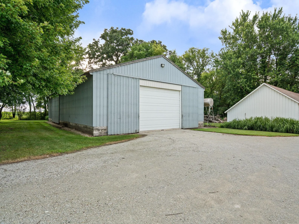
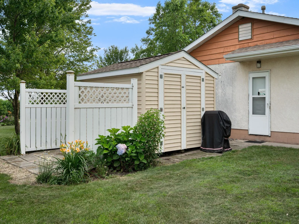
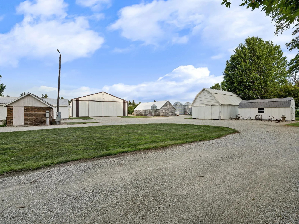
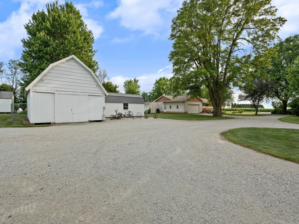
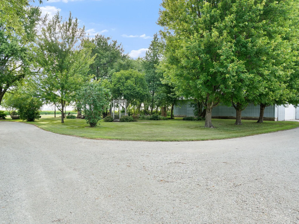
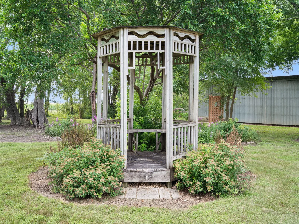
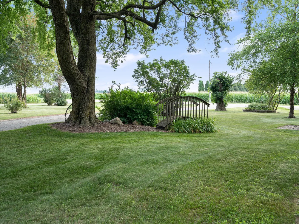
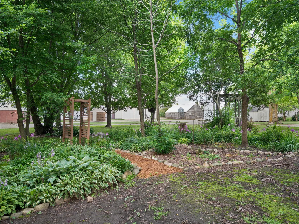
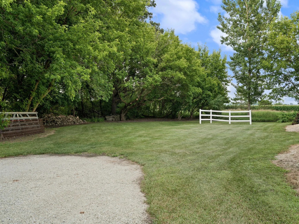
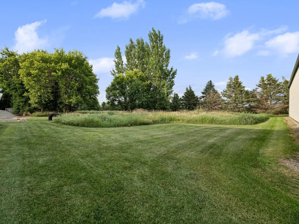
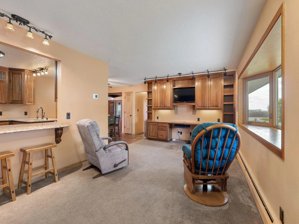
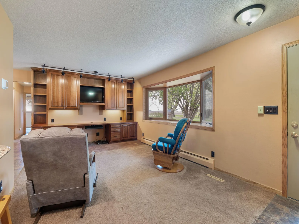
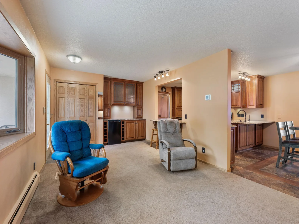
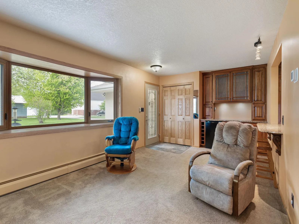
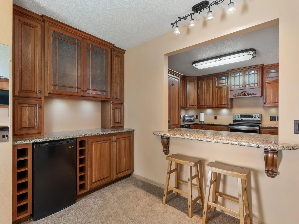
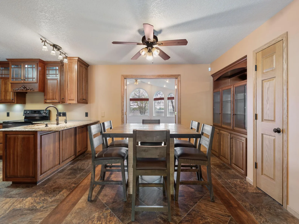
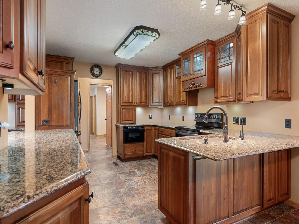
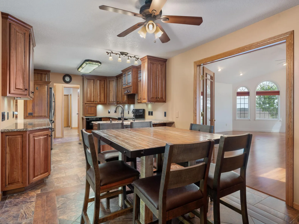
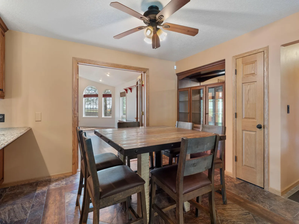
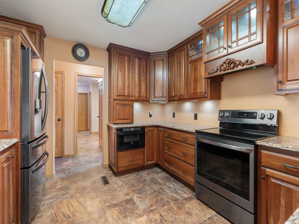
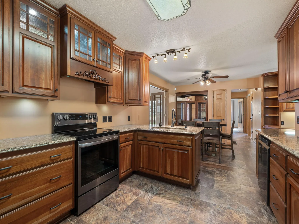
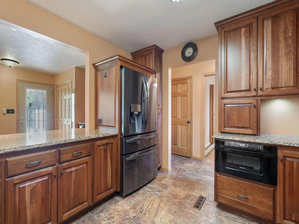
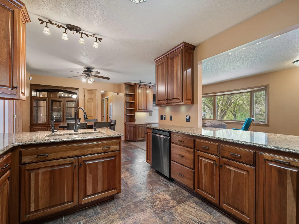
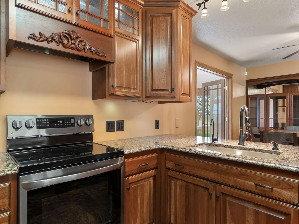
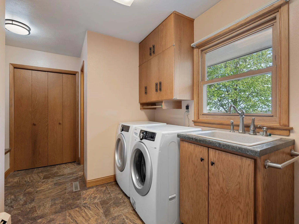
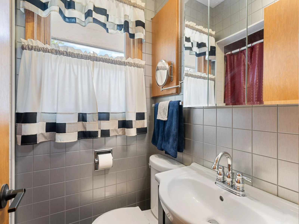
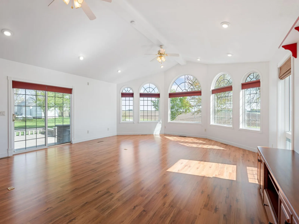
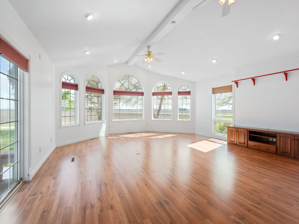
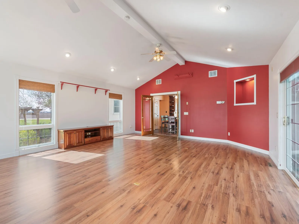
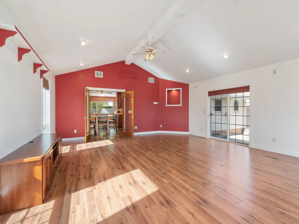
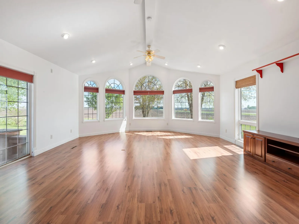
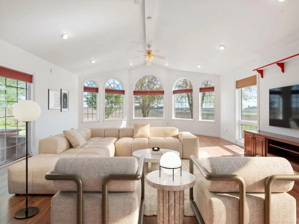
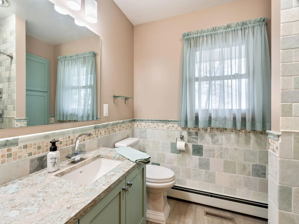
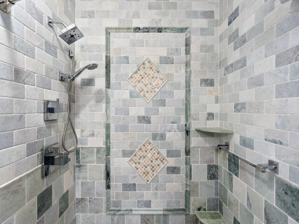
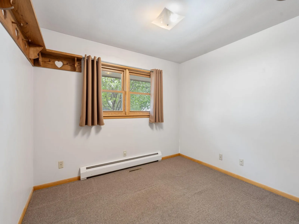
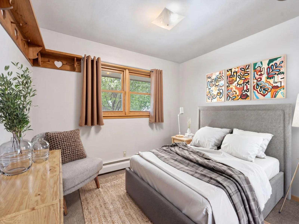
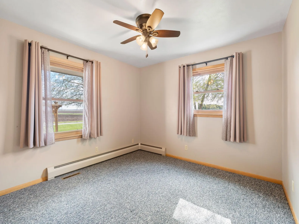
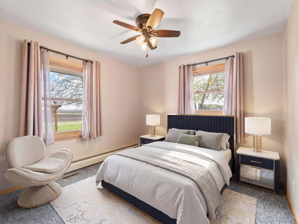
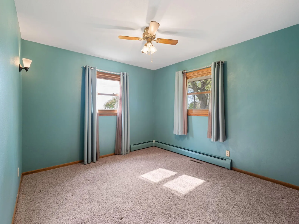
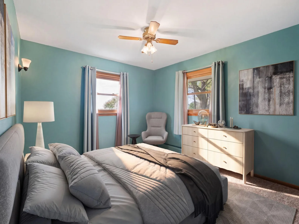
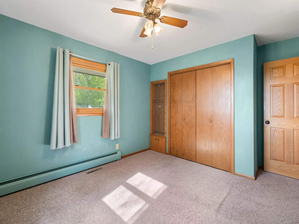
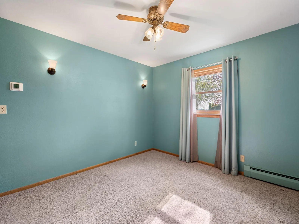
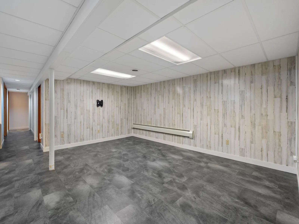
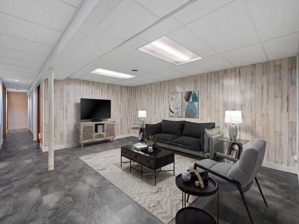
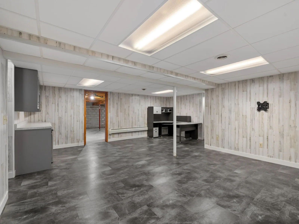
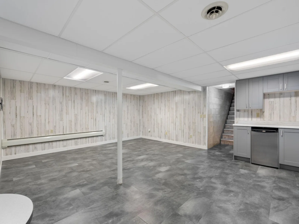
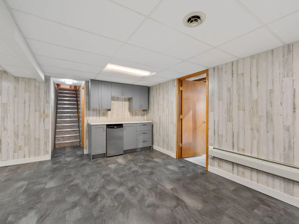
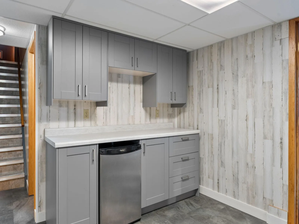
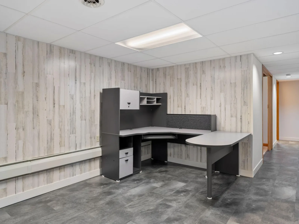
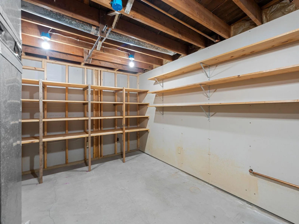
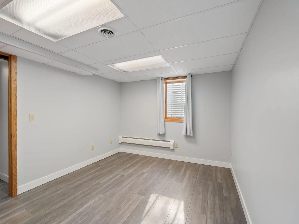
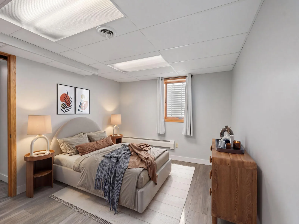
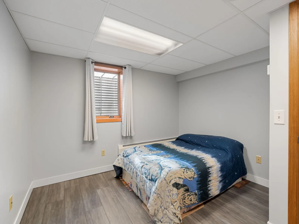
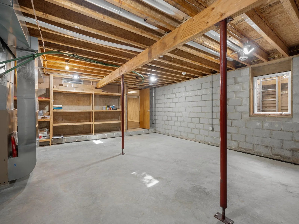
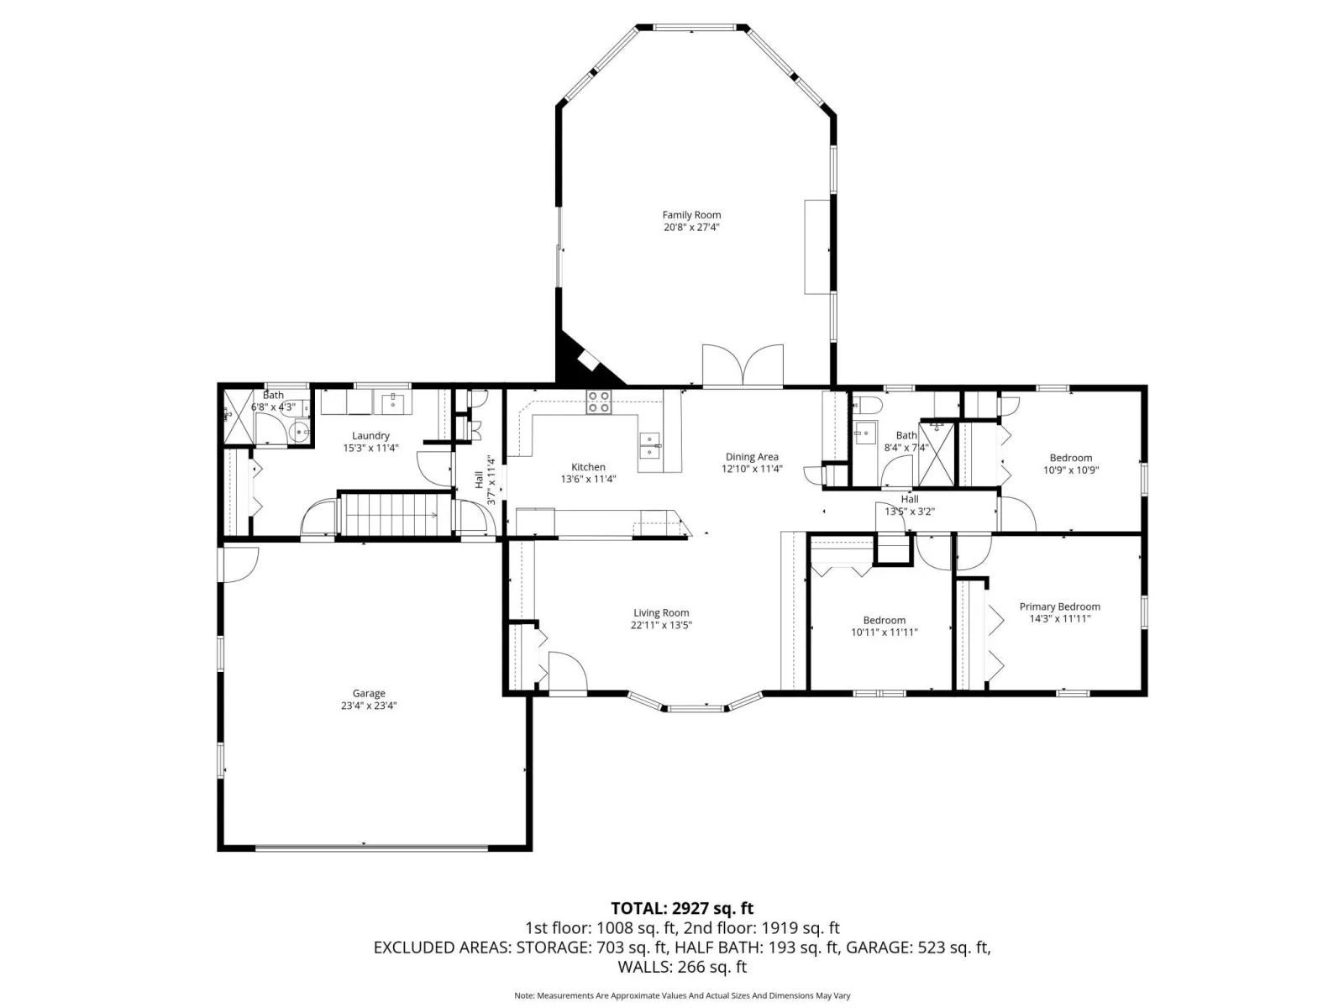
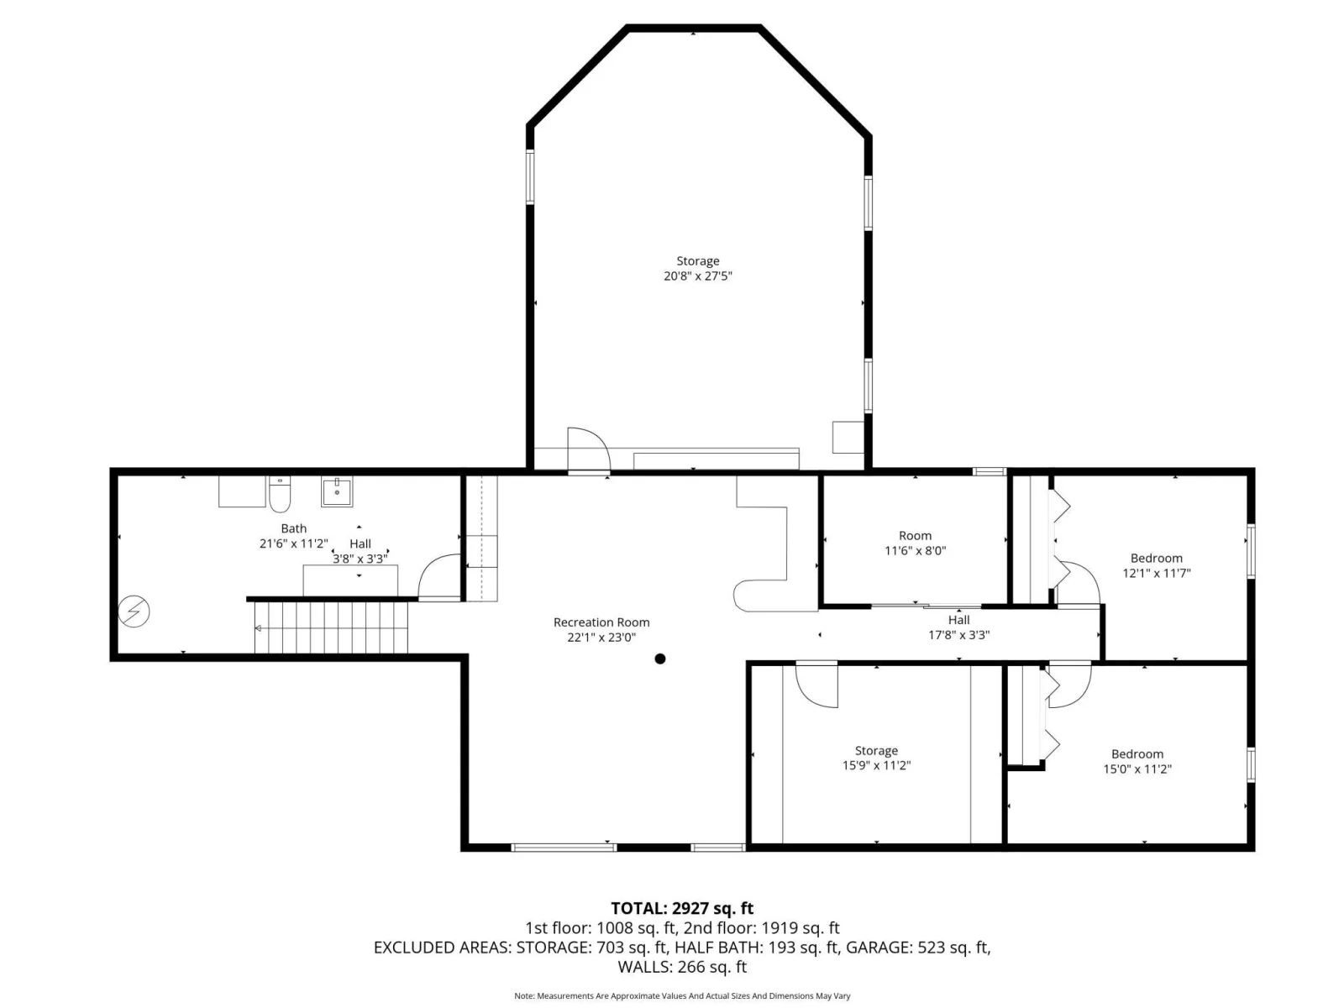
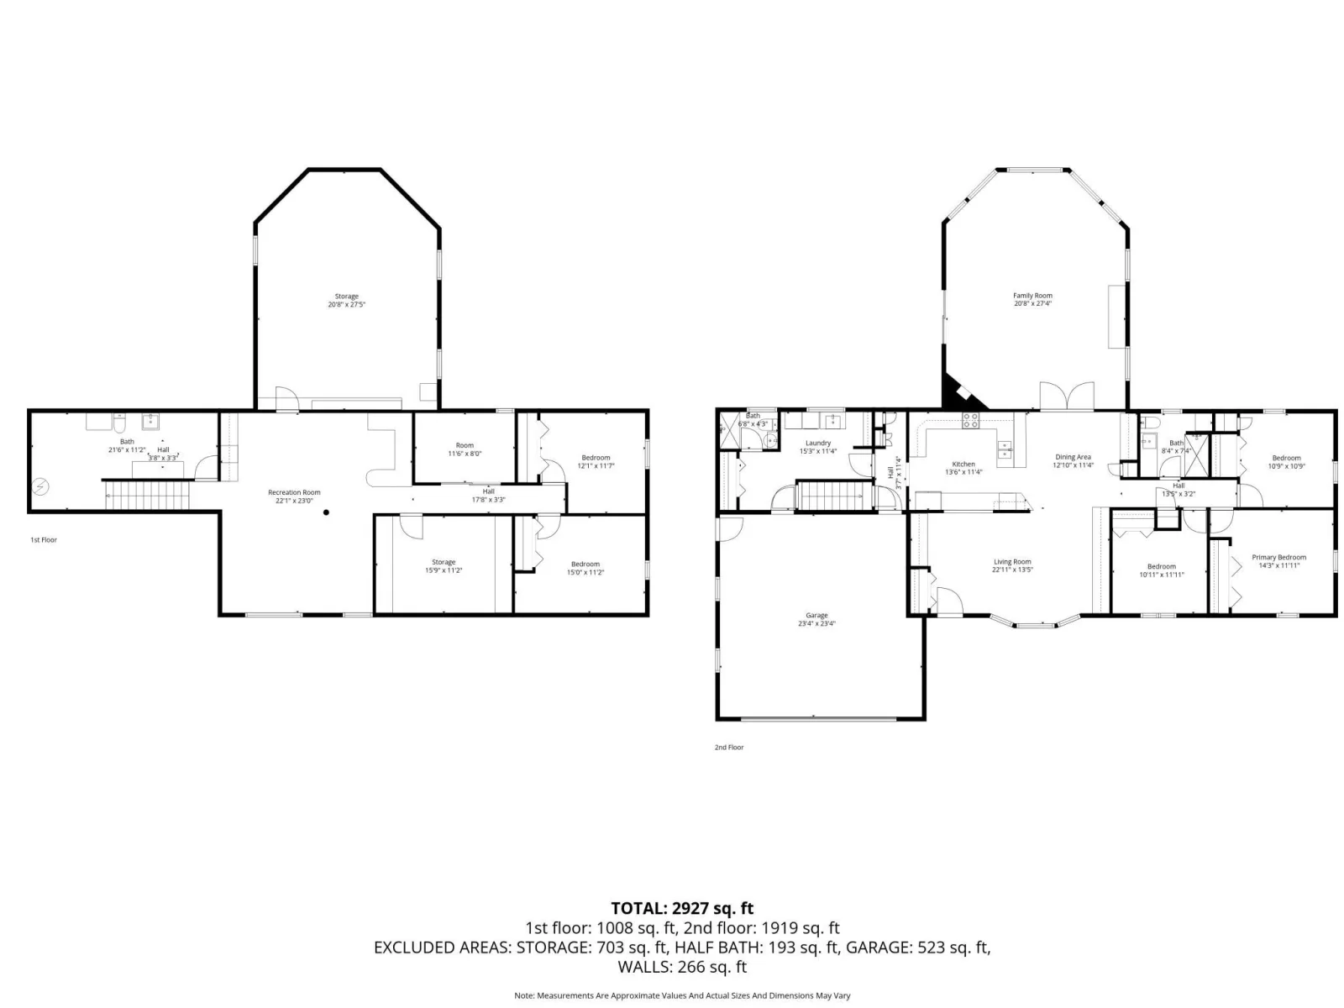
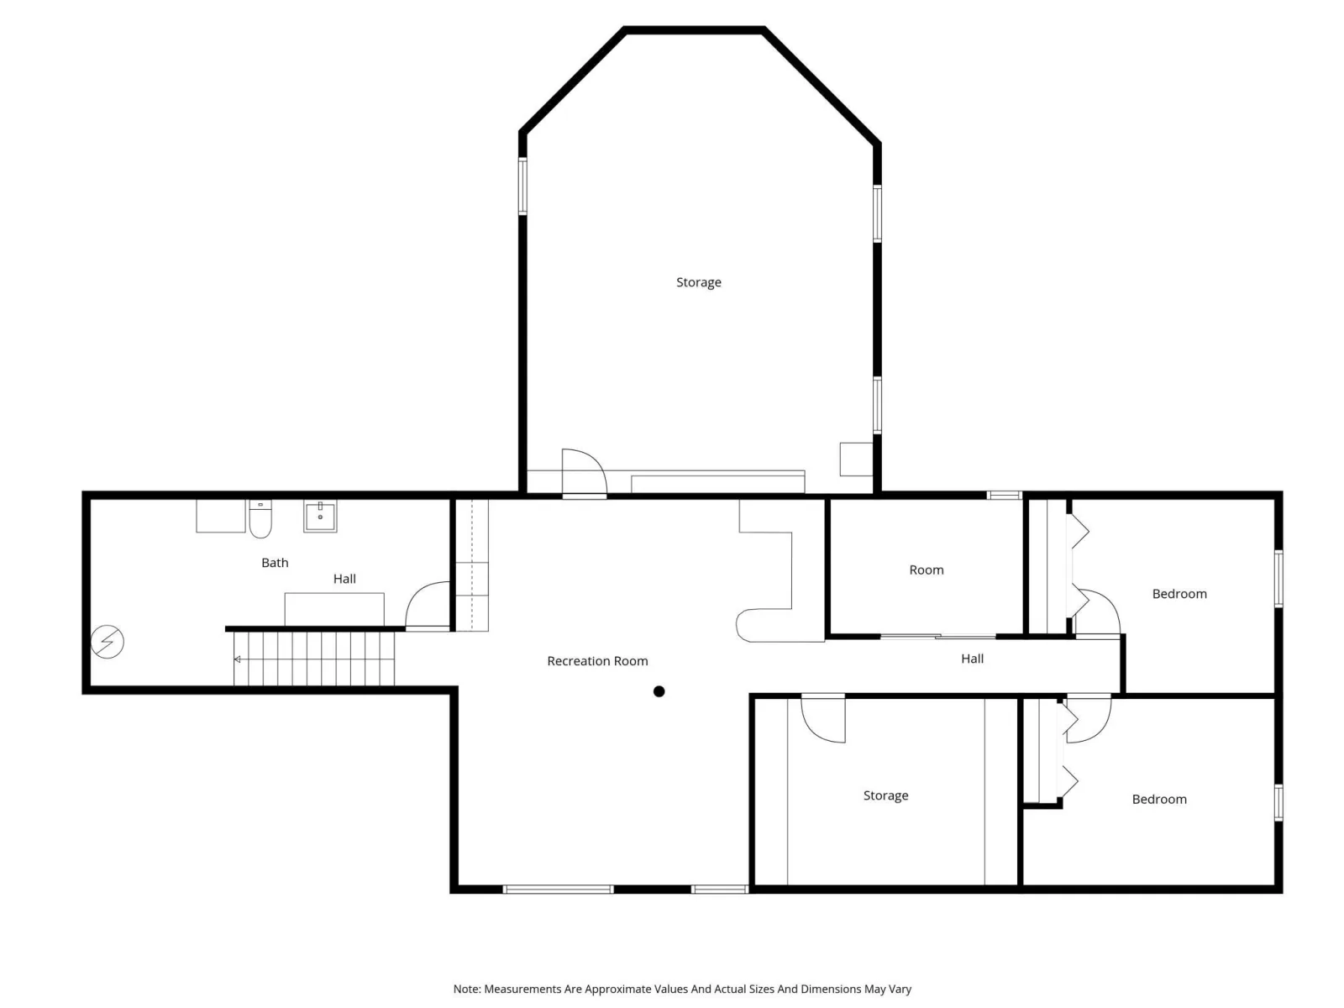
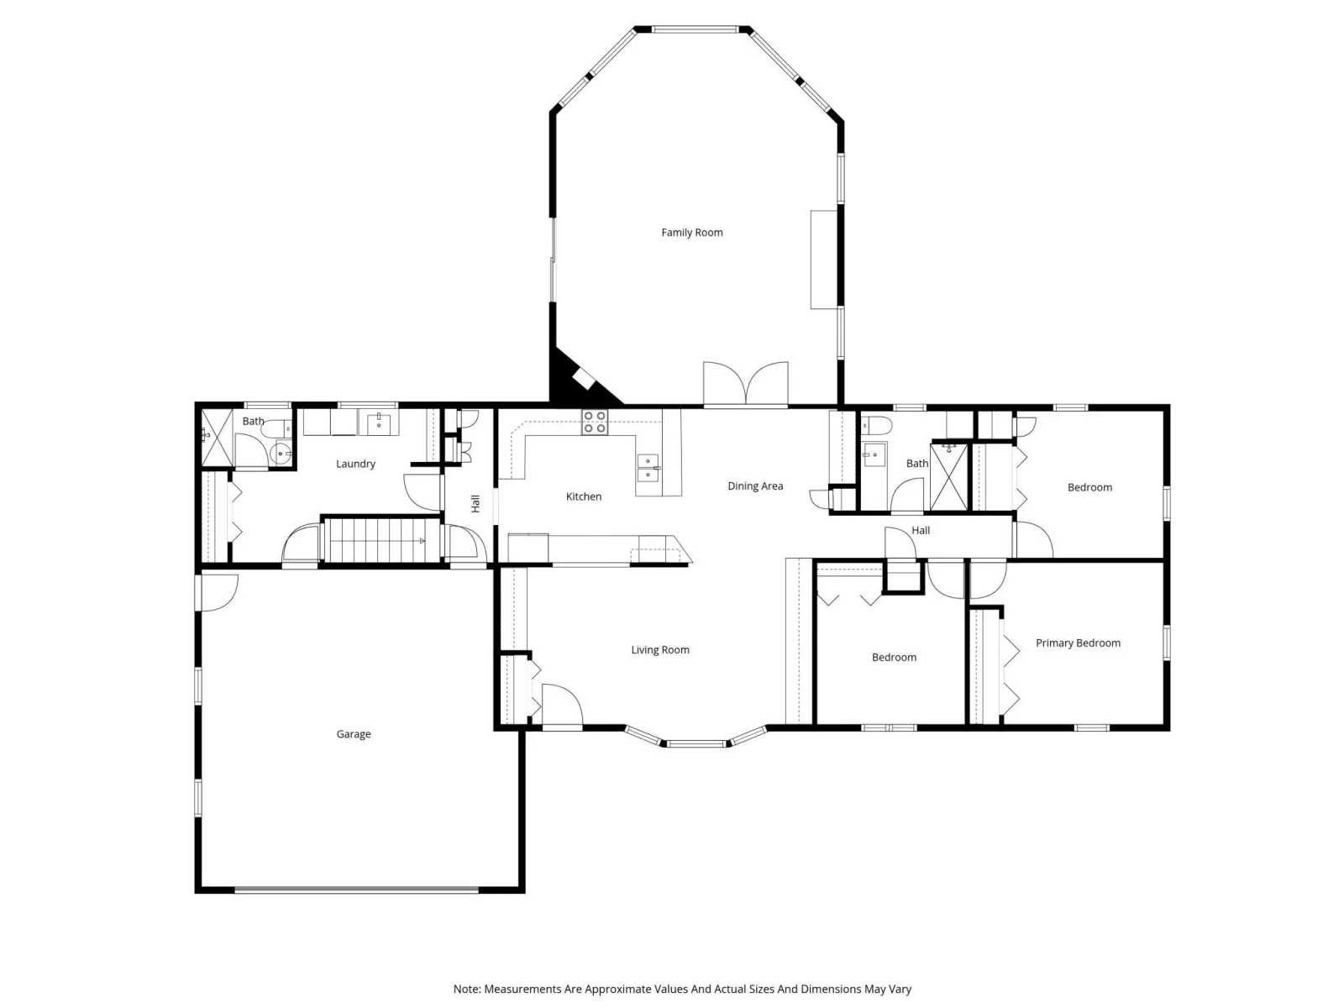
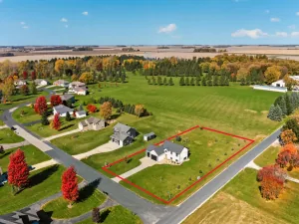
This is the acreage where your dreams finally have room to grow. Spanning a lush landscape defined by mature trees and vibrant perennial gardens, this 5-bedroom homestead offers a rare combination of refined interior living and unparalleled outbuilding infrastructure. The heart of the home is a luxury kitchen that flows seamlessly into dual main-floor living spaces. The main level also offers 3 bedrooms, a tiled walk-in shower and laundry. The true showstopper is the rear vaulted addition, designed to capture natural light from dawn until dusk. Step through the doors onto an expansive 33 x 24 patio—the perfect stage for summer hosting. Just steps from the patio, a tranquil pond serves the soothing sounds of flowing water from spring through autumn. The finished basement features a large family room and two additional bedrooms and a large unfinished area under the addition, equipped with an egress window, ready for expansion. The attached garage is insulated and heated, ensuring a warm start to every winter morning. For the hobbyist, collector, or entrepreneur, the outbuildings here truly deliver. While the property features a nostalgic array of sheds, granaries, grain bins, and traditional barns, the two massive steel pole buildings are the crown jewels. The largest at 104 x 60 with 16 ft sidewalls. For reassurance if the lights go out, this property has a 22kWh Generac Generator. There's also a 10kWh Solar Array that is tied into the grid. The property is anchored by towering mature trees, providing a sense of established privacy that is hard to find on open acreage. Whether you’re looking for a peaceful country retreat or a functional homestead with room for every project imaginable, this property offers a scale and quality that is second to none.
Listing Provided Courtesy of Real Broker, LLC.
Property Details
Price:
$524,900
MLS #:
NST7154669
Status:
Pending
Beds:
5
Baths:
3
Type:
Single Family
Listed Date:
Oct 2, 2026
Finished Sq Ft:
3,148
Total Sq Ft:
3,570
Lot Size:
343,688 sqft / 7.89 acres (approx)
Year Built:
1960
See this Listing
Schools
School District:
Blooming Prairie
Interior
Above Grade Finished Area
2082
Appliances
Dryer, Gas Water Heater, Microwave, Range, Refrigerator, Stainless Steel Appliances, Washer
Bathrooms
2 Three Quarter Bathrooms, 1 Half Bathroom
Below Grade Finished Area
1066
Cooling
Central Air
Heating
Forced Air
Laundry Features
Laundry Room, Main Level
Levels
One
Exterior
Accessibility Features
None
Construction Materials
Block, Frame
Exterior Features
Stucco
Fencing
None
Garage Spaces
2
Lot Features
Tree Coverage - Heavy
Other Structures
Barn(s), Grain Bin, Granary, Hog House, Shed(s), Pole Building, Storage Shed
Parking Features
Detached Garage, Gravel, Concrete, Electric, Garage Door Opener, Heated Garage, Insulated Garage
Roof
Architectural Shingle
Financial
Tax Year
2025
Taxes
$3,616
Map
Community
- Address32438 560th Avenue Waltham MN
- CityWaltham
- CountyMower
- Zip Code55982
Market Summary
Current real estate data for Single Family in Waltham as of Nov 22, 2026
1
Single Family Listed
51
Avg DOM
167
Avg $ / SqFt
$524,900
Avg List Price
Property Summary
- 32438 560th Avenue Waltham MN is a Single Family for sale in Waltham, MN, 55982. It is listed for $524,900 and features 5 beds, 3 baths, and has approximately 3,148 square feet of living space, and was originally constructed in 1960. The current price per square foot is $167. The average price per square foot for Single Family listings in Waltham is $167. The average listing price for Single Family in Waltham is $524,900.
Similar Listings Nearby


Copyright 2026. All rights reserved.
32438 560th Avenue
Waltham, MN
