

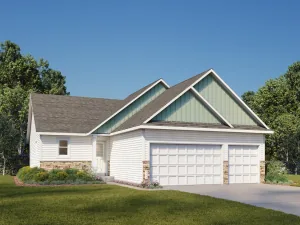
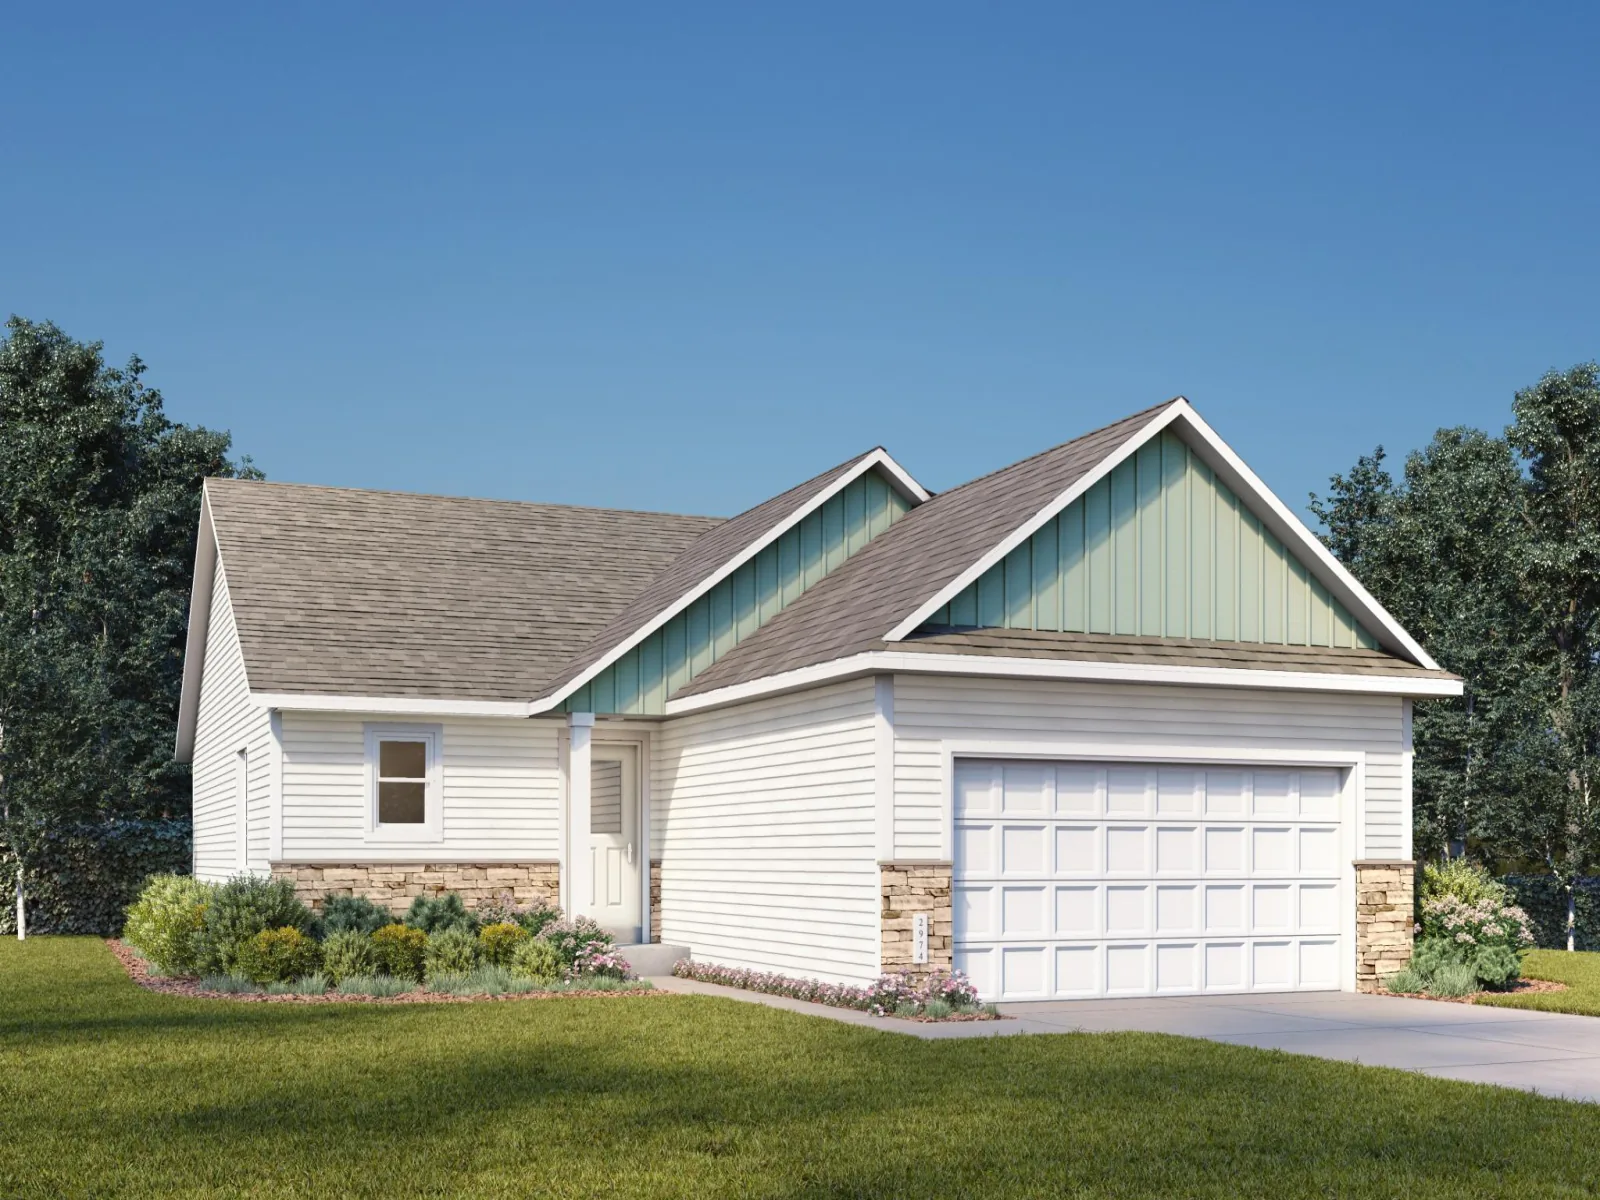
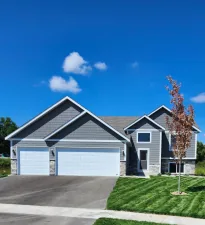
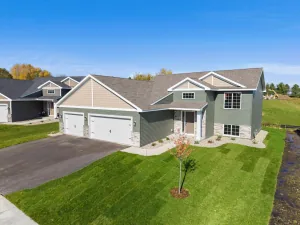
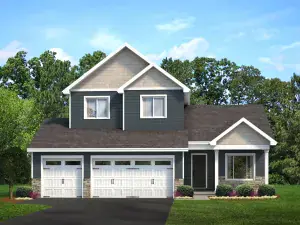
Builder proudly presents the to-be-built Bismarck II floor plan. Build this plan as designed, or let us help you customize a home that fits your needs.
Located in The Cove at River Ridge in Watertown, this rural neighborhood offers the perfect setting for those looking to build in the country and enjoy small-town living while still having quick access to the cities.
The Bismarck II is a rambler-style home featuring the primary bedroom suite, kitchen, and laundry all on the main level. The finished walkout basement provides additional living space, along with plenty of room for storage.
For more information about this 3-bedroom, 3-bath, 2-car garage home, reach out today and make 542 Sienna Drive your own slice of country paradise.
You are also invited to visit our model home located at 605 Sienna Dr, Watertown.
Located in The Cove at River Ridge in Watertown, this rural neighborhood offers the perfect setting for those looking to build in the country and enjoy small-town living while still having quick access to the cities.
The Bismarck II is a rambler-style home featuring the primary bedroom suite, kitchen, and laundry all on the main level. The finished walkout basement provides additional living space, along with plenty of room for storage.
For more information about this 3-bedroom, 3-bath, 2-car garage home, reach out today and make 542 Sienna Drive your own slice of country paradise.
You are also invited to visit our model home located at 605 Sienna Dr, Watertown.
Listing Provided Courtesy of Fieldstone Real Estate Specialists
Property Details
Price:
$459,570
MLS #:
NST7068252
Status:
Active
Beds:
3
Baths:
3
Type:
Single Family
Subdivision:
The Cove at River Ridge 1st Addition
Listed Date:
May 6, 2026
Finished Sq Ft:
1,869
Total Sq Ft:
2,400
Lot Size:
7,841 sqft / 0.18 acres (approx)
Year Built:
2026
See this Listing
Schools
School District:
Watertown-Mayer
Interior
Above Grade Finished Area
1200
Appliances
Air-To-Air Exchanger, Dishwasher, Disposal, Gas Water Heater, Range, Refrigerator
Bathrooms
2 Full Bathrooms, 1 Three Quarter Bathroom
Below Grade Finished Area
669
Cooling
Central Air
Heating
Forced Air
Laundry Features
Main Level
Levels
One
Exterior
Accessibility Features
None
Exterior Features
Stone, Cement Board, Vinyl
Garage Spaces
2
Parking Features
Attached Garage
Roof
Age 8 Years or Less, Asphalt, Pitched
Financial
Tax Year
2025
Taxes
$250
Map
Community
- Address542 Sienna Drive Watertown MN
- SubdivisionThe Cove at River Ridge 1st Addition
- CityWatertown
- CountyCarver
- Zip Code55388
Subdivisions in Watertown
- City Lts Of Watertown
- City Outlots Of Watertown T
- Dunrovin
- Forest Hills 10th Add
- Forest Hills 10th Addn
- Forest Hills 8th Add
- Forest Hills 9th Add
- Riverpointe
- Riverpointe Second Add
- Rls 97
- Rosewood Estates
- Sunset Knoll
- The Cove at Rive Ridge
- The Cove at River Ridge
- The Cove at River Ridge 1st Addition
- Tuscany Village
- Watertown Autoplex Cic 169
- Watertown Indust Park
- Workshops of Watertown
Market Summary
Current real estate data for Single Family in Watertown as of Nov 21, 2026
31
Single Family Listed
121
Avg DOM
211
Avg $ / SqFt
$422,346
Avg List Price
Property Summary
- Located in the The Cove at River Ridge 1st Addition subdivision, 542 Sienna Drive Watertown MN is a Single Family for sale in Watertown, MN, 55388. It is listed for $459,570 and features 3 beds, 3 baths, and has approximately 1,869 square feet of living space, and was originally constructed in 2026. The current price per square foot is $246. The average price per square foot for Single Family listings in Watertown is $211. The average listing price for Single Family in Watertown is $422,346.
Similar Listings Nearby


Copyright 2026. All rights reserved.
542 Sienna Drive
Watertown, MN
