

3.5 ACRES
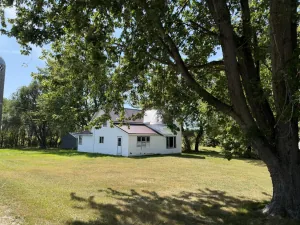
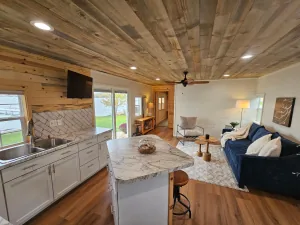
Here is an opportunity to get so much more than a house. this one and 1/2 story (4) bedroom one full bath, kitchen with, oven and microwave. Laundry room with washer and dryer. Unfinished basement. Propane heat and electric water heater. New mound septic system installed in 2022.
Grain bin with Sweep auger.
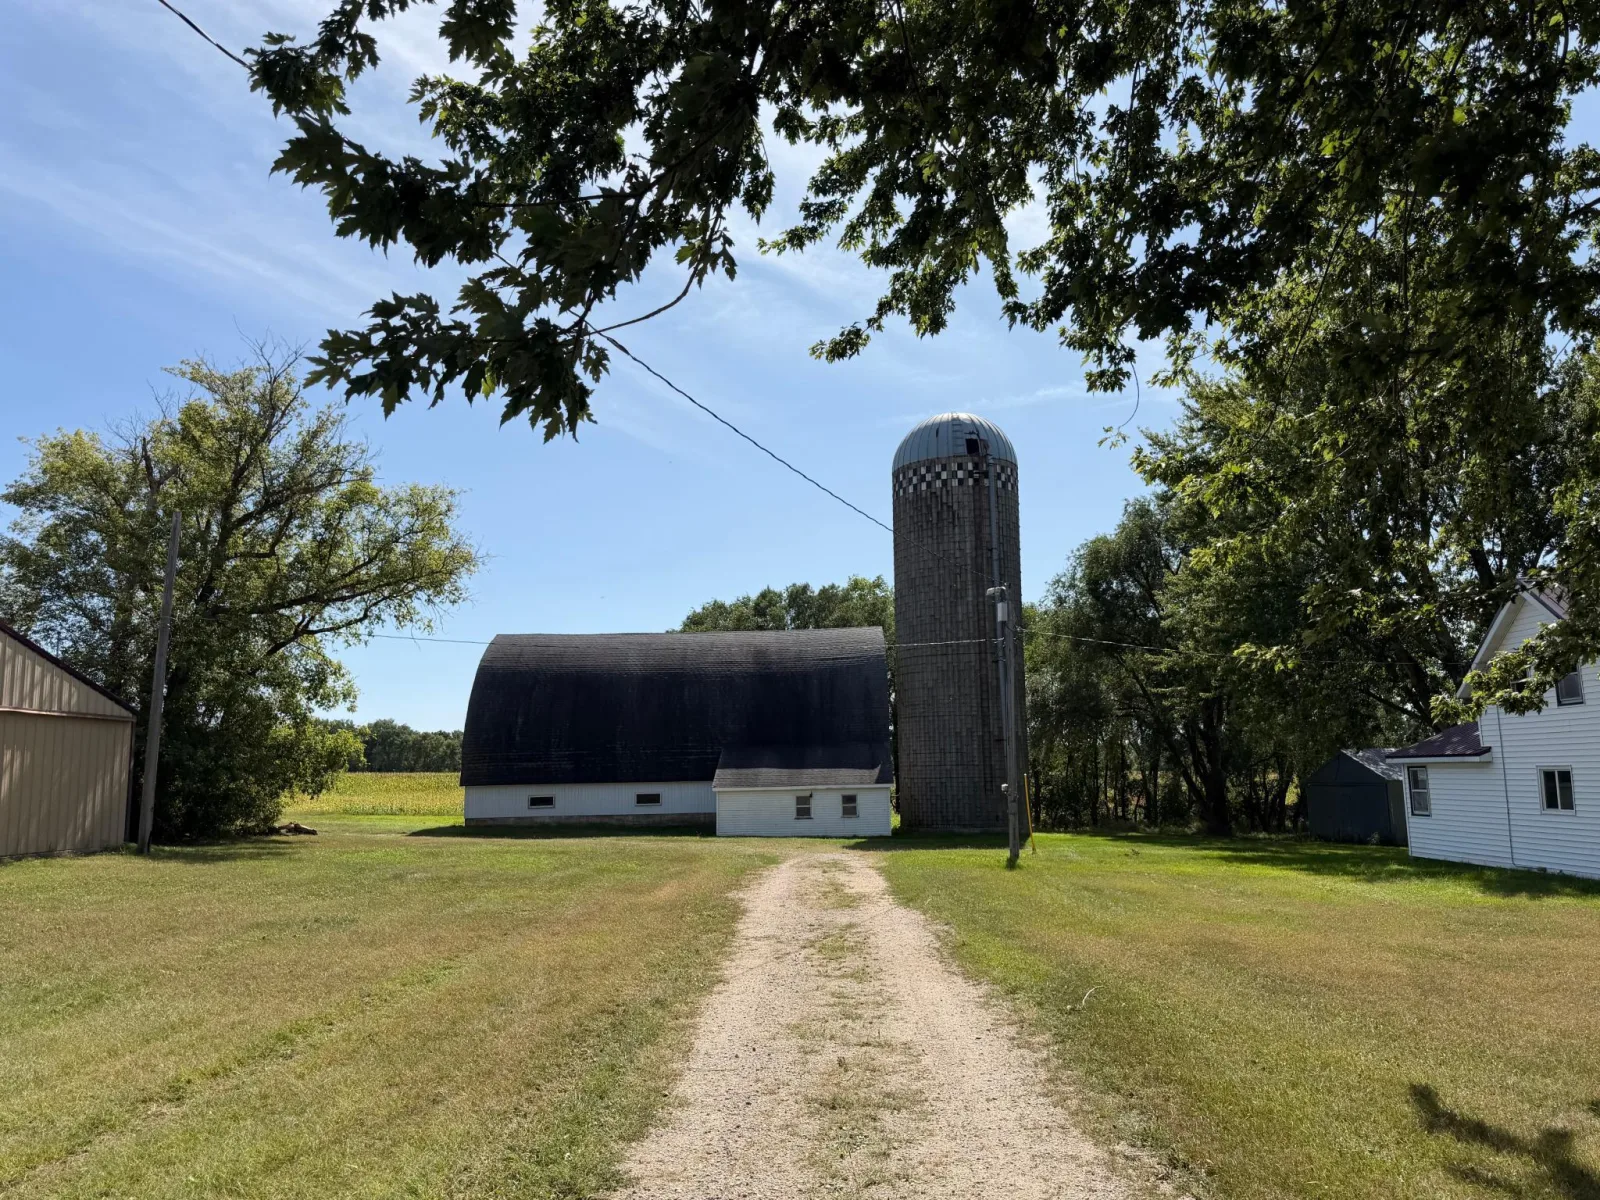
Silo with unloader.
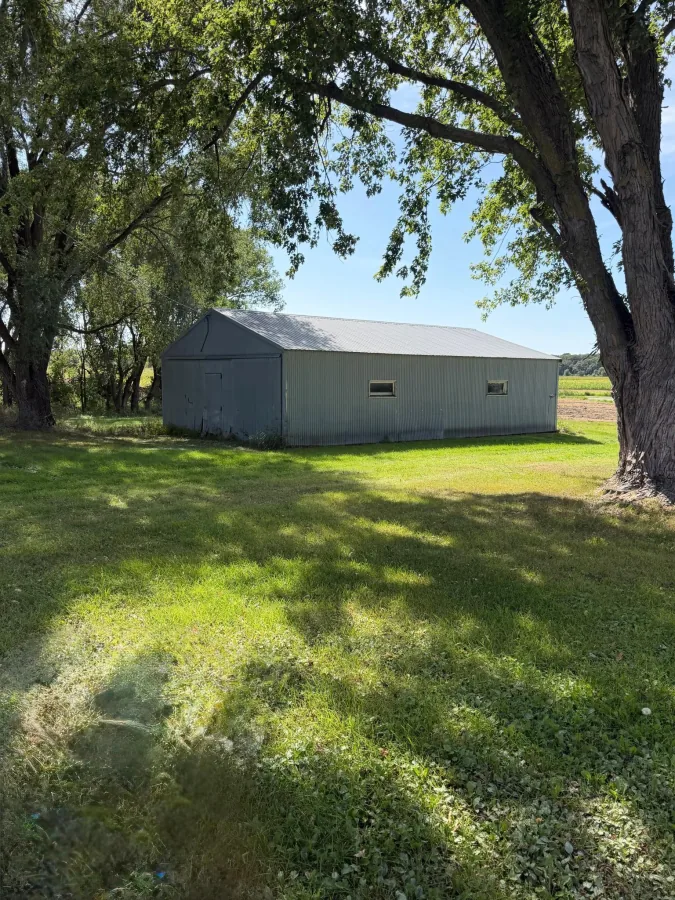
Building A -36'x45'x10' ,
S. Overhead door 12'x9',
17' West sliding door
36'x21' cold storage. dirt floor
36'x24' heated storage, with concrete floor, LP forced-air heater, and service door.
Building B - 90'x14'x12'
machine shed.
18' West sliding door
23' South Opening, Dirt floor, lights.
Building C 26'x48'x9'
6'x6.5' Overhead door
Heated with LP Forced air,
Concrete floor,
service door,
water.
Building D 30'x48'x10'
14' sliding door, concrete floor, cold storage, service door, has water
Barn 32'x64'
Round roof
Hay loft has water
Attached loafing barn, 40'x45'x10' with 15' opening
Building F 45'x30'x9
(2) 9' sliding doors
3/4 concrete floor, LP plumbed to building, has water.
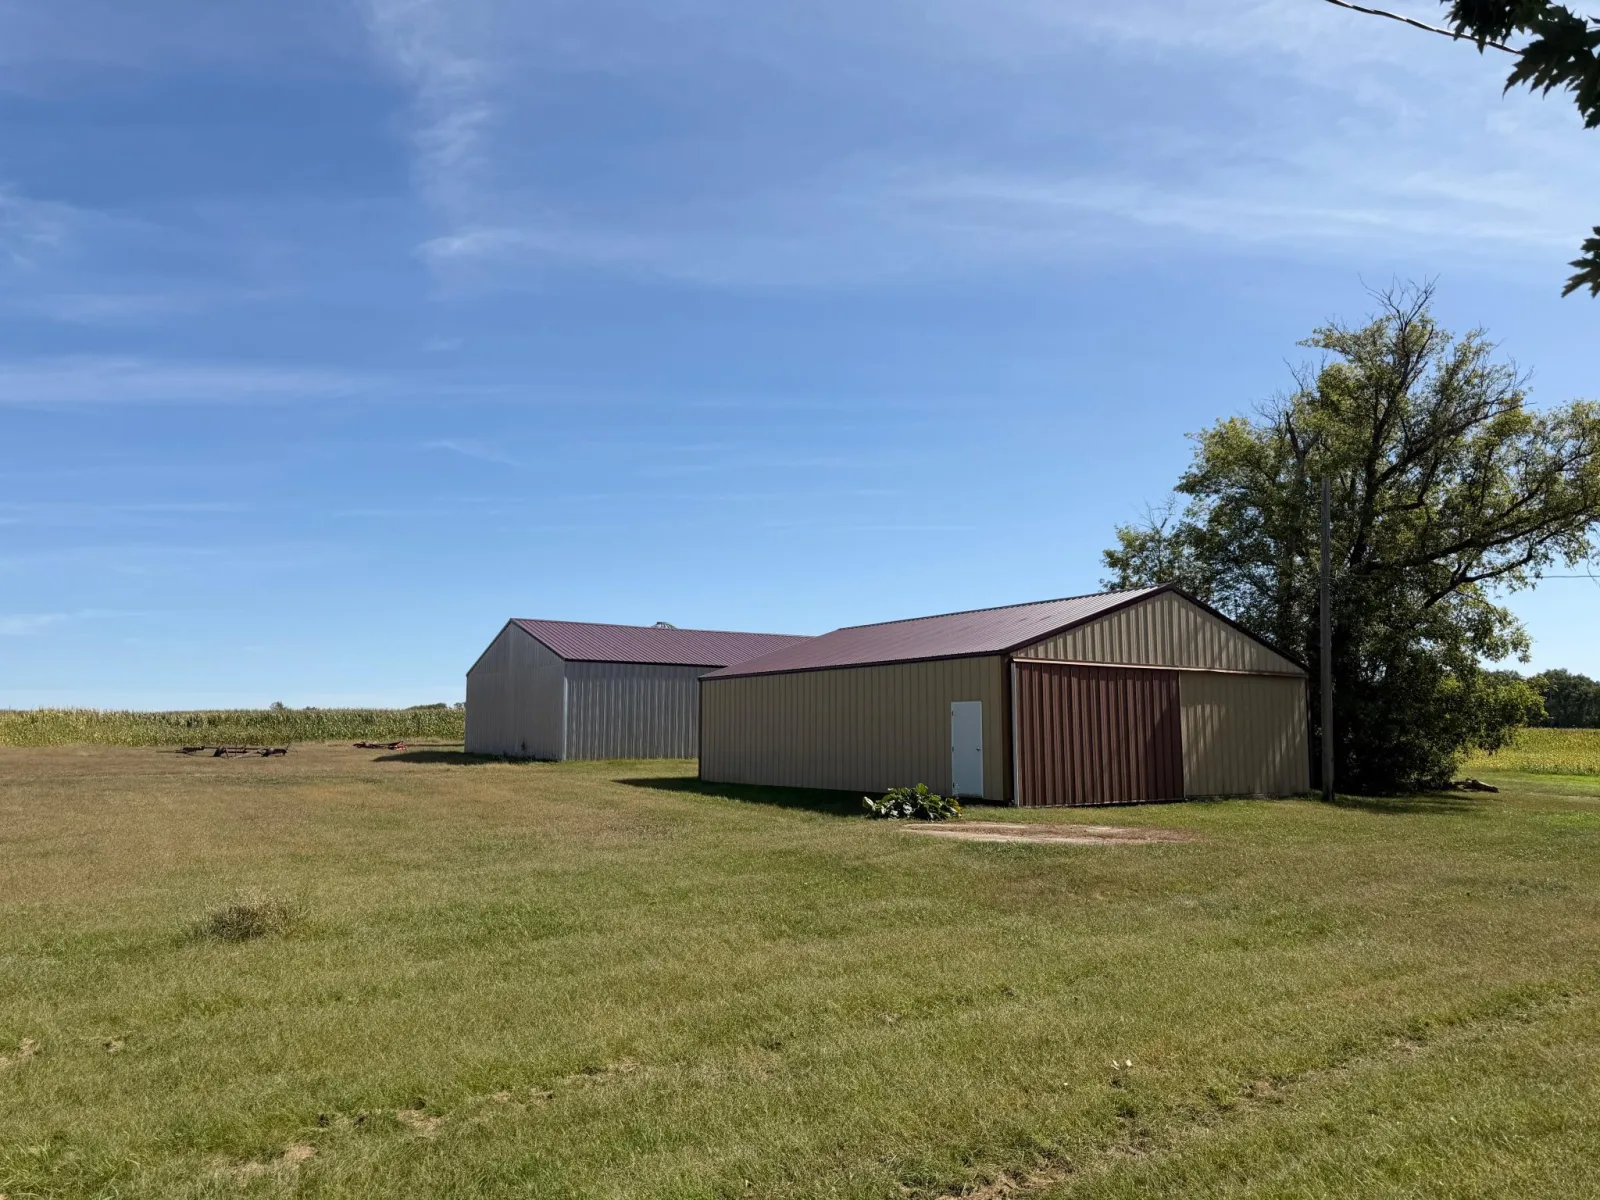
Red roof buildings new roof in 2019
all buildings have power 1 Ritchie waterer.
All measurements are estimates buyers and buyer agents are encouraged too verify measurements on their own
'
Here is an opportunity to get so much more than a house. this one and 1/2 story (4) bedroom one full bath, kitchen with, oven and microwave. Laundry room with washer and dryer. Unfinished basement. Propane heat and electric water heater. New mound septic system installed in 2022.
Grain bin with Sweep auger.
Silo with unloader.
Building A -36'x45'x10' ,
S. Overhead door 12'x9',
17' West sliding door
36'x21' cold storage. dirt floor
36'x24' heated storage, with concrete floor, LP forced-air heater, and service door.
Building B - 90'x14'x12'
machine shed.
18' West sliding door
23' South Opening, Dirt floor, lights.
Building C 26'x48'x9'
6'x6.5' Overhead door
Heated with LP Forced air,
Concrete floor,
service door,
water.
Building D 30'x48'x10'
14' sliding door, concrete floor, cold storage, service door, has water
Barn 32'x64'
Round roof
Hay loft has water
Attached loafing barn, 40'x45'x10' with 15' opening
Building F 45'x30'x9
(2) 9' sliding doors
3/4 concrete floor, LP plumbed to building, has water.
Red roof buildings new roof in 2019
all buildings have power 1 Ritchie waterer.
All measurements are estimates buyers and buyer agents are encouraged too verify measurements on their own
'
Listing Provided Courtesy of Riverwood Realty
Property Details
Price:
$395,000
MLS #:
NST7143507
Status:
Active
Beds:
4
Baths:
1
Type:
Single Family
Listed Date:
Sep 12, 2026
Finished Sq Ft:
1,200
Total Sq Ft:
1,200
Lot Size:
152,460 sqft / 3.50 acres (approx)
Year Built:
1920
See this Listing
Schools
School District:
Eden Valley-Watkins
Interior
Above Grade Finished Area
1200
Appliances
Electric Water Heater, Fuel Tank - Rented, Microwave, Range, Refrigerator, Washer
Bathrooms
1 Full Bathroom
Cooling
Central Air
Heating
Forced Air
Levels
One and One Half
Exterior
Accessibility Features
None
Exterior Features
Vinyl
Garage Spaces
5
Parking Features
Detached Garage, Multiple Garages
Roof
Asphalt
Financial
Tax Year
2025
Taxes
$5,266
Map
Community
- Address63503 370th Street Watkins MN
- CityWatkins
- CountyMeeker
- Zip Code55389
Subdivisions in Watkins
Market Summary
Current real estate data for Single Family in Watkins as of Nov 21, 2026
7
Single Family Listed
52
Avg DOM
320
Avg $ / SqFt
$365,686
Avg List Price
Property Summary
- 63503 370th Street Watkins MN is a Single Family for sale in Watkins, MN, 55389. It is listed for $395,000 and features 4 beds, 1 baths, and has approximately 1,200 square feet of living space, and was originally constructed in 1920. The current price per square foot is $329. The average price per square foot for Single Family listings in Watkins is $320. The average listing price for Single Family in Watkins is $365,686.
Similar Listings Nearby


Copyright 2026. All rights reserved.
63503 370th Street
Watkins, MN
