

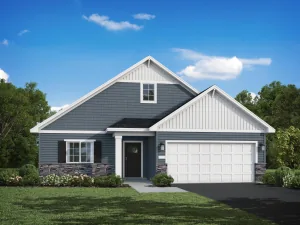
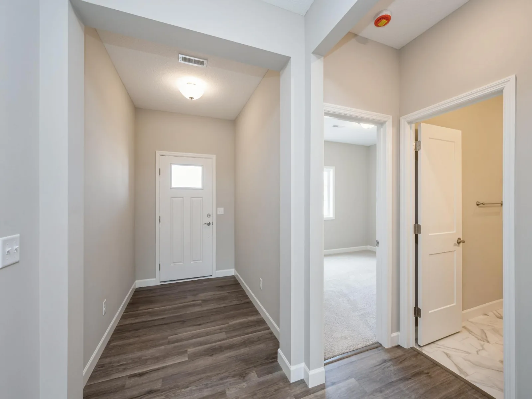
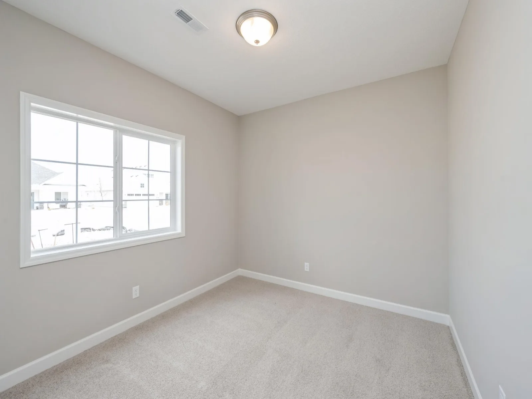
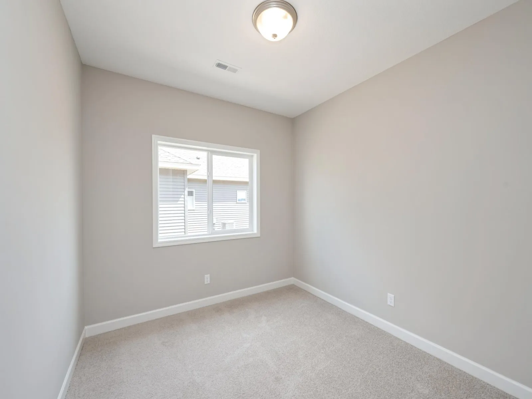
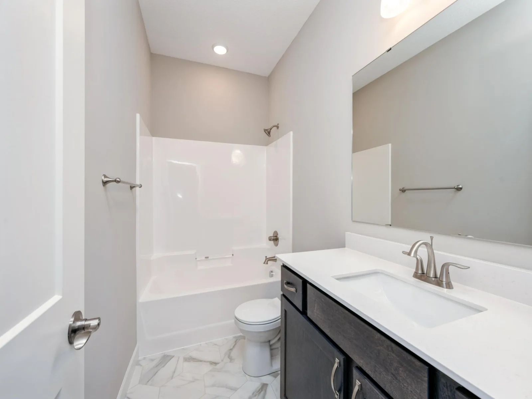
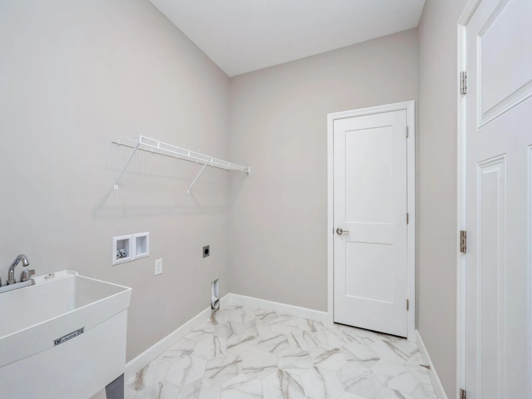
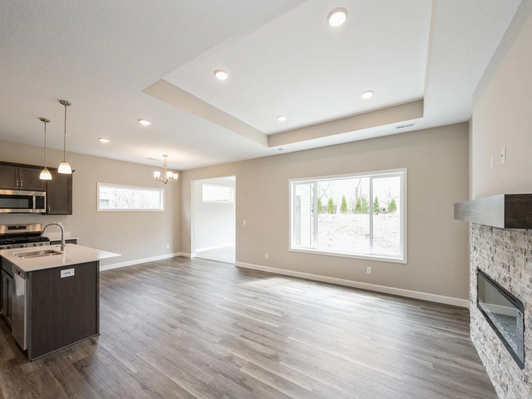
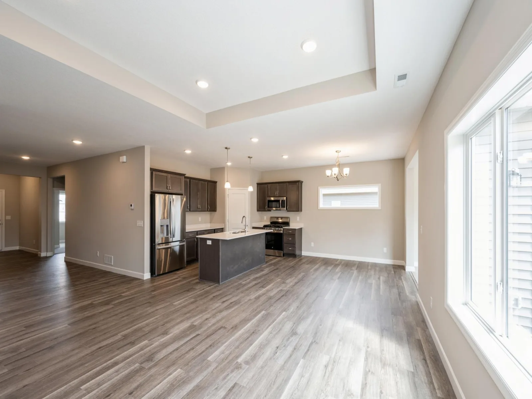
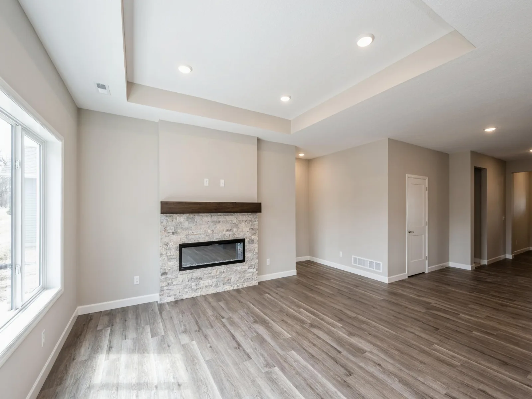
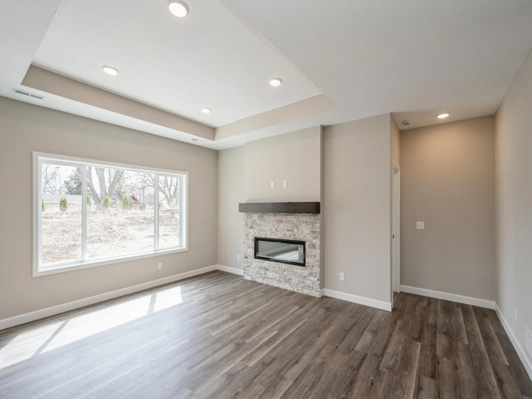
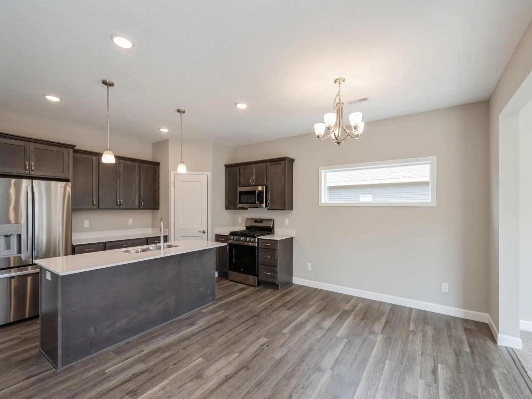
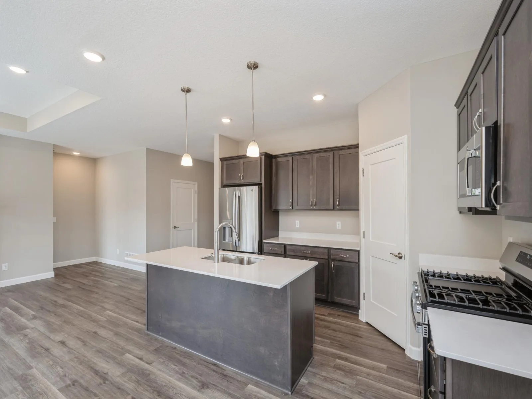
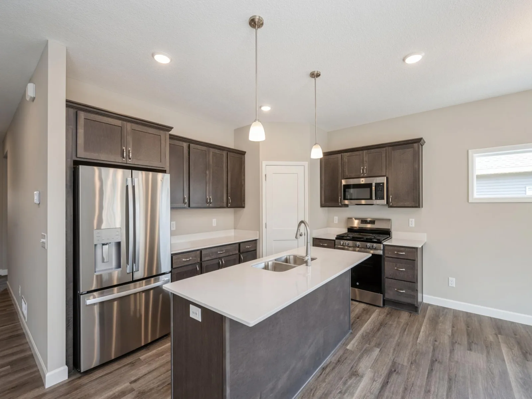
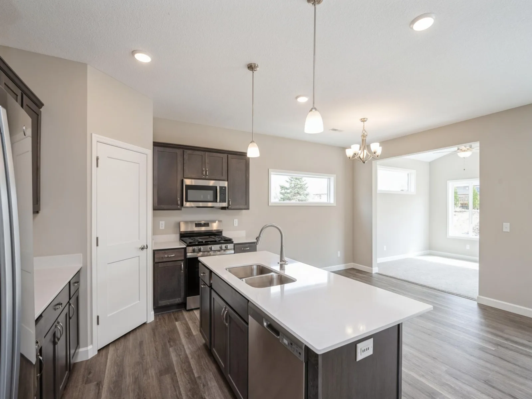
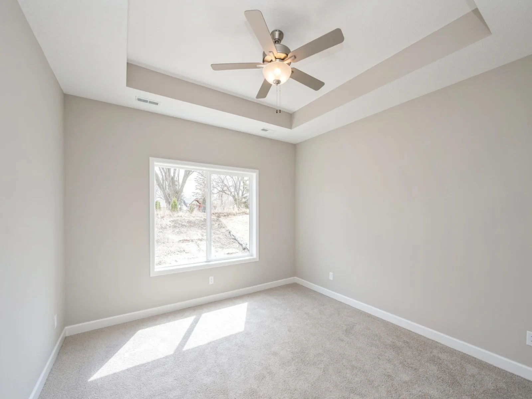
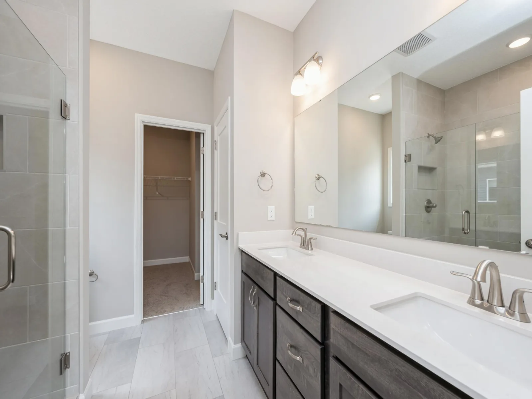
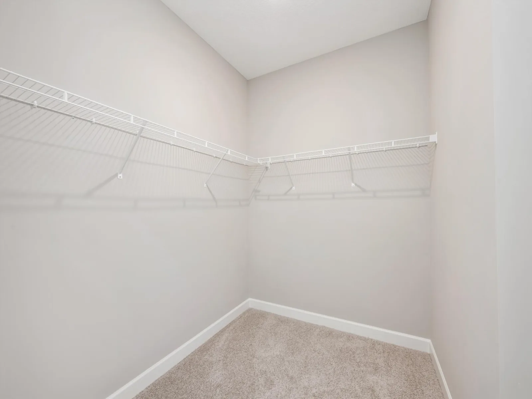
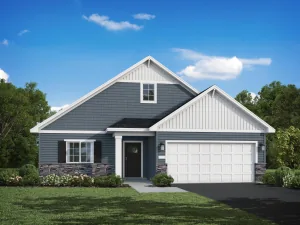
Welcome to this beautifully designed new construction home by JP Brooks Builders. Builder offering flex cash incentive with preferred lender to help with rate buydown and/or closing costs! See Sales Consultant for details! All client/agent relationships are respected. The purchase agreement must be written by JP Brooks Builders on a JP Brooks Purchase Agreement. Information is deemed reliable but not guaranteed. Pictures taken from the same floorplan. Finishes may differ. See Sales Consultant for details! Contract for deed option. Enter the home on your front patio into your entry way. You will find two bedrooms and a full bathroom off the entry hallway. On the other side is where you enter from the garage (with extra storage space) into your mudroom. There is a door in your mudroom that takes you to your mechanicals. Back in the hallway you then enter the main living space. An open concept kitchen (with walk in pantry, island, and stainless steel appliances), dining area that looks out to your back patio and back yard, and the living room with a cozy fireplace. In the back corner of your home is where your oversized primary suite is. Walk through your primary suite bathroom to your oversized walk in closet! The city of Montrose is an up-and-coming area with a small-town “country” atmosphere. Waverly is located about 40 miles west of Minneapolis/St. Paul metro area. The city offers the amenities of suburban life without giving up rural charm. Residents enjoy easy access to a variety of outdoor activities like fishing, hiking, and camping at nearby recreational sites!
Listing Provided Courtesy of JPW Realty
Property Details
Price:
$390,000
MLS #:
NST7153673
Status:
Active
Beds:
3
Baths:
2
Type:
Single Family
Subdivision:
Carrigan Meadows
Listed Date:
Oct 4, 2026
Finished Sq Ft:
1,596
Total Sq Ft:
1,596
Lot Size:
1,742 sqft / 0.04 acres (approx)
Year Built:
2026
See this Listing
Schools
School District:
Howard Lake-Waverly-Winsted
Interior
Above Grade Finished Area
1596
Appliances
Air-To-Air Exchanger, Dishwasher, Electric Water Heater, Microwave, Range, Refrigerator, Stainless Steel Appliances
Bathrooms
1 Full Bathroom, 1 Three Quarter Bathroom
Cooling
Central Air
Fireplaces Total
1
Heating
Forced Air, Fireplace(s)
Laundry Features
Laundry Room, Main Level, Other
Levels
One
Exterior
Accessibility Features
None
Exterior Features
Stone, Vinyl
Fencing
None
Garage Spaces
2
Lot Features
Irregular Lot, Sod Included in Price, Tree Coverage - Light
Parking Features
Attached Garage, Garage Door Opener
Roof
Age 8 Years or Less, Asphalt
Financial
Tax Year
2026
Taxes
$1
Map
Community
- Address702 Frankfort Way Waverly MN
- SubdivisionCarrigan Meadows
- CityWaverly
- CountyWright
- Zip Code55363
Subdivisions in Waverly
Market Summary
Current real estate data for Single Family in Waverly as of Nov 21, 2026
24
Single Family Listed
36
Avg DOM
228
Avg $ / SqFt
$366,846
Avg List Price
Property Summary
- Located in the Carrigan Meadows subdivision, 702 Frankfort Way Waverly MN is a Single Family for sale in Waverly, MN, 55363. It is listed for $390,000 and features 3 beds, 2 baths, and has approximately 1,596 square feet of living space, and was originally constructed in 2026. The current price per square foot is $244. The average price per square foot for Single Family listings in Waverly is $228. The average listing price for Single Family in Waverly is $366,846.
Similar Listings Nearby


Copyright 2026. All rights reserved.
702 Frankfort Way
Waverly, MN
