

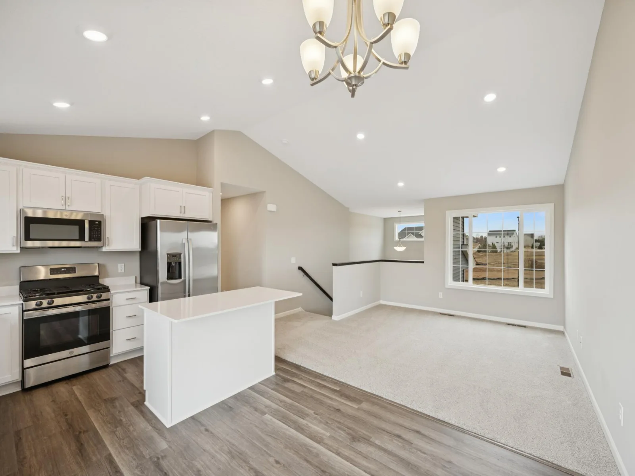
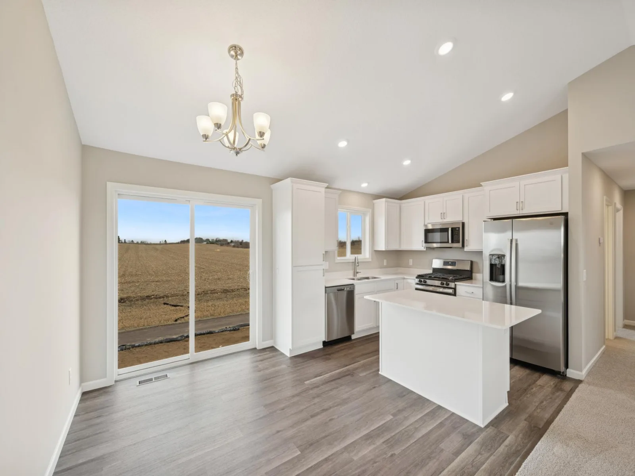
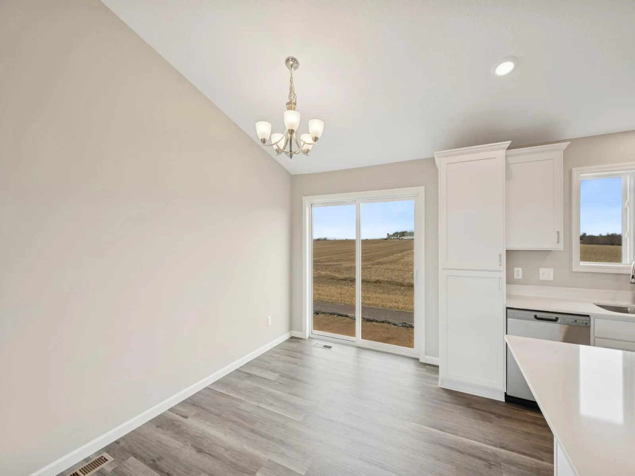
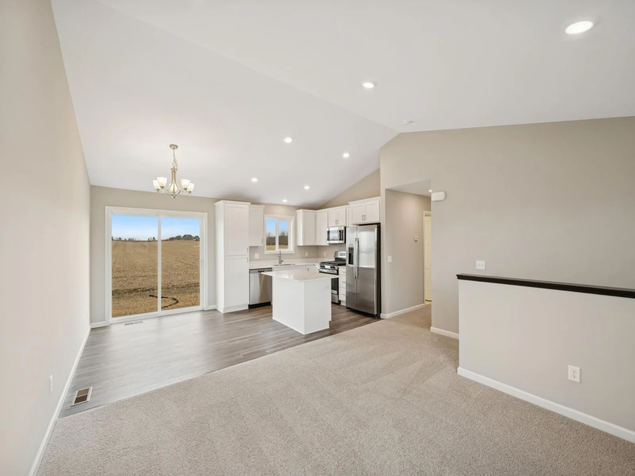
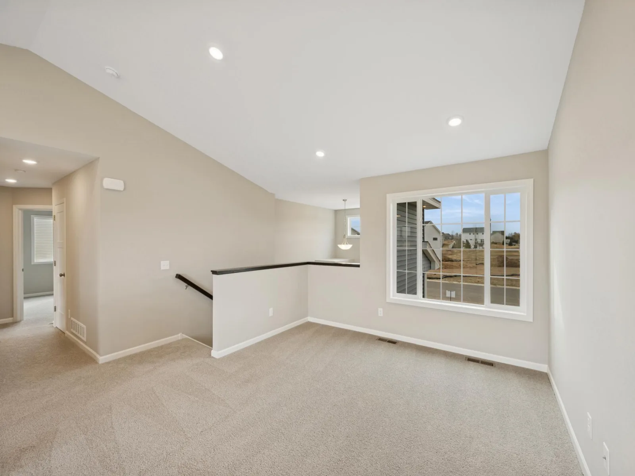
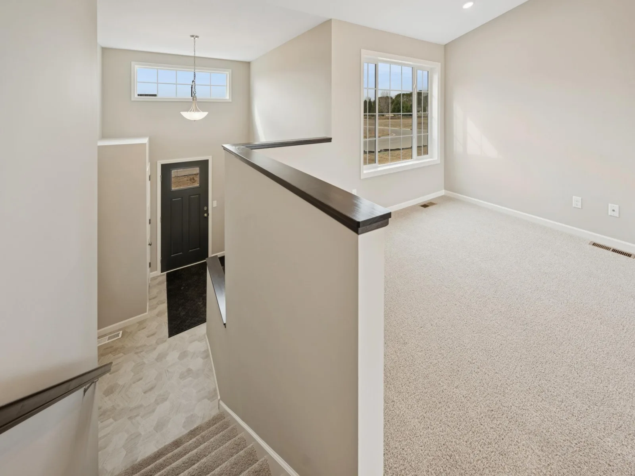
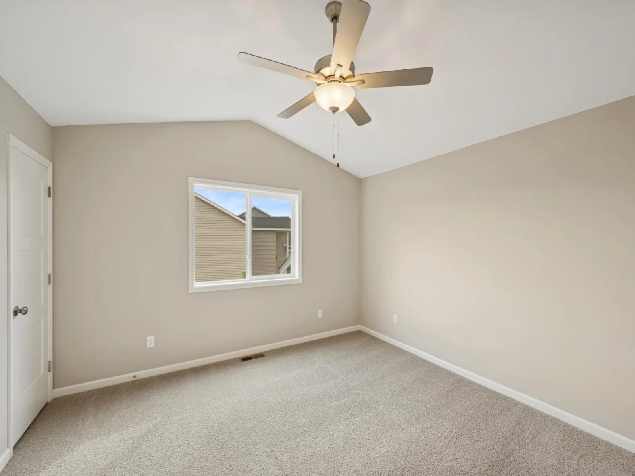
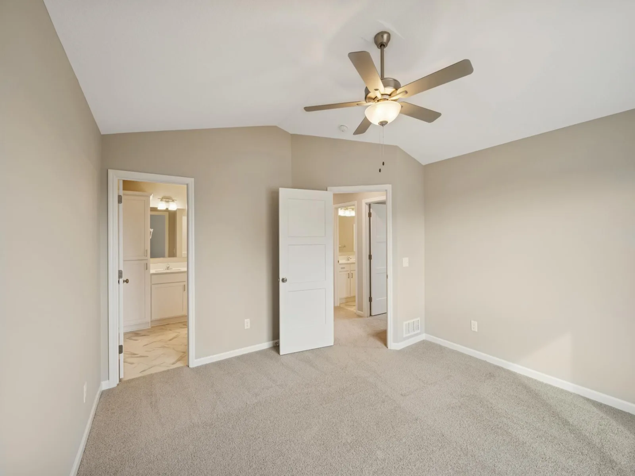
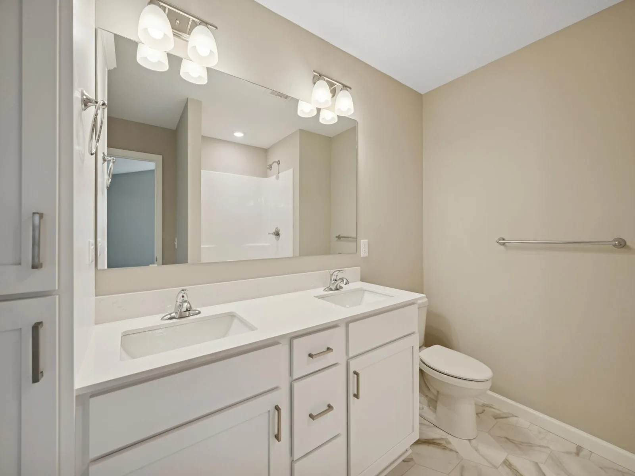
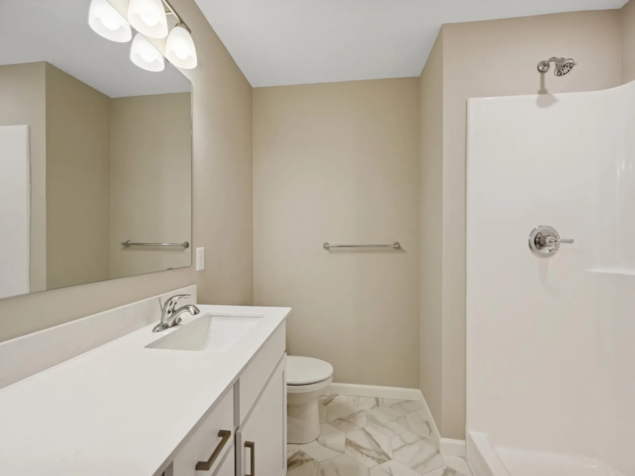
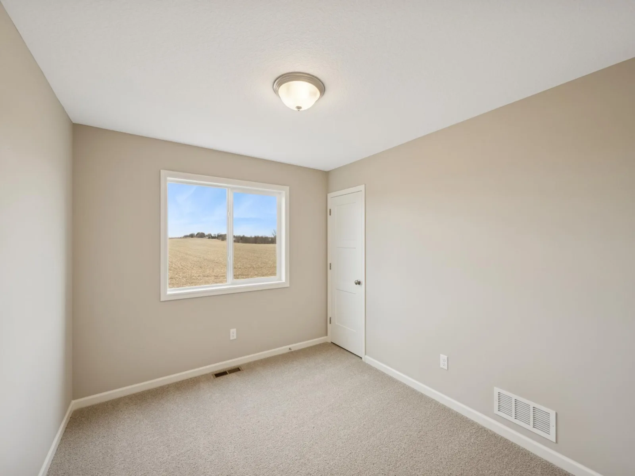
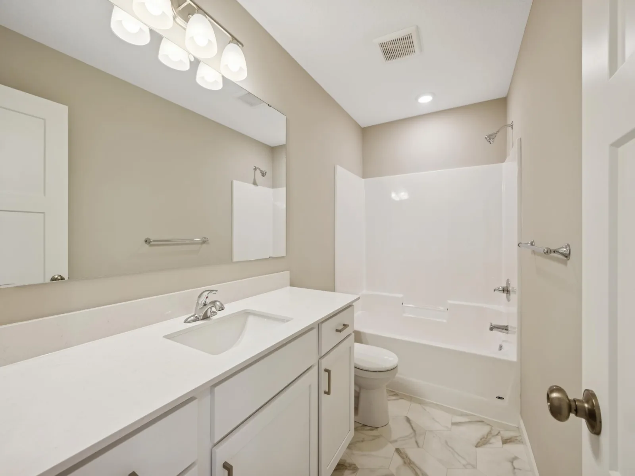
Welcome to this beautifully designed new construction home by JP Brooks Builders. Builder offering flex cash incentive with preferred lender to help with rate buydown and/or closing costs! See Sales Consultant for details!
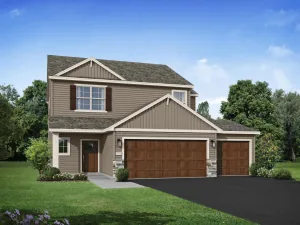
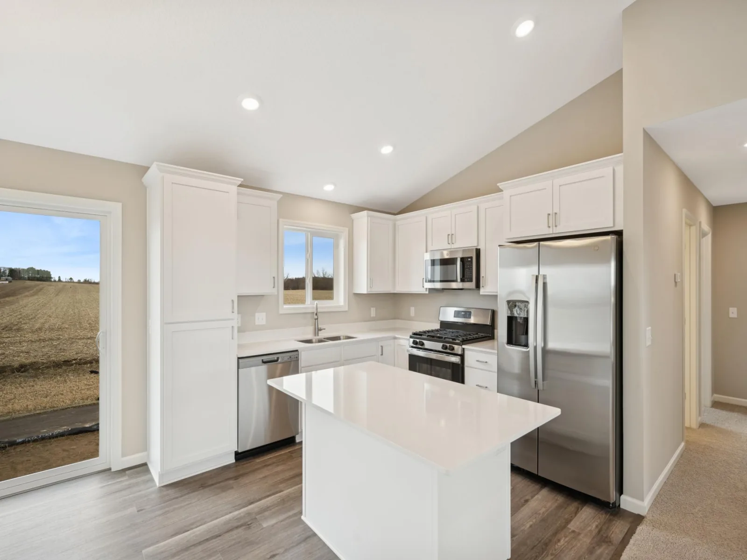
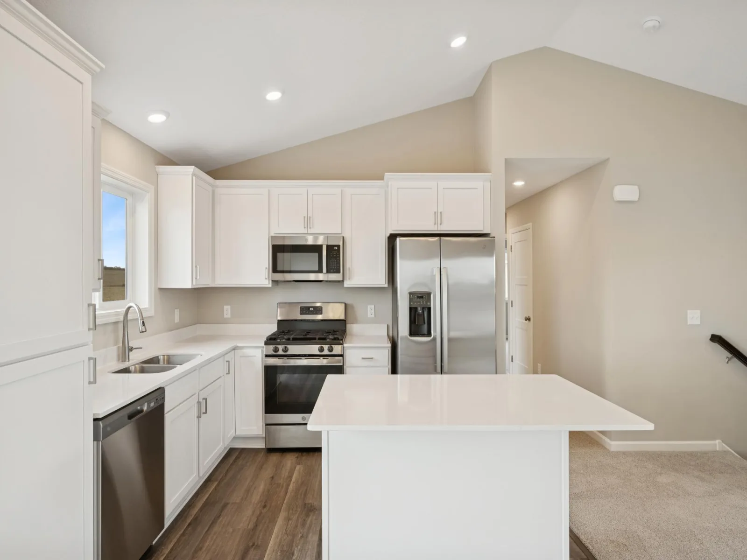
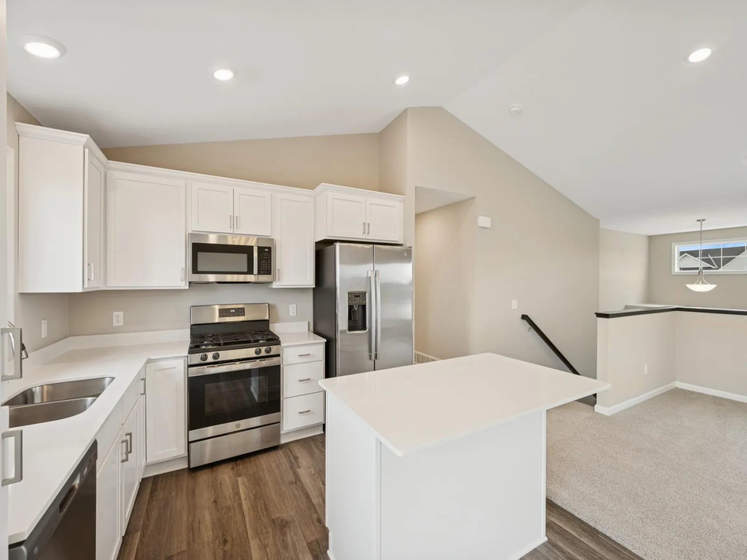
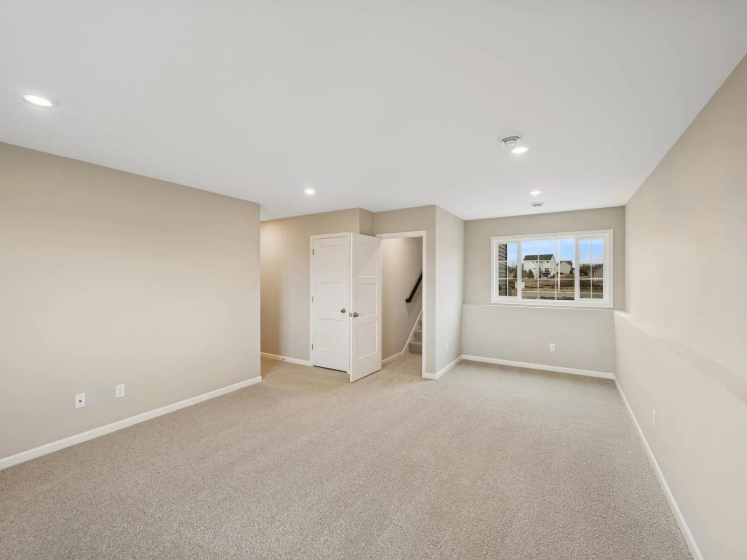
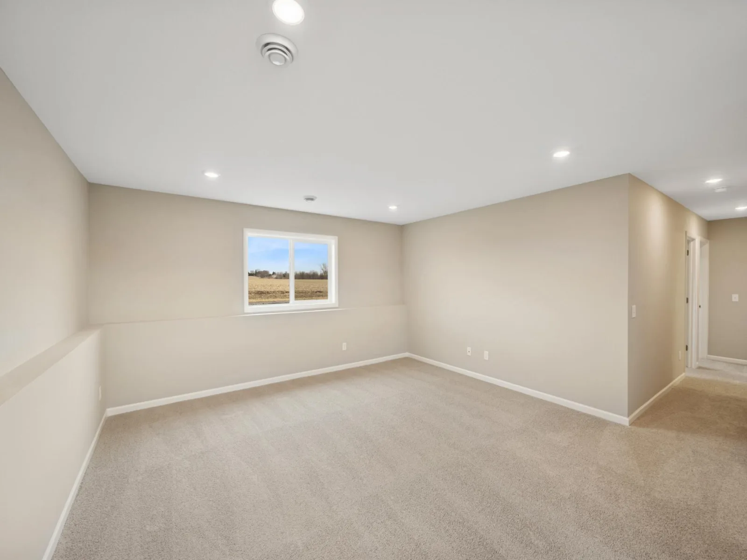
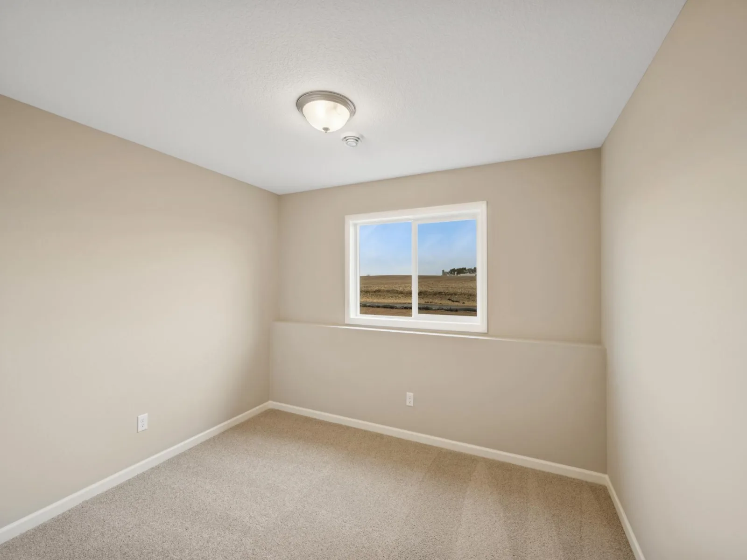
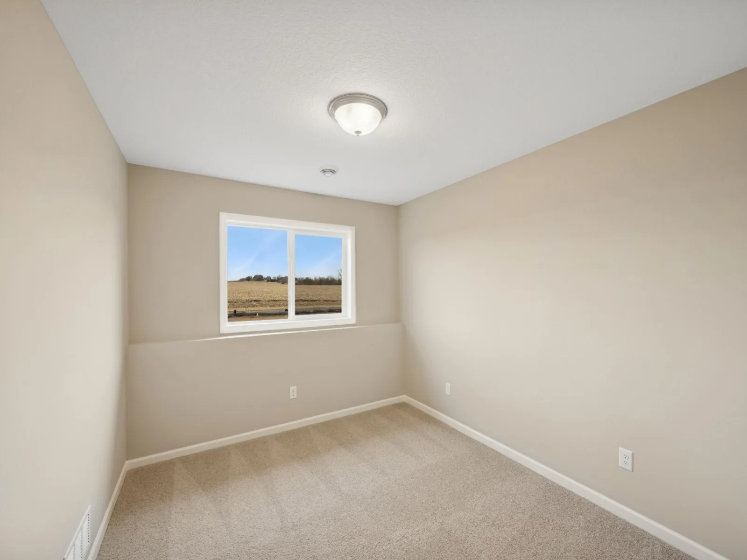
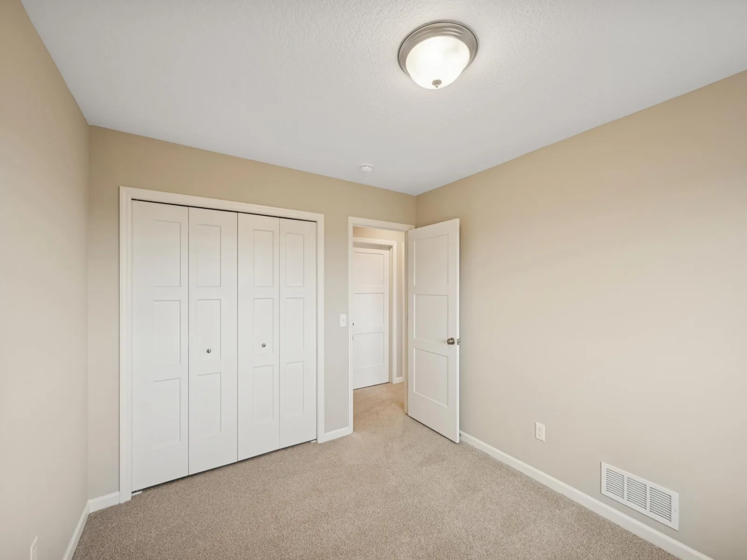
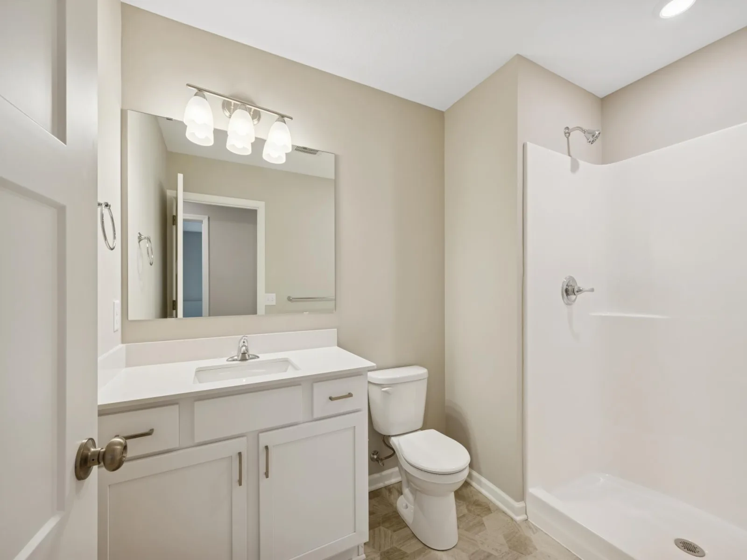
NEW CONSTRUCTION! JP Brooks presents the Sullivan plan with an Elevation A, a 2 story, slab on grade home in the Carrigan Meadows Community in Waverly. Desirable Carrigan Meadows neighborhood near restaurants and Waverly Waterfront Park. Upgraded kitchen with painted cabinets, crown molding, hardware, quartz countertops and stainless steel appliances. Primary bedroom features a vaulted ceiling with a ceiling fan and a private primary bathroom. 2 bedrooms up and onsite finished trim for a better finish! Finished lower level includes a Family Room, Bed 3 & 4 and a 3/4 Bathroom for an additional 856 sq ft. Pictures, photographs, colors, features, and sizes are for illustration purposes only and may vary from the home that is built.
NEW CONSTRUCTION! JP Brooks presents the Sullivan plan with an Elevation A, a 2 story, slab on grade home in the Carrigan Meadows Community in Waverly. Desirable Carrigan Meadows neighborhood near restaurants and Waverly Waterfront Park. Upgraded kitchen with painted cabinets, crown molding, hardware, quartz countertops and stainless steel appliances. Primary bedroom features a vaulted ceiling with a ceiling fan and a private primary bathroom. 2 bedrooms up and onsite finished trim for a better finish! Finished lower level includes a Family Room, Bed 3 & 4 and a 3/4 Bathroom for an additional 856 sq ft. Pictures, photographs, colors, features, and sizes are for illustration purposes only and may vary from the home that is built.
Listing Provided Courtesy of JPW Realty
Property Details
Price:
$414,900
MLS #:
NST7137742
Status:
Active
Beds:
4
Baths:
3
Type:
Single Family
Subdivision:
Carrigan Meadows
Listed Date:
Sep 3, 2026
Finished Sq Ft:
2,133
Total Sq Ft:
2,133
Lot Size:
14,810 sqft / 0.34 acres (approx)
Year Built:
2026
See this Listing
Schools
School District:
Howard Lake-Waverly-Winsted
Interior
Above Grade Finished Area
2133
Appliances
Air-To-Air Exchanger, Dishwasher, Electric Water Heater, Microwave, Range, Refrigerator, Stainless Steel Appliances
Bathrooms
1 Full Bathroom, 1 Three Quarter Bathroom, 1 Half Bathroom
Cooling
Central Air
Fireplaces Total
1
Heating
Forced Air
Laundry Features
Electric Dryer Hookup, Laundry Room, Other, Upper Level
Levels
Two
Exterior
Accessibility Features
None
Exterior Features
Stone, Vinyl
Fencing
None
Garage Spaces
3
Lot Features
Sod Included in Price, Tree Coverage - Light
New Construction YN
1
Parking Features
Attached Garage, Asphalt, Garage Door Opener
Roof
Age 8 Years or Less, Asphalt
Financial
Tax Year
2026
Taxes
$244
Map
Community
- Address733 Frankfort Way Waverly MN
- SubdivisionCarrigan Meadows
- CityWaverly
- CountyWright
- Zip Code55390
Subdivisions in Waverly
Market Summary
Current real estate data for Single Family in Waverly as of Nov 21, 2026
24
Single Family Listed
36
Avg DOM
228
Avg $ / SqFt
$366,846
Avg List Price
Property Summary
- Located in the Carrigan Meadows subdivision, 733 Frankfort Way Waverly MN is a Single Family for sale in Waverly, MN, 55390. It is listed for $414,900 and features 4 beds, 3 baths, and has approximately 2,133 square feet of living space, and was originally constructed in 2026. The current price per square foot is $195. The average price per square foot for Single Family listings in Waverly is $228. The average listing price for Single Family in Waverly is $366,846.
Similar Listings Nearby


Copyright 2026. All rights reserved.
733 Frankfort Way
Waverly, MN
