

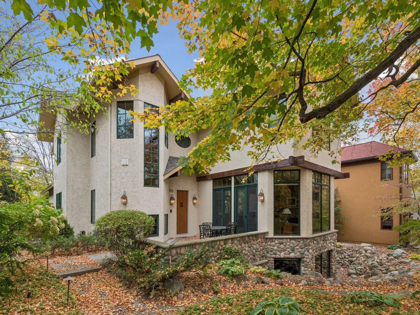
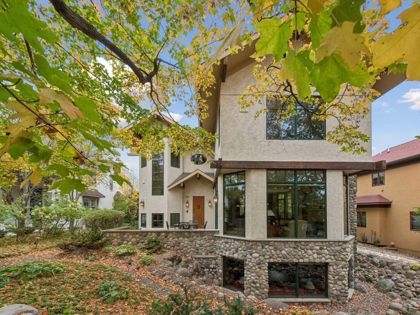
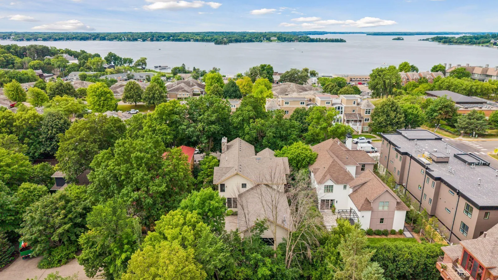
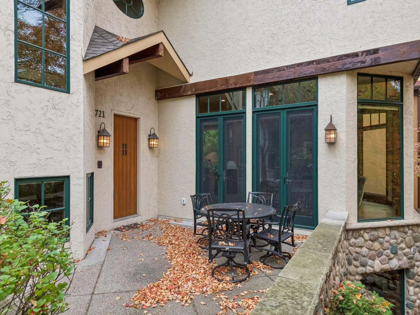
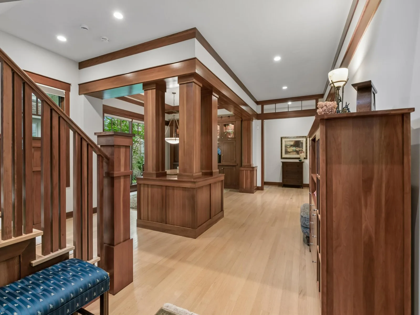
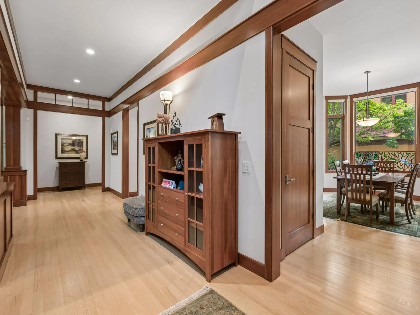
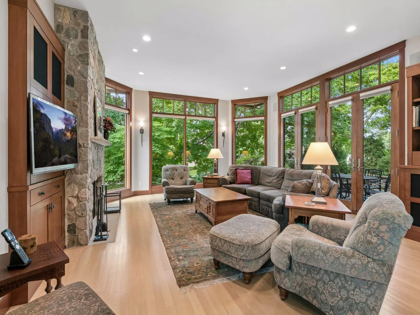
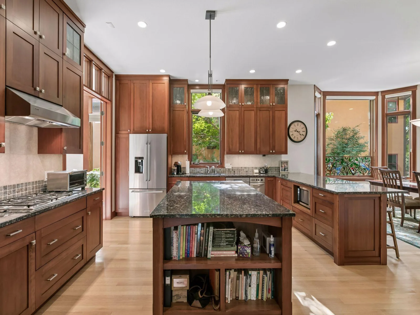
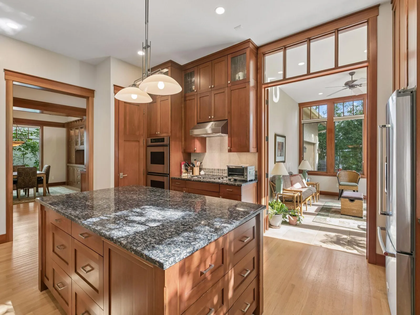
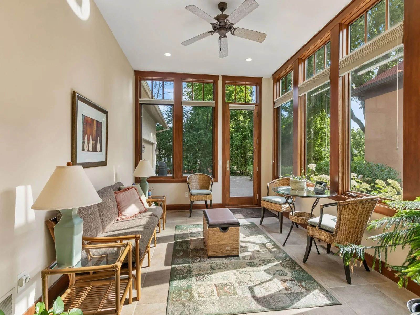
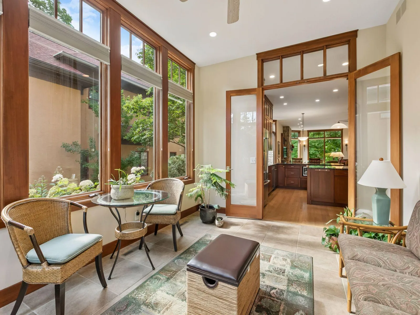
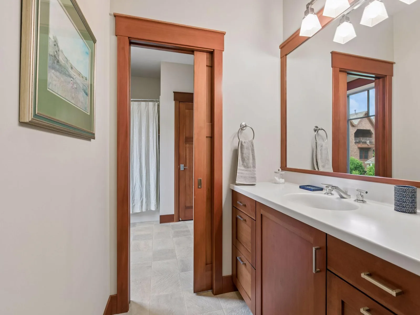
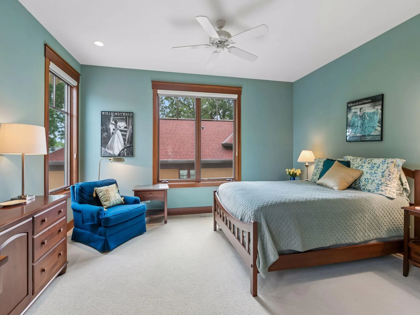
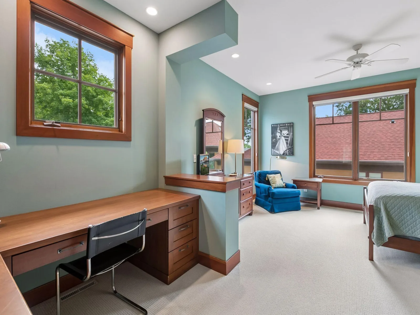
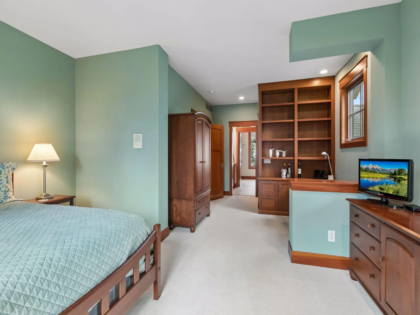
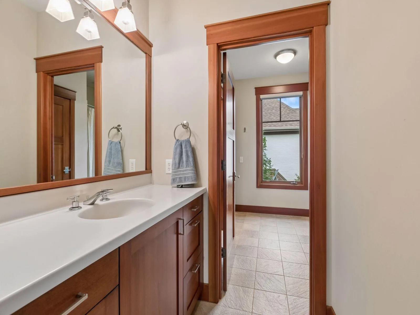
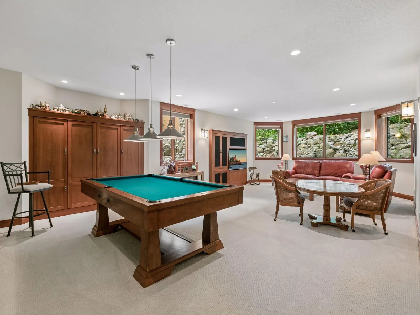
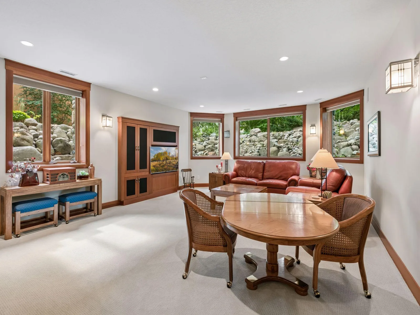
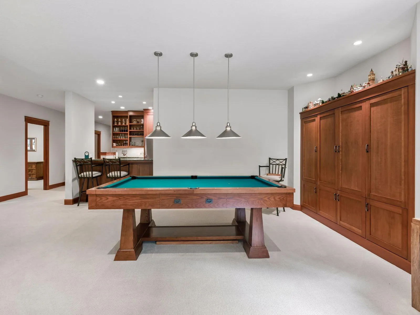
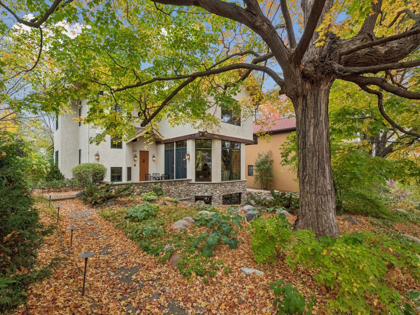
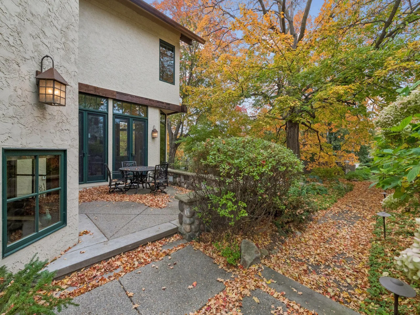
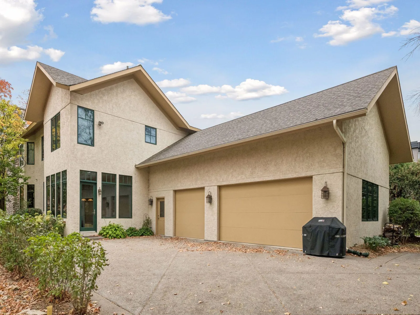
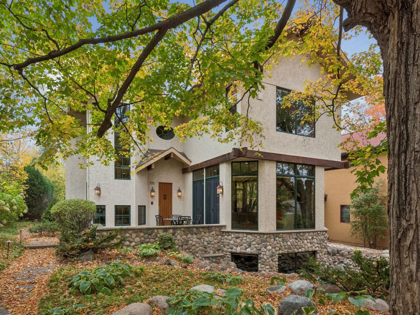
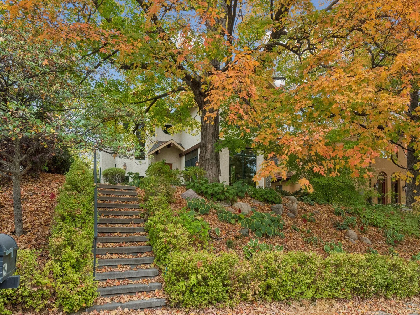
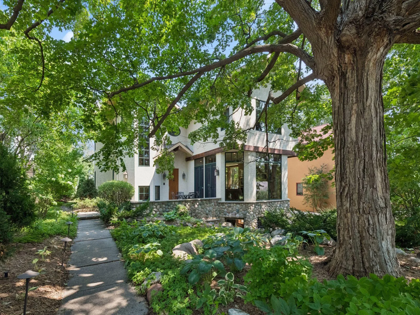
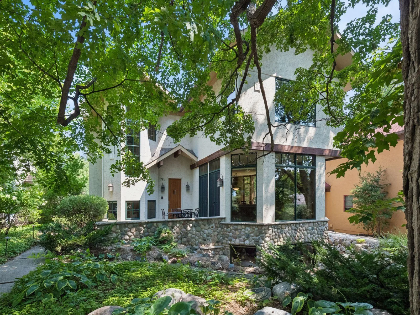
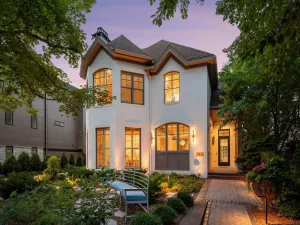
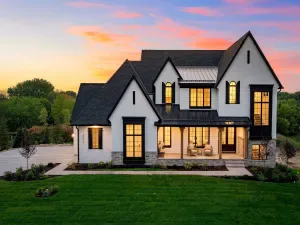
Set within Wayzata's coveted Bluff neighborhood, this spectacular Keith Waters Parade Home offers timeless architecture, exceptional craftsmanship, and an unrivaled walkable lifestyle. Just moments from Lake Minnetonka, the Panoway Boardwalk, Lake Street, boutique shopping, and acclaimed restaurants, this is a rare opportunity to own one of Wayzata's most distinguished residences.
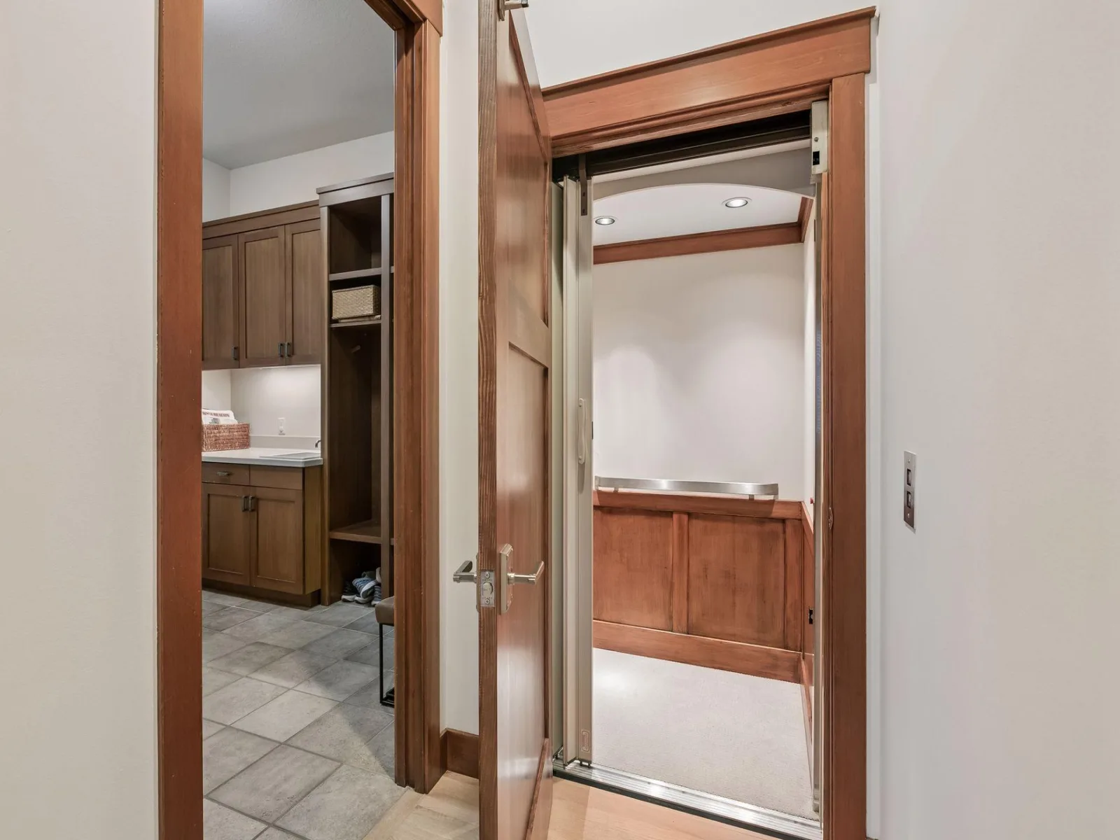
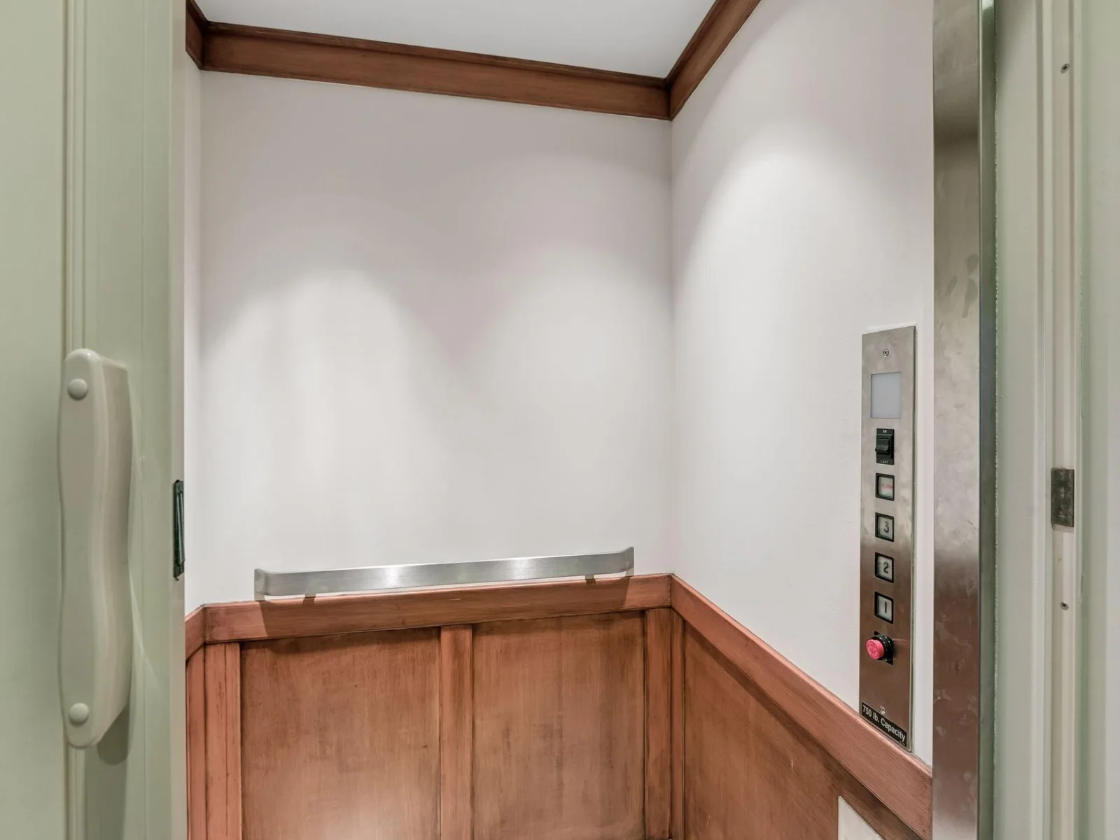
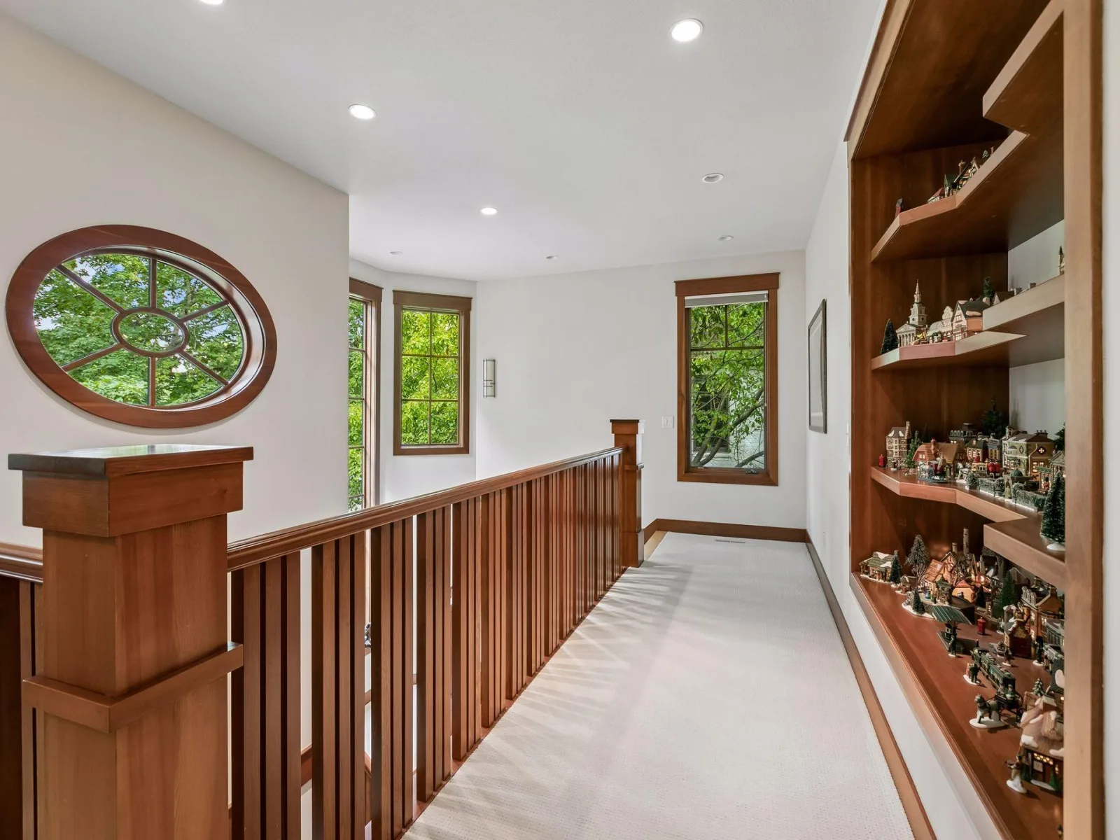
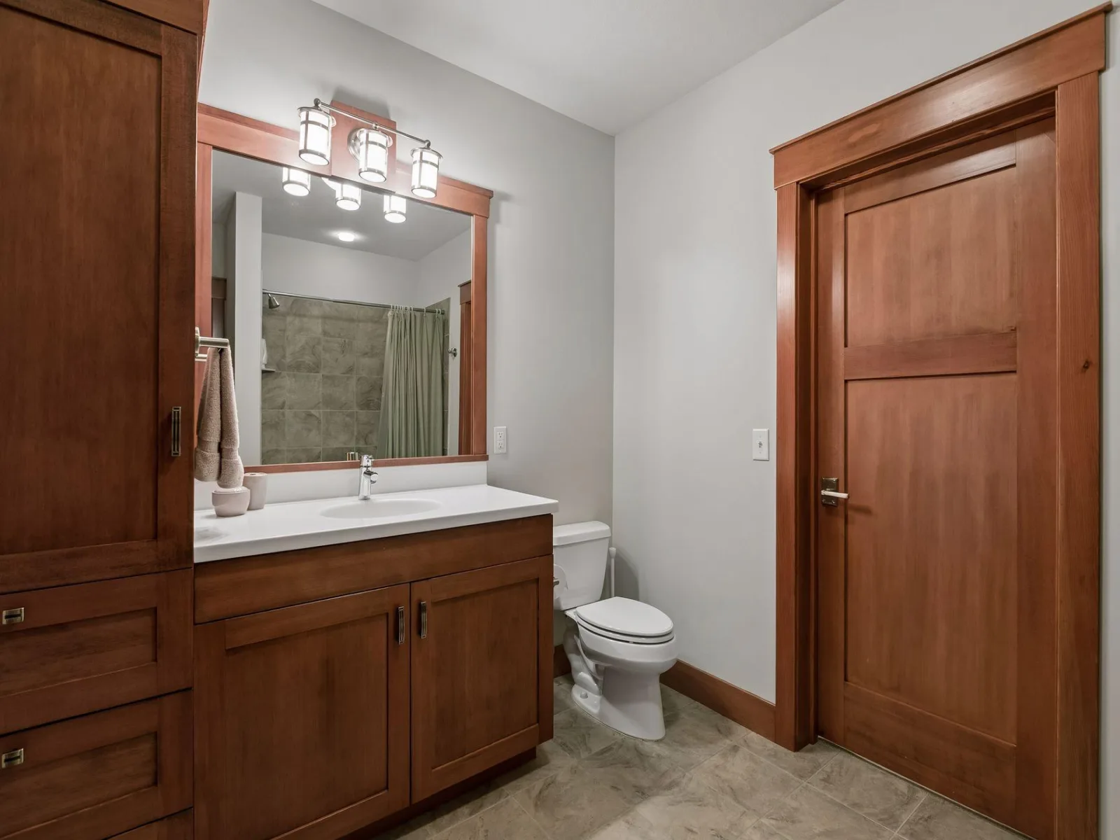
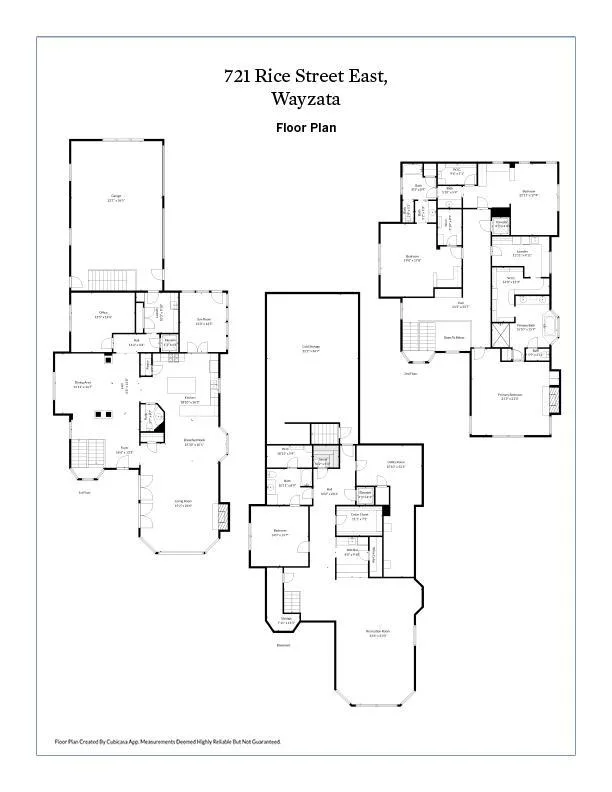
Spanning 5,853 finished square feet, this custom-built home features four bedrooms, four bathrooms, and a three-car garage. A private elevator with wheelchair accessibility provides seamless access to all three levels, while expansive windows fill the home with natural light and showcase the peaceful and private tree-lined setting. Rich custom woodwork and quality finishes are showcased throughout, reflecting the home's timeless design.
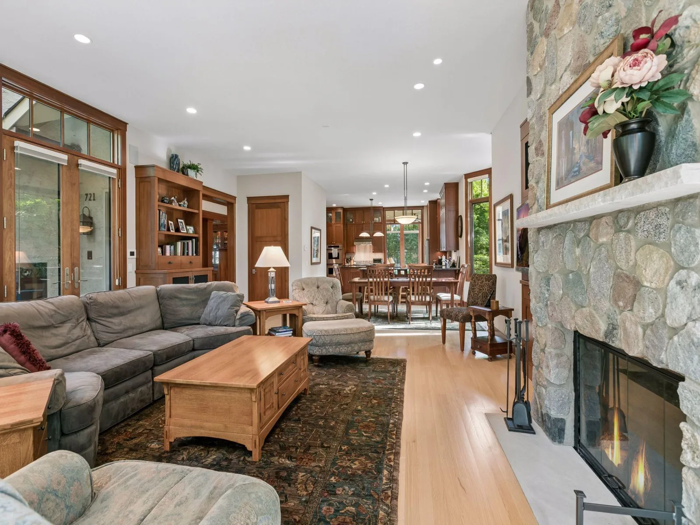
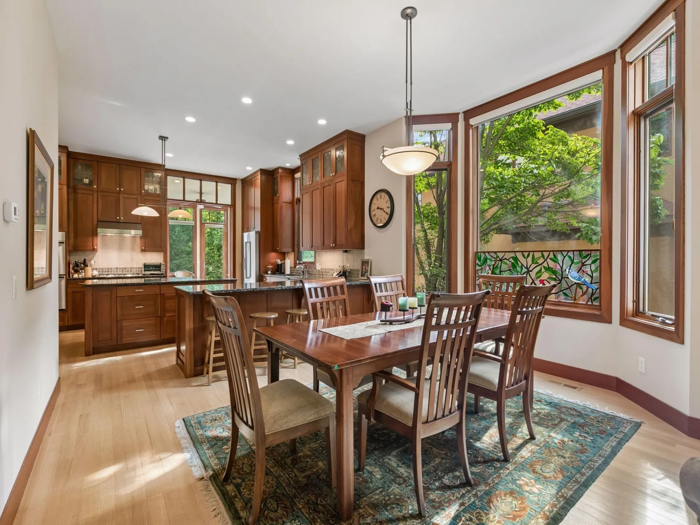
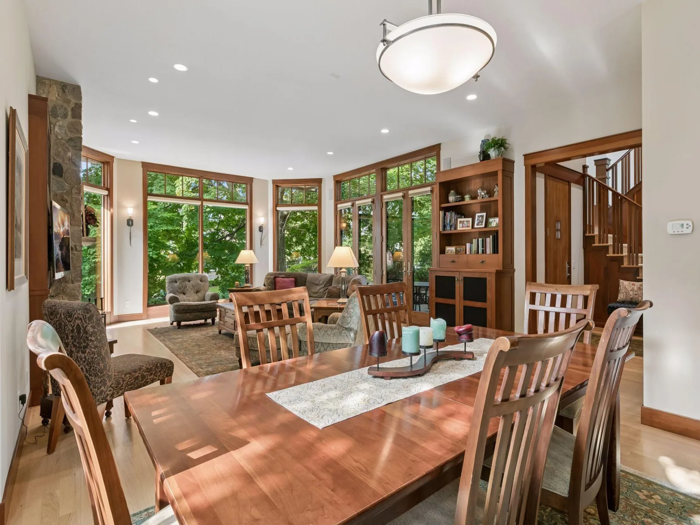
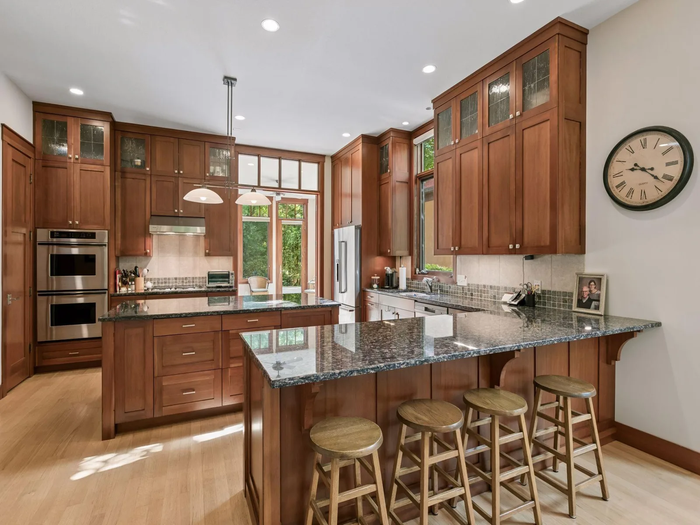
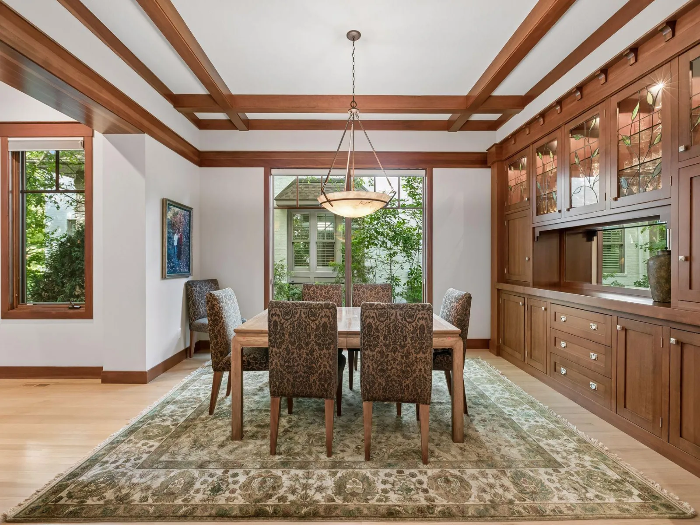
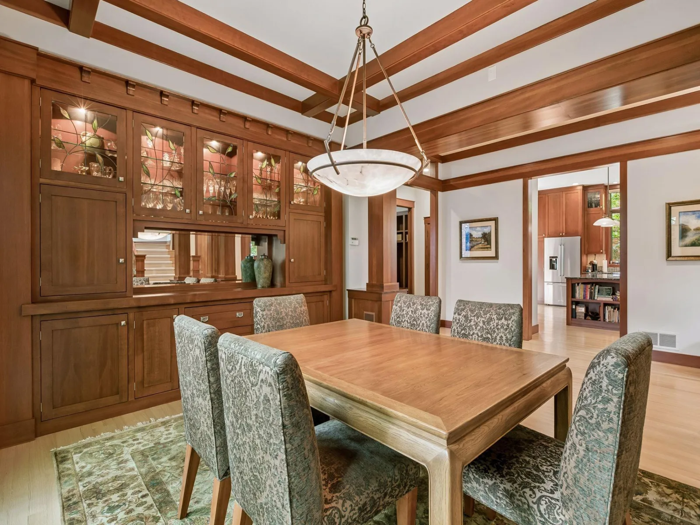
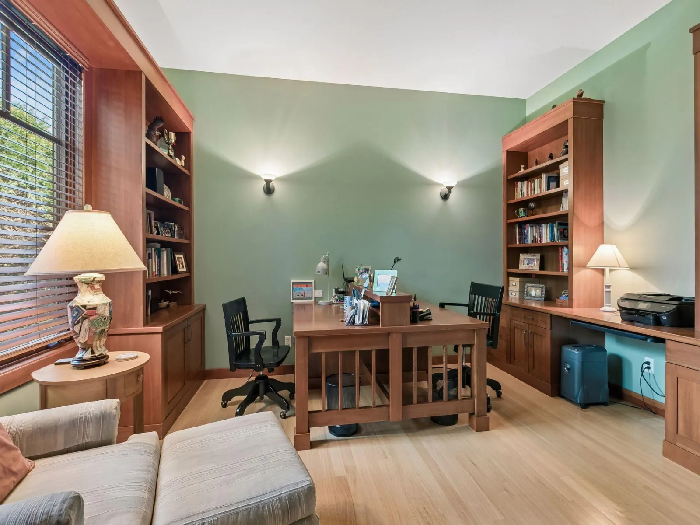
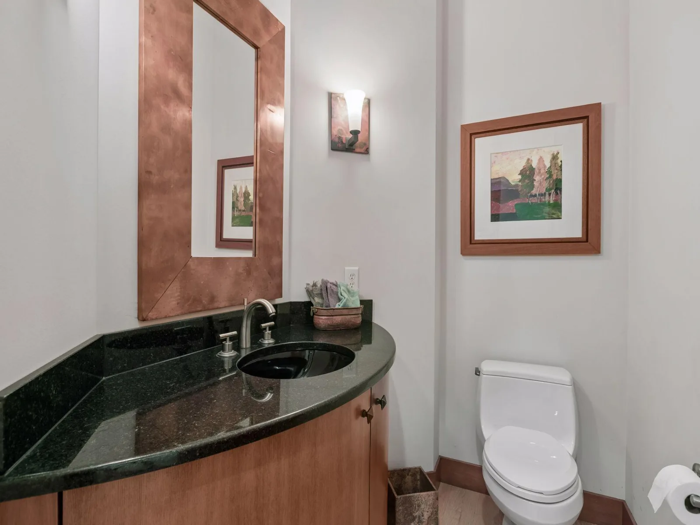
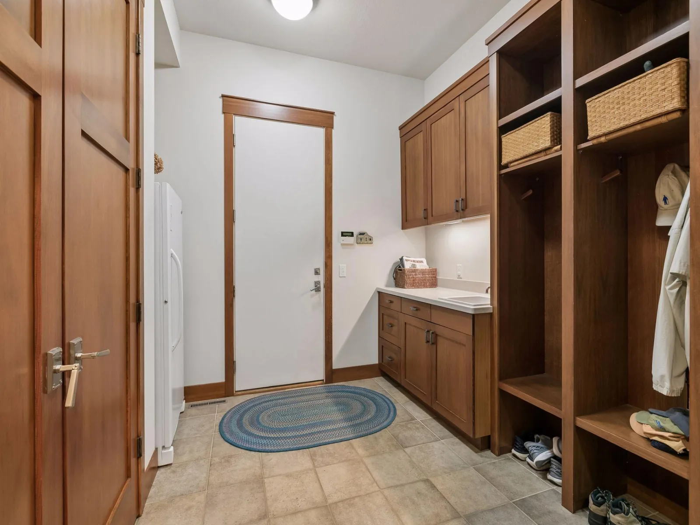
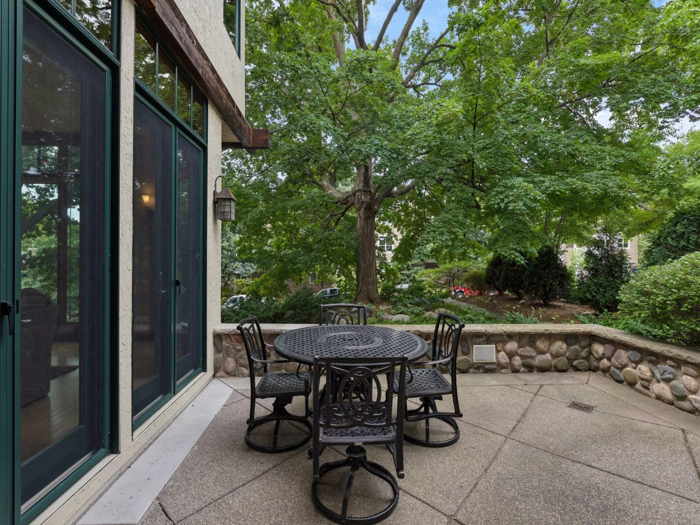
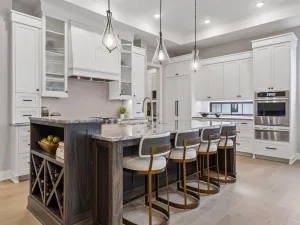
A dramatic vaulted entry welcomes you into thoughtfully designed living spaces, where a gourmet kitchen flows seamlessly into the informal dining area and light-filled family room with a classic wood-burning fireplace. A formal dining room, executive office with custom built-ins, four-season sunroom, mudroom, powder bath, and inviting front patio complete the main level.
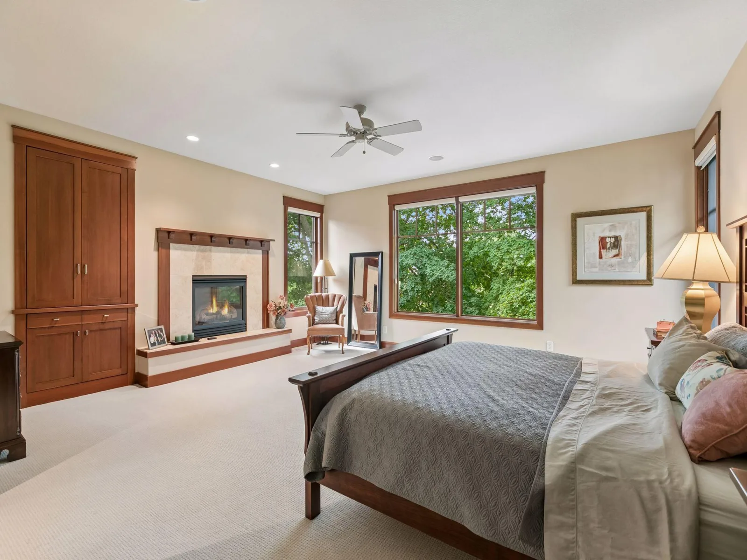
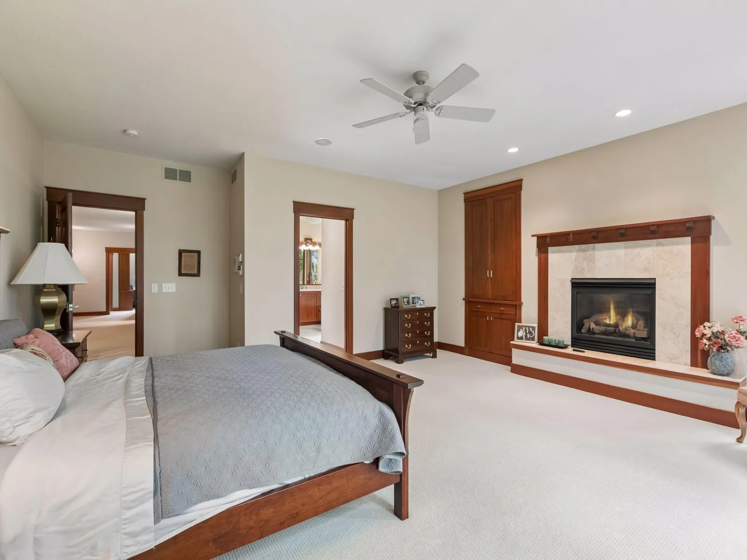
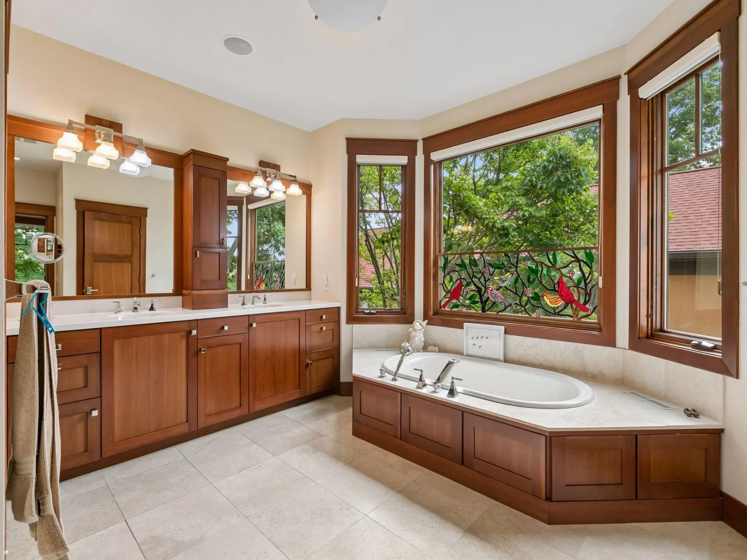
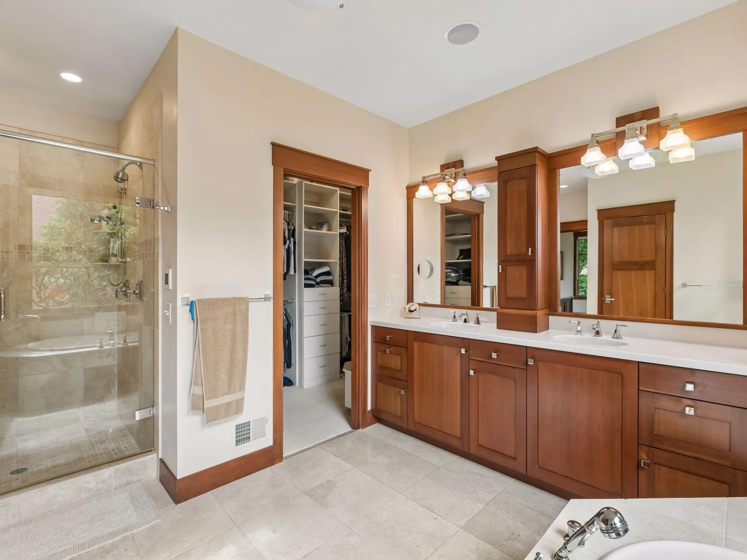
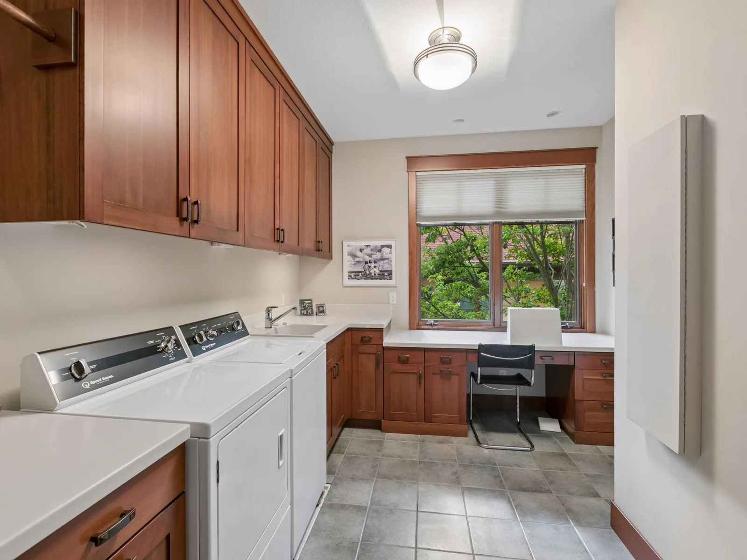
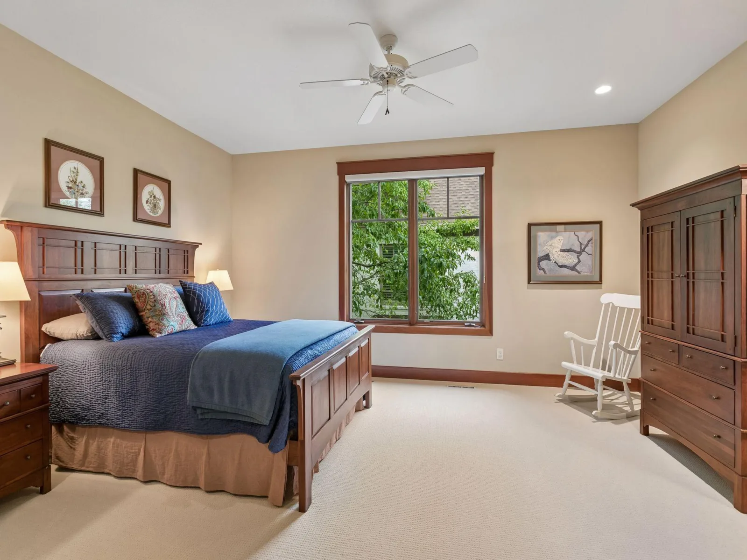
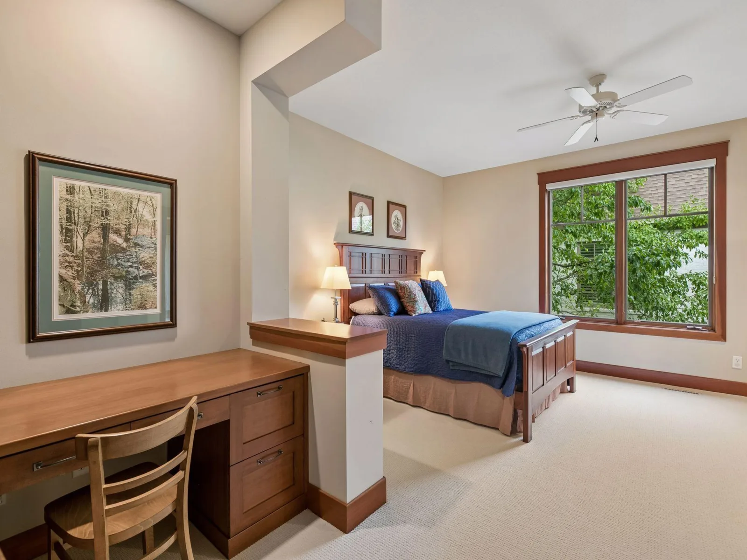
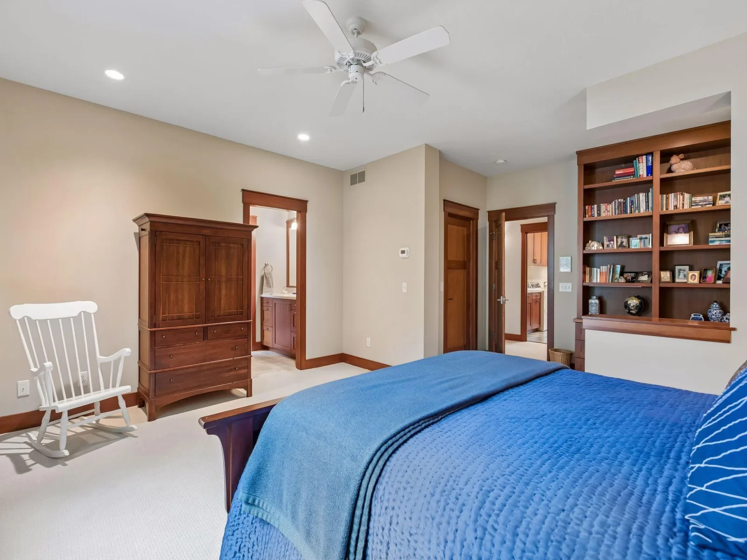
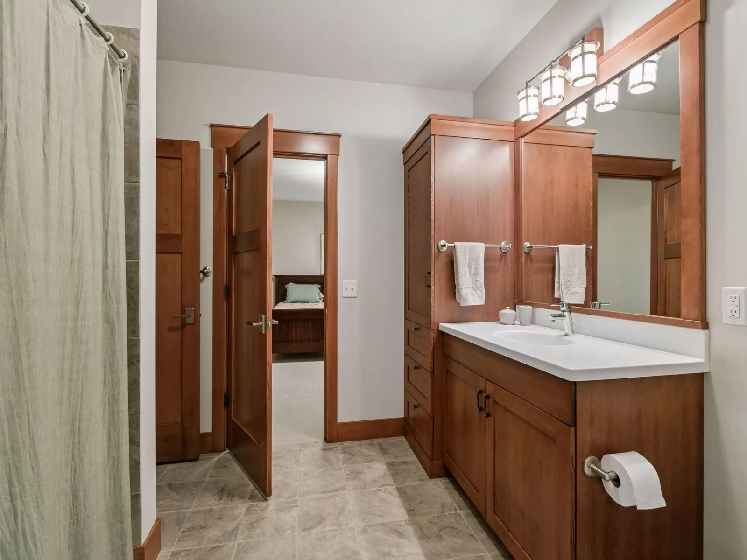
Upstairs, the luxurious primary suite offers a gas fireplace, spa-inspired bath, and walk-in closet with direct access to the laundry room. Two additional bedrooms feature walk-in closets, custom built-ins, and a Jack-and-Jill bath with private vanity areas.
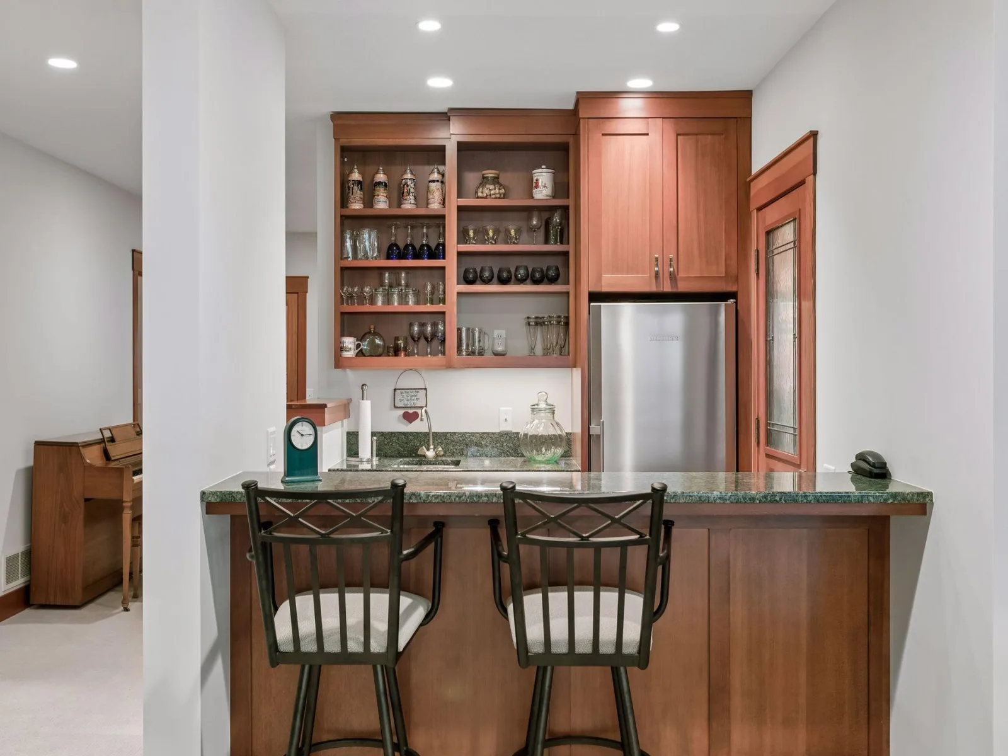
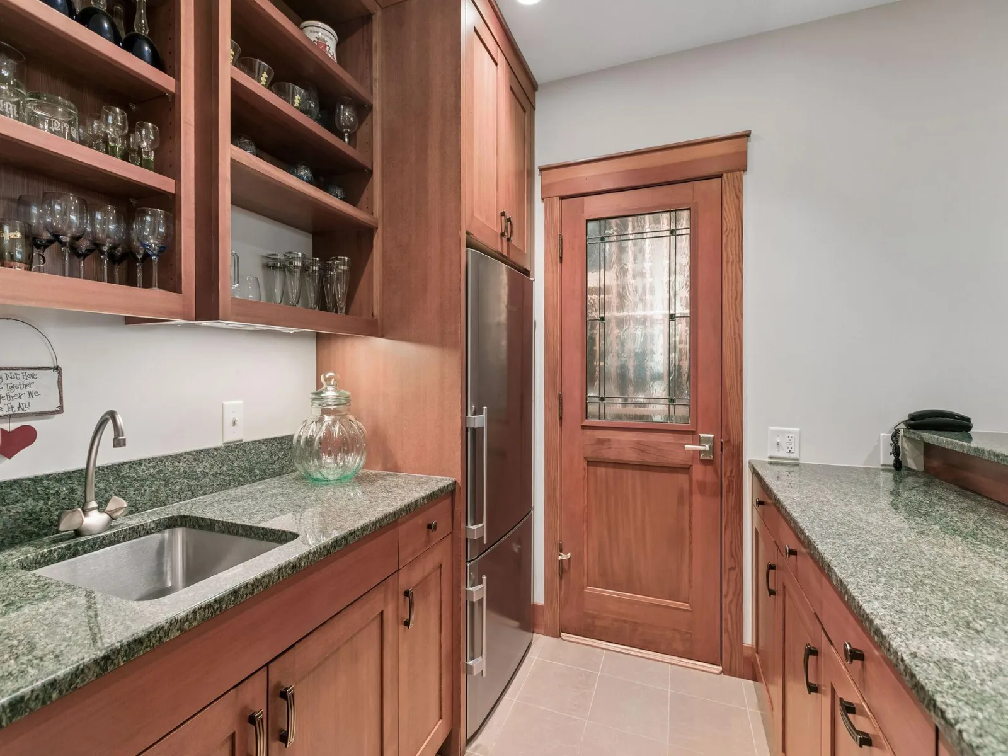
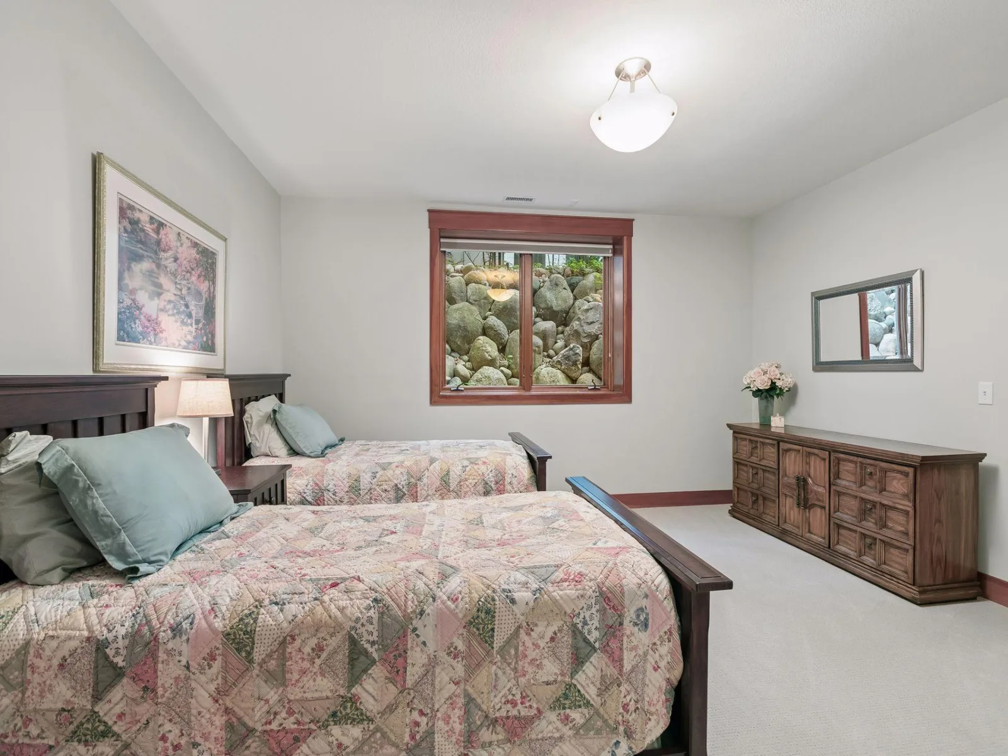
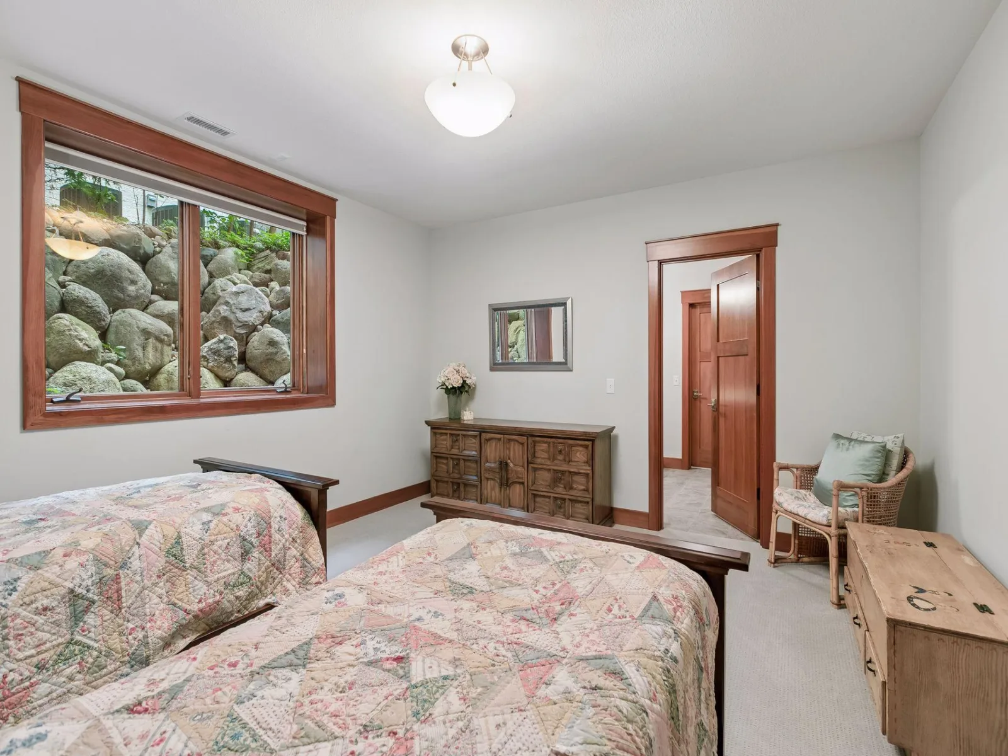
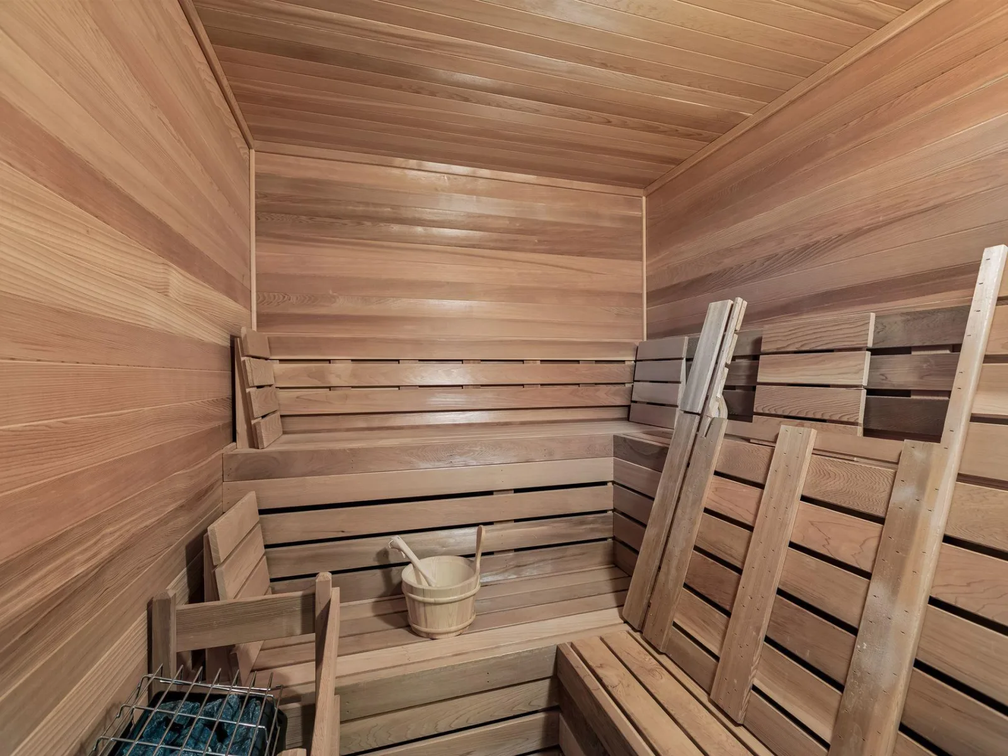
Designed for entertaining, the lower level features a fourth bedroom with a private en suite, granite wet bar, climate-controlled wine cellar with capacity for approximately 1,000 bottles, sauna, and a rare cold storage room beneath the insulated three-car garage with access from both the home and garage.
Offering timeless design, exceptional craftsmanship, and one of Wayzata's most coveted locations, this remarkable residence presents a rare opportunity to experience luxury living at its finest.
Spanning 5,853 finished square feet, this custom-built home features four bedrooms, four bathrooms, and a three-car garage. A private elevator with wheelchair accessibility provides seamless access to all three levels, while expansive windows fill the home with natural light and showcase the peaceful and private tree-lined setting. Rich custom woodwork and quality finishes are showcased throughout, reflecting the home's timeless design.
A dramatic vaulted entry welcomes you into thoughtfully designed living spaces, where a gourmet kitchen flows seamlessly into the informal dining area and light-filled family room with a classic wood-burning fireplace. A formal dining room, executive office with custom built-ins, four-season sunroom, mudroom, powder bath, and inviting front patio complete the main level.
Upstairs, the luxurious primary suite offers a gas fireplace, spa-inspired bath, and walk-in closet with direct access to the laundry room. Two additional bedrooms feature walk-in closets, custom built-ins, and a Jack-and-Jill bath with private vanity areas.
Designed for entertaining, the lower level features a fourth bedroom with a private en suite, granite wet bar, climate-controlled wine cellar with capacity for approximately 1,000 bottles, sauna, and a rare cold storage room beneath the insulated three-car garage with access from both the home and garage.
Offering timeless design, exceptional craftsmanship, and one of Wayzata's most coveted locations, this remarkable residence presents a rare opportunity to experience luxury living at its finest.
Listing Provided Courtesy of Lakes Sotheby's International Realty
Property Details
Price:
$3,100,000
MLS #:
NST7068170
Status:
Active
Beds:
4
Baths:
4
Type:
Single Family
Subdivision:
Wayzata Rev
Listed Date:
Aug 5, 2026
Finished Sq Ft:
5,853
Total Sq Ft:
6,946
Lot Size:
10,890 sqft / 0.25 acres (approx)
Year Built:
2002
See this Listing
Schools
School District:
Wayzata
Interior
Above Grade Finished Area
4160
Appliances
Air-To-Air Exchanger, Cooktop, Dishwasher, Disposal, Double Oven, Dryer, Electronic Air Filter, Exhaust Fan, Freezer, Humidifier, Water Filtration System, Microwave, Refrigerator, Stainless Steel Appliances, Tankless Water Heater, Trash Compactor, Washer, Water Softener Owned
Bathrooms
3 Full Bathrooms, 1 Half Bathroom
Below Grade Finished Area
1693
Cooling
Central Air, Zoned
Fireplaces Total
2
Heating
Forced Air, In-Floor Heating
Laundry Features
Laundry Room, Sink, Upper Level
Levels
Two
Exterior
Accessibility Features
Accessible Elevator Installed
Exterior Features
Stone, Stucco, Wood
Fencing
None
Garage Spaces
3
Lot Features
Tree Coverage - Medium, Underground Utilities
Parking Features
Attached Garage, Shared Driveway, Floor Drain, Garage Door Opener, Insulated Garage
Roof
Age 8 Years or Less, Asphalt
Financial
Tax Year
2026
Taxes
$28,479
Map
Community
- Address721 Rice E Street Wayzata MN
- SubdivisionWayzata Rev
- CityWayzata
- CountyHennepin
- Zip Code55391
Subdivisions in Wayzata
- Auditors Sub 169
- Auditors Sub 184
- Benton Harbor
- Black Oaks Estates
- Bracketts Point
- Budd Add
- Cic 0231 Wayzata Villa Condo
- Cic 0828 Pond Ridge Of Wayzata
- Cic 1991 Regetta Wayzata Bay Resid
- Cic 2036 The Landings Condo
- Cic 2086 Wayzata Blu Condo
- Deans Park Outlots To Wayzata
- Deephaven Cove
- Deephaven Park
- Deephaven Park Sub 1
- Deephaven Park Sub 3
- Deephaven Park Sub 4
- Enclave At Crossdale
- Far Hill
- Fazendins Add To Wayzata
- Ferndale Bay Second Add
- Foxhill
- Grace Pointe
- Griswolds Add On Grays Bay Lake Mtka
- Groveland Acres
- Hampton Place
- Highcroft Sub
- Holdridge
- Holdridge 2nd Add Rgt
- Holdridge East
- Hollybrook
- Homes On Browns Bay
- Lake West
- Landings At Long Lake
- Linner Woods 2nd Add
- Locust Hills
- Macmillans Highlands 3rd Add
- Maple Hill
- Methodist Lakeside Assembly In Woodla
- Meyer Place at Ferndale
- Minnetonka Add Heights
- Navarre Heights
- New Wayzata
- North Lake Add
- North Ridge Farm
- Portico on the Green
- Registered Land Surv 1072 A
- Registered Land Surv 353 Tract
- Shady-Wood
- Shore Hills
- Southways
- Stone Ridge Trace
- Stone Trace
- Subd Northwood-17
- Subd Northwood-Lot 17
- Thorpes Country Homes Add
- Unitarian Universalist Church Of Mtka
- Ventana
- Way-Woods
- Wayzata
- Wayzata Highlands
- Wayzata Park Add
- Wayzata Rev
- Wayzata Villas
- Widsten Townhomes
Market Summary
Current real estate data for Single Family in Wayzata as of Nov 19, 2026
89
Single Family Listed
124
Avg DOM
730
Avg $ / SqFt
$3,362,017
Avg List Price
Property Summary
- Located in the Wayzata Rev subdivision, 721 Rice E Street Wayzata MN is a Single Family for sale in Wayzata, MN, 55391. It is listed for $3,100,000 and features 4 beds, 4 baths, and has approximately 5,853 square feet of living space, and was originally constructed in 2002. The current price per square foot is $530. The average price per square foot for Single Family listings in Wayzata is $730. The average listing price for Single Family in Wayzata is $3,362,017.
Similar Listings Nearby



Copyright 2026. All rights reserved.
721 Rice E Street
Wayzata, MN
