

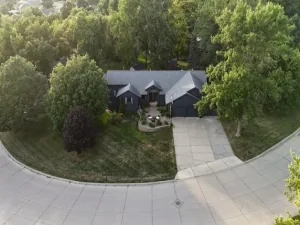
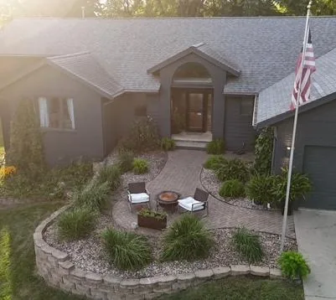
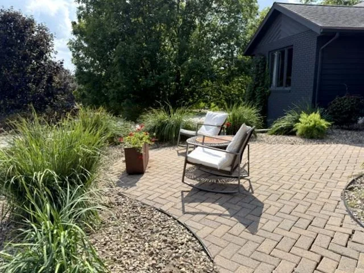
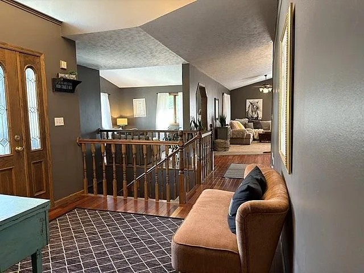
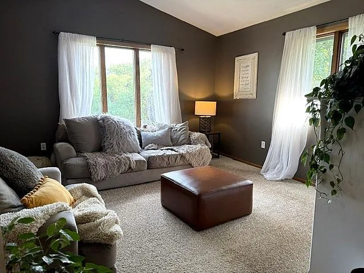
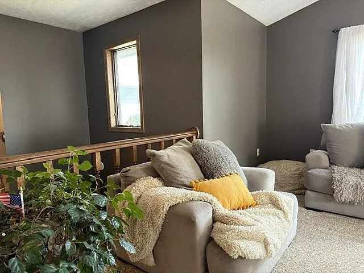
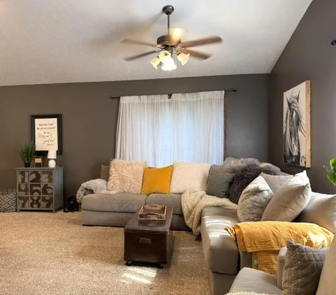
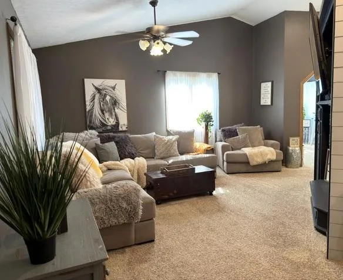
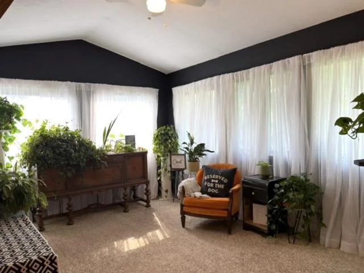
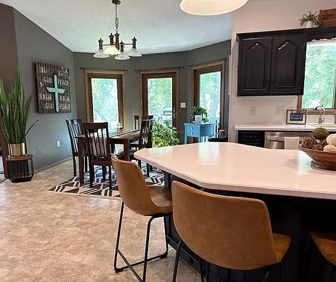
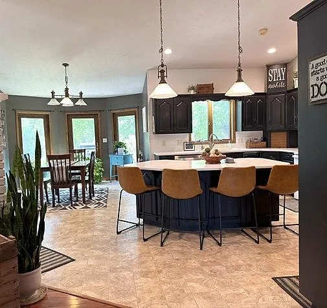
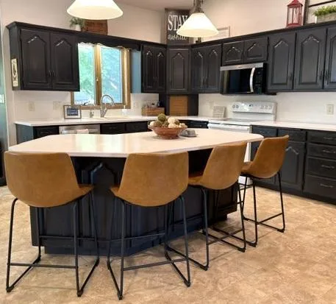
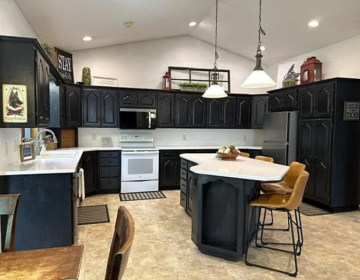
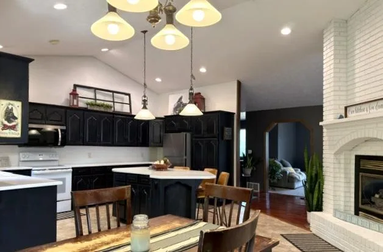
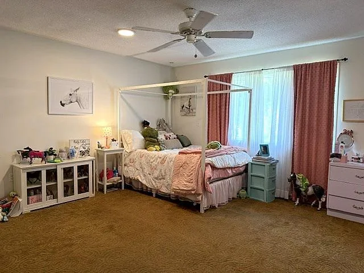
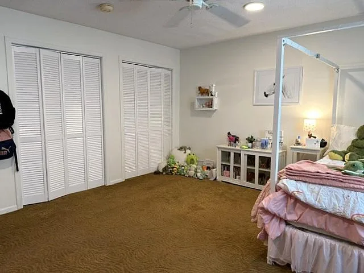
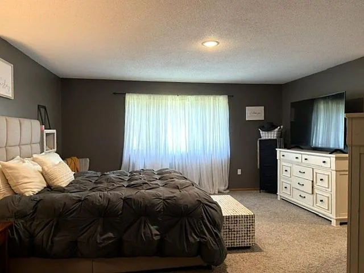
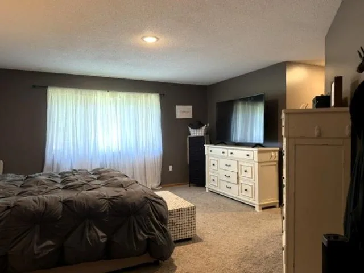
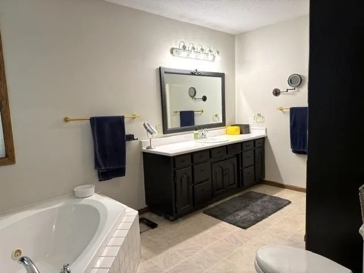
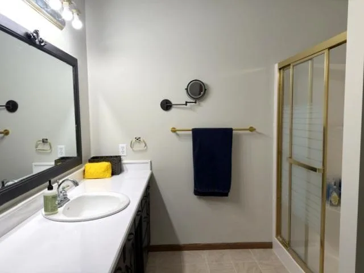
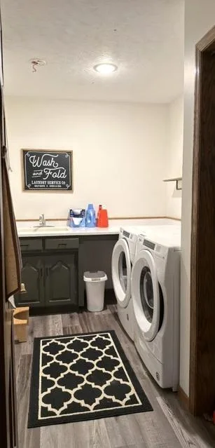
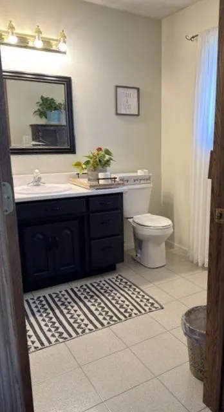
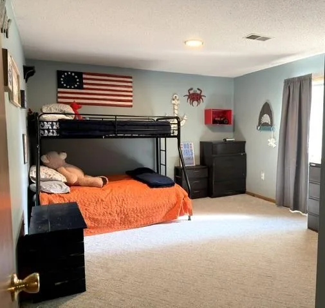
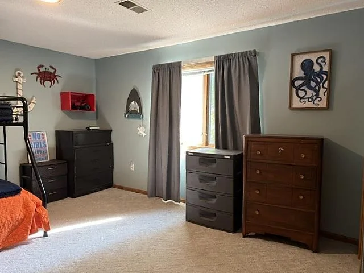
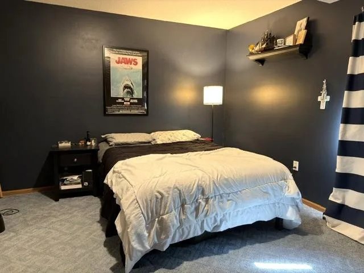
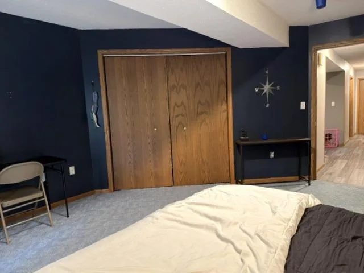
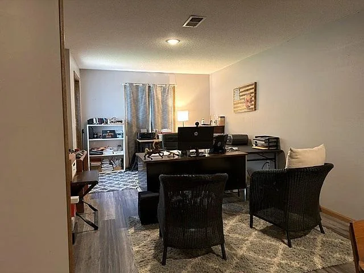
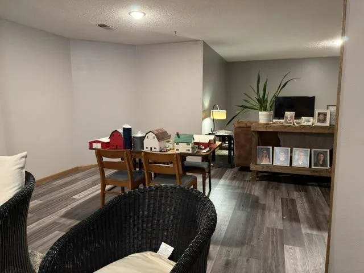
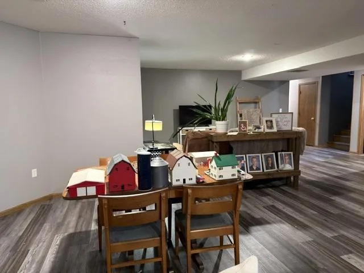
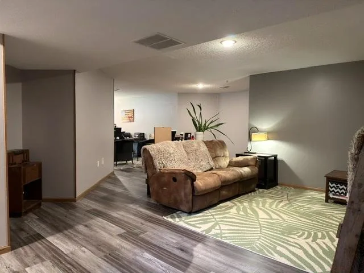
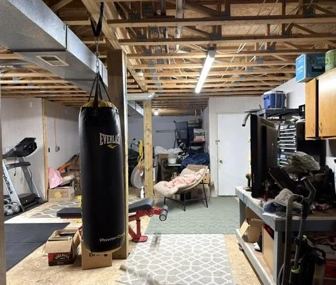
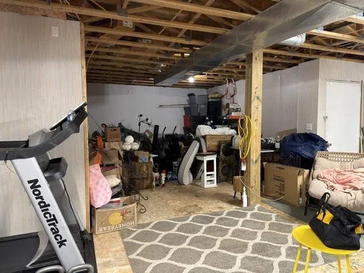
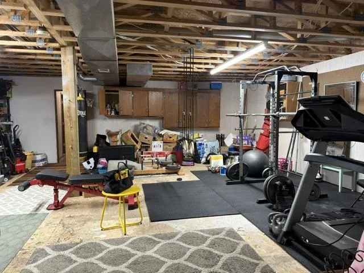
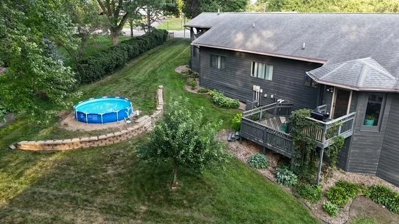
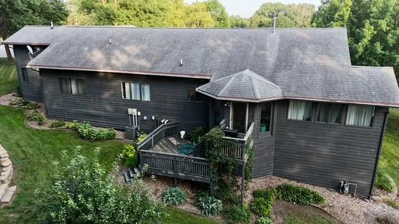
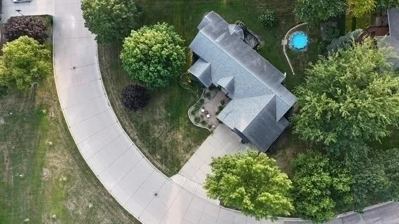
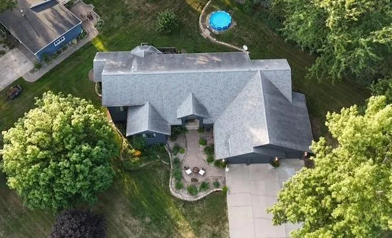
Welcome to this gorgeous 4-bedroom, 3-bath custom home offering an abundance of space both inside and out. A welcoming front patio creates a comforting first impression, while the impressive triple garage provides approximately 920 square feet of additional storage, parking, and workspace. With approximately 2,350 square feet on both the main floor and lower level, this home offers an incredible 4,700 square feet of total living space. Step into the spacious foyer and discover generously sized rooms designed for both everyday living and entertaining. The main floor features an impressive collection of public spaces, including a family room, living room, sunroom, and expansive eat-in kitchen. The beautiful kitchen offers abundant cabinetry, a center island, and a spectacular two-sided gas fireplace that adds character while connecting the kitchen to the adjoining living room. The private bedroom wing includes two extra-large bedrooms, including a spacious primary suite with a private 4-piece bath and large walk-in closet. Main-floor laundry adds convenience. The lower level takes the possibilities even further, featuring two additional large bedrooms and a huge recreation room. And if you need even more room for hobbies, fitness, entertaining, or recreation, you'll find an enormous additional space that could accommodate a home gym, massive workshop, bowling alley, or virtually anything else you can imagine! Outside, the pie-shaped lot provides plenty of room to enjoy the yard. If space, flexibility, and an abundance of living areas are on your wish list, this remarkable home deserves a look!
Listing Provided Courtesy of Five Star Realty Pros LLC
Property Details
Price:
$479,000
MLS #:
NST7129353
Status:
Active
Beds:
4
Baths:
3
Type:
Single Family
Listed Date:
Aug 18, 2026
Finished Sq Ft:
3,656
Total Sq Ft:
4,700
Lot Size:
17,424 sqft / 0.40 acres (approx)
Year Built:
1997
See this Listing
Schools
School District:
Windom
Interior
Above Grade Finished Area
2350
Appliances
Dryer, Freezer, Gas Water Heater, Microwave, Range, Refrigerator, Washer, Water Softener Owned
Bathrooms
1 Full Bathroom, 1 Three Quarter Bathroom, 1 Half Bathroom
Below Grade Finished Area
1306
Cooling
Central Air
Fireplaces Total
1
Heating
Forced Air
Laundry Features
Electric Dryer Hookup, Laundry Room, Main Level, Washer Hookup
Levels
One
Exterior
Accessibility Features
Other
Construction Materials
Brick
Exterior Features
Brick Veneer, Cedar
Garage Spaces
3
Lot Features
Corner Lot, Tree Coverage - Light, Underground Utilities
Parking Features
Attached Garage
Roof
Age Over 8 Years, Asphalt, Pitched
Financial
Tax Year
2026
Taxes
$6,822
Map
Community
- Address710 20th Street Windom MN
- CityWindom
- CountyCottonwood
- Zip Code56101
Subdivisions in Windom
- Clarks Add
- Cnty Aud Sub 4
- Eugene F Atkin Sub
- Gove Acres
- Hanefeld G Add
- Hutton & Collin Add
- Hutton & Collin Sub
- Kountry Acres Sub 3
- Kountry Acres Sub 4
- Ringkob & Popes Add
- Rolling Green Sub
- Soletas Sub
- South Windom Sub
- State Sub 36-105-36
- Tanglewood Sub
- Vold Add
- Warren Beach
- Wehrheims Add
- Windom East Add
- Windom Ind Park Sub
- Windom-Orig Twnsite
Market Summary
Current real estate data for Single Family in Windom as of Nov 19, 2026
37
Single Family Listed
432
Avg DOM
137
Avg $ / SqFt
$230,492
Avg List Price
Property Summary
- 710 20th Street Windom MN is a Single Family for sale in Windom, MN, 56101. It is listed for $479,000 and features 4 beds, 3 baths, and has approximately 3,656 square feet of living space, and was originally constructed in 1997. The current price per square foot is $131. The average price per square foot for Single Family listings in Windom is $137. The average listing price for Single Family in Windom is $230,492.
Similar Listings Nearby


Copyright 2026. All rights reserved.
710 20th Street
Windom, MN
