

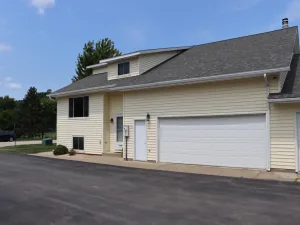
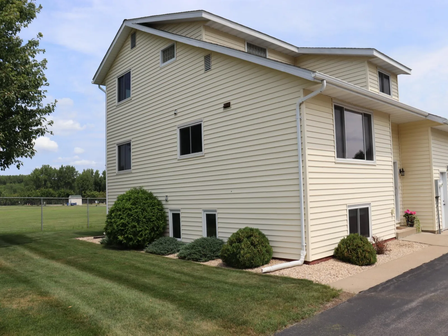
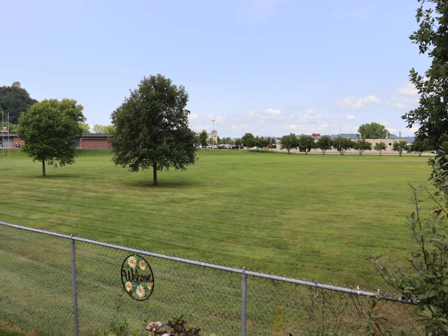
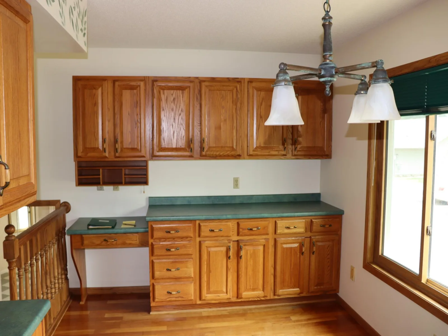
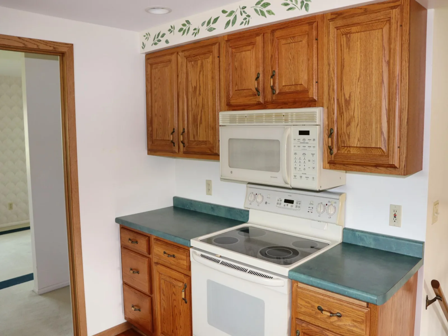
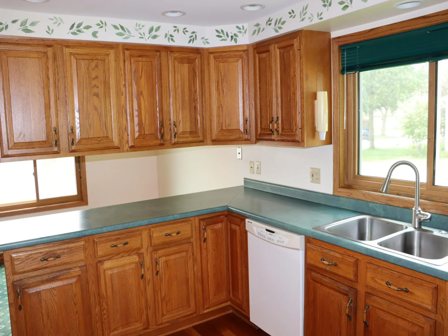
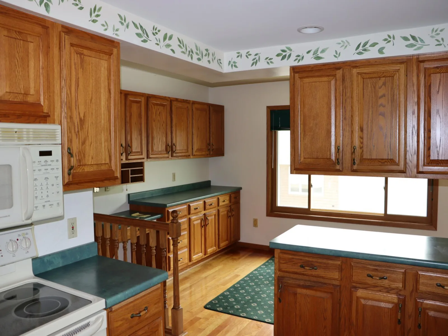
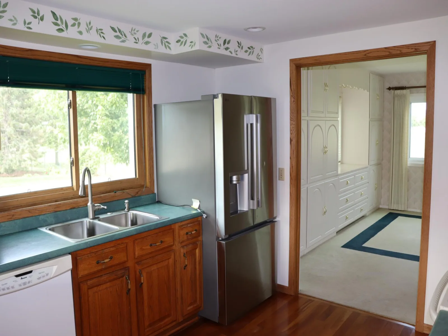
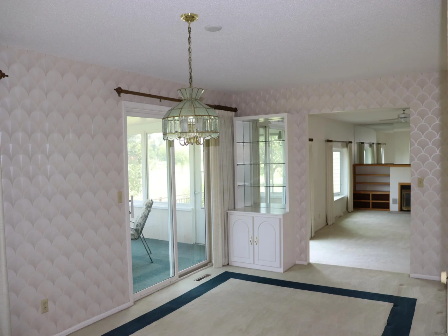
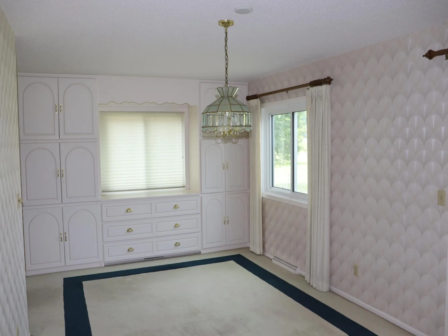
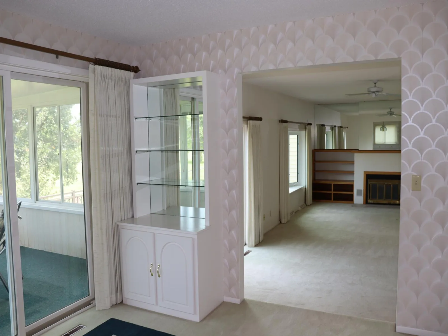
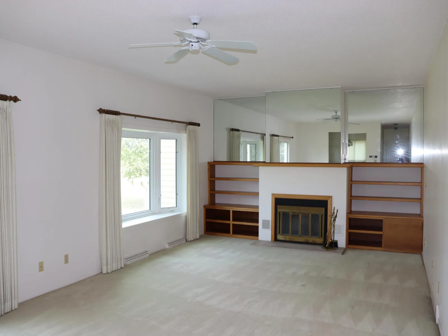
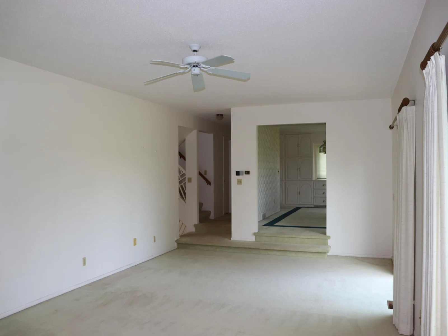
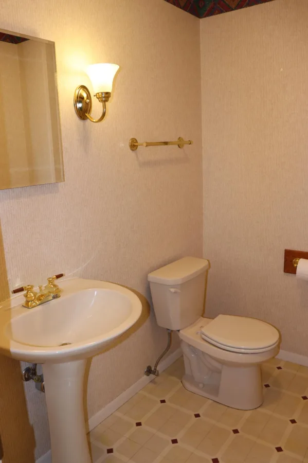
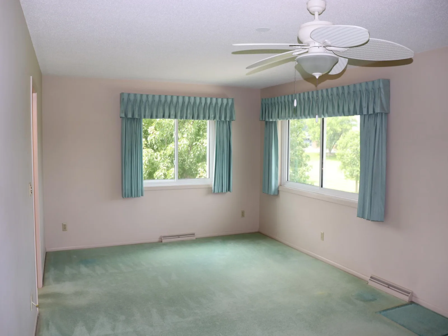
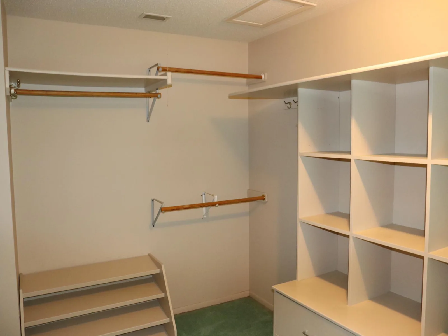
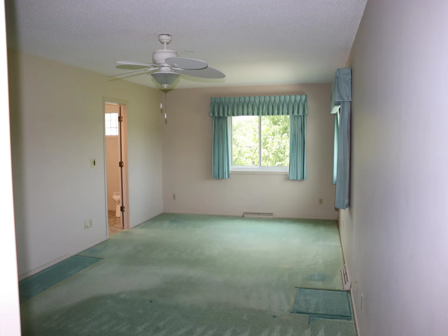
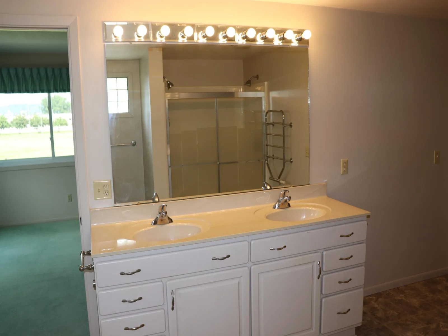
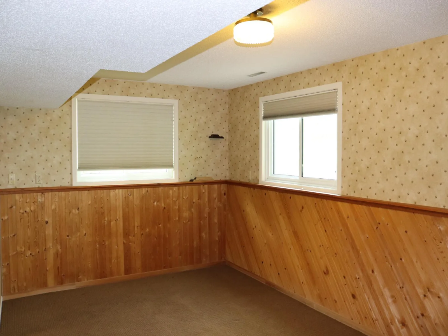
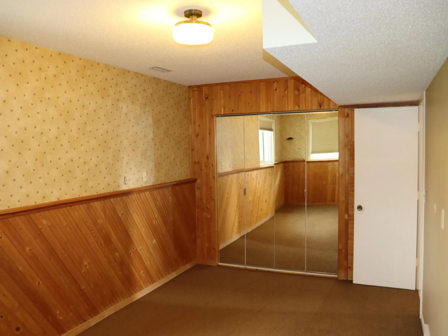
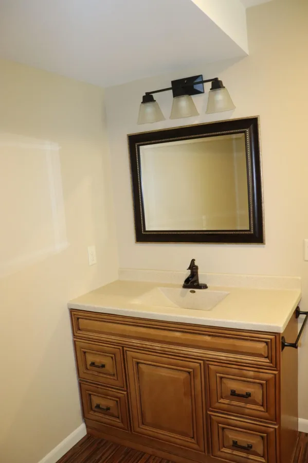
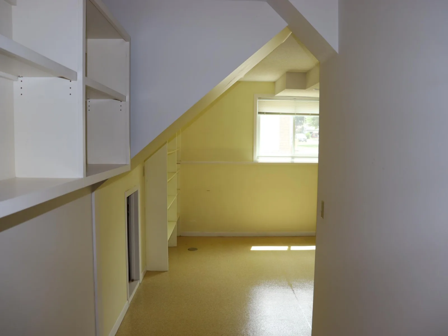
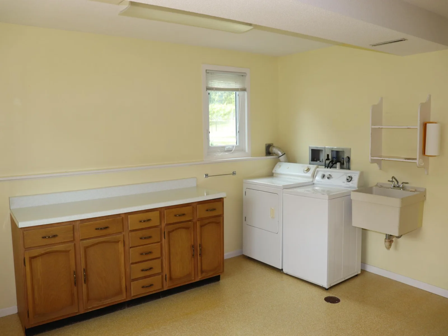
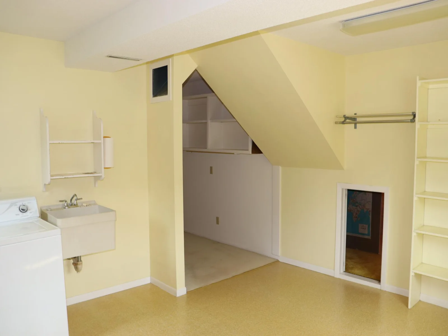
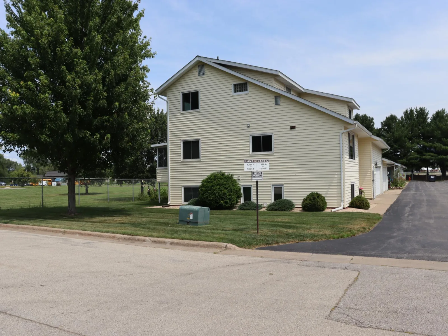
Welcome home to this beautifully maintained 3-bedroom, 3-bathroom property offering generous living spaces, abundant storage, and a wonderful setting overlooking an open field. The spacious layout includes an inviting eat-in kitchen, a separate dining room, and large bedrooms designed with both comfort and functionality in mind.
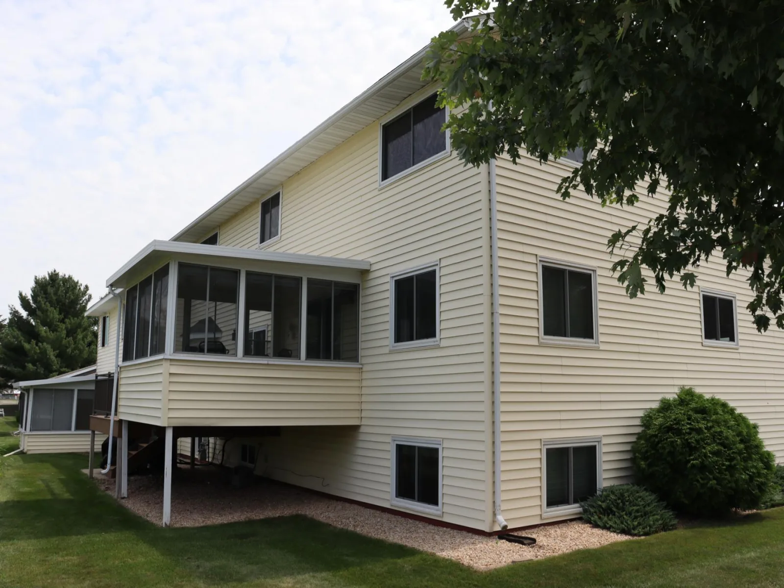
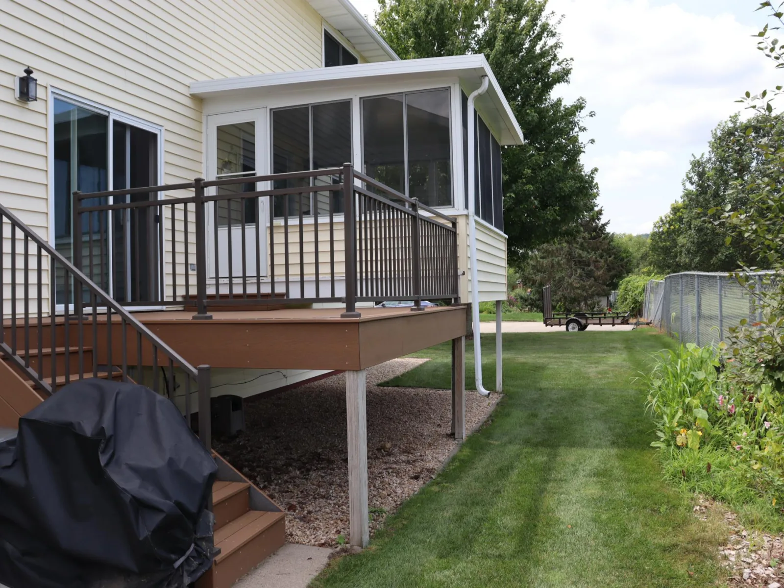
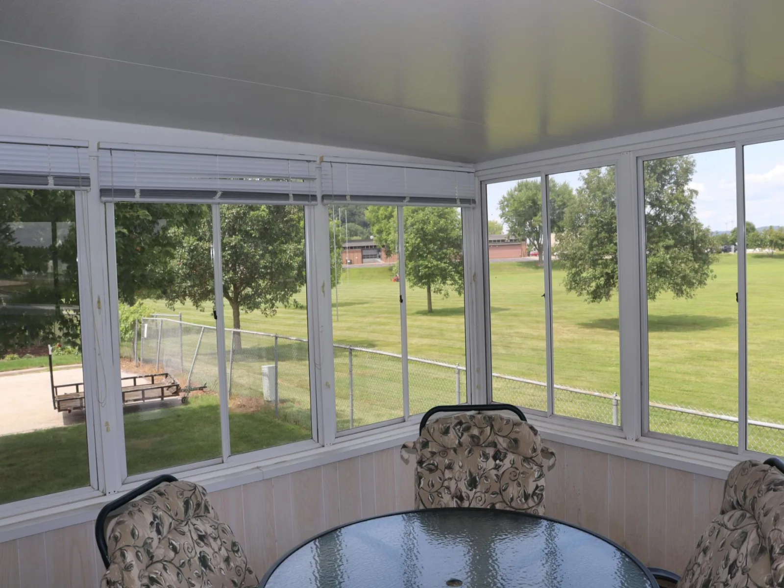
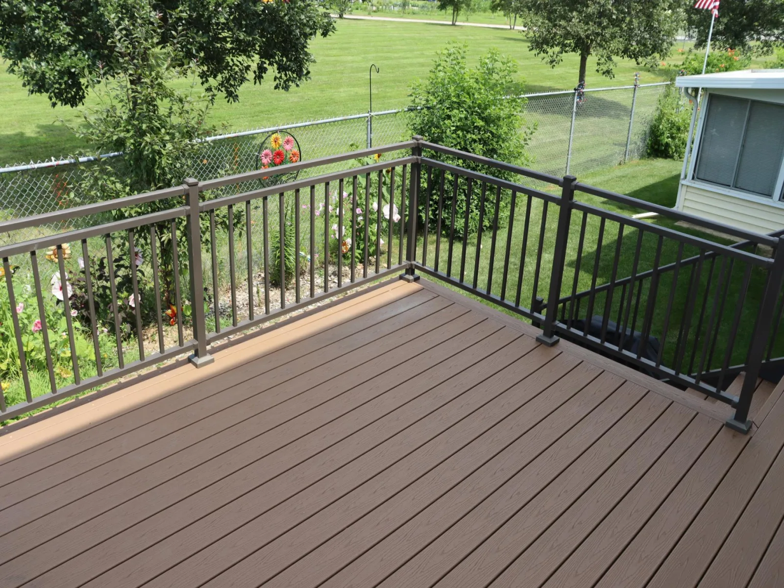
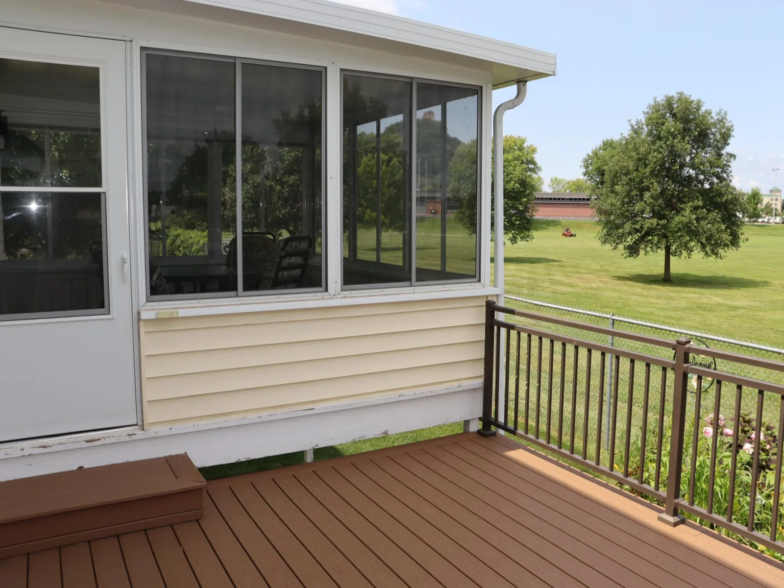
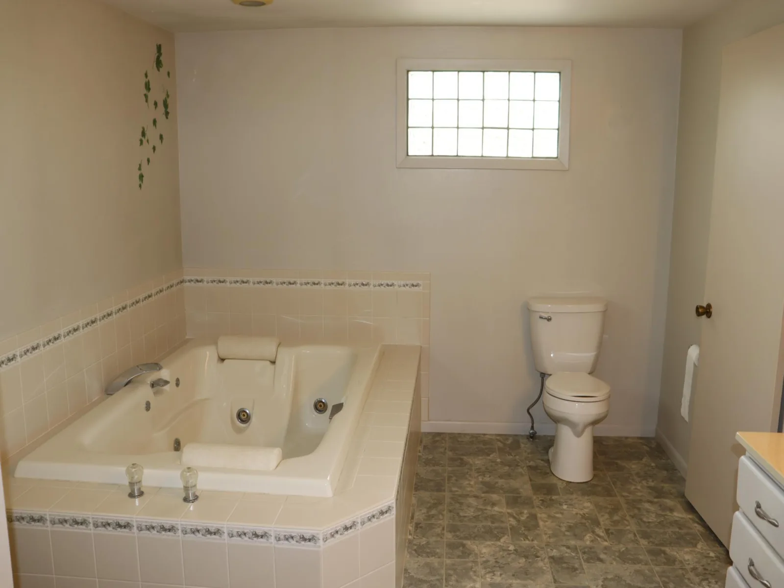
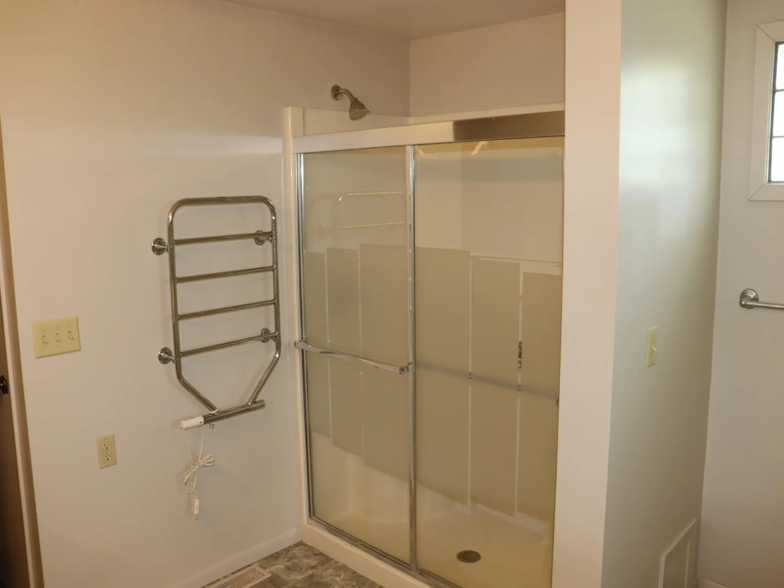
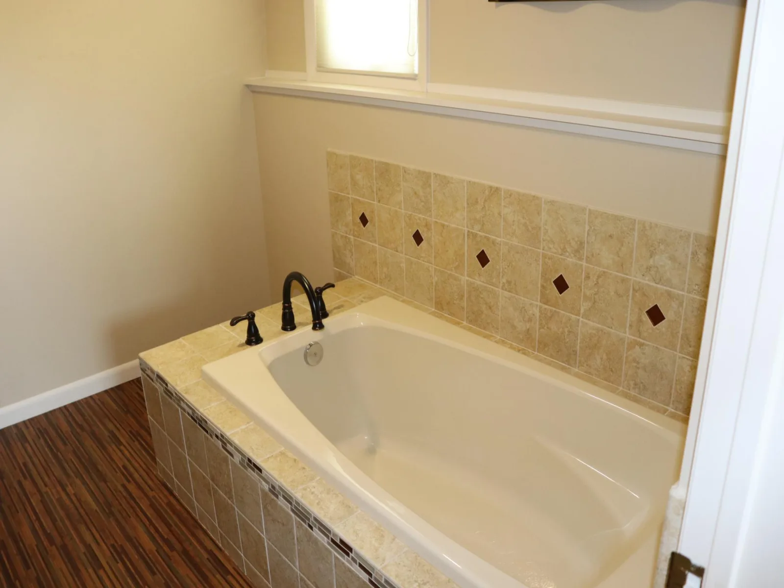
The primary suite features a large walk-in closet and a bathroom complete with a relaxing, jetted tub. You'll appreciate the convenience of the attached two-car garage and the additional living space provided by the enclosed three-season room. Step outside onto the rear deck and enjoy peaceful views with no backyard neighbors.
With its thoughtful layout, spacious rooms, and meticulous upkeep, this home is ready for its next owners to move right in and enjoy.
The primary suite features a large walk-in closet and a bathroom complete with a relaxing, jetted tub. You'll appreciate the convenience of the attached two-car garage and the additional living space provided by the enclosed three-season room. Step outside onto the rear deck and enjoy peaceful views with no backyard neighbors.
With its thoughtful layout, spacious rooms, and meticulous upkeep, this home is ready for its next owners to move right in and enjoy.
Listing Provided Courtesy of Key Real Estate
Property Details
Price:
$299,900
MLS #:
NST7122511
Status:
Active
Beds:
3
Baths:
3
Type:
Single Family
Subtype:
(TH) Side x Side
Subdivision:
Pleasant Green 03
Listed Date:
Aug 5, 2026
Finished Sq Ft:
2,560
Total Sq Ft:
3,240
Lot Size:
2,483 sqft / 0.06 acres (approx)
Year Built:
1978
See this Listing
Schools
School District:
Winona Area Public Schools
Interior
Above Grade Finished Area
1944
Appliances
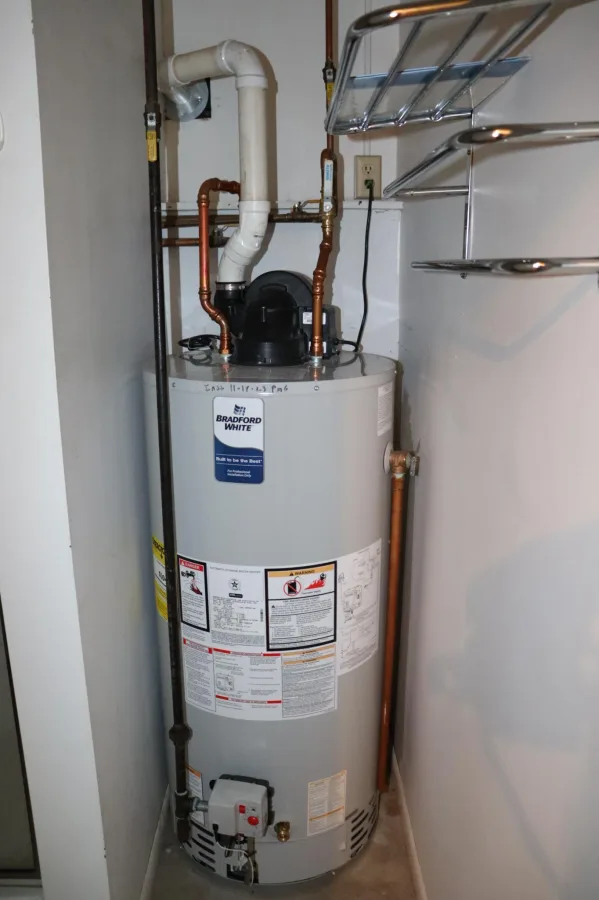
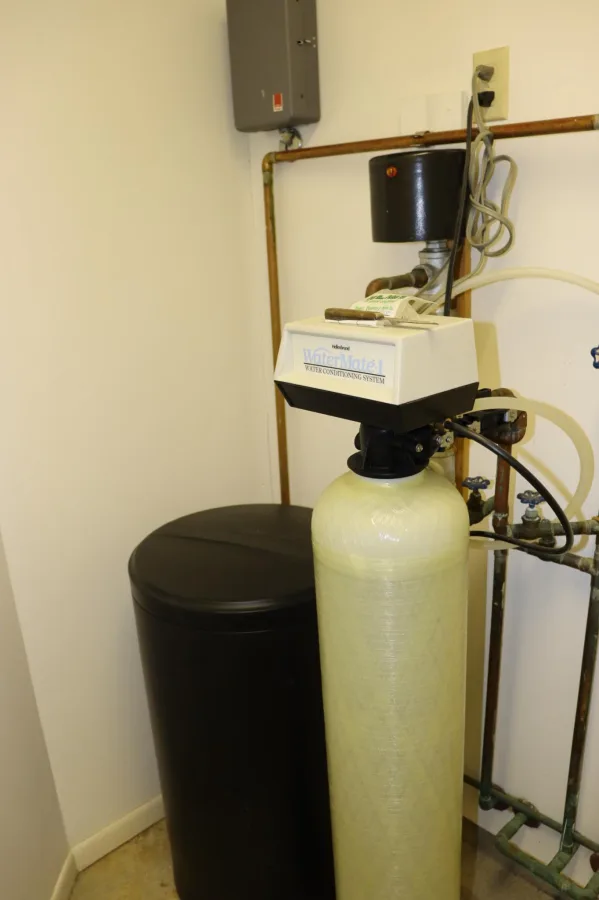
Dishwasher, Dryer, Gas Water Heater, Microwave, Range, Refrigerator, Water Softener Owned
Bathrooms
2 Full Bathrooms, 1 Half Bathroom
Below Grade Finished Area
616
Cooling
Central Air
Fireplaces Total
1
Heating
Forced Air
Levels
Three Level Split
Exterior
Accessibility Features
None
Construction Materials
Frame
Exterior Features
Vinyl
Fencing
Chain Link
Garage Spaces
2
Parking Features
Attached Garage, Paved Lot
Roof
Age Over 8 Years
Financial
Tax Year
2026
Taxes
$3,280
Map
Community
- Address1304 Mcnally Drive #A Winona MN
- SubdivisionPleasant Green 03
- CityWinona
- CountyWinona
- Zip Code55987
Subdivisions in Winona
- Bectholds Add
- Bolcoms Add
- Botsfords Sub
- Chutes Add
- Cummings Vila/Goulds Add
- Curtis 3rd Add
- Fairfax Add
- Gale & Kohners Add
- Garvin View Estates Add 01
- Glen Echo
- Glen Mary Of Sec 35
- Hamilton Add
- Hilkes
- Hilkes Heights
- Hillview
- Hubbards Add
- Jenkins & Johnstons Add
- Kramers Add
- Kuehn Add
- Lairds Add
- Lakeview Add
- Lincoln Heights
- Meier Add
- Minne O Wah Sub
- Mitchells Add
- Murphys
- Nortons Add
- Park A Add
- Pleasant Green
- Pleasant Green 03
- Plumers Add
- Sanborns Add
- Spring Brook
- Sun City Add 01
- Taylors Add
- Thompsons Add
- Upland Add
- V Simpson Co Add
- Valley Oaks 1st
- Valley Oaks 2nd
- Valley Oaks 3rd
- Valley View Estates
- Voelker
- We Valley Estates Subd-2b
- Westdale
- Whispering Pines 2nd
Market Summary
Current real estate data for Single Family in Winona as of Nov 21, 2026
87
Single Family Listed
66
Avg DOM
166
Avg $ / SqFt
$354,292
Avg List Price
Property Summary
- Located in the Pleasant Green 03 subdivision, 1304 Mcnally Drive #A Winona MN is a Single Family for sale in Winona, MN, 55987. It is listed for $299,900 and features 3 beds, 3 baths, and has approximately 2,560 square feet of living space, and was originally constructed in 1978. The current price per square foot is $117. The average price per square foot for Single Family listings in Winona is $166. The average listing price for Single Family in Winona is $354,292.
Similar Listings Nearby



Copyright 2026. All rights reserved.
1304 Mcnally Drive #A
Winona, MN
