

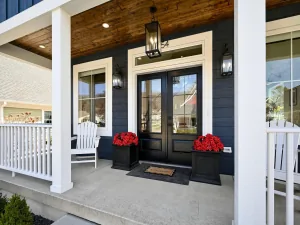
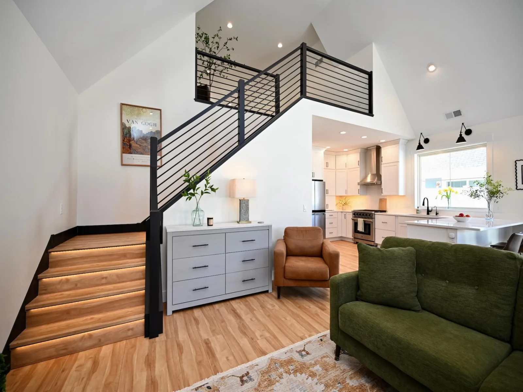
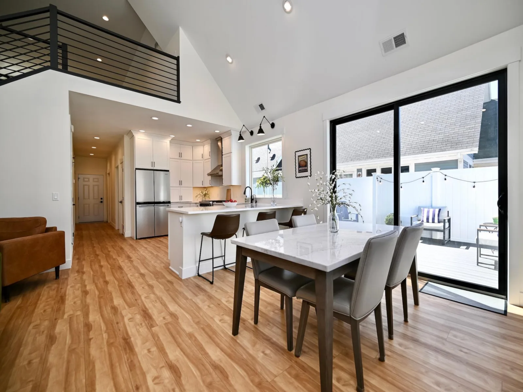
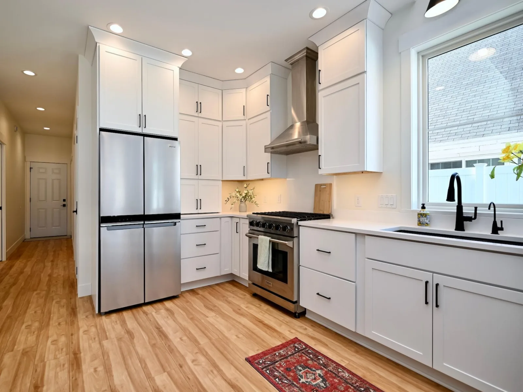
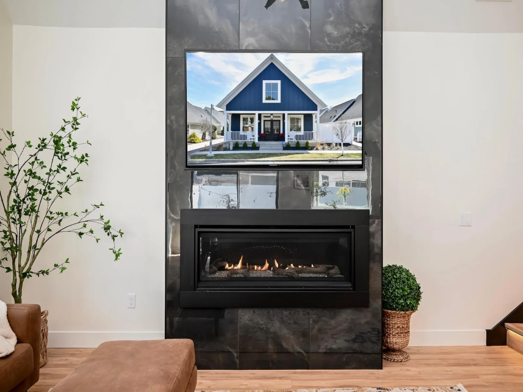
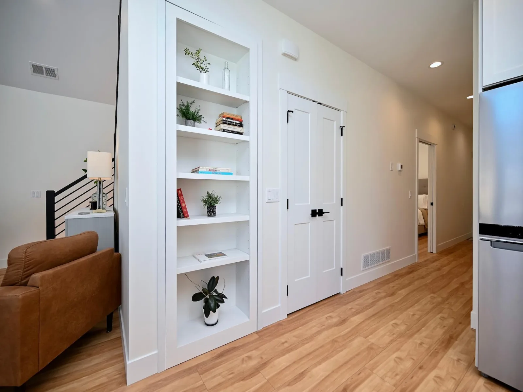
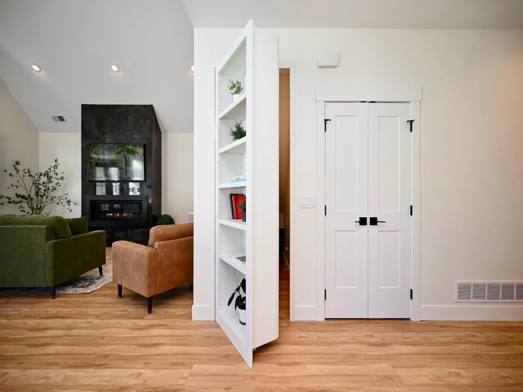
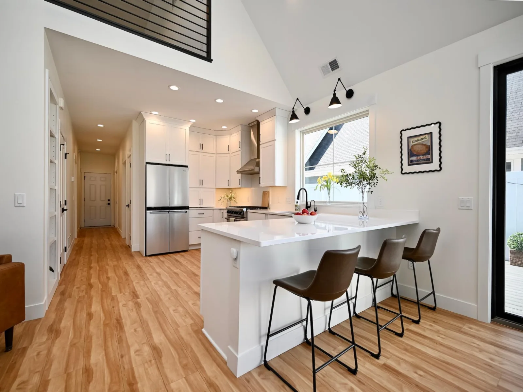
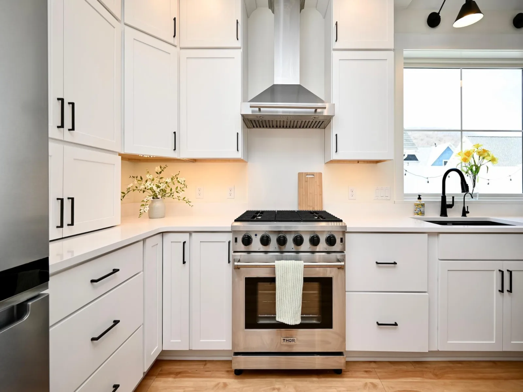
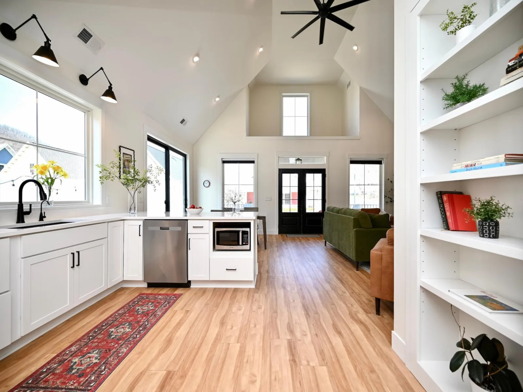
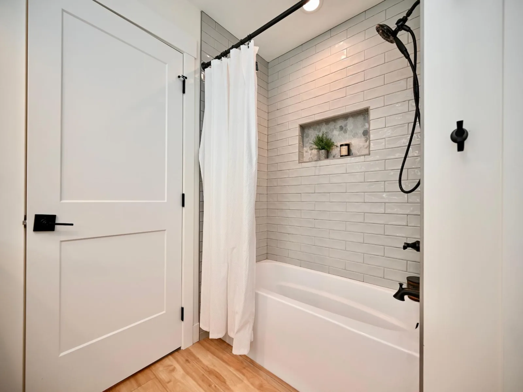
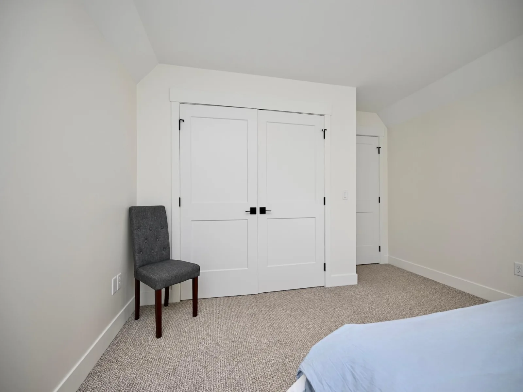
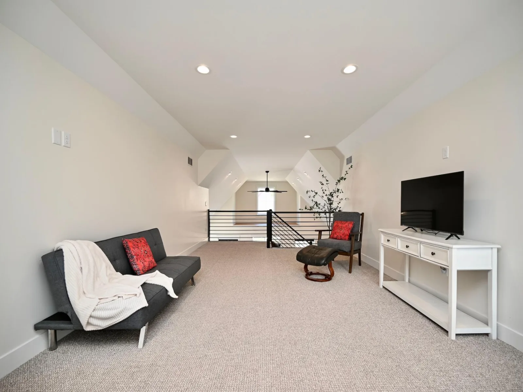
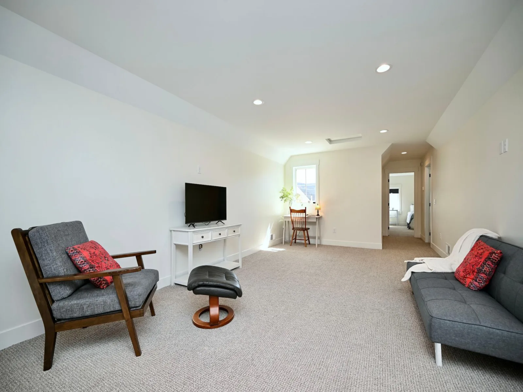
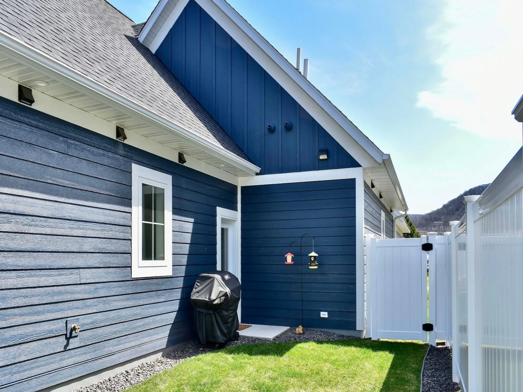
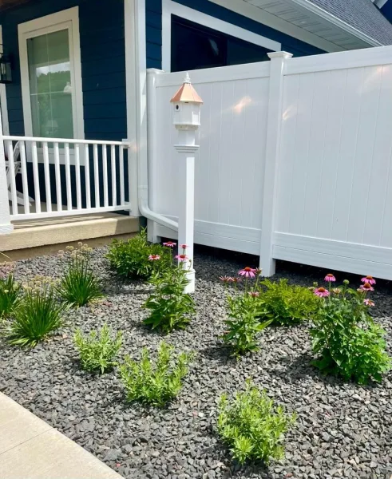
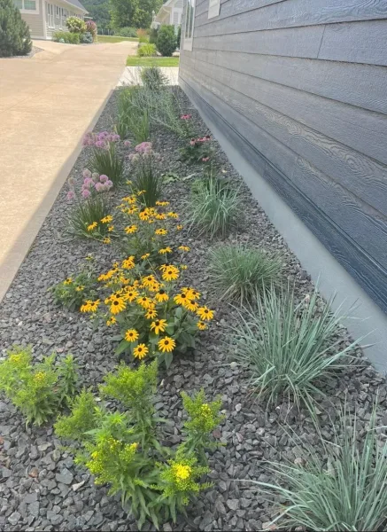
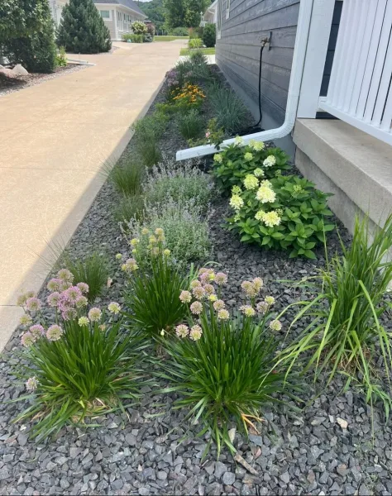
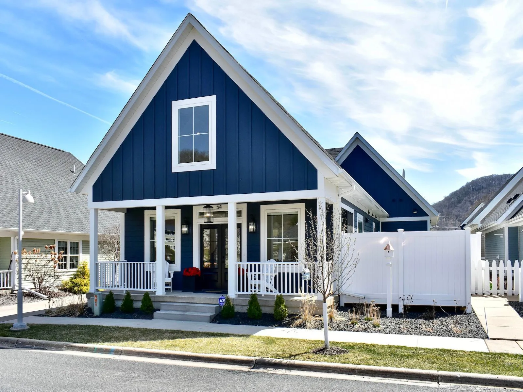
Welcome to desirable Knopp Valley, a 55+ community! This stunning 2025-built home features high-end finishes, exceptional craftsmanship, and thoughtful design throughout. Located within walking distance of Saint Mary’s University, where you can enjoy convenient access to sporting events, musical performances, lectures, and a variety of cultural and educational activities. This fantastic neighborhood also offers walking and biking trails, convenient access through the underground tunnel, pickleball and tennis courts, green space, and a playground just steps away.
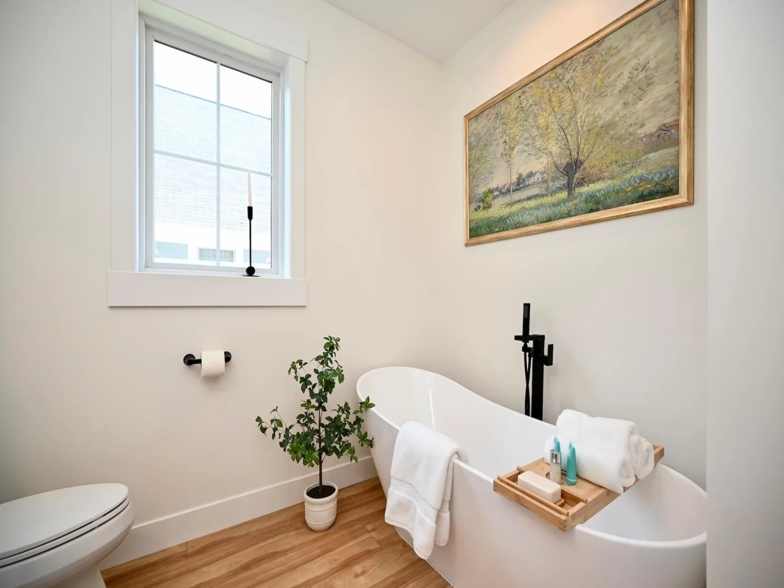
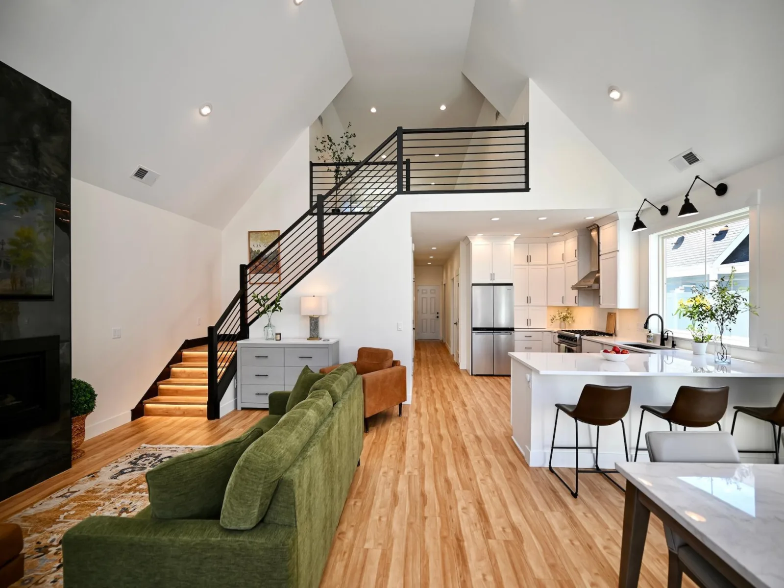
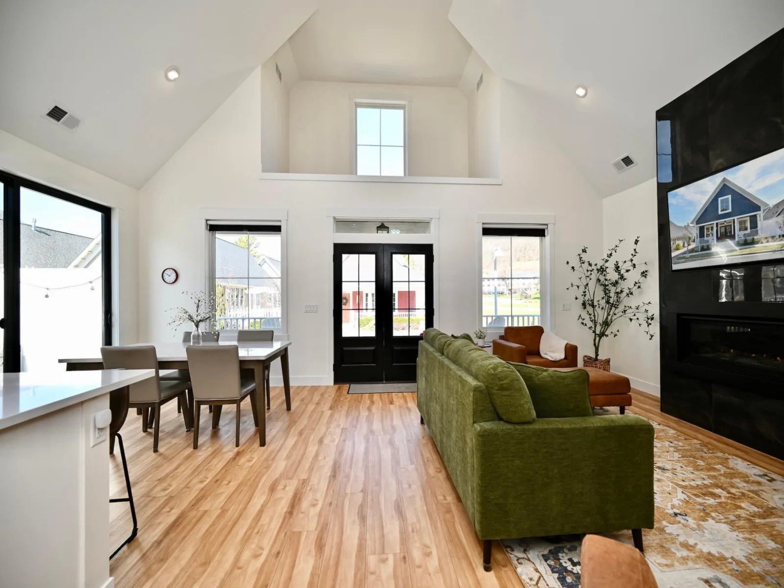
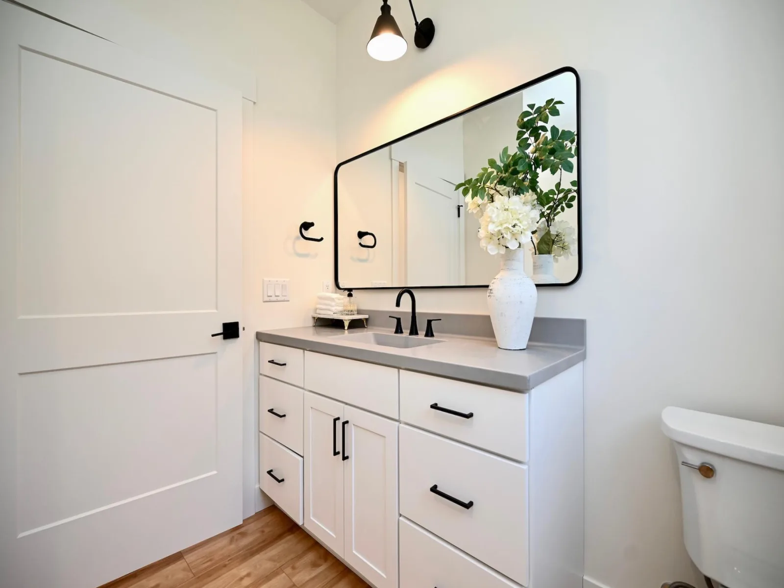
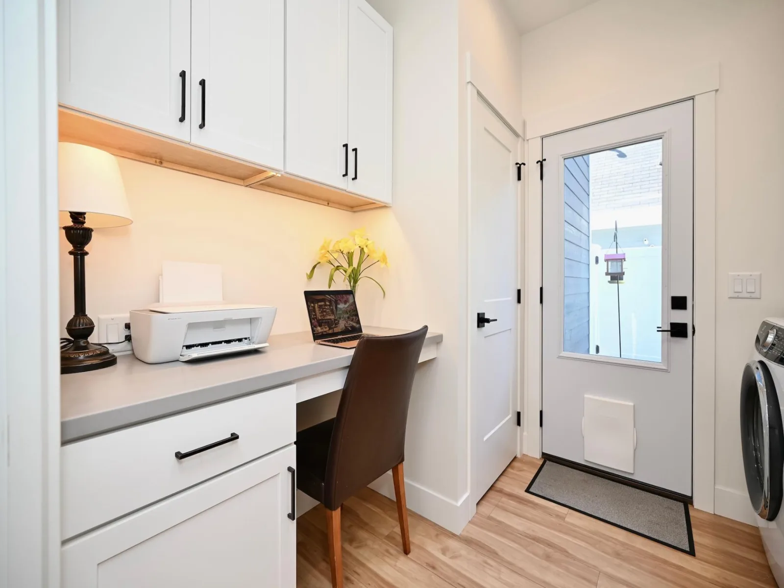
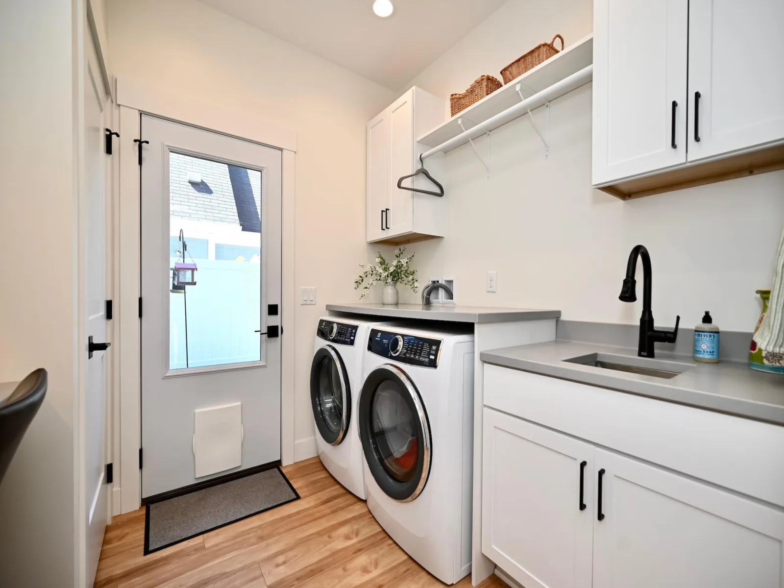
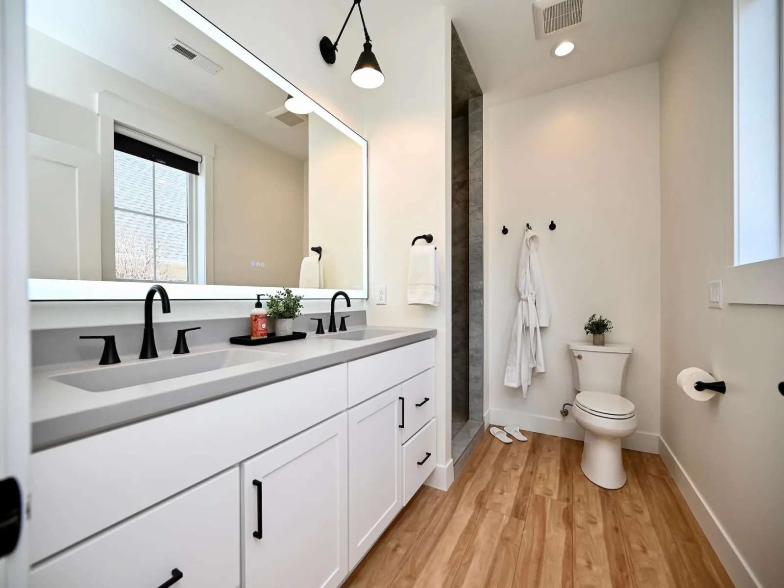
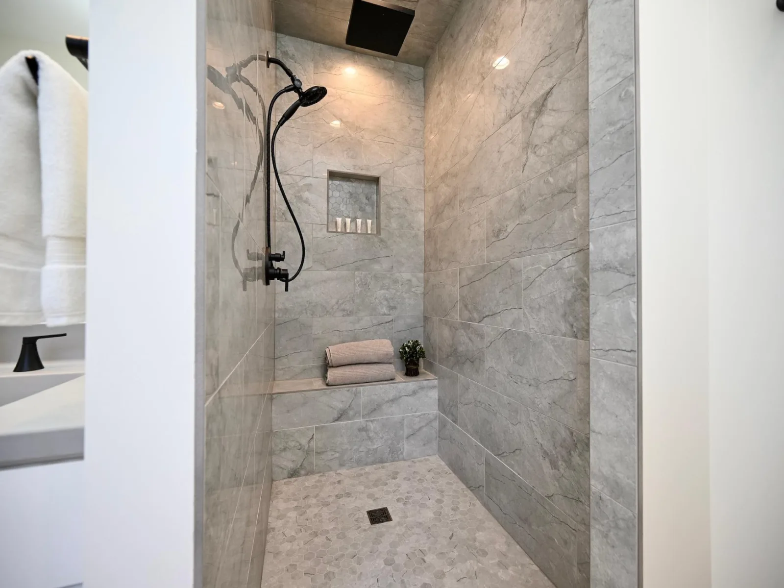
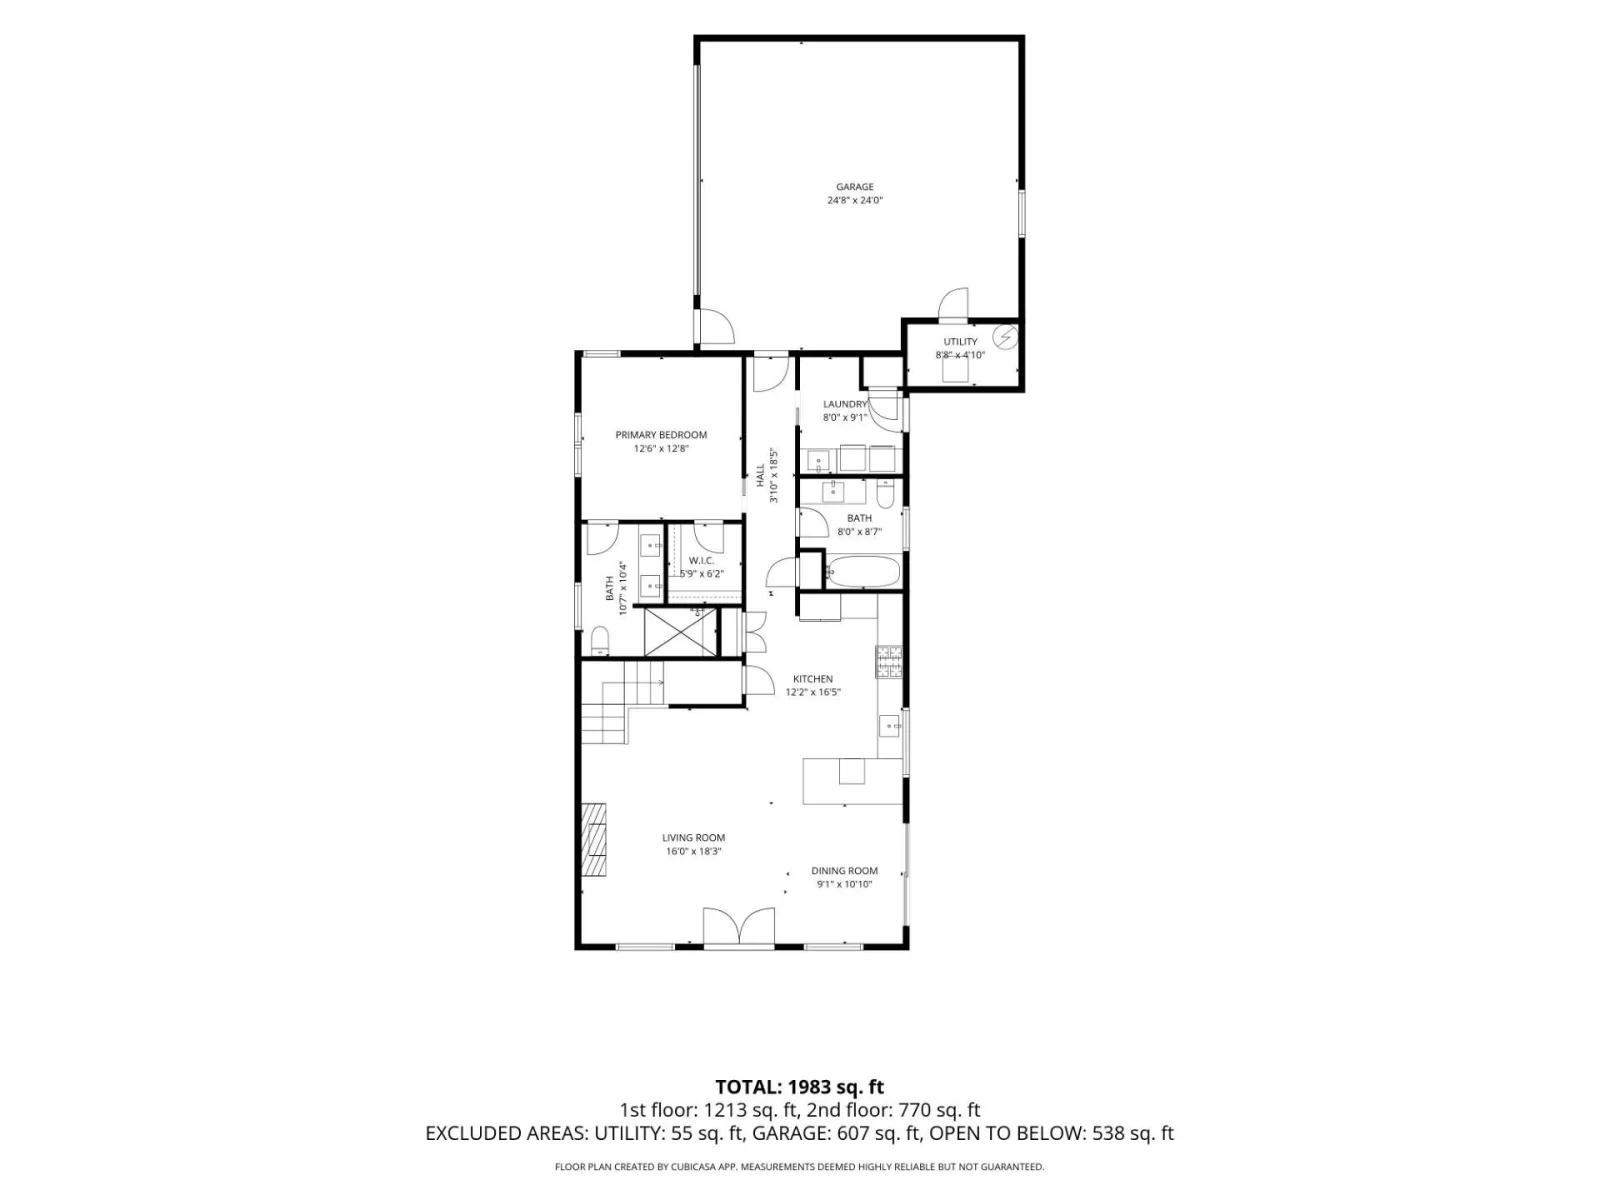
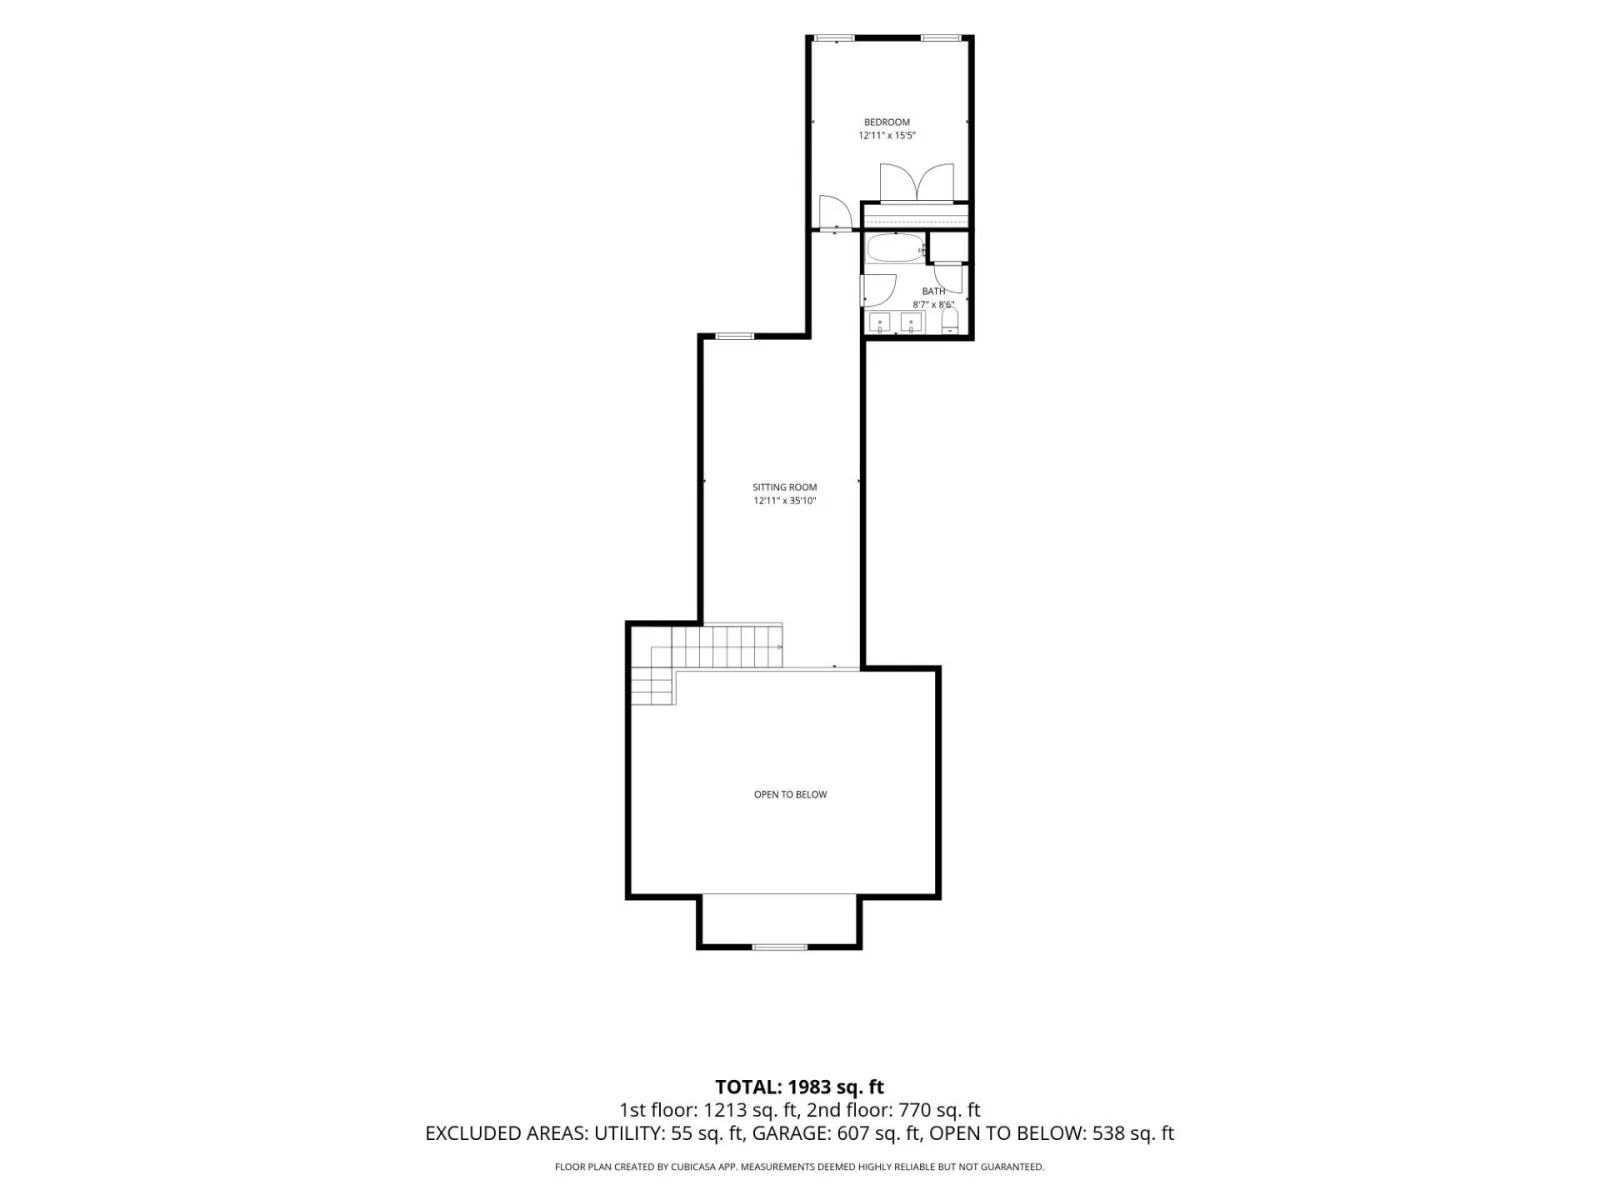
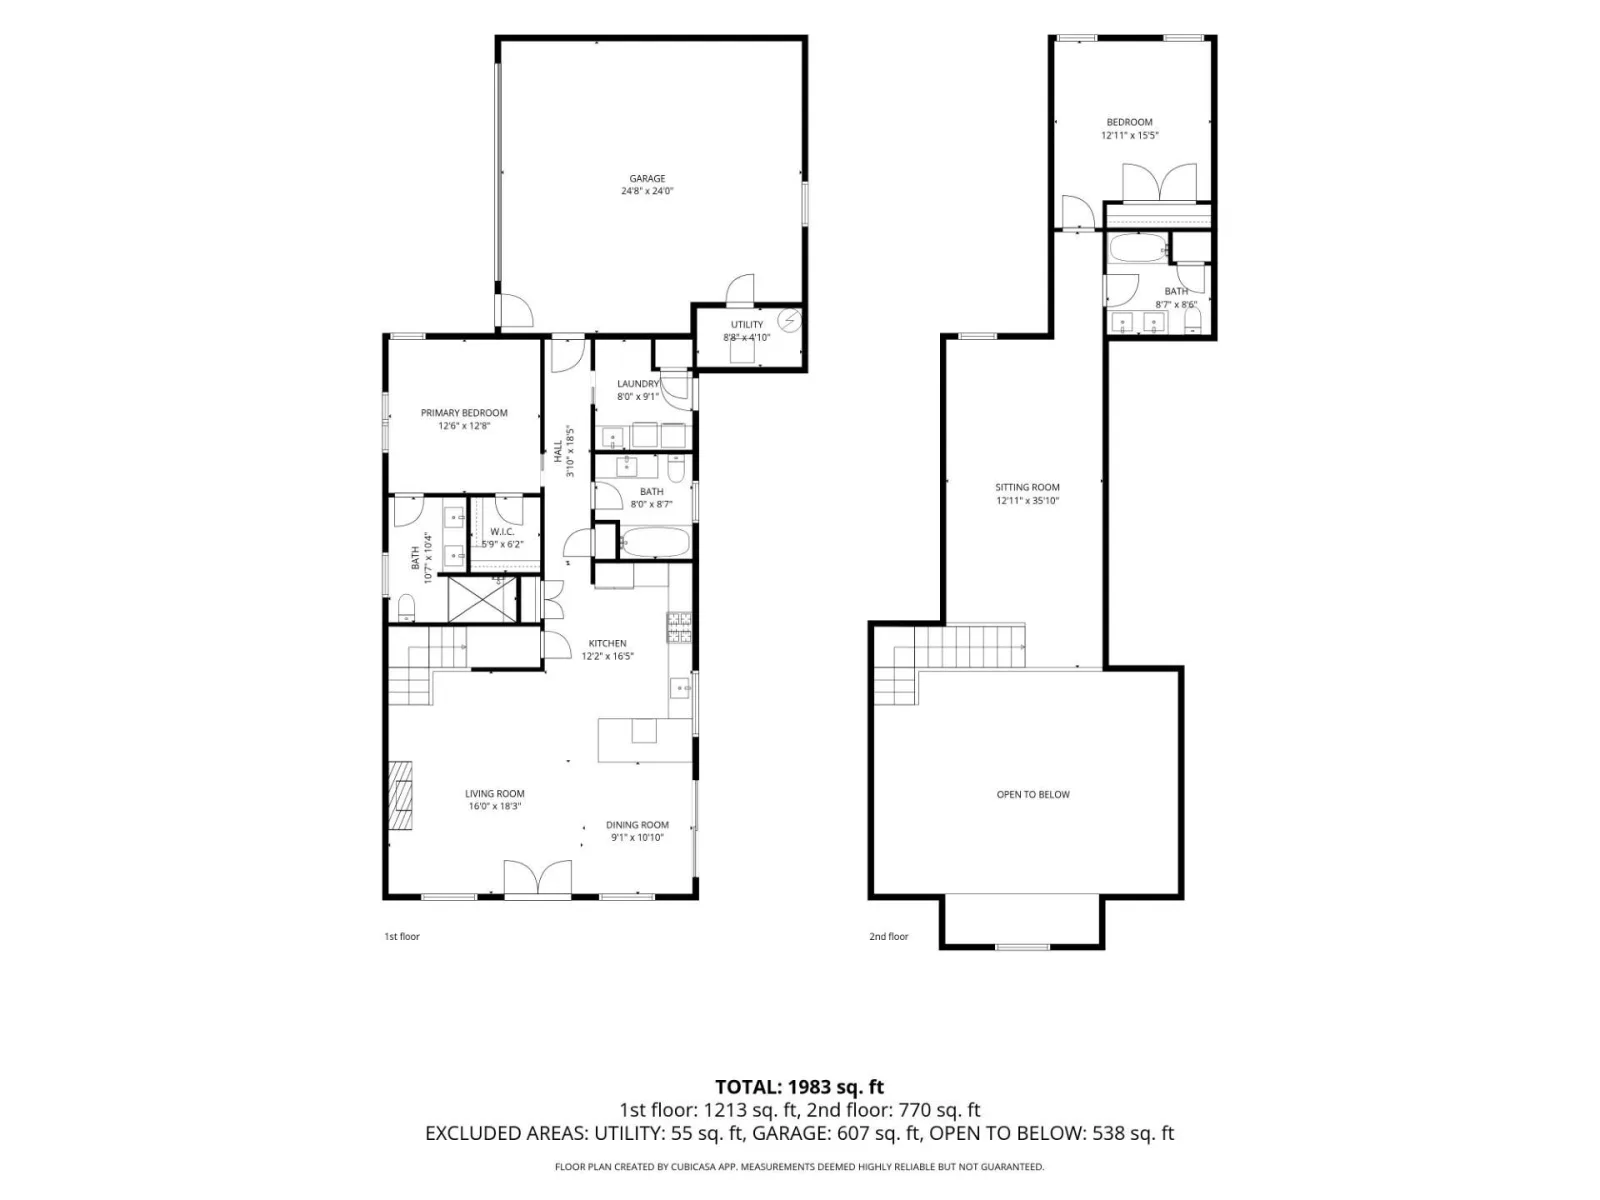
Step inside to discover a beautiful open-concept design with in-floor heat in both the home and garage. Designed for comfortable one-level living, the home features extra-wide hallways and doorways for added accessibility. The gorgeous primary suite includes a beautifully finished bath with a custom ceramic tile shower featuring dual showerheads, including a rainfall showerhead. The main level also offers convenient laundry and a dedicated office.
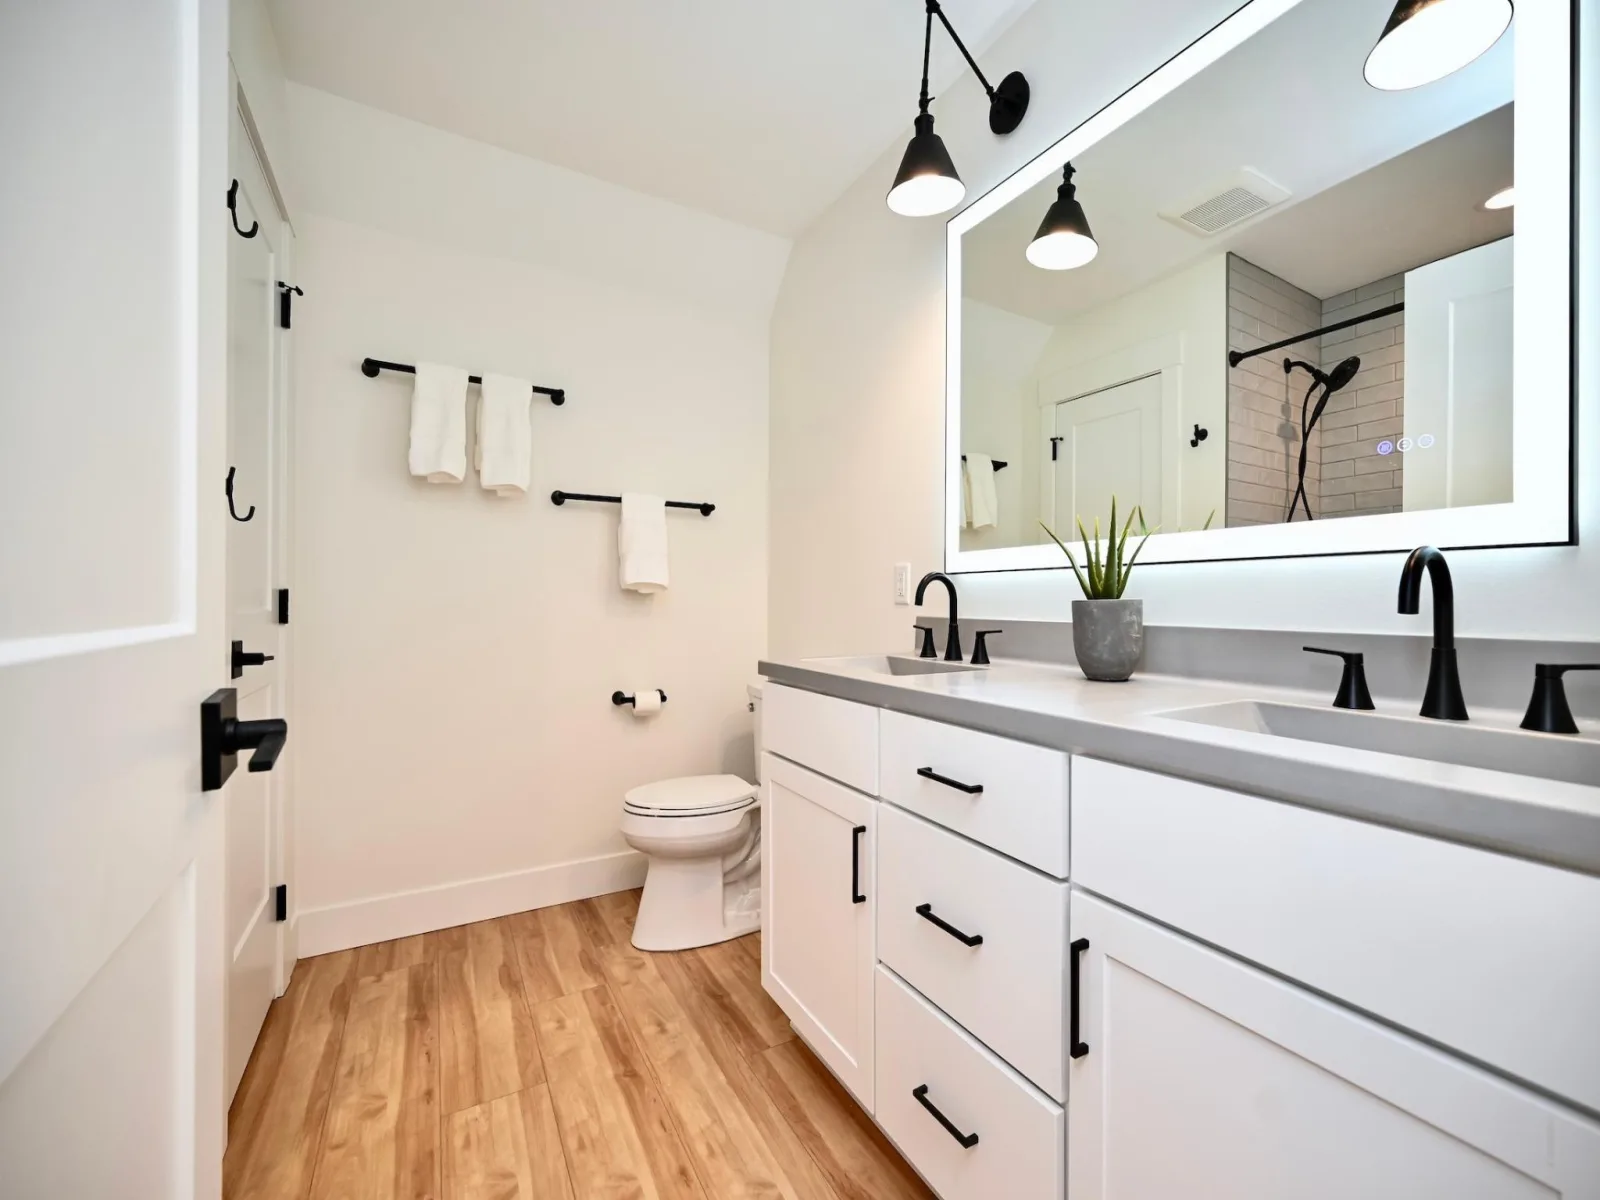
Upstairs, the spacious loft features a family room, additional bedroom, and full bath, making it ideal for guests or extended family. Plans are already in place for a potential third bedroom and additional storage. A whole-house reverse osmosis system and low-maintenance construction add to the home's appeal.
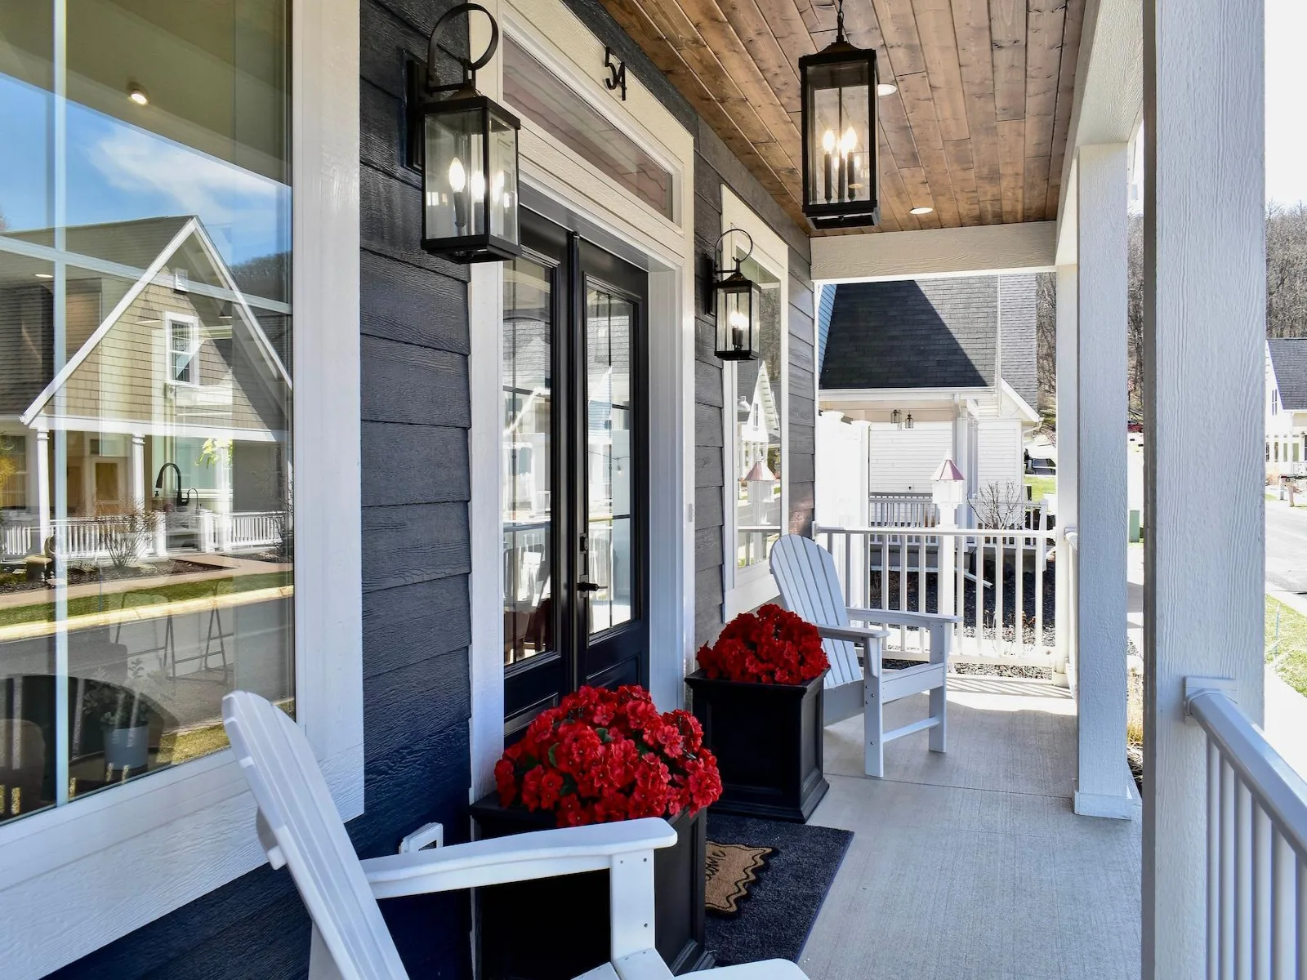
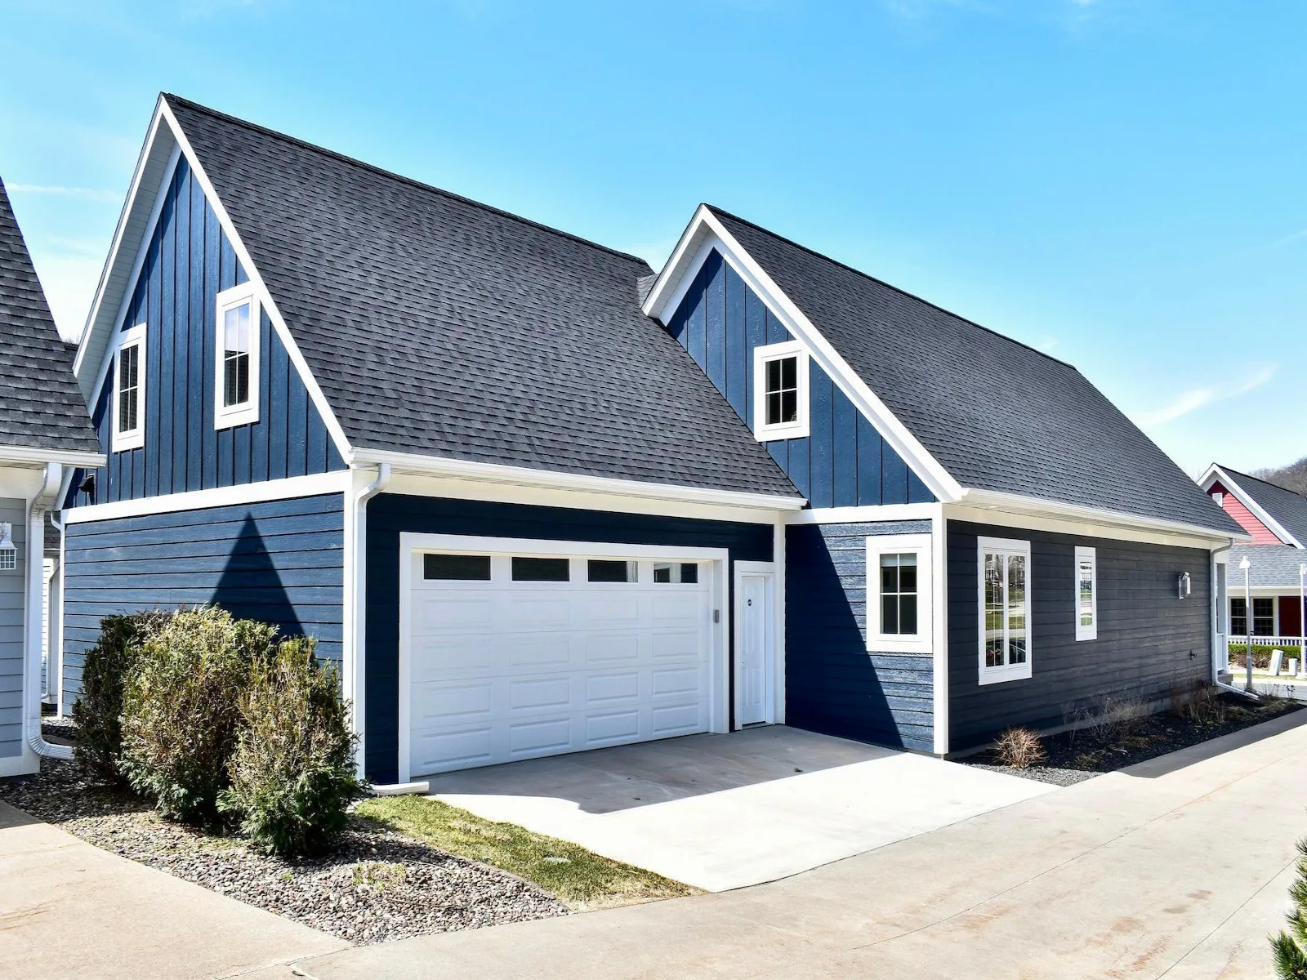
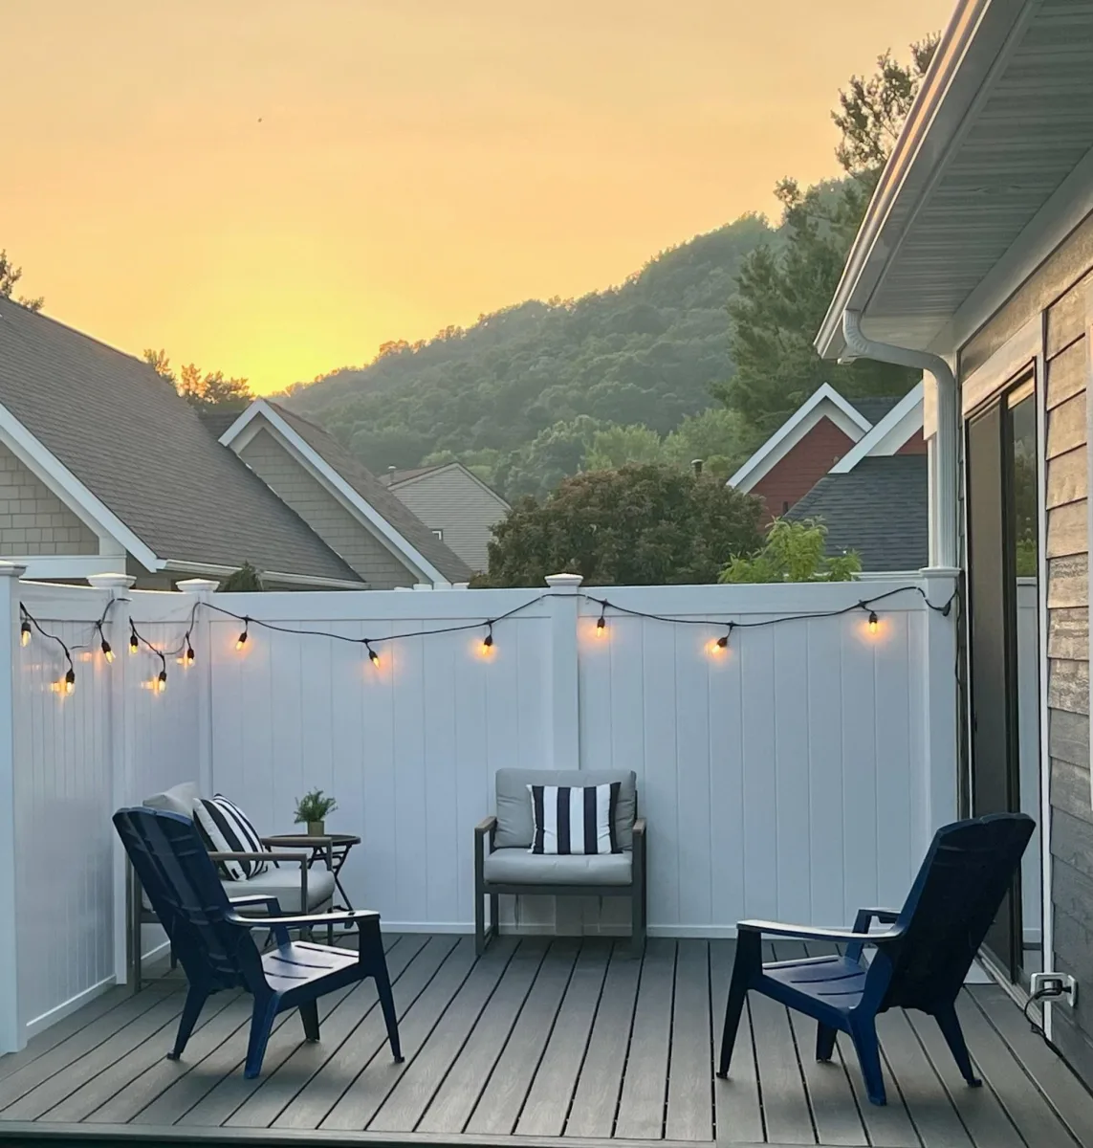
Outside, enjoy a privacy-fenced yard, professional landscaping, a sprinkler system, and an oversized, heated two-car garage. Move right in and enjoy the exceptional quality, comfort, and convenience this beautiful home has to offer! An added bonus—this home can also be purchased completely furnished, offering a truly turnkey opportunity!
Step inside to discover a beautiful open-concept design with in-floor heat in both the home and garage. Designed for comfortable one-level living, the home features extra-wide hallways and doorways for added accessibility. The gorgeous primary suite includes a beautifully finished bath with a custom ceramic tile shower featuring dual showerheads, including a rainfall showerhead. The main level also offers convenient laundry and a dedicated office.
Upstairs, the spacious loft features a family room, additional bedroom, and full bath, making it ideal for guests or extended family. Plans are already in place for a potential third bedroom and additional storage. A whole-house reverse osmosis system and low-maintenance construction add to the home's appeal.
Outside, enjoy a privacy-fenced yard, professional landscaping, a sprinkler system, and an oversized, heated two-car garage. Move right in and enjoy the exceptional quality, comfort, and convenience this beautiful home has to offer! An added bonus—this home can also be purchased completely furnished, offering a truly turnkey opportunity!
Listing Provided Courtesy of Edina Realty, Inc.
Property Details
Price:
$498,800
MLS #:
NST7157901
Status:
Pending
Beds:
2
Baths:
3
Type:
Single Family
Listed Date:
Oct 9, 2026
Finished Sq Ft:
1,902
Total Sq Ft:
1,902
Lot Size:
3,920 sqft / 0.09 acres (approx)
Year Built:
2024
See this Listing
Schools
School District:
Winona Area Public Schools
Interior
Above Grade Finished Area
1902
Appliances
Air-To-Air Exchanger, Dishwasher, Disposal, Dryer, Humidifier, Water Filtration System, Water Osmosis System, Microwave, Range, Refrigerator, Washer, Water Softener Owned
Bathrooms
1 Full Bathroom, 2 Three Quarter Bathrooms
Cooling
Central Air, Zoned
Fireplaces Total
1
Heating
Forced Air, Fireplace(s), Humidity Control, In-Floor Heating, Zoned
Laundry Features
Laundry Room, Main Level, Sink
Levels
One and One Half
Exterior
Accessibility Features
Doors 36"+, Hallways 42"+
Construction Materials
Frame
Exterior Features
Engineered Wood
Fencing
Vinyl
Garage Spaces
2
Parking Features
Attached Garage, Floor Drain, Finished Garage, Garage Door Opener, Heated Garage, Insulated Garage, Storage
Roof
Age 8 Years or Less
Financial
HOA Fee
$166
HOA Fee Frequency
Monthly
HOA Includes
Lawn Care, Other, Sanitation, Snow Removal
HOA Name
University Village - Nancy
HOA Phone
5074587667
Tax Year
2025
Taxes
$4,592
Map
Community
- Address54 Brickyard Lane Winona MN
- CityWinona
- CountyWinona
- Zip Code55987
Subdivisions in Winona
- Bectholds Add
- Bolcoms Add
- Botsfords Sub
- Chutes Add
- Cummings Vila/Goulds Add
- Curtis 3rd Add
- Fairfax Add
- Gale & Kohners Add
- Garvin View Estates Add 01
- Glen Echo
- Glen Mary Of Sec 35
- Hamilton Add
- Hilkes
- Hilkes Heights
- Hillview
- Hubbards Add
- Jenkins & Johnstons Add
- Kramers Add
- Kuehn Add
- Lairds Add
- Lakeview Add
- Lincoln Heights
- Meier Add
- Minne O Wah Sub
- Mitchells Add
- Murphys
- Nortons Add
- Park A Add
- Pleasant Green
- Pleasant Green 03
- Plumers Add
- Sanborns Add
- Spring Brook
- Sun City Add 01
- Taylors Add
- Thompsons Add
- Upland Add
- V Simpson Co Add
- Valley Oaks 1st
- Valley Oaks 2nd
- Valley Oaks 3rd
- Valley View Estates
- Voelker
- We Valley Estates Subd-2b
- Westdale
- Whispering Pines 2nd
Market Summary
Current real estate data for Single Family in Winona as of Nov 21, 2026
87
Single Family Listed
66
Avg DOM
166
Avg $ / SqFt
$354,292
Avg List Price
Property Summary
- 54 Brickyard Lane Winona MN is a Single Family for sale in Winona, MN, 55987. It is listed for $498,800 and features 2 beds, 3 baths, and has approximately 1,902 square feet of living space, and was originally constructed in 2024. The current price per square foot is $262. The average price per square foot for Single Family listings in Winona is $166. The average listing price for Single Family in Winona is $354,292.
Similar Listings Nearby


Copyright 2026. All rights reserved.
54 Brickyard Lane
Winona, MN
