


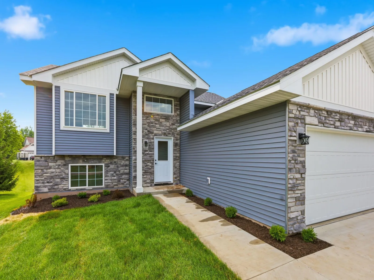
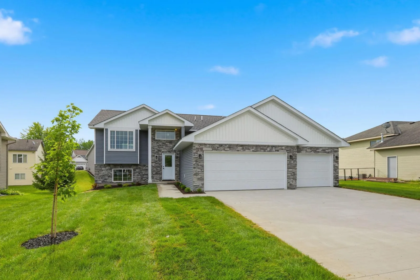
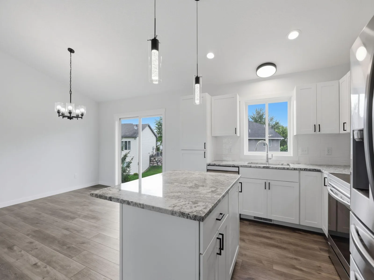
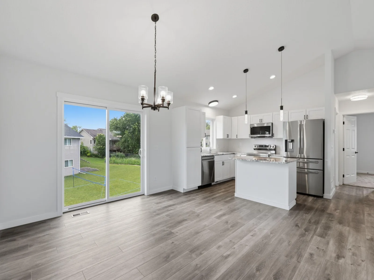
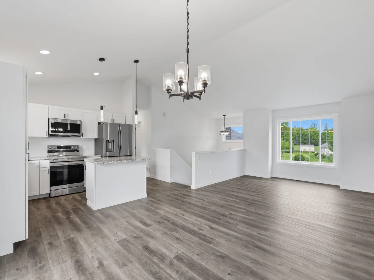
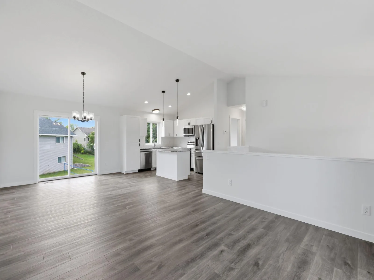
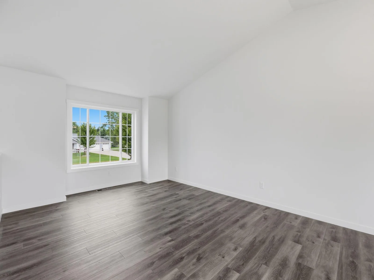
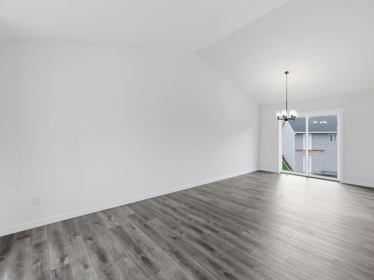
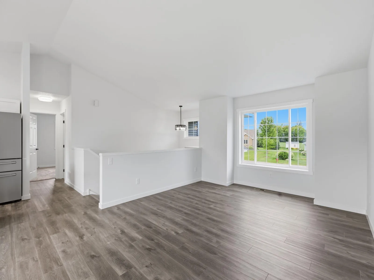
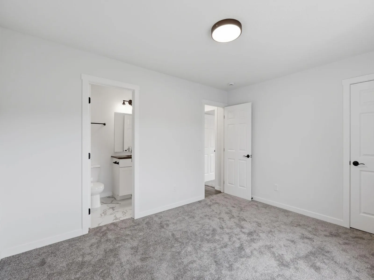
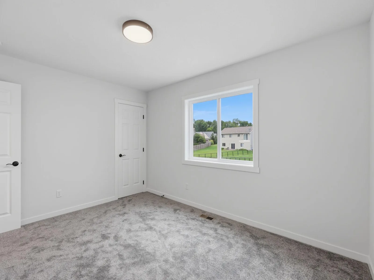
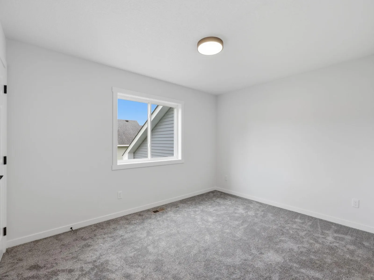
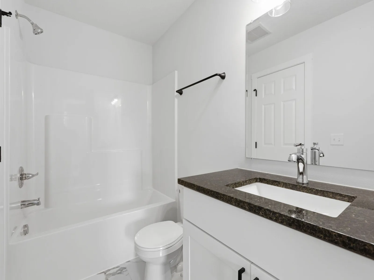
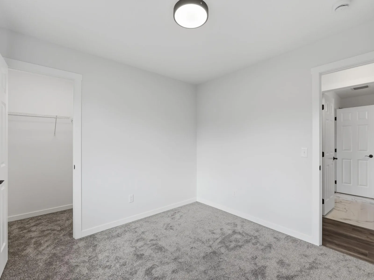
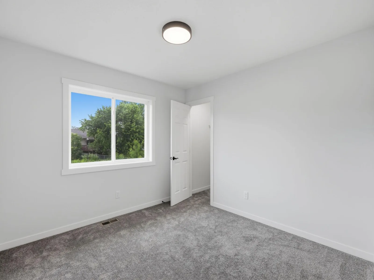
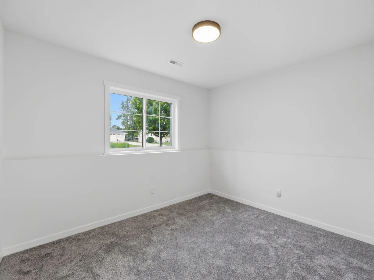
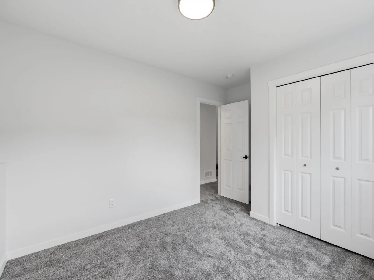
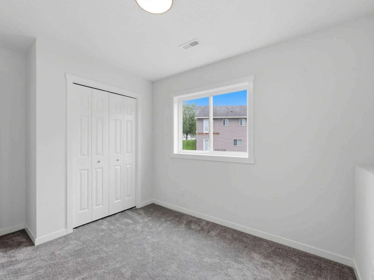
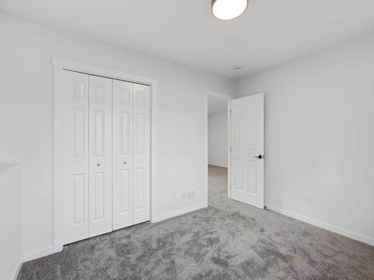
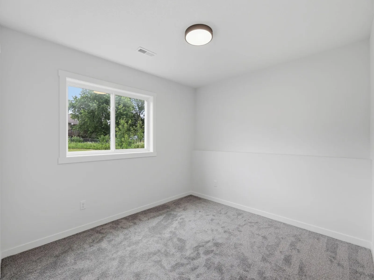
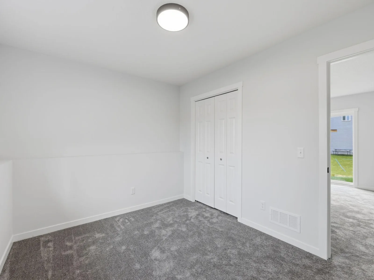
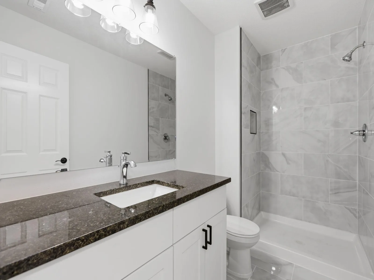
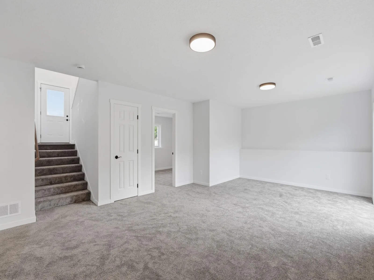
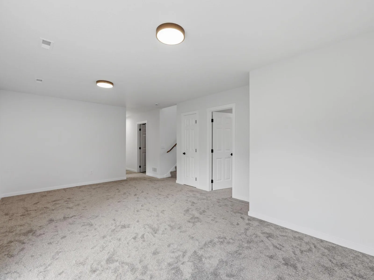
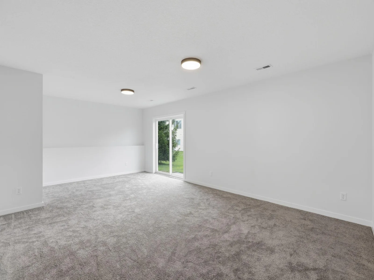
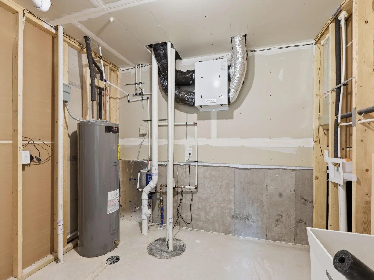
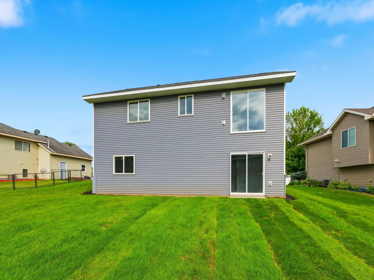
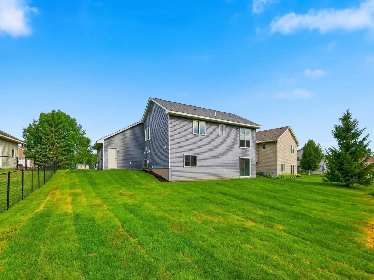
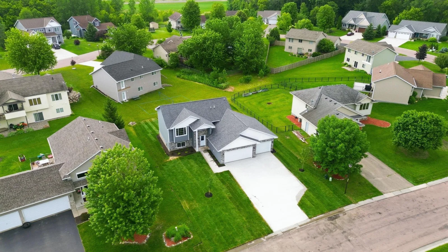
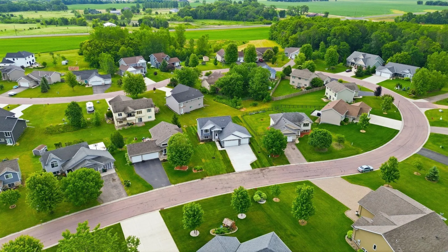
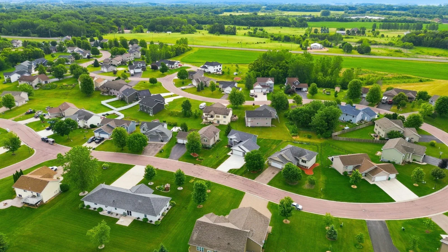
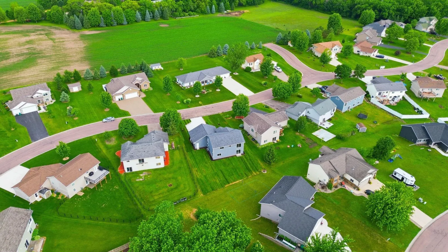
Gorgeous home in established neighborhood! This home offers an open floor plan featuring
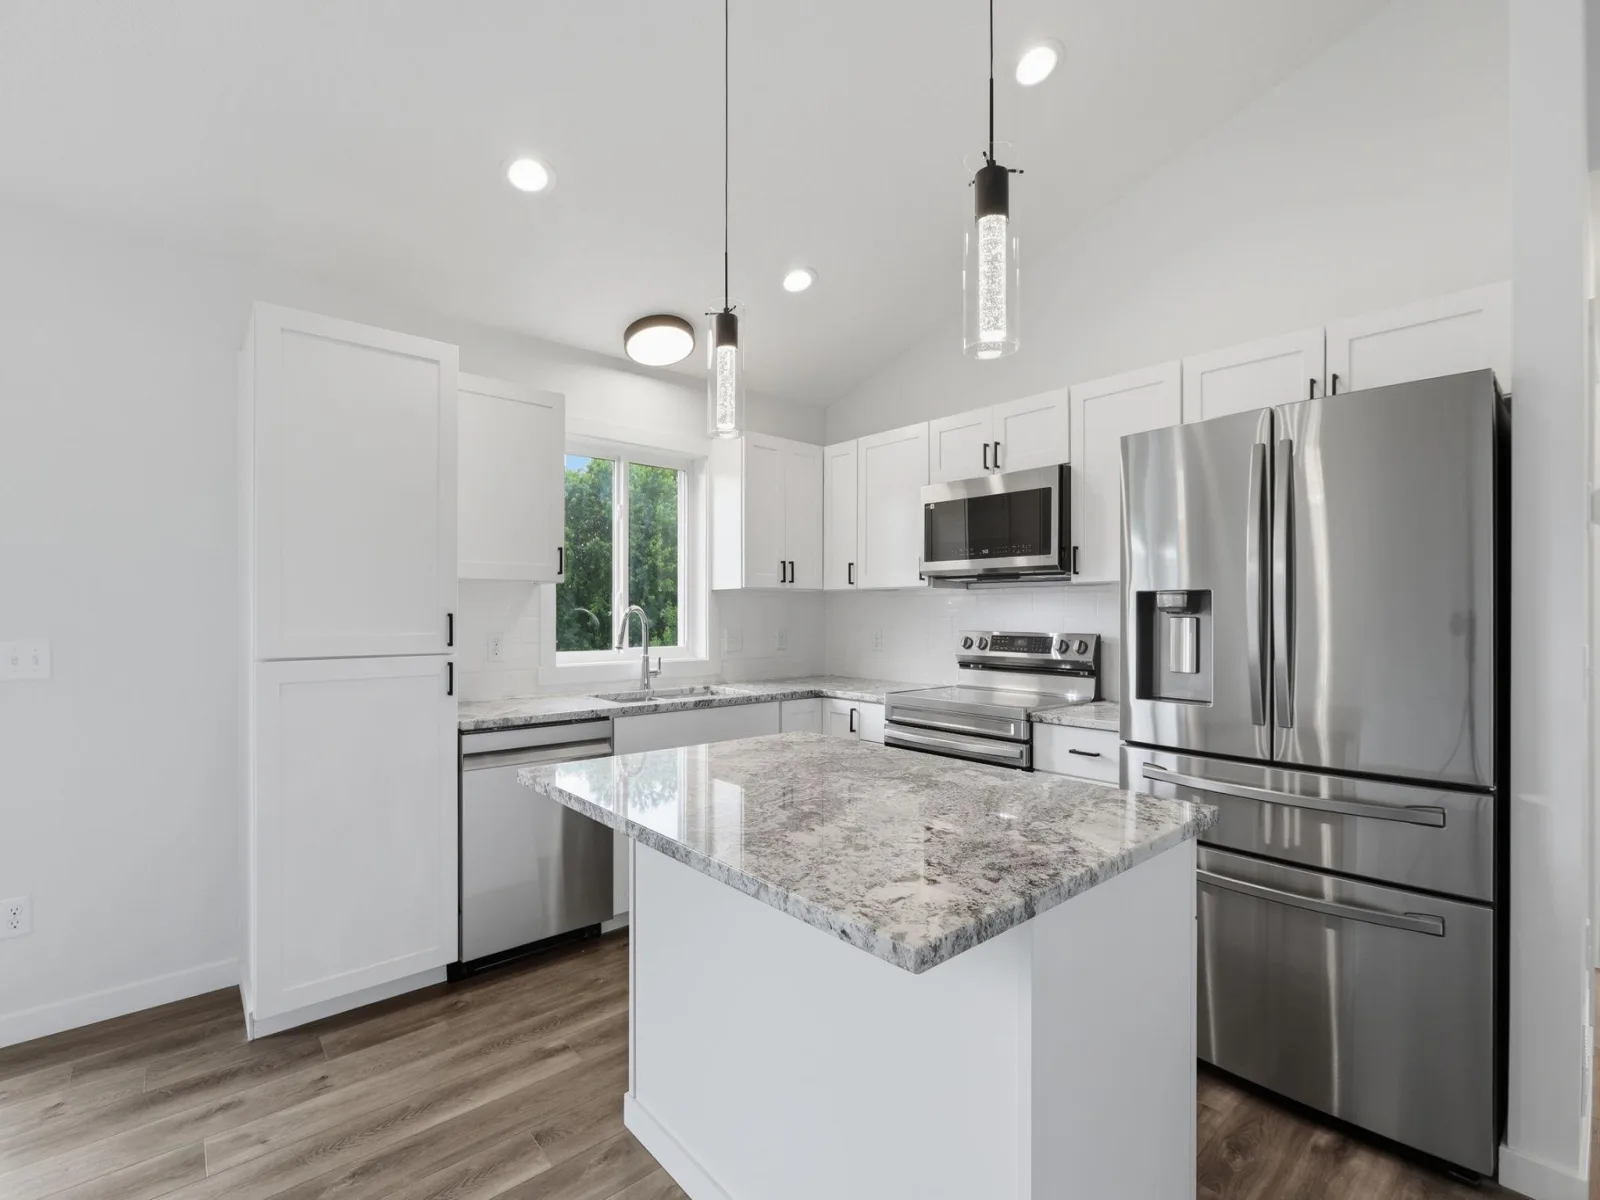
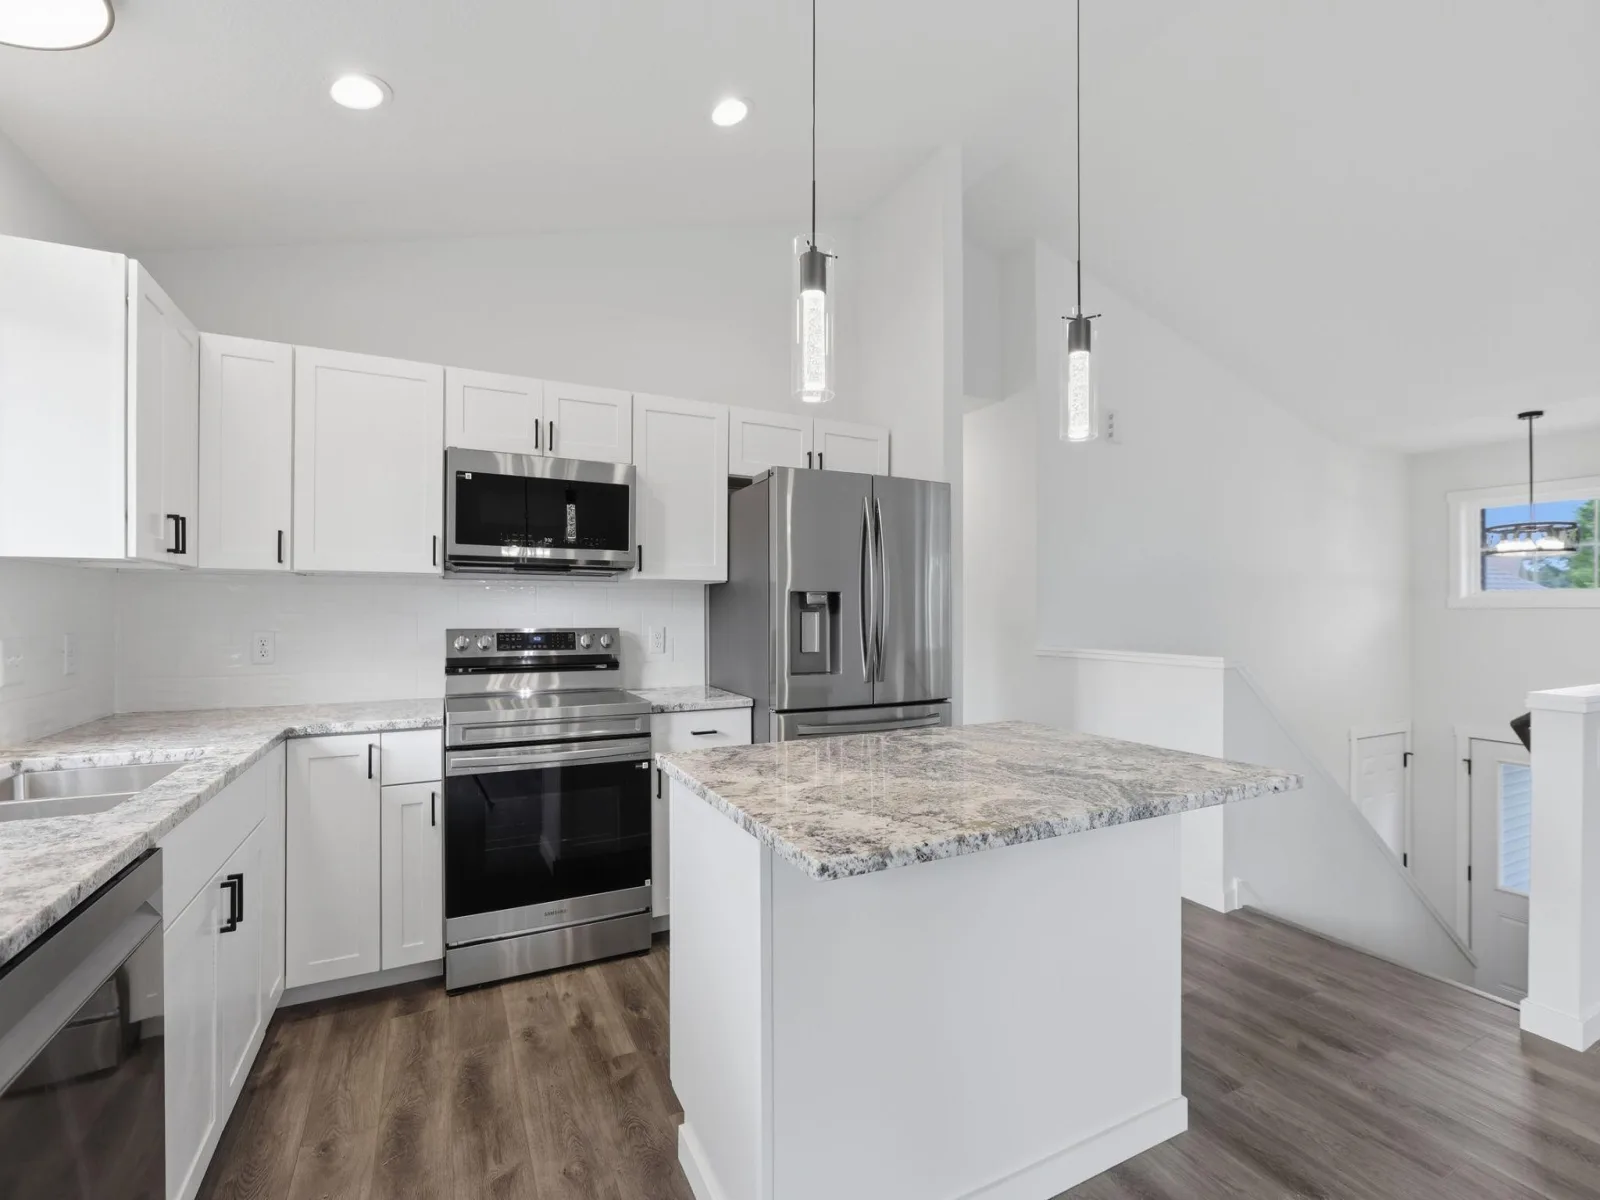
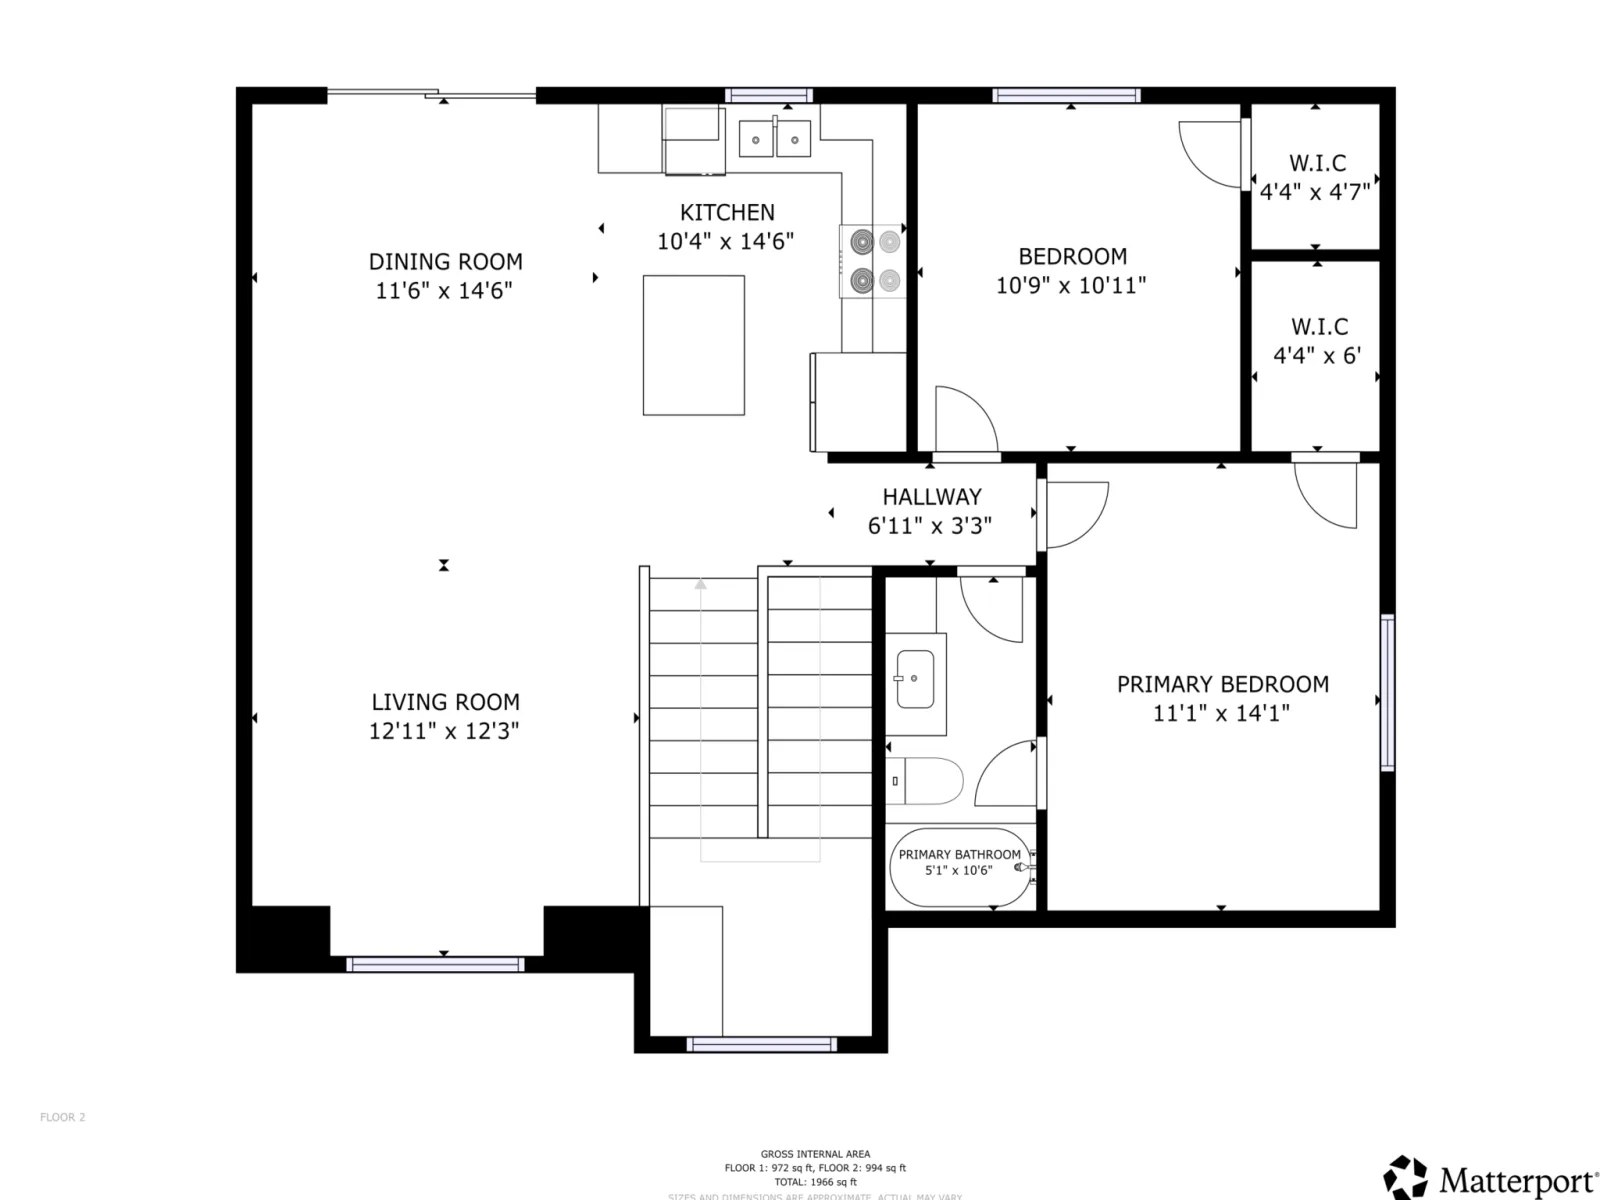
granite kitchen countertops, stainless steel appliances, and beautiful LVP flooring. This split level floor plan offers a spacious entry, an open concept kitchen/dining/living area along with 2 bedrooms and a walk-thru full bathroom on the upper level. The bright and sunny fully finished lower level allows
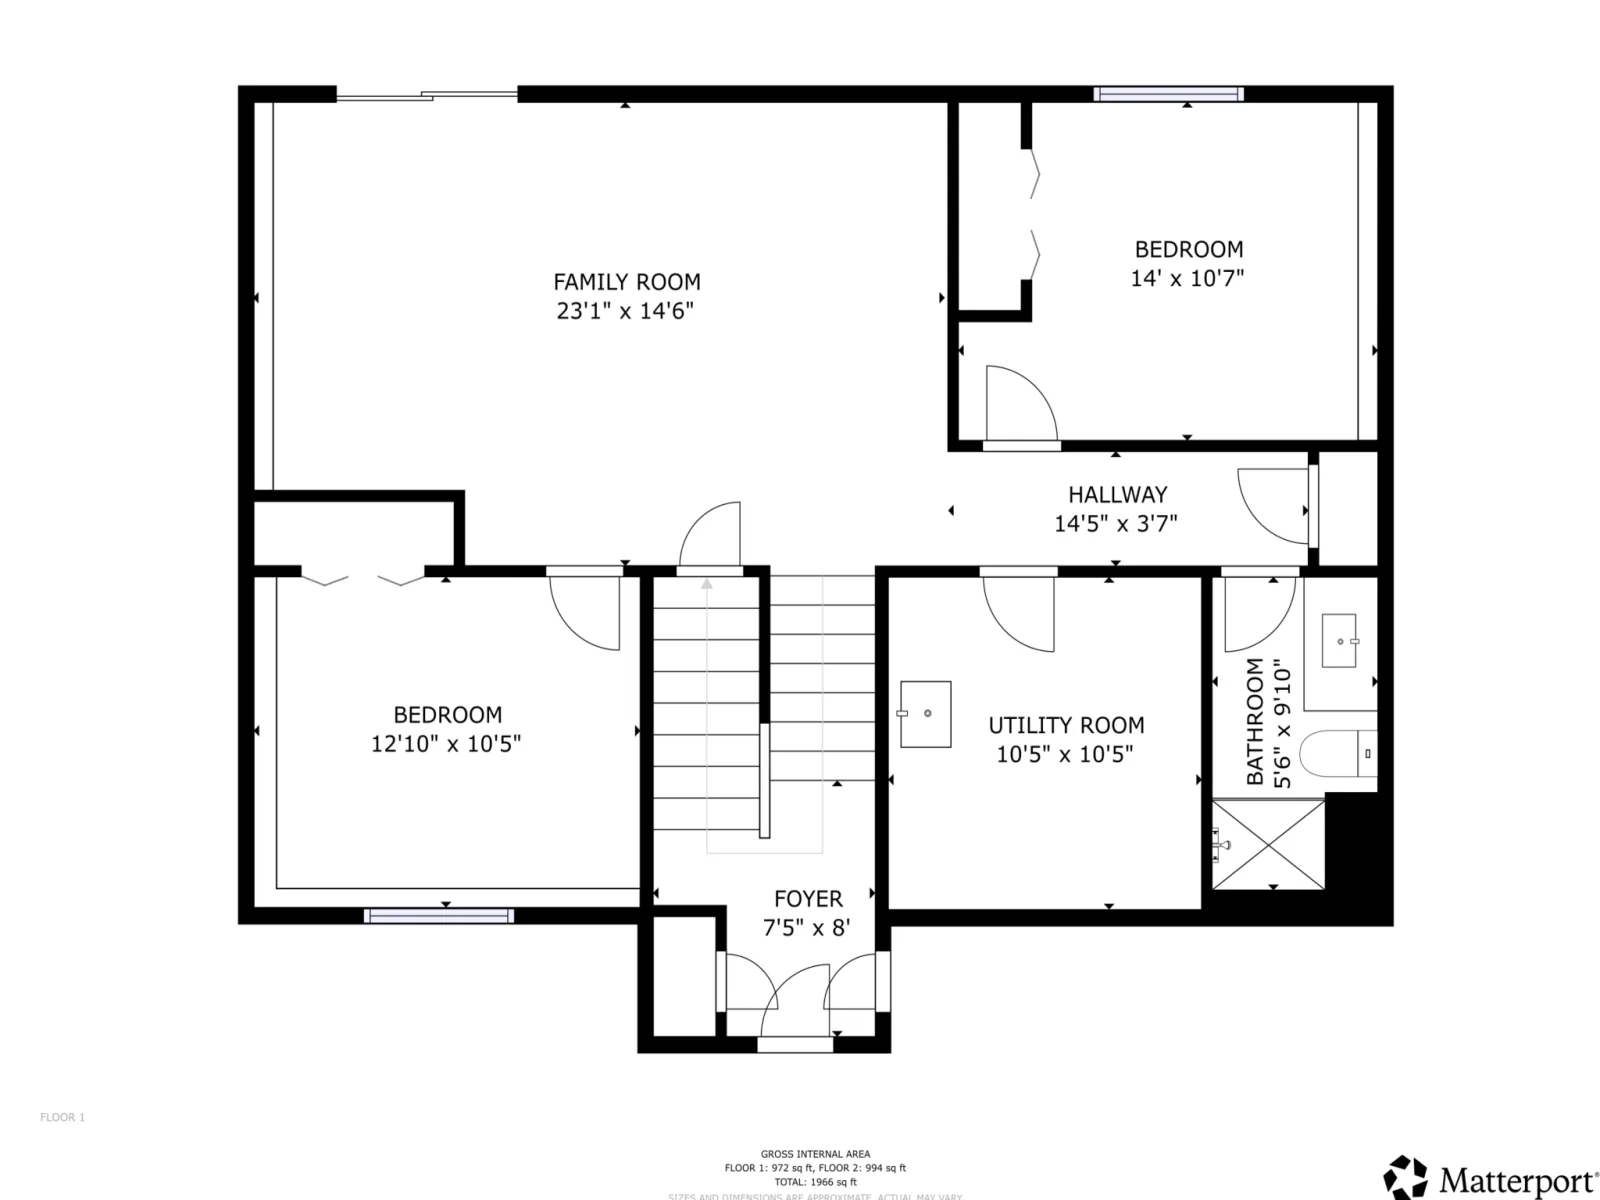
plenty of space for everyone – featuring a spacious family room, 2 large bedrooms, and a ¾ bathroom. The large 3-stall garage offers plenty of space for cars and toys! Large and level backyard. Beautiful new construction with attention to detail, this home offers the perfect blend of space and functionality. This home is currently under construction, to be completed by 9/1. Photos are of a similar model. Rare opportunity that you won’t want to miss!
granite kitchen countertops, stainless steel appliances, and beautiful LVP flooring. This split level floor plan offers a spacious entry, an open concept kitchen/dining/living area along with 2 bedrooms and a walk-thru full bathroom on the upper level. The bright and sunny fully finished lower level allows
plenty of space for everyone – featuring a spacious family room, 2 large bedrooms, and a ¾ bathroom. The large 3-stall garage offers plenty of space for cars and toys! Large and level backyard. Beautiful new construction with attention to detail, this home offers the perfect blend of space and functionality. This home is currently under construction, to be completed by 9/1. Photos are of a similar model. Rare opportunity that you won’t want to miss!
Listing Provided Courtesy of JPW Realty
Property Details
Price:
$375,000
MLS #:
NST7100813
Status:
Active
Beds:
4
Baths:
2
Type:
Single Family
Listed Date:
Jun 29, 2026
Finished Sq Ft:
1,952
Total Sq Ft:
2,128
Lot Size:
9,148 sqft / 0.21 acres (approx)
Year Built:
2026
See this Listing
Schools
School District:
Howard Lake-Waverly-Winsted
Interior
Above Grade Finished Area
1064
Appliances
Air-To-Air Exchanger, Dishwasher, Electric Water Heater, Microwave, Range, Refrigerator, Stainless Steel Appliances
Bathrooms
1 Full Bathroom, 1 Three Quarter Bathroom
Below Grade Finished Area
888
Cooling
Central Air
Heating
Forced Air
Laundry Features
Electric Dryer Hookup, Lower Level, Laundry Room, Washer Hookup
Levels
Split Entry (Bi-Level)
Exterior
Accessibility Features
None
Exterior Features
Stone, Vinyl
Garage Spaces
3
Lot Features
Tree Coverage - Light
New Construction YN
1
Parking Features
Attached Garage, Concrete, Garage Door Opener
Roof
Age 8 Years or Less
Financial
Tax Year
2025
Taxes
$696
Map
Community
- Address404 Westgate Drive Winsted MN
- CityWinsted
- CountyMcLeod
- Zip Code55395
Subdivisions in Winsted
Market Summary
Current real estate data for Single Family in Winsted as of Nov 21, 2026
12
Single Family Listed
72
Avg DOM
161
Avg $ / SqFt
$323,075
Avg List Price
Property Summary
- 404 Westgate Drive Winsted MN is a Single Family for sale in Winsted, MN, 55395. It is listed for $375,000 and features 4 beds, 2 baths, and has approximately 1,952 square feet of living space, and was originally constructed in 2026. The current price per square foot is $192. The average price per square foot for Single Family listings in Winsted is $161. The average listing price for Single Family in Winsted is $323,075.
Similar Listings Nearby


Copyright 2026. All rights reserved.
404 Westgate Drive
Winsted, MN
