

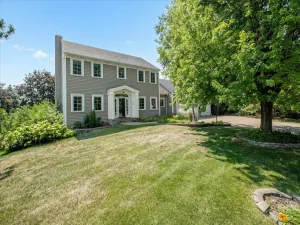
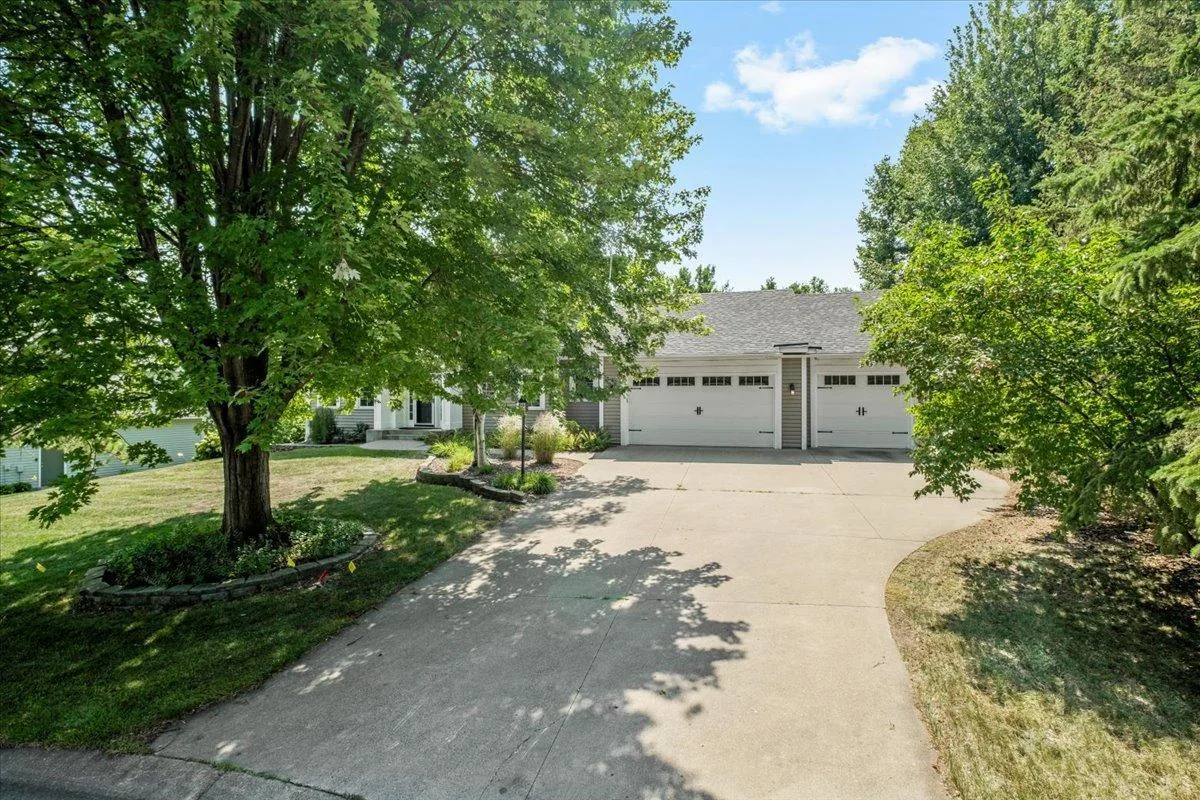
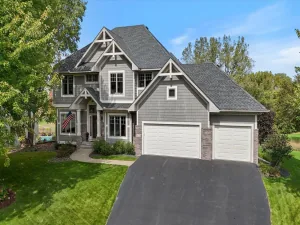
Turnkey Perfection! Tucked away on a quiet cul-de-sac just steps from Wilmes Lake walking trails, this spectacular two-story, 4-bedroom, 4-bathroom home offers thoughtful updates with a modern layout perfectly suited for the most discerning buyer.
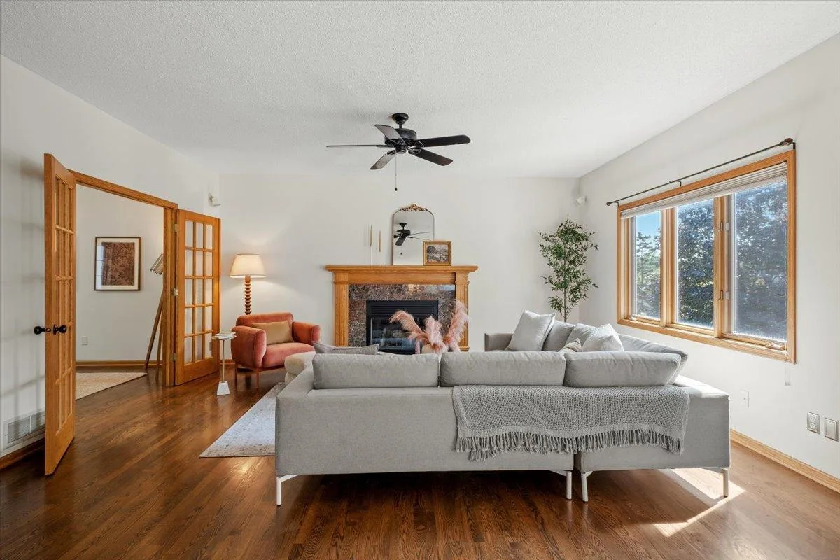
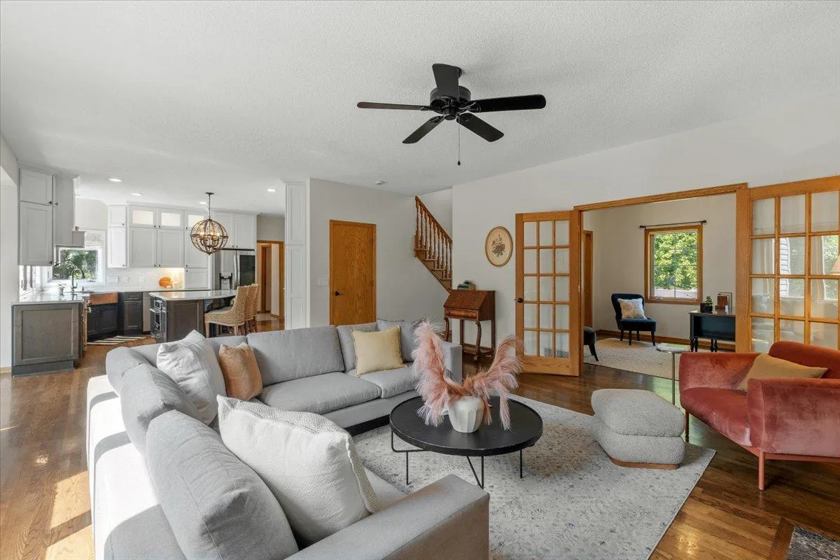
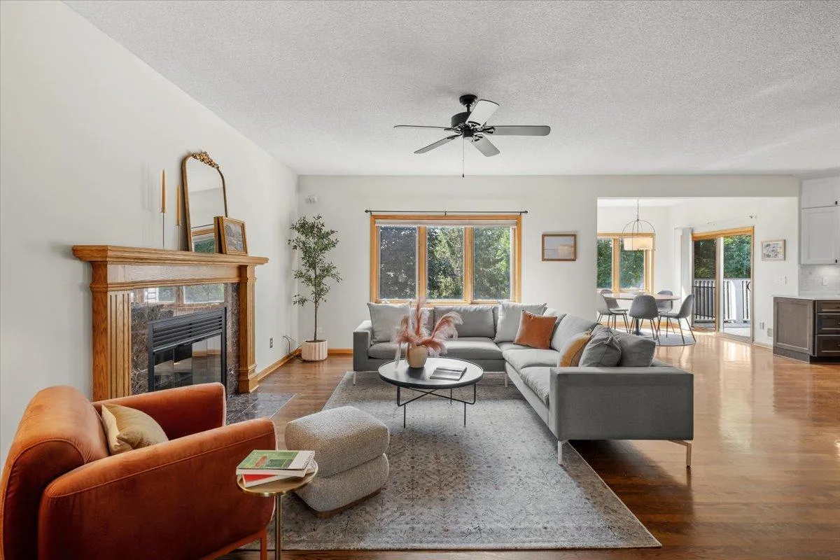
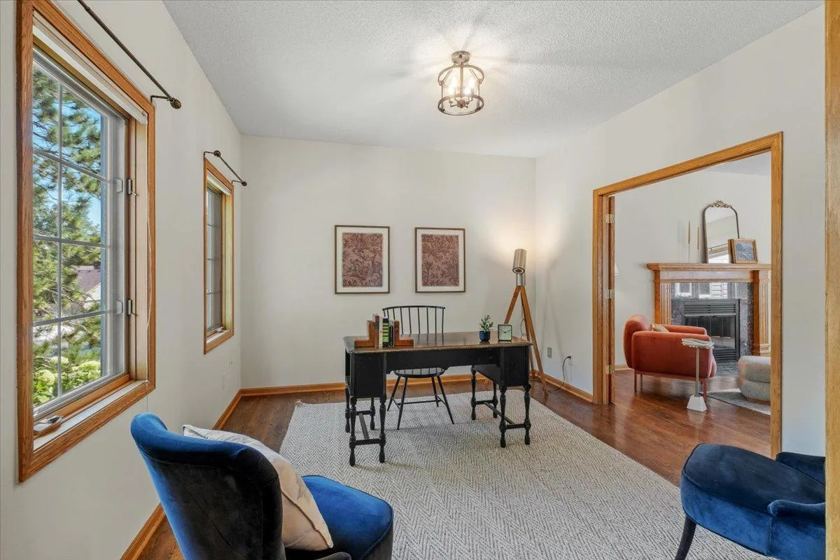
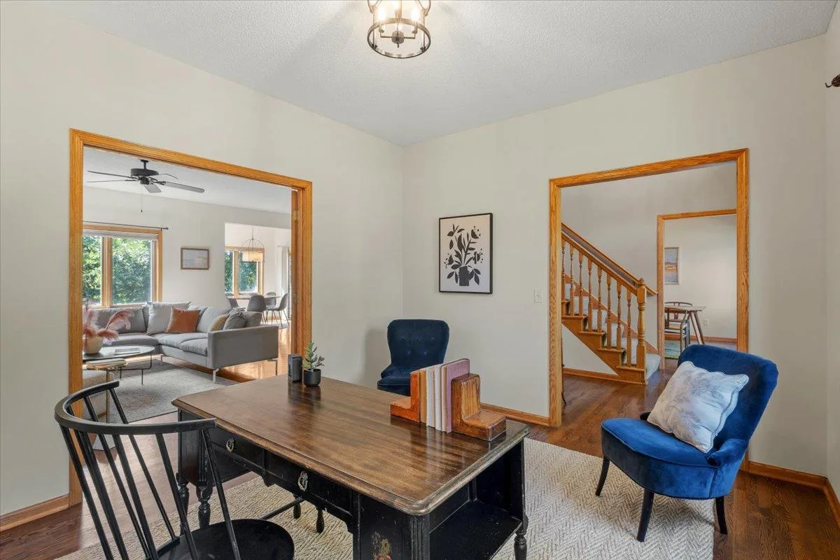
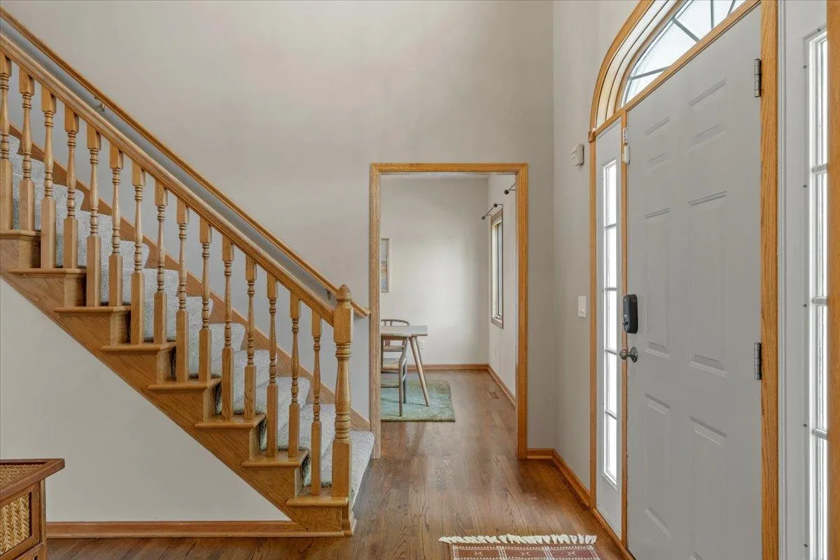
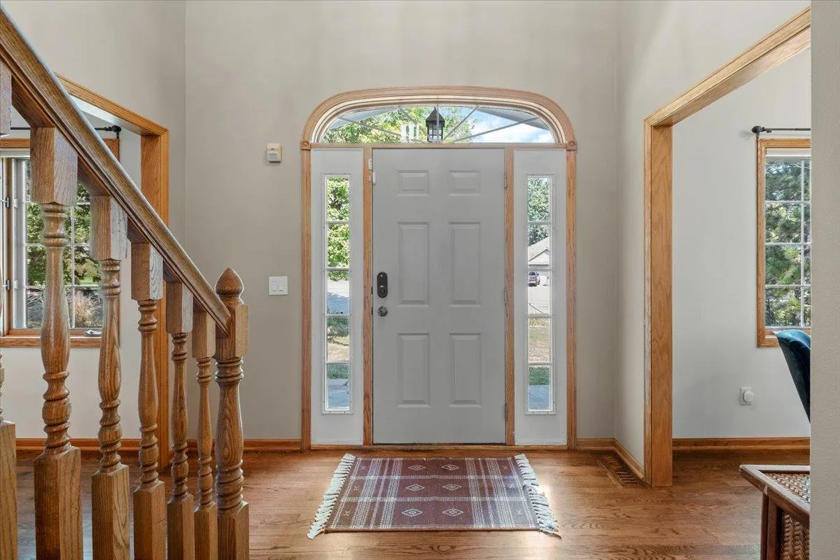
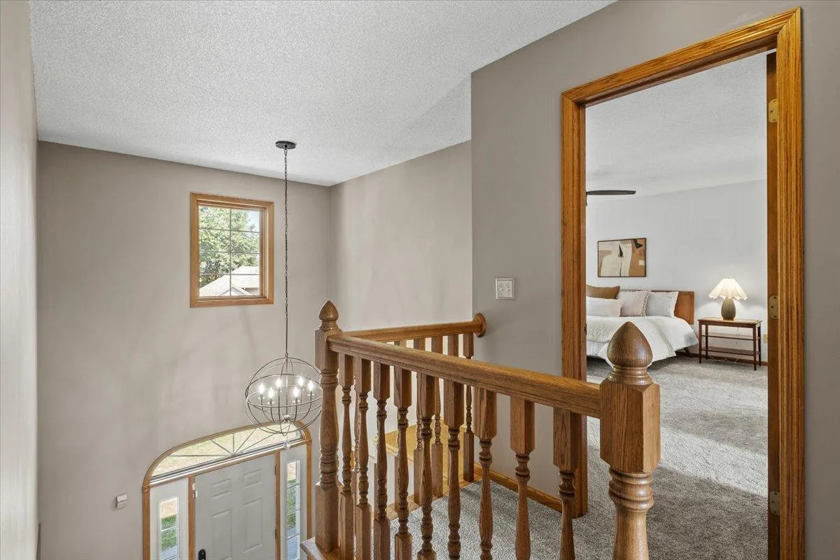
Step inside to rich oak hardwood floors, a vaulted entryway ceiling, and a thoughtful main-level floor plan that easily accommodates both large gatherings and quiet evenings at home. The main level features a dedicated sitting room/office and a spacious living room centered around a cozy gas fireplace framed by an elegant marble surround.
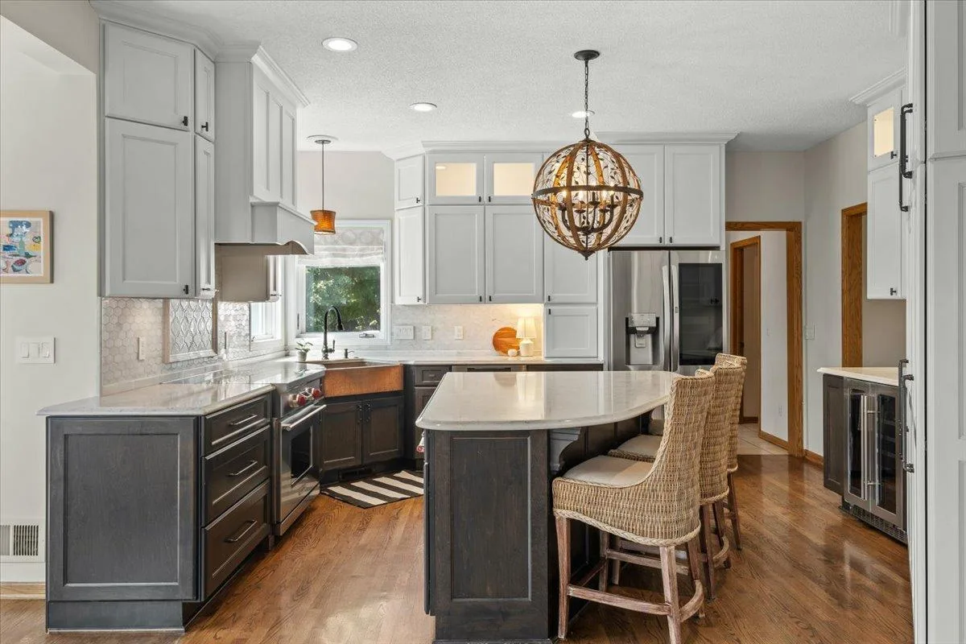
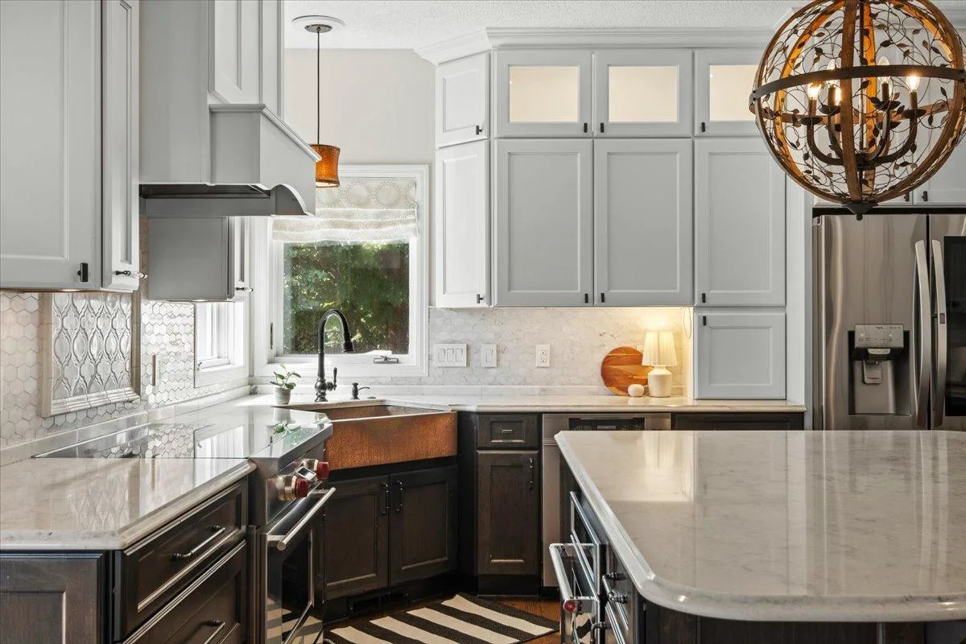
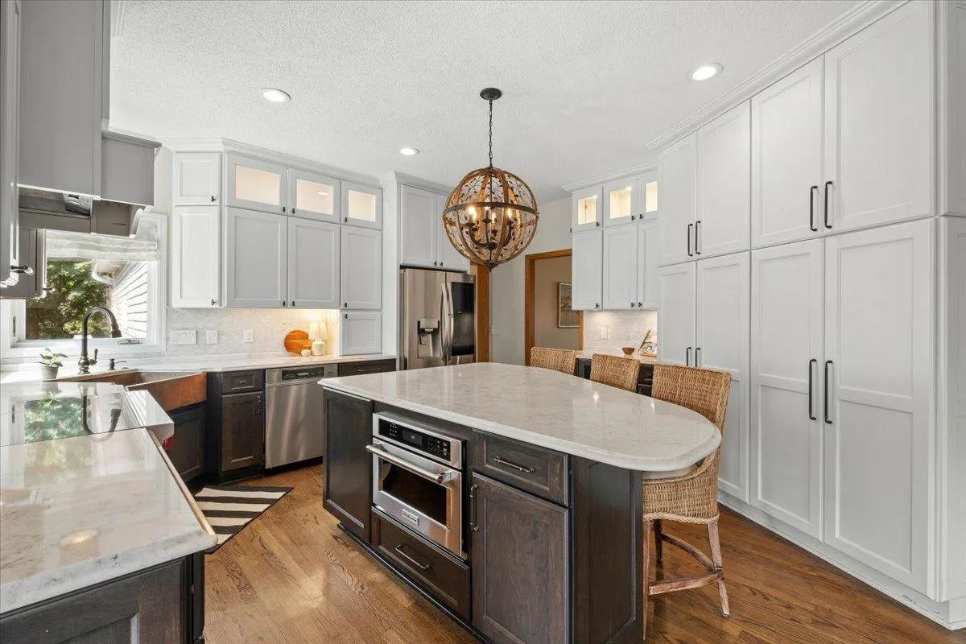
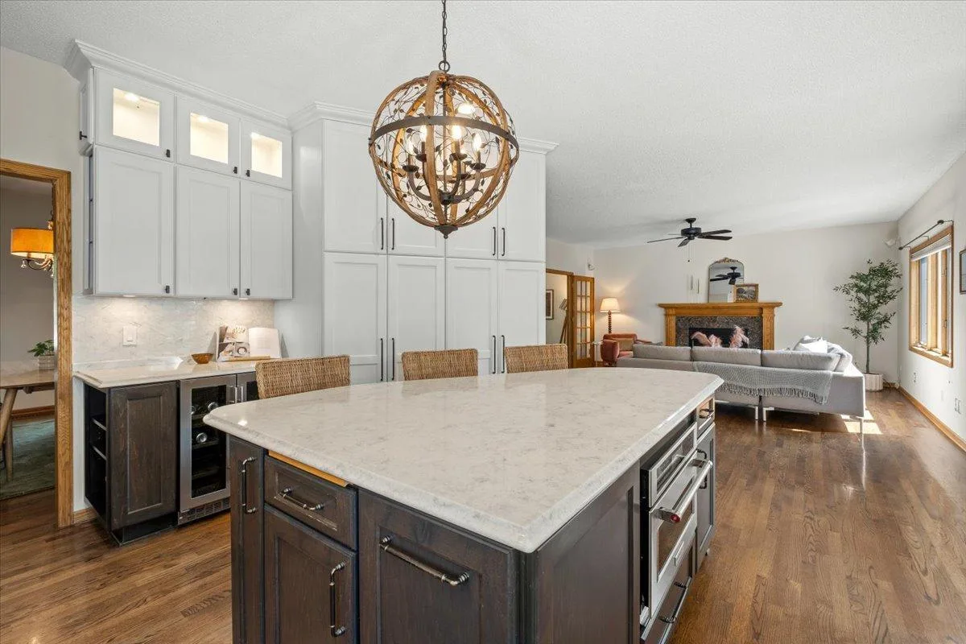
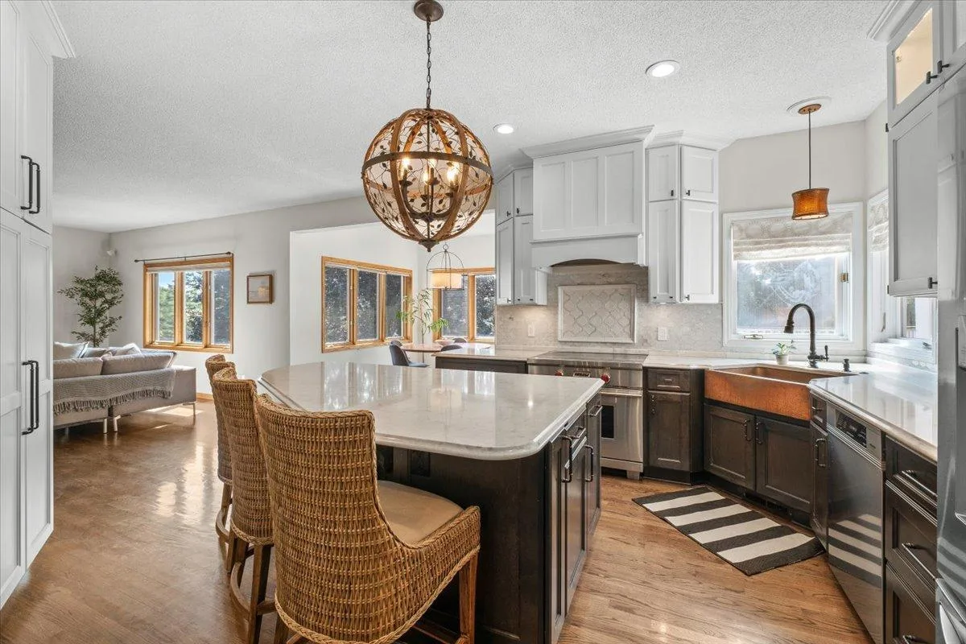
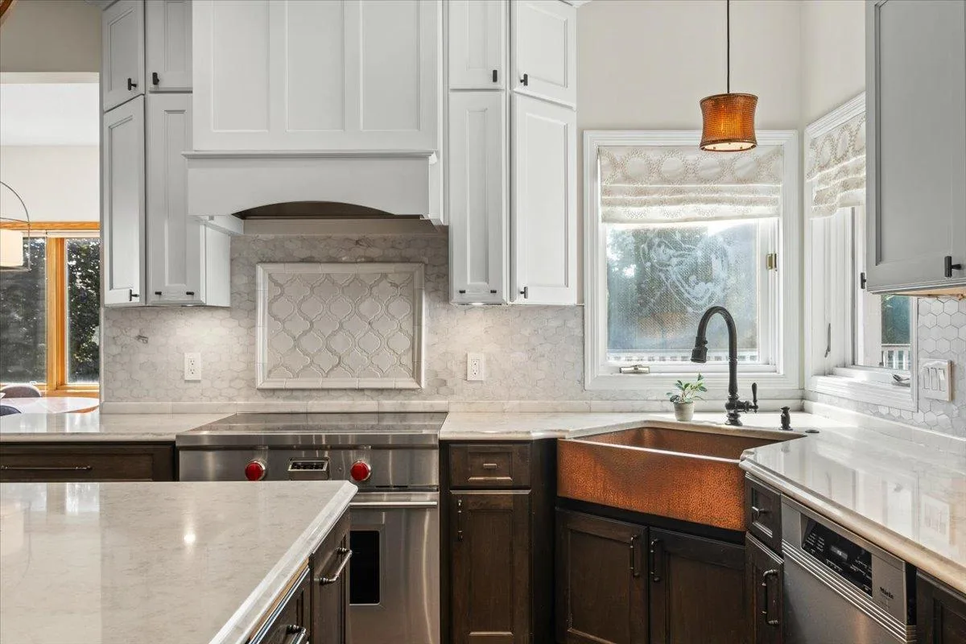
The stunning gourmet kitchen is the focal point and serves as the true heart of this home. A large center island, quartz countertops, a marble backsplash, and enameled cabinetry set the tone for this refined space. Bring out your inner chef with the Wolf induction range, custom hood, beautiful copper sink, ThinQ refrigerator, beverage fridge, and built-in microwave.
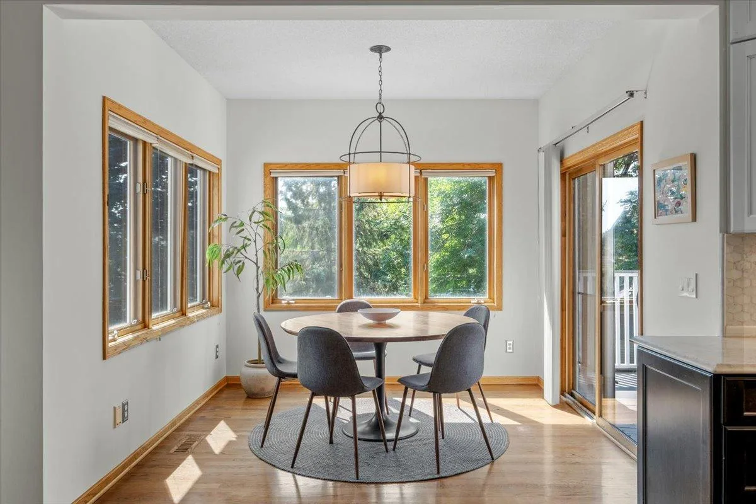
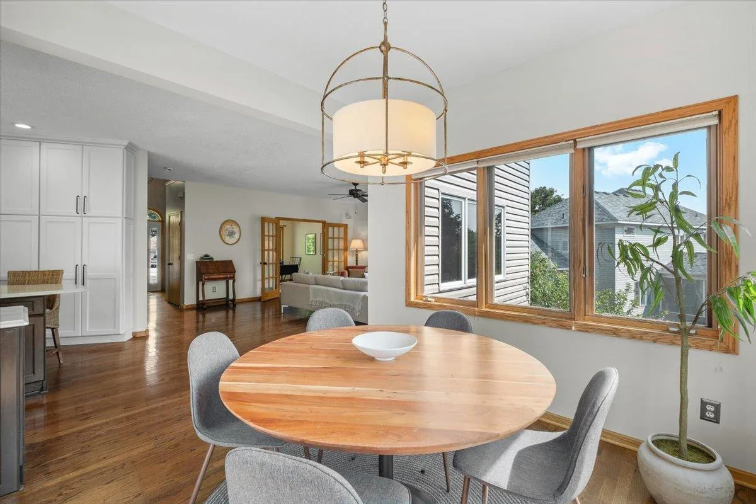
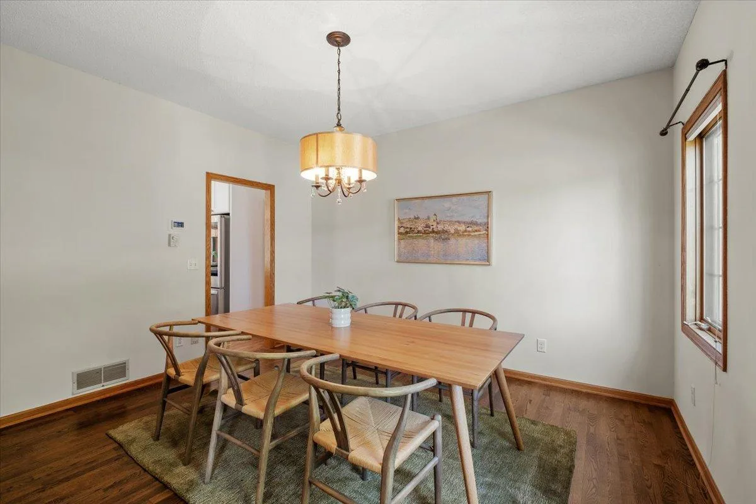
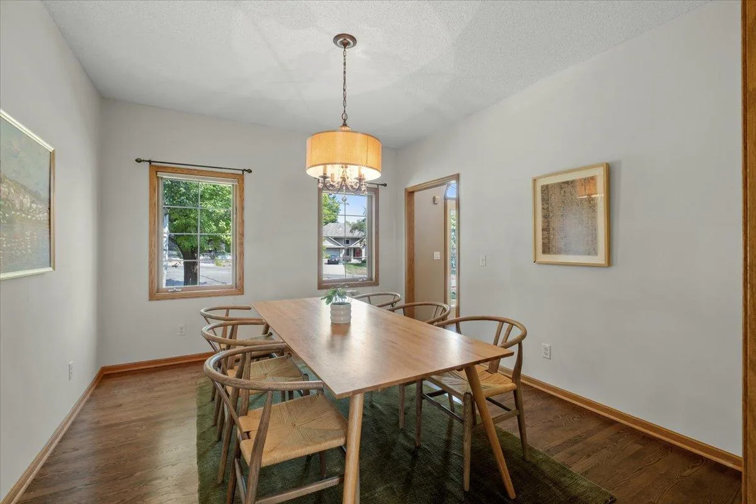
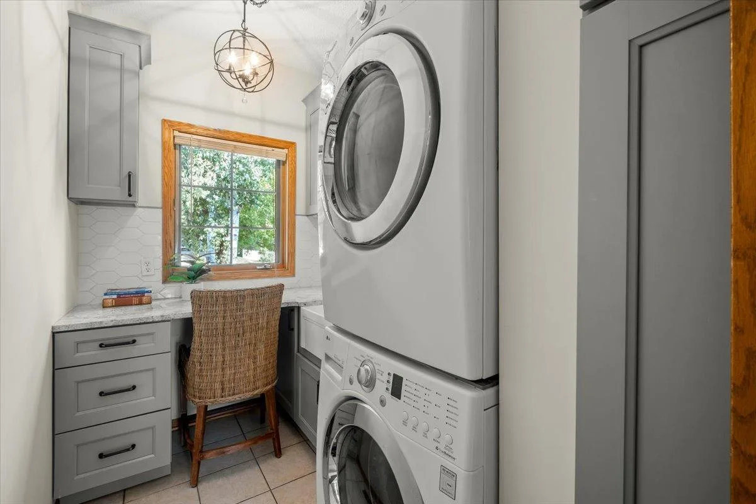
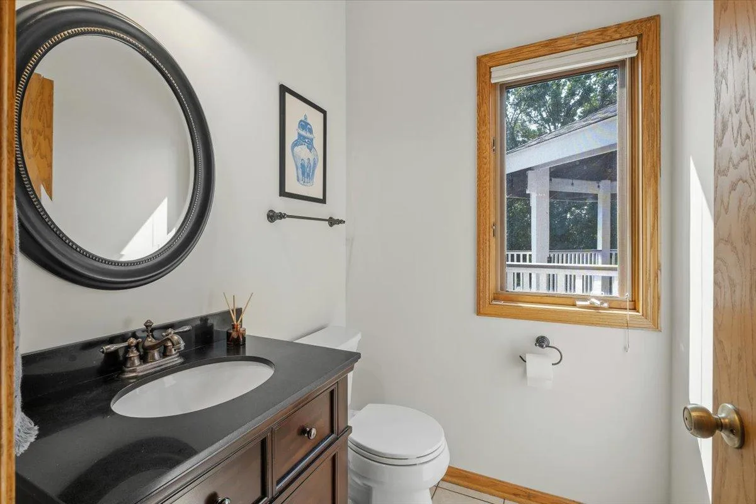
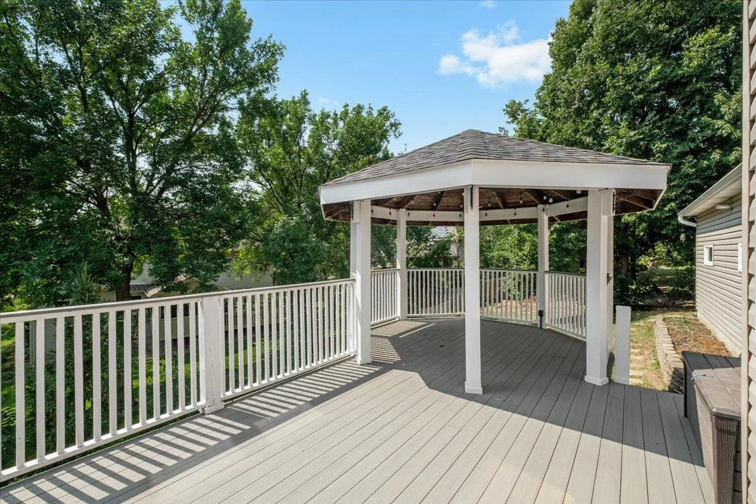
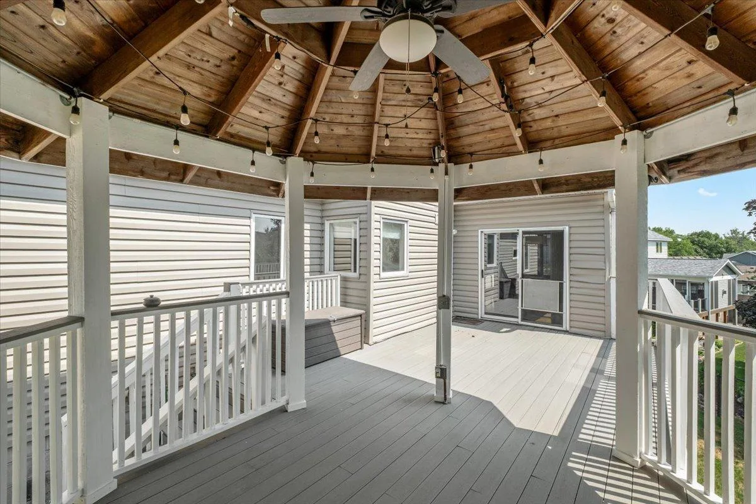
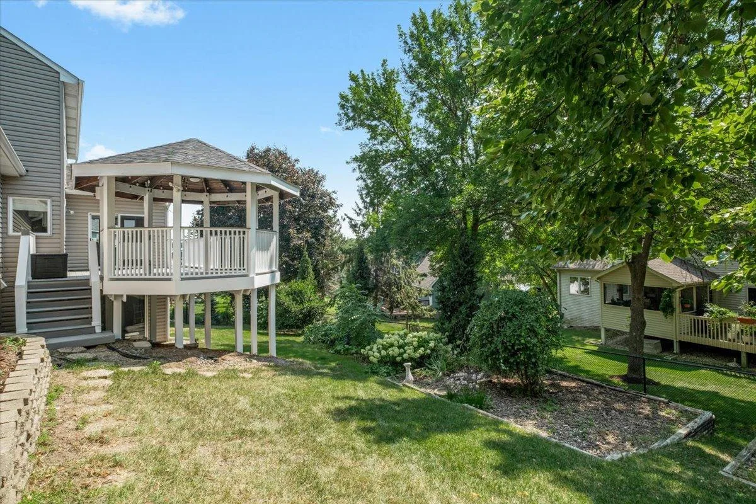
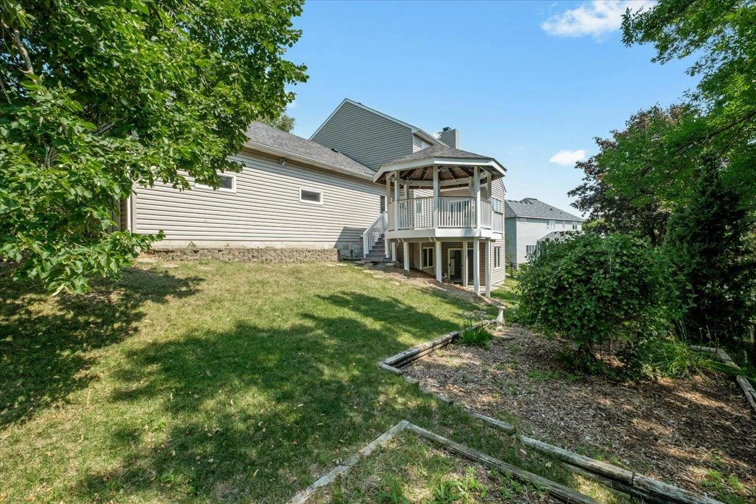
The main level also features a walk-in pantry, a half bath, and an updated laundry room. The formal dining room sits just off the kitchen, offering a private space for dinner parties, while a bright breakfast area opens directly to the deck and gazebo—perfectly situated for outdoor dining. Down below, the backyard feels like a private sanctuary with mature greenery, an aggregate patio, and plenty of space to unwind.
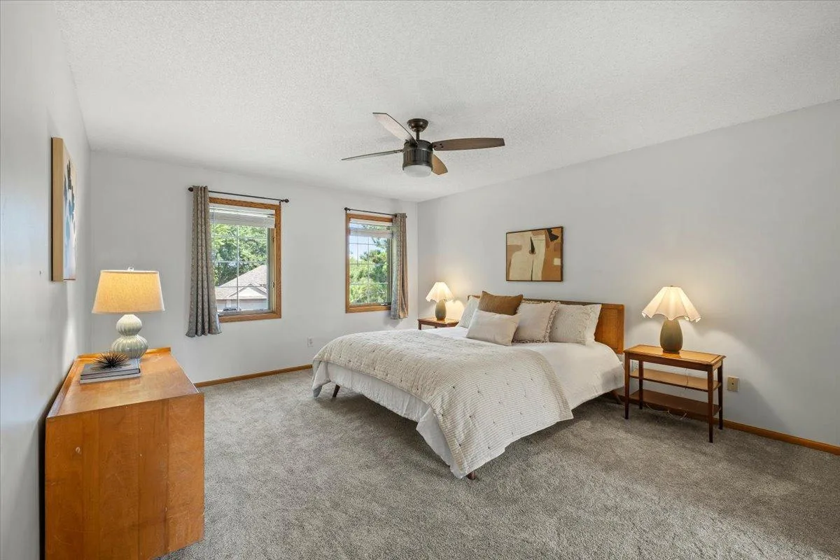
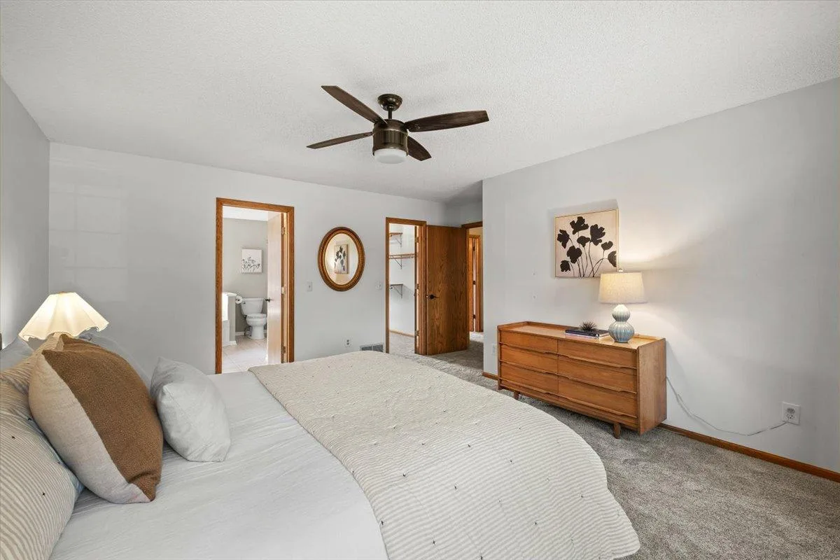
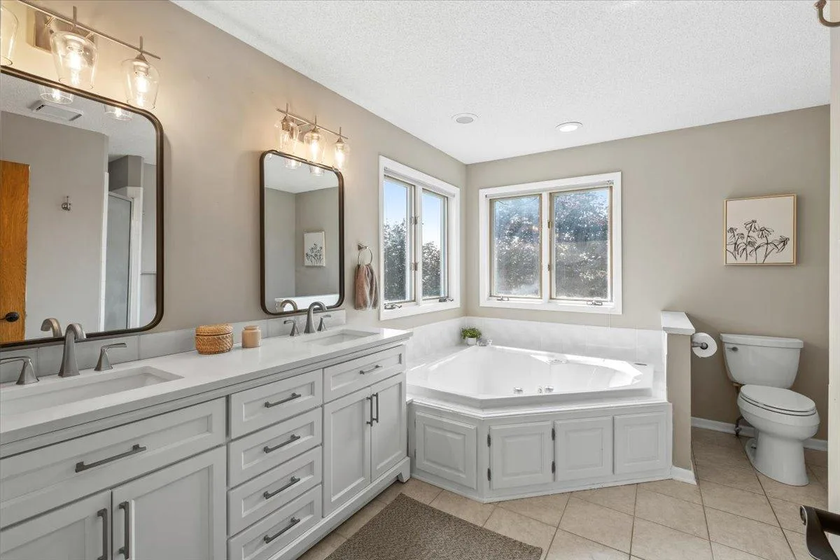
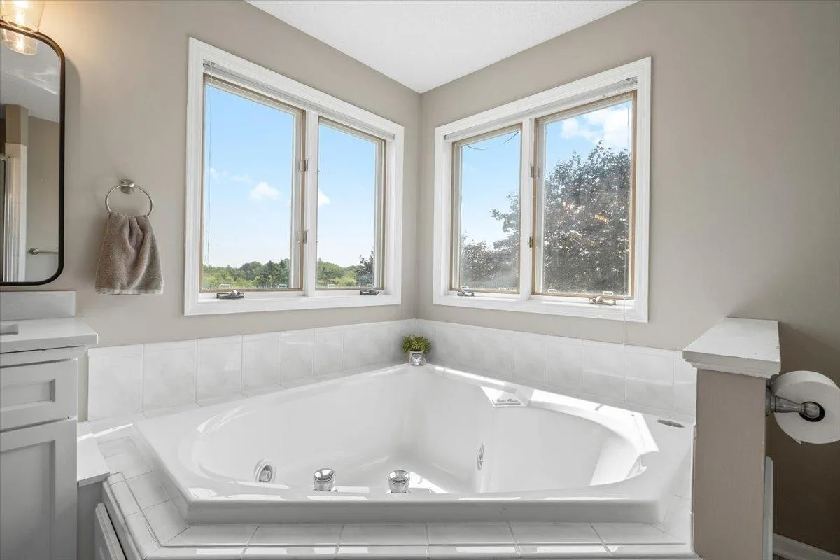
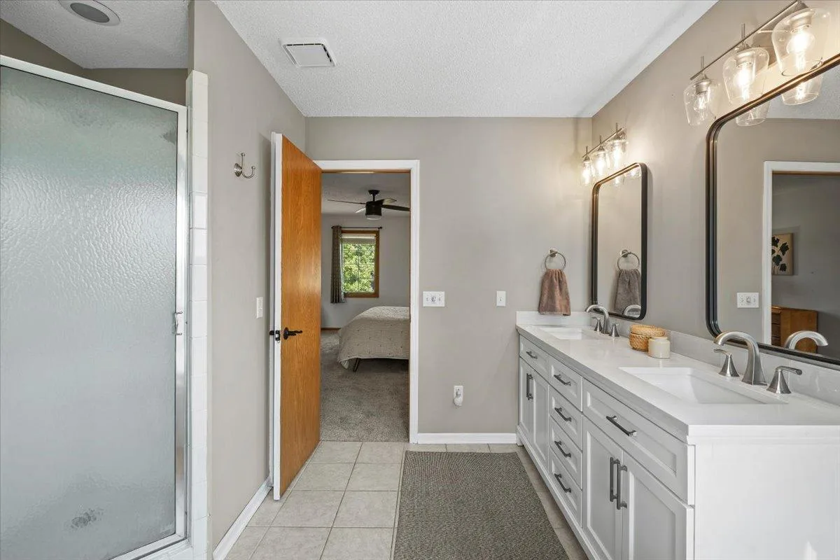
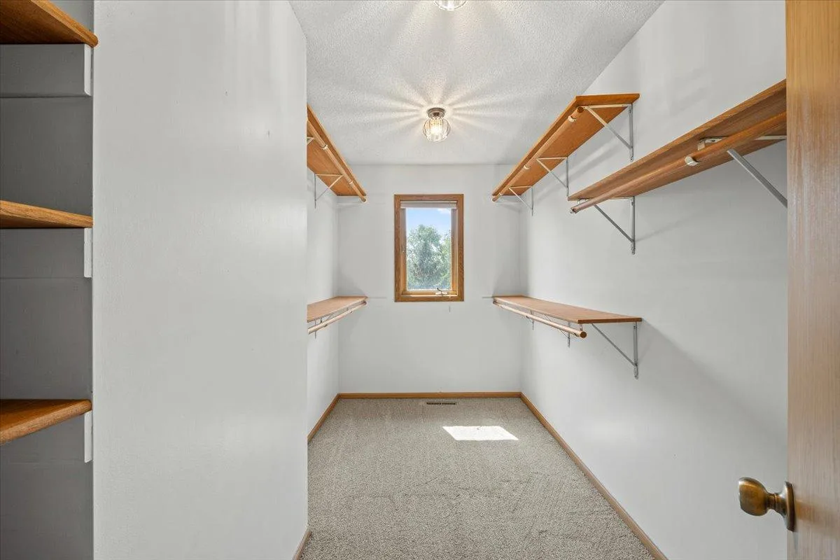
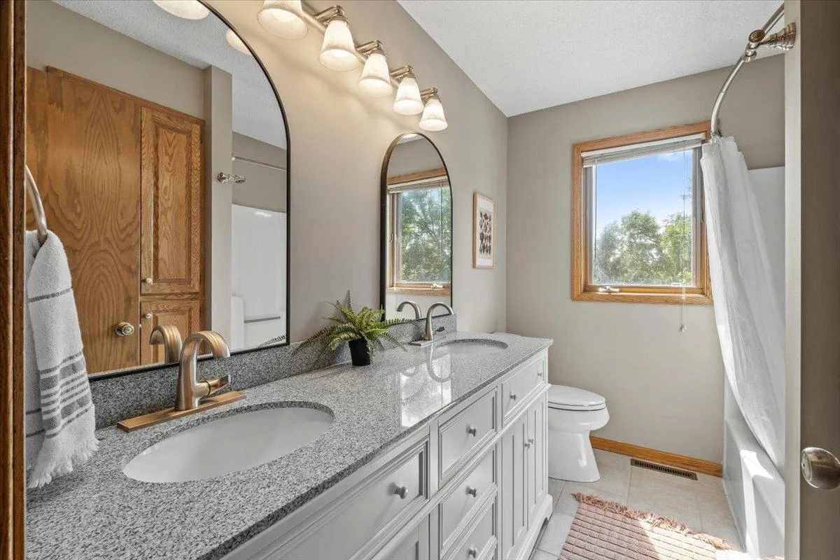
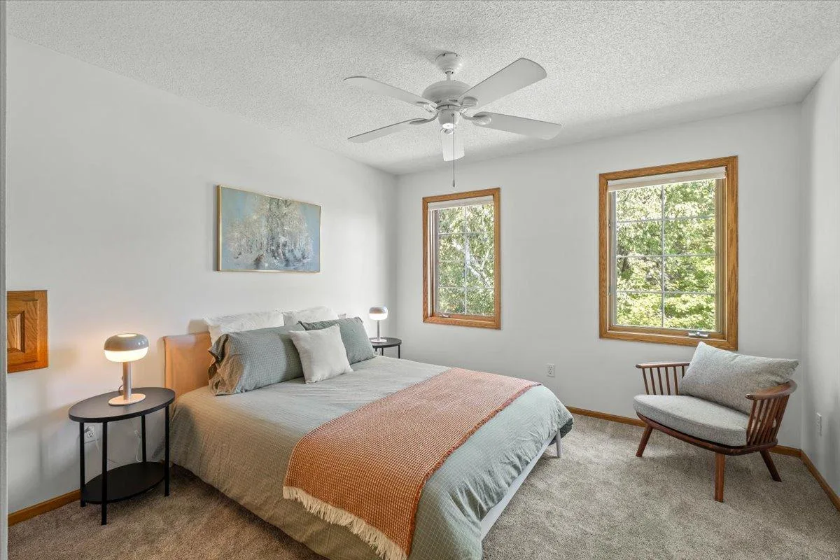
There are three bedrooms on the upper level. Unwind in the spacious primary suite featuring a large ensuite bathroom with a double vanity, separate shower, and Jacuzzi tub. An additional full bathroom upstairs serves the two remaining bedrooms.
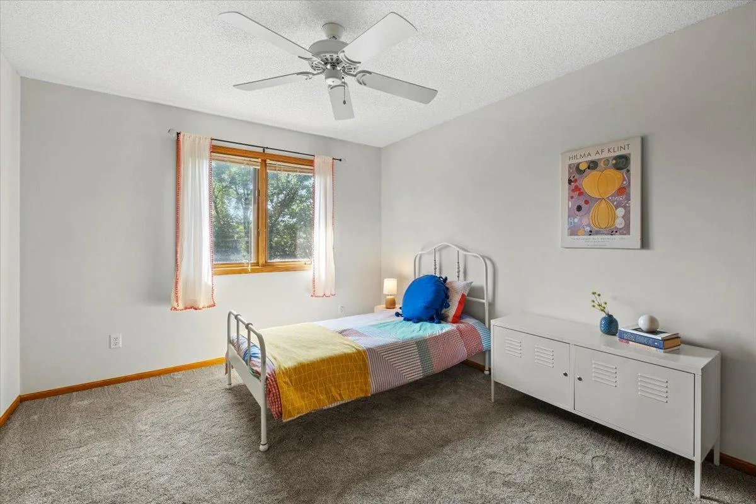
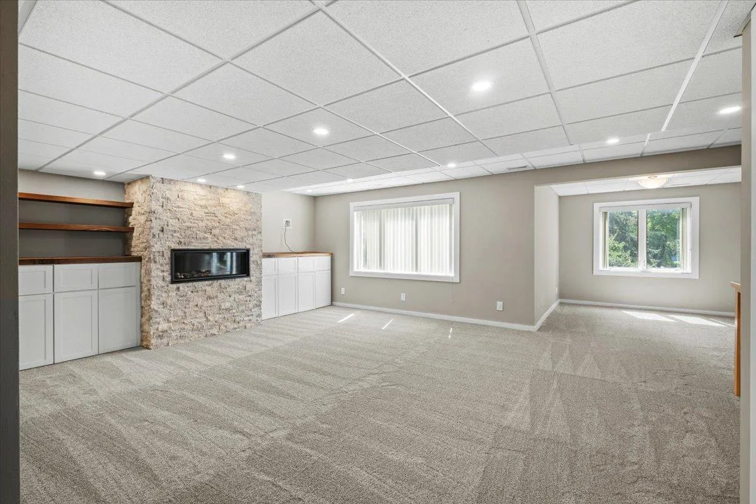
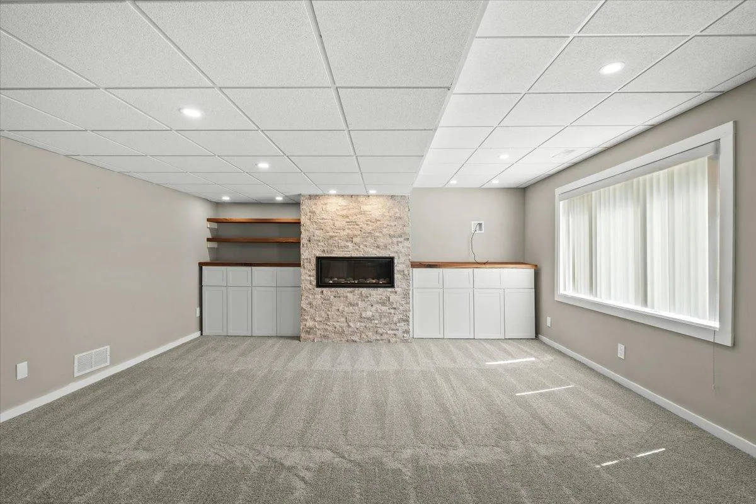
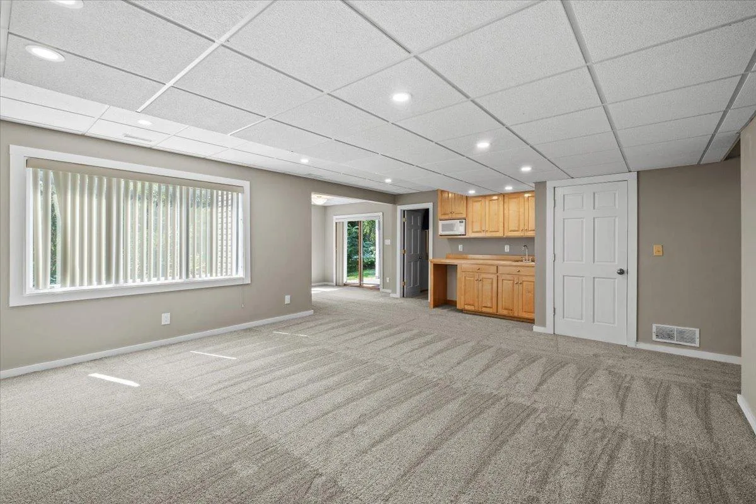
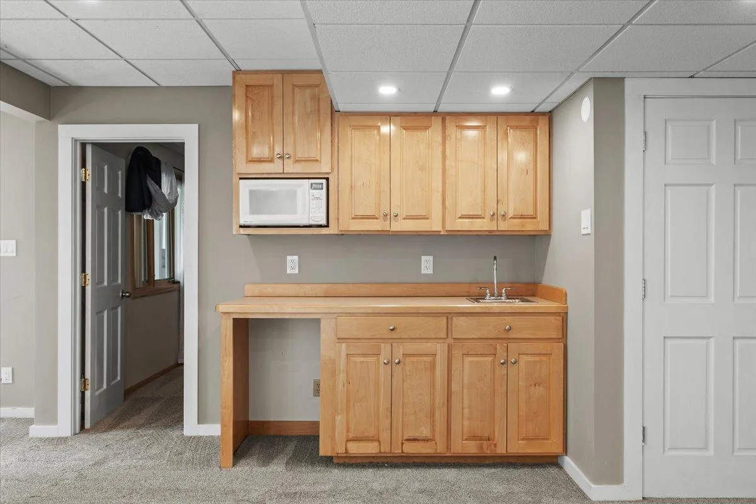
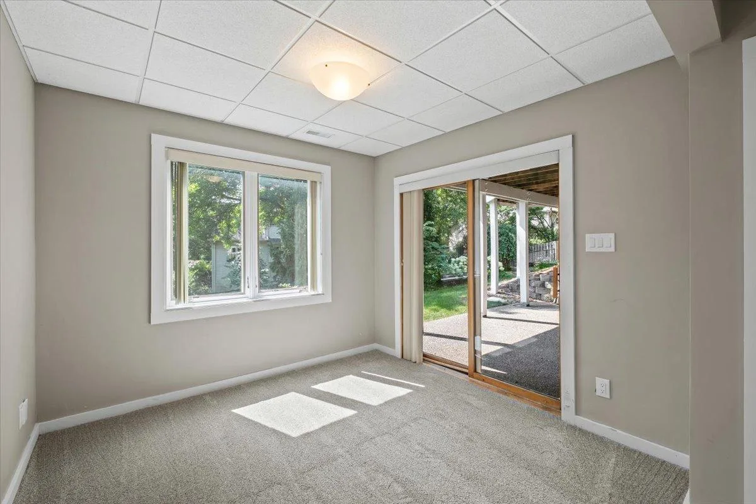
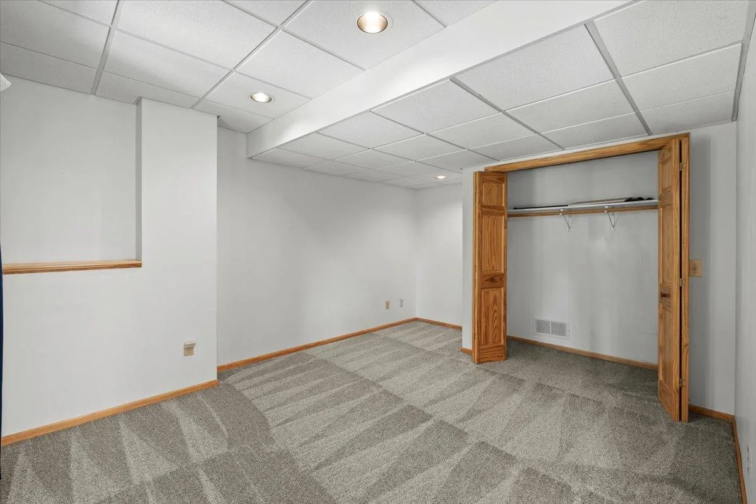
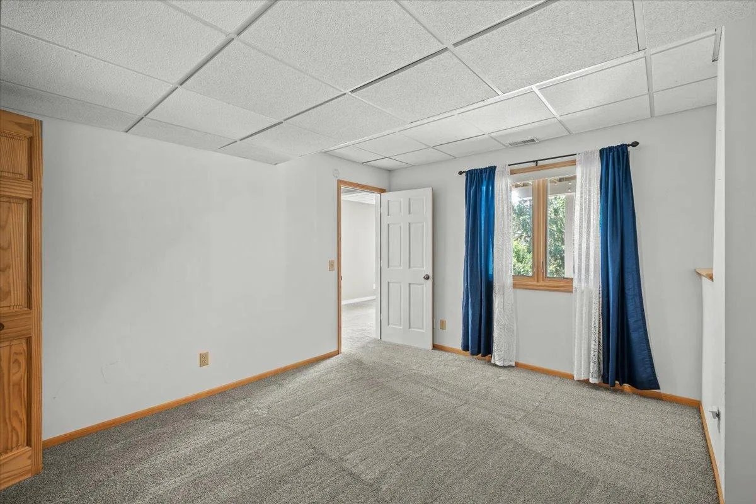
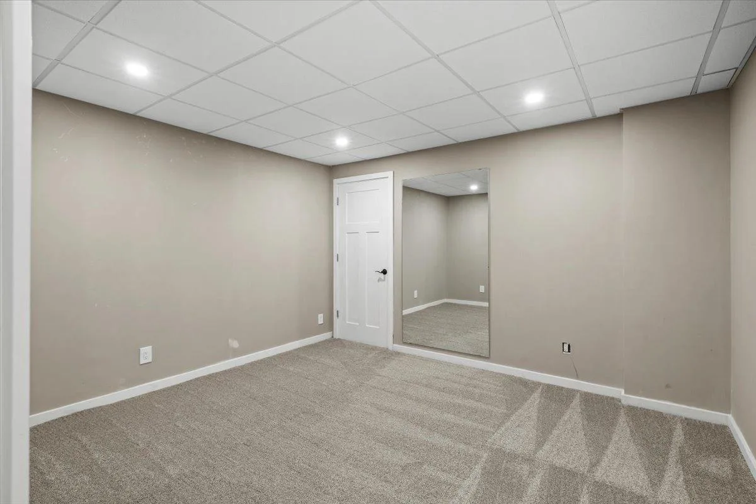
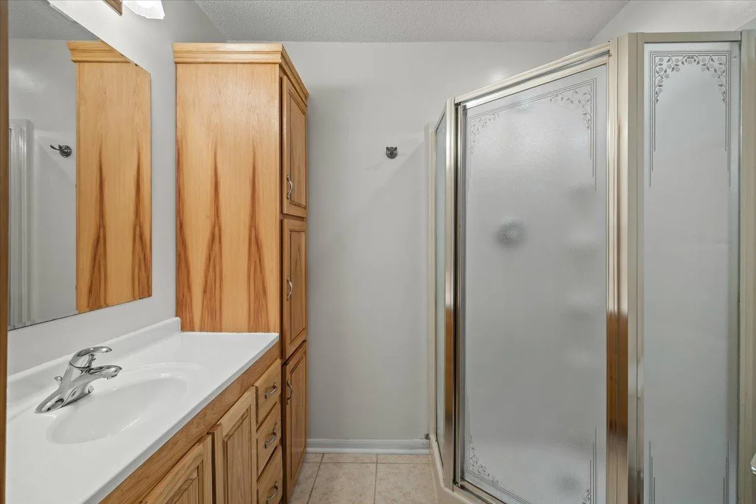
The fully finished walkout lower level is built for modern living and entertaining. A cozy stacked-stone gas fireplace flanked by custom built-ins anchors the family room, which opens right up to a wet bar. This level also includes a flexible fourth bedroom, an exercise room, and a convenient three-quarter bath.
Many other updates round out this exceptional home, including a new water softener (2026), new carpet throughout (2026), a heated garage with newer garage doors (2022), a new roof and gutters (2022), a newer water heater (2020), and a high-efficiency furnace (2019).
From top-tier finishes to big-ticket updates, 794 Interlachen Draw is ready and waiting for its next steward!
Step inside to rich oak hardwood floors, a vaulted entryway ceiling, and a thoughtful main-level floor plan that easily accommodates both large gatherings and quiet evenings at home. The main level features a dedicated sitting room/office and a spacious living room centered around a cozy gas fireplace framed by an elegant marble surround.
The stunning gourmet kitchen is the focal point and serves as the true heart of this home. A large center island, quartz countertops, a marble backsplash, and enameled cabinetry set the tone for this refined space. Bring out your inner chef with the Wolf induction range, custom hood, beautiful copper sink, ThinQ refrigerator, beverage fridge, and built-in microwave.
The main level also features a walk-in pantry, a half bath, and an updated laundry room. The formal dining room sits just off the kitchen, offering a private space for dinner parties, while a bright breakfast area opens directly to the deck and gazebo—perfectly situated for outdoor dining. Down below, the backyard feels like a private sanctuary with mature greenery, an aggregate patio, and plenty of space to unwind.
There are three bedrooms on the upper level. Unwind in the spacious primary suite featuring a large ensuite bathroom with a double vanity, separate shower, and Jacuzzi tub. An additional full bathroom upstairs serves the two remaining bedrooms.
The fully finished walkout lower level is built for modern living and entertaining. A cozy stacked-stone gas fireplace flanked by custom built-ins anchors the family room, which opens right up to a wet bar. This level also includes a flexible fourth bedroom, an exercise room, and a convenient three-quarter bath.
Many other updates round out this exceptional home, including a new water softener (2026), new carpet throughout (2026), a heated garage with newer garage doors (2022), a new roof and gutters (2022), a newer water heater (2020), and a high-efficiency furnace (2019).
From top-tier finishes to big-ticket updates, 794 Interlachen Draw is ready and waiting for its next steward!
Listing Provided Courtesy of Anderson Realty
Property Details
Price:
$625,000
MLS #:
NST7094224
Status:
Active
Beds:
4
Baths:
4
Type:
Single Family
Subdivision:
Lake Inverness Estates
Listed Date:
Aug 18, 2026
Finished Sq Ft:
3,644
Total Sq Ft:
3,906
Lot Size:
12,981 sqft / 0.30 acres (approx)
Year Built:
1992
See this Listing
Schools
School District:
North St Paul-Maplewood
Interior
Above Grade Finished Area
2493
Appliances
Dishwasher, Disposal, Dryer, Exhaust Fan, Microwave, Range, Refrigerator, Washer, Water Softener Owned, Wine Cooler
Bathrooms
3 Full Bathrooms, 1 Half Bathroom
Below Grade Finished Area
1151
Cooling
Central Air
Fireplaces Total
2
Heating
Forced Air
Levels
Two
Exterior
Accessibility Features
None
Exterior Features
Vinyl
Garage Spaces
3
Parking Features
Attached Garage, Heated Garage
Financial
Tax Year
2025
Taxes
$5,922
Map
Community
- Address794 Interlachen Draw Woodbury MN
- SubdivisionLake Inverness Estates
- CityWoodbury
- CountyWashington
- Zip Code55125
Subdivisions in Woodbury
- AirLake
- AirLake by Pulte Homes
- Airlake North
- Apt Ownership 03 & 19 Sundown Gatsby Hawthorne
- Apt Ownership 05 Sundown Condo Forsythe Sec
- Apt Ownership 11 Sundown Sinclair
- Arbor Drive
- Arbor Ridge
- Arbor Ridge 2nd Add
- Ashton Ridge 3rd Add
- Aster Landing
- Bailey Lake 2nd Add
- Bailey Ridge 1st Add
- Bailey's Arbor
- Baileys Arbor Add 03
- Baileys Harbor Add 04
- Briarcroft Of Woodbury Second Add
- Bridlewood Farms
- Bridlewood Farms 2nd Add
- Bridlewood Farms 3rd Add
- Brightons Landing 1st Add
- Brookside Estates
- Cardinal Crossings
- Carver Lake Meadows 2nd Add
- Carver Lake Meadows 3rd Add
- Cherry Meadow
- Cic 068
- Cic 072
- Cic 077
- Cic 093
- Cic 095
- Cic 110
- Cic 120
- Cic 160
- Cic 216
- Cic 248
- Cic 265
- Cic 275
- Cic 316
- Clapp-Thomssen Wdbry Hill Thm 01
- Clark Add
- Cobblestone
- Colby Lake 1st Add
- Colby Lake 2nd Add
- Colby Lake 3rd Add
- Colby Lake 8th Add
- Compass Pointe
- Condo 30 Alderwood
- Condo 33 Lakeridge In Woodbury
- Condo 64 Pinecrest Villas 04
- Condo 64 Pinecrest Villas 12
- Copper Aaks
- Copper Hills
- Copper Oaks 3rd Add
- Copper Ridge
- Copper Ridge 9th Add
- Countryhomes Of Evergreen 1st Add
- Dancing Waters
- Dancing Waters 11th Add
- Dancing Waters 17th Add
- Dancing Waters 2nd Add
- Dancing Waters 4th Add
- Dancing Waters 6th Add
- Dancing Waters 7th Add
- Donnays Tall Trees 2nd Add
- Eagle Valley
- Eagle Valley 1st Add
- Eagle Valley 6th Add
- Eagle Valley 7th Add
- Emerald Ridge West
- Fairway Meadows
- Fairway Meadows 3rd Add
- Featherstone Ridge 4th Add
- Fox Glen First Add
- Fox Glen First Addition
- Fox Run Of Woodbury
- Garden Gate
- Glen View Farm Second Add
- Hartung Farm
- Harvest View & Harvest Commons
- Heritage Glen 2nd Add
- Heritage Glen 3rd Add
- Heritage Park 2nd Add
- Heritage Park 9th Add
- Heritage Park Townhomes
- Highcroft
- Highland Heights 2nd Add
- Homestead Hills
- Homestead Hills 02
- Homestead Hills 05
- Kingsfield 2nd Add
- Lake Inverness Estates
- Lake Place 1st Add
- Lake Villa Estates 1st Add
- Lakepointe Carriage Homes
- Lakeview Knolls
- Lakeview Knolls 2nd Add
- Lakeview Twnhms Woodbury 2nd Add
- Markgrafs Lake 3rd Add
- Markgrafs Lake 5th Add
- Marsh Creek 1st Add
- Marsh Creek 4th Add
- Marsh Creek 5th Add
- Meadowood Pond 1st Add
- North Bluffs
- Nystedt
- Park Hills
- Park Hills 03
- Parkside 1st Add
- Pendryn Hill
- Pendryn Hill 2nd Add
- Pinnacle At Eagle Valley
- Powers Lake 10th Add
- Powers Lake North
- Preserve
- Preserve 6th Add
- Princeton Hills
- QUARRY RIDGE
- Ridgegate 4th Add
- Ridgestone Of Woodbury 2nd Add
- Sandlewood 2nd Add
- Sandlewood Add
- Savanna Oakes South
- Savanna Oaks North 1st Add
- Savanna Oaks North 2nd Add
- Savanna Oaks South
- Savanna Oaks South 4th Add
- Shams Place
- Sienna Grove
- Southridge
- Southridge Second Add
- Spancil Hill
- Spinnaker Cove Courthouse 11
- Steeple View Place
- Stonemill Farms 5th Add
- Stonemill Farms 6th Add
- Stonemill Farms Sec 07
- Stonemill Farms Sections Eight
- Strates Farm Add 01
- Summerlin
- The Seasons 20th Add
- The Seasons 5th Add
- The Seasons 6th Add
- Turnberry
- Valley Crest
- WAERSTONE AT WOODBURY
- Waypointe of Woodbury
- Waypointe/Woodbury
- Wedgewood
- Wedgewood Estates
- Wedgewood Estates 2nd Add
- Wedgewood Estates 7th Add
- Wedgewood Estates 9th Add
- Wedgewood Heights 1st Add
- Wedgewood Heights 4th Add
- Wedgewood Heights West
- Wedgewood Park 10th Add
- Wedgewood Park 4th Add
- Wedgewood Park 7th Add
- Westview Estates 2nd Add
- Westwind
- Westwind Second Add
- Wild Canyon Estates
- Wind Wood
- Wind Wood 02
- Wind Wood 04
- Wind Wood 4
- Windom Ponds
- Woodbury Business District
- Woodbury Crossing
- Woodbury Heights 04
- Woodbury On Park Add 03
- Woodbury Pines 10th Add
- Woodbury Pines 3rd Add
- Woodcliff 5th Add
- Wooddale Center Indust Park
- Woodlane Medical Office Park
- Woodview Acres 3rd Add
- Woodview Acres Add
- Wyndham Ponds
- Wyndham Ponds 02
Market Summary
Current real estate data for Single Family in Woodbury as of Nov 22, 2026
315
Single Family Listed
75
Avg DOM
199
Avg $ / SqFt
$536,292
Avg List Price
Property Summary
- Located in the Lake Inverness Estates subdivision, 794 Interlachen Draw Woodbury MN is a Single Family for sale in Woodbury, MN, 55125. It is listed for $625,000 and features 4 beds, 4 baths, and has approximately 3,644 square feet of living space, and was originally constructed in 1992. The current price per square foot is $172. The average price per square foot for Single Family listings in Woodbury is $199. The average listing price for Single Family in Woodbury is $536,292.
Similar Listings Nearby


Copyright 2026. All rights reserved.
794 Interlachen Draw
Woodbury, MN
