

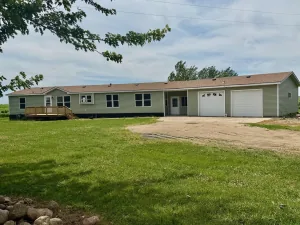
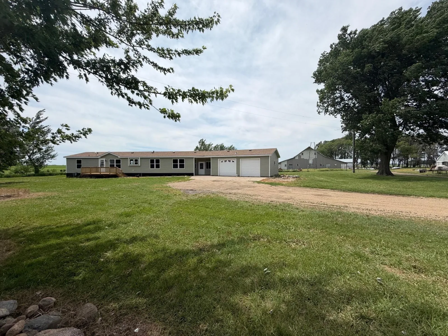
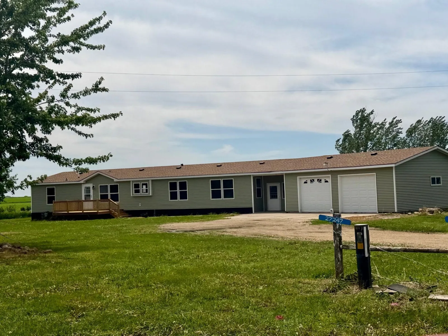
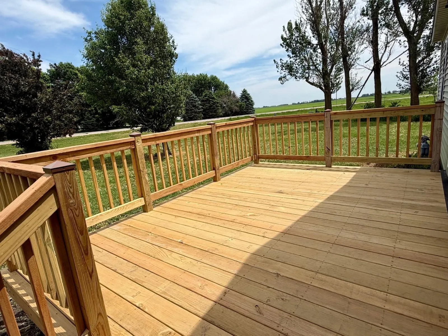
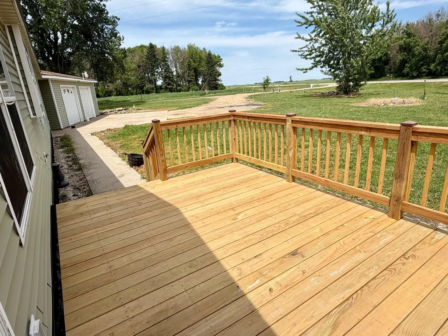
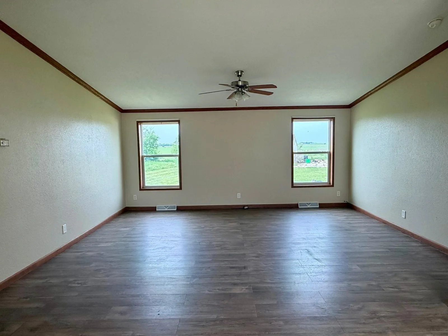
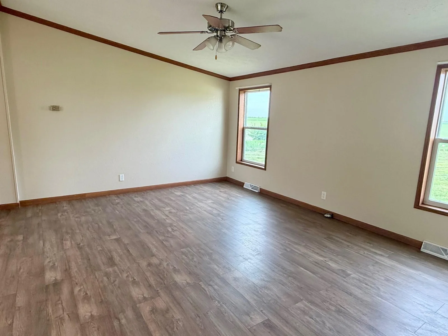
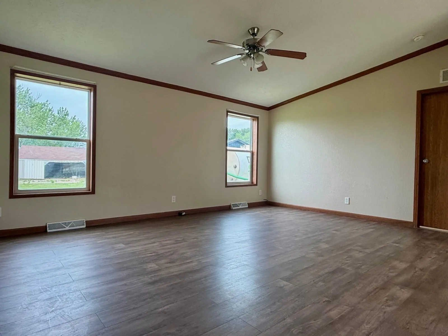
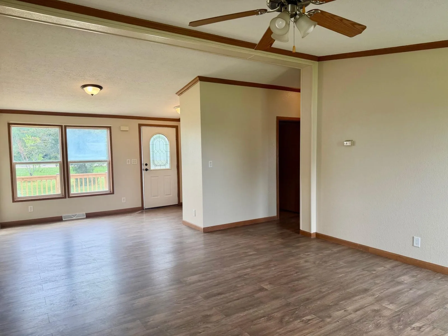
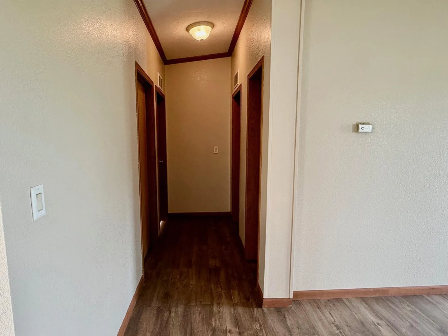
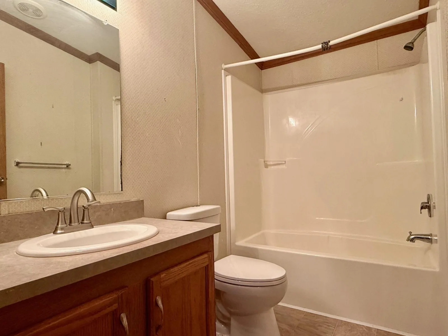
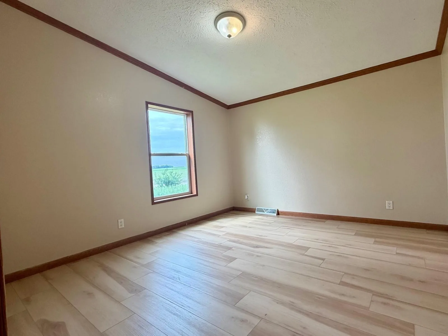
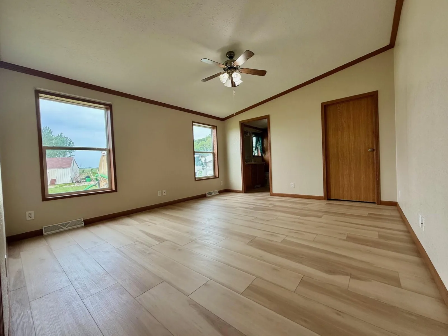
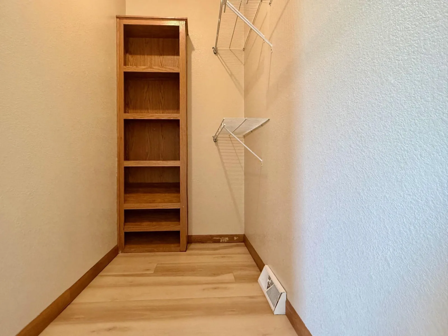
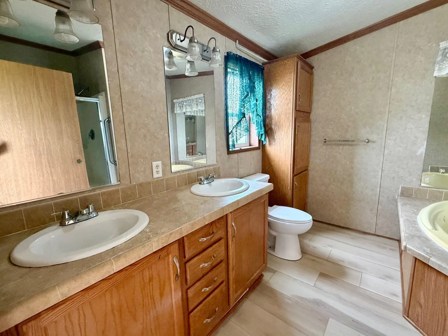
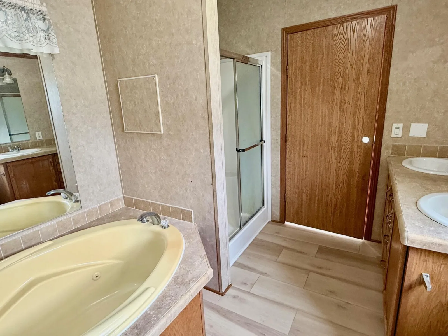
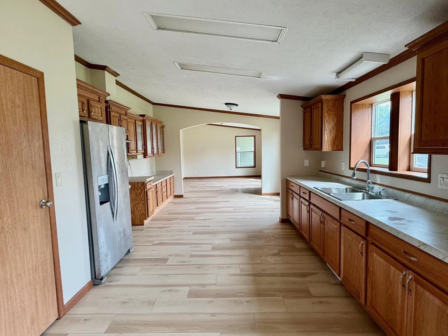
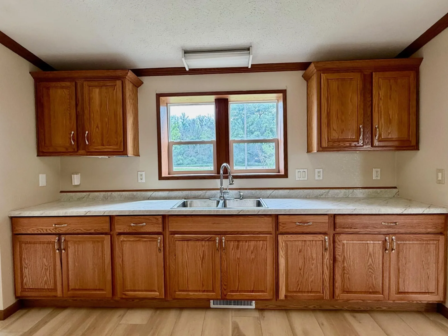
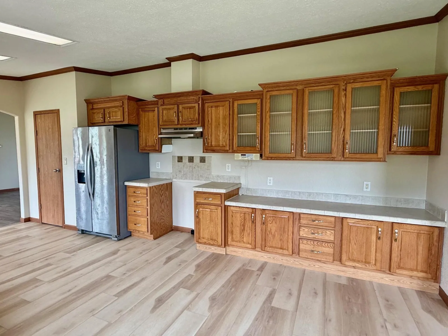
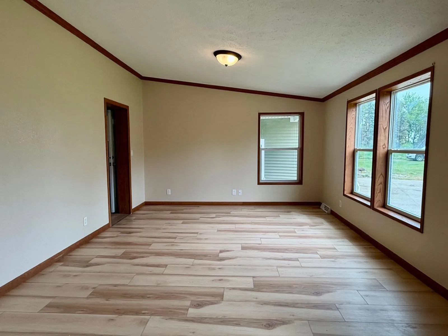
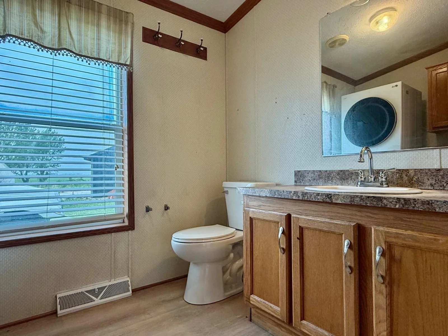
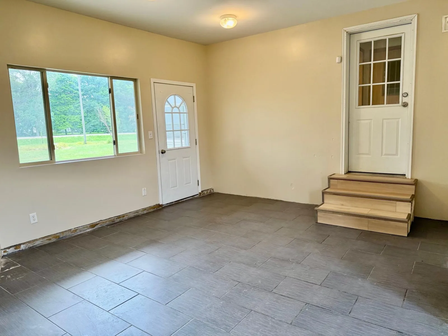
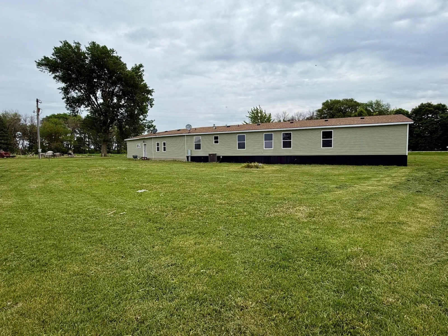
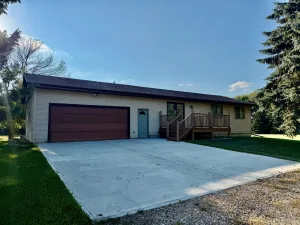
Well-maintained 2007 manufactured ranch-style home situated on 6.80 acreage, offering 3 bedrooms and 3 bathrooms with an inviting open-concept layout. The primary suite includes its own full bathroom with a jetted tub and a walk-in closet for added comfort.
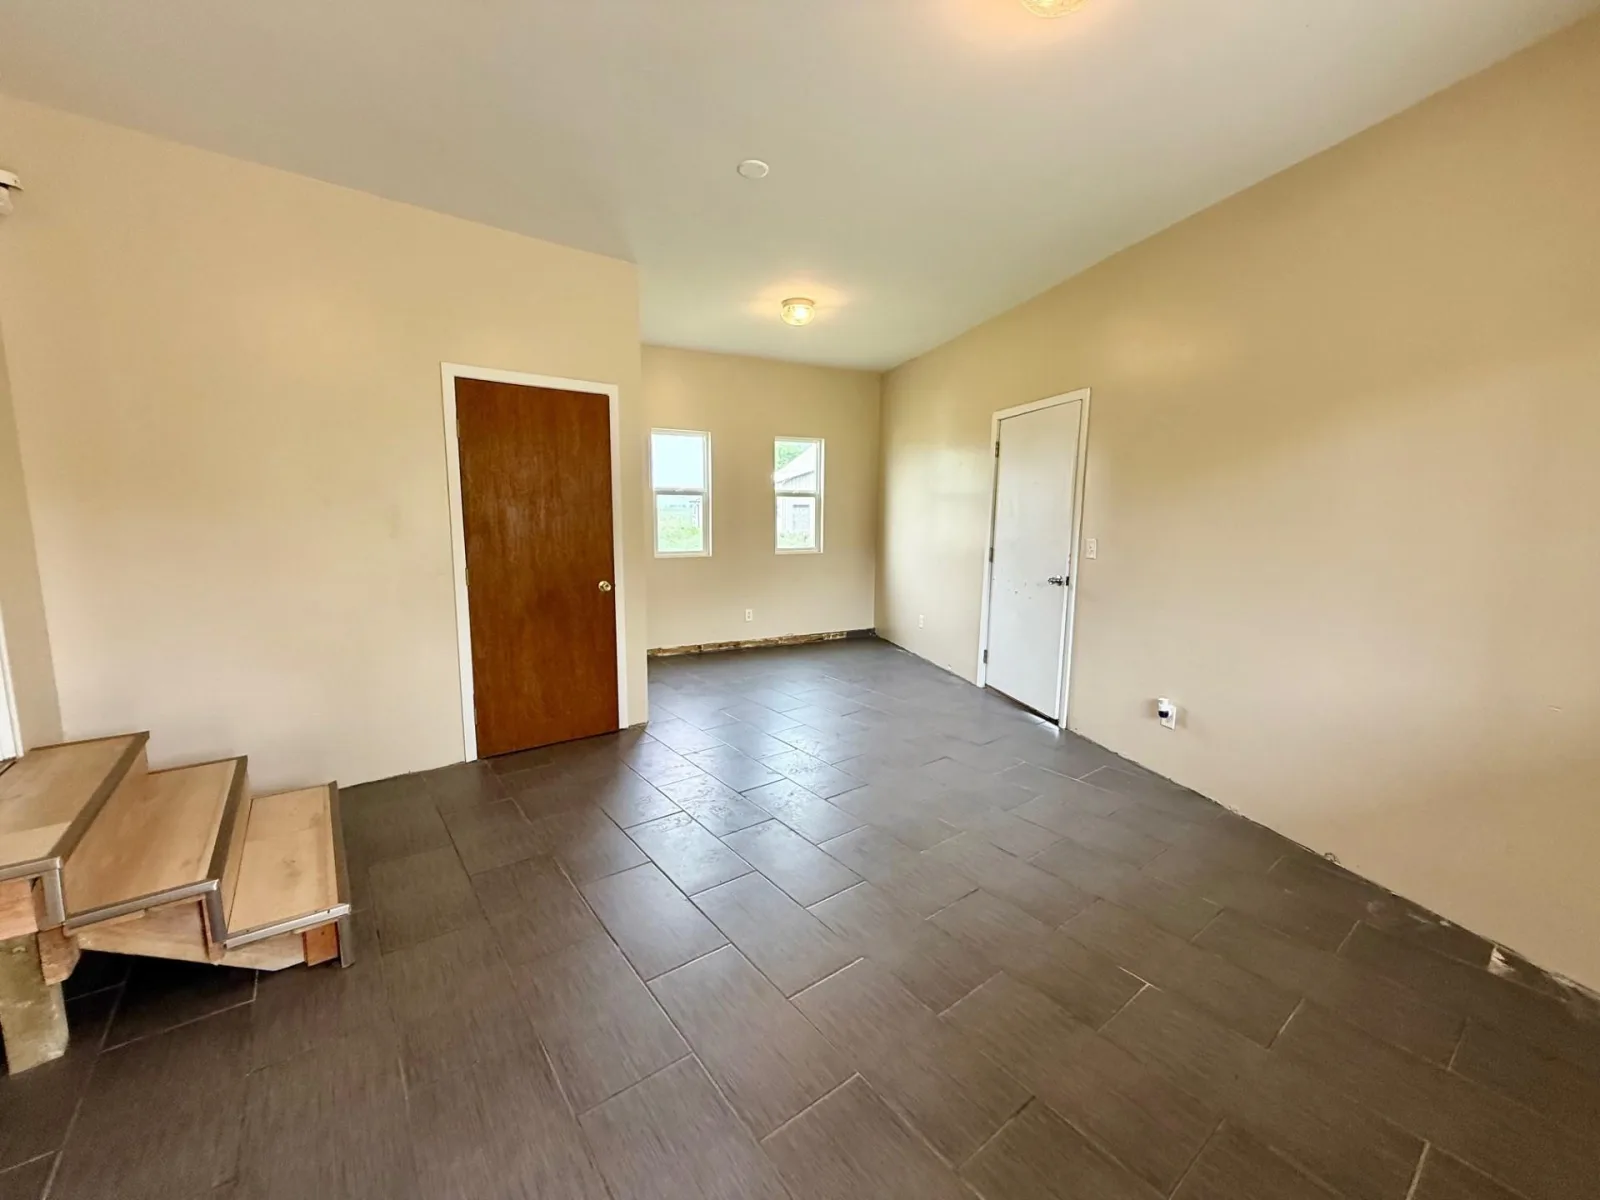
The home features several updates throughout, including new kitchen cabinets, new flooring across the entire home, fresh interior paint, and freshly painted 2-stall attached garage. New siding installed in April 2026 adds excellent curb appeal and long-term durability. The property also benefits from being connected to natural gas, eliminating the need for a propane tank.
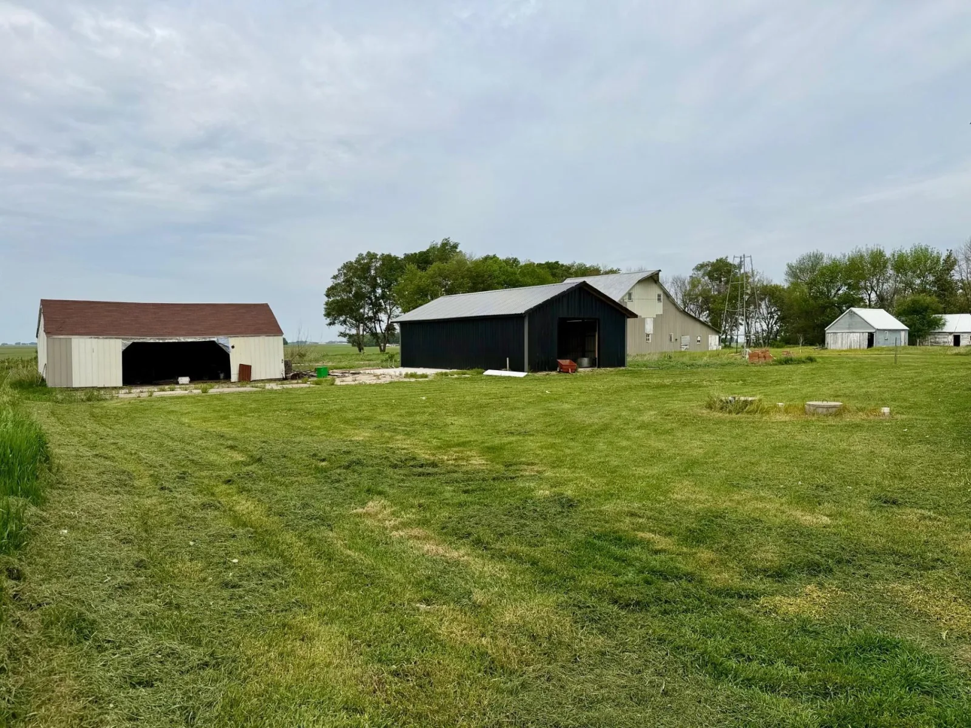
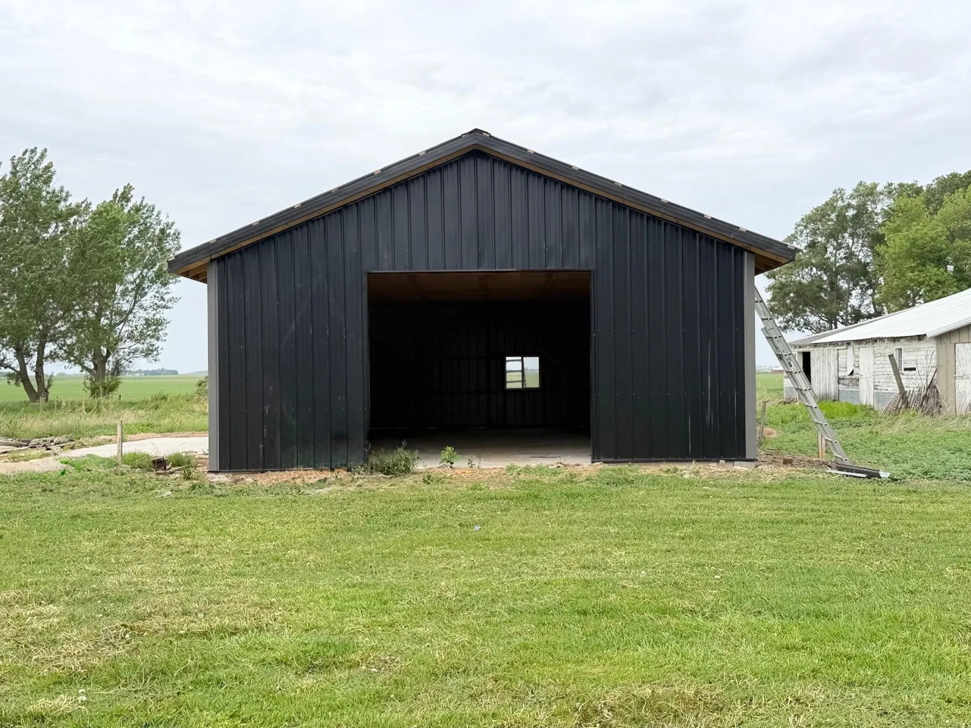
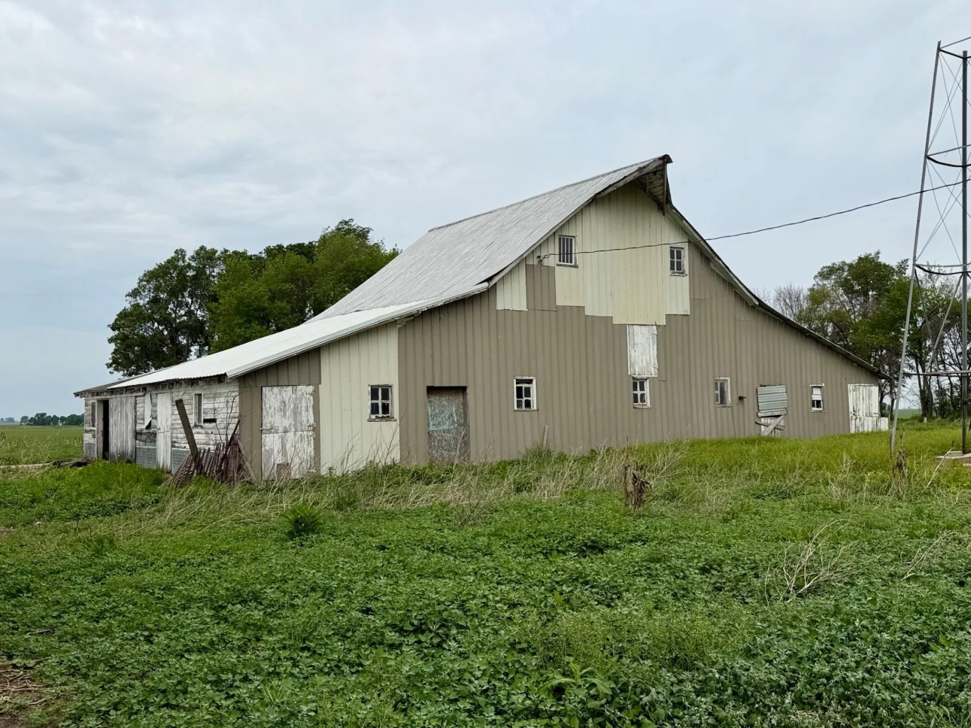
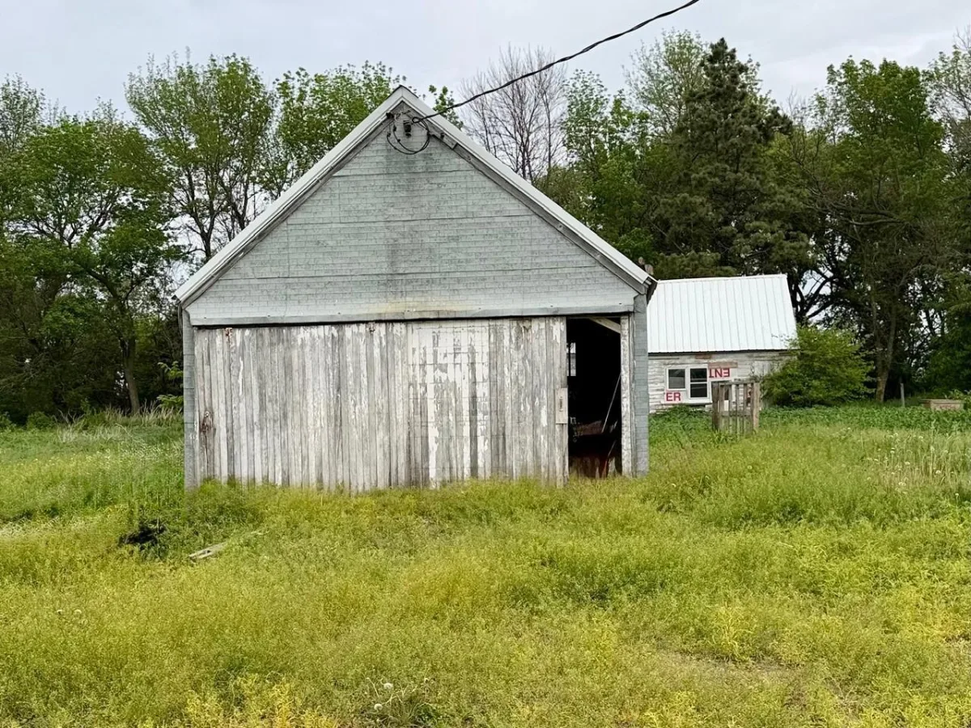
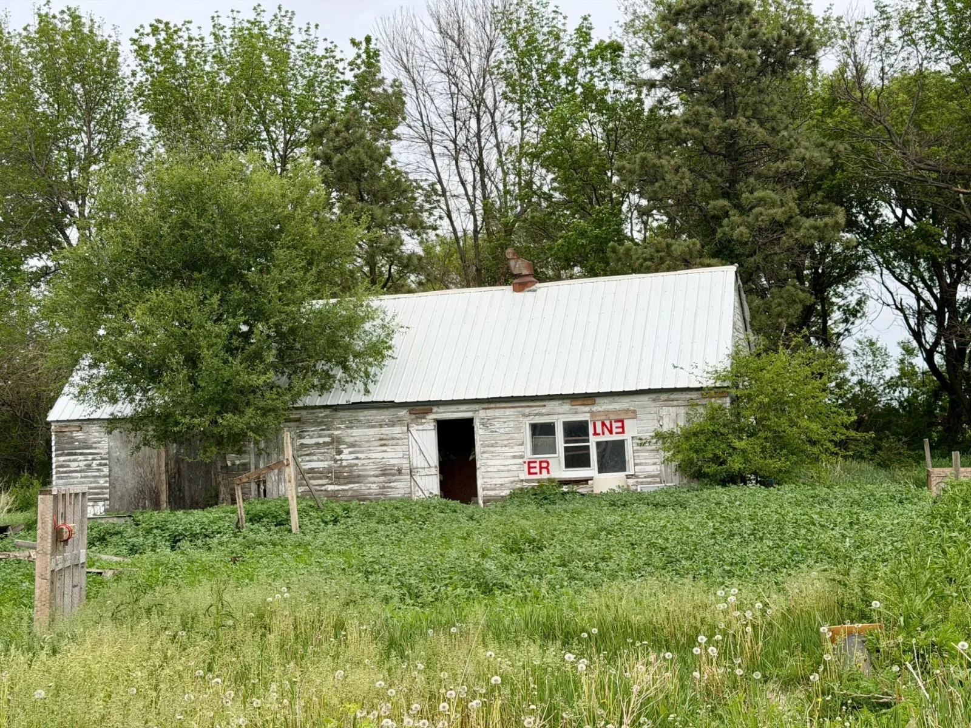
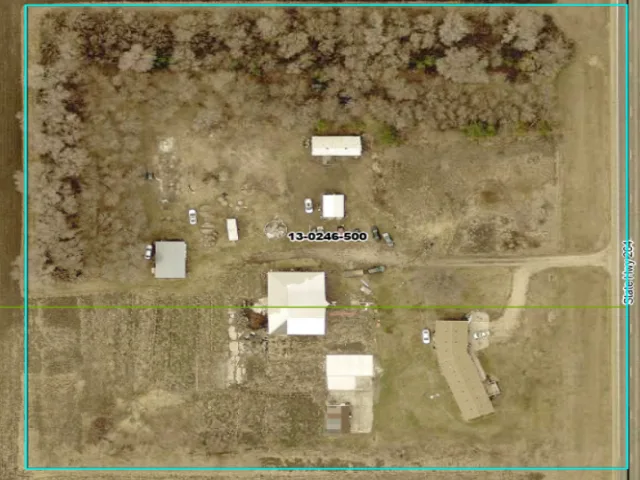
Outdoors, the acreage includes multiple outbuildings ideal for hobby farming, storage, or equipment: a machine shed, a large barn, an additional garage, a poultry house, and a brand-new 24' x 44' shed.
This acreage offers space, updates, and functionality—ready for its next owner.
The home features several updates throughout, including new kitchen cabinets, new flooring across the entire home, fresh interior paint, and freshly painted 2-stall attached garage. New siding installed in April 2026 adds excellent curb appeal and long-term durability. The property also benefits from being connected to natural gas, eliminating the need for a propane tank.
Outdoors, the acreage includes multiple outbuildings ideal for hobby farming, storage, or equipment: a machine shed, a large barn, an additional garage, a poultry house, and a brand-new 24' x 44' shed.
This acreage offers space, updates, and functionality—ready for its next owner.
Listing Provided Courtesy of Re/Max Premier Realty
Property Details
Price:
$299,999
MLS #:
NST7085754
Status:
Active
Beds:
3
Baths:
3
Type:
Single Family
Listed Date:
Jun 2, 2026
Finished Sq Ft:
1,768
Total Sq Ft:
1,768
Lot Size:
296,208 sqft / 6.80 acres (approx)
Year Built:
2007
See this Listing
Schools
School District:
Round Lake-Brewster
Interior
Above Grade Finished Area
1768
Appliances
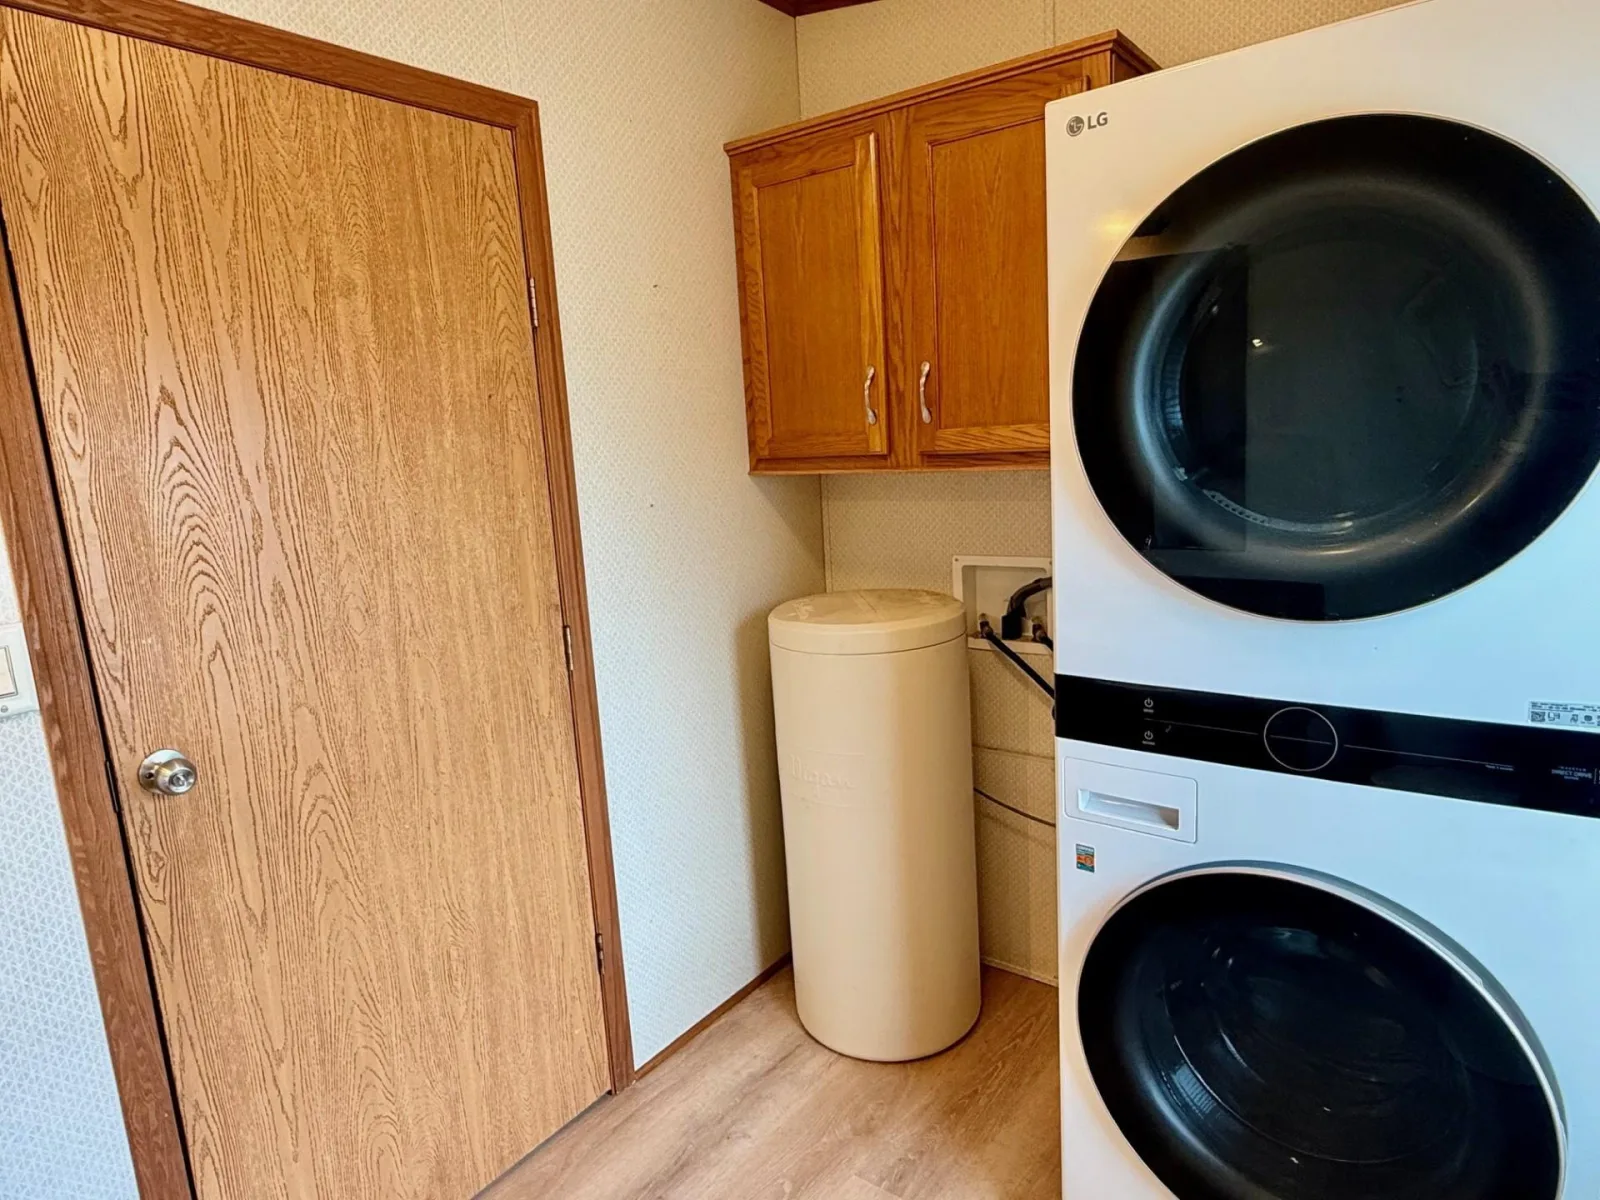
Dryer, Exhaust Fan, Refrigerator, Washer, Water Softener Owned
Bathrooms
2 Full Bathrooms, 1 Half Bathroom
Cooling
Central Air
Heating
Forced Air
Levels
One
Exterior
Accessibility Features
None
Exterior Features
Vinyl
Fencing
None
Garage Spaces
2
Parking Features
Attached Garage, Asphalt, Garage Door Opener
Financial
Tax Year
2026
Taxes
$2,589
Map
Community
- Address27229 State Highway 264 Worthington MN
- CityWorthington
- CountyNobles
- Zip Code56187
Subdivisions in Worthington
- Albinson & Bobergs Sub
- Andersons Sub
- Apel-Chermak Sub
- Barnes Sub
- Bristols Sub
- Browers Sub
- Castlewood Knolls
- Cherry Point Park
- Collegeview Heights Add
- Deuths Add
- East Add
- Fauskees Sub
- Glenwood Heights First Add
- Homewood Hills Fifth Add
- Homewood Hills First Add
- Homewood Hills Seventh Add
- Homewood Hills Sixth Add
- Lake Shore Park Condo 02
- Lakeview Heights II
- Ludlow Acres
- Ocheda Acres
- Okabena Heights
- Park View Acres
- Schumms Add
- Second Add
- Sunny Crest Add
- Sunny View Add
Market Summary
Current real estate data for Single Family in Worthington as of Nov 22, 2026
48
Single Family Listed
132
Avg DOM
173
Avg $ / SqFt
$300,079
Avg List Price
Property Summary
- 27229 State Highway 264 Worthington MN is a Single Family for sale in Worthington, MN, 56187. It is listed for $299,999 and features 3 beds, 3 baths, and has approximately 1,768 square feet of living space, and was originally constructed in 2007. The current price per square foot is $170. The average price per square foot for Single Family listings in Worthington is $173. The average listing price for Single Family in Worthington is $300,079.
Similar Listings Nearby


Copyright 2026. All rights reserved.
27229 State Highway 264
Worthington, MN
