

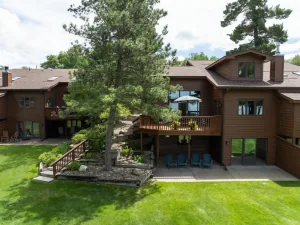
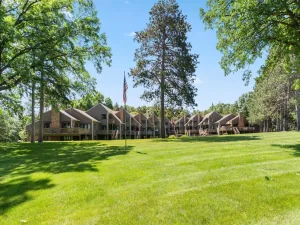
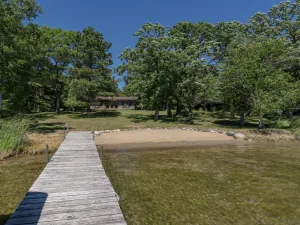
Enjoy lake living at its finest with this inviting townhome with private boat slip on the Whitefish Chain. Located in the premier Lake Country on Whitefish Association, this townhome offers a NW lake view connecting you to nature and the water. The main level opens with hardwood floors, vaulted wood ceiling, a gas-burning stone fireplace and a gourmet kitchen with center island positioned to face the lake through large windows. The primary bedroom suite includes its own three-quarter bath, while a second bedroom on the main level has access to an additional three-quarter bath. Upstairs, a loft presents a private retreat with lake views, plus an additional bedroom for guests or office space. The finished lower-level centers on a family room with gas-burning fireplace, perfect for entertaining, plus an additional bedroom and full bath. The expansive deck and patio are positioned to capture lake views and are perfect places to relax and recharge. The attached 2-stall garage provides plenty of space for storage and vehicles. The Lake Country on Whitefish Association features over 900’ of shared pristine shoreline, level elevation, sugar sand beach, and over 9 acres of landscaped grounds. The association maintains all grounds and common areas, with pool, tennis court, multiple beaches, fire pits, and clubhouse included. Well-maintained and ready to move into, this townhome offers direct lake and boat access on the Whitefish Chain, and is just minutes away from Crosslake and area restaurants, shopping and golf.
Listing Provided Courtesy of Keller Williams Realty Professionals/Larson Group Real Estate
Property Details
Price:
$939,900 / $934,900
MLS #:
NST7097905
Status:
Closed (Sep 2, 2026)
Beds:
4
Baths:
3
Type:
Single Family
Subtype:
(TH) Side x Side
Subdivision:
Lake Country On Whitefish
Listed Date:
Jul 2, 2026
Finished Sq Ft:
2,708
Total Sq Ft:
2,708
Lot Size:
403,801 sqft / 9.27 acres (approx)
Year Built:
1989
See this Listing
Schools
School District:
Pequot Lakes
Interior
Above Grade Finished Area
1604
Appliances
Dishwasher, Dryer, Electric Water Heater, Exhaust Fan, Microwave, Range, Refrigerator, Stainless Steel Appliances, Washer
Bathrooms
1 Full Bathroom, 2 Three Quarter Bathrooms
Below Grade Finished Area
1104
Cooling
Central Air
Fireplaces Total
2
Heating
Forced Air
Laundry Features
In Basement, Electric Dryer Hookup, Lower Level, Laundry Room, Sink, Washer Hookup
Levels
One and One Half
Exterior
Accessibility Features
None
Association Amenities
Beach, In-Ground Sprinkler System, Other, Tennis Courts
Construction Materials
Frame
Exterior Features
Cedar, Wood
Garage Spaces
2
Lot Features
Accessible Shoreline
Parking Features
Attached Garage, Asphalt, Garage Door Opener
Roof
Age 8 Years or Less, Asphalt
View
Lake, North, West
Waterfront Features
Association Access, Lake Front
Financial
HOA Fee
$1,625
HOA Fee Frequency
Quarterly
HOA Includes
Beach Access, Building Exterior, Dock, Lawn Care, Maintenance Grounds, Parking, Professional Mgmt, Sanitation, Shared Amenities, Snow Removal
HOA Name
Lake Country on Whitefish
HOA Phone
6128109825
Tax Year
2026
Taxes
$5,047
Map
Community
- Address11532 Lake Country Drive #6 Crosslake MN
- SubdivisionLake Country On Whitefish
- CityCrosslake
- CountyCrow Wing
- Zip Code56442
Market Summary
Current real estate data for Single Family in Crosslake as of Nov 18, 2026
40
Single Family Listed
100
Avg DOM
8,681
Avg $ / SqFt
$631,120
Avg List Price
Property Summary
- Located in the Lake Country On Whitefish subdivision, 11532 Lake Country Drive #6 Crosslake MN is a Single Family for sale in Crosslake, MN, 56442. It is listed for $939,900 and features 4 beds, 3 baths, and has approximately 2,708 square feet of living space, and was originally constructed in 1989. The current price per square foot is $347. The average price per square foot for Single Family listings in Crosslake is $8,681. The average listing price for Single Family in Crosslake is $631,120.
Similar Listings Nearby


Copyright 2026. All rights reserved.
11532 Lake Country Drive #6
Crosslake, MN
Past MLS sales
Closing prices and property details from prior MLS transactions.
| Closing date | Closed price | Property type | MLS ID |
|---|---|---|---|
| Sep 2, 2026 | $934,900 | Single Family | 7097905 |
Property details from the Sep 2, 2026 sale
Details reported with the MLS sale closing Sep 2, 2026.
- Bedrooms
- 4
- Baths Total
- 3
- Total Finished Sqft
- 2708
- Lot Size Sqft
- 403801.2
- Year Built
- 1989
- Garage Stalls
- 2
- Waterfront Frontage Feet
- 930
- Road btwn Waterfront & Home
- False
- Fractional Ownership YN
- False
- Association Fee
- 1625
- Association Fee Frequency
- Quarterly
- Heating
- Forced Air
- Air Conditioning
- Central
- Sewer
- Shared System, Tank with Drainage Field
- Water Source
- Drilled, Shared System, Well
- Tax Amount
- 5047
- Tax Year
- 2026
- Zoning
- Residential-Single Family, Shoreline
Source: historical MLS record 7097905. Listing office: Keller Williams Realty Professionals/Larson Group . Information deemed reliable, but not guaranteed.
A separate view.
County records for 11532 Lake Country Dr 6, Ideal Twp, MN 56442. These records do not replace the MLS history above.
- Parcel ID
- 68120532
- County address
- 11532 Lake Country Dr #6
- School district
- 020186 - PEQUOT LAKES
- Property class
- 151 - 4C(12) SEASONAL RESIDENTIAL RECREATION
| Date | Reported amount | Instrument |
|---|---|---|
| Sep 2, 2026 | $934,900 | TD |
| Mar 6, 2018 | Not reported | OTH |
| Nov 5, 1999 | Not reported | OTH |
| Nov 1, 1999 | $368,000 | OTH |
Deed transfers can include transactions other than market sales. A missing amount does not mean a zero-dollar sale.
Explore the location.
Approximate parcel location.
Get to know the area.
Let's talk about this property.
Send David a question about this listing or let him know what you're looking for on the Whitefish Chain.

Thank you.
Your message has been sent to David.
For a showing request, David will follow up to confirm availability.
Call (612) 367-6025